1158 Ridgeway DR # A
SEE ALL PHOTOS
1158 Ridgeway DR # A
Courtesy of Compass RE Texas, LLC, Sam Lee Listing Contact: (512) 808-8161 
For Sale

1158 Ridgeway DR # A

1158 Ridgeway DR # A, Austin, TX 78702

$695,000
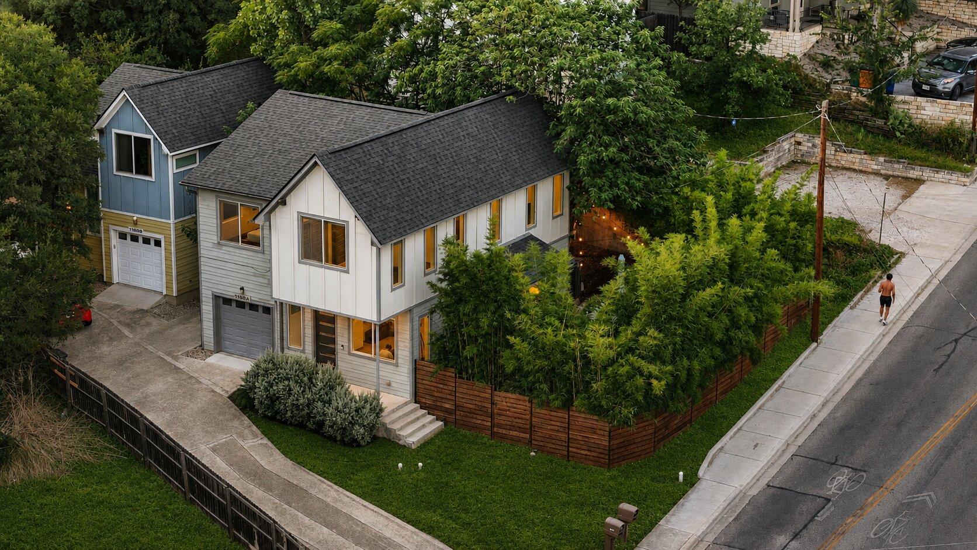
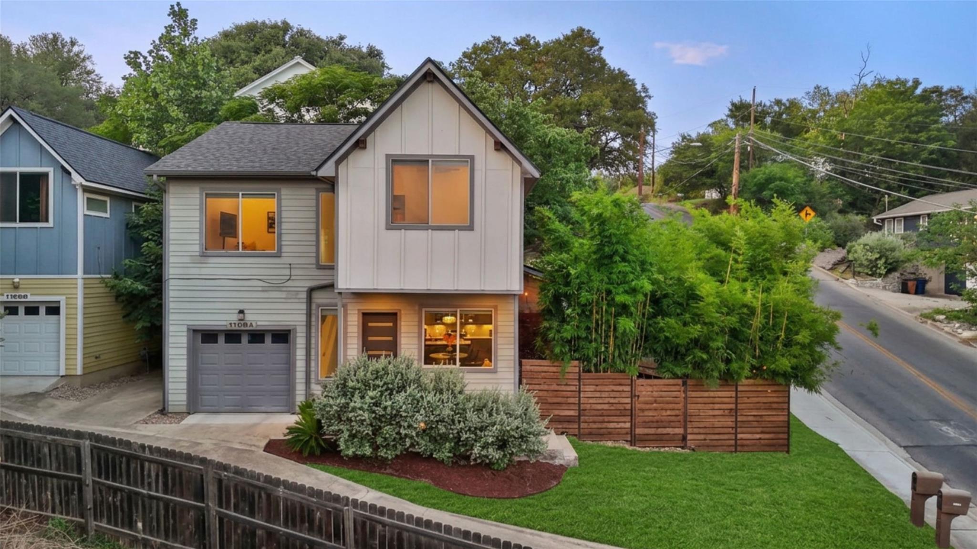
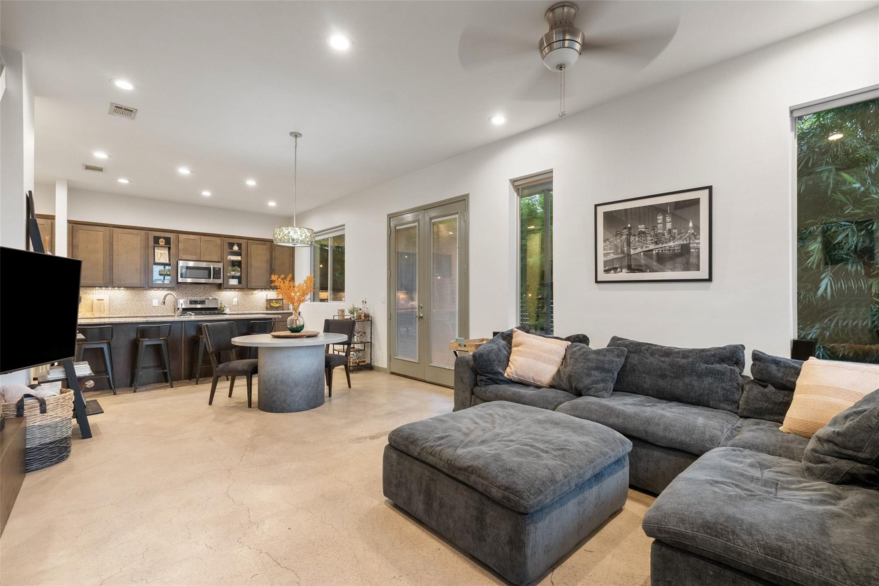
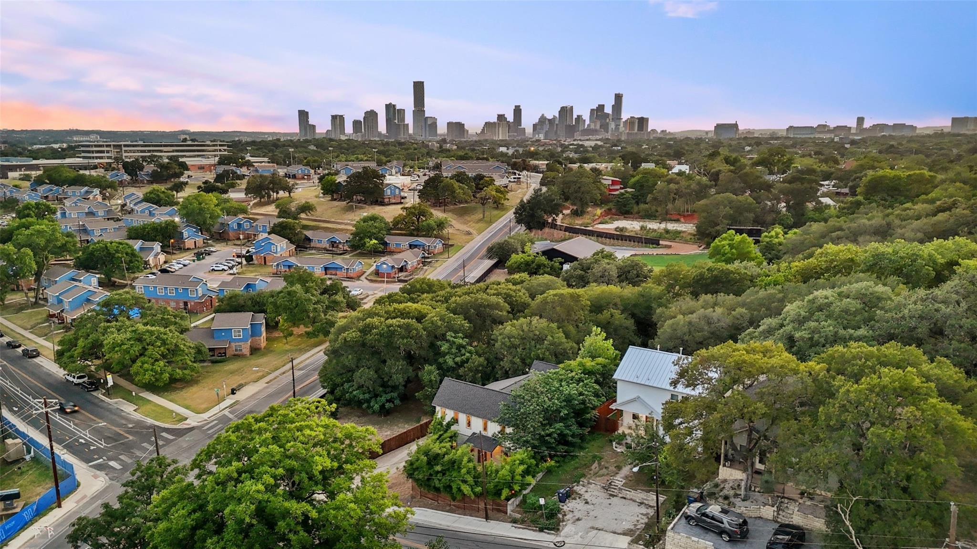
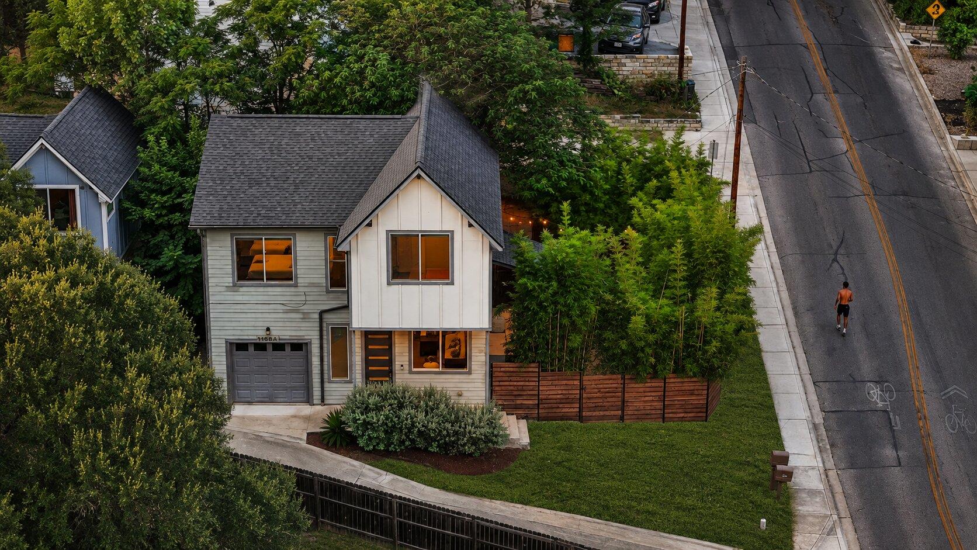
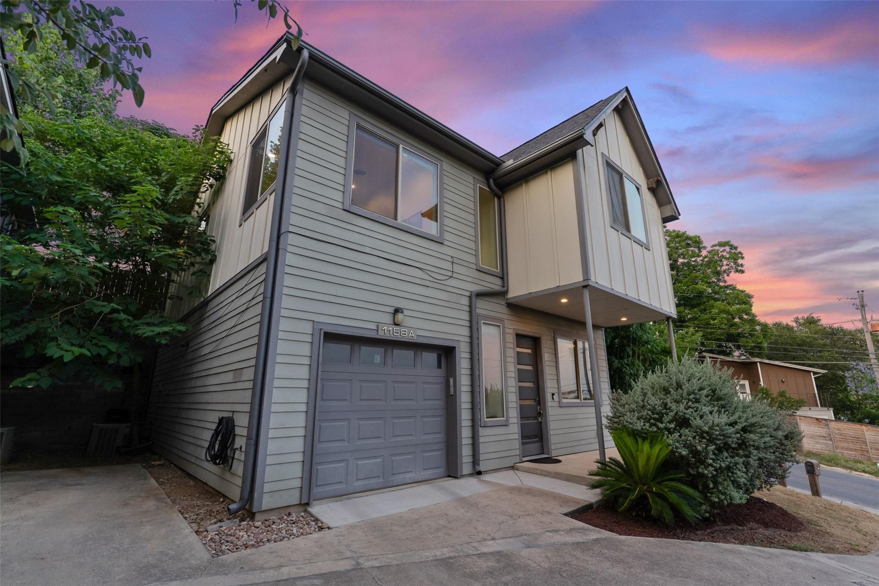
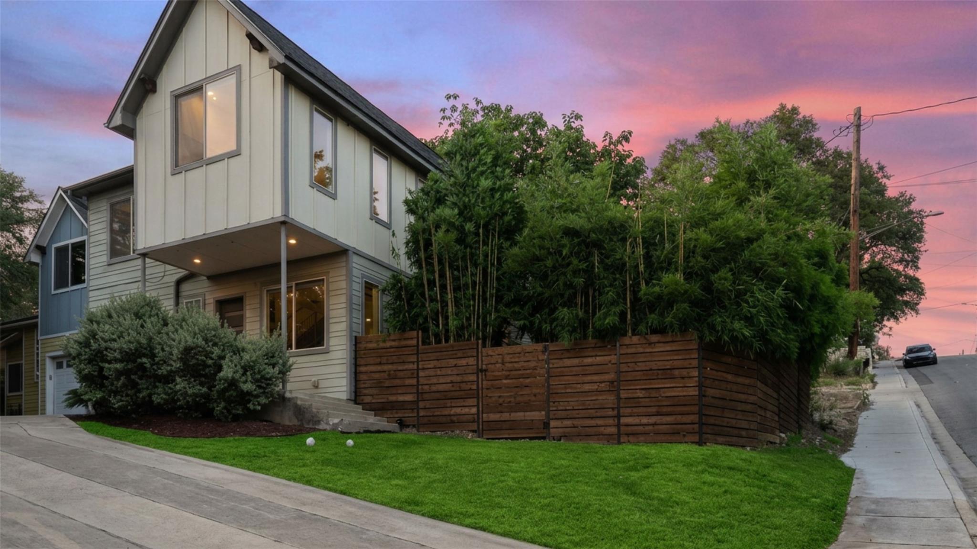
Tucked behind a bamboo-lined privacy fence just minutes from downtown, this modern farmhouse blends clean architectural lines with warm, inviting interiors across 1,724 square feet. One owner, owner-occupied (not a rental), and thoughtfully maintained -- including a roof replacement in 2023 -- this home is ready for its next chapter.

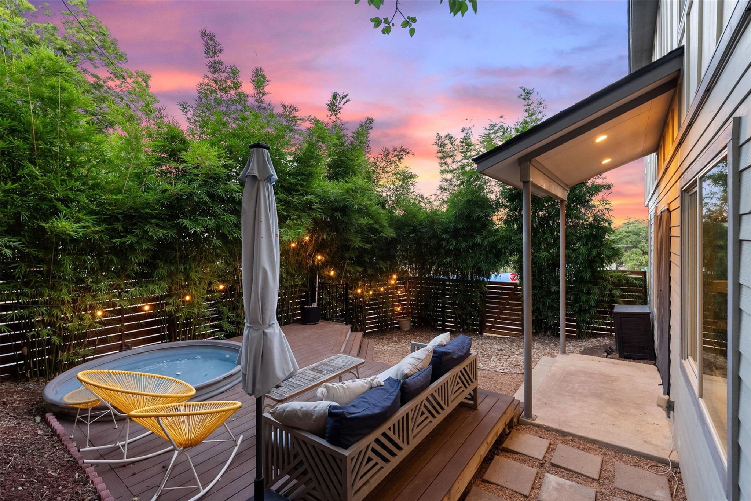
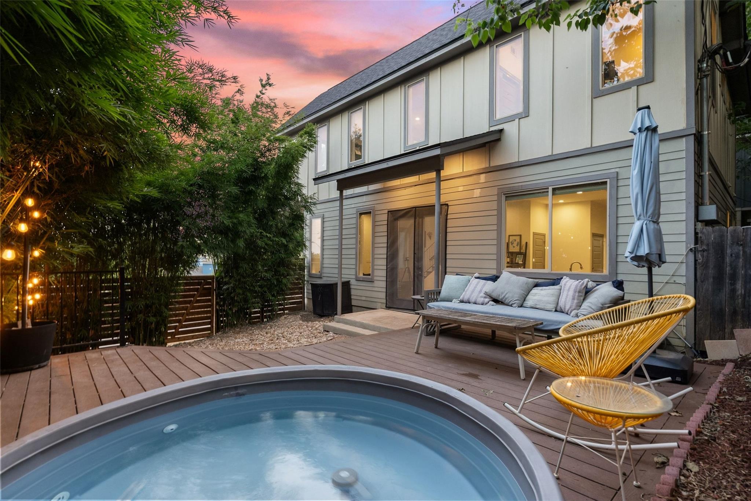
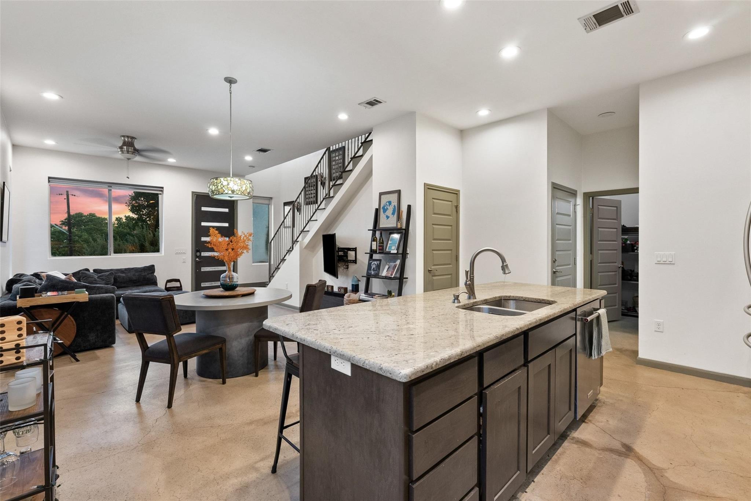
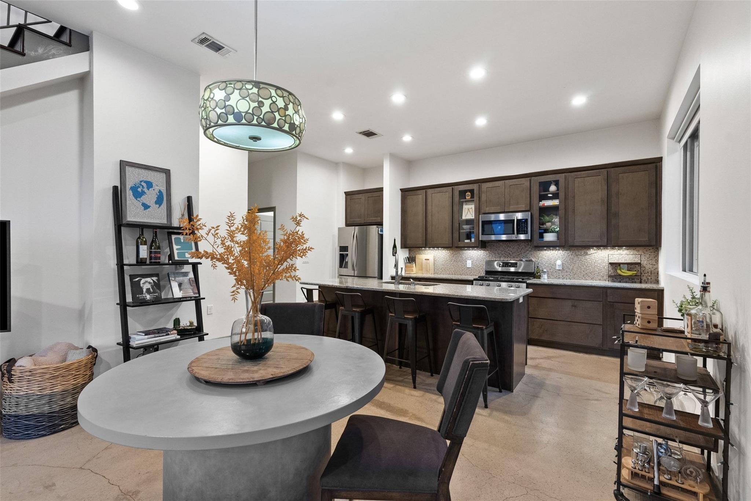
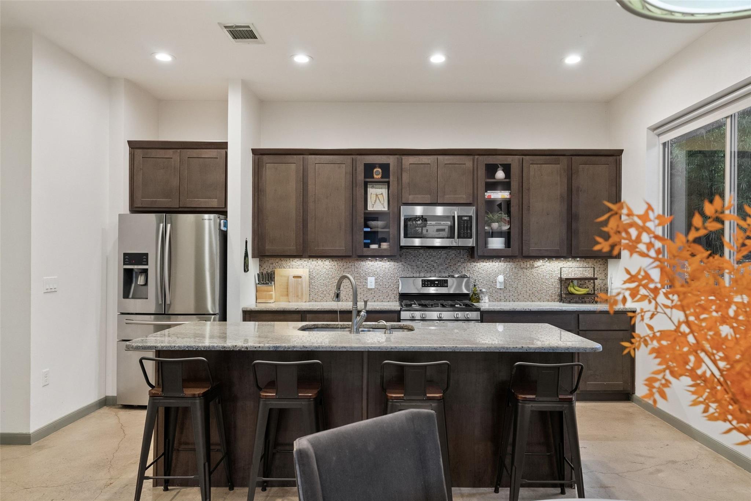
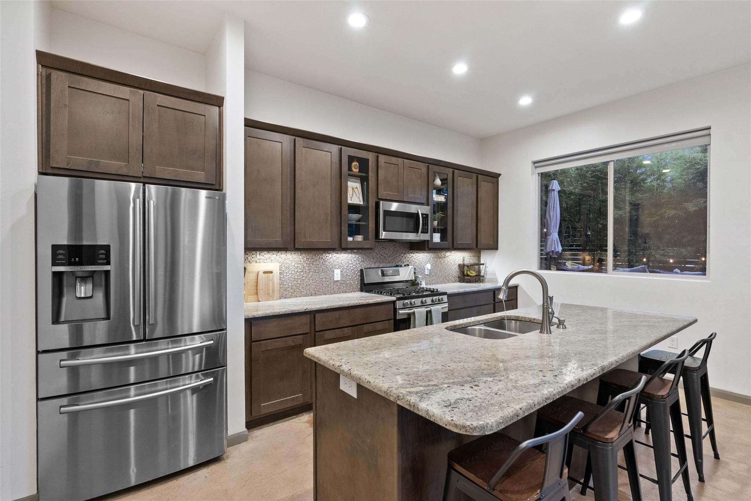
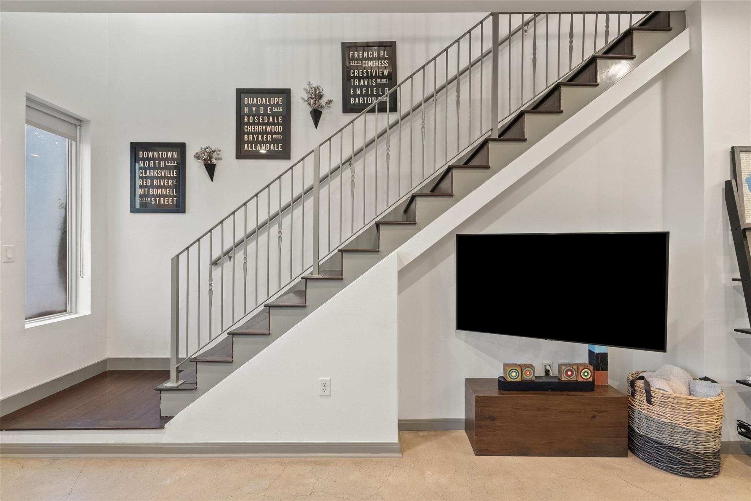
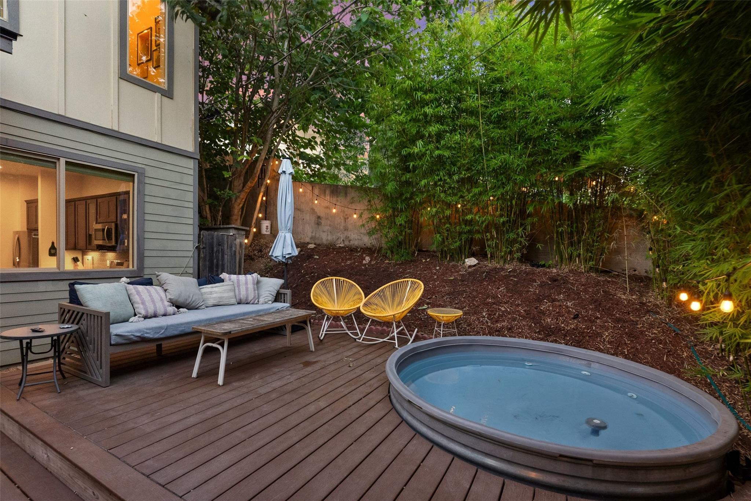
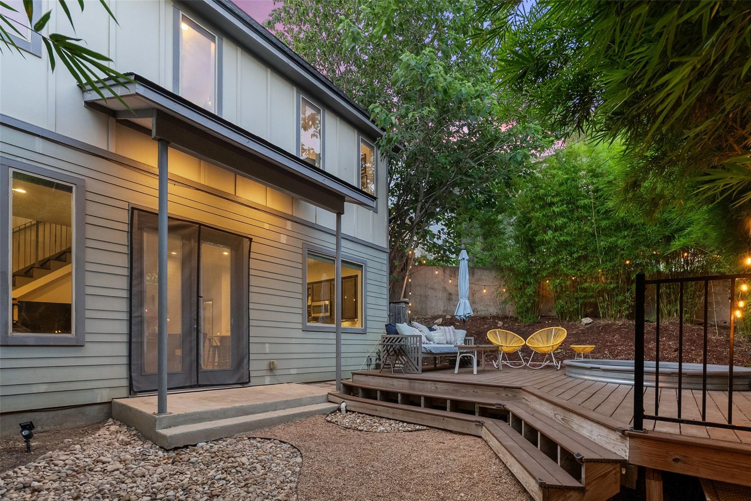
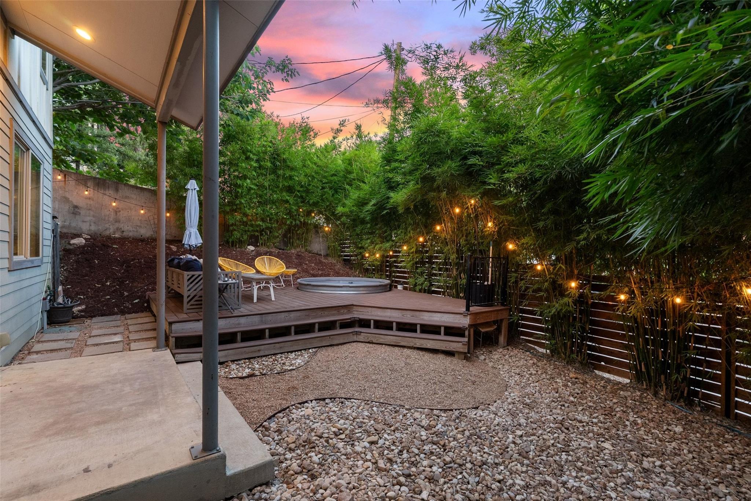
Entering the home, you're welcomed by 10' ceilings, oversized windows, and polished concrete floors which combine to create a bright, open-concept living space. The kitchen anchors the main level with dark stained cabinetry, granite countertops, a mosaic tile backsplash, stainless steel appliances, and a generous island with seating. French doors lead to a private backyard oasis complete with an insulated Cowboy pool, string-lit bamboo privacy screening, and durable Trex decking -- a rare outdoor escape this close to the city center.

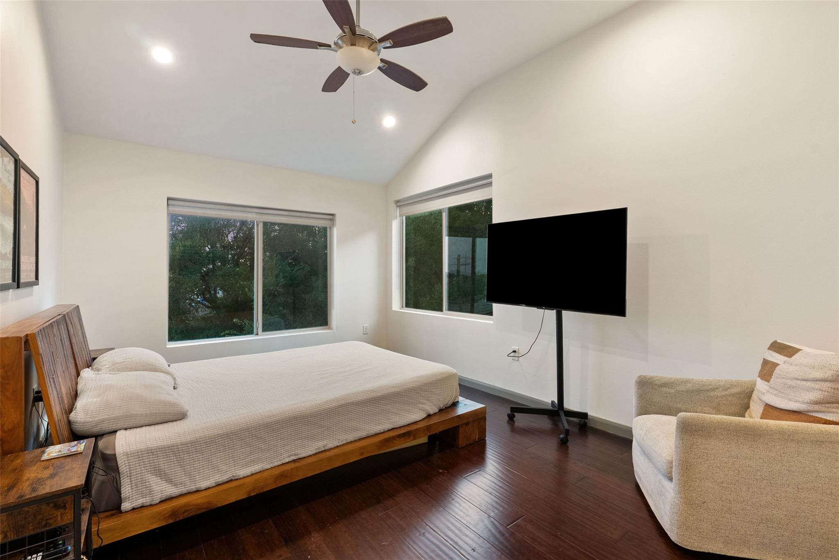
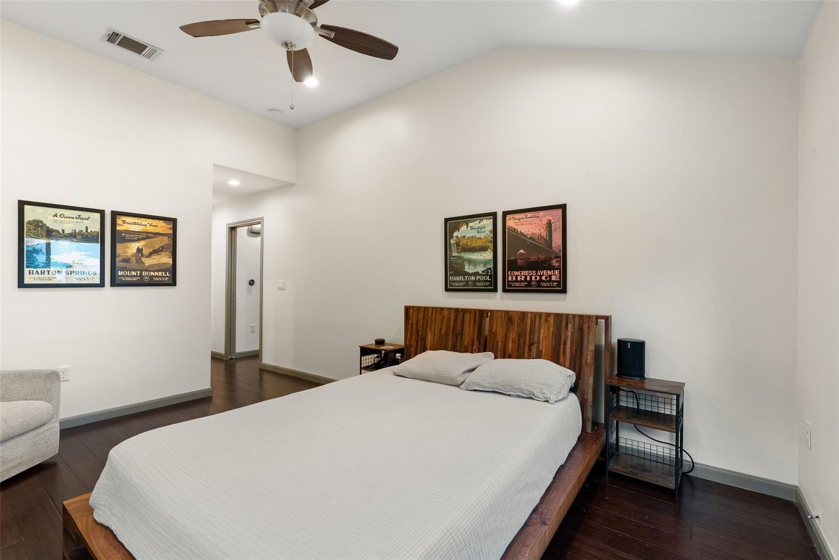
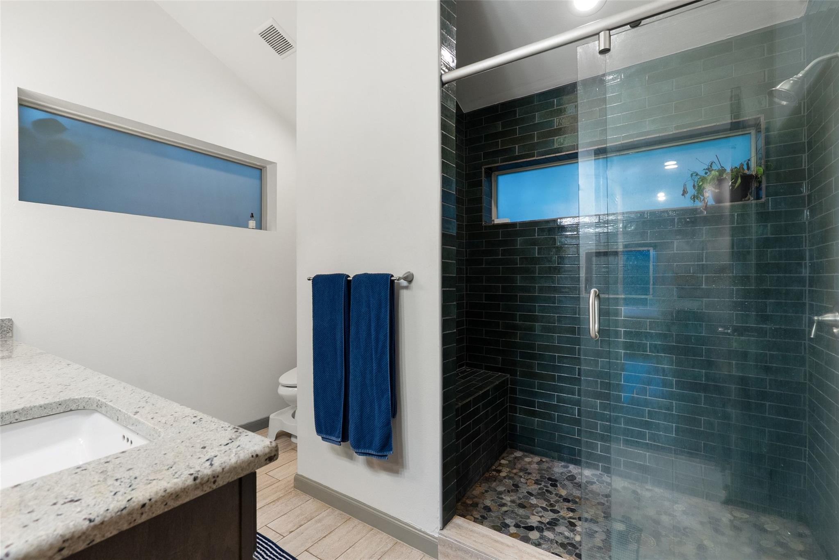
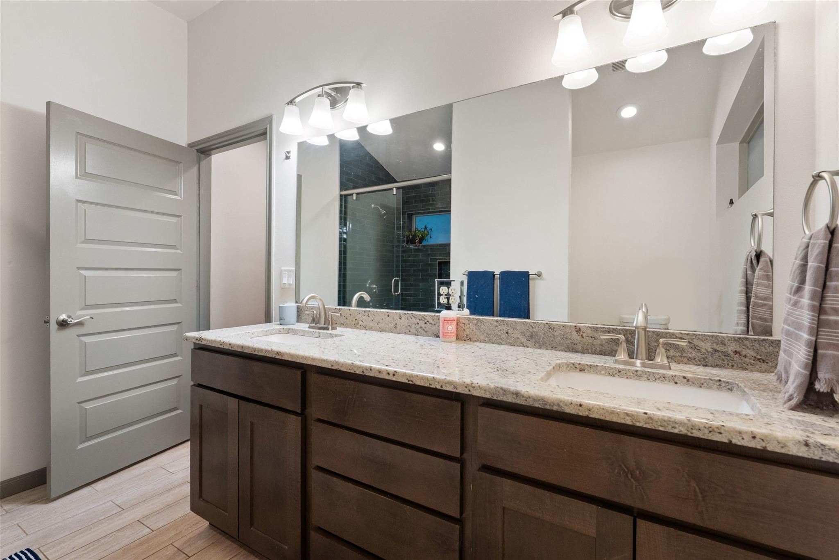
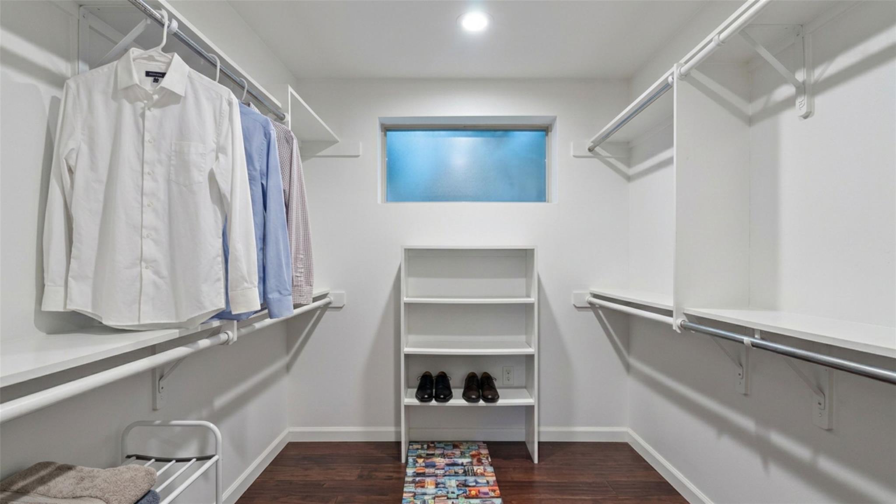
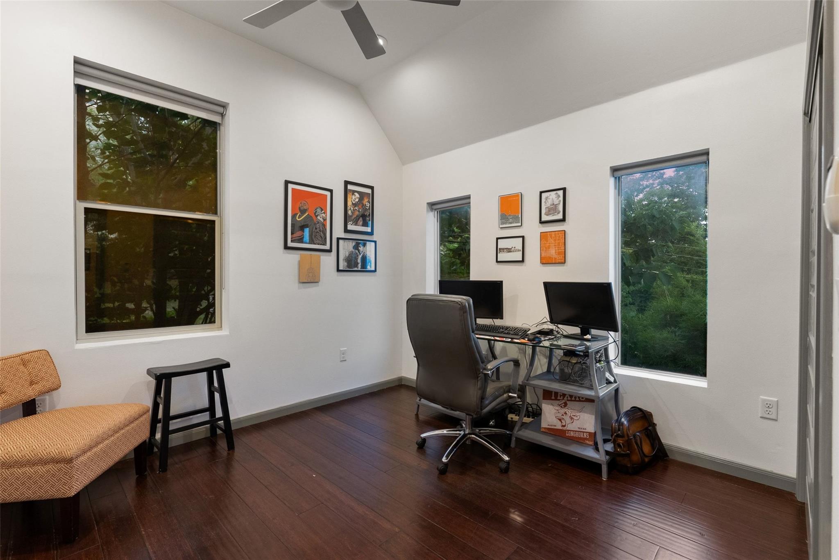
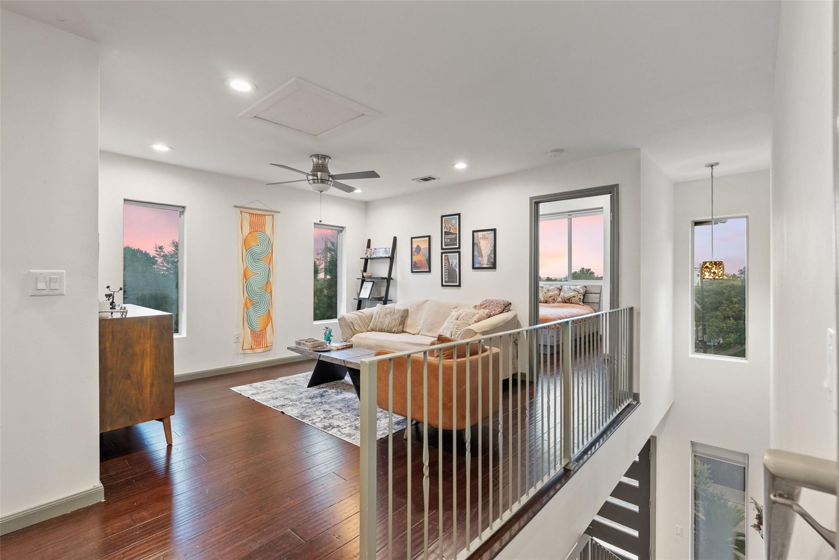
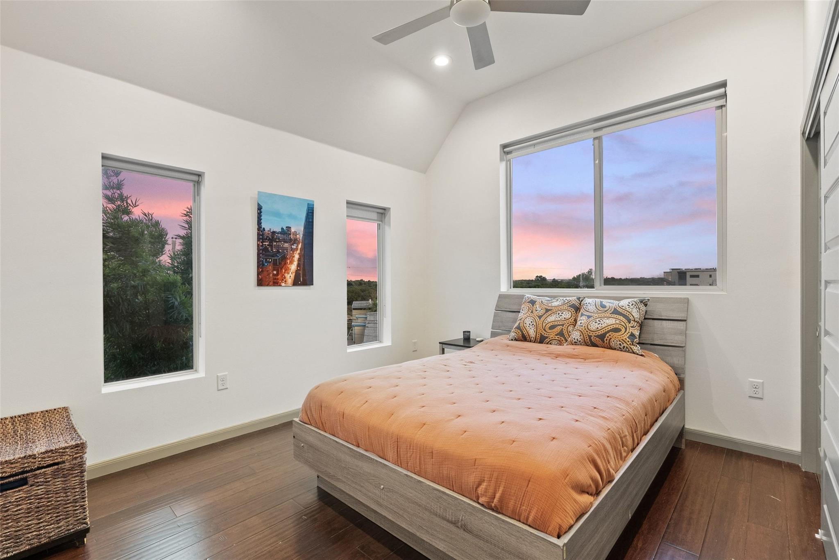
Upstairs, hardwood floors run through a versatile floor plan which boasts 3 bedrooms plus an additional flex living space, ideal for those that work from home. Each bedroom features vaulted ceilings, adding to the home's airy and open feeling.

Additional highlights include a 1-car garage plus additional reserved parking spot, low-maintenance landscaping, and new fencing. This home puts you close to East Austin's best restaurants, coffee shops, and nightlife while still offering a quiet, private retreat at the end of the day. Zoned to nearby Oak Springs Elementary School, which is currently undergoing a $47 million upgrade and will reopen in 2028 as boon for the community. Next door is the Ostillo Art Foundation, a space for contemporary art exhibitions and cultural programs.

3
beds

3
baths

1,724 Sq.Ft. LIVING AREA

4,926.64 Sq.Ft. lot

image

Schedule a Showing

I would love to show you this beautiful property. Please select your preferred date and time below. I will be in touch shortly to confirm your appointment.

Schedule a Showing

I would love to show you this beautiful property. Please select your preferred date and time below. I will be in touch shortly to confirm your appointment.
Thank you for your interest in 1158 Ridgeway DR # A, Austin, TX 78702. We are reviewing your request and will be in touch shortly!

Features & Amenities

Interior

  • total bedrooms3
  • Total bathrooms3
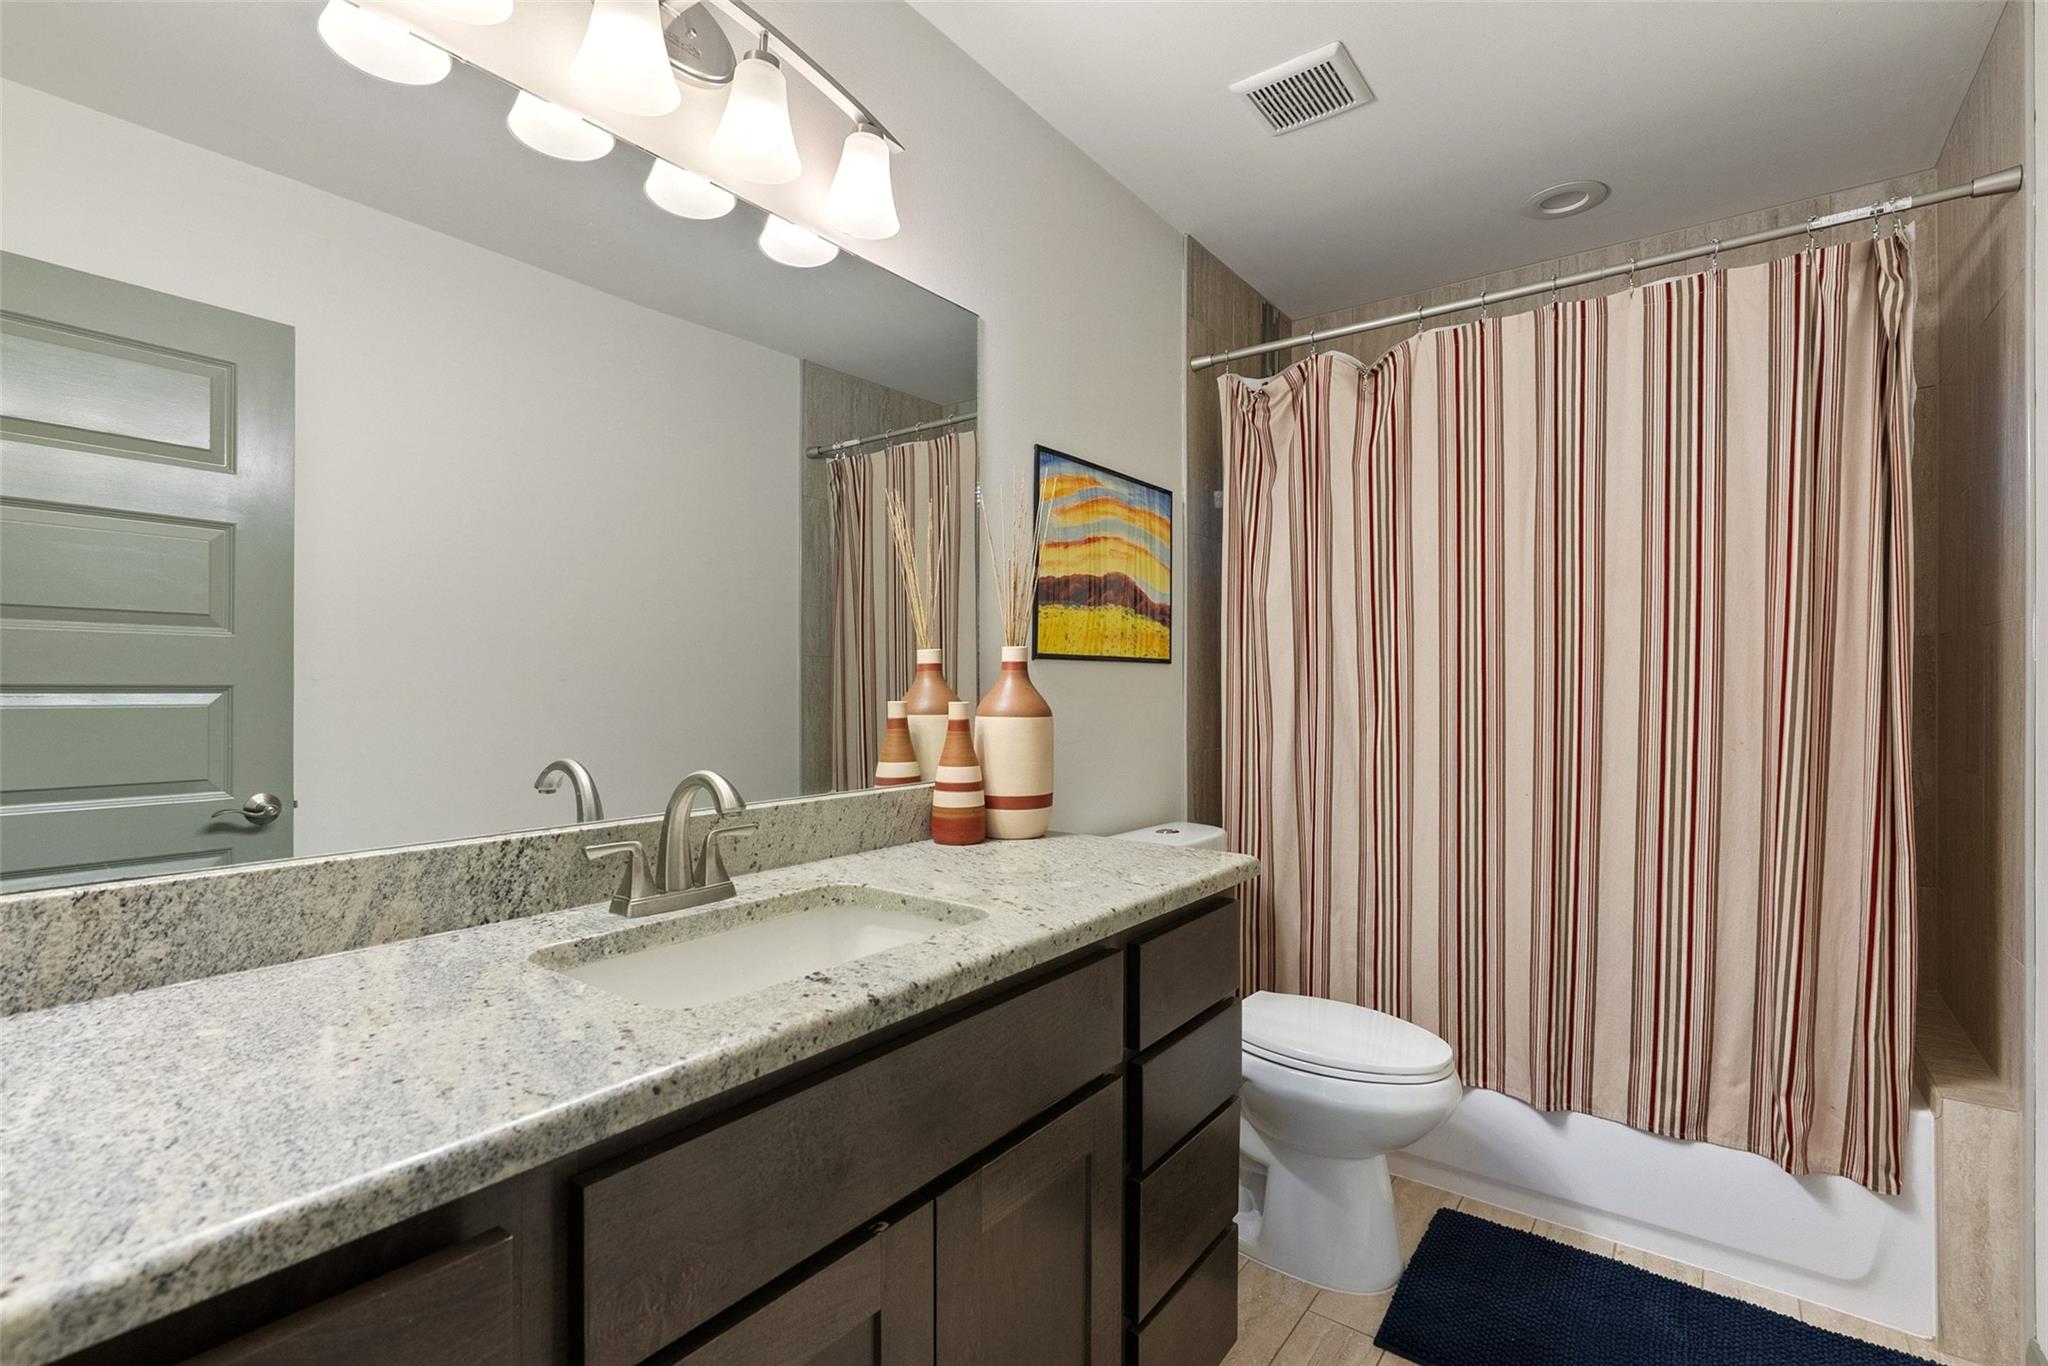
  • full bathrooms2
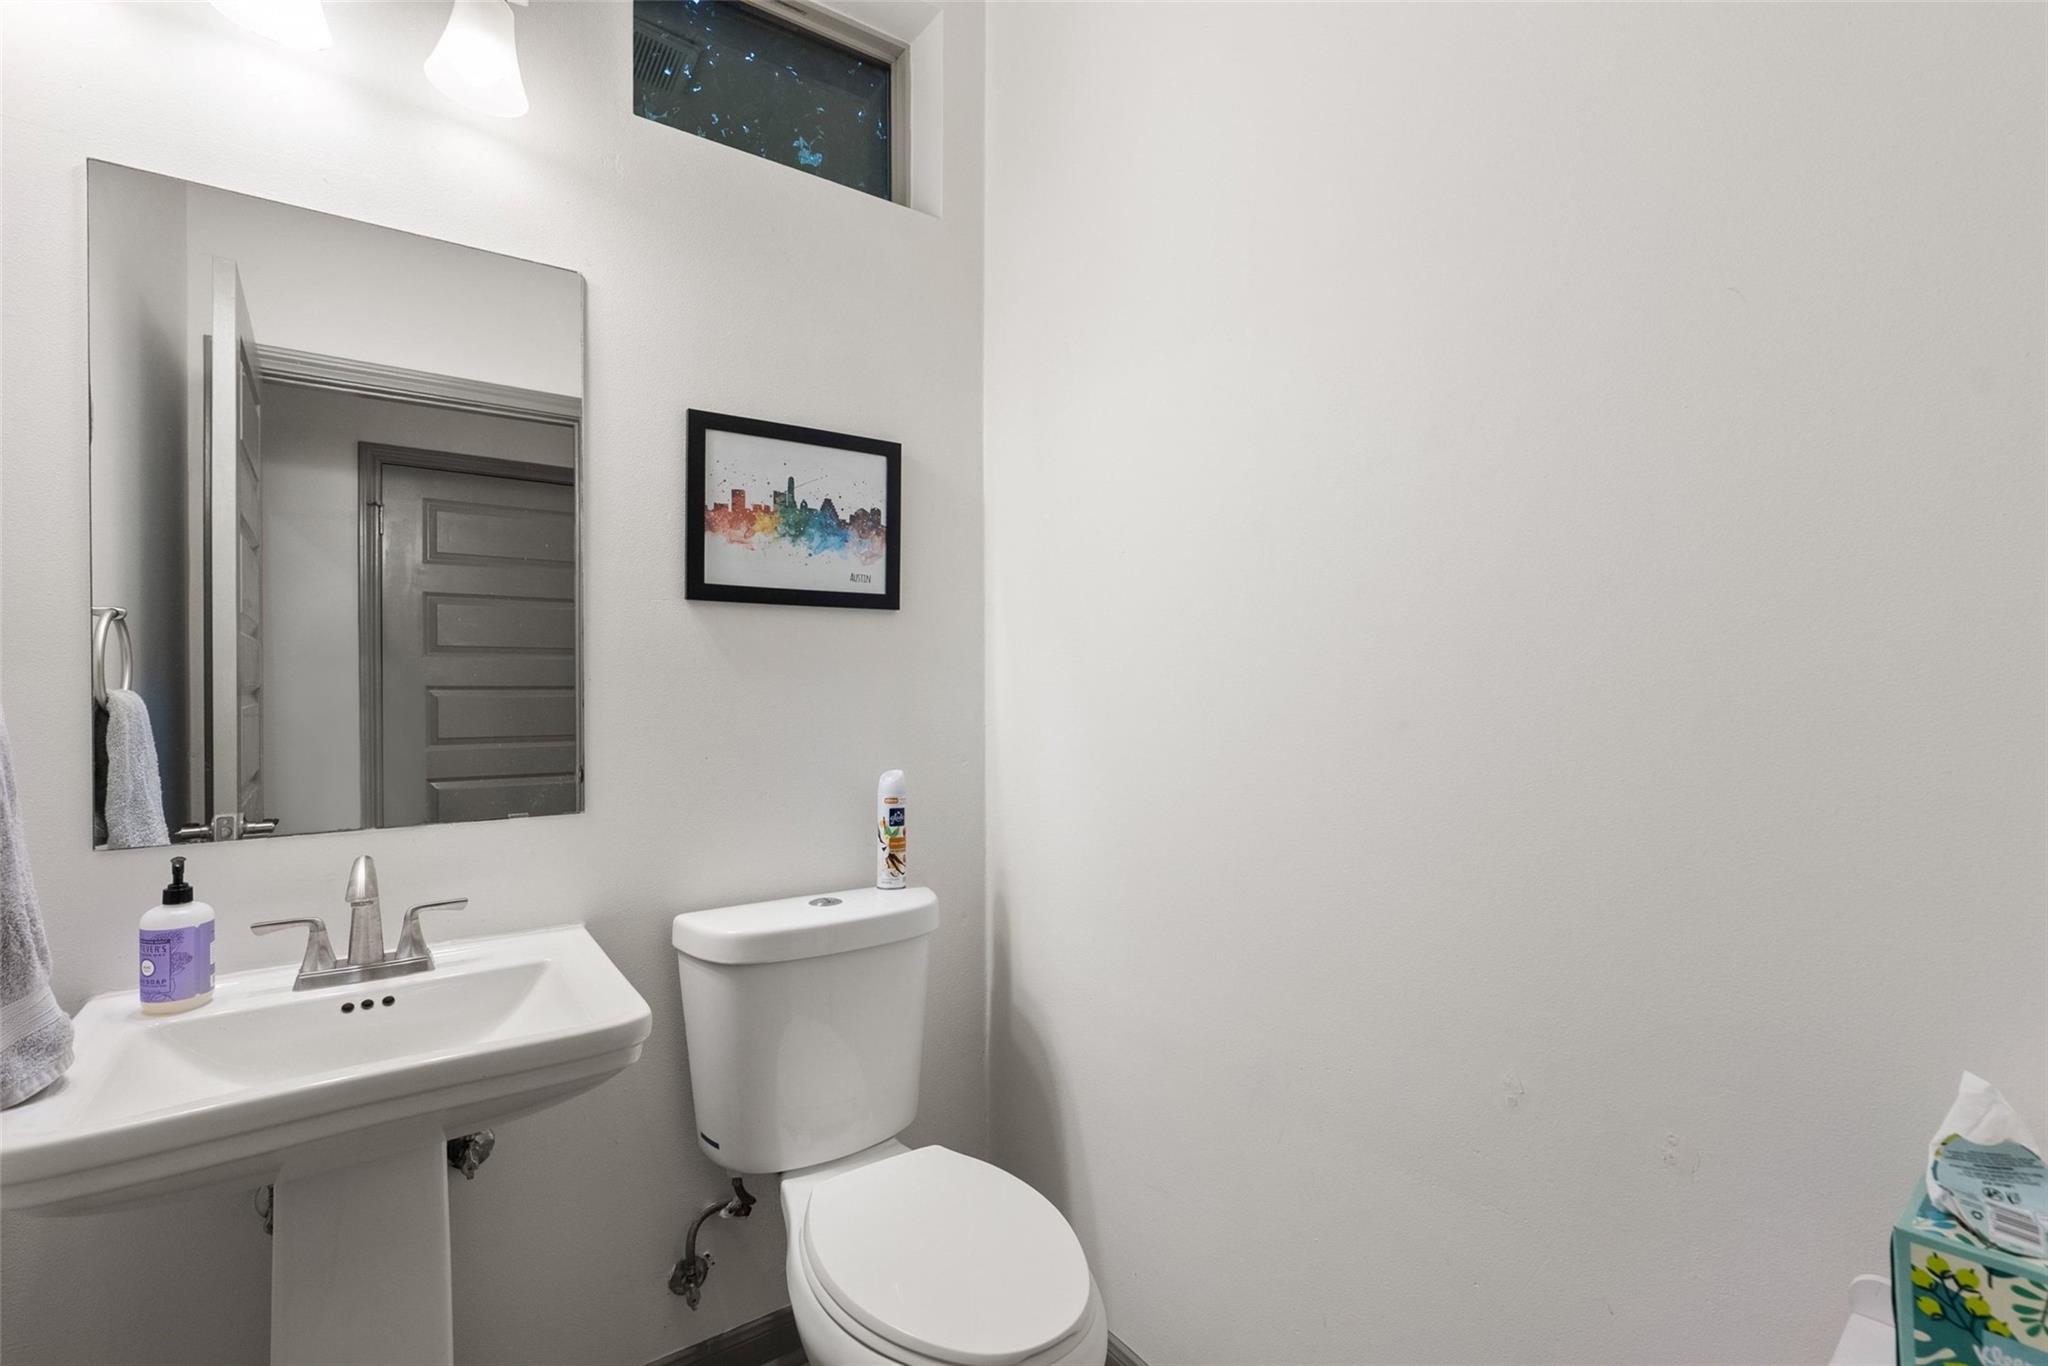
  • half bathroom1
  • Flooring Concrete, No Carpet, Wood
  • APPLIANCES Built-In Gas Range, Refrigerator
  • other interior Features Stone Counters, Open Floorplan, Pantry

Area & Lot

  • Status For Sale
  • Living Area1,724 Sq.Ft.
  • Lot Area4,926.64 Sq.Ft.
  • MLS® ID7602622
  • TypeResidential
  • YEAR BUILT2014
  • Water FrontageNone
  • View DescriptionCity
  • Elementary SchoolOak Springs
  • Middle SchoolKealing
  • High SchoolEastside Early College
  • School DistrictAustin ISD

Exterior

  • STORIES2
  • Garage Space1.0
  • water SourcePublic
  • utilitiesElectricity Connected, Internet-Fiber, Natural Gas Connected, Sewer Connected, Water Connected
  • PoolFiltered, Outdoor Pool
  • roofShingle
  • lot featuresNone
  • parkingGarage
  • HEAT TYPECentral
  • AIR CONDITIONINGCentral Air
  • sewerPublic Sewer
  • SubstructureSlab
  • Disability FeaturesSee Remarks
  • other exterior FeaturesGarden, Private Yard

Financial

  • Sales Price$695,000
  • Real Estate Tax $13,860/yr
  • HOA $450/yr
View Virtual Tour

Mortgage Calculator

Estimate your monthly mortgage payment, including the principal and interest, property taxes, and HOA. Adjust the values to generate a more accurate rate.
All estimates are provided for informational purposes only. Actual amounts may vary.
$0,000 Your Payment 20 15 65
$0,000 Your Payment

Work With Debbie

Debbie loves educating her clients on real estate trends and processes. Her clients always walk away with more knowledge and know-how.

Follow Us on Instagram