1142 Scenic VW
1142 Scenic VW
1142 Scenic VW
1142 Scenic VW
1142 Scenic VW
1142 Scenic VW
1142 Scenic VW
1142 Scenic VW
1142 Scenic VW
1142 Scenic VW
1142 Scenic VW
1142 Scenic VW
1142 Scenic VW
1142 Scenic VW
1142 Scenic VW
1142 Scenic VW
1142 Scenic VW
1142 Scenic VW
1142 Scenic VW
1142 Scenic VW
1142 Scenic VW
1142 Scenic VW
1142 Scenic VW
1142 Scenic VW
1142 Scenic VW
1142 Scenic VW
1142 Scenic VW
1142 Scenic VW
1142 Scenic VW
1142 Scenic VW
1142 Scenic VW
1142 Scenic VW
1142 Scenic VW
1142 Scenic VW
1142 Scenic VW
1142 Scenic VW
1142 Scenic VW
1142 Scenic VW
1142 Scenic VW
1142 Scenic VW
SEE ALL PHOTOS
1142 Scenic VW
1142 Scenic VW
1142 Scenic VW
1142 Scenic VW
1142 Scenic VW
1142 Scenic VW
1142 Scenic VW
1142 Scenic VW
1142 Scenic VW
1142 Scenic VW
1142 Scenic VW
1142 Scenic VW
1142 Scenic VW
1142 Scenic VW
1142 Scenic VW
1142 Scenic VW
1142 Scenic VW
1142 Scenic VW
1142 Scenic VW
1142 Scenic VW
1142 Scenic VW
1142 Scenic VW
1142 Scenic VW
1142 Scenic VW
1142 Scenic VW
1142 Scenic VW
1142 Scenic VW
1142 Scenic VW
1142 Scenic VW
1142 Scenic VW
1142 Scenic VW
1142 Scenic VW
1142 Scenic VW
1142 Scenic VW
1142 Scenic VW
1142 Scenic VW
1142 Scenic VW
1142 Scenic VW
1142 Scenic VW
1142 Scenic VW
Courtesy of Compass RE Texas, LLC, Megan Rademacher Listing Contact: 8324577701 
For Sale

1142 Scenic VW

1142 Scenic VW, Lexington, TX 78947

$575,000
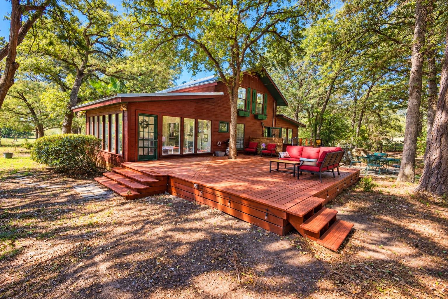
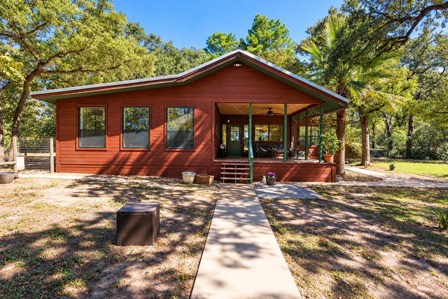
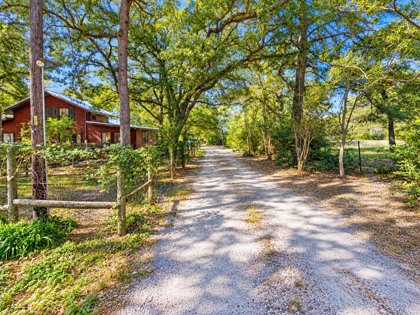
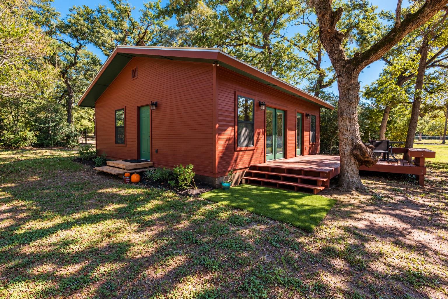
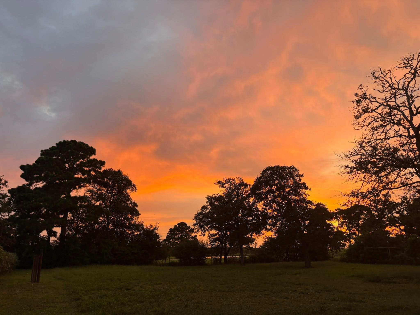
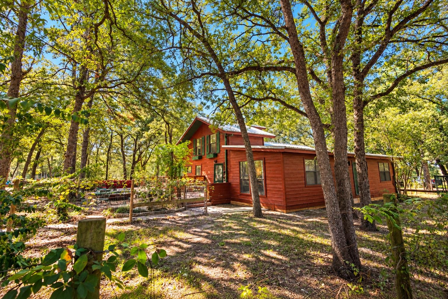
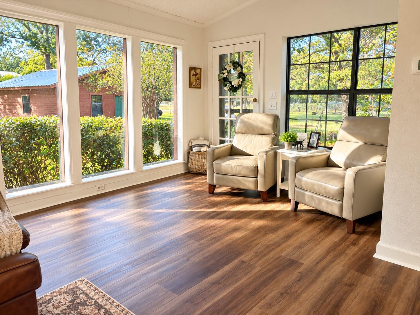
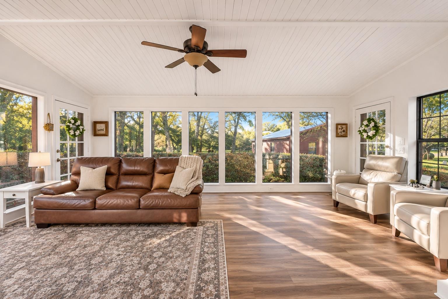
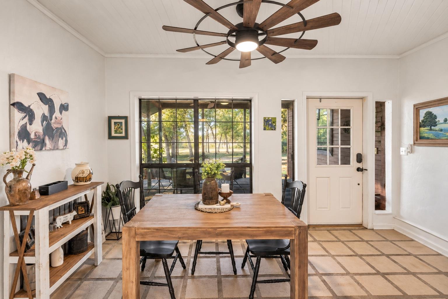
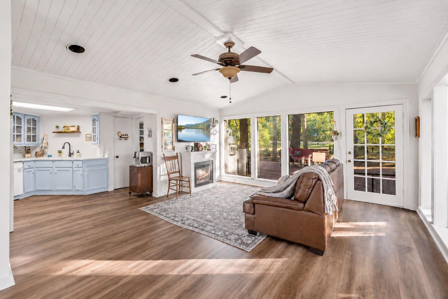
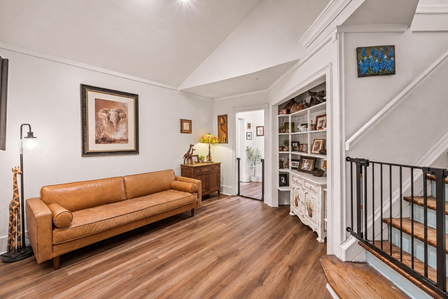
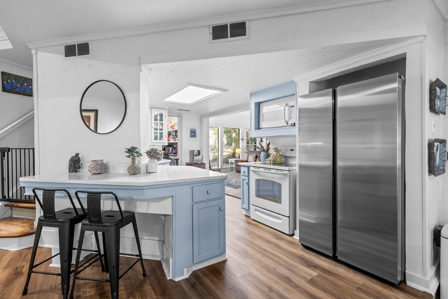
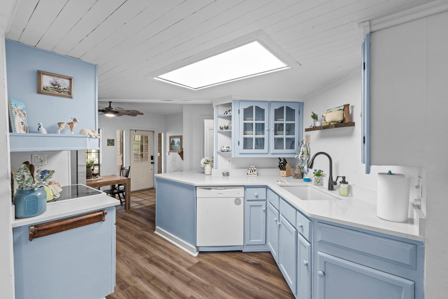
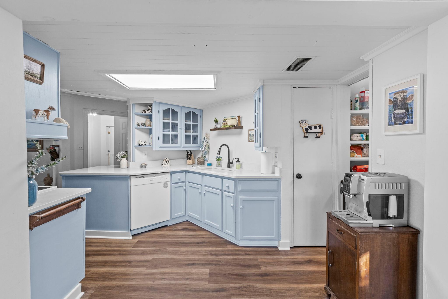
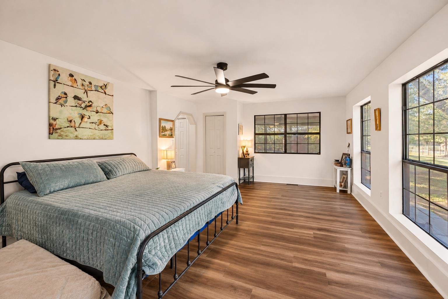
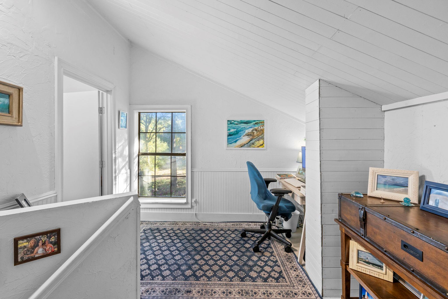
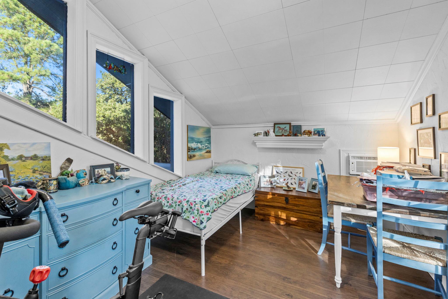
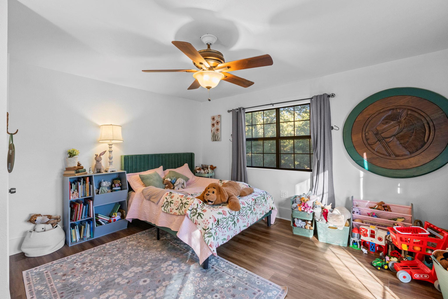
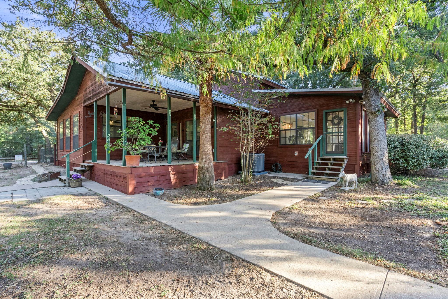
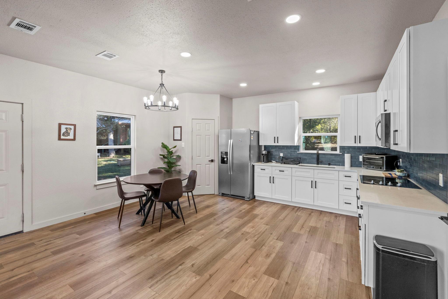
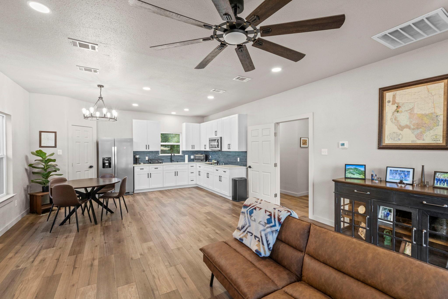
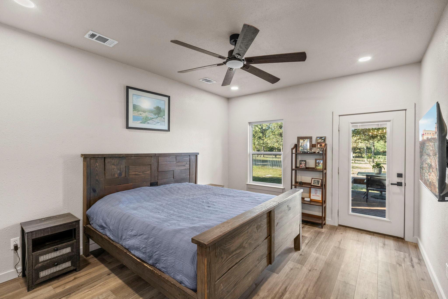
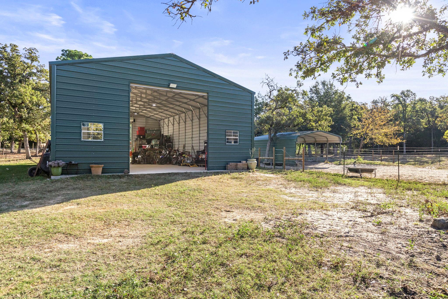
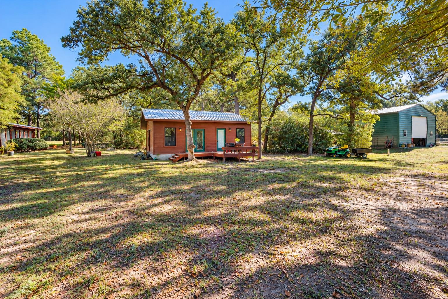
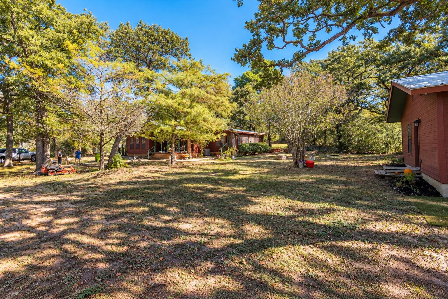
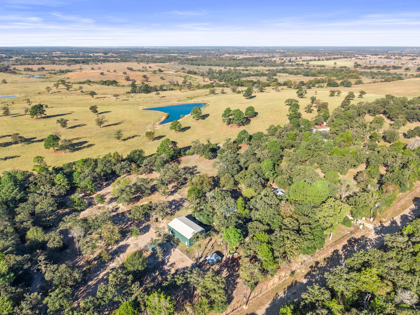
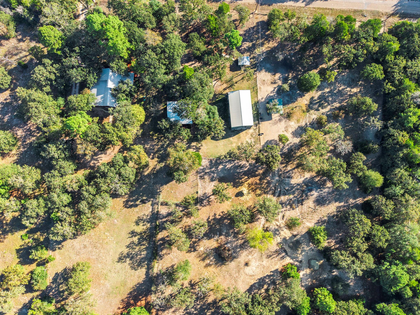
5 ACRES | MAIN HOME - 1900 SF | CASITA - 900 SF | 30X50 SHOP | FULLY FENCED & CROSS-FENCED! Surrounded by beautiful ranch land, mature pines, magnolias, pecans, crepe myrtles and cypress trees, this one-of-a-kind property offers peaceful country living, abundant wildlife, deer, birdwatching and incredible stargazing under dark Texas skies 20 minutes from Elgin. The updated 3-bedroom, 2-bath main home features two spacious living areas, oversized primary & secondary bedrooms downstairs, a private upstairs office, guest bedroom, and generous storage. A separate, nearly 900-square-foot guest house, built in 2024, offers its own living room, kitchen, bedroom, bathroom--ideal for multigenerational living, extended family or guests.
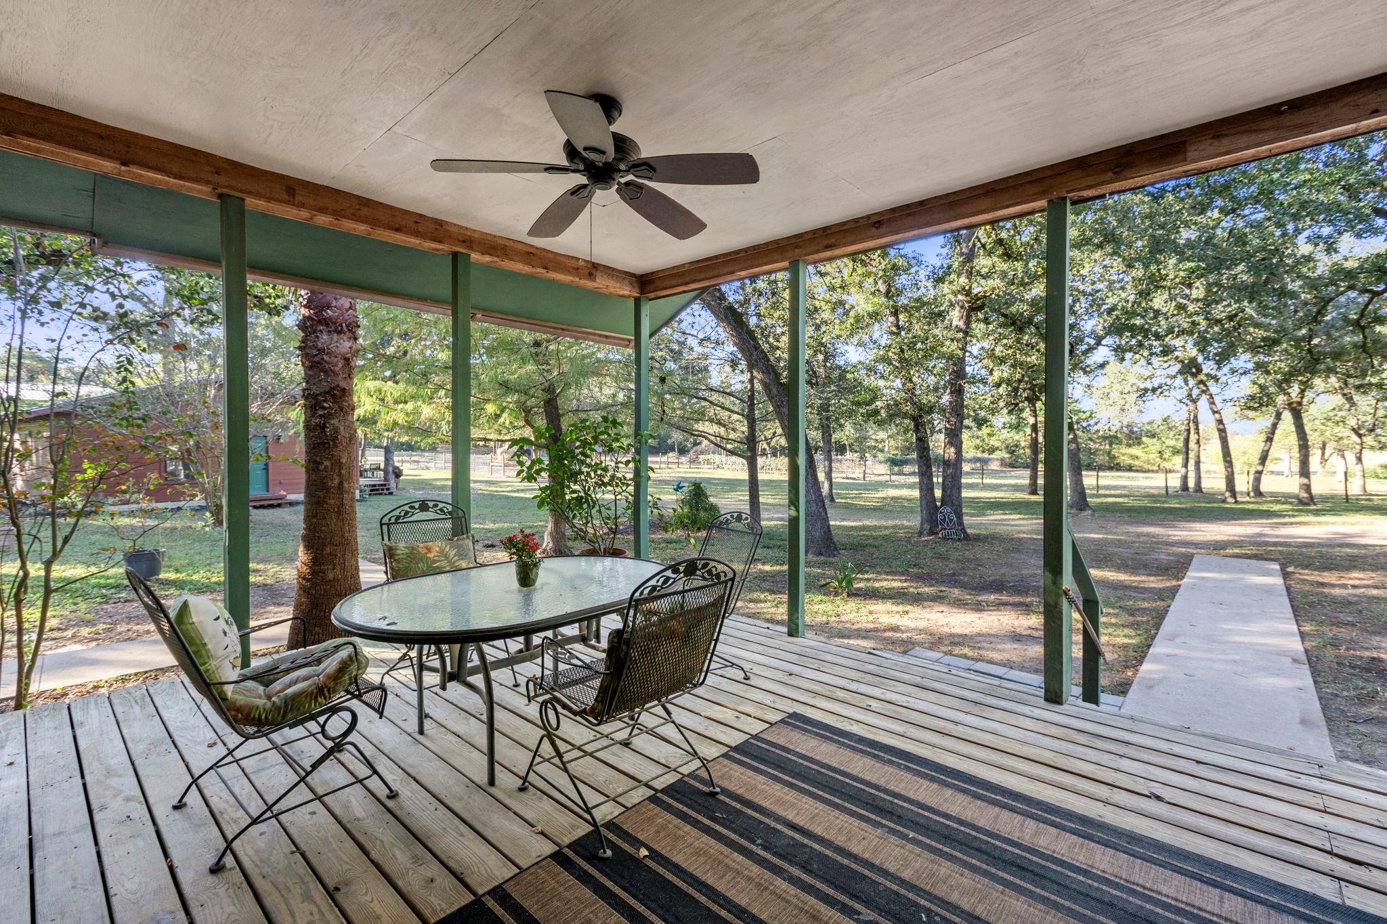
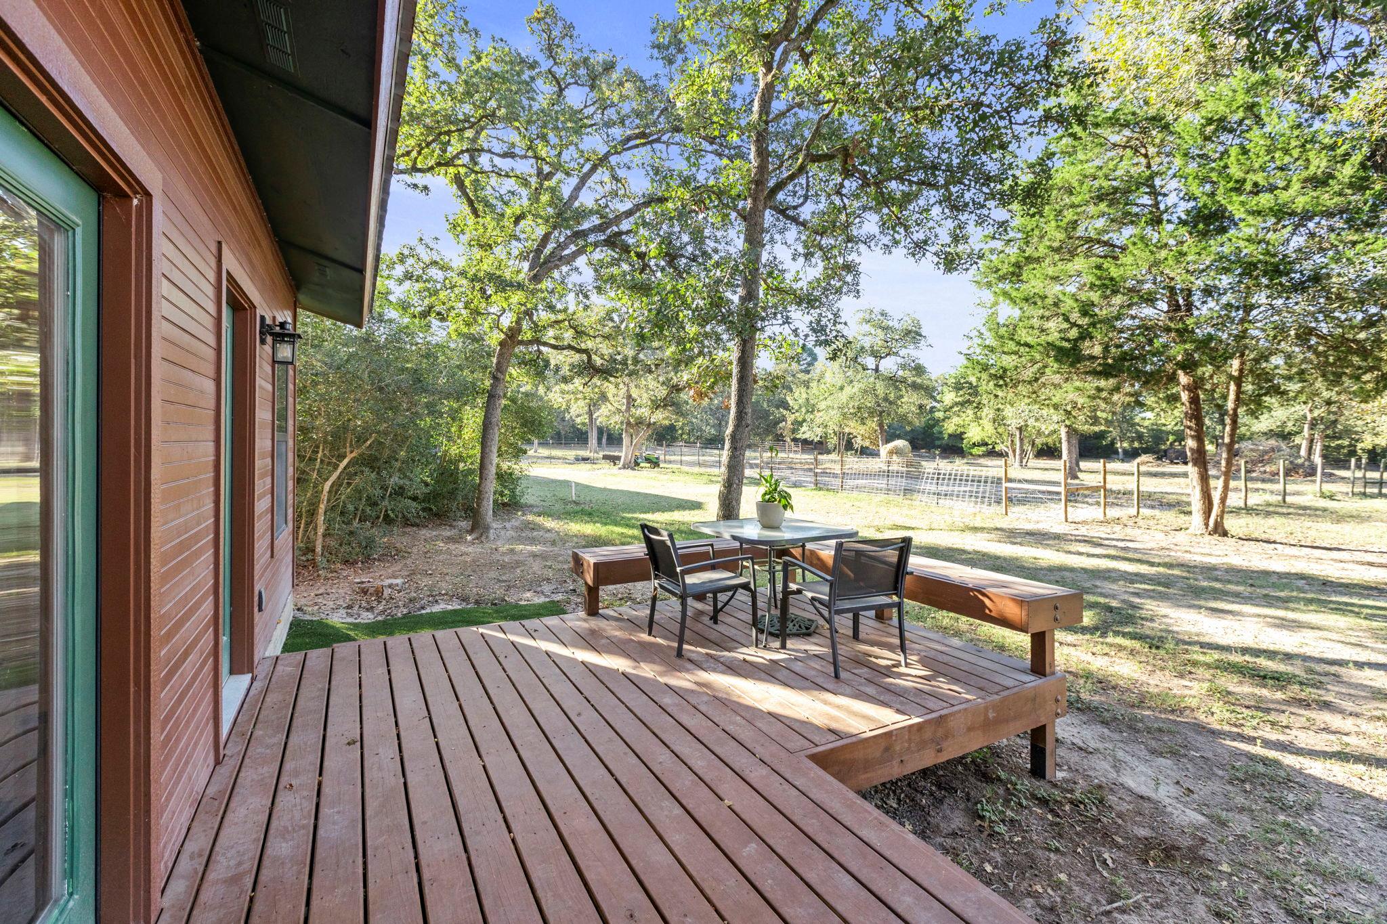
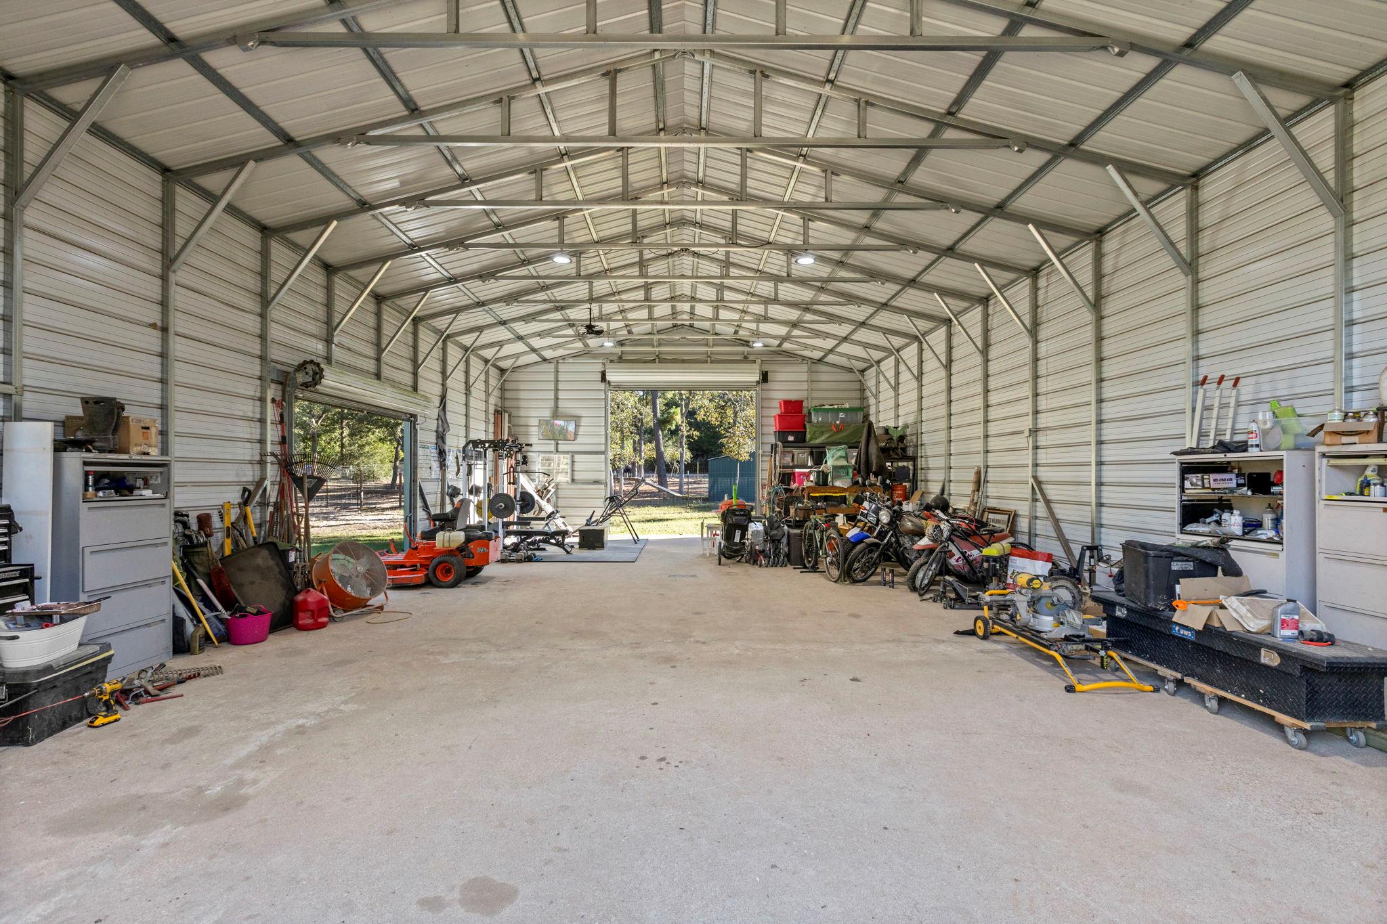
Expansive decks on both homes provide inviting spaces for outdoor entertaining. The 30x50 shop features concrete floors and electricity, perfect for hobbies, projects, equipment or workspace.
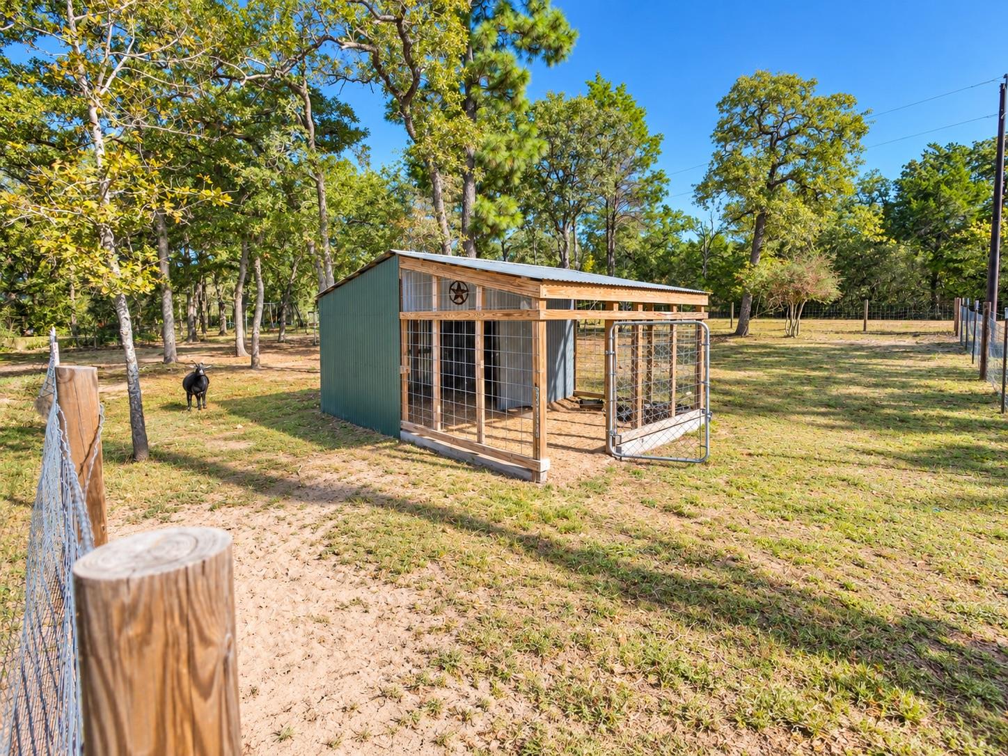
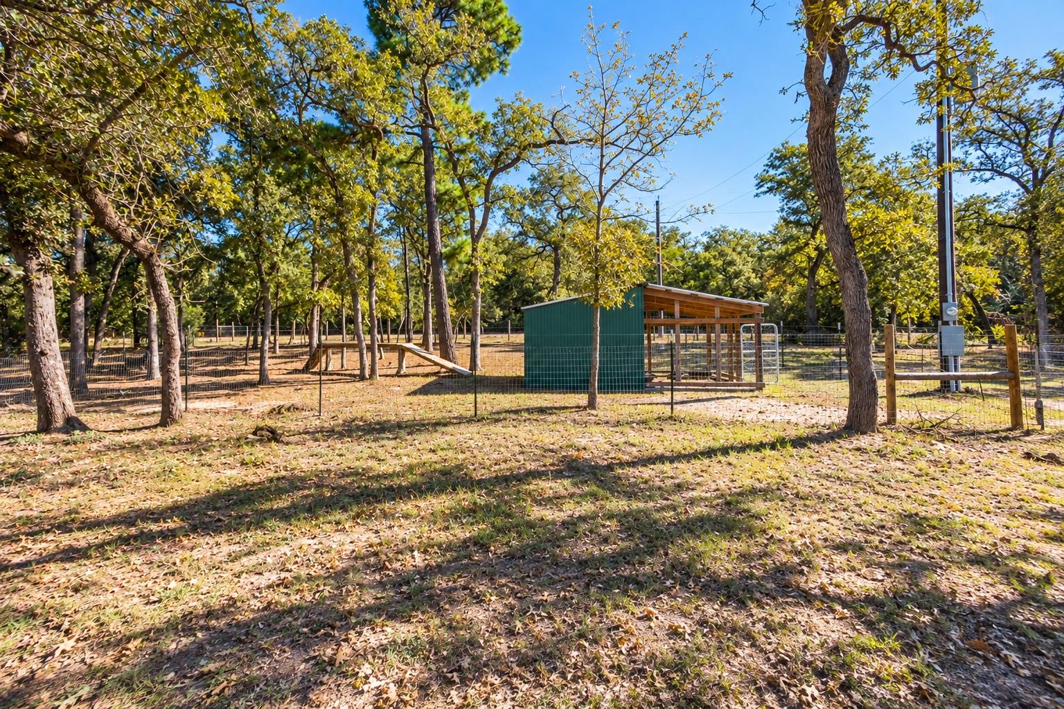
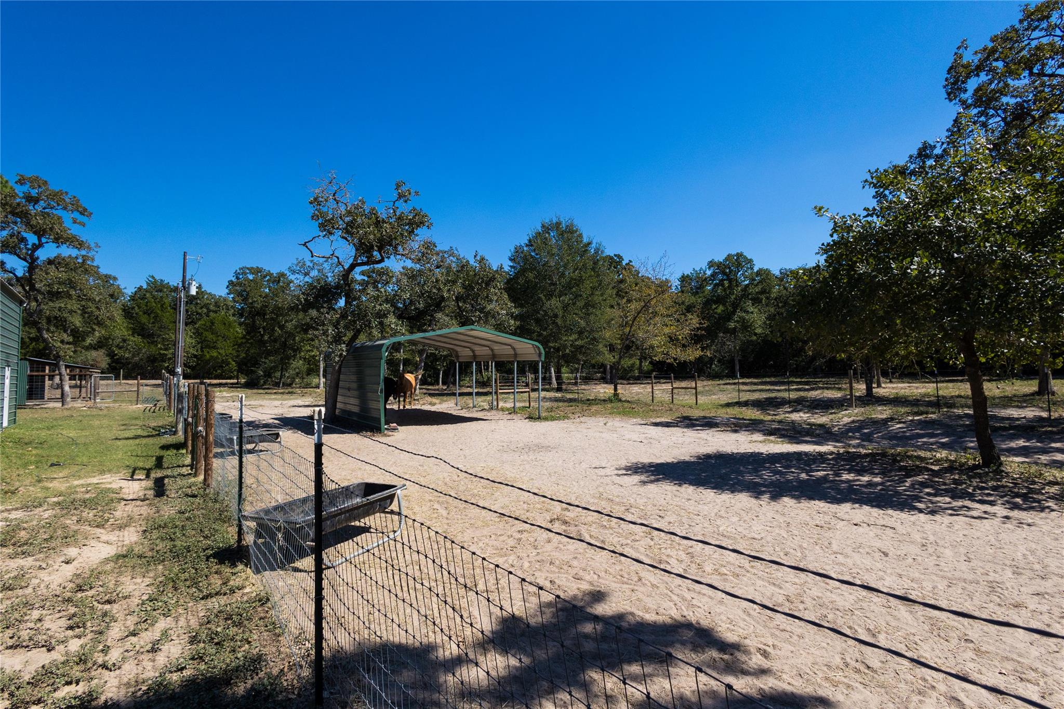
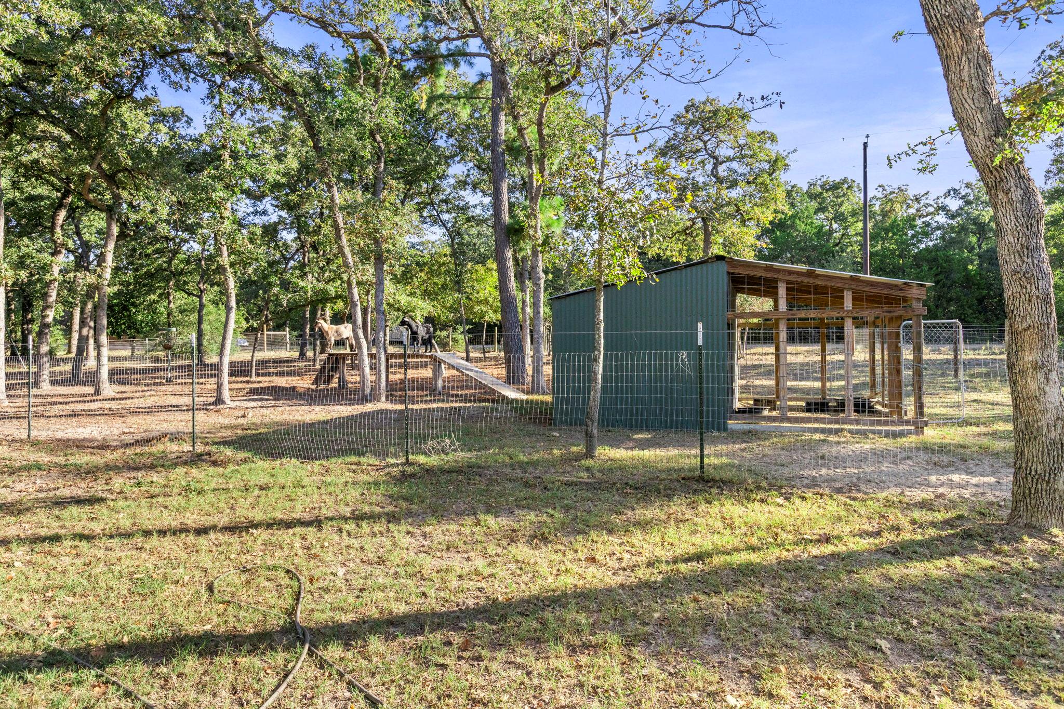
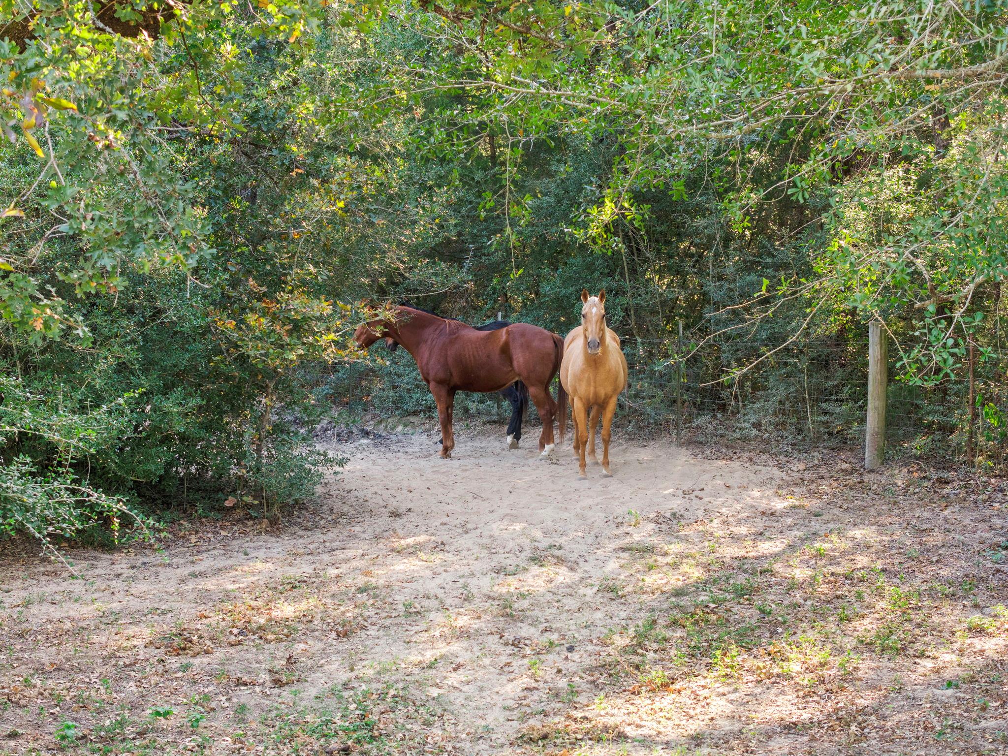
Thoughtfully cleared to preserve privacy and the property's natural wooded beauty, the five acres provide ample room for livestock and outdoor activities. The entire property is fenced and cross-fenced with multiple grazing areas, a predator-resistant shelter for chickens or goats, and a run-in horse shelter.
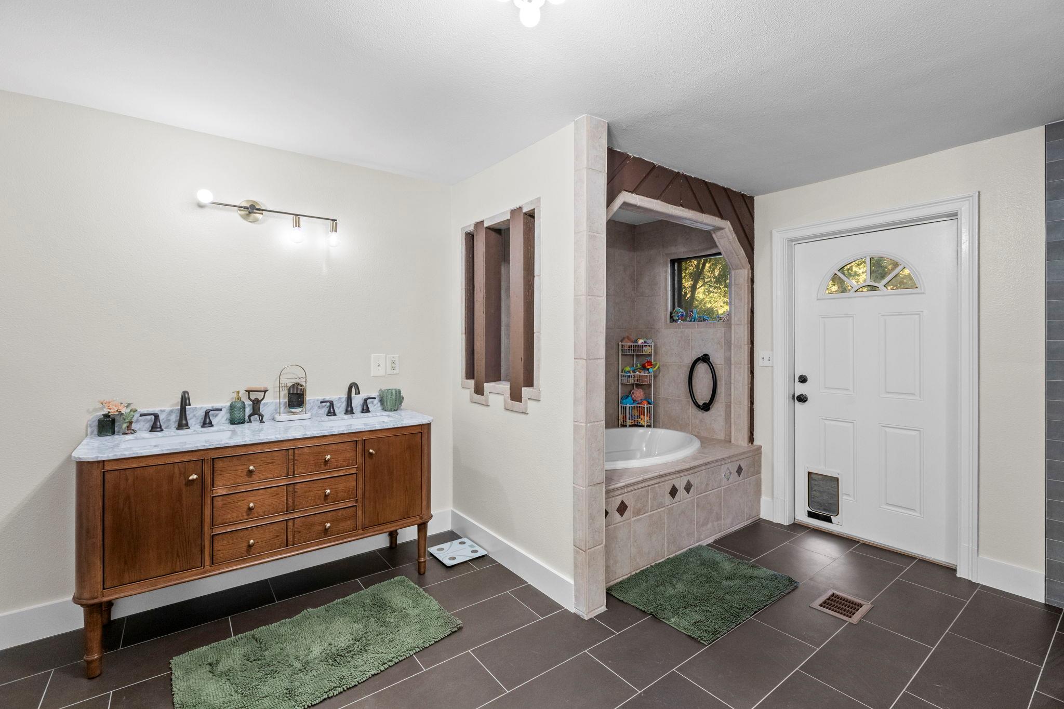
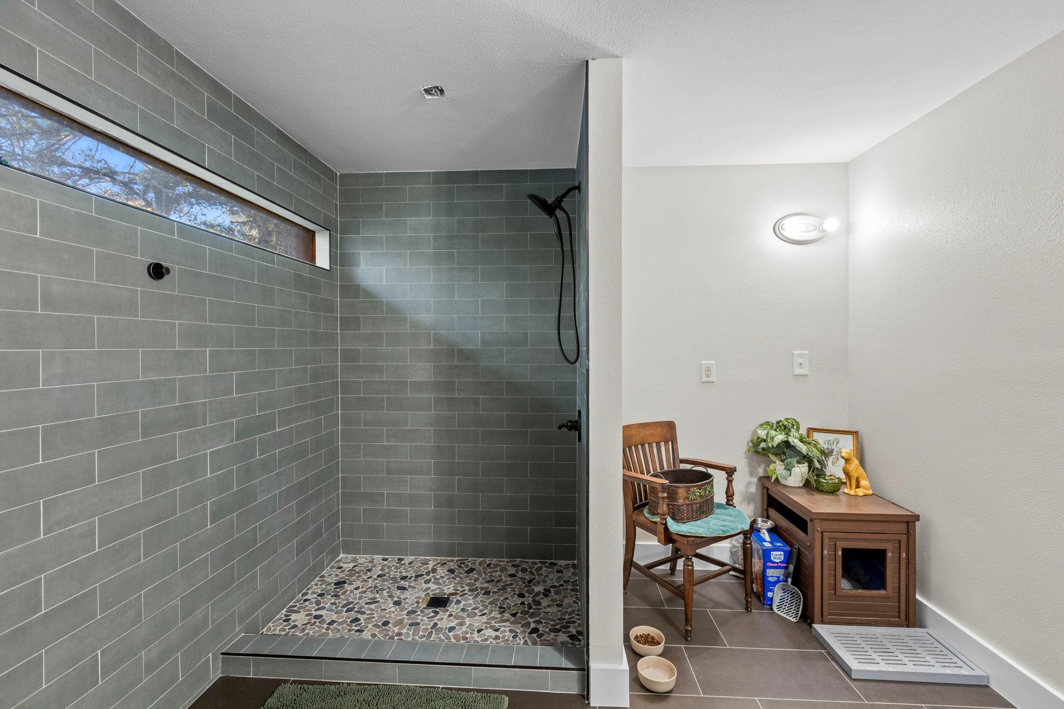
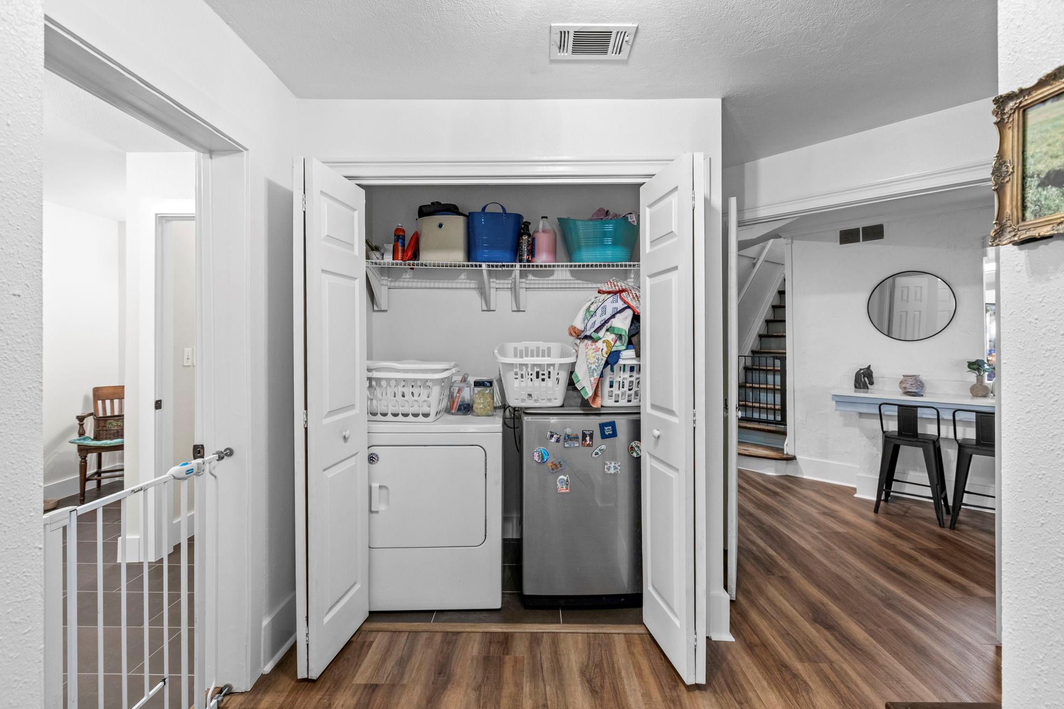
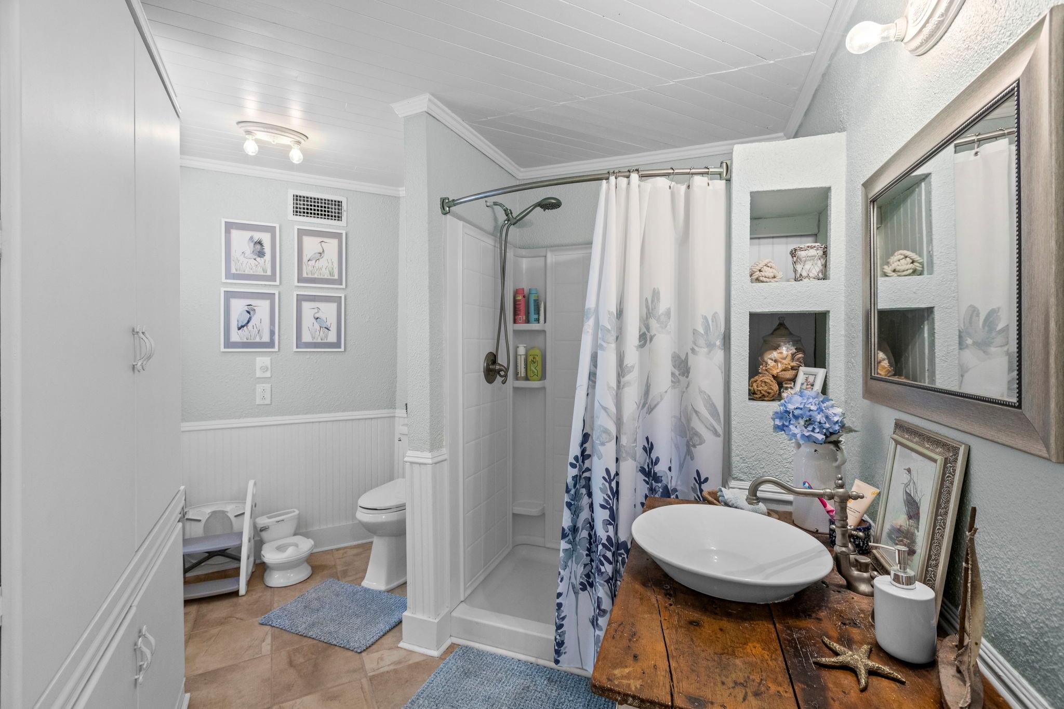
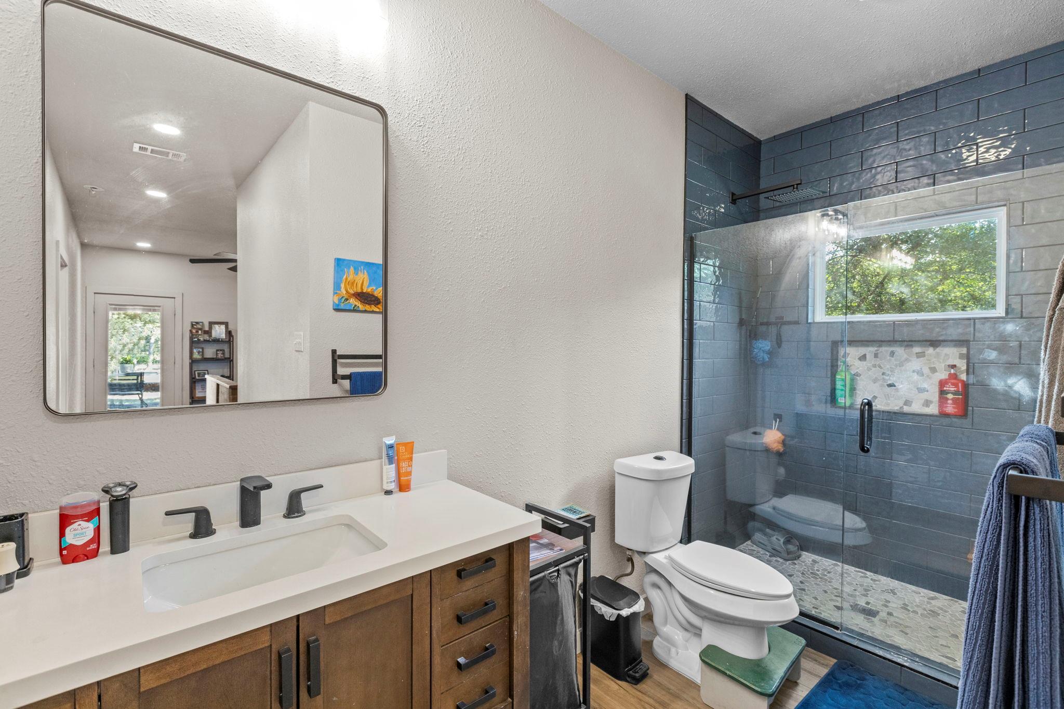
Recent renovations to the main home include LVP flooring throughout most areas, pier-and-beam foundation leveling, metal roof maintenance, a fully renovated primary bathroom with new shower, flooring and fixtures, updated ductwork and new crawl space skirting. Additional improvements within the past five years include plumbing updates throughout most of the home, a new HVAC system and water heater.
This move-in-ready property combines peaceful rural living with modern conveniences, including high-speed Starlink internet for working from home. Whether you're looking for a multigenerational property, a homestead or a private retreat surrounded by nature, 1142 Scenic View offers a rare opportunity to enjoy the best of Texas country living!

4
beds

3
baths

1,900 Sq.Ft. LIVING AREA

5 Acres lot

image

Schedule a Showing

I would love to show you this beautiful property. Please select your preferred date and time below. I will be in touch shortly to confirm your appointment.

Schedule a Showing

I would love to show you this beautiful property. Please select your preferred date and time below. I will be in touch shortly to confirm your appointment.
Thank you for your interest in 1142 Scenic VW, Lexington, TX 78947. We are reviewing your request and will be in touch shortly!

Features & Amenities

Interior

  • total bedrooms4
  • Total bathrooms3
  • full bathrooms3
  • Flooring Tile, Wood
  • APPLIANCES Built-In Electric Range, Electric Oven, Refrigerator, Washer/Dryer
  • other interior Features High Ceilings, Entrance Foyer, In-Law Floorplan, Interior Steps, Multiple Living Areas, Pantry, Primary Bedroom on Main

Area & Lot

  • Status For Sale
  • Living Area1,900 Sq.Ft.
  • Lot Area5 Acres
  • MLS® ID7540038
  • TypeResidential
  • YEAR BUILT1985
  • Water FrontageNone
  • View DescriptionHill Country, Trees/Woods
  • Elementary SchoolLexington
  • Middle SchoolLexington
  • High SchoolLexington
  • School DistrictLexington ISD

Exterior

  • STORIES2
  • water SourcePrivate
  • utilitiesSee Remarks, Electricity Available, Sewer Connected, Water Available
  • PoolNone
  • roofMetal
  • lot featuresPrivate, Public Maintained Road, Rolling Slope, Trees-Large (Over 40 Ft), Many Trees, Trees-Moderate
  • parkingOff Street
  • HEAT TYPECentral
  • AIR CONDITIONINGCentral Air
  • sewerSeptic Tank
  • SubstructurePillar/Post/Pier
  • Disability FeaturesNone
  • other exterior FeaturesPrivate Yard

Financial

  • Sales Price$575,000
  • Real Estate Tax $5,665/yr

Mortgage Calculator

Estimate your monthly mortgage payment, including the principal and interest, property taxes, and HOA. Adjust the values to generate a more accurate rate.
All estimates are provided for informational purposes only. Actual amounts may vary.
$0,000 Your Payment 20 15 65
$0,000 Your Payment

Work With Debbie

Debbie loves educating her clients on real estate trends and processes. Her clients always walk away with more knowledge and know-how.

Follow Us on Instagram