114 Golden Bear DR
114 Golden Bear DR
114 Golden Bear DR
114 Golden Bear DR
114 Golden Bear DR
114 Golden Bear DR
114 Golden Bear DR
114 Golden Bear DR
114 Golden Bear DR
114 Golden Bear DR
114 Golden Bear DR
114 Golden Bear DR
114 Golden Bear DR
114 Golden Bear DR
114 Golden Bear DR
114 Golden Bear DR
114 Golden Bear DR
114 Golden Bear DR
114 Golden Bear DR
114 Golden Bear DR
114 Golden Bear DR
114 Golden Bear DR
114 Golden Bear DR
114 Golden Bear DR
114 Golden Bear DR
114 Golden Bear DR
114 Golden Bear DR
114 Golden Bear DR
114 Golden Bear DR
114 Golden Bear DR
114 Golden Bear DR
114 Golden Bear DR
114 Golden Bear DR
114 Golden Bear DR
114 Golden Bear DR
114 Golden Bear DR
114 Golden Bear DR
114 Golden Bear DR
SEE ALL PHOTOS
114 Golden Bear DR
114 Golden Bear DR
114 Golden Bear DR
114 Golden Bear DR
114 Golden Bear DR
114 Golden Bear DR
114 Golden Bear DR
114 Golden Bear DR
114 Golden Bear DR
114 Golden Bear DR
114 Golden Bear DR
114 Golden Bear DR
114 Golden Bear DR
114 Golden Bear DR
114 Golden Bear DR
114 Golden Bear DR
114 Golden Bear DR
114 Golden Bear DR
114 Golden Bear DR
114 Golden Bear DR
114 Golden Bear DR
114 Golden Bear DR
114 Golden Bear DR
114 Golden Bear DR
114 Golden Bear DR
114 Golden Bear DR
114 Golden Bear DR
114 Golden Bear DR
114 Golden Bear DR
114 Golden Bear DR
114 Golden Bear DR
114 Golden Bear DR
114 Golden Bear DR
114 Golden Bear DR
114 Golden Bear DR
114 Golden Bear DR
114 Golden Bear DR
114 Golden Bear DR
Courtesy of Compass RE Texas, LLC, Laurie Mills Listing Contact: (512) 636-8930 
Active Under Contract

114 Golden Bear DR

114 Golden Bear DR, Austin, TX 78738

$1,175,000
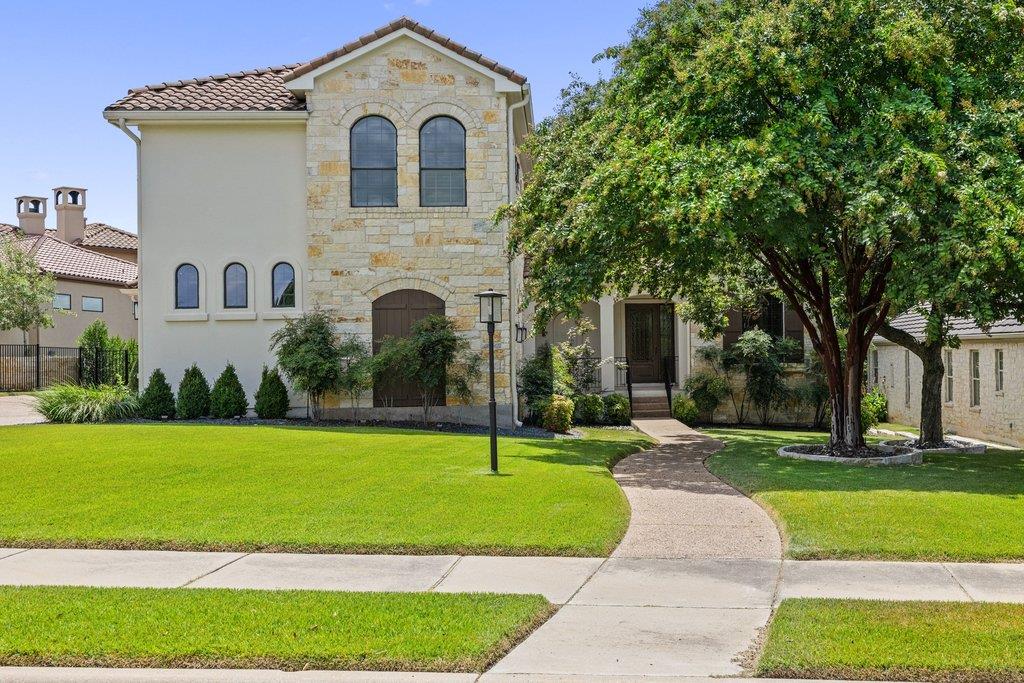
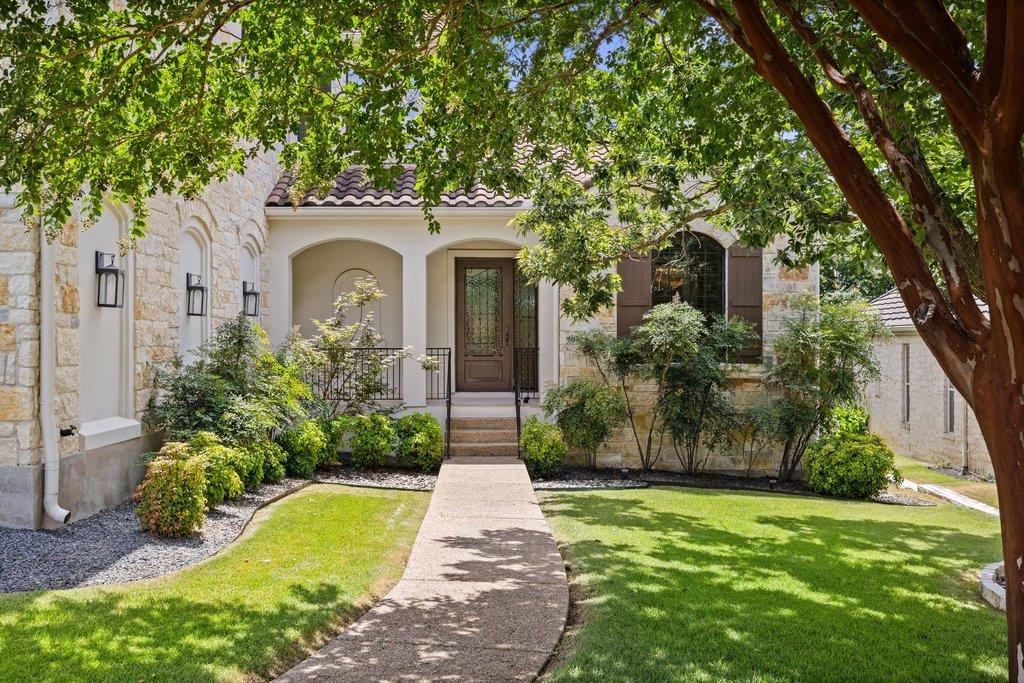
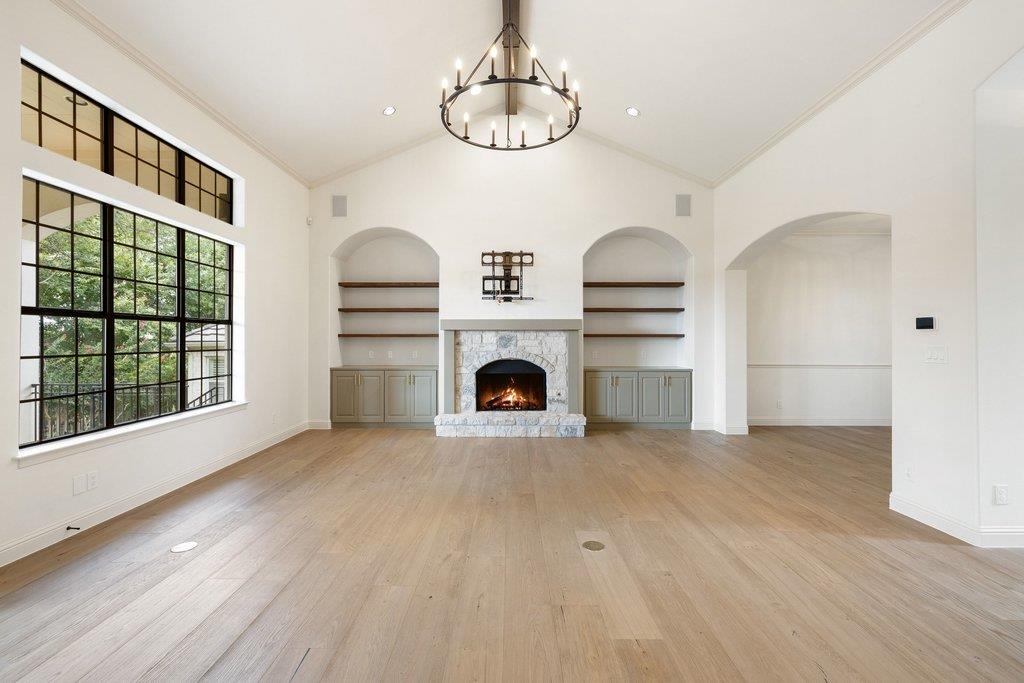
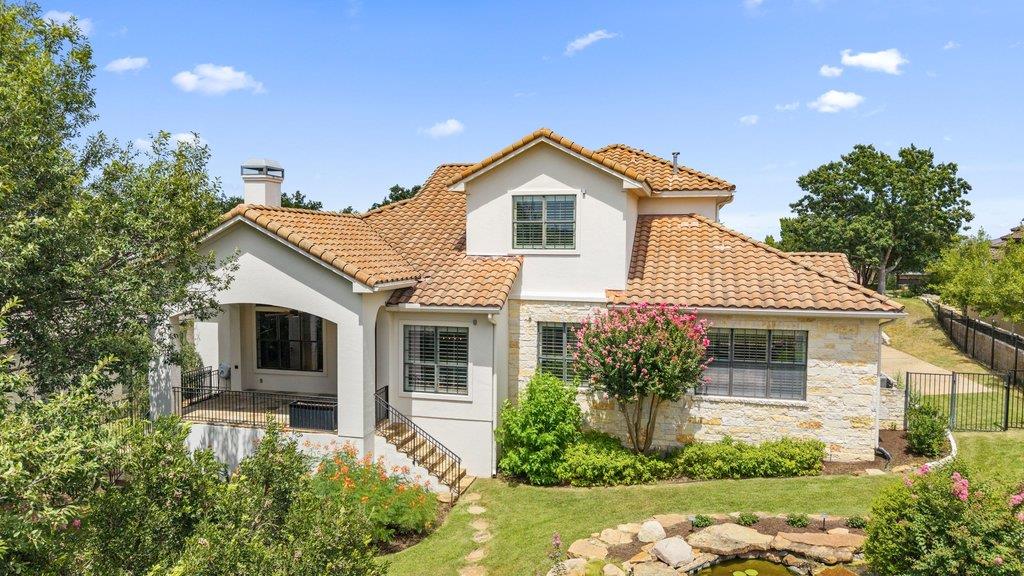
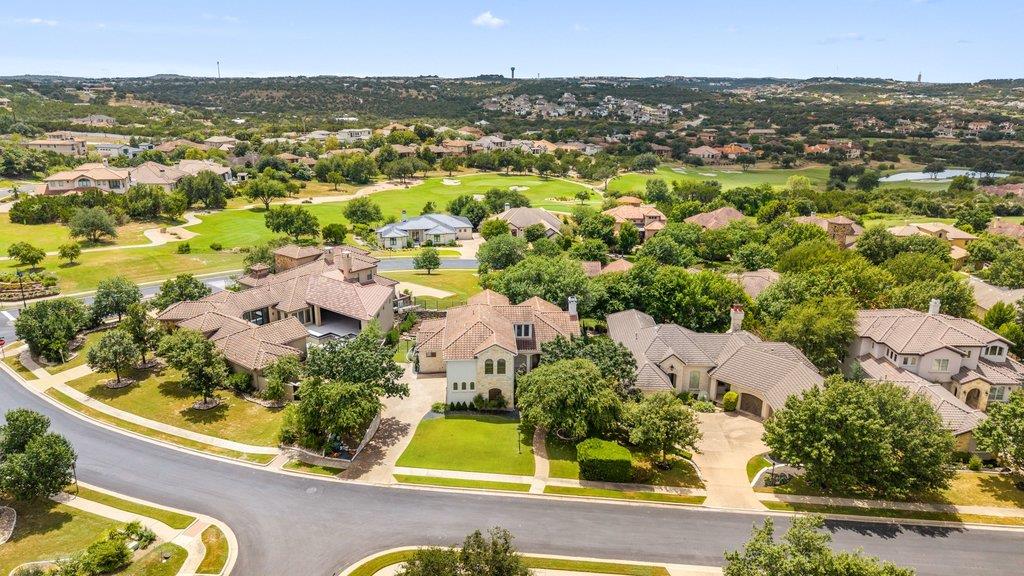
There's a version of Flintrock living where you walk in and feel at home.
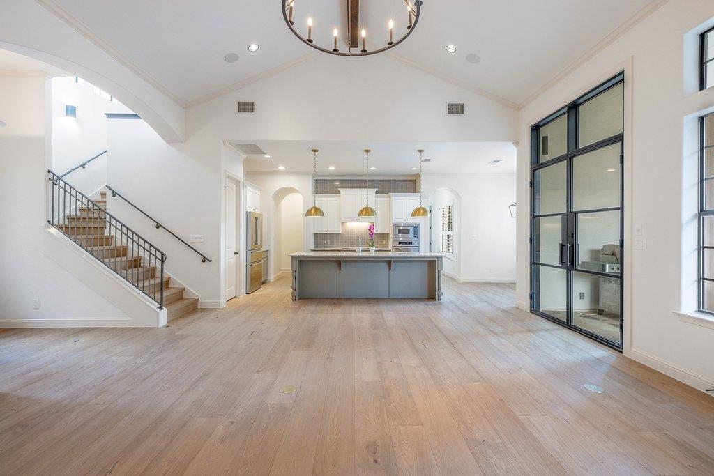
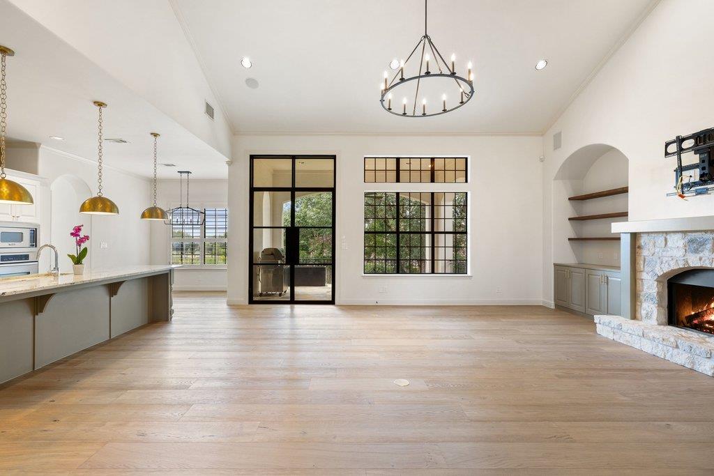
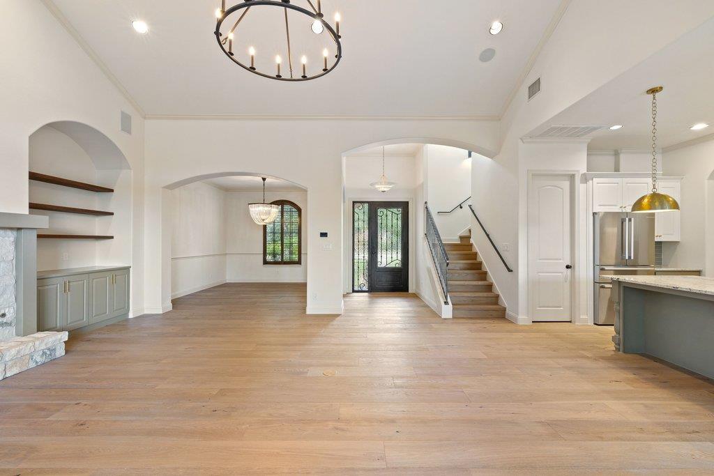
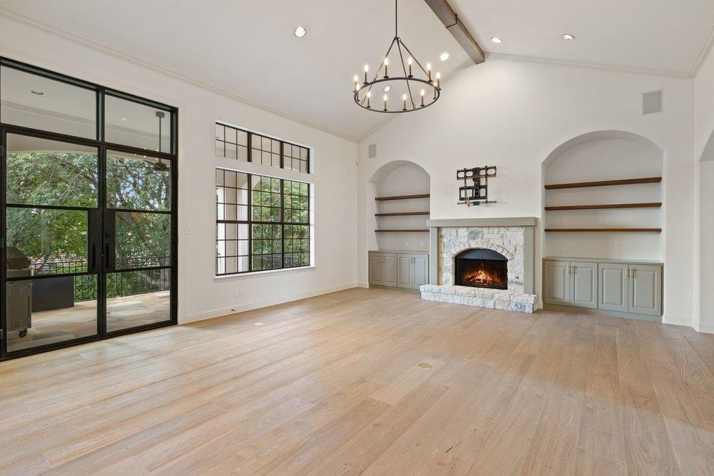
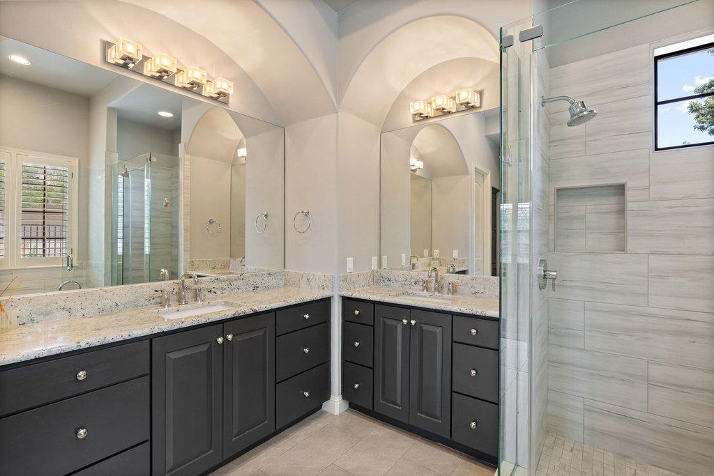
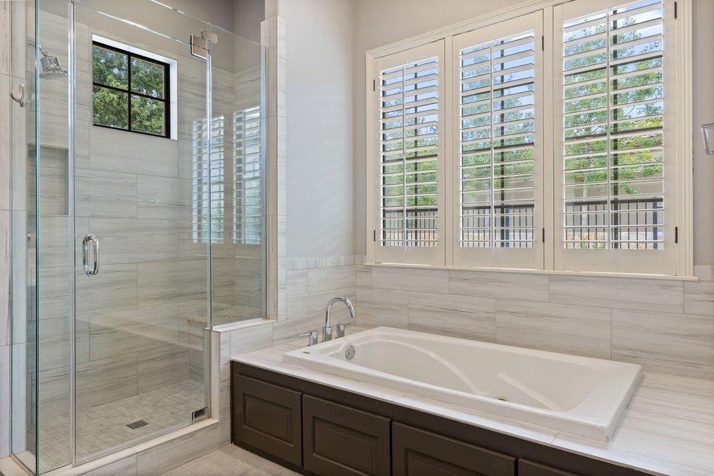
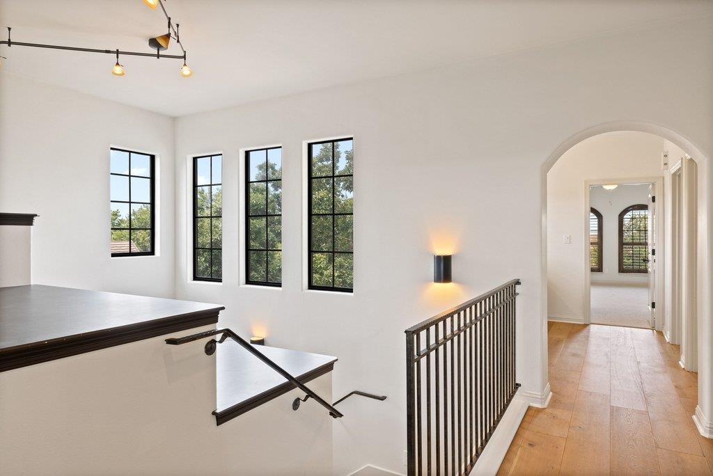
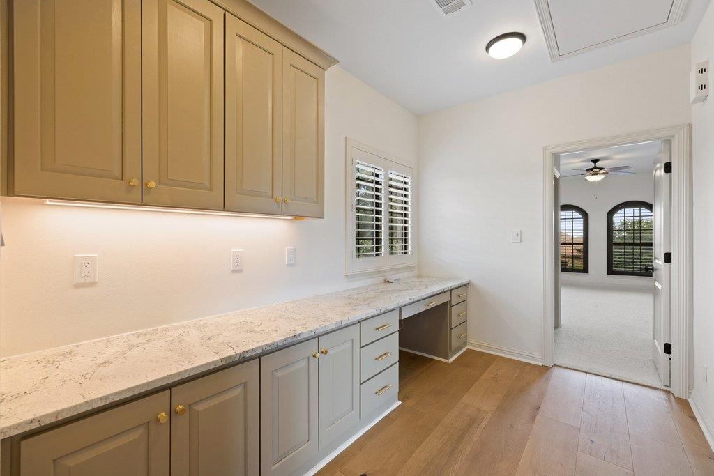
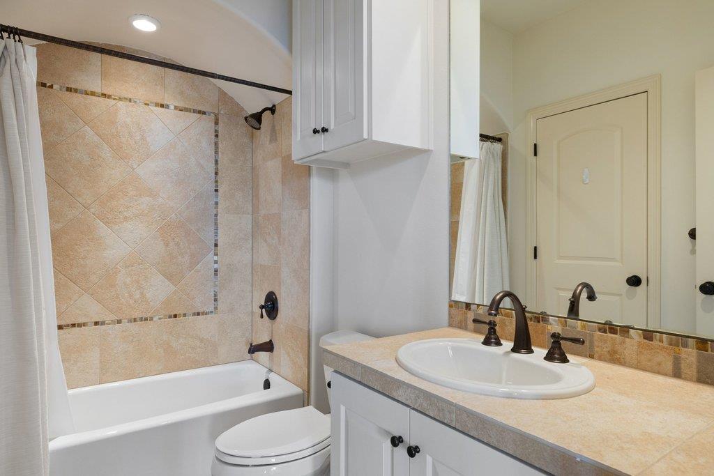
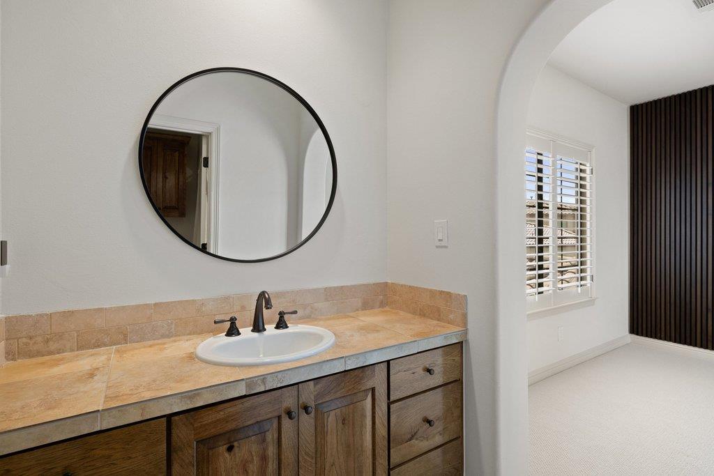
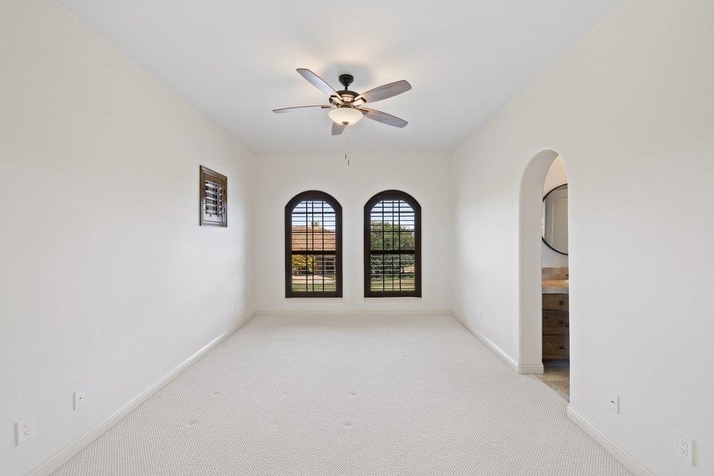
White oak floors set the tone when you step inside. Laid in 2022 and extended through the main living areas in 2026, they run throughout the home with a quiet consistency that only comes from someone who cared about the details. Tile in the bathrooms. Carpet -- 2022 -- only where it makes sense: the upstairs bedrooms and second living. Every surface has a reason.
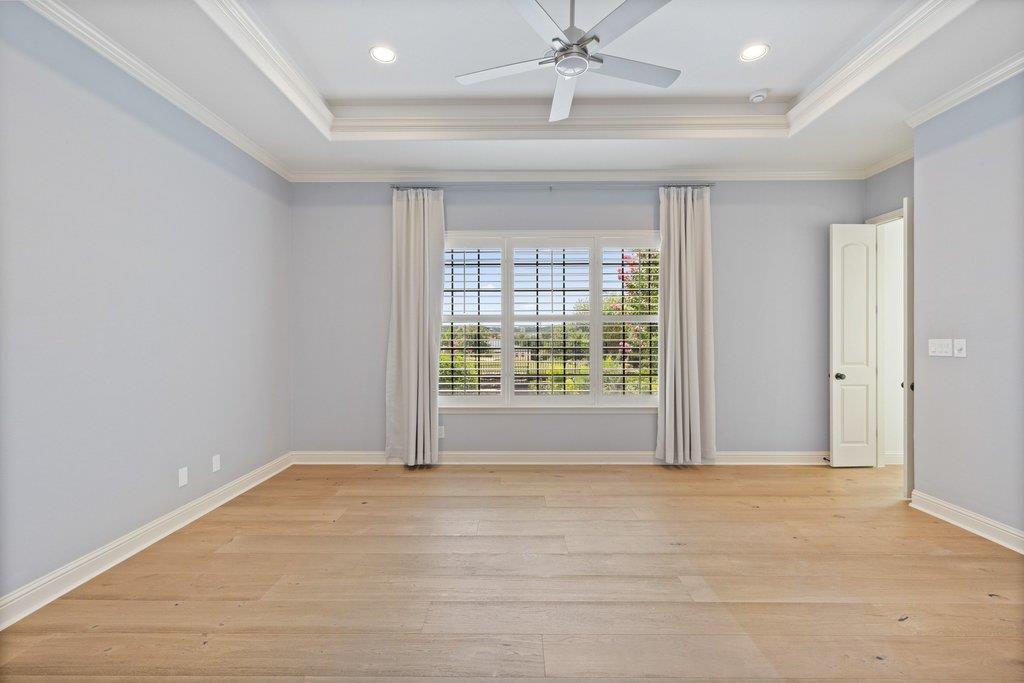
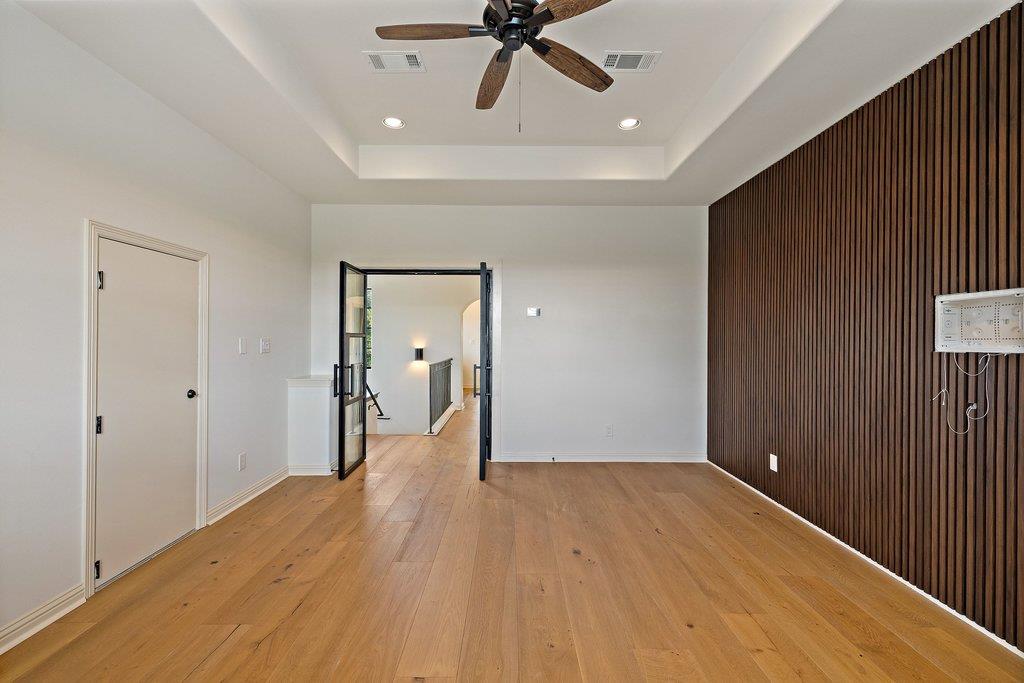
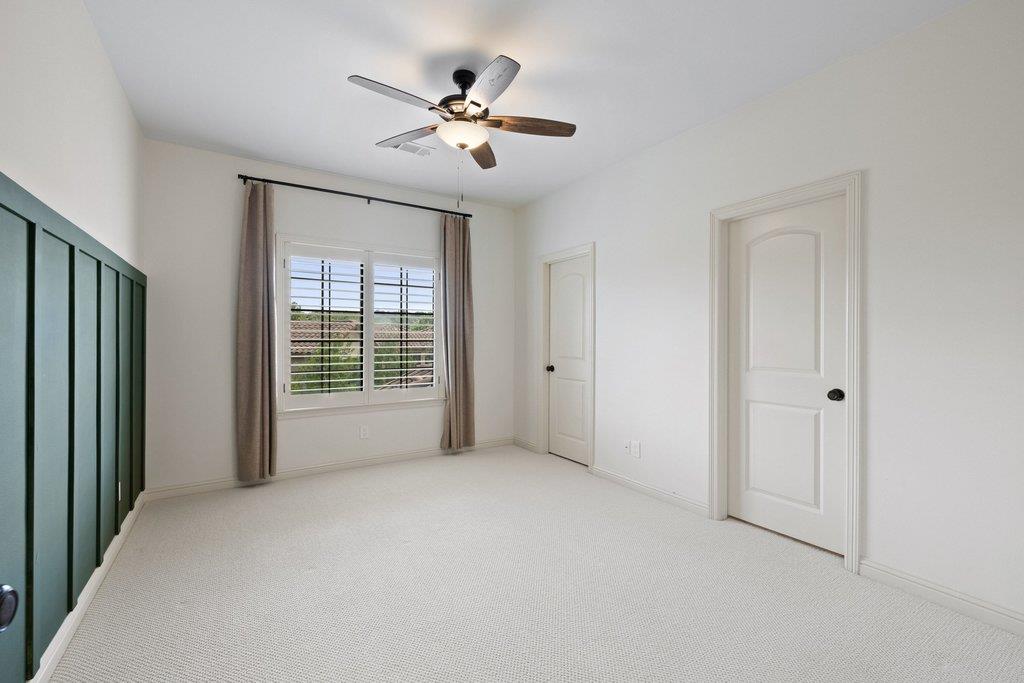
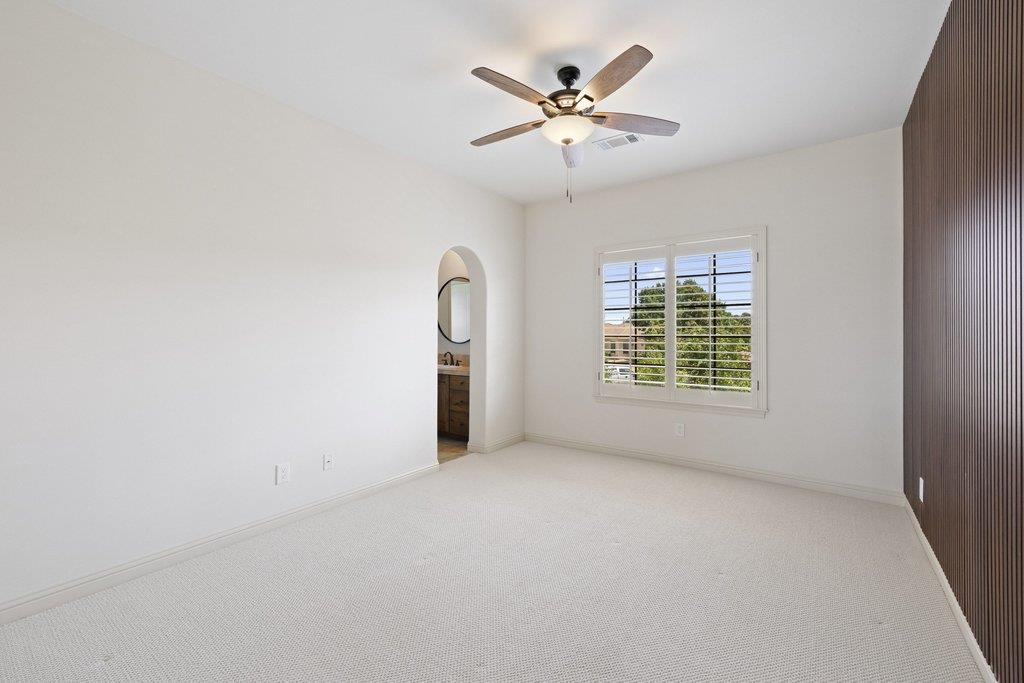
The layout is built around how people actually live. The primary suite and a dedicated office anchor the first floor, keeping the spaces you reach for every day close and calm. Upstairs, the bedrooms have character -- wood accent walls that give each room its own personality -- and the second living room steps it up with steel doors that make an entrance worth noticing.
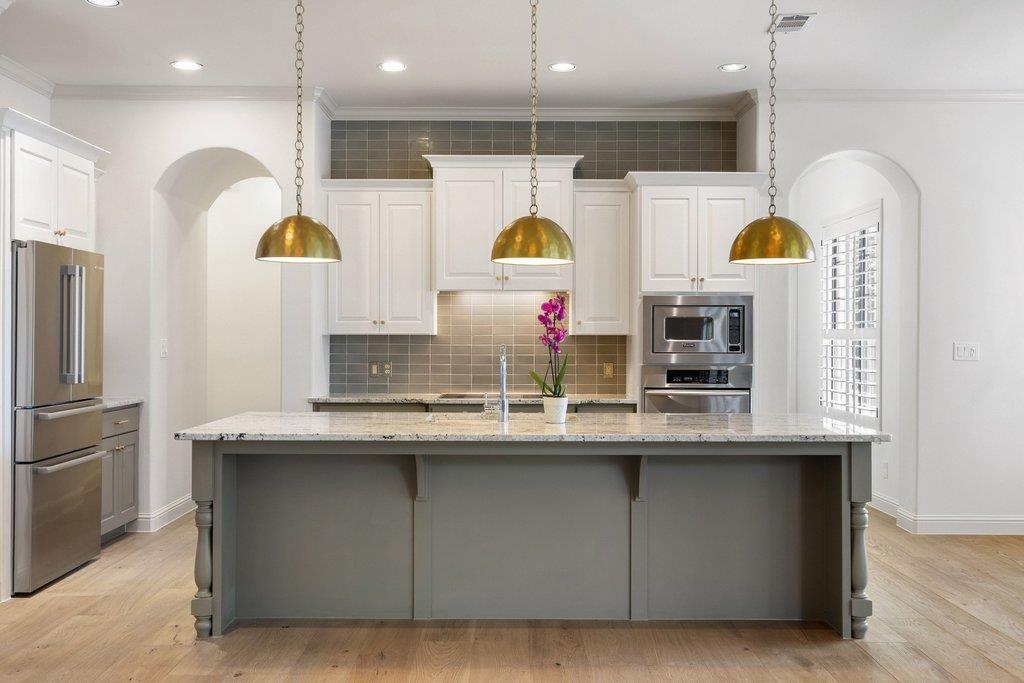
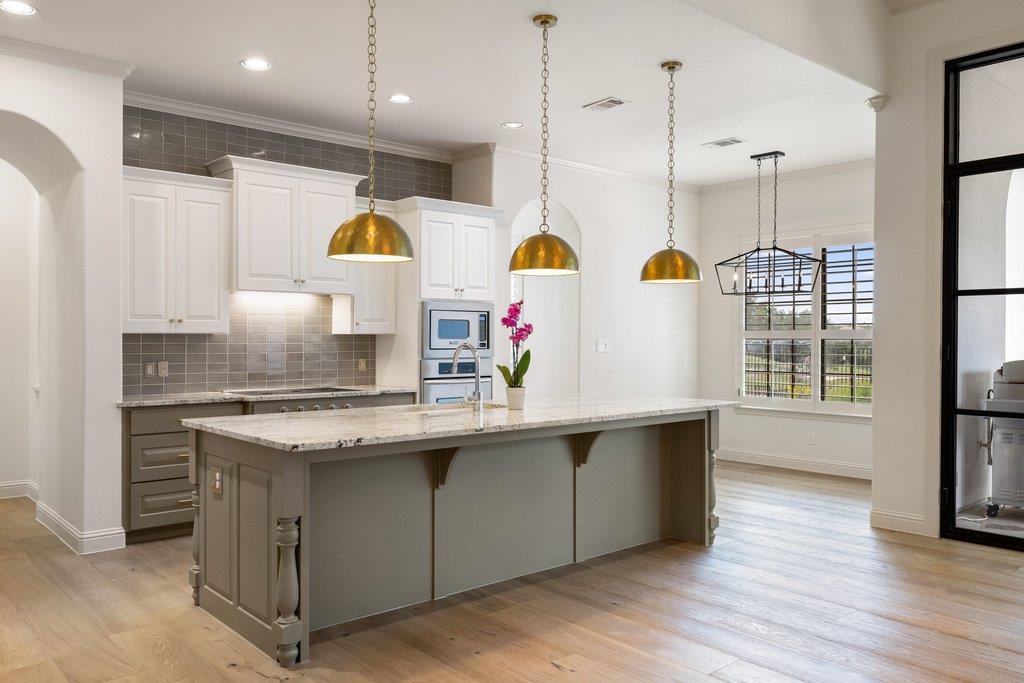
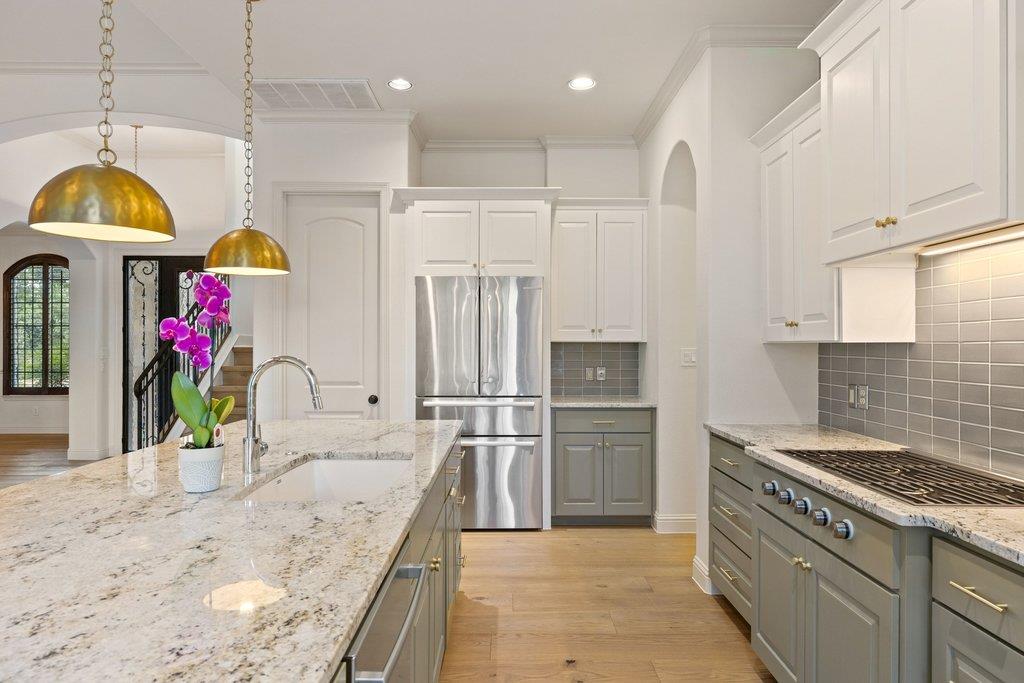
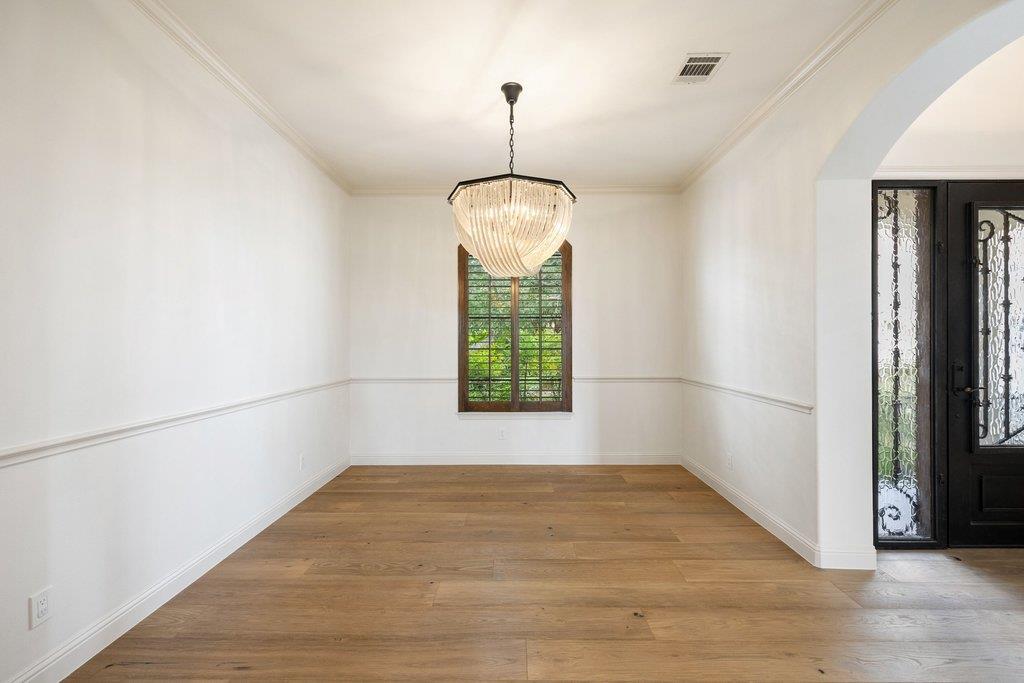
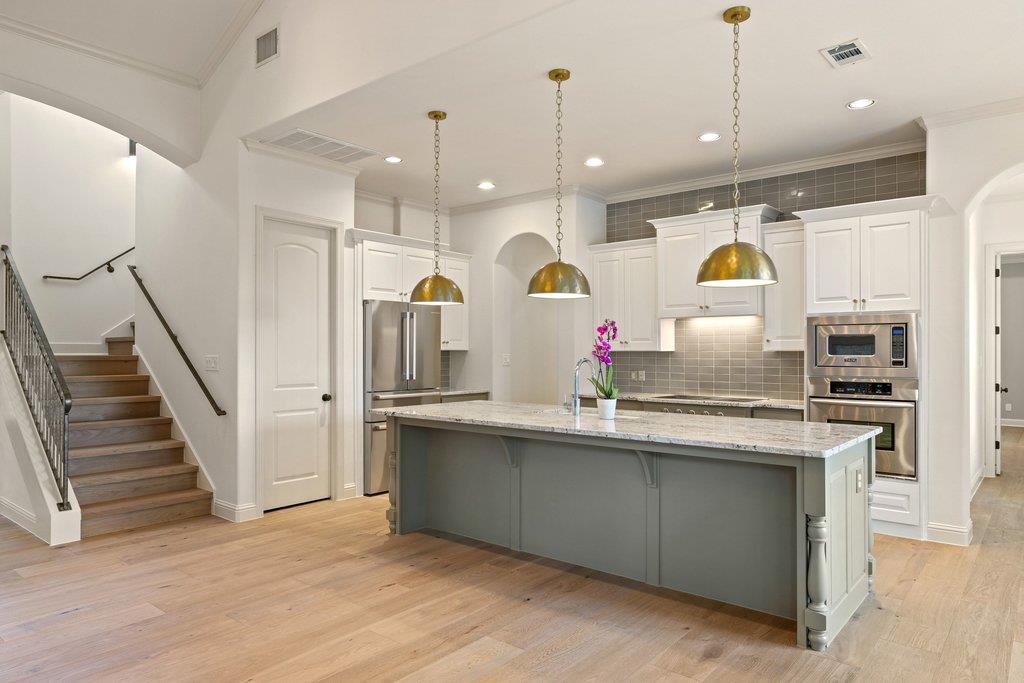
The kitchen is the kind you cook in. A Wolf gas range, Viking microwave, KitchenAid oven, and Bosch dishwasher -- each one chosen, not just installed. This is a working kitchen that also happens to look the part. Large island with soft gold pendants above. Island seating and a breakfast nook, plus a dedicated dining room.
Behind the scenes, the systems are just as deliberate. A 2026 Lennox variable HVAC handles the downstairs with precision. A 2022 Lennox single-stage unit covers upstairs. Tankless water heater, also 2022. A commercial-grade garage door motor and openers (2026). Epoxy garage floors that have never seen a tire -- not once.
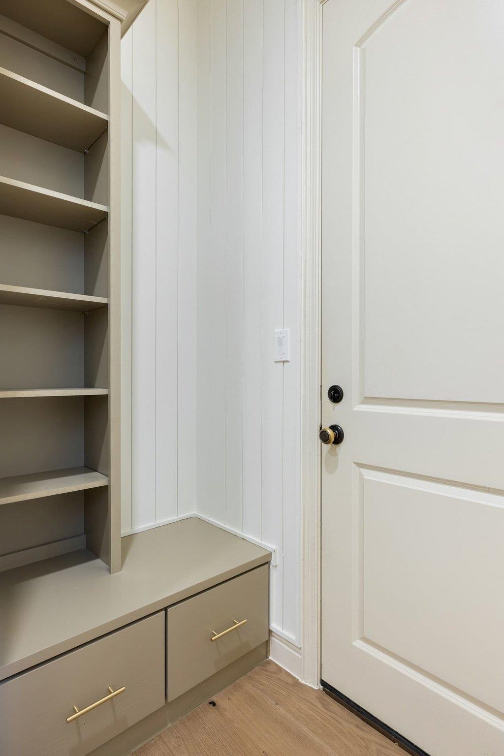
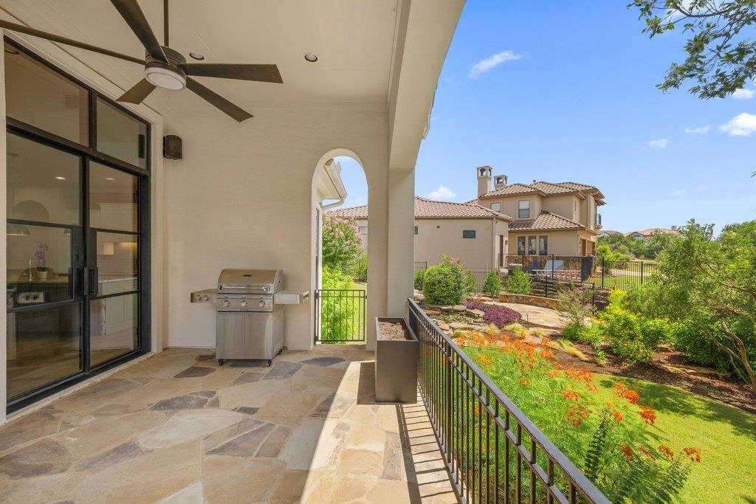
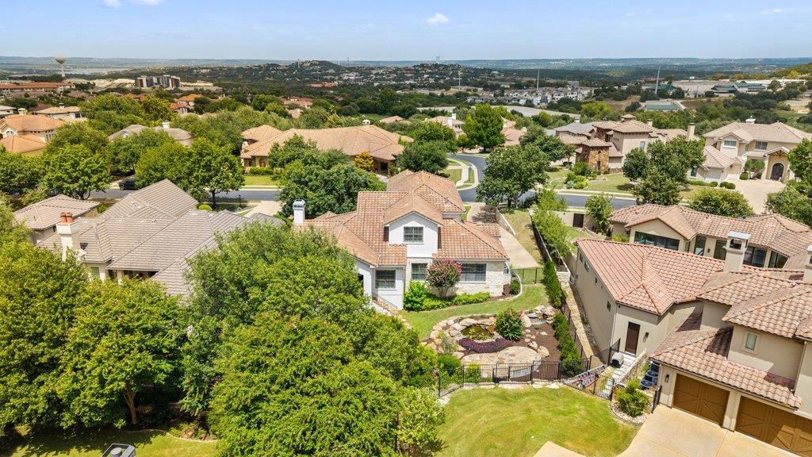
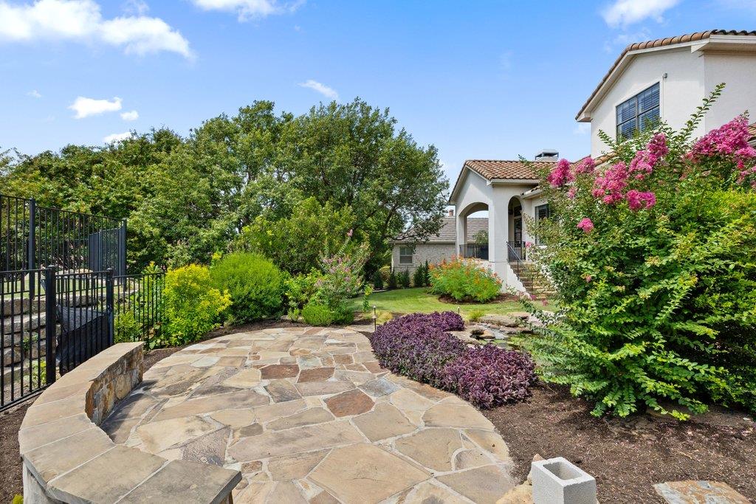
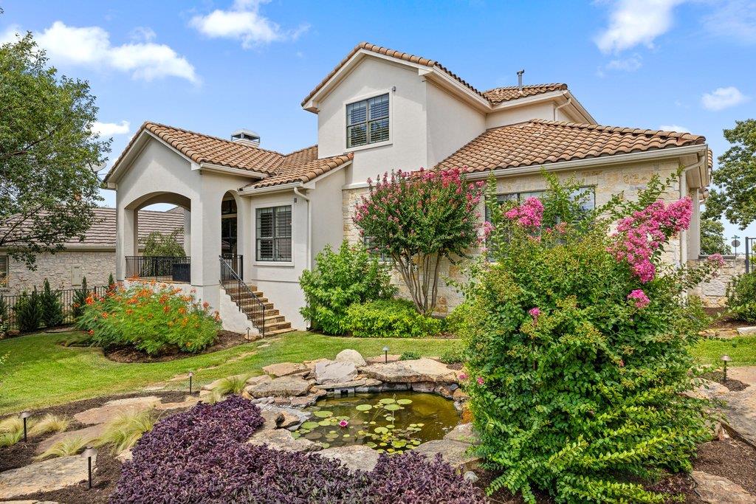
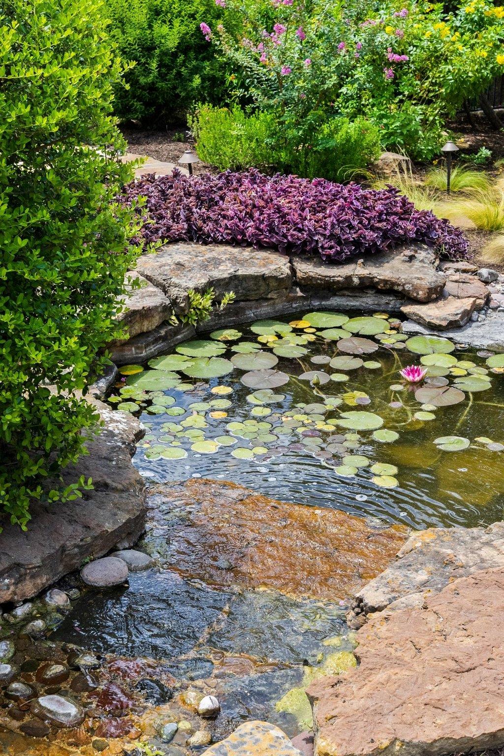
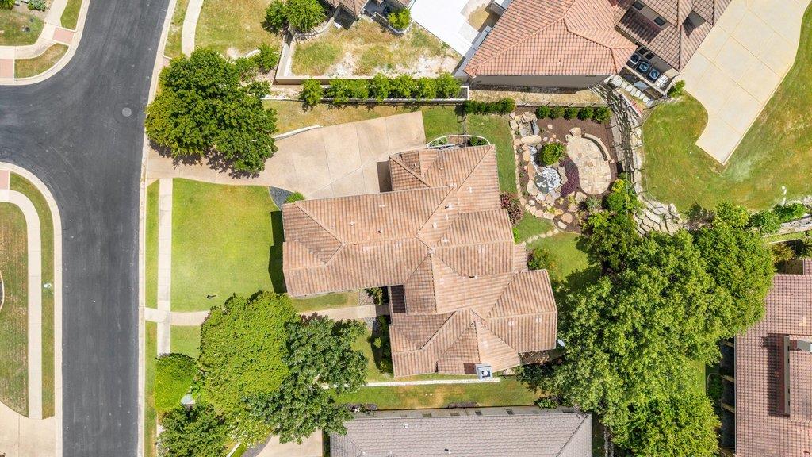
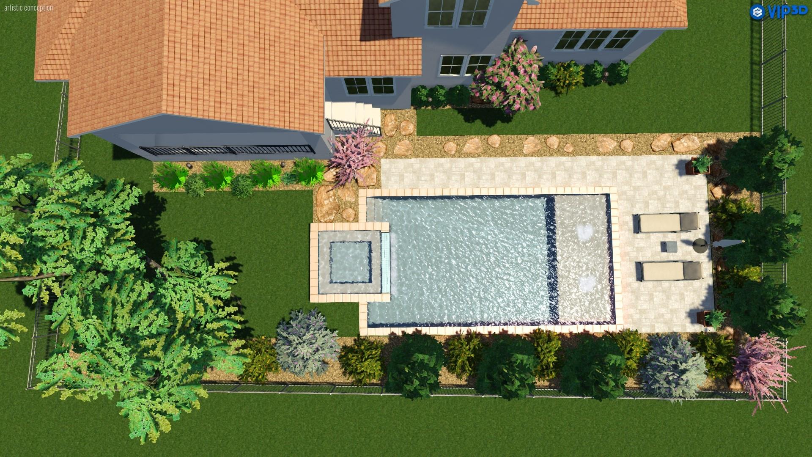
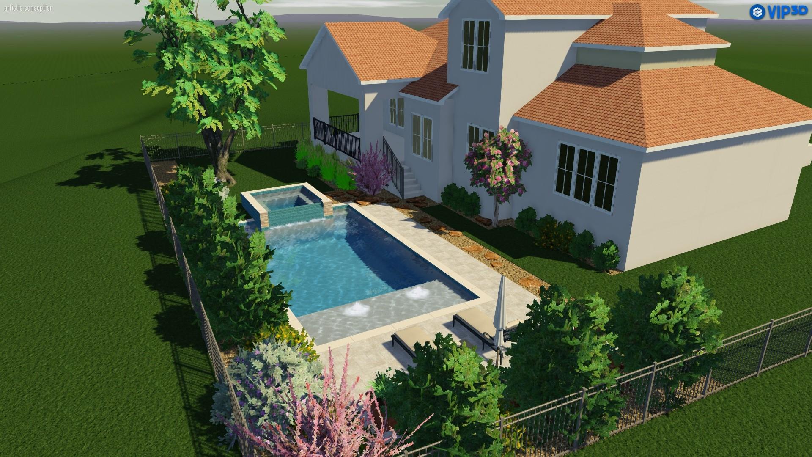
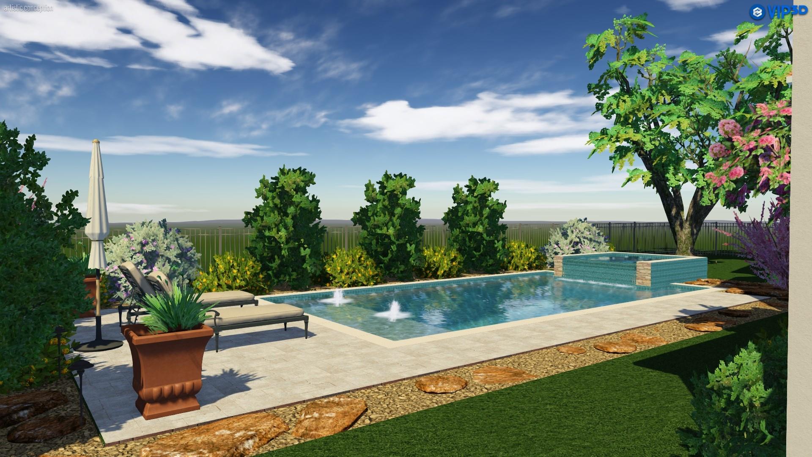
The mud room keeps the chaos where it belongs. The backyard offers a koi pond that brings something rare to the outdoor experience: stillness. Pool renderings are available for those ready to take the next step.
This home has been lived in thoughtfully and improved intentionally. The full list of updates and renovations tells the rest of the story -- in the best possible way.

4
beds

4
baths

3,560 Sq.Ft. LIVING AREA

0.3 Acres lot

image

Schedule a Showing

I would love to show you this beautiful property. Please select your preferred date and time below. I will be in touch shortly to confirm your appointment.

Schedule a Showing

I would love to show you this beautiful property. Please select your preferred date and time below. I will be in touch shortly to confirm your appointment.
Thank you for your interest in 114 Golden Bear DR, Austin, TX 78738. We are reviewing your request and will be in touch shortly!

Features & Amenities

Interior

  • total bedrooms4
  • Total bathrooms4
  • full bathrooms3
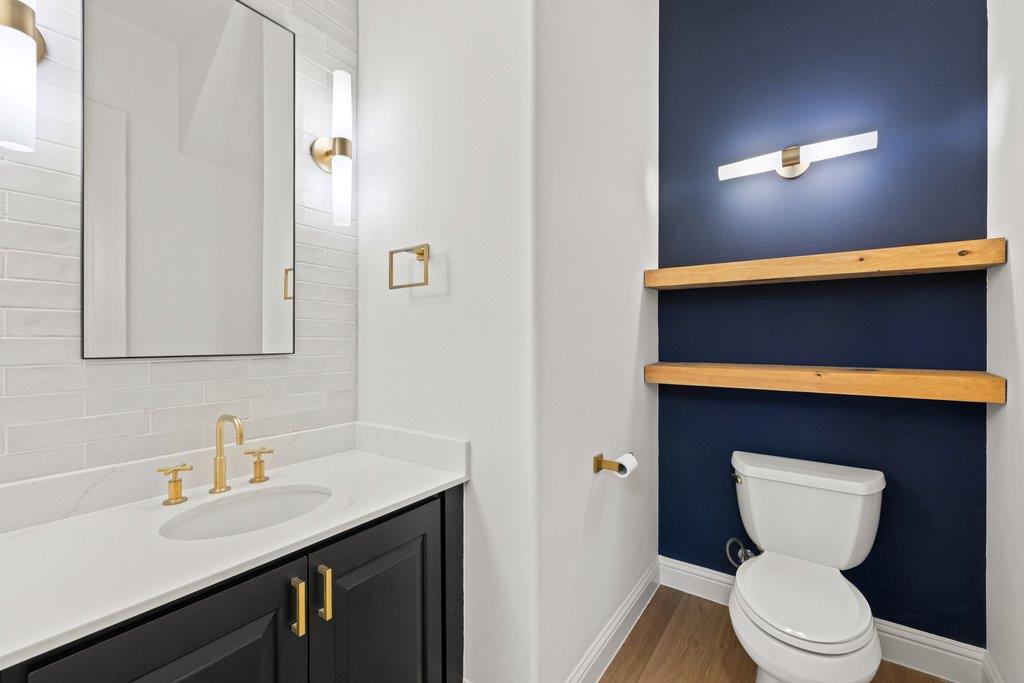
  • half bathroom1
  • Flooring Carpet, Tile, Wood
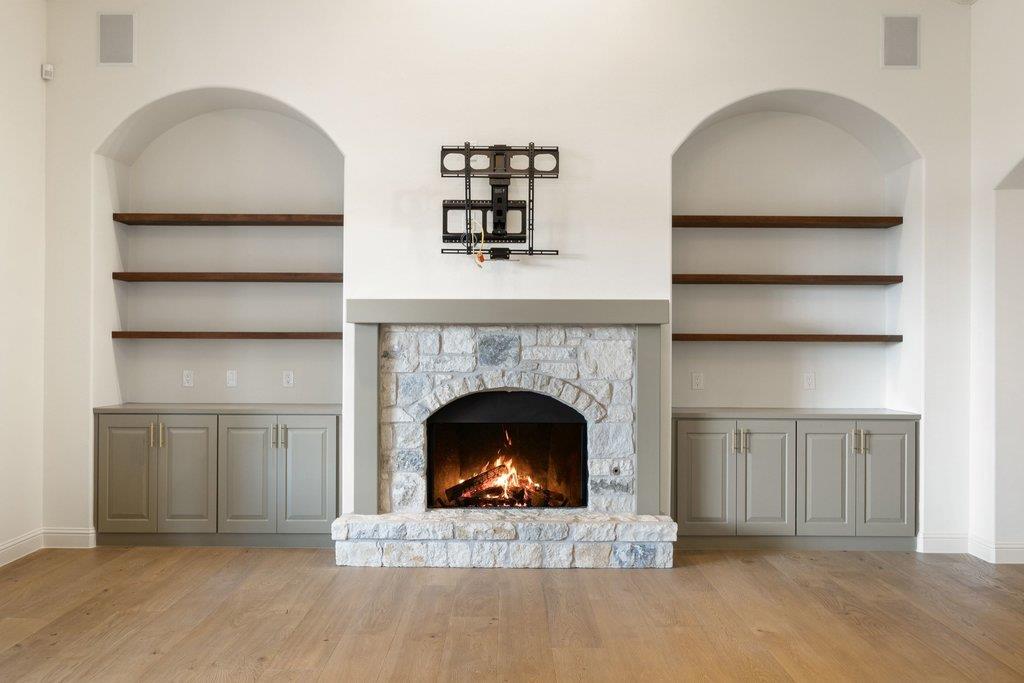
  • Fireplace Family Room
  • APPLIANCES Dishwasher, Disposal, Microwave, Oven, Free-Standing Gas Range, Free-Standing Refrigerator, Stainless Steel Appliance(s), Tankless Water Heater
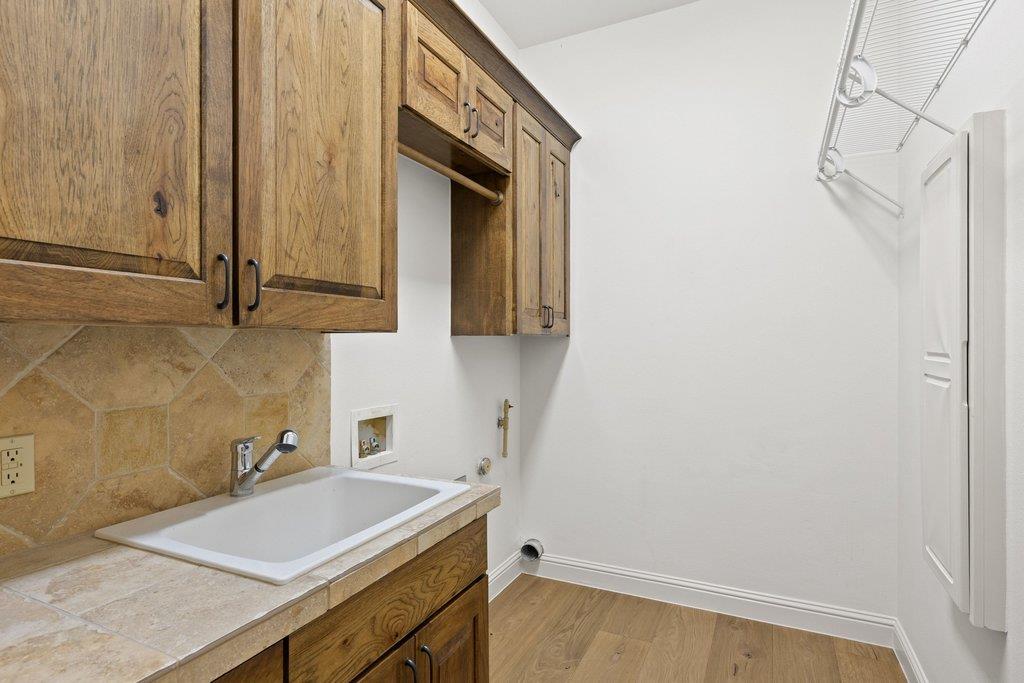
  • other interior Features Ceiling Fan(s), Vaulted Ceiling(s), Stone Counters, Double Vanity, Electric Dryer Hookup, Interior Steps, Kitchen Island, Multiple Dining Areas, Multiple Living Areas, Open Floorplan, Pantry, Primary Bedroom on Main, Smart Thermostat, Study/Home Office, Walk-In Closet(s), Washer Hookup

Area & Lot

  • Status Active Under Contract
  • Living Area3,560 Sq.Ft.
  • Lot Area0.3 Acres
  • MLS® ID1742725
  • TypeResidential
  • YEAR BUILT2005
  • Water FrontageNone
  • View DescriptionNone
  • Elementary SchoolLakeway
  • Middle SchoolHudson Bend
  • High SchoolLake Travis
  • School DistrictLake Travis ISD

Exterior

  • STORIES2
  • Garage Space3.0
  • water SourceMunicipal Utility District (MUD)
  • utilitiesUnderground Utilities
  • PoolNone
  • roofTile
  • lot featuresBack Yard, Front Yard, Landscaped, Near Golf Course, Sprinkler - Automatic, Trees-Moderate
  • parkingAttached, Garage, Garage Door Opener, Garage Faces Side
  • HEAT TYPEPropane
  • AIR CONDITIONINGCeiling Fan(s), Central Air
  • sewerPrivate Sewer
  • SubstructureSlab
  • Disability FeaturesNone
  • other exterior FeaturesExterior Steps

Financial

  • Sales Price$1,175,000
  • Real Estate Tax $20,706/yr
  • HOA $1,034
View Virtual Tour

Mortgage Calculator

Estimate your monthly mortgage payment, including the principal and interest, property taxes, and HOA. Adjust the values to generate a more accurate rate.
All estimates are provided for informational purposes only. Actual amounts may vary.
$0,000 Your Payment 20 15 65
$0,000 Your Payment

Work With Debbie

Debbie loves educating her clients on real estate trends and processes. Her clients always walk away with more knowledge and know-how.

Follow Us on Instagram