1131 Mason Ave # A
1131 Mason Ave # A
1131 Mason Ave # A
1131 Mason Ave # A
1131 Mason Ave # A
1131 Mason Ave # A
1131 Mason Ave # A
1131 Mason Ave # A
1131 Mason Ave # A
1131 Mason Ave # A
1131 Mason Ave # A
1131 Mason Ave # A
1131 Mason Ave # A
1131 Mason Ave # A
1131 Mason Ave # A
1131 Mason Ave # A
1131 Mason Ave # A
1131 Mason Ave # A
1131 Mason Ave # A
1131 Mason Ave # A
SEE ALL PHOTOS
1131 Mason Ave # A
1131 Mason Ave # A
1131 Mason Ave # A
1131 Mason Ave # A
1131 Mason Ave # A
1131 Mason Ave # A
1131 Mason Ave # A
1131 Mason Ave # A
1131 Mason Ave # A
1131 Mason Ave # A
1131 Mason Ave # A
1131 Mason Ave # A
1131 Mason Ave # A
1131 Mason Ave # A
1131 Mason Ave # A
1131 Mason Ave # A
1131 Mason Ave # A
1131 Mason Ave # A
1131 Mason Ave # A
1131 Mason Ave # A
Courtesy of Compass RE Texas, LLC, Alexander Tapp Listing Contact: (512) 563-6240 
For Lease

1131 Mason Ave # A

1131 Mason Ave # A, Austin, TX 78721

$3,950/month
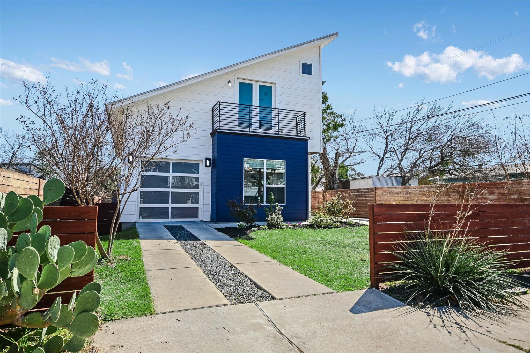
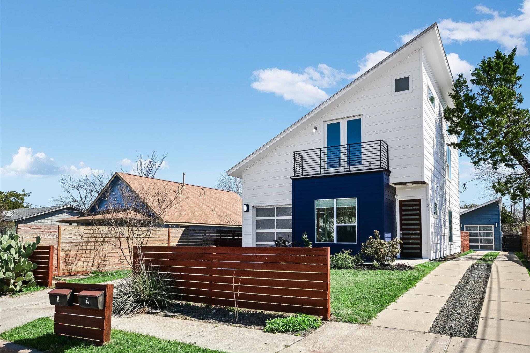
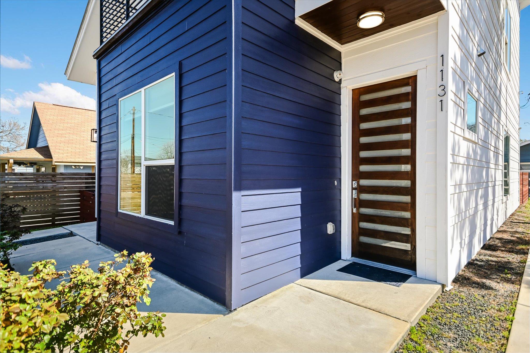
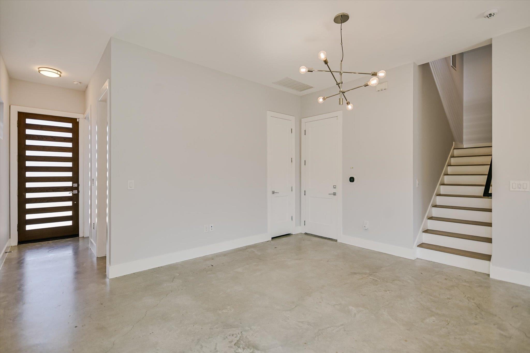
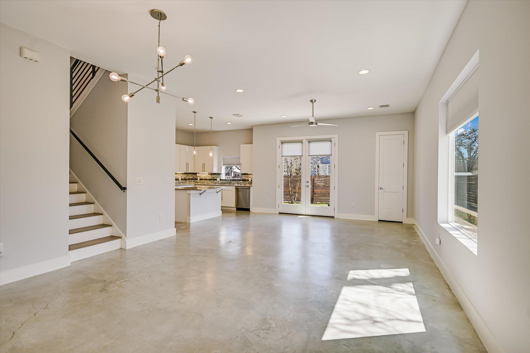
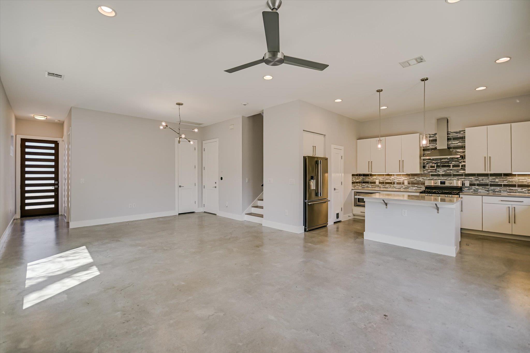
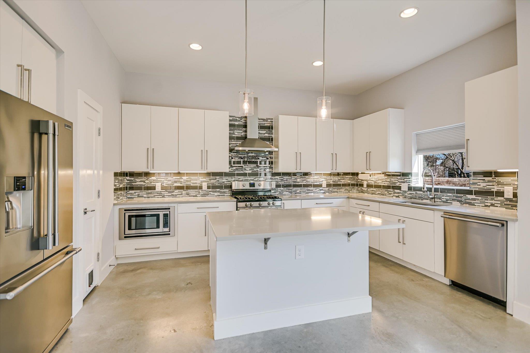
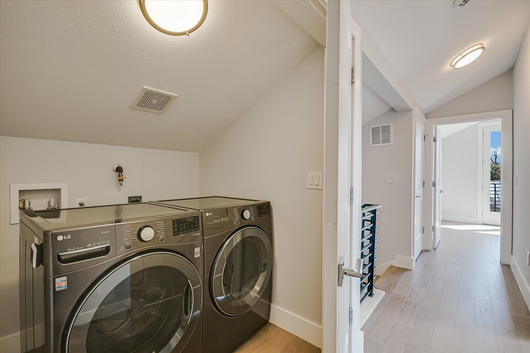
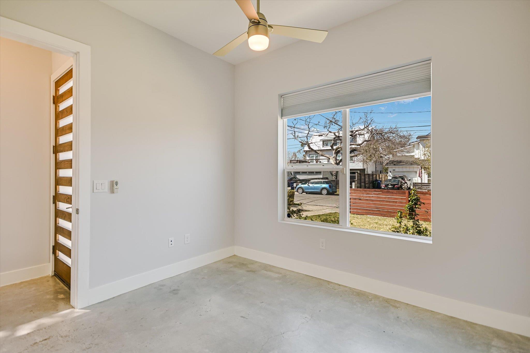
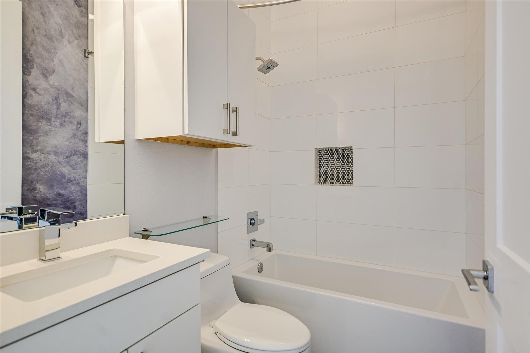
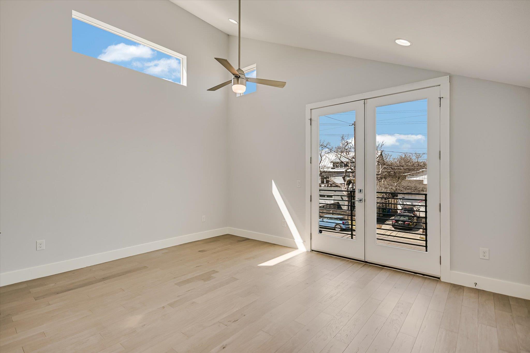
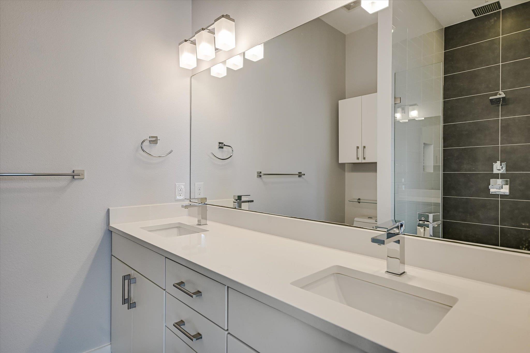
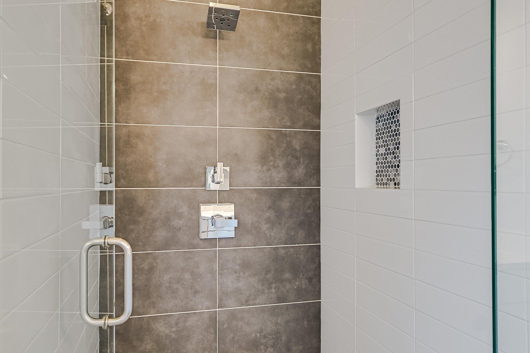
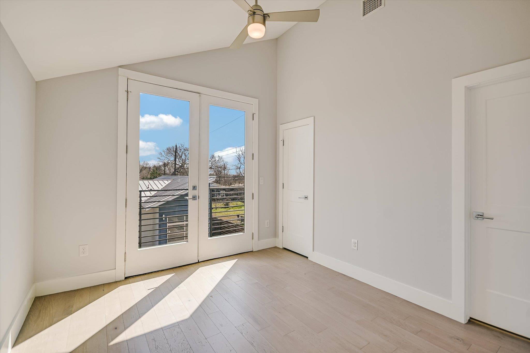
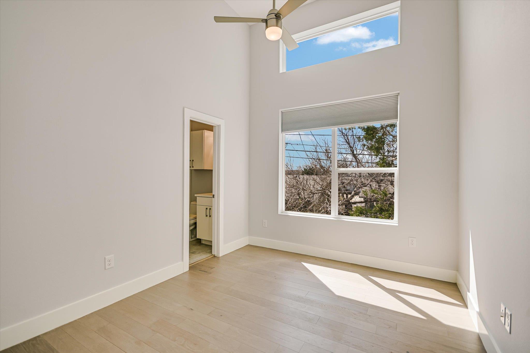
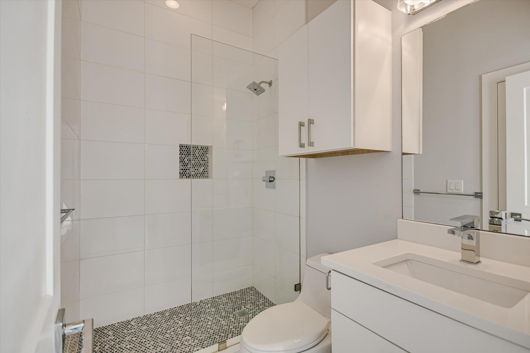
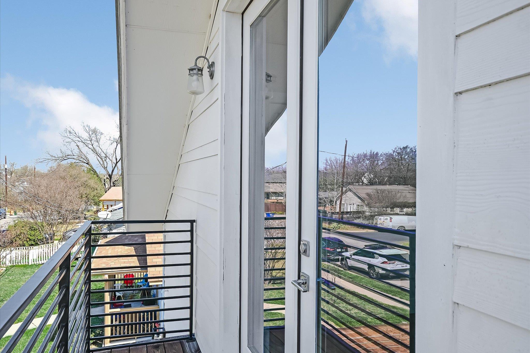
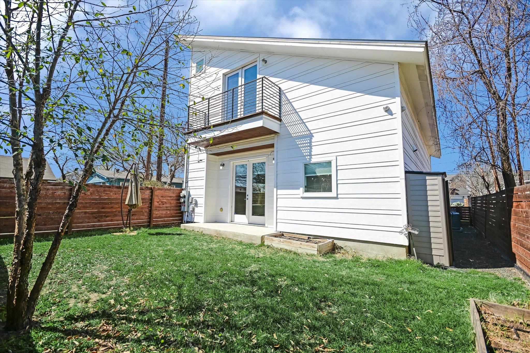
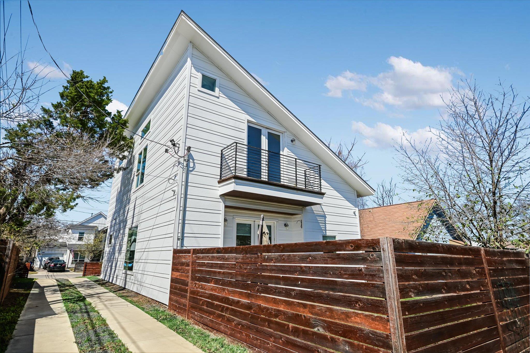
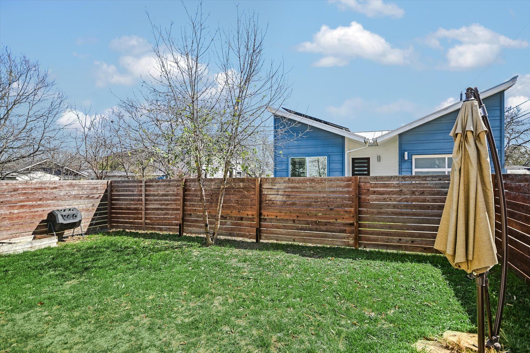
Ideally located in the heart of 78721, just minutes to Downtown Austin, 1131 Mason delivers sleek contemporary living with thoughtful updates and rare outdoor space. Inside, towering ceilings and expansive windows create an airy, light-filled atmosphere throughout the open-concept floor plan. The modern kitchen is anchored by quartz countertops, stainless steel appliances, and clean-lined cabinetry--perfectly positioned for both everyday living and effortless entertaining. An impeccable blend of hardwood and polished concrete floors adds architectural depth and modern edge. Multiple balconies extend the living space outdoors, while a rare fenced yard offers privacy and flexibility seldom found in this area. The flexible floor plan features a spacious open-concept living and dining area, a main-level bedroom, and three additional bedrooms upstairs, complemented by three full bathrooms throughout the home. Additional features include a private driveway, one-car garage, and ample storage, highlighted by a large, fully finished attic space offering exceptional versatility. Notable updates provide peace of mind and future-forward convenience: HVAC system replaced in 2024, tankless water heater installed in 2021, new exterior paint in 2023, and a NEMA 14-50 outlet in the garage--ideal for a Level 2 EV charger. Modern design, smart upgrades, outdoor space, and unbeatable proximity to downtown.

4
beds

3
baths

1,923 Sq.Ft. LIVING AREA

9,016.92 Sq.Ft. lot

image

Schedule a Showing

I would love to show you this beautiful property. Please select your preferred date and time below. I will be in touch shortly to confirm your appointment.

Schedule a Showing

I would love to show you this beautiful property. Please select your preferred date and time below. I will be in touch shortly to confirm your appointment.
Thank you for your interest in 1131 Mason Ave # A, Austin, TX 78721. We are reviewing your request and will be in touch shortly!

Features & Amenities

Interior

  • total bedrooms4
  • Total bathrooms3
  • full bathrooms3
  • Flooring Concrete, Wood
  • Fireplace None
  • APPLIANCES Dishwasher, Disposal, ENERGY STAR Qualified Appliances, Exhaust Fan, Gas Cooktop, Microwave, Free-Standing Gas Oven, Free-Standing Refrigerator, Self Cleaning Oven, Stainless Steel Appliance(s), Gas Water Heater, Tankless Water Heater
  • other interior Features Breakfast Bar, Built-in Features, Ceiling Fan(s), High Ceilings, Vaulted Ceiling(s), Chandelier, Quartz Counters, Double Vanity, Eat-in Kitchen, Interior Steps, Kitchen Island, Open Floorplan, Pantry, Recessed Lighting, Soaking Tub, Storage, Study/Home Office, Walk-In Closet(s)

Area & Lot

  • Status For Lease
  • Living Area1,923 Sq.Ft.
  • Lot Area9,016.92 Sq.Ft.
  • MLS® ID7233376
  • TypeCondo
  • YEAR BUILT2017
  • Water FrontageNone
  • View DescriptionCity Lights, Neighborhood, Skyline
  • Elementary SchoolSims
  • Middle SchoolGarcia
  • High SchoolNortheast Early College
  • School DistrictAustin ISD

Exterior

  • STORIES2
  • Garage Space1.0
  • water SourcePublic
  • utilitiesElectricity Connected, Natural Gas Connected, Sewer Connected, Water Connected
  • PoolNone
  • roofComposition
  • lot featuresBack Yard, Curbs, Front Yard, Landscaped, Native Plants, Private, Sprinkler - Automatic
  • parkingAttached, Driveway, Garage, Off Street
  • HEAT TYPECentral, Natural Gas
  • AIR CONDITIONINGCeiling Fan(s), Central Air
  • sewerPublic Sewer
  • SubstructureSlab
  • Disability FeaturesNone
  • other exterior FeaturesBalcony, Private Yard

Financial

  • Lease Price$3,950/mo
  • Lease Term 12 MONTHS

Work With Debbie

Debbie loves educating her clients on real estate trends and processes. Her clients always walk away with more knowledge and know-how.

Follow Us on Instagram