113 Cartwheel BND # 46
SEE ALL PHOTOS
113 Cartwheel BND # 46
Courtesy of Compass RE Texas, LLC, Linda Welsh Listing Contact: (512) 657-4033 
For Sale

113 Cartwheel BND # 46

113 Cartwheel BND, Austin, TX 78738

$449,000
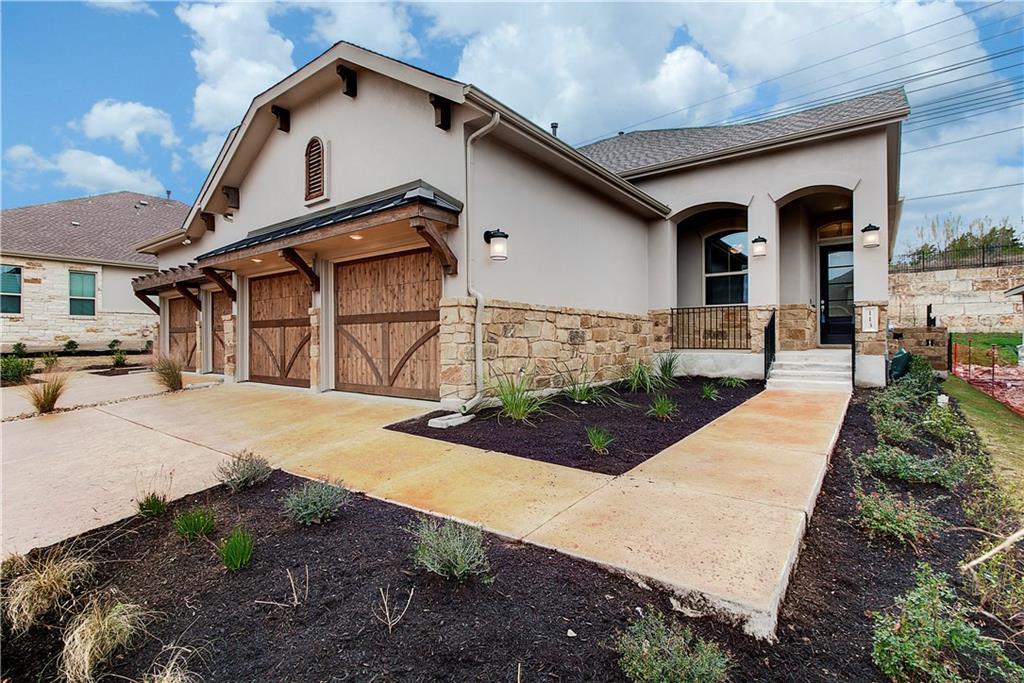
Welcome to your new home sweet home and "The Rough Life"! This spacious and inviting 3-bedroom, 2-bathroom house offers 1,461 square feet of easy living in the heart of Lakeway, TX. Whether you're relaxing, entertaining, or just enjoying everyday life, this home has all the features to fit your lifestyle.
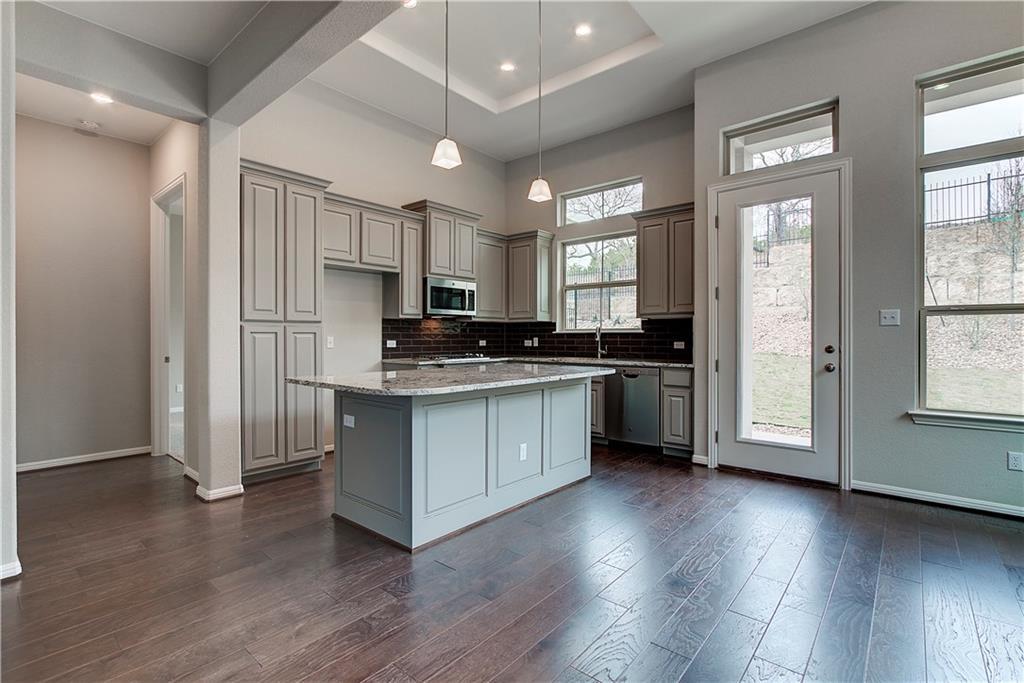
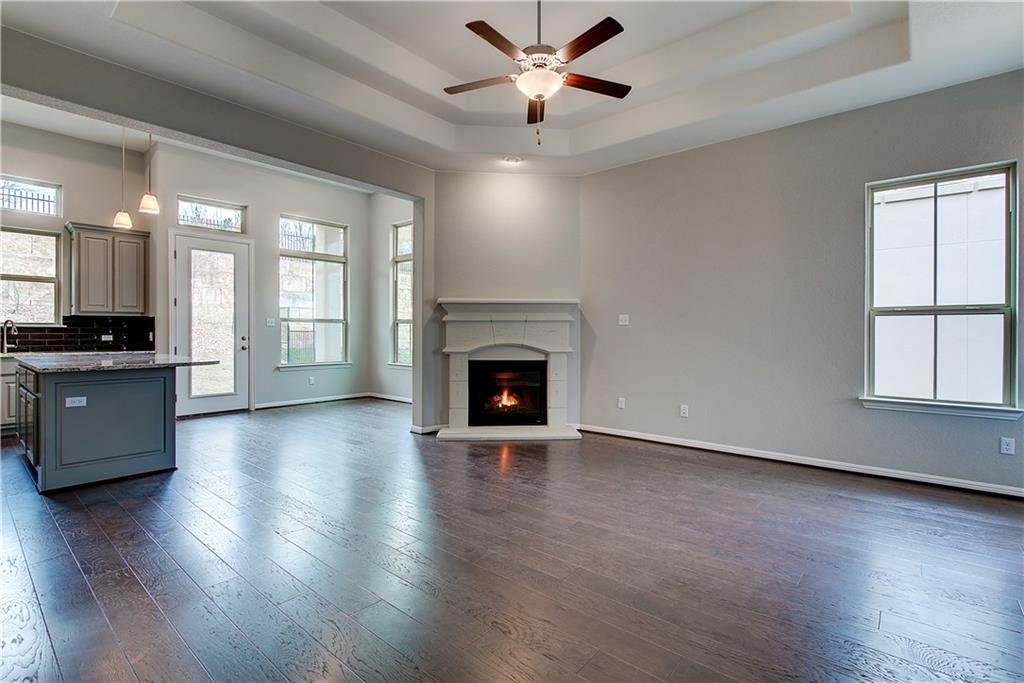
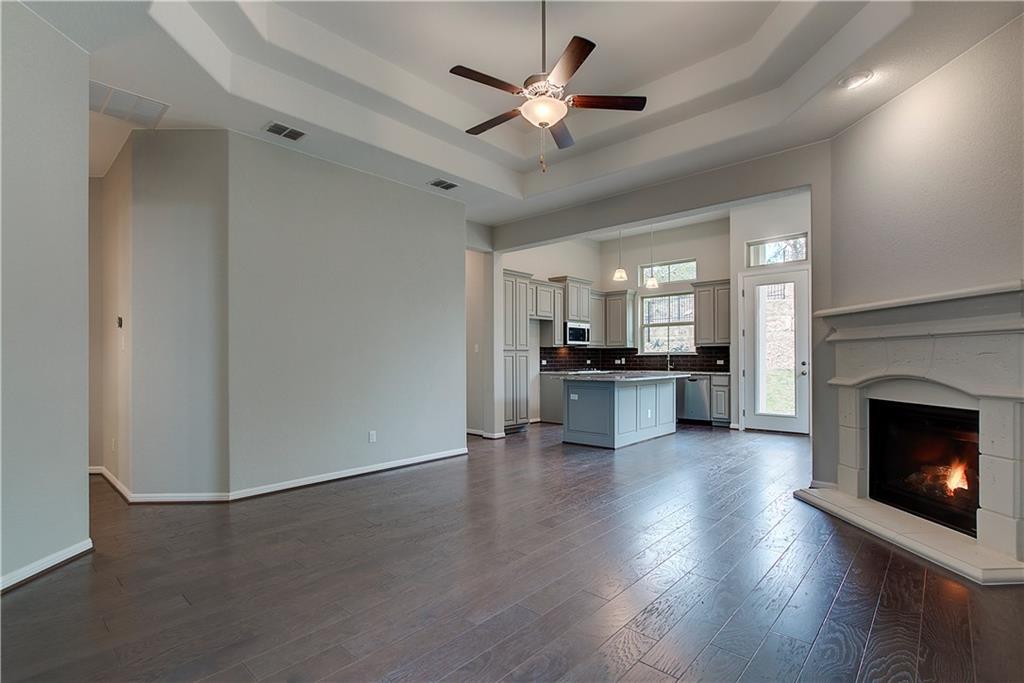
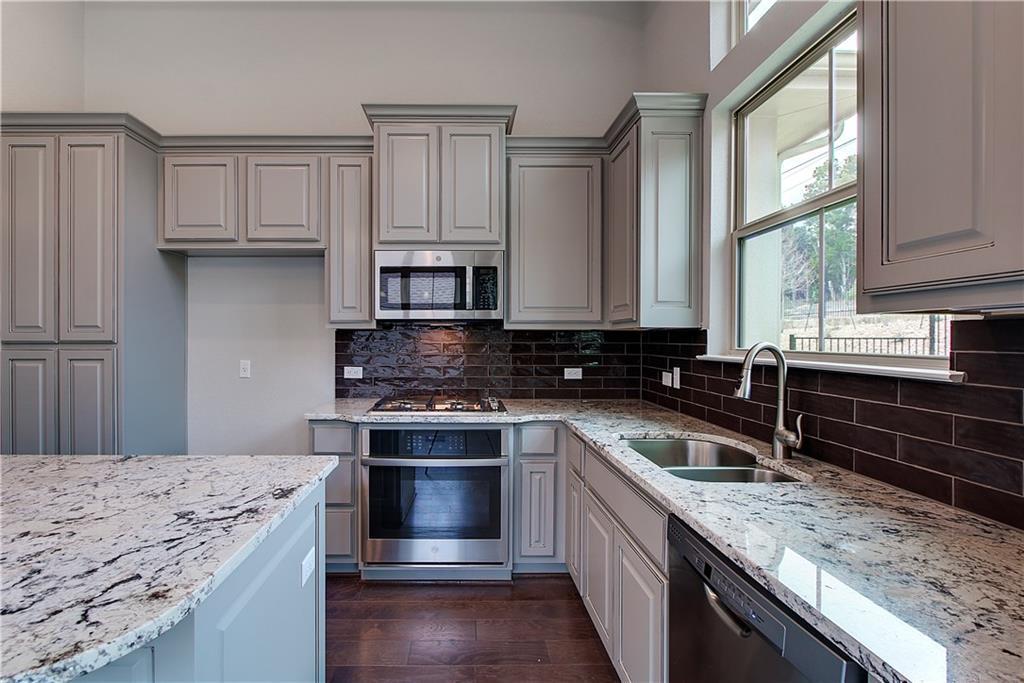
As you step inside, you're greeted by an airy foyer leading into the open living spaces. The living room boasts high ceilings and a cozy fireplace that's perfect for snuggling up with a good book or hosting gatherings. The kitchen is an absolute dream with its sleek cooktop, electric oven, microwave, refrigerator, dishwasher, and disposal - plus a pantry for all your storage needs. A breakfast bar ties it all together, creating a perfect spot for casual meals or conversations over coffee.

The flooring throughout the home is a mix of carpet, hardwood, and tile, offering both comfort and style in the right places. The primary bedroom features a walk-in closet that's big enough to store all your favorite outfits, and the bathrooms offer clean, modern lines and plenty of space.

When it's time to relax outdoors, you've got your own private patio space where you can soak up the sun or unwind while enjoying peaceful park views. And with an attached garage, you'll always have a convenient place to park or store your gear.

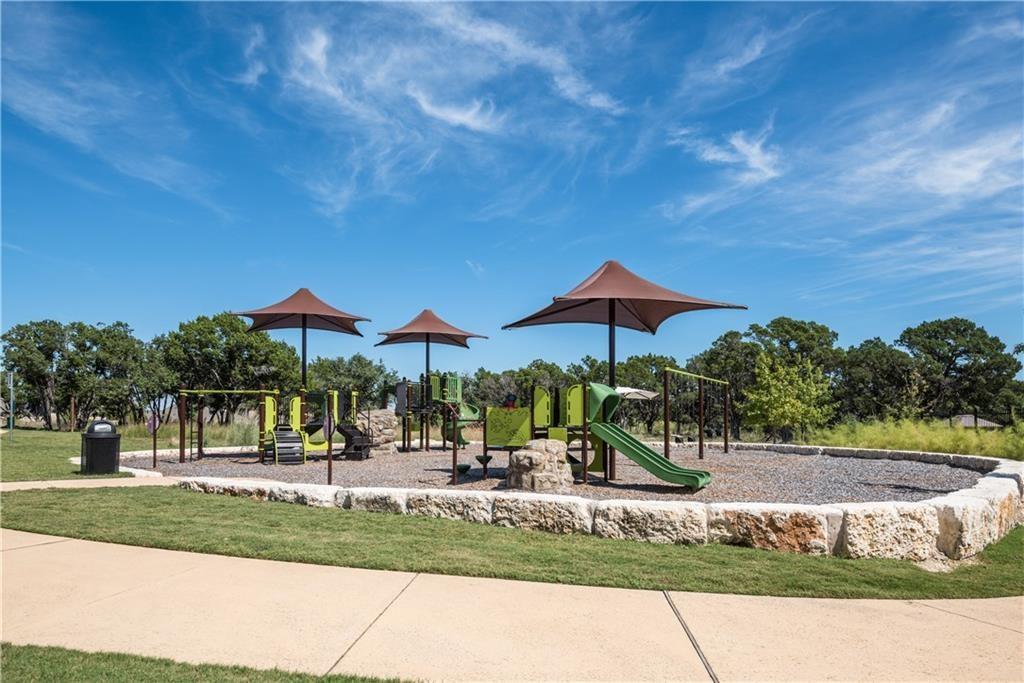
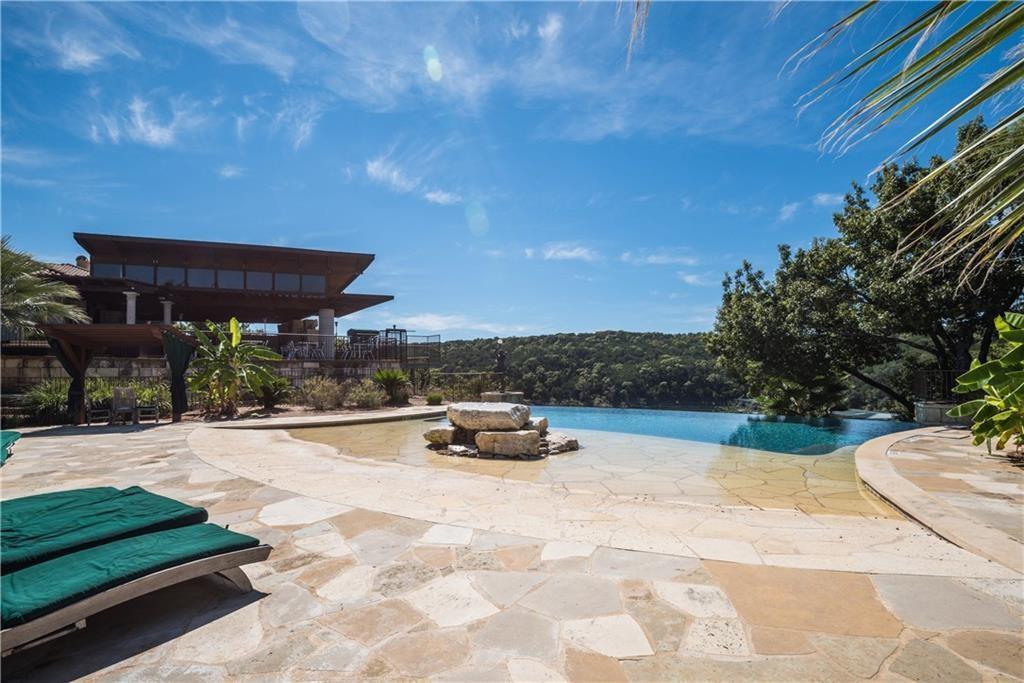
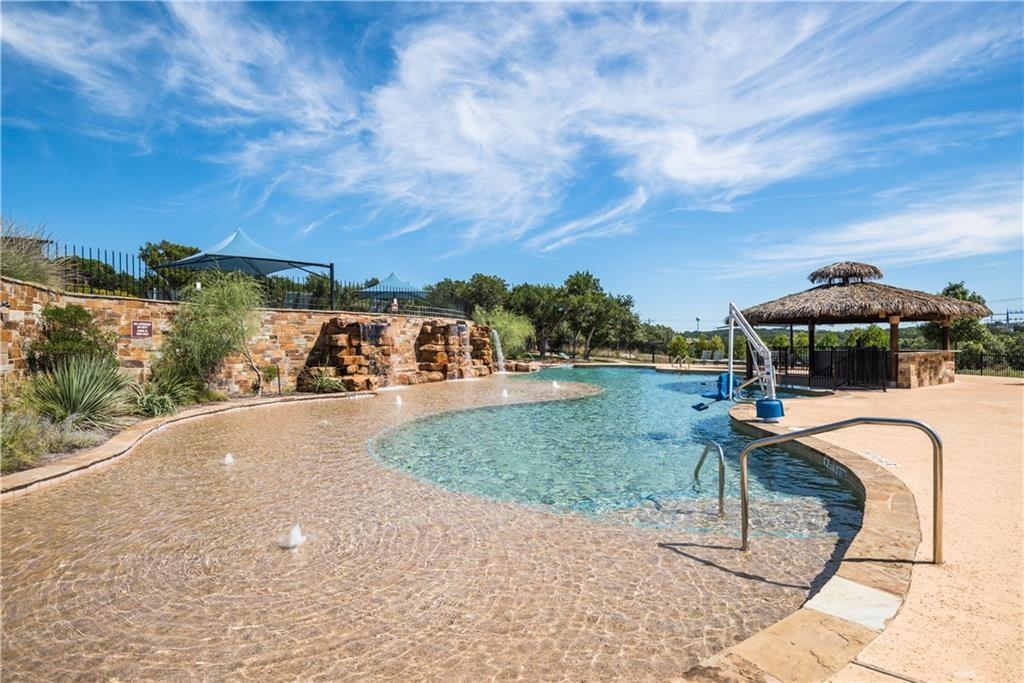
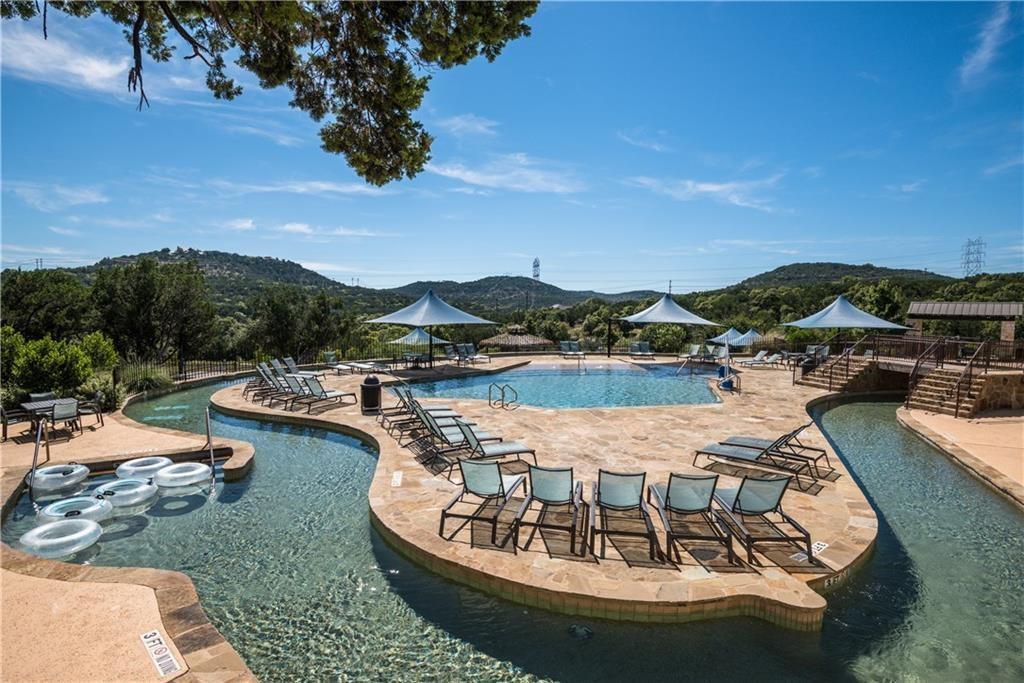
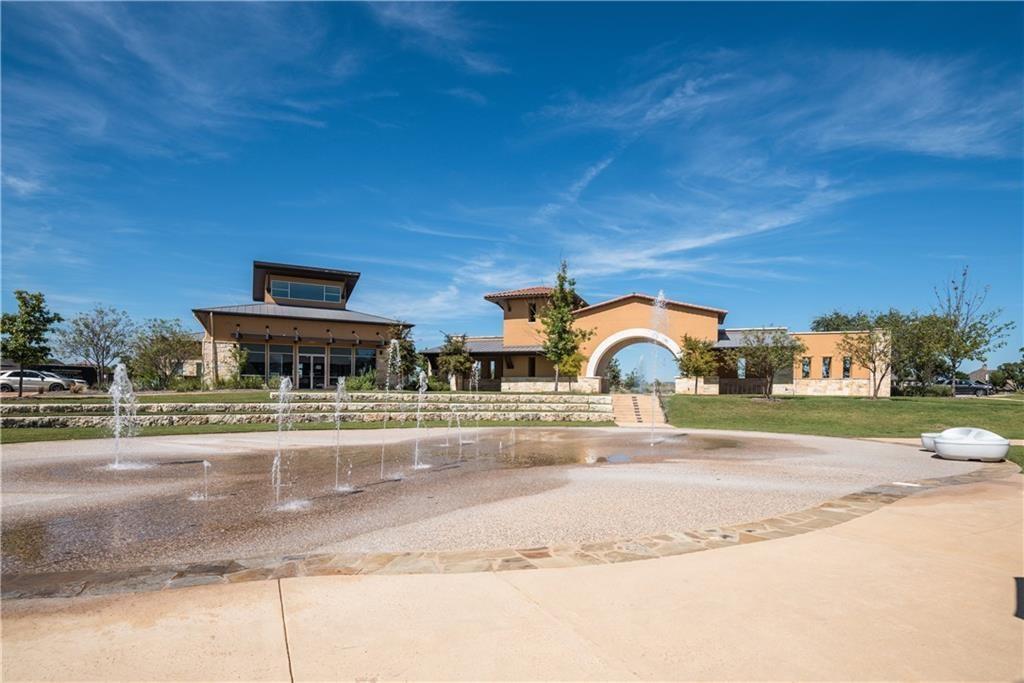
As part of the Rough Hollow community, you'll also have access to fantastic amenities, including a clubhouse, 3 pools including an adult pool and a lazy river pool, tennis courts, playground, and tennis courts. Central AC and heating as well a gas fireplace will keep you comfortable year-round, and the washer and dryer in-unit make laundry a breeze.
3
beds

2
baths

1,468 Sq.Ft. LIVING AREA

8,502.91 Sq.Ft. lot

image

Schedule a Showing

I would love to show you this beautiful property. Please select your preferred date and time below. I will be in touch shortly to confirm your appointment.

Schedule a Showing

I would love to show you this beautiful property. Please select your preferred date and time below. I will be in touch shortly to confirm your appointment.
Thank you for your interest in 113 Cartwheel BND, Austin, TX 78738. We are reviewing your request and will be in touch shortly!

Features & Amenities

Interior

  • total bedrooms3
  • Total bathrooms2
  • full bathrooms2
  • Flooring Carpet, Tile, Wood
  • Fireplace Gas, Gas Log, Living Room
  • APPLIANCES Cooktop, Dishwasher, Disposal, Microwave, Electric Oven, Free-Standing Refrigerator
  • other interior Features High Ceilings, Granite Counters, Double Vanity, Kitchen Island, No Interior Steps, Open Floorplan, Primary Bedroom on Main, Walk-In Closet(s)

Area & Lot

  • Status For Sale
  • Living Area1,468 Sq.Ft.
  • Lot Area8,502.91 Sq.Ft.
  • MLS® ID1315651
  • TypeCondo
  • YEAR BUILT2019
  • Water FrontageNone
  • View DescriptionNeighborhood
  • Elementary SchoolSerene Hills
  • Middle SchoolLake Travis
  • High SchoolLake Travis
  • School DistrictLake Travis ISD

Exterior

  • STORIES1
  • Garage Space2.0
  • water SourceMunicipal Utility District (MUD)
  • utilitiesSee Remarks, Cable Connected, Electricity Connected, Propane, Underground Utilities, Water Connected
  • PoolNone
  • roofComposition
  • lot featuresClose to Clubhouse, Curbs, Gentle Sloping, Interior Lot, Landscaped, Sprinkler - In-ground
  • parkingSee Remarks
  • HEAT TYPECentral, Forced Air, Natural Gas
  • AIR CONDITIONINGCeiling Fan(s), Central Air, Electric
  • sewerPublic Sewer
  • SubstructureSlab
  • Disability FeaturesNone
  • other exterior FeaturesSee Remarks, Exterior Steps, Private Yard

Financial

  • Sales Price$449,000
  • Real Estate Tax $9,264/yr
  • HOA $554/mo

Mortgage Calculator

Estimate your monthly mortgage payment, including the principal and interest, property taxes, and HOA. Adjust the values to generate a more accurate rate.
All estimates are provided for informational purposes only. Actual amounts may vary.
$0,000 Your Payment 20 15 65
$0,000 Your Payment

Work With Debbie

Debbie loves educating her clients on real estate trends and processes. Her clients always walk away with more knowledge and know-how.

Follow Us on Instagram