1121 Covered Bridge DR
SEE ALL PHOTOS
1121 Covered Bridge DR
Courtesy of Compass RE Texas, LLC, Stacy Bass Listing Contact: (512) 413-7893 
For Sale

1121 Covered Bridge DR

1121 Covered Bridge DR, Driftwood, TX 78619

$1,274,000
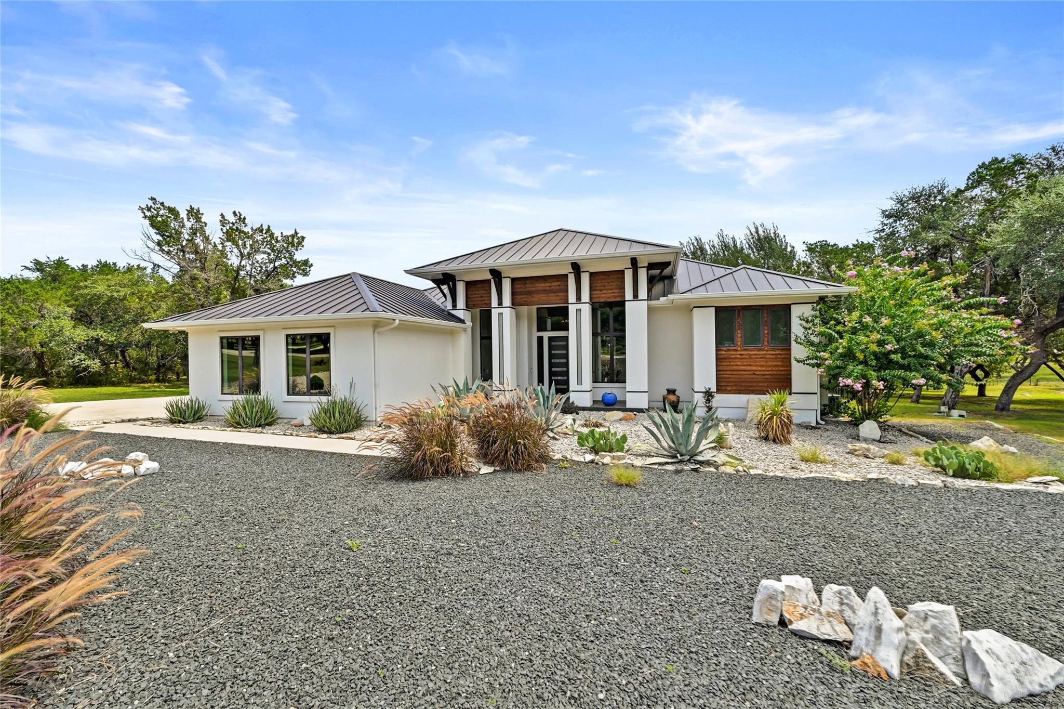
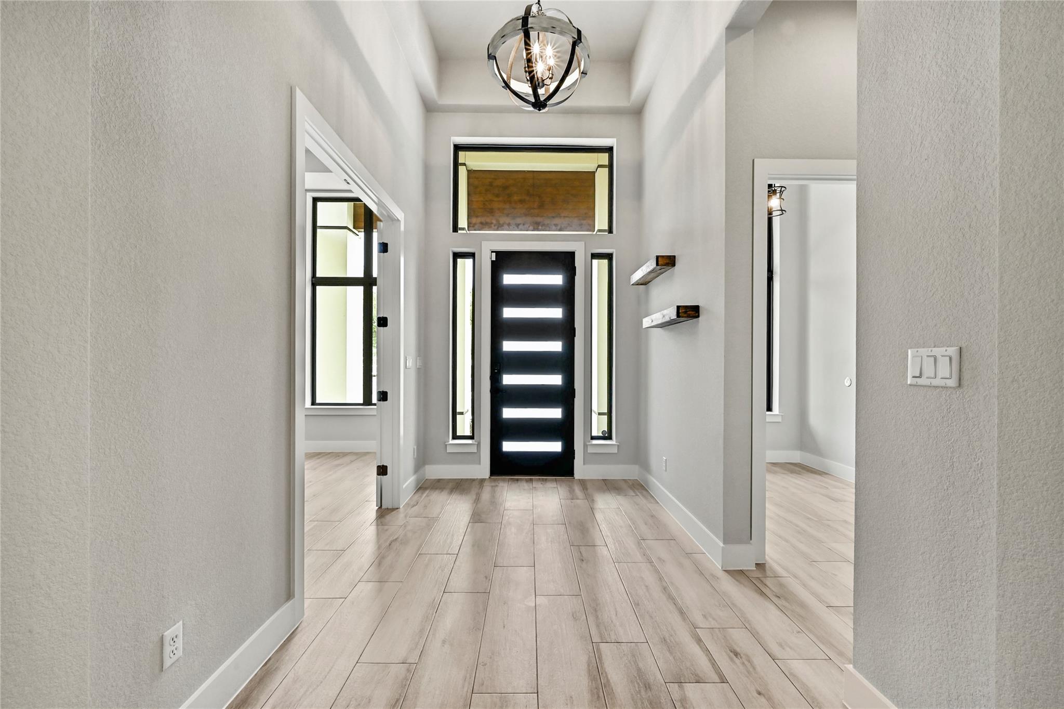
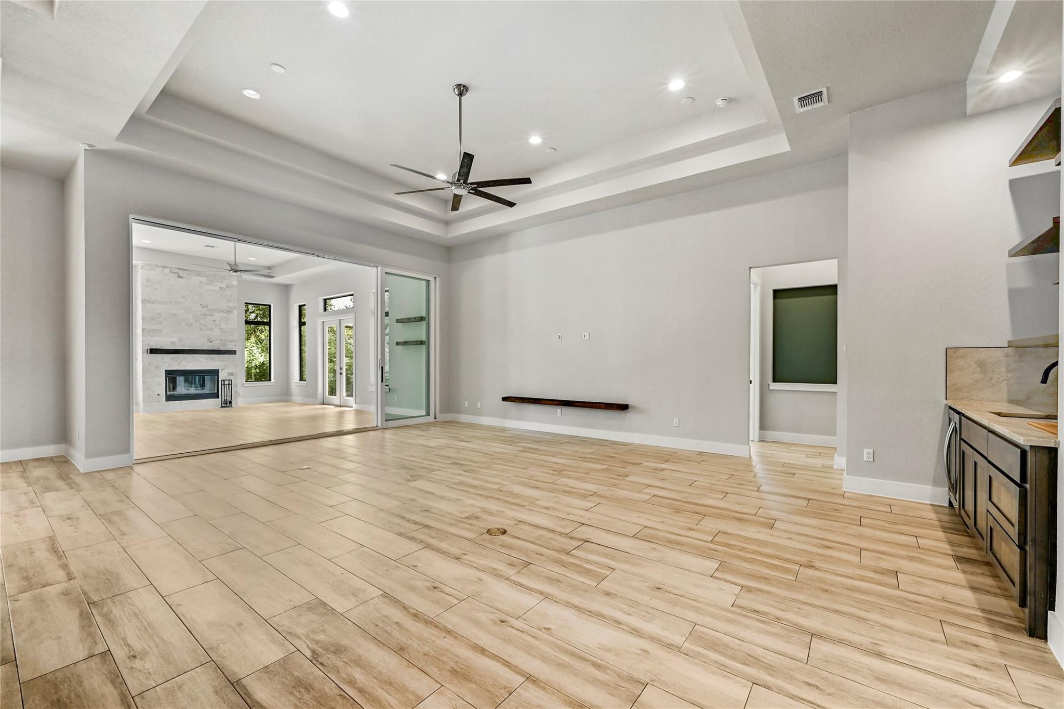
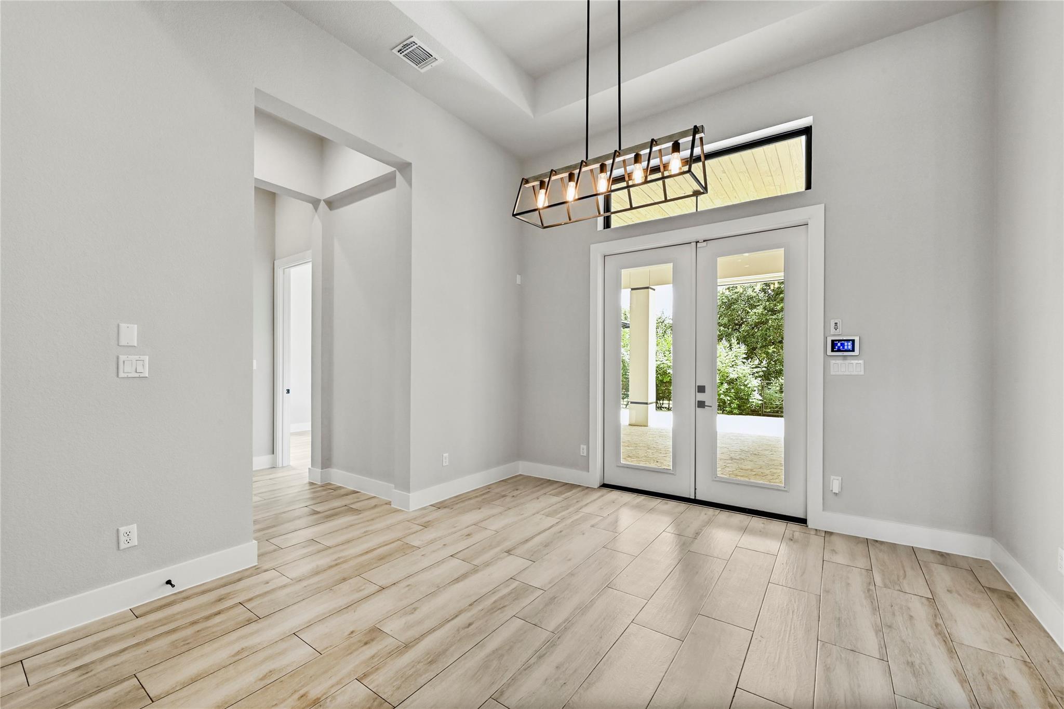
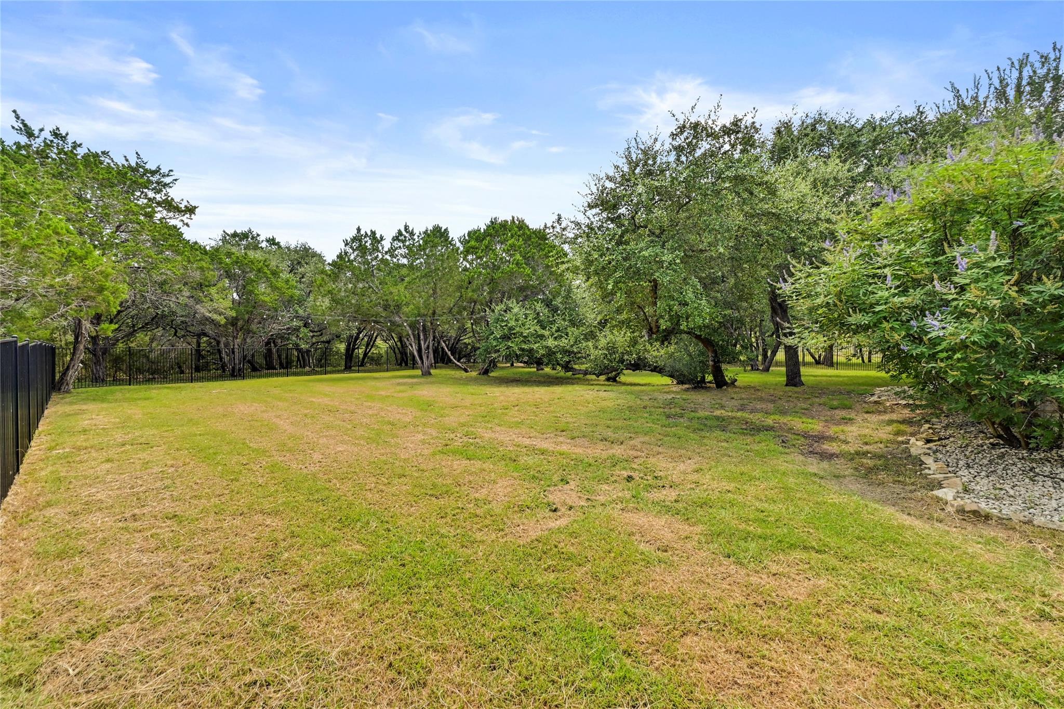
Welcome to 1121 Covered Bridge, an updated executive retreat situated on 1.99 sprawling acres in Driftwood's premier gated community, La Ventana! This exceptional modern home with a metal roof has 4-bedroom, 3.5-bathroom residence pairs Texas Hill Country charm with refined luxury. Arrive to impressive curb appeal, an oversized sized entry 3-car garage, fresh interior paint, and refreshed exterior touch-ups.
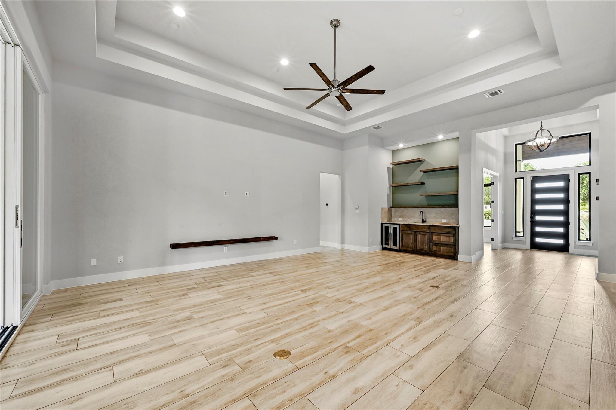
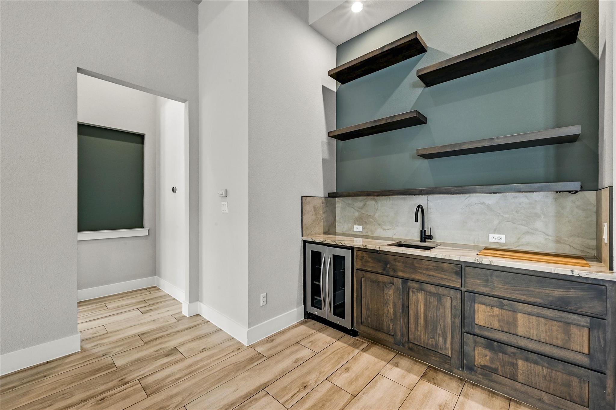
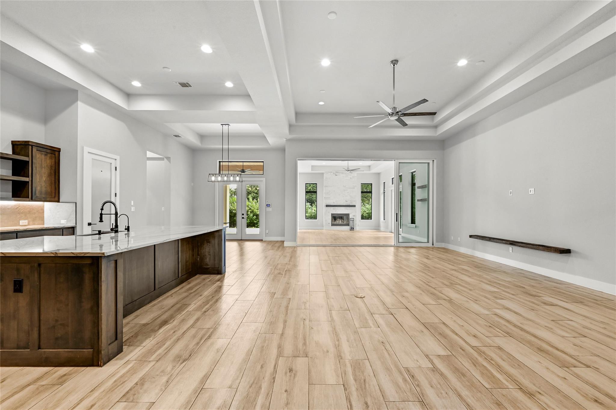
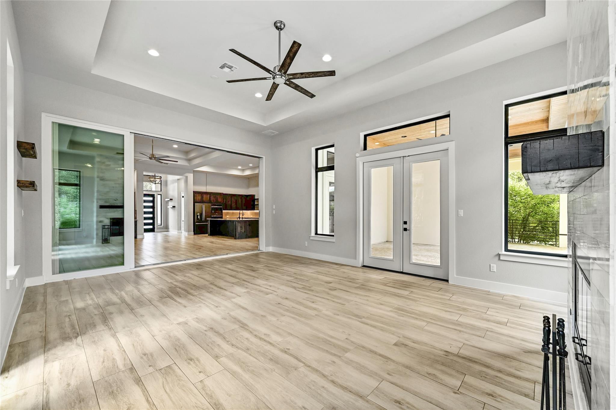
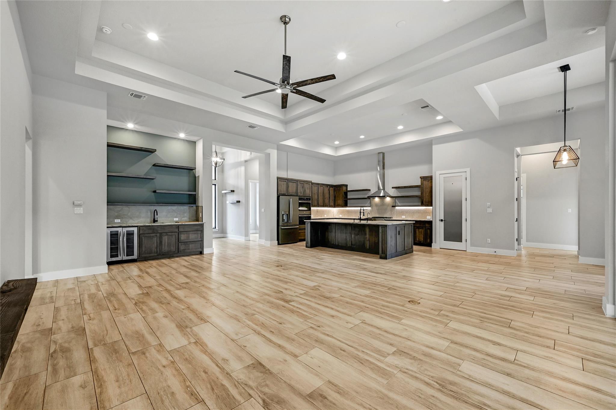
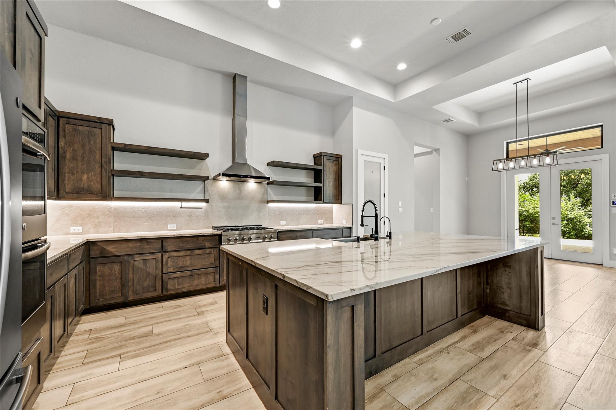
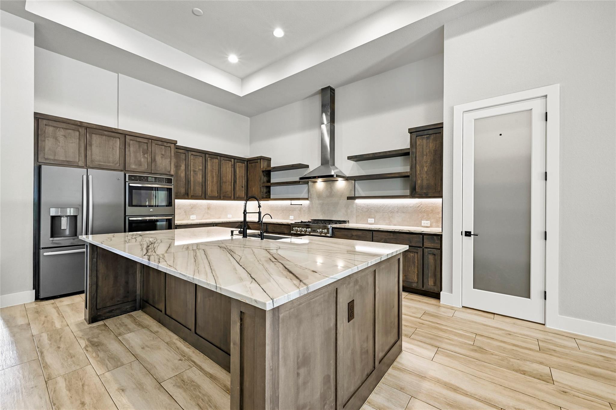
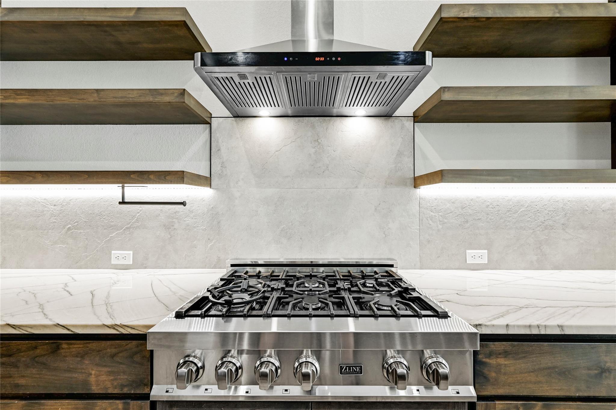
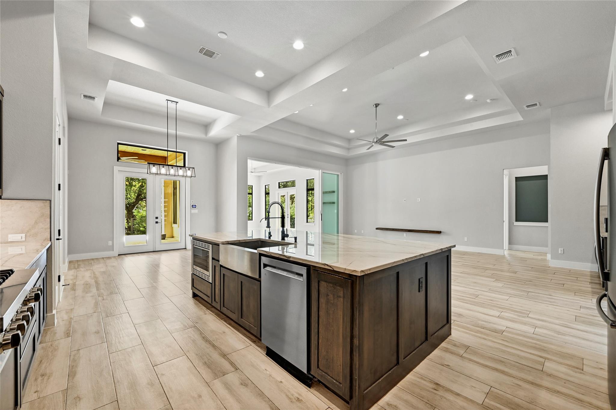
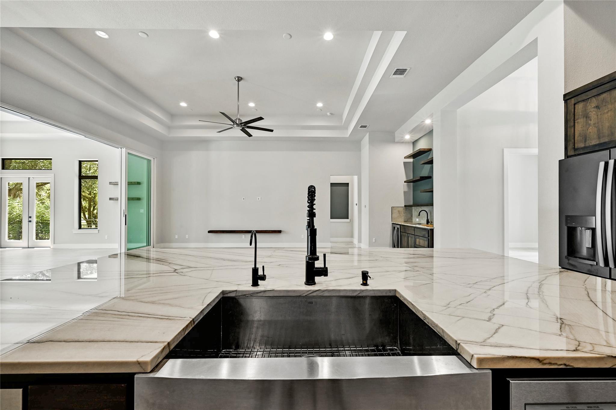
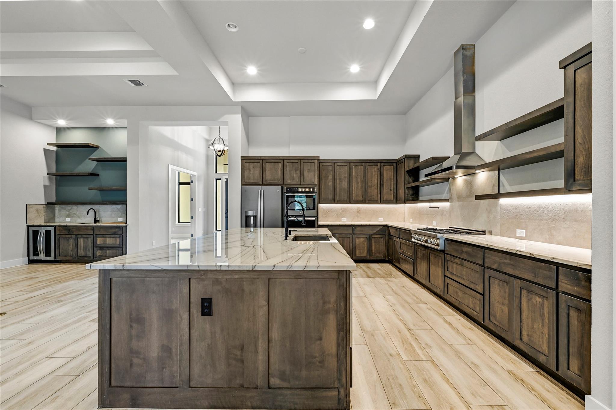
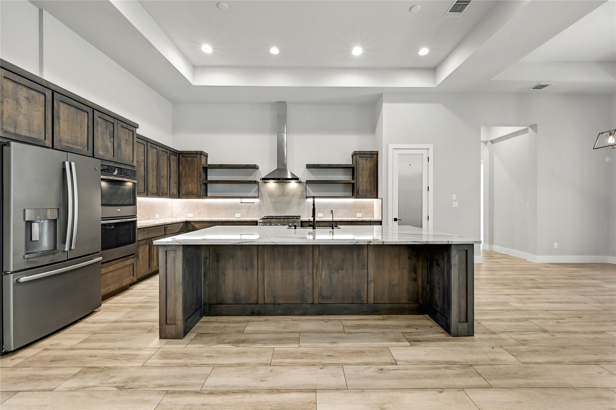
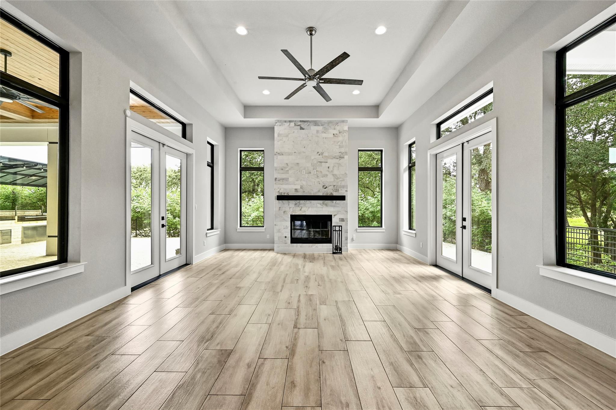
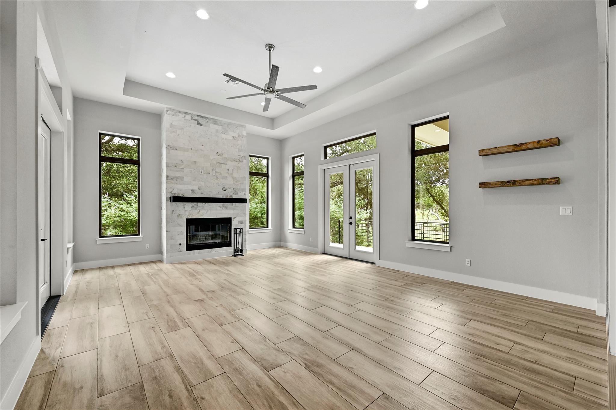
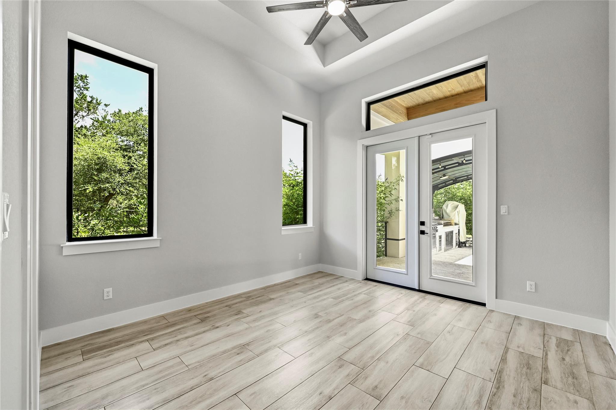
Inside, an open and light-filled floor plan welcomes you with durable wood-look tile floors throughout the main areas. The heart of the home flows seamlessly into a stunning sunroom featuring soaring cathedral ceilings, rich natural light, and a cozy fireplace ideal for relaxing or entertaining year-round. The gourmet kitchen boasts sleek, a large marble island beautiful cabinetry, gas 6 burner cook top and premium finishes designed for effortless meal preparation and hosting.
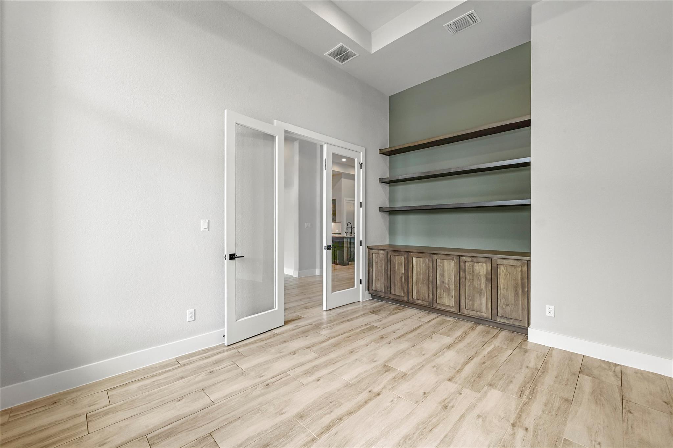
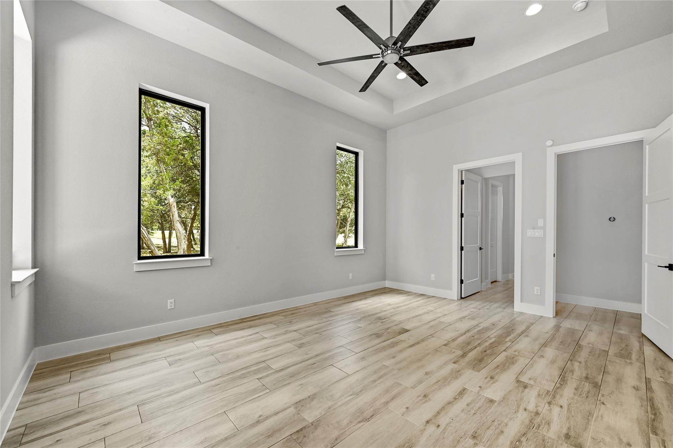
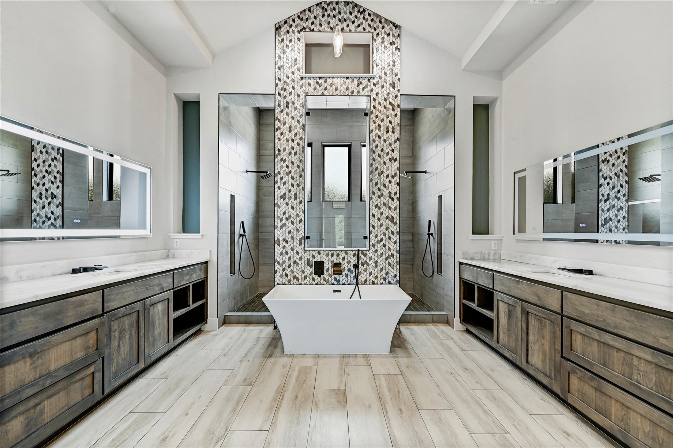
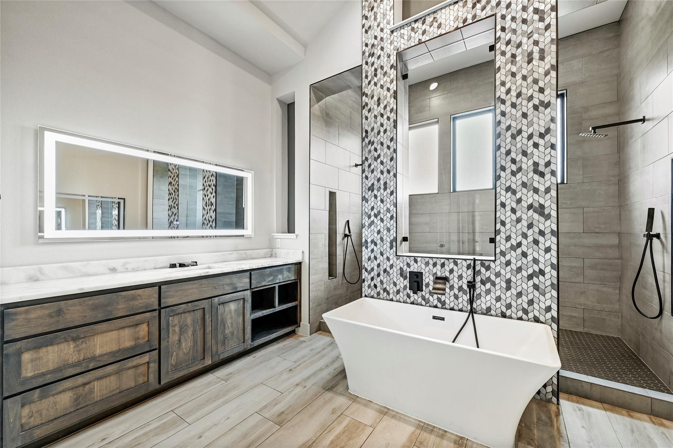
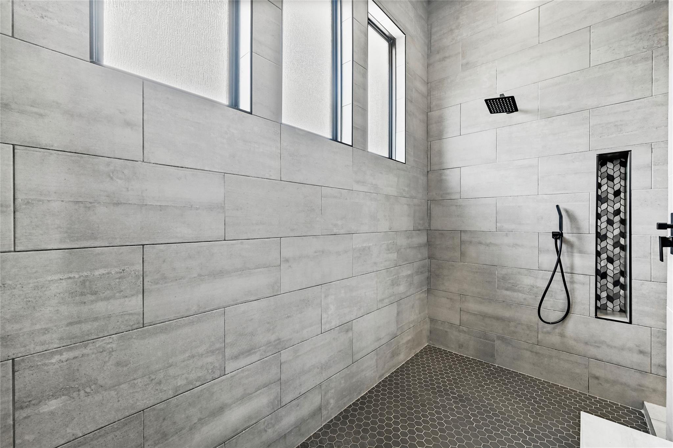
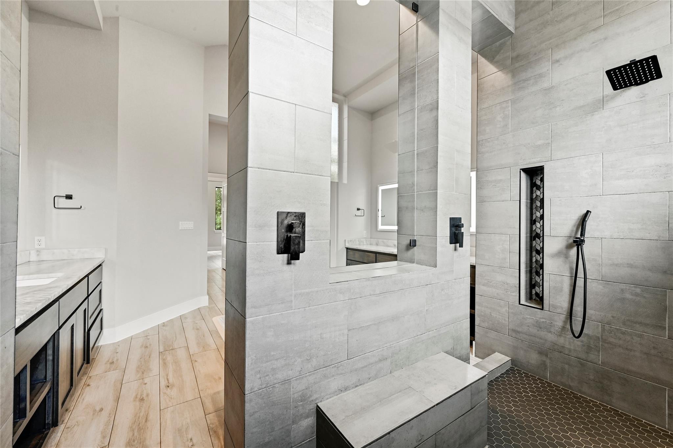
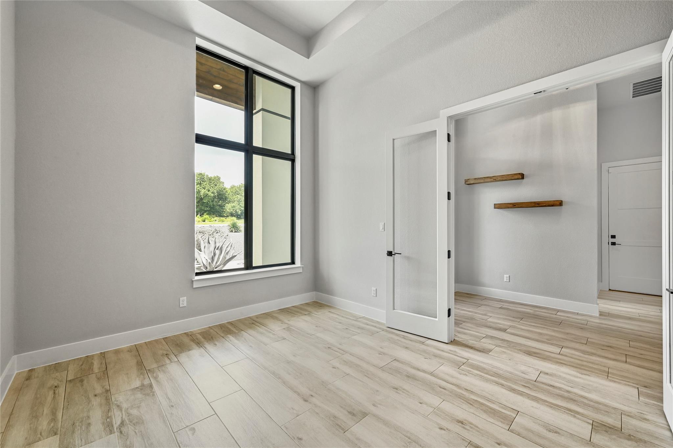
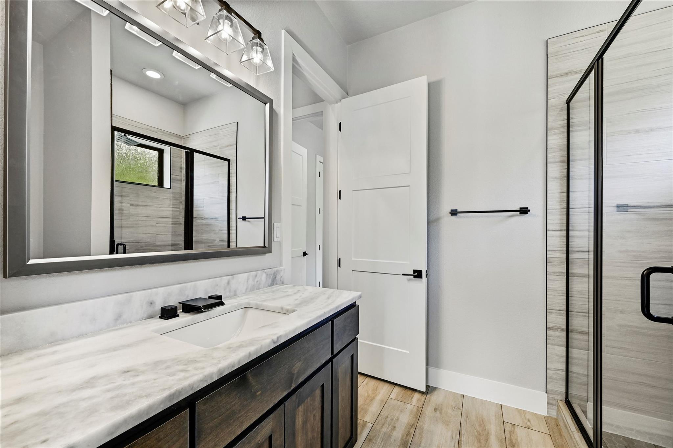
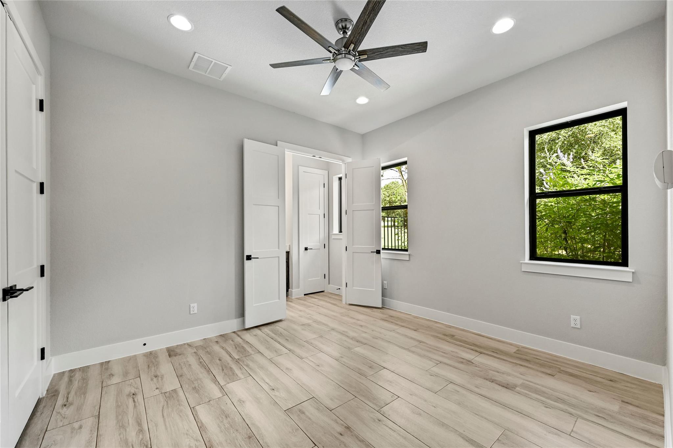
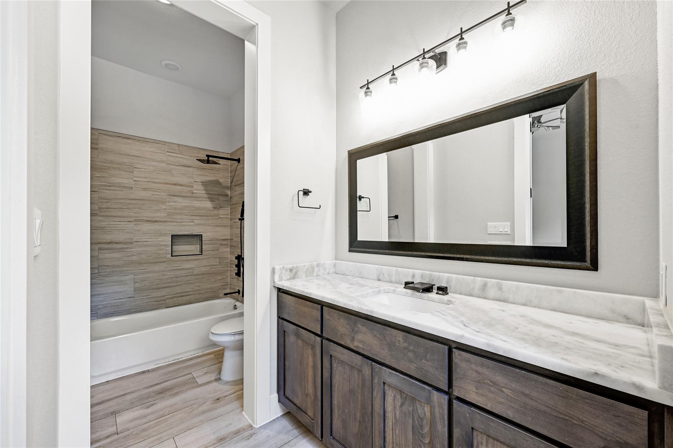
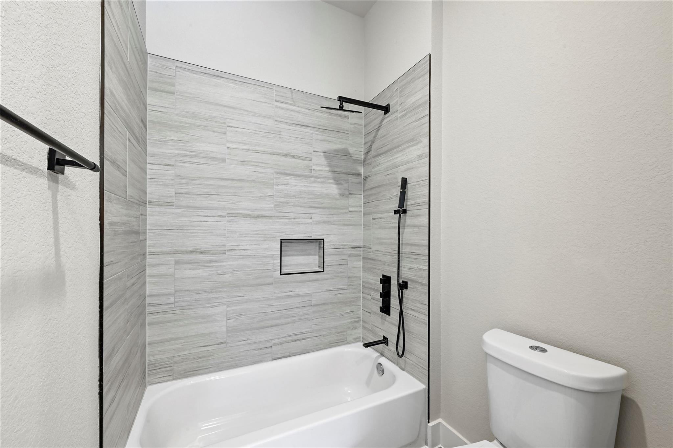
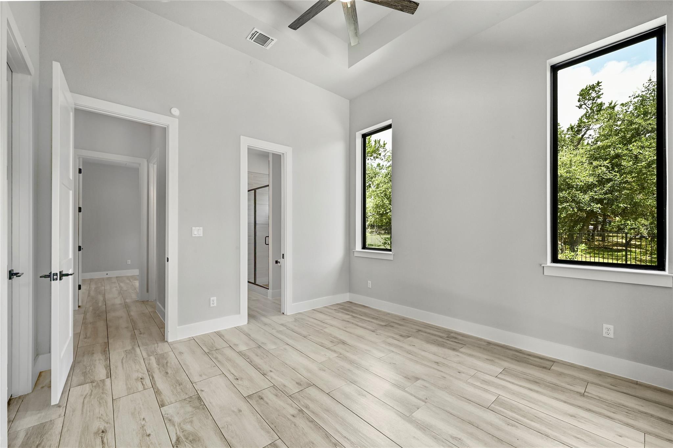
The private executive primary suite serves as a true sanctuary, featuring a spa-inspired ensuite bath complete with an elegant island soaking tub, dual shower heads, and generous closet space. Additional bedrooms offer flexible layouts for families, guests, or a dedicated home office.
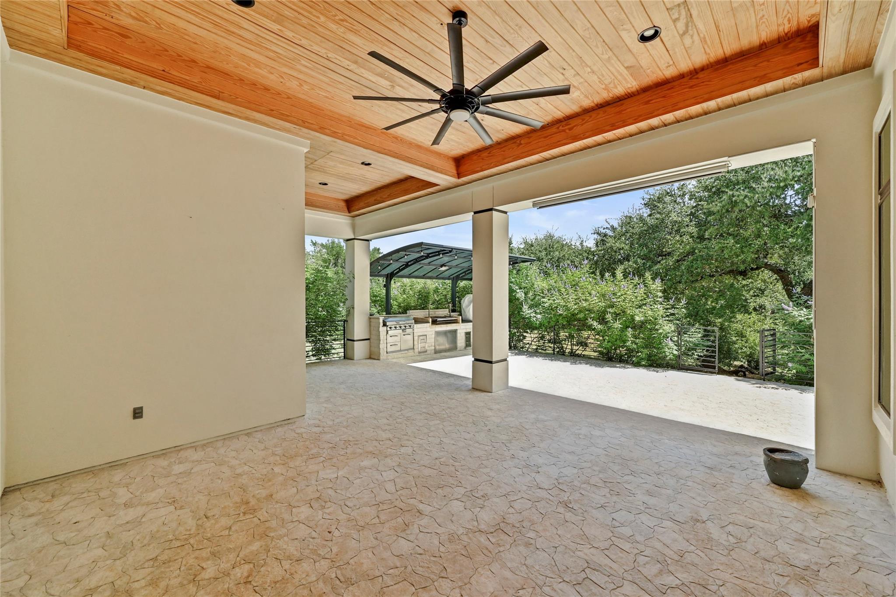
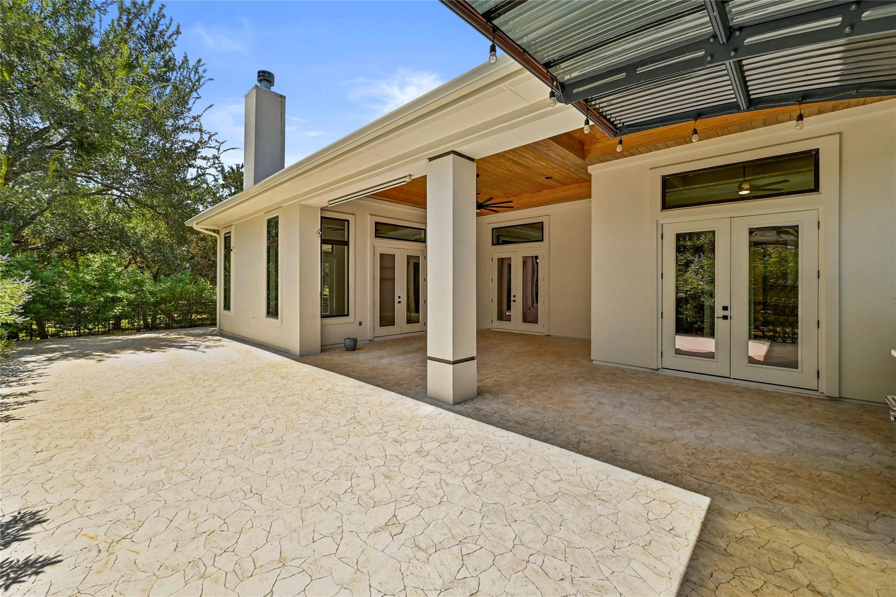
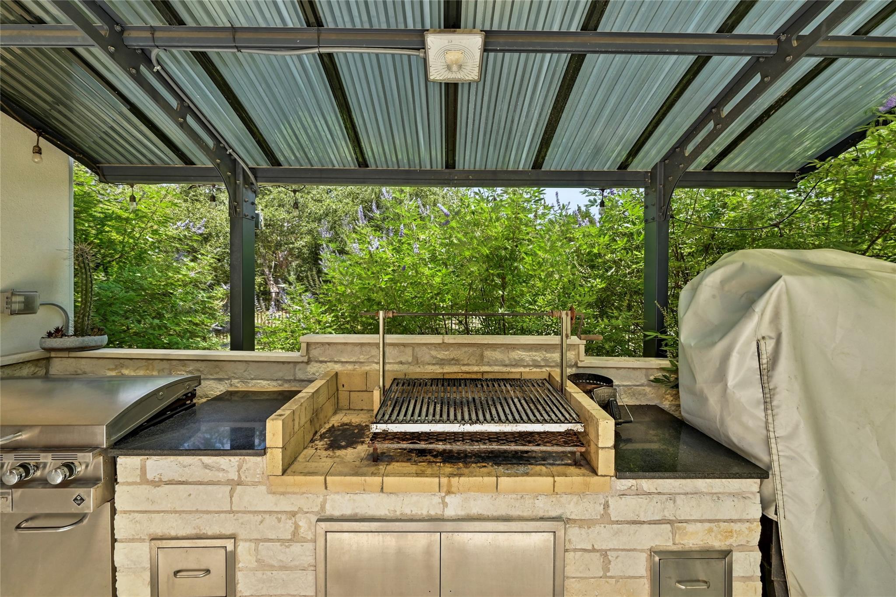
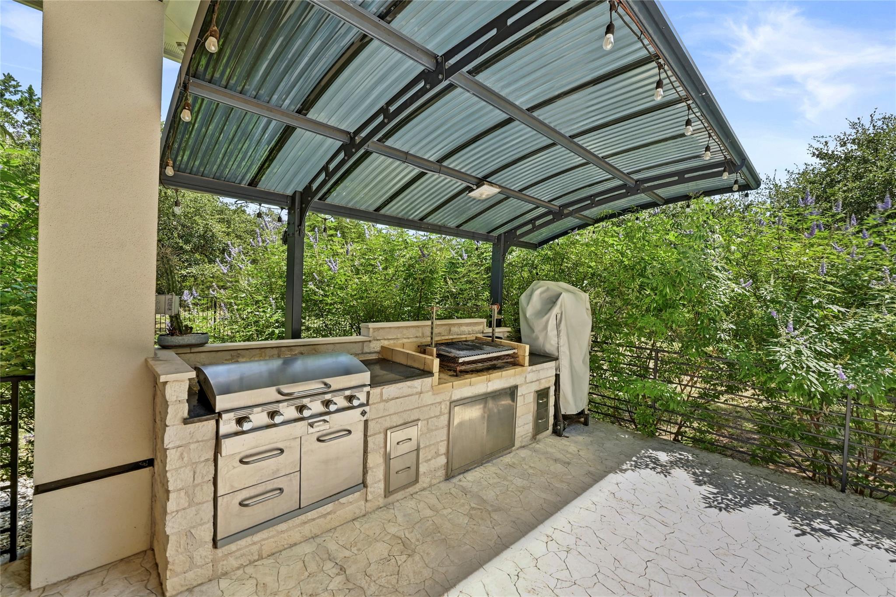
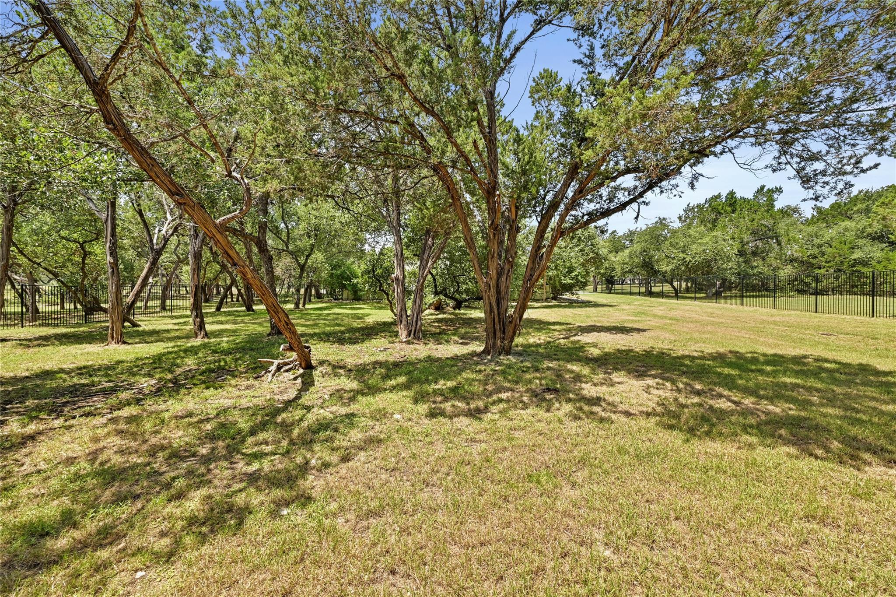
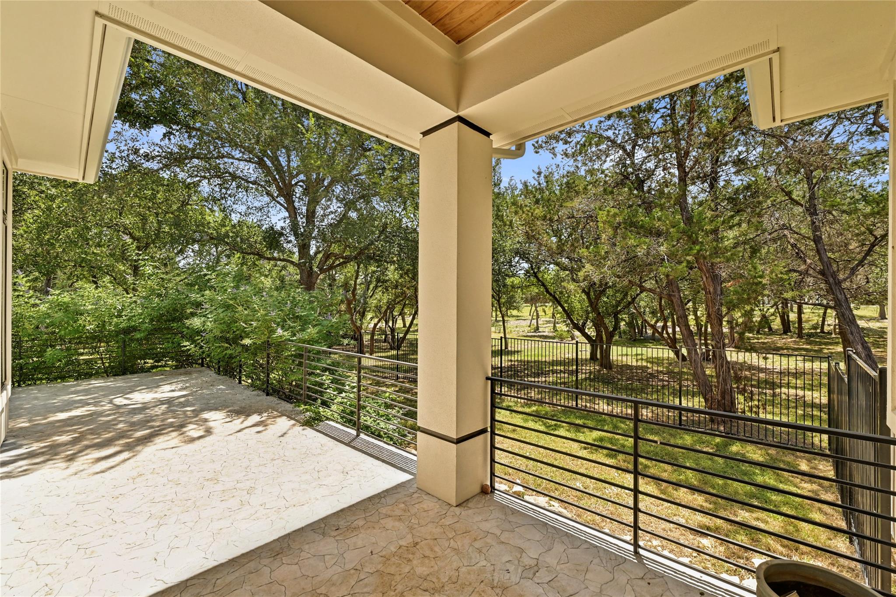
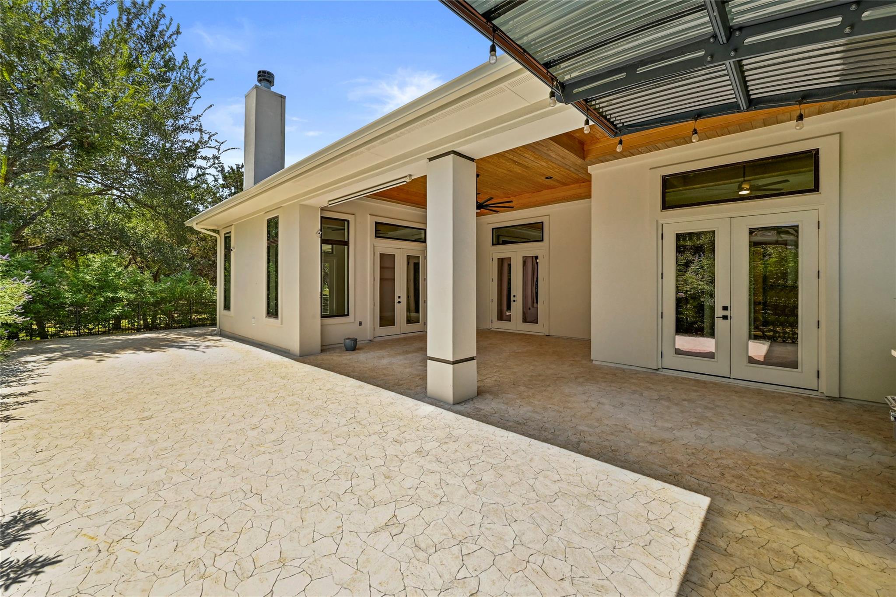
Step outside to experience true outdoor living. An expansive wrap-around patio--offering both covered and uncovered seating areas--complements a fully equipped outdoor kitchen with a custom BBQ, perfect for al fresco dining under Texas skies. With nearly two acres of level, usable land, you have endless space and freedom to design and build your ultimate custom swimming pool and backyard oasis.
Residents of La Ventana enjoy world-class resort amenities, including a neighborhood clubhouse, full gym, relaxing sauna, driving range, putting green, tennis and pickleball courts, plus private access to the serene local creek. Offering privacy, luxury, and an unmatched Hill Country lifestyle, this home is a rare find. Schedule your private showing today! See the tour link to view the floor plan and 3d walk tour.

4
beds

4
baths

3,223 Sq.Ft. LIVING AREA

1.99 Acres lot

image

Schedule a Showing

I would love to show you this beautiful property. Please select your preferred date and time below. I will be in touch shortly to confirm your appointment.

Schedule a Showing

I would love to show you this beautiful property. Please select your preferred date and time below. I will be in touch shortly to confirm your appointment.
Thank you for your interest in 1121 Covered Bridge DR, Driftwood, TX 78619. We are reviewing your request and will be in touch shortly!

Features & Amenities

Interior

  • total bedrooms4
  • Total bathrooms4
  • full bathrooms3
  • half bathroom1
  • Flooring No Carpet, Tile
  • Fireplace Gas, Gas Log, Living Room
  • APPLIANCES Bar Fridge, Built-In Electric Oven, Built-In Oven(s), Built-In Range, Cooktop, Dishwasher, Disposal, Exhaust Fan, Oven, Plumbed For Ice Maker, Propane Cooktop, RNGHD, Self Cleaning Oven, Stainless Steel Appliance(s), Vented Exhaust Fan, Gas Water Heater
  • other interior Features Bar, Breakfast Bar, Built-in Features, Ceiling Fan(s), Cathedral Ceiling(s), High Ceilings, Tray Ceiling(s), Chandelier, Granite Counters, Electric Dryer Hookup, Entrance Foyer, French Doors, High Speed Internet, In-Law Floorplan, Kitchen Island, Open Floorplan, Pantry, Primary Bedroom on Main, Recessed Lighting, Smart Thermostat, Soaking Tub, Storage, Study/Home Office, Walk-In Closet(s), Washer Hookup, Wet Bar

Area & Lot

  • Status For Sale
  • Living Area3,223 Sq.Ft.
  • Lot Area1.99 Acres
  • MLS® ID1061081
  • TypeResidential
  • YEAR BUILT2020
  • Water FrontageNone
  • View DescriptionHill Country, Park/Greenbelt, Trees/Woods
  • Elementary SchoolBlue Hole
  • Middle SchoolDanforth
  • High SchoolWimberley
  • School DistrictWimberley ISD

Exterior

  • STORIES1
  • Garage Space3.0
  • water SourcePrivate, Well
  • utilitiesElectricity Connected, Internet-Cable, Natural Gas Not Available, Phone Available, Propane, Underground Utilities, Water Connected
  • PoolNone
  • roofMetal
  • lot featuresLevel, Trees-Heavy, Trees-Large (Over 40 Ft), Many Trees
  • parkingAdditional Parking, Attached, Door-Multi, Driveway, Electric Vehicle Charging Station(s), Garage, Garage Door Opener, Garage Faces Side, Inside Entrance, Lighted, Oversized, Parking Pad, Private
  • HEAT TYPECeiling, Central, Fireplace(s), Propane, Propane Stove
  • AIR CONDITIONINGCentral Air, Dual, Exhaust Fan, Heat Pump, Zoned
  • sewerAerobic Septic, Engineered Septic, Holding Tank, Private Sewer, Septic Tank
  • SubstructureSlab
  • Disability FeaturesNone
  • other exterior FeaturesBarbecue, Dog Run, Gas Grill, Gutters Full, Lighting, No Exterior Steps, Outdoor Grill, Private Entrance, Private Yard

Financial

  • Sales Price$1,274,000
  • Real Estate Tax $20,518/yr
  • HOA $144/mo
View Virtual Tour

Mortgage Calculator

Estimate your monthly mortgage payment, including the principal and interest, property taxes, and HOA. Adjust the values to generate a more accurate rate.
All estimates are provided for informational purposes only. Actual amounts may vary.
$0,000 Your Payment 20 15 65
$0,000 Your Payment

Work With Debbie

Debbie loves educating her clients on real estate trends and processes. Her clients always walk away with more knowledge and know-how.

Follow Us on Instagram