112 Camp DR
112 Camp DR
112 Camp DR
112 Camp DR
112 Camp DR
112 Camp DR
112 Camp DR
112 Camp DR
112 Camp DR
112 Camp DR
112 Camp DR
112 Camp DR
112 Camp DR
112 Camp DR
112 Camp DR
112 Camp DR
112 Camp DR
112 Camp DR
112 Camp DR
112 Camp DR
112 Camp DR
112 Camp DR
112 Camp DR
112 Camp DR
112 Camp DR
112 Camp DR
112 Camp DR
SEE ALL PHOTOS
112 Camp DR
112 Camp DR
112 Camp DR
112 Camp DR
112 Camp DR
112 Camp DR
112 Camp DR
112 Camp DR
112 Camp DR
112 Camp DR
112 Camp DR
112 Camp DR
112 Camp DR
112 Camp DR
112 Camp DR
112 Camp DR
112 Camp DR
112 Camp DR
112 Camp DR
112 Camp DR
112 Camp DR
112 Camp DR
112 Camp DR
112 Camp DR
112 Camp DR
112 Camp DR
112 Camp DR
Courtesy of Compass RE Texas, LLC, Chris Tinnell Listing Contact: (512) 626-8811 
For Lease

112 Camp DR

112 Camp DR, Georgetown, TX 78633

$2,300/month
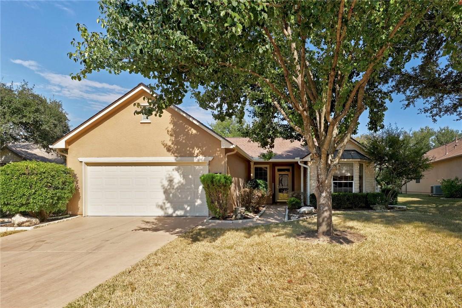
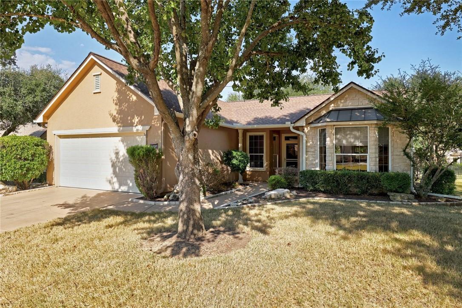
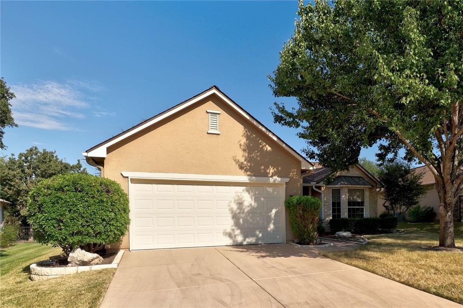
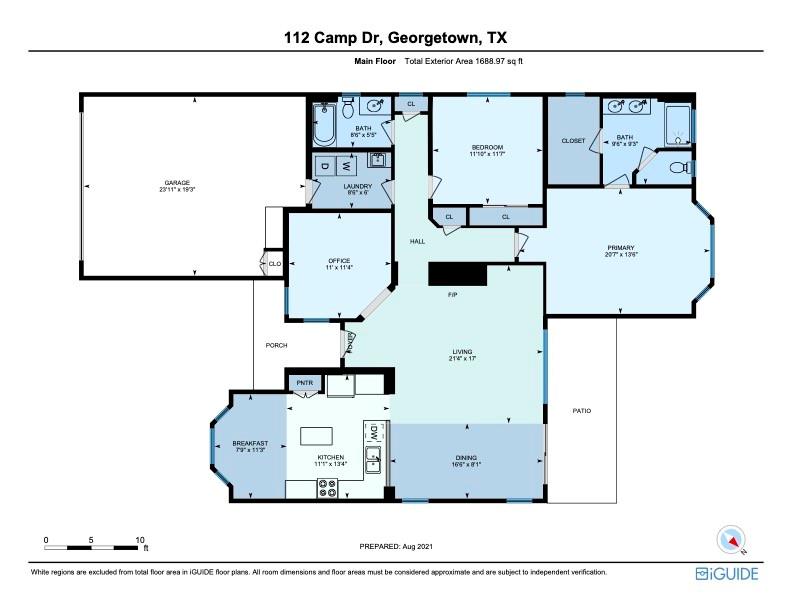
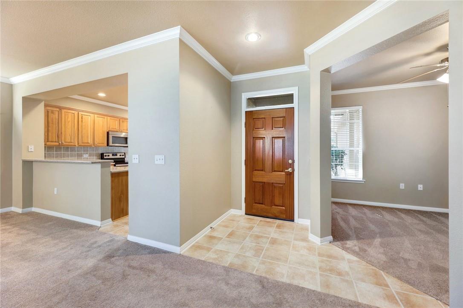
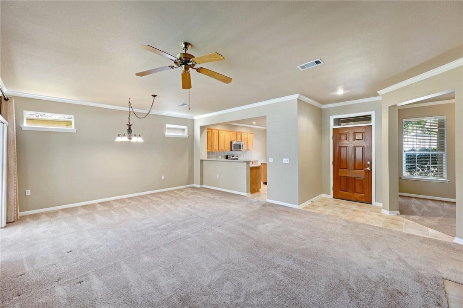
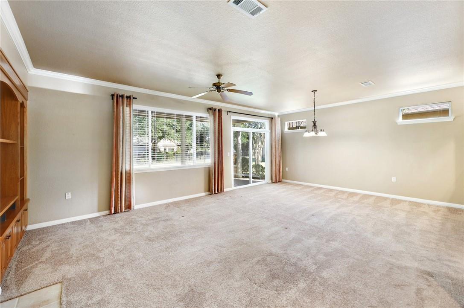
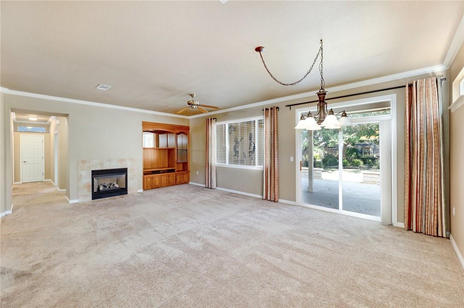
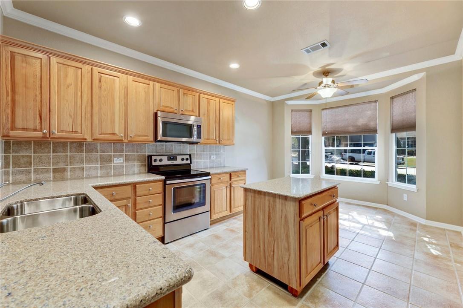
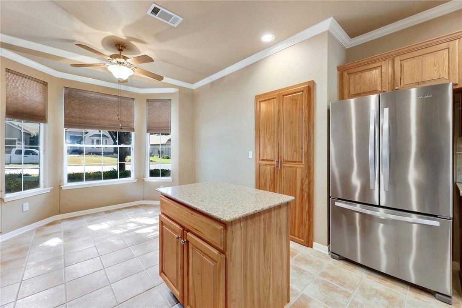
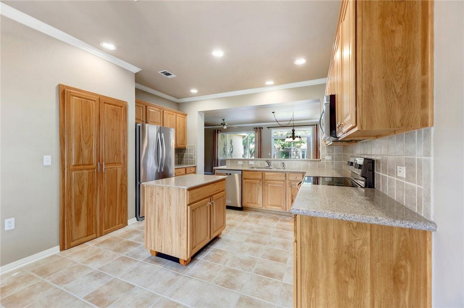
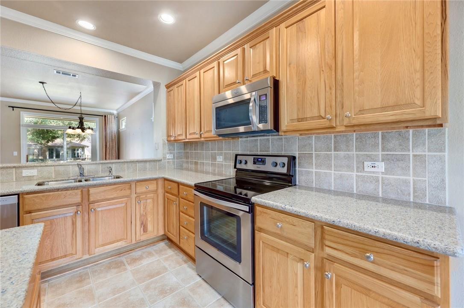
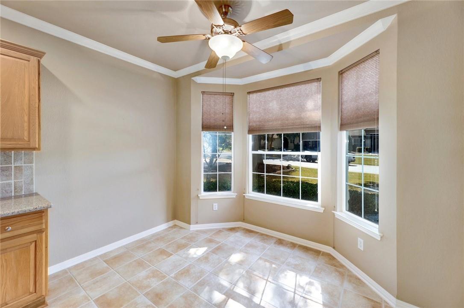
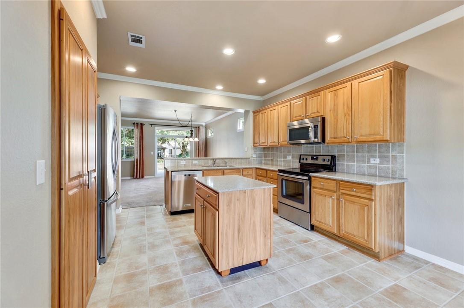
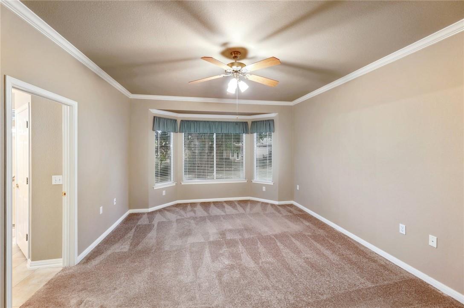
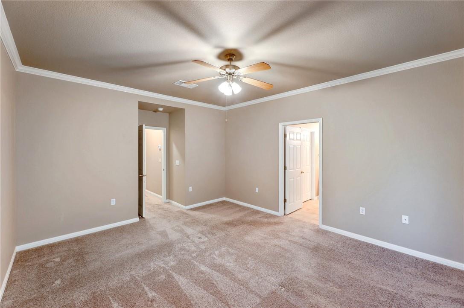
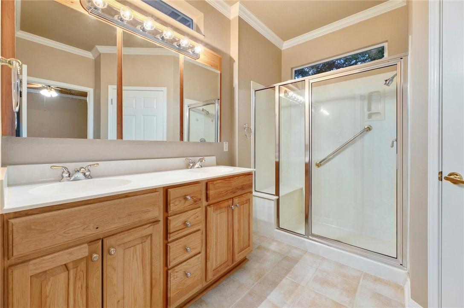
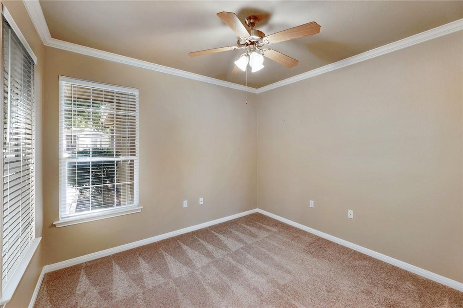
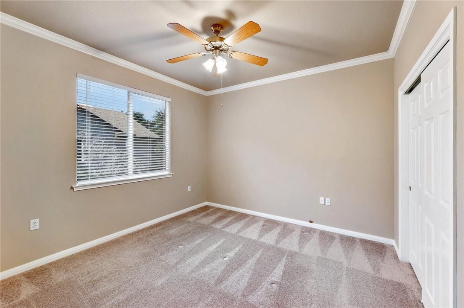
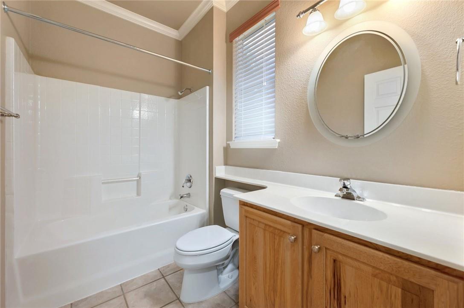
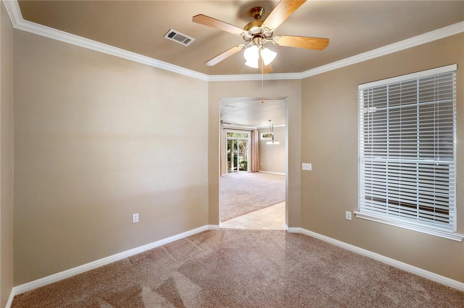
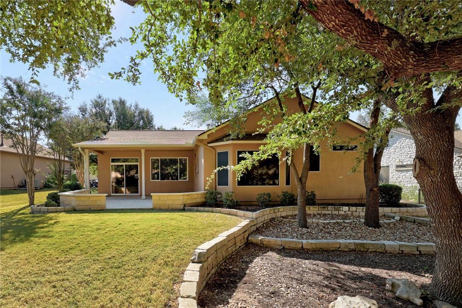
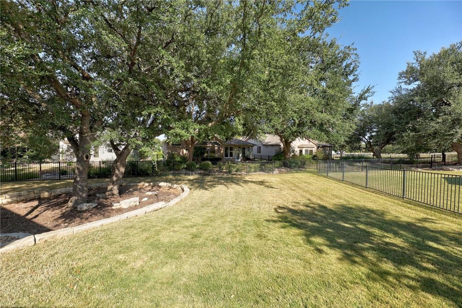
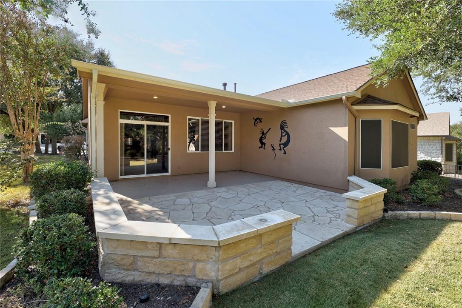
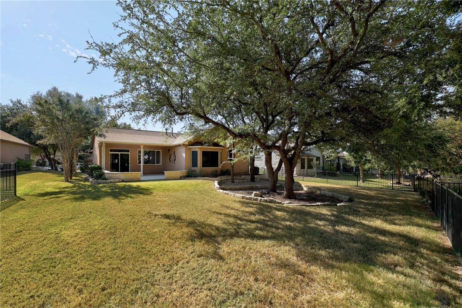
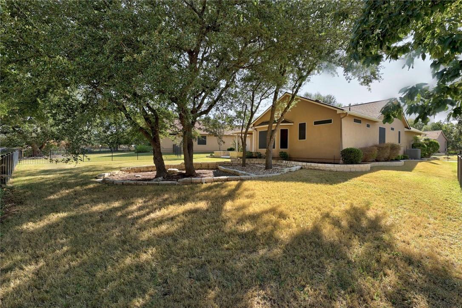
This well maintained home is located in the heart of Sun City (close to everything) and includes oversized covered and open patio areas overlooking the beautiful and shaded backyard. Residents must be 55 or older. The eat-in kitchen features stainless steel appliances, granite counters and pull-out cabinet trays. The family room includes an ample sized entertainment center and an easy to use direct vent gas log fireplace (just a flip the switch). Be sure to check out the floor plan with added options (bay windows), extra deep garage and the useful office. There is also space for a formal dining area and bar stools at the kitchen counters. Enjoy lower energy bills with the recently replaced 16 Seer HVAC system.

2
beds

2
baths

1,654 Sq.Ft. LIVING AREA

9,321.84 Sq.Ft. lot

image

Schedule a Showing

I would love to show you this beautiful property. Please select your preferred date and time below. I will be in touch shortly to confirm your appointment.

Schedule a Showing

I would love to show you this beautiful property. Please select your preferred date and time below. I will be in touch shortly to confirm your appointment.
Thank you for your interest in 112 Camp DR, Georgetown, TX 78633. We are reviewing your request and will be in touch shortly!

Features & Amenities

Interior

  • total bedrooms2
  • Total bathrooms2
  • full bathrooms2
  • Flooring Carpet, Tile
  • Fireplace Gas Log, Living Room
  • APPLIANCES Dishwasher, Disposal, Electric Range, Microwave, Oven, Stainless Steel Appliance(s), Vented Exhaust Fan, Gas Water Heater
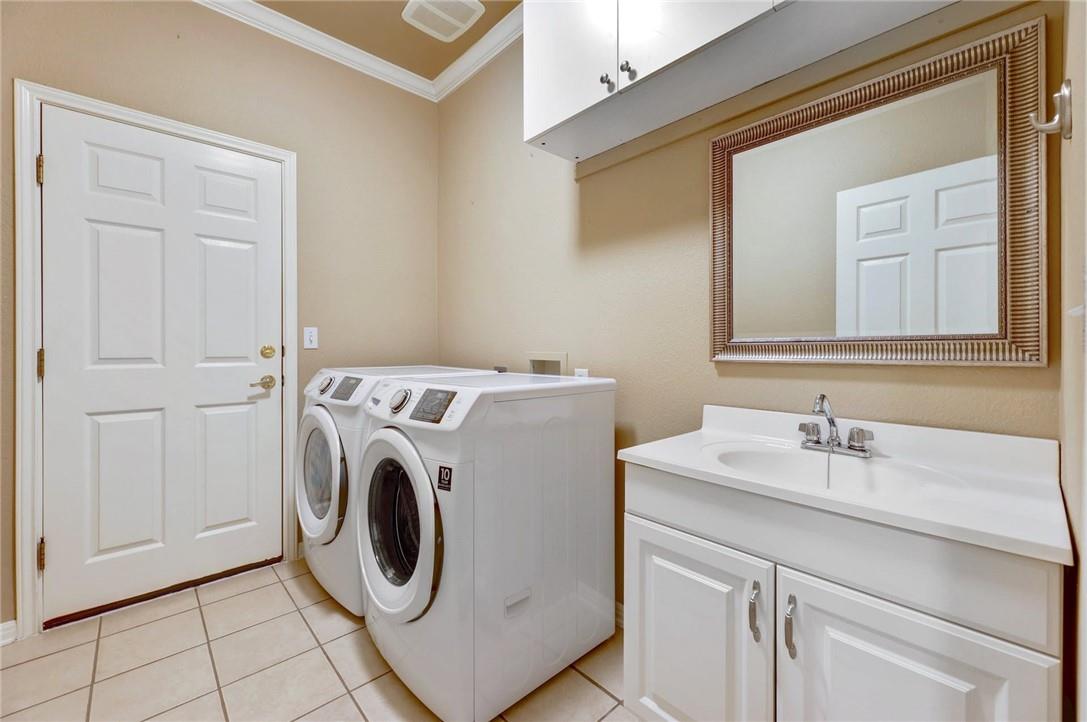
  • other interior Features Built-in Features, Ceiling Fan(s), Electric Dryer Hookup, Kitchen Island, Multiple Dining Areas, No Interior Steps, Pantry, Primary Bedroom on Main, Recessed Lighting, Walk-In Closet(s), Washer Hookup

Area & Lot

  • Status For Lease
  • Living Area1,654 Sq.Ft.
  • Lot Area9,321.84 Sq.Ft.
  • MLS® ID6027344
  • TypeResidential
  • YEAR BUILT2001
  • Water FrontageNone
  • View DescriptionNone
  • Elementary SchoolNA_Sun_City
  • Middle SchoolNA_Sun_City
  • High SchoolNA_Sun_City
  • School DistrictGeorgetown ISD

Exterior

  • STORIES1
  • Garage Space2.0
  • water SourcePublic
  • utilitiesCable Available, Electricity Connected, Natural Gas Connected, Phone Available, Sewer Connected, Water Connected
  • PoolNone
  • roofComposition, Shingle
  • lot featuresClose to Clubhouse, Front Yard, Near Golf Course, Sprinkler - Automatic, Sprinkler - In-ground, Trees-Medium (20 Ft - 40 Ft)
  • parkingAttached, Door-Single, Garage, Garage Door Opener, Garage Faces Front
  • HEAT TYPECentral, Fireplace(s), Forced Air, Natural Gas
  • AIR CONDITIONINGCeiling Fan(s), Central Air, Electric
  • sewerPublic Sewer
  • SubstructureSlab
  • Disability FeaturesNone
  • other exterior FeaturesGutters Partial

Financial

  • Lease Price$2,300/mo
  • Lease Term 12 MONTHS

Work With Debbie

Debbie loves educating her clients on real estate trends and processes. Her clients always walk away with more knowledge and know-how.

Follow Us on Instagram