11105 Avery Station LOOP # 25
SEE ALL PHOTOS
11105 Avery Station LOOP # 25
Courtesy of Compass RE Texas, LLC, Amanda Moon Listing Contact: (512) 796-8087 
For Sale

11105 Avery Station LOOP # 25

11105 Avery Station LOOP # 25, Austin, TX 78717

$420,000
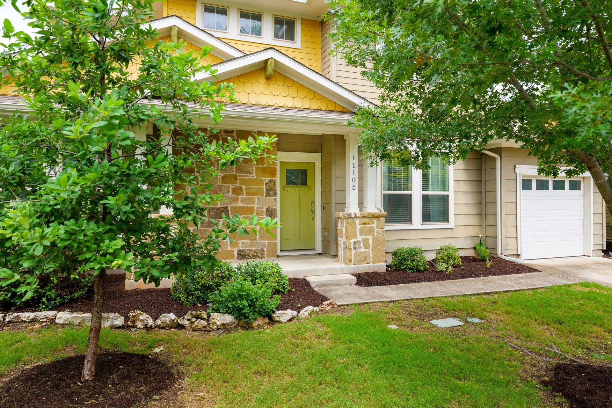
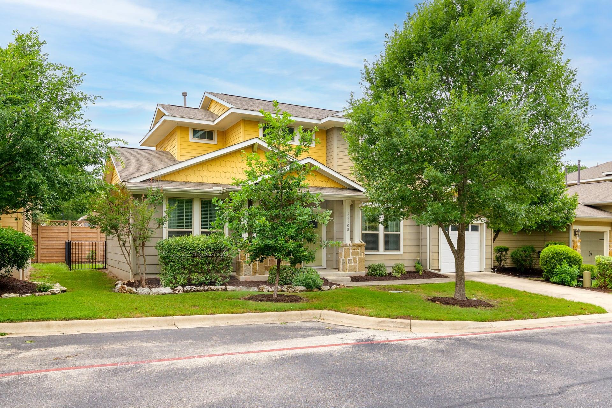
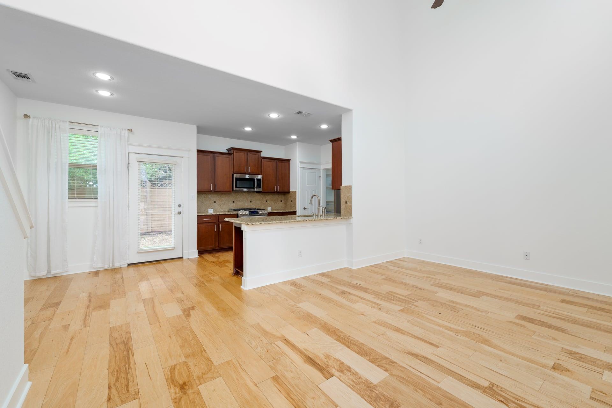
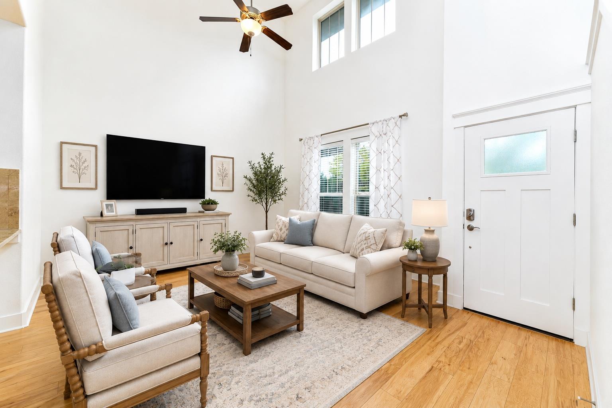
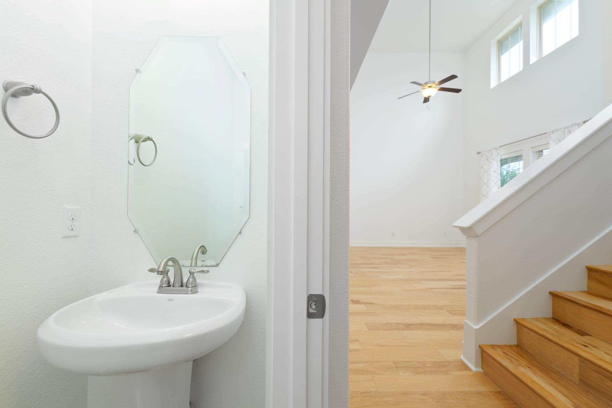
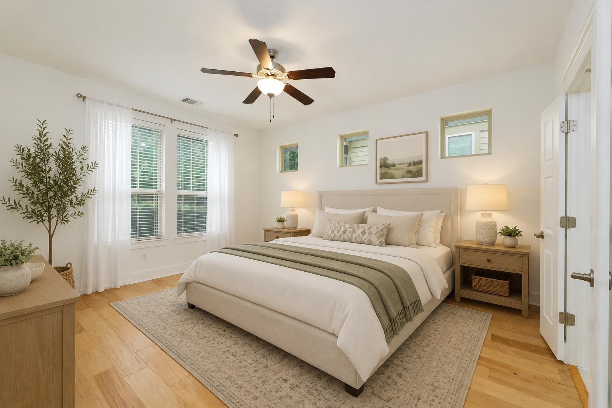
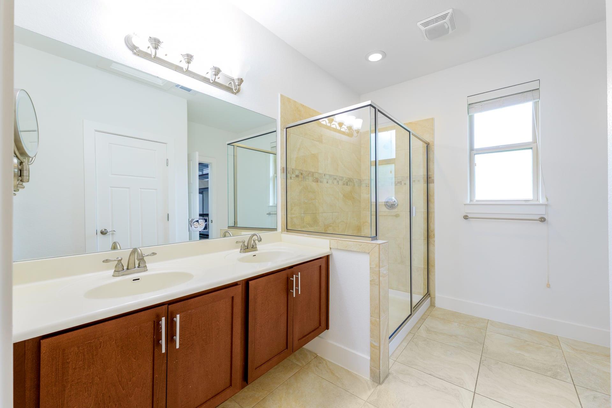
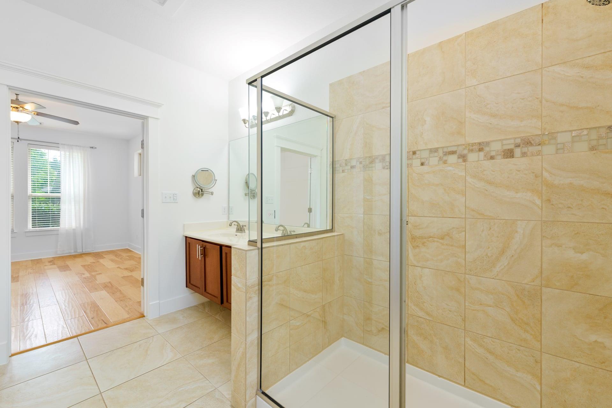
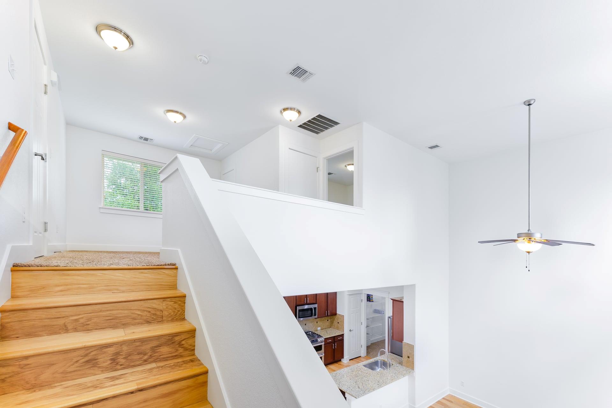
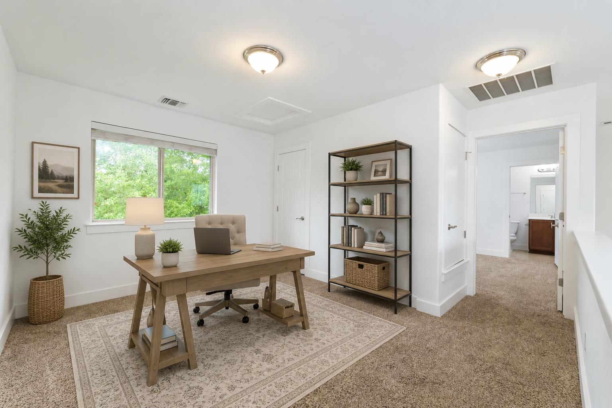
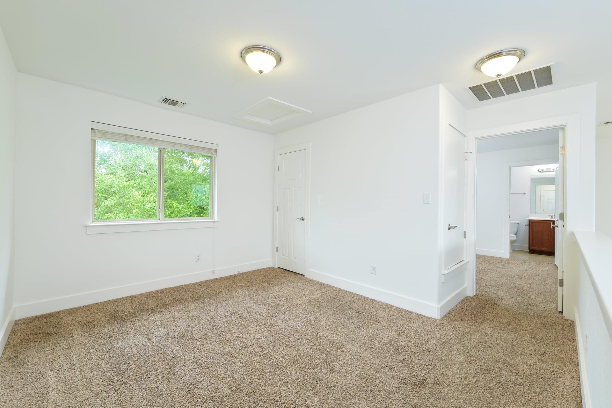
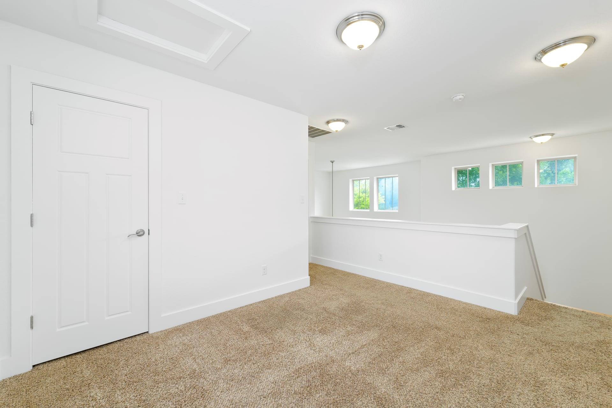
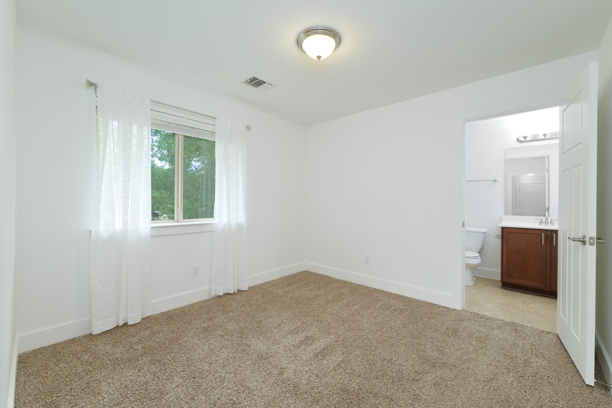
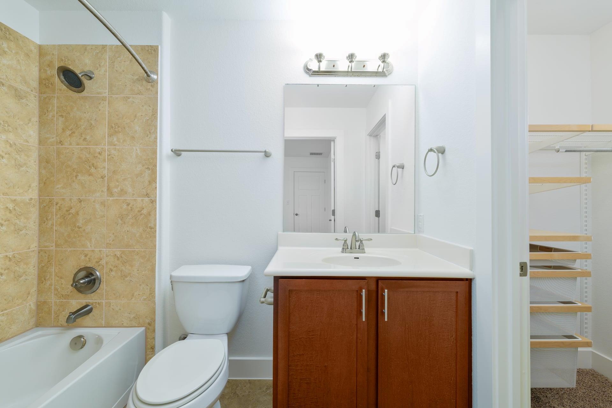
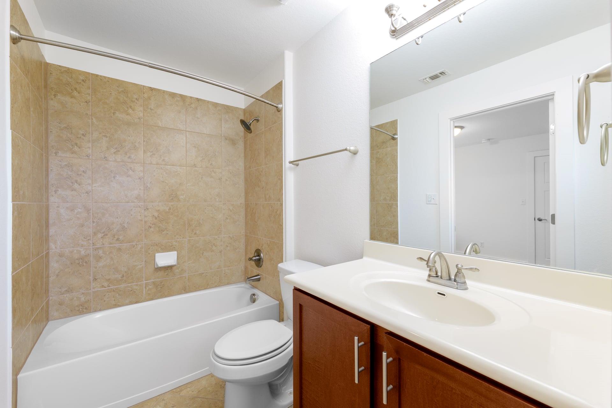
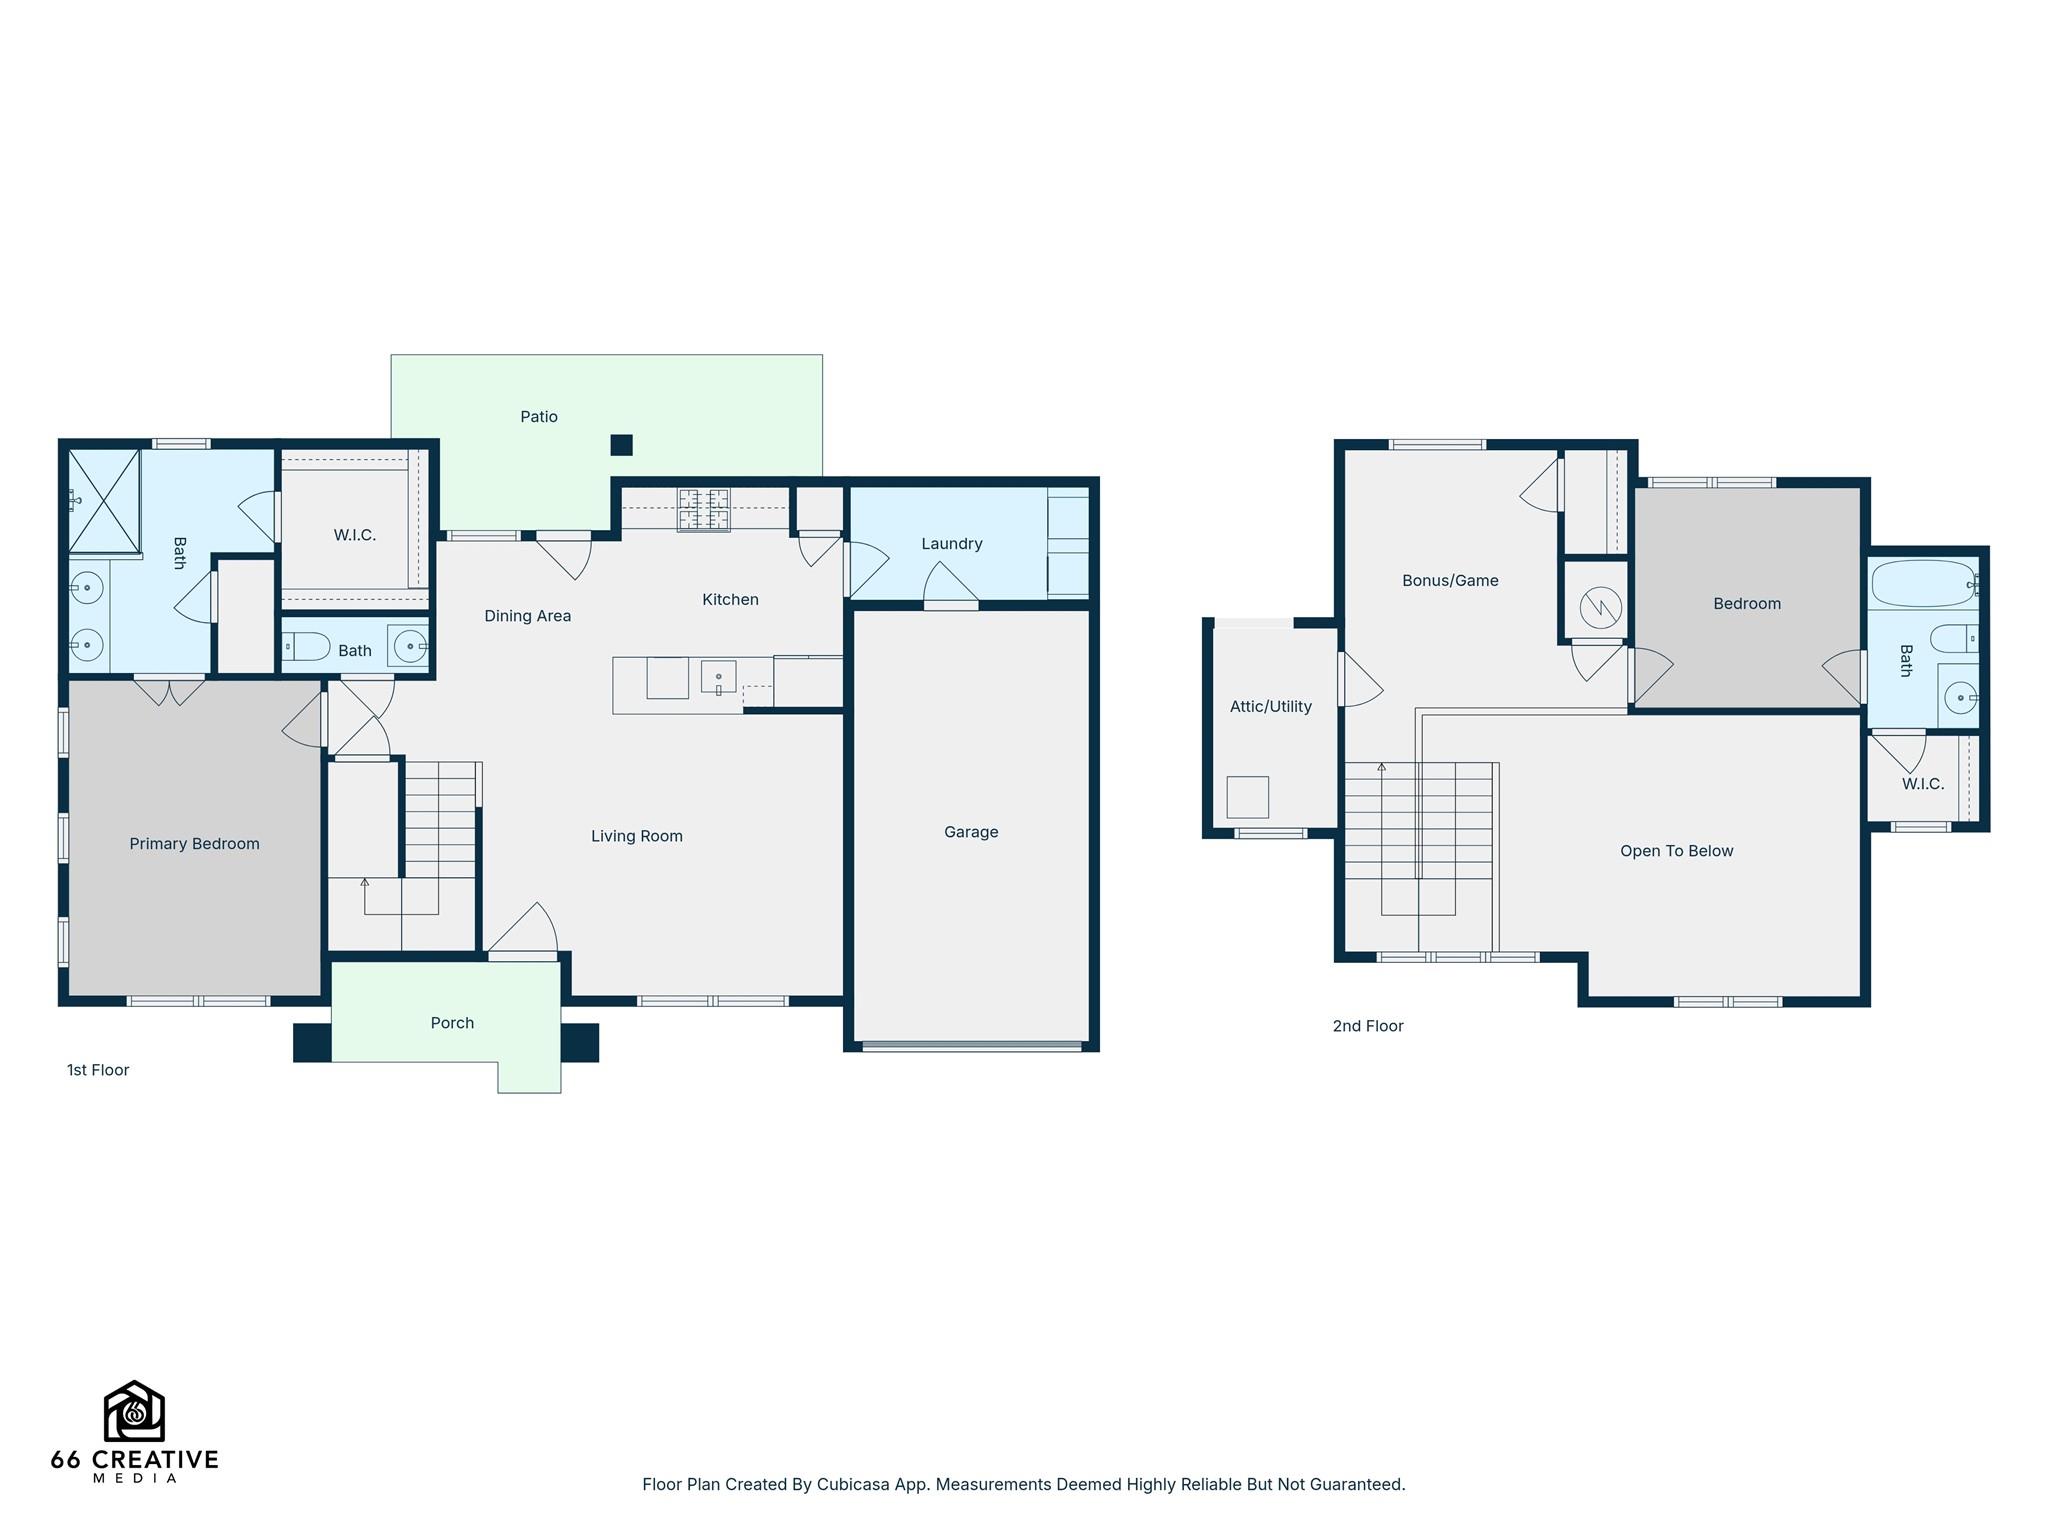
Welcome to easy, low-maintenance living in Avery Ranch. This condo has 2 bedrooms, each with its own full ensuite bath, plus a convenient half bath off the main living area for guests. Upstairs, there's a loft space that works great as a home office, second living area, or game room.

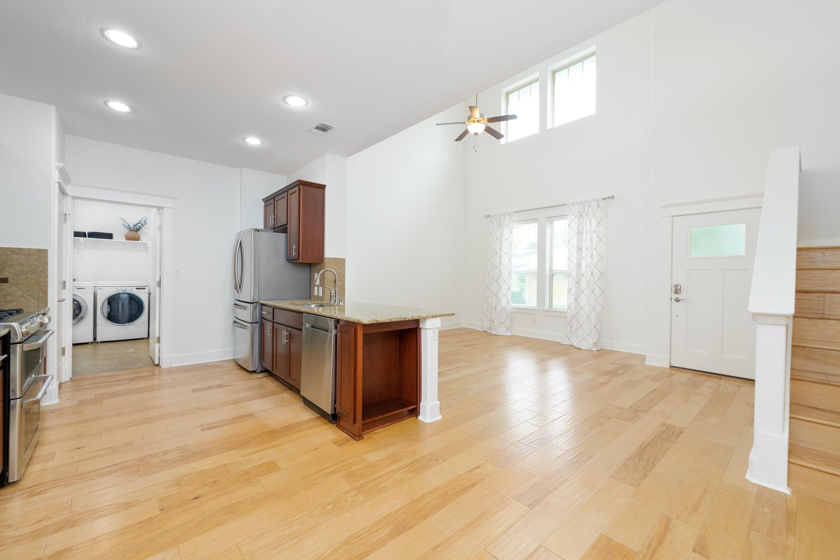
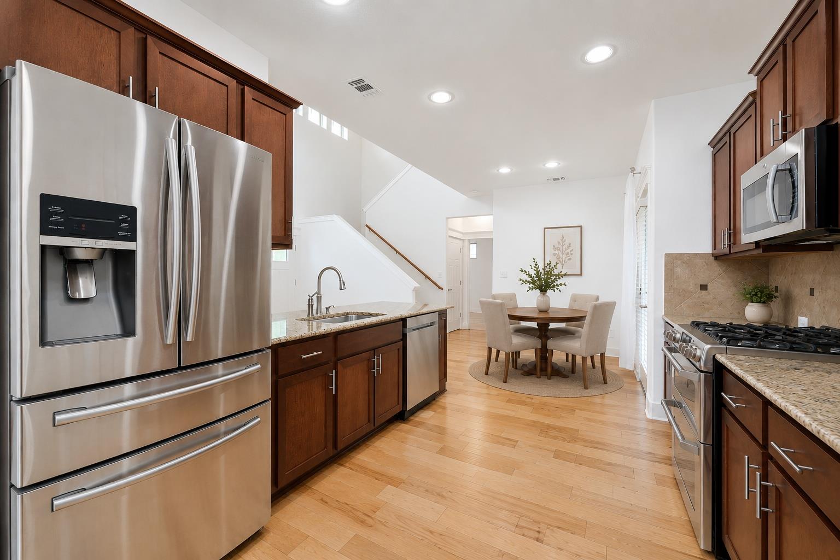
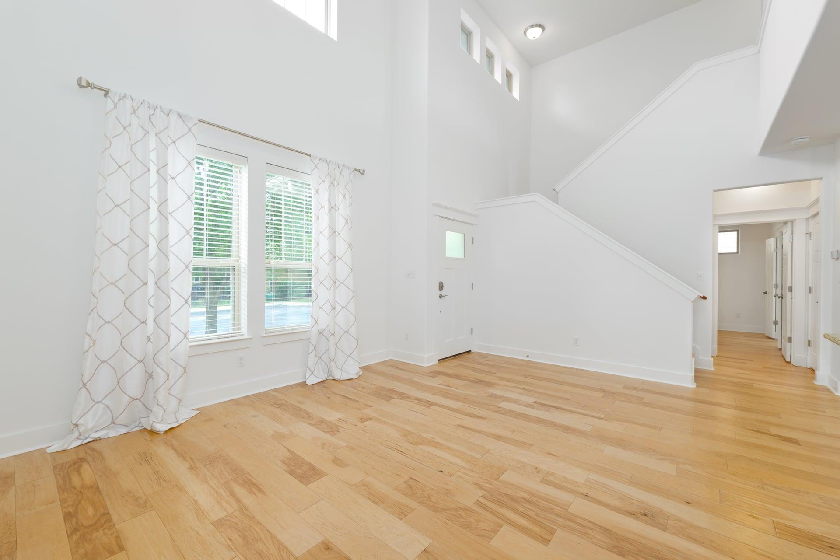
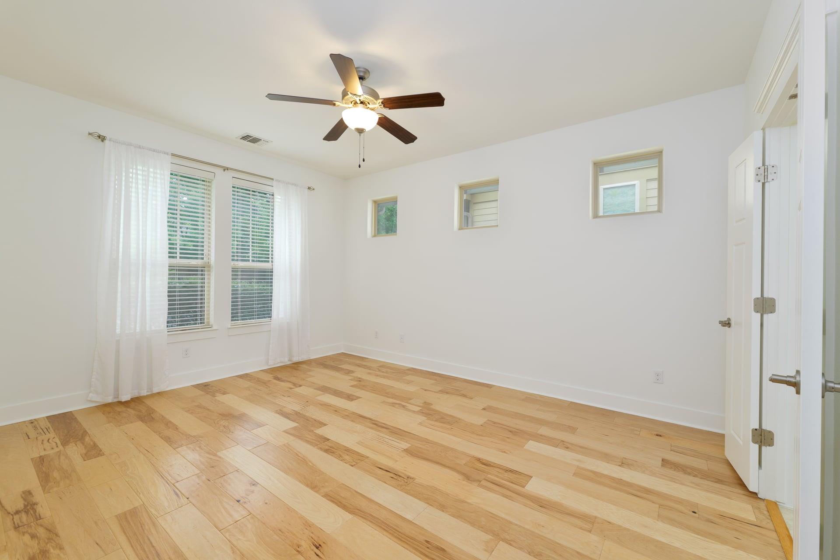
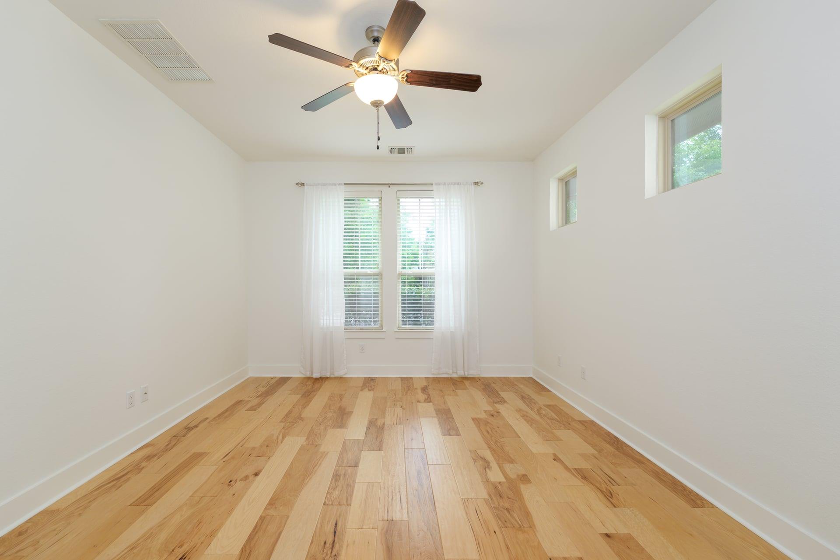
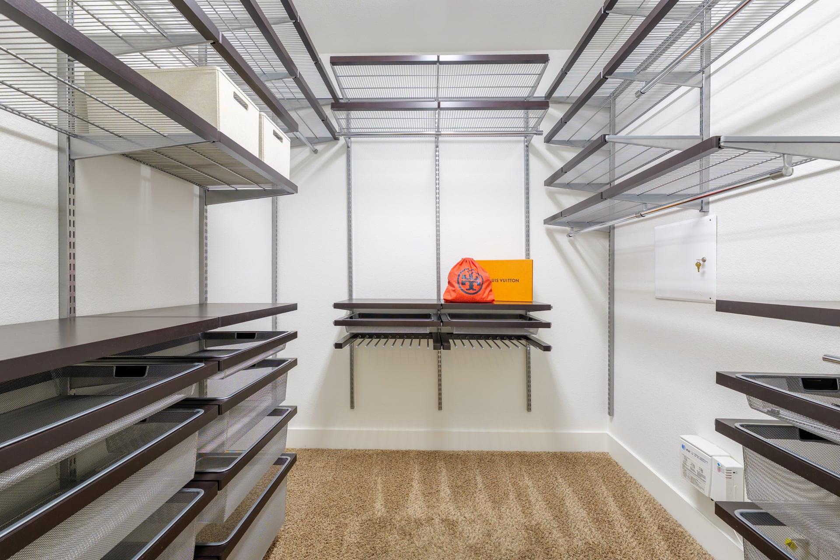
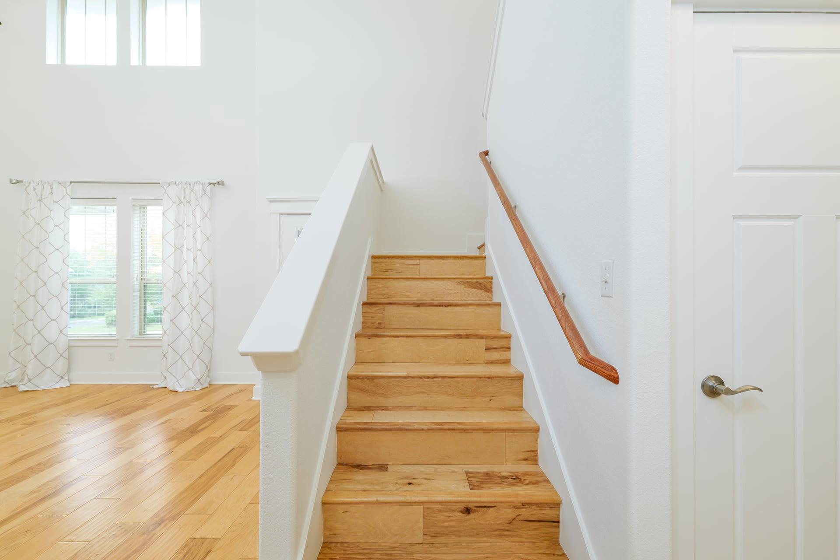
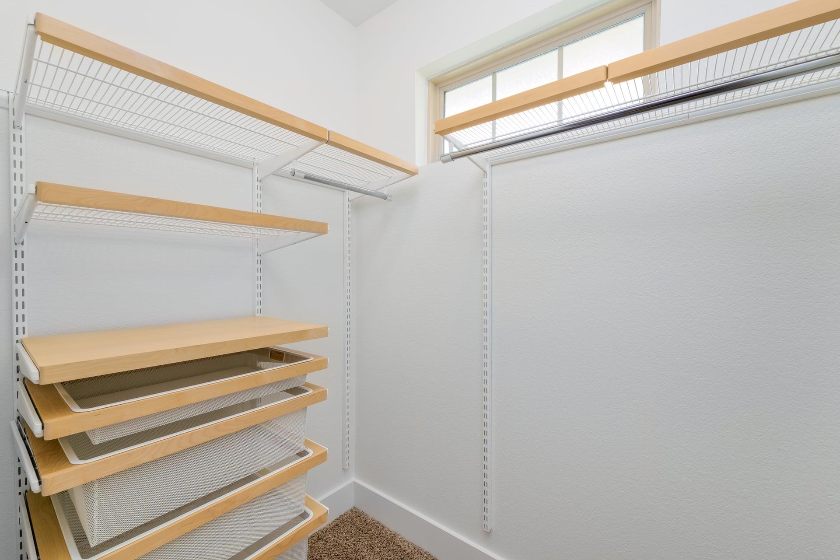
The main floor features hardwood flooring that continues up the staircase, fresh interior paint giving the space a warm, cohesive feel, and upgraded closets for both style and functionality, so everything has its place.

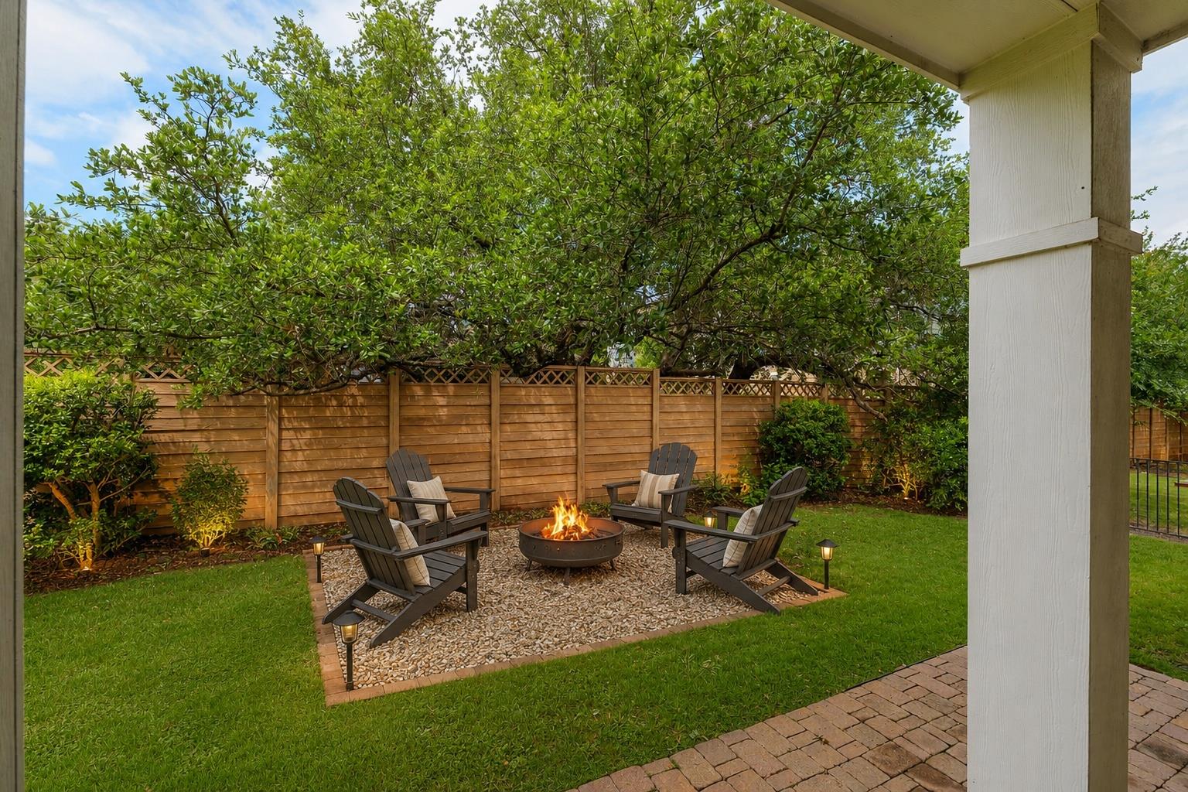
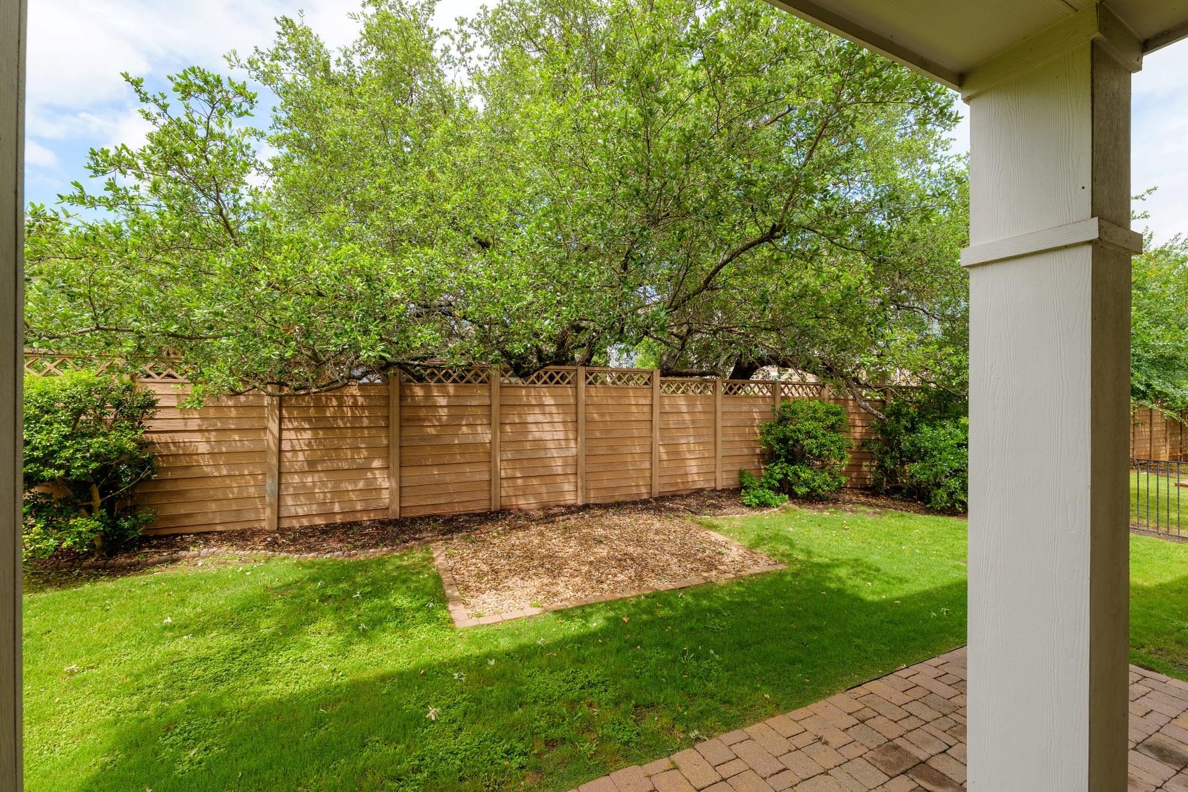
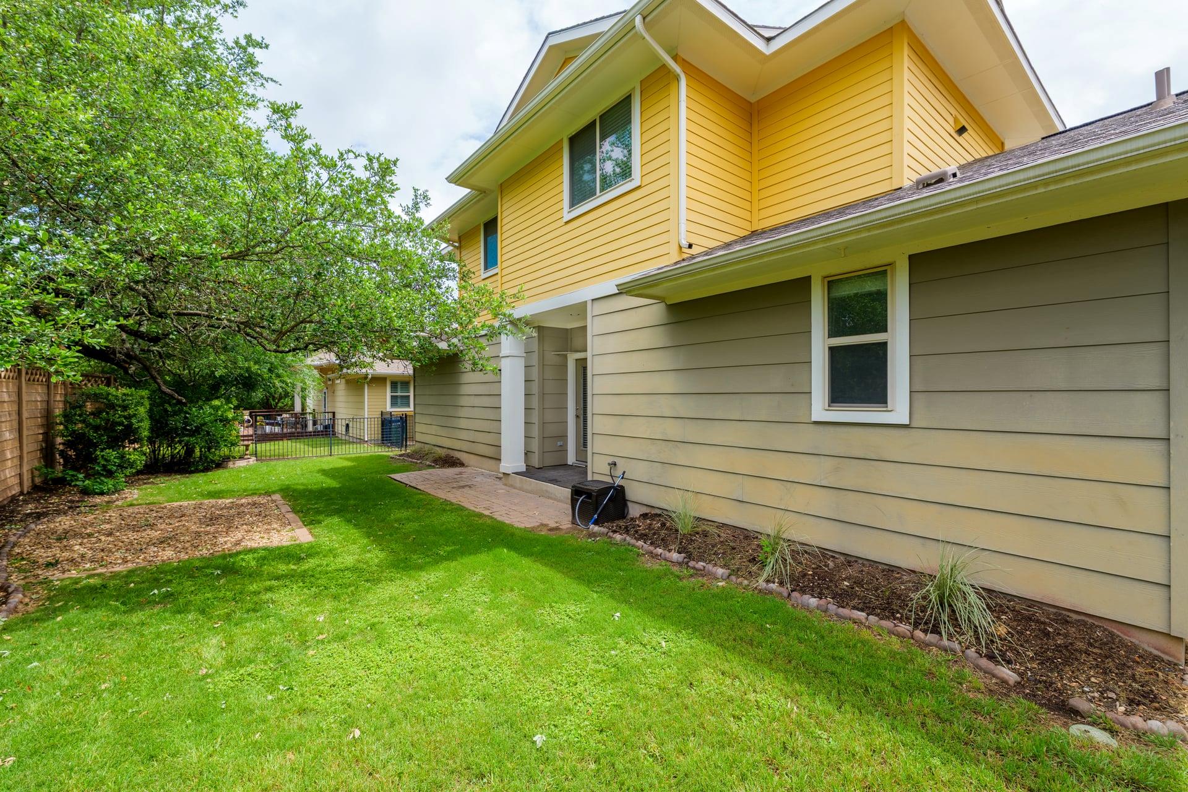
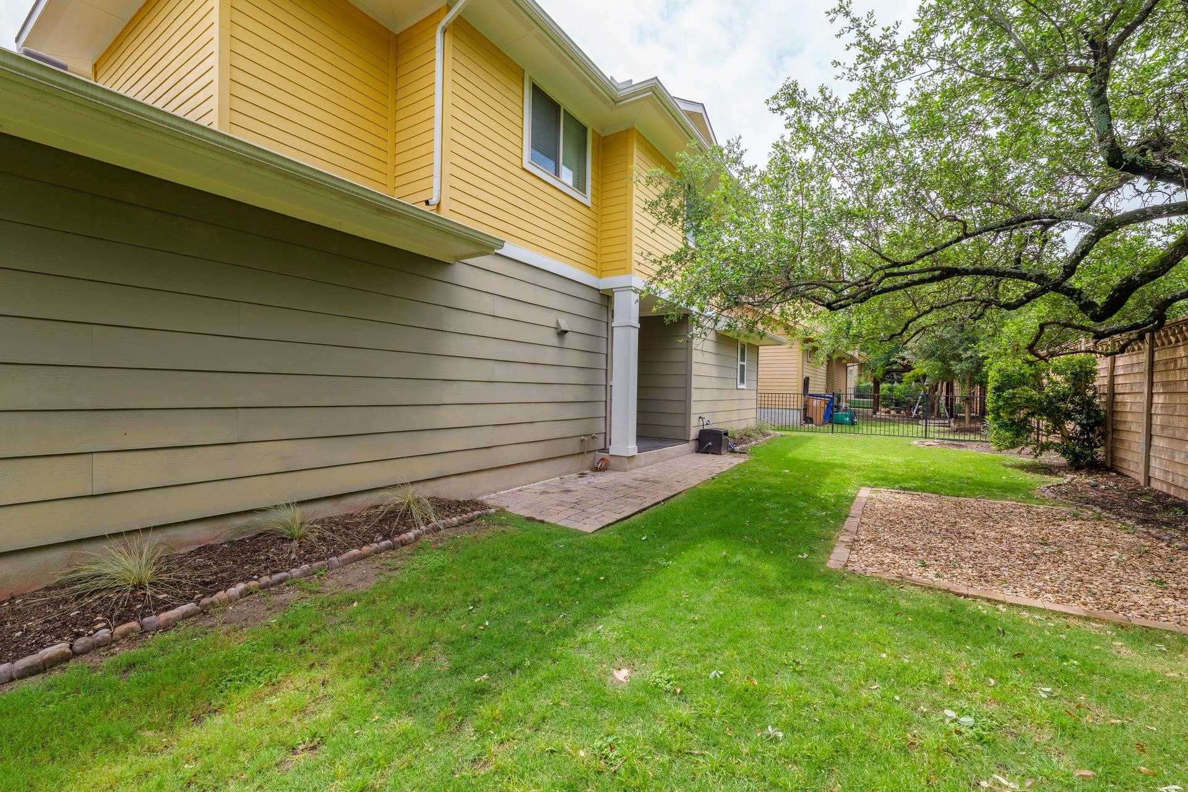
In the backyard, you've got a gravel area ready for a fire pit and chairs--super easy to set up a cozy hangout space without a lot of upkeep. The HOA takes care of the landscaping, making this a true lock-and-leave option.

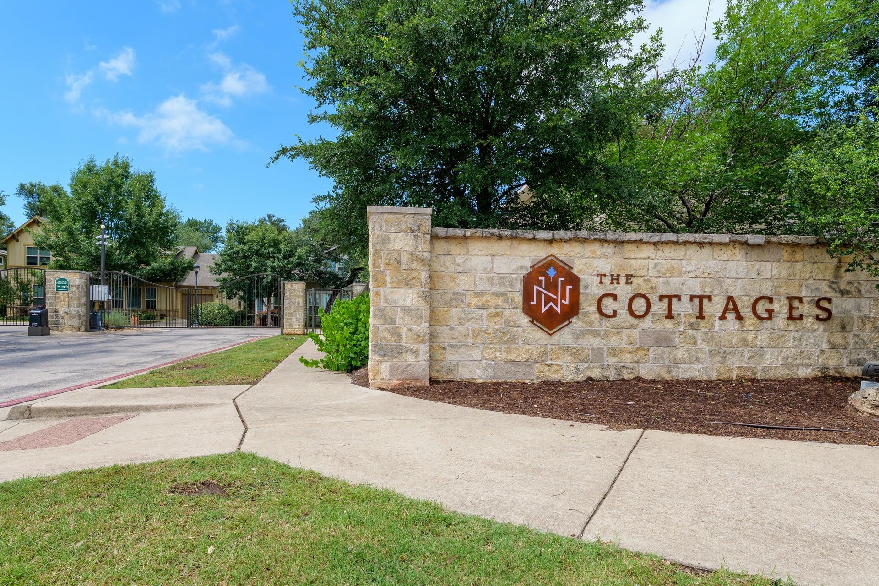
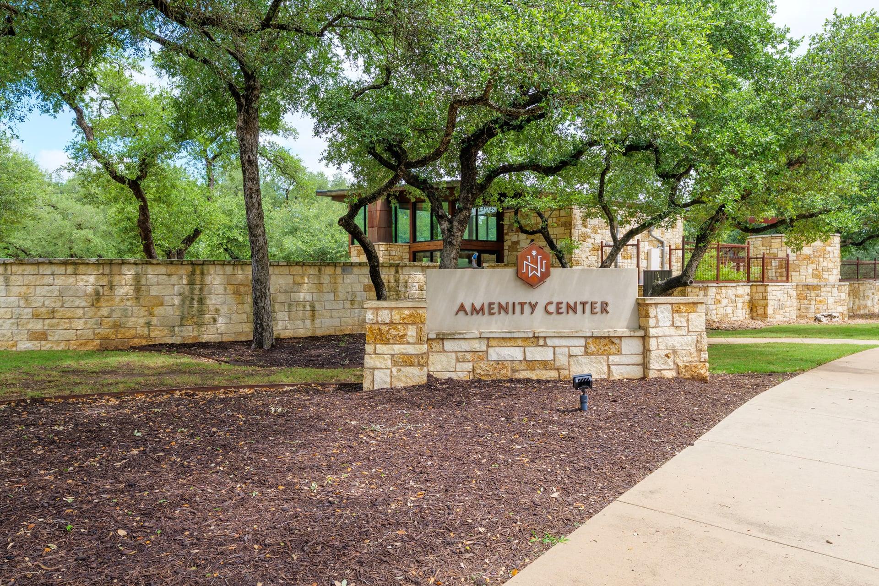
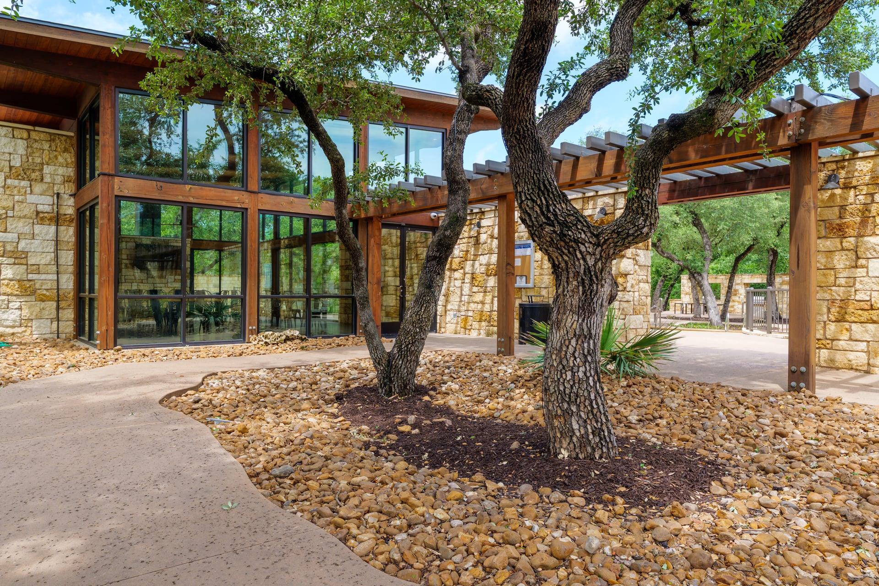
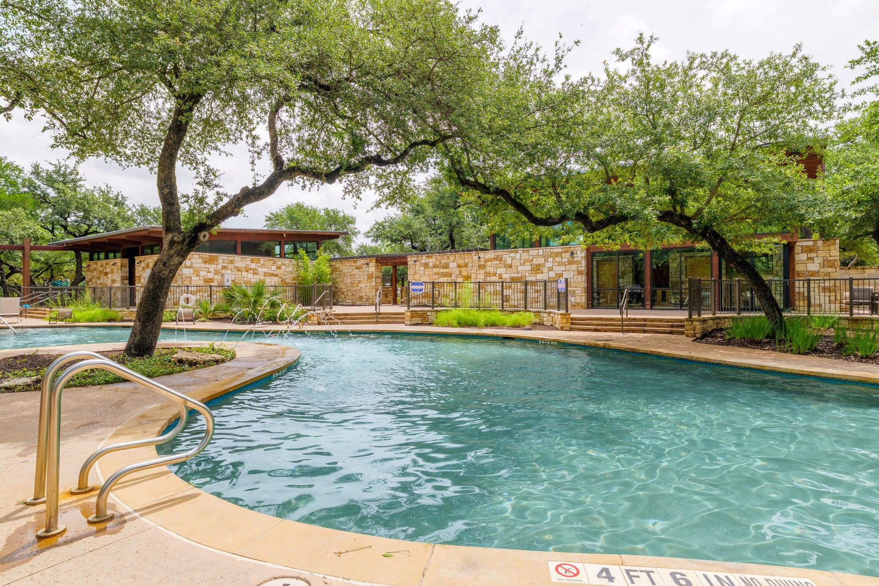
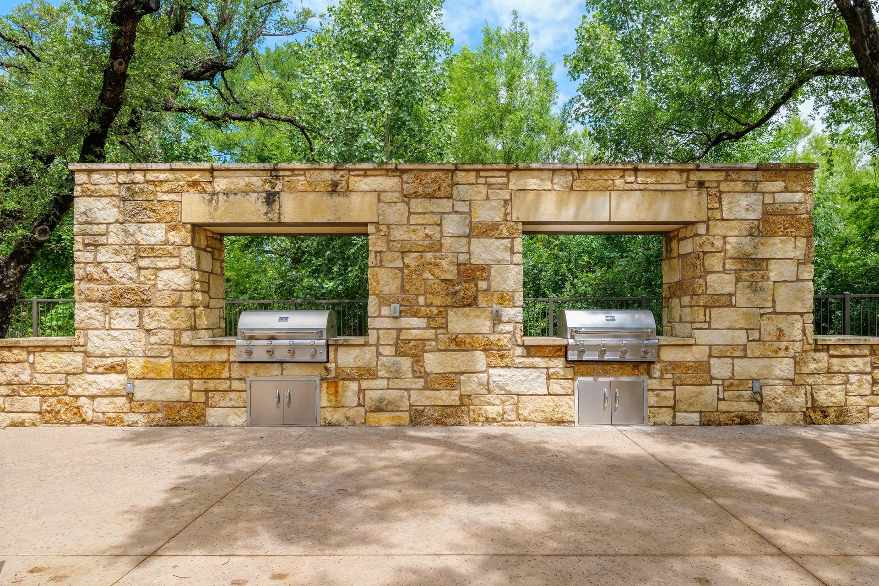
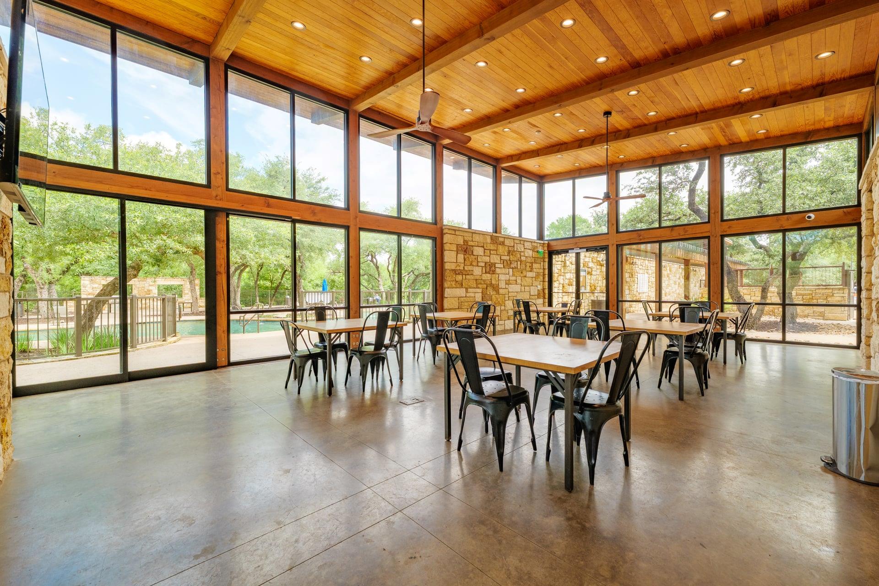
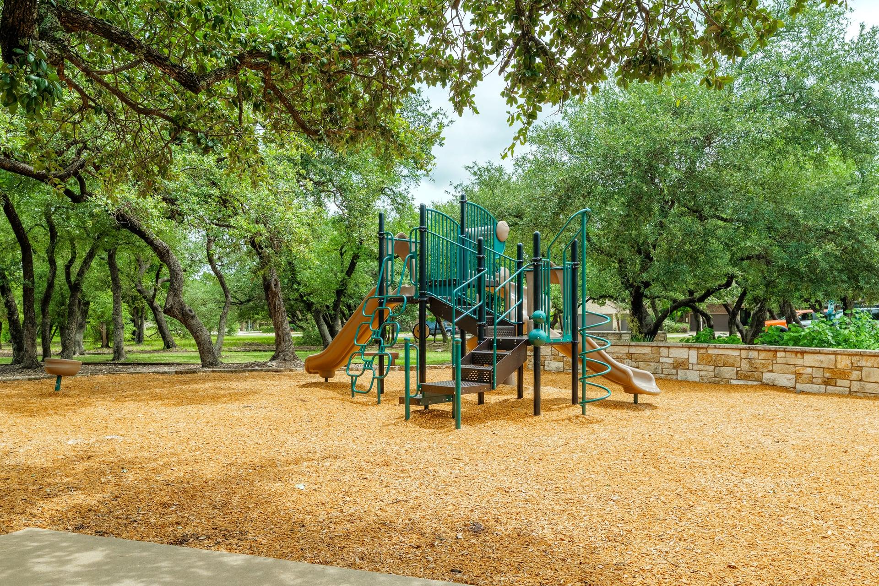
You are close to everyday favorites like Hopdoddy Burger Bar, Cava, and Snooze A.M. Eatery, plus shopping at The Domain and Lakeline Mall. The community amenity center is right across the street, with a resort-style pool, playground, and nicely maintained green space.

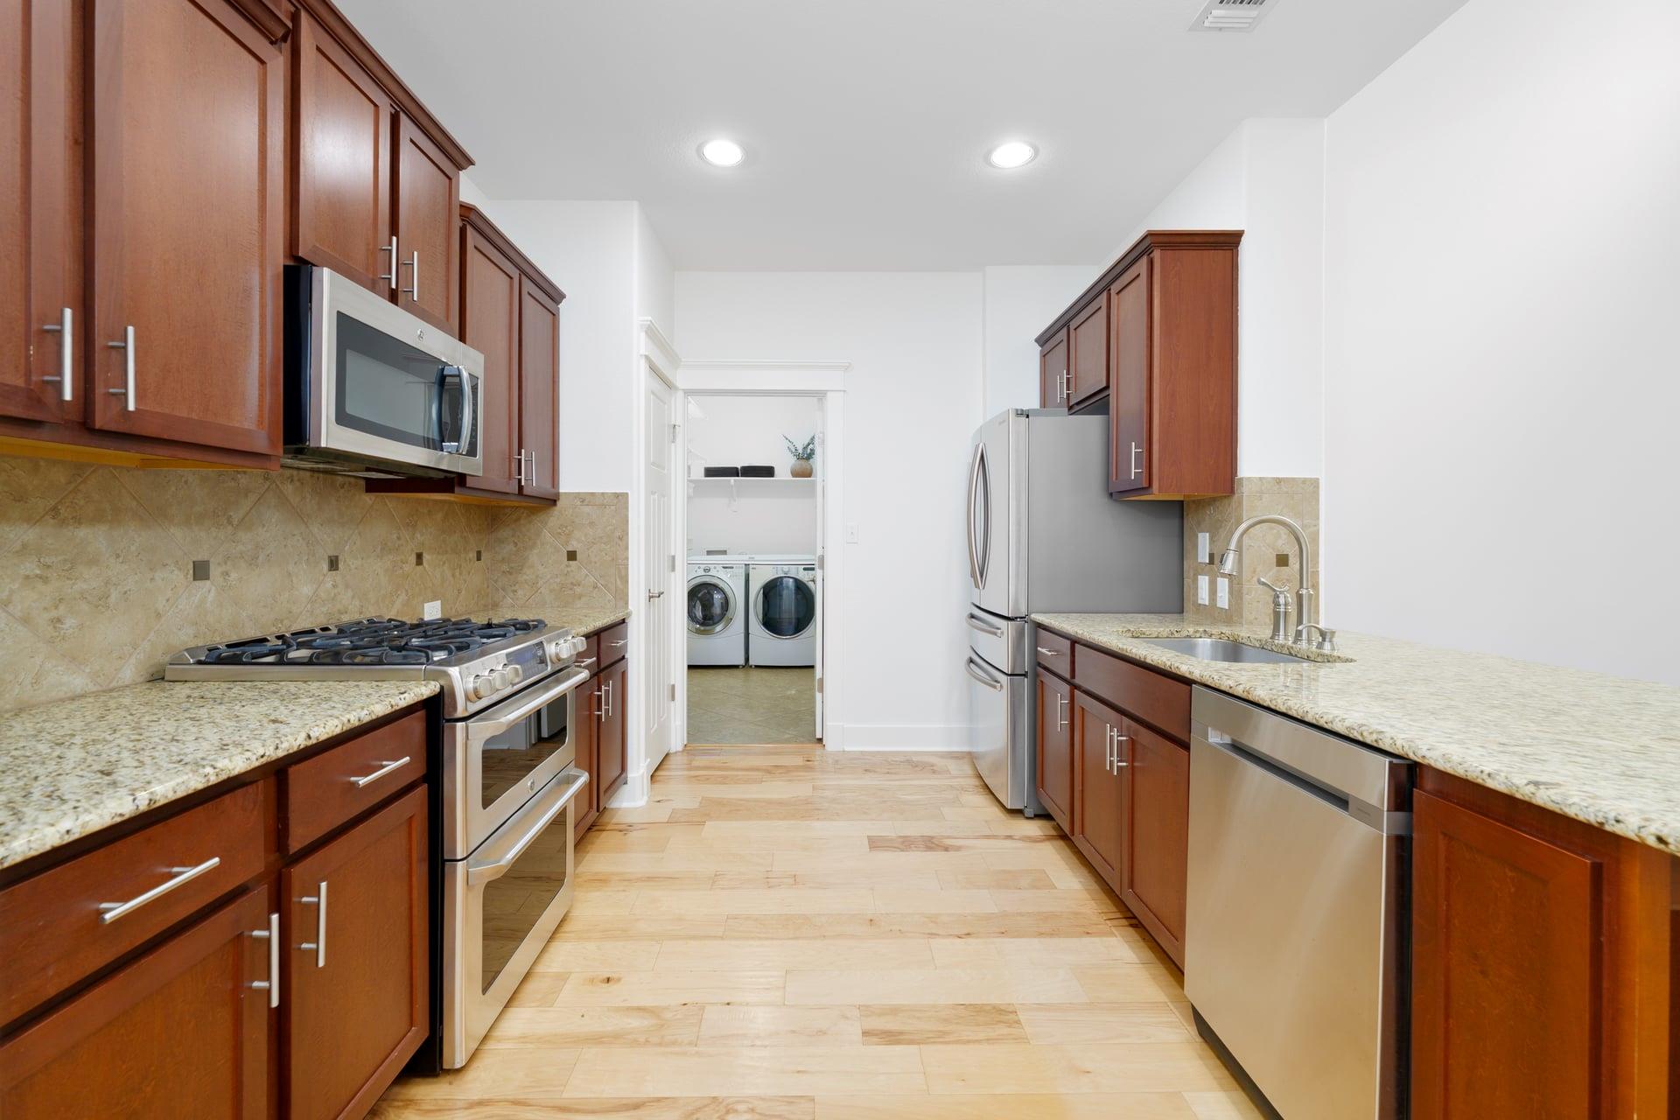
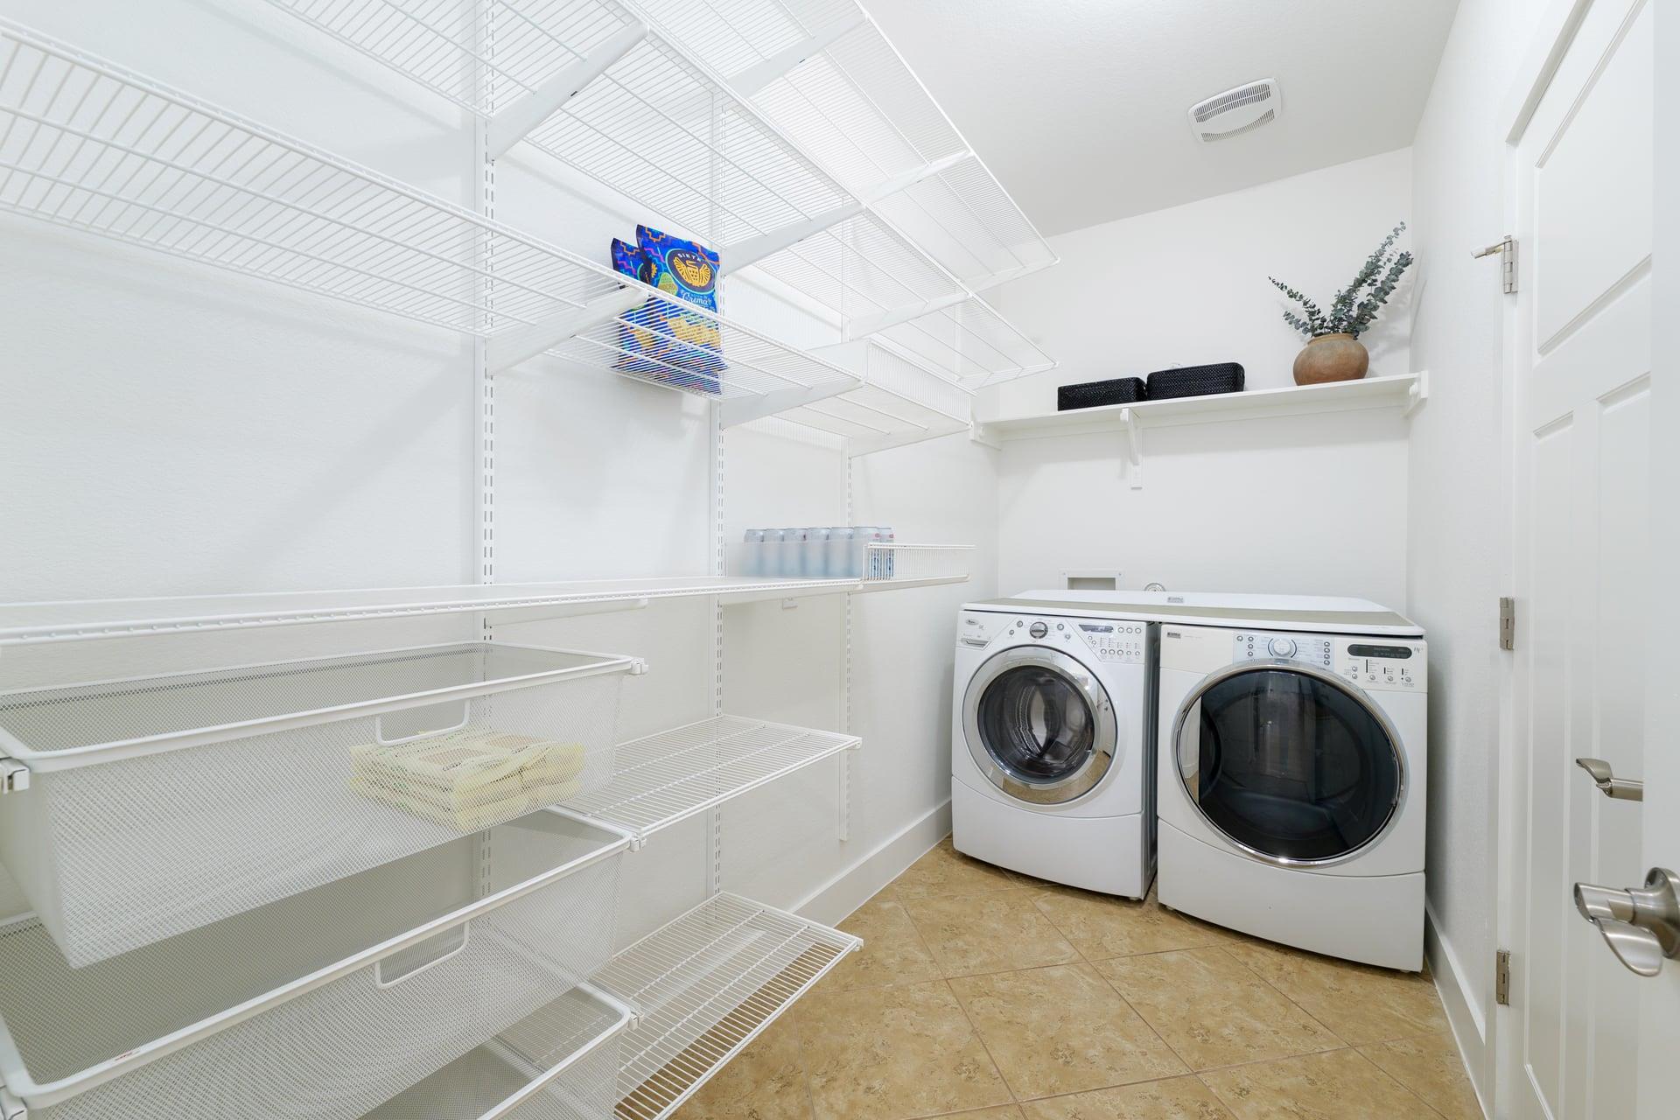
Fridge, washer, and dryer all convey, so it's truly move-in ready.

2
beds

3
baths

1,435 Sq.Ft. LIVING AREA

4,399.56 Sq.Ft. lot

image

Schedule a Showing

I would love to show you this beautiful property. Please select your preferred date and time below. I will be in touch shortly to confirm your appointment.

Schedule a Showing

I would love to show you this beautiful property. Please select your preferred date and time below. I will be in touch shortly to confirm your appointment.
Thank you for your interest in 11105 Avery Station LOOP # 25, Austin, TX 78717. We are reviewing your request and will be in touch shortly!

Features & Amenities

Interior

  • total bedrooms2
  • Total bathrooms3
  • full bathrooms2
  • half bathroom1
  • Flooring Carpet, Tile, Wood
  • APPLIANCES Dishwasher, Disposal, Microwave, Oven, Refrigerator, Washer/Dryer
  • other interior Features 2 Primary Suites, Ceiling Fan(s), Primary Bedroom on Main, Walk-In Closet(s)

Area & Lot

  • Status For Sale
  • Living Area1,435 Sq.Ft.
  • Lot Area4,399.56 Sq.Ft.
  • MLS® ID1109291
  • TypeCondo
  • YEAR BUILT2013
  • Water FrontageNone
  • View DescriptionNone
  • Elementary SchoolPurple Sage
  • Middle SchoolPearson Ranch
  • High SchoolMcNeil
  • School DistrictRound Rock ISD

Exterior

  • Garage Space1.0
  • water SourcePublic
  • utilitiesCable Available, Electricity Connected, Natural Gas Connected, Sewer Connected, Water Connected
  • PoolNone
  • roofShingle
  • lot featuresBack Yard, Private, Sprinkler - In-ground
  • parkingGarage, Private
  • HEAT TYPECentral
  • AIR CONDITIONINGCentral Air
  • sewerPublic Sewer
  • SubstructureSlab
  • Disability FeaturesSee Remarks
  • other exterior FeaturesPrivate Yard

Financial

  • Sales Price$420,000
  • Real Estate Tax $8,348/yr
  • HOA $193/mo

Mortgage Calculator

Estimate your monthly mortgage payment, including the principal and interest, property taxes, and HOA. Adjust the values to generate a more accurate rate.
All estimates are provided for informational purposes only. Actual amounts may vary.
$0,000 Your Payment 20 15 65
$0,000 Your Payment

Work With Debbie

Debbie loves educating her clients on real estate trends and processes. Her clients always walk away with more knowledge and know-how.

Follow Us on Instagram