

1110 County Road 132A
SEE ALL PHOTOS
1110 County Road 132A
Courtesy of Compass RE Texas, LLC, Matthew Morper Listing Contact: (512) 937-7626 
For Sale

1110 County Road 132A

1110 County Road 132A, Kingsland, TX 78639

$1,899,000
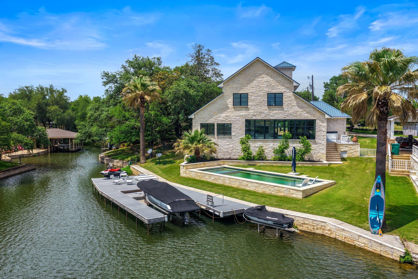
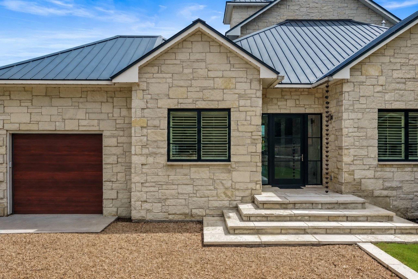
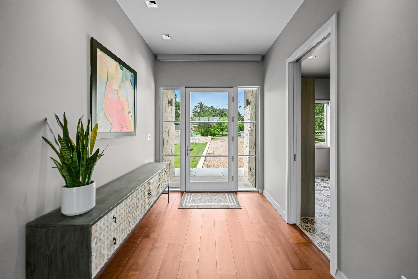
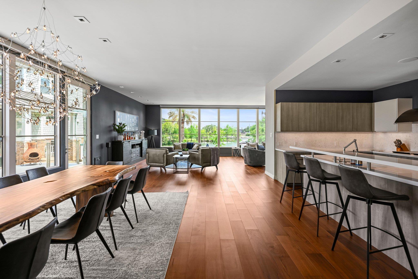
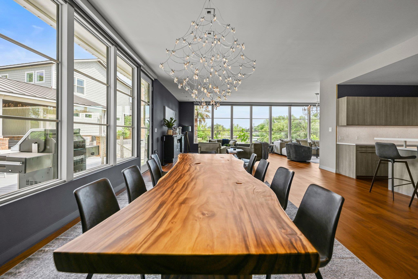
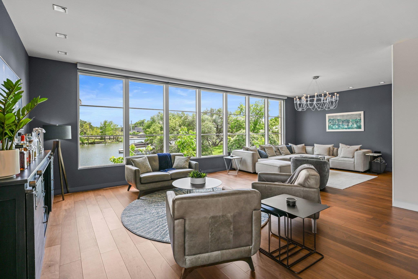
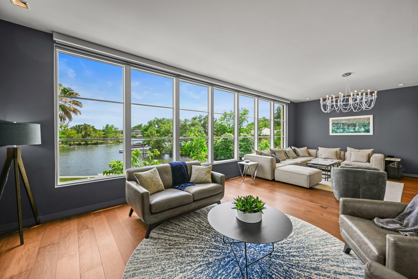
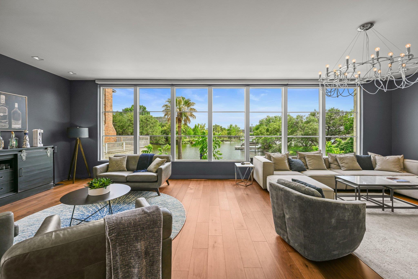
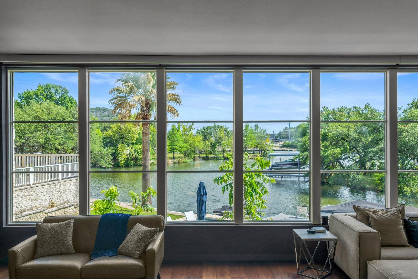
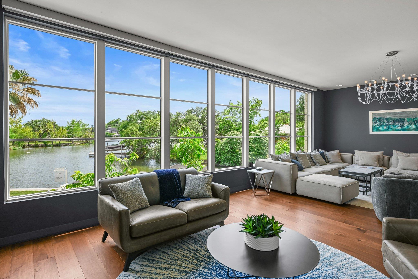
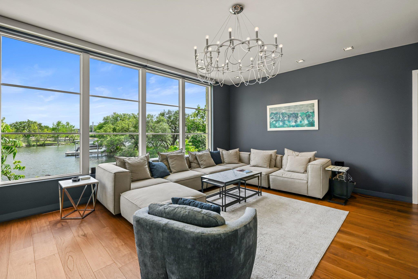
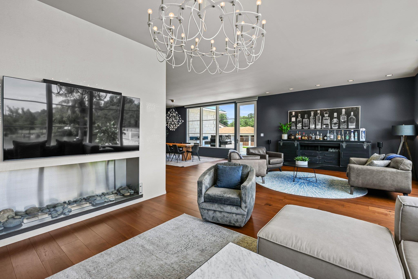
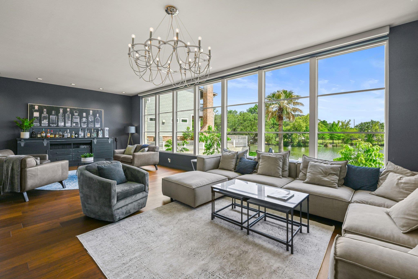
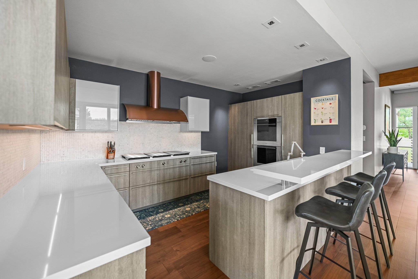
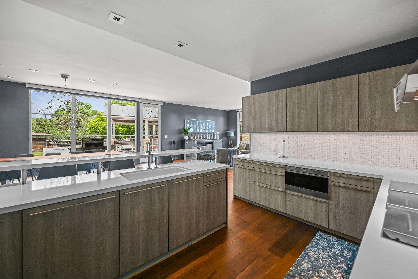
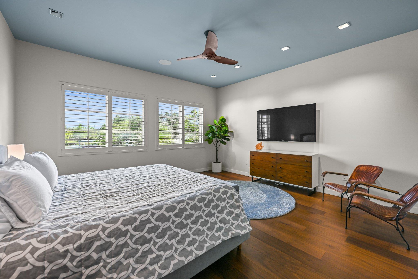
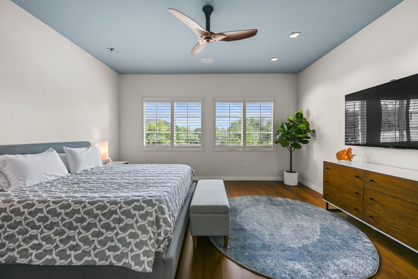
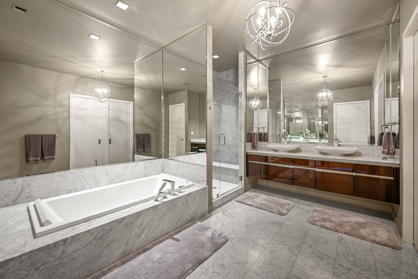
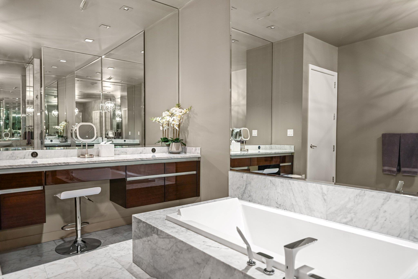
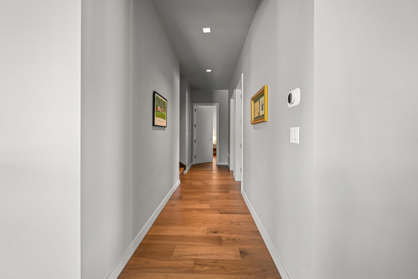
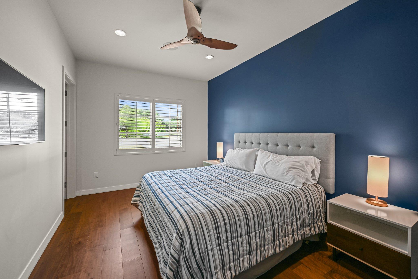
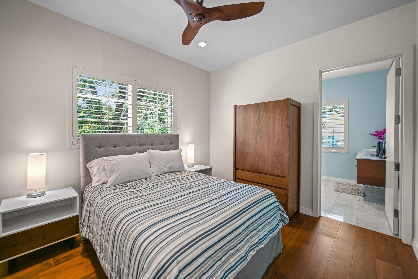
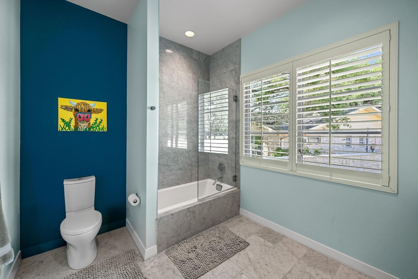
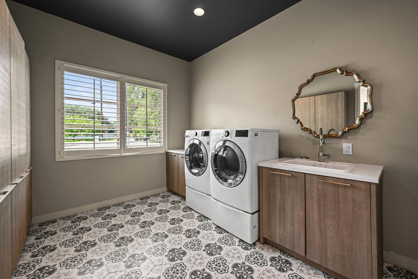
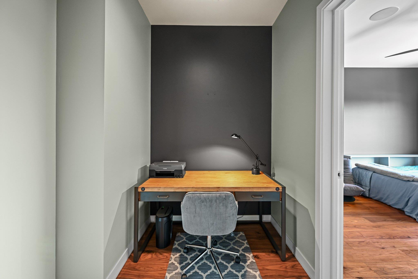
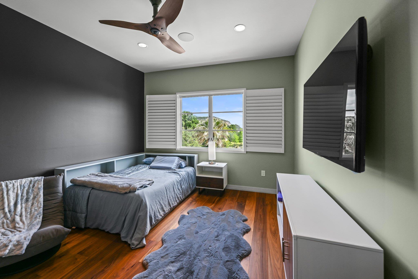
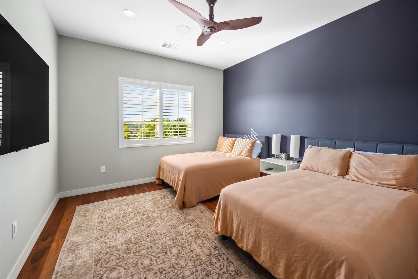
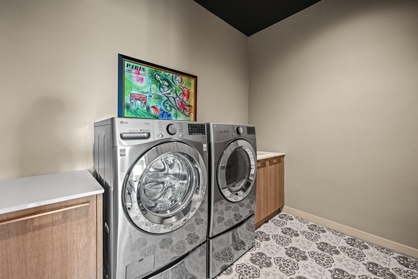
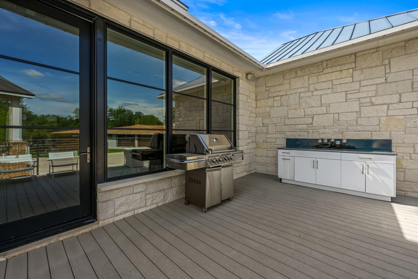
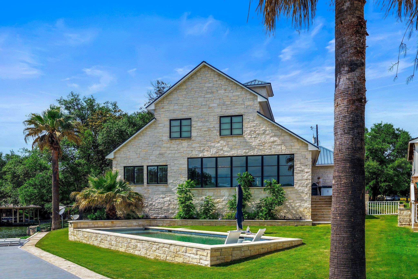
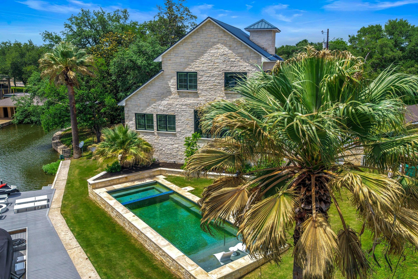
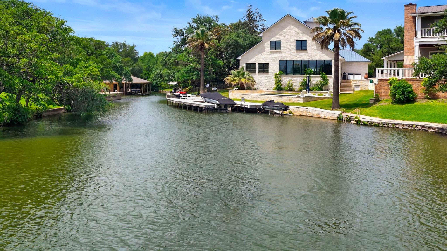
Imagine a nearly private Lake LBJ cove shared by only a handful of neighbors. Nestled in the serene enclave of Kingsland Cove, this 2015 custom-built estate captures the essence of refined lakefront living. Designed with both elegance and ease in mind, the home offers approximately 127 feet of peaceful cove frontage--a rare setting for swimming, fishing, and floating without the disruption of passing boat traffic. A waterside sun deck with hydraulic electric boat lift makes enjoying the lake effortless, while multiple terraces and an upper balcony showcase striking views across the water. Inside, over 3,900 square feet of interiors unfold in a light-filled, open plan. Oversized windows frame lake views from nearly every room, while honed stone flooring, custom millwork, and hand-selected lighting add sophistication throughout. The main level embraces seamless living and dining, anchored by a chef's kitchen ideal for entertaining. With five ensuite bedrooms, each guest enjoys privacy and comfort, complemented by the convenience of two laundry rooms. Every space has been thoughtfully designed to harmonize with the lakeside setting, balancing relaxed luxury with timeless style. Offering the ambiance of a private resort, this one-of-a-kind property presents a rare opportunity to experience Lake LBJ living without compromise.

5
beds

6
baths

3,927 Sq.Ft. LIVING AREA

0.33 Acres lot

image

Schedule a Showing

I would love to show you this beautiful property. Please select your preferred date and time below. I will be in touch shortly to confirm your appointment.

Schedule a Showing

I would love to show you this beautiful property. Please select your preferred date and time below. I will be in touch shortly to confirm your appointment.
Thank you for your interest in 1110 County Road 132A, Kingsland, TX 78639. We are reviewing your request and will be in touch shortly!

Features & Amenities

Interior

  • total bedrooms5
  • Total bathrooms6
  • full bathrooms5
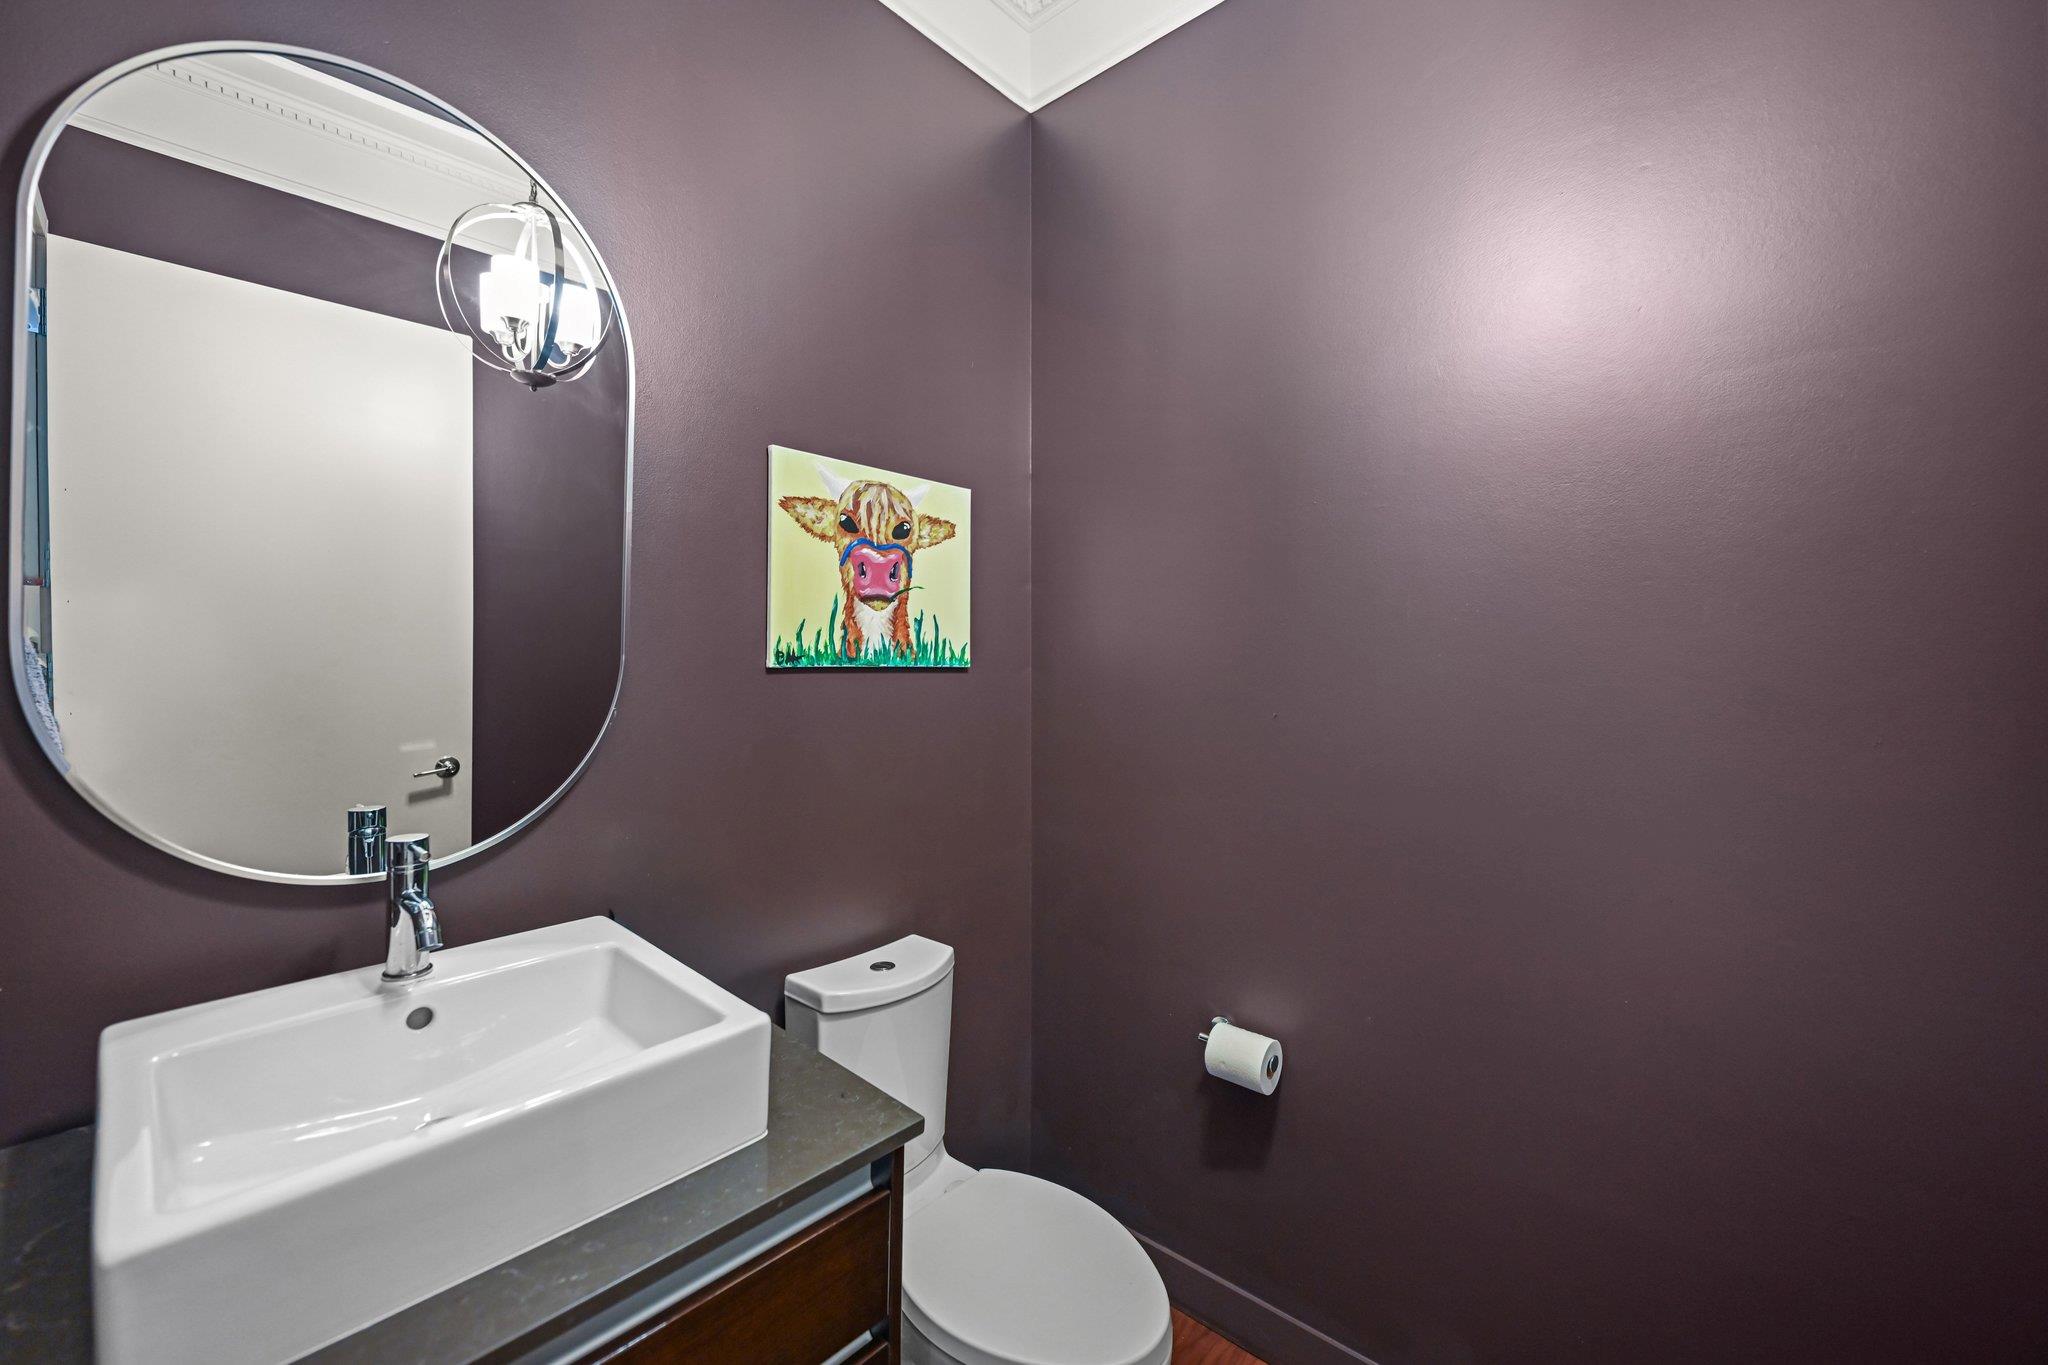
  • half bathroom1
  • Flooring Tile, Wood
  • Fireplace Living Room, See Remarks
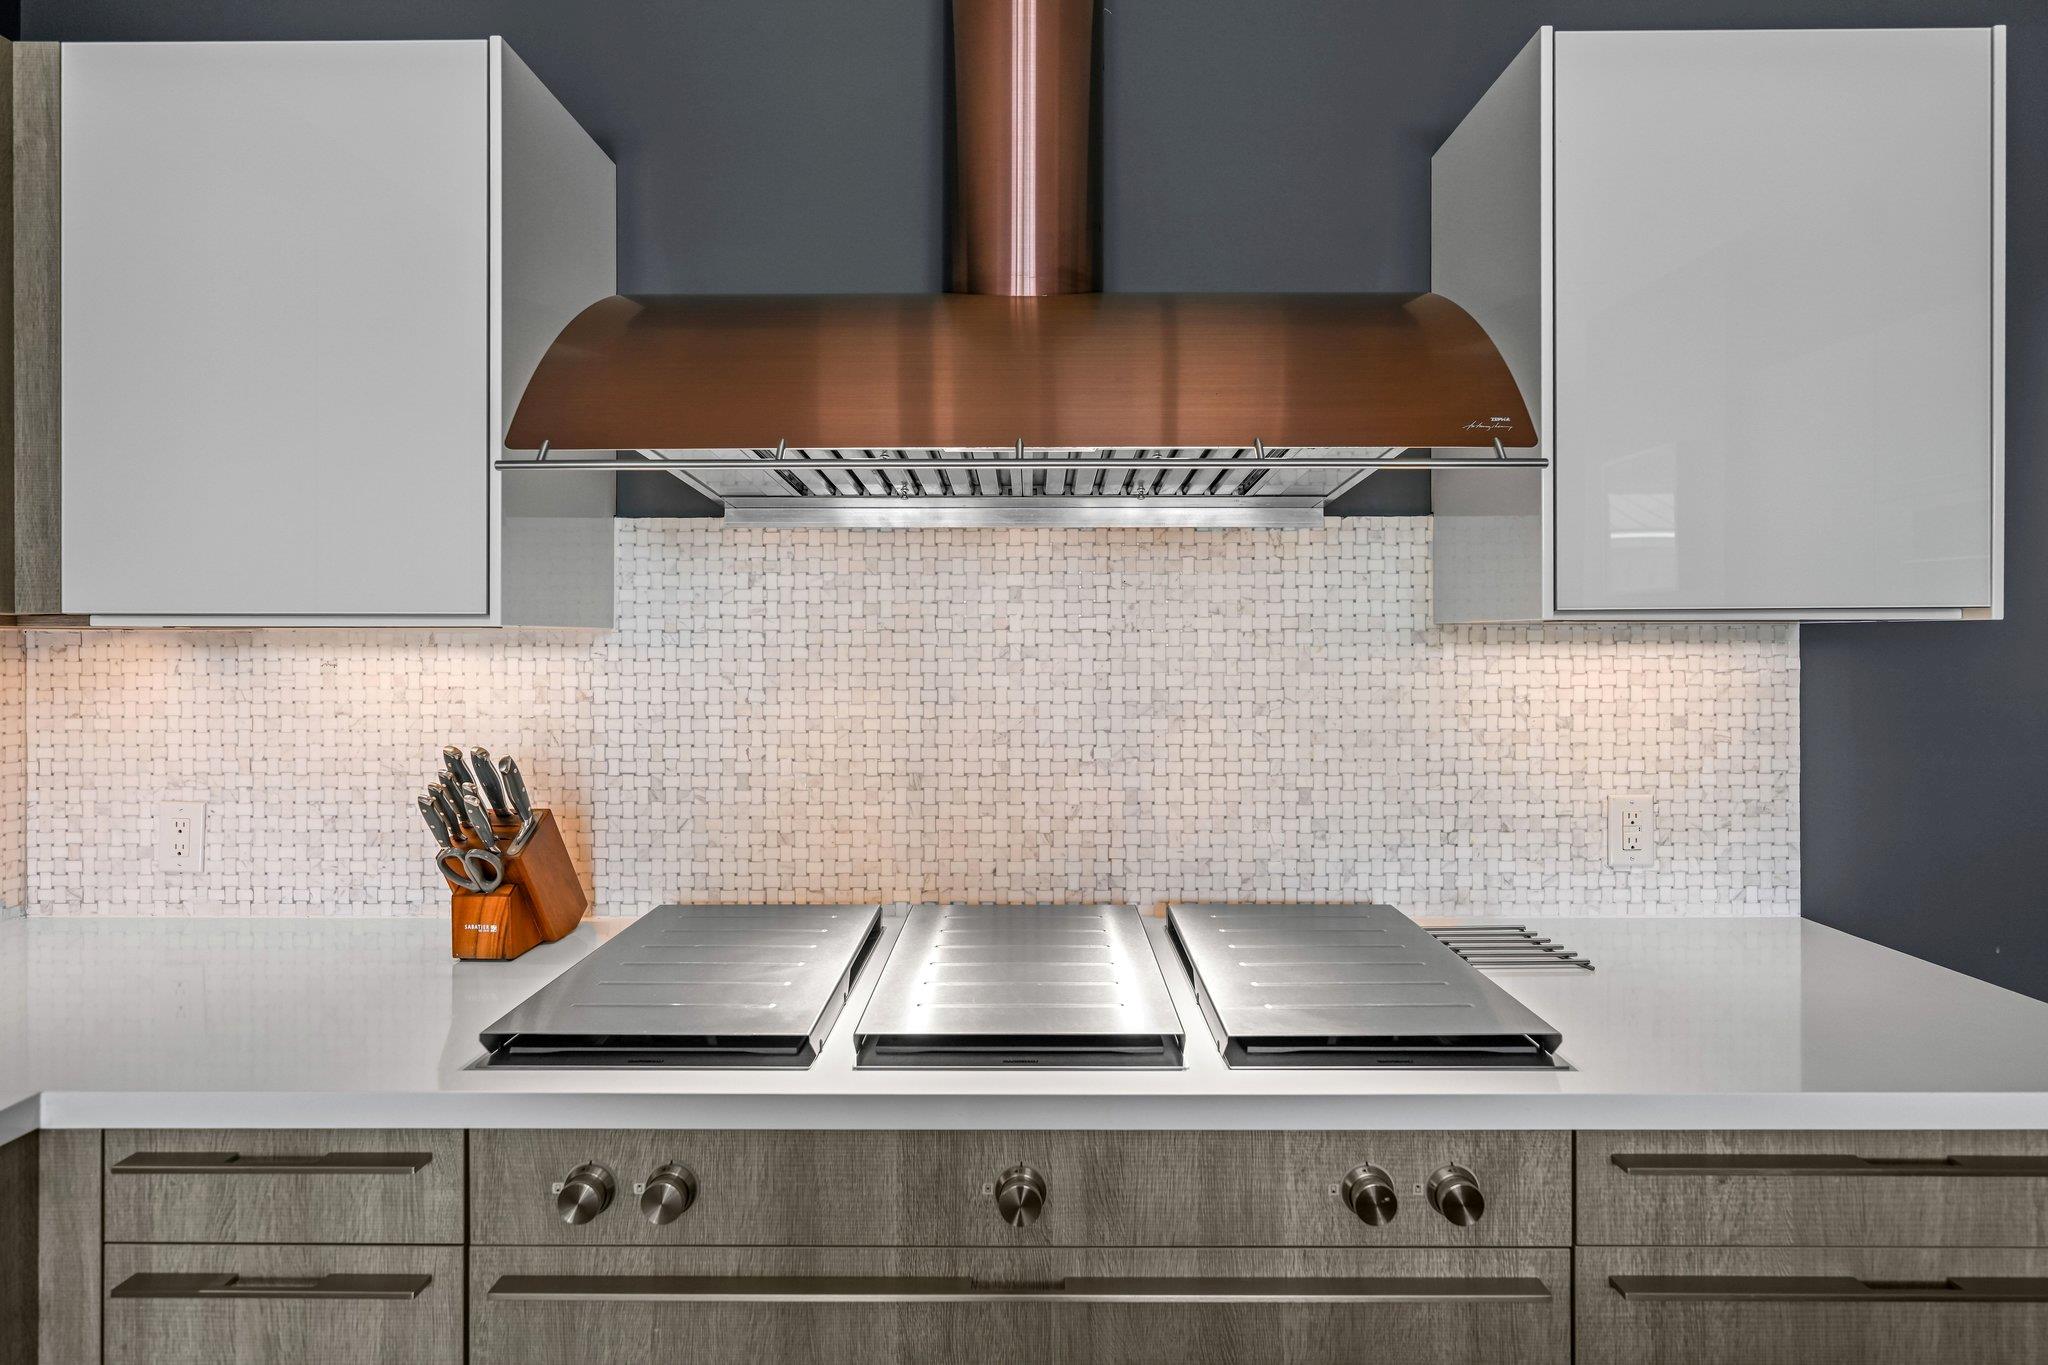
  • APPLIANCES Built-In Gas Range, Dishwasher, Disposal, Dryer, Microwave, Double Oven, Refrigerator, Washer, Electric Water Heater
  • other interior Features Breakfast Bar, Built-in Features, Ceiling Fan(s), High Ceilings, Double Vanity, Electric Dryer Hookup, Entrance Foyer, In-Law Floorplan, Open Floorplan, Primary Bedroom on Main, Sound System, Walk-In Closet(s), Washer Hookup

Area & Lot

  • Status For Sale
  • Living Area3,927 Sq.Ft.
  • Lot Area0.33 Acres
  • MLS® ID3835306
  • TypeResidential
  • YEAR BUILT2015
  • Water FrontageLake Front, Waterfront
  • View DescriptionHill Country, Lake, Panoramic, Water
  • Elementary SchoolBurnet
  • Middle SchoolBurnet (Burnet ISD)
  • High SchoolBurnet
  • School DistrictBurnetCONSISD

Exterior

  • STORIES2
  • Garage Space1.0
  • water SourcePublic
  • utilitiesAbove Ground, Electricity Connected, Water Connected
  • PoolHeated, In Ground, Outdoor Pool
  • roofMetal
  • lot featuresBack Yard, Cleared, Landscaped, Level, Private, Sprinkler - Automatic, Sprinkler - In-ground, Views
  • parkingAttached, Garage Door Opener, Garage Faces Front
  • HEAT TYPECentral, Electric
  • AIR CONDITIONINGCeiling Fan(s), Central Air, Electric
  • sewerMunicipal Utility District (MUD)
  • SubstructurePillar/Post/Pier, Slab
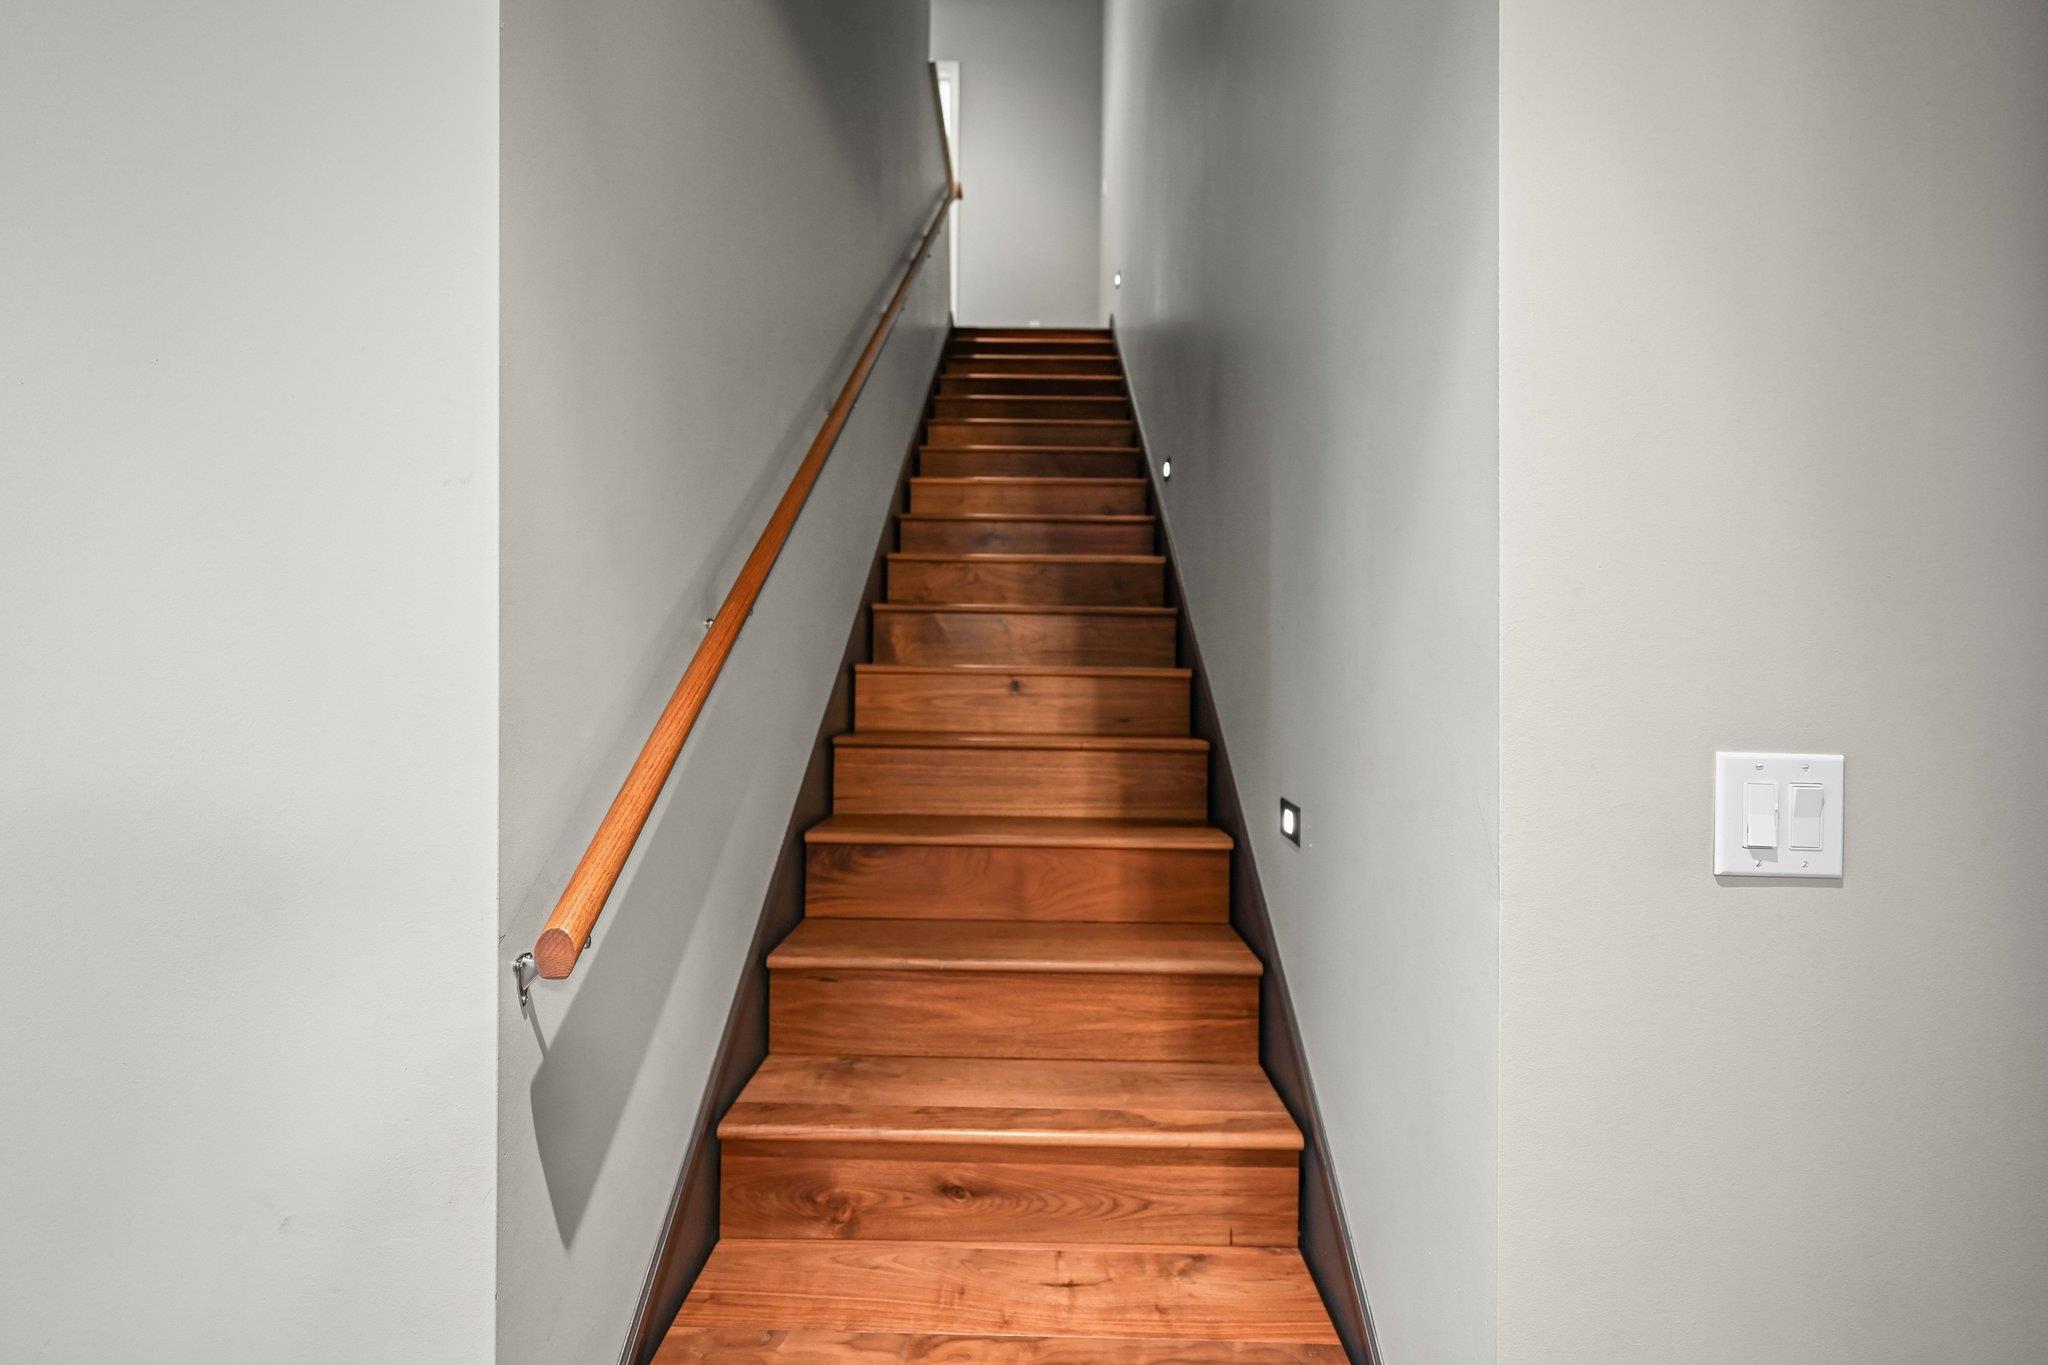
  • Disability FeaturesAccessible Bedroom, Central Living Area, Accessible Closets, Accessible Doors, Accessible Full Bath, Hand Rails, Accessible Kitchen, Accessible Kitchen Appliances, Accessible Stairway, Visitor Bathroom, Accessible Washer/Dryer
  • other exterior FeaturesBoat Dock - Private, Boat Lift, Boat Slip, Exterior Steps, Gutters Full, Lighting, Outdoor Grill, Private Yard

Financial

  • Sales Price$1,899,000
  • Real Estate Tax $19,839/yr
  • HOA $50/yr

Mortgage Calculator

Estimate your monthly mortgage payment, including the principal and interest, property taxes, and HOA. Adjust the values to generate a more accurate rate.
All estimates are provided for informational purposes only. Actual amounts may vary.
$0,000 Your Payment 20 15 65
$0,000 Your Payment

Work With Debbie

Debbie loves educating her clients on real estate trends and processes. Her clients always walk away with more knowledge and know-how.

Follow Us on Instagram