1107 Woodland Ave
1107 Woodland Ave
1107 Woodland Ave
1107 Woodland Ave
1107 Woodland Ave
1107 Woodland Ave
1107 Woodland Ave
1107 Woodland Ave
1107 Woodland Ave
1107 Woodland Ave
1107 Woodland Ave
1107 Woodland Ave
1107 Woodland Ave
1107 Woodland Ave
1107 Woodland Ave
1107 Woodland Ave
1107 Woodland Ave
1107 Woodland Ave
1107 Woodland Ave
1107 Woodland Ave
1107 Woodland Ave
1107 Woodland Ave
1107 Woodland Ave
1107 Woodland Ave
SEE ALL PHOTOS
1107 Woodland Ave
1107 Woodland Ave
1107 Woodland Ave
1107 Woodland Ave
1107 Woodland Ave
1107 Woodland Ave
1107 Woodland Ave
1107 Woodland Ave
1107 Woodland Ave
1107 Woodland Ave
1107 Woodland Ave
1107 Woodland Ave
1107 Woodland Ave
1107 Woodland Ave
1107 Woodland Ave
1107 Woodland Ave
1107 Woodland Ave
1107 Woodland Ave
1107 Woodland Ave
1107 Woodland Ave
1107 Woodland Ave
1107 Woodland Ave
1107 Woodland Ave
1107 Woodland Ave
Courtesy of Compass RE Texas, LLC, Wade Giles Listing Contact: (512) 991-7647 
For Sale

1107 Woodland Ave

1107 Woodland Ave, Austin, TX 78704

$1,990,000
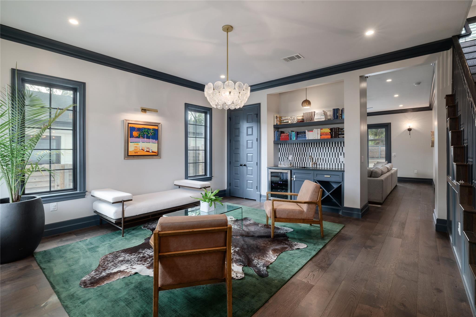
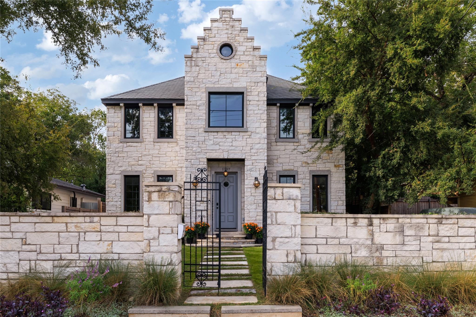
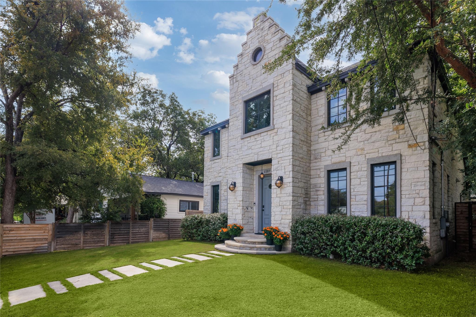
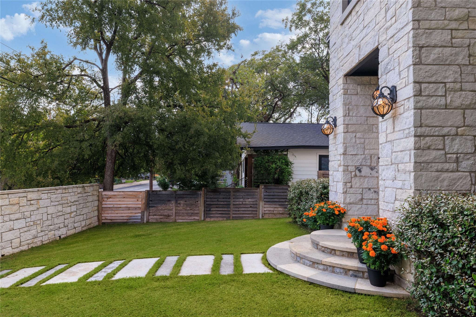
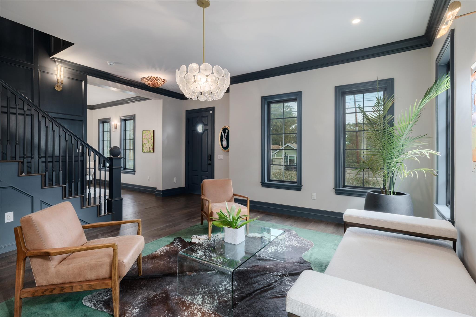
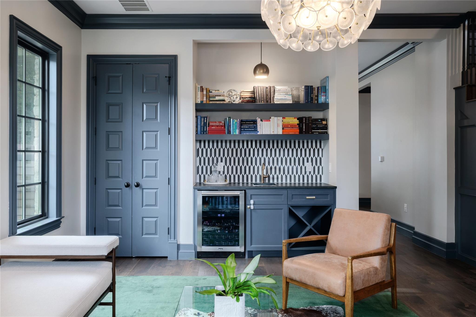
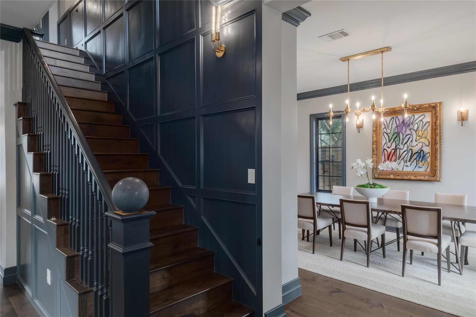
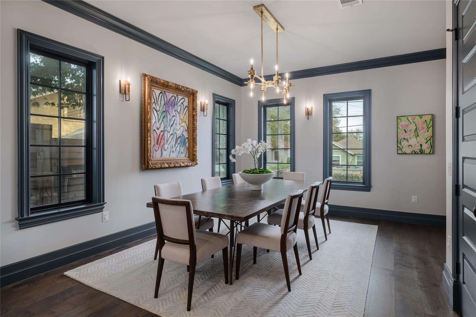
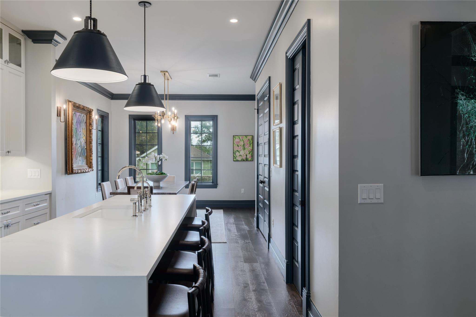
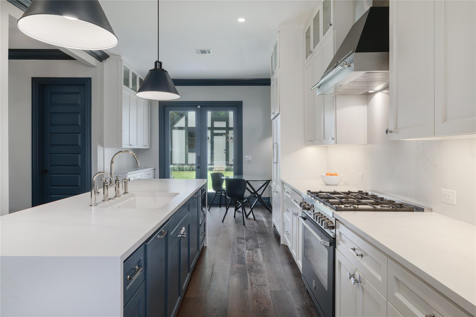
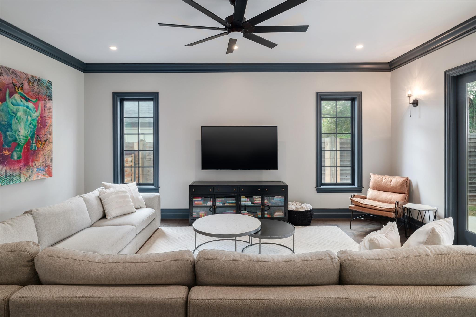
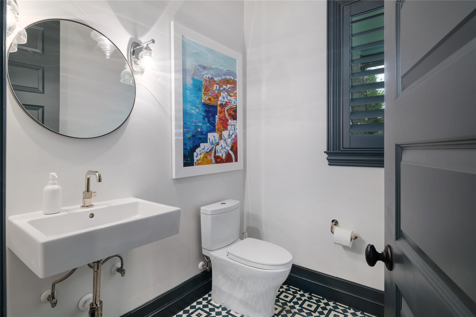
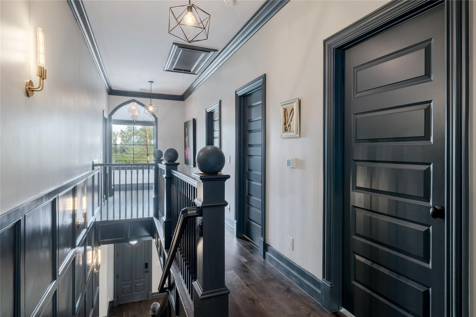
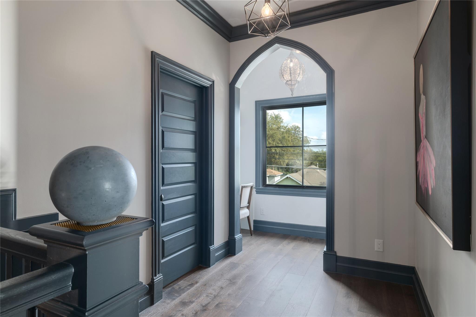
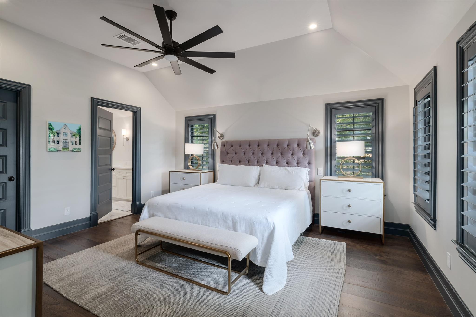
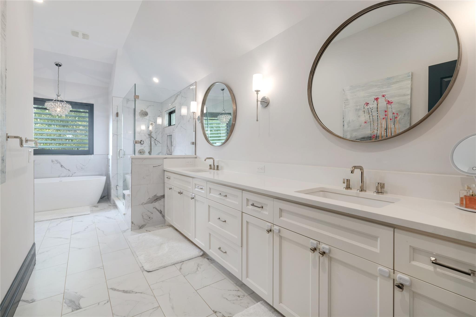
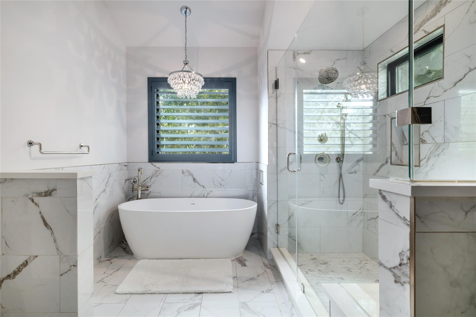
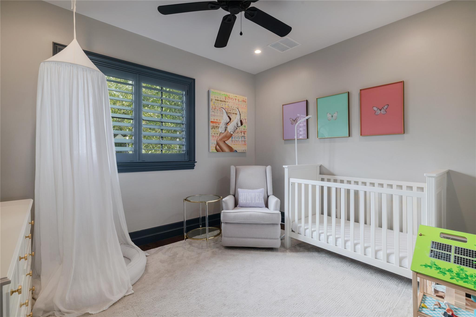
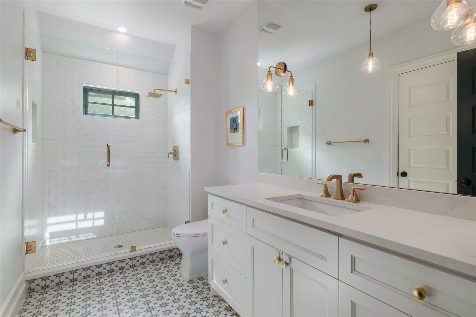
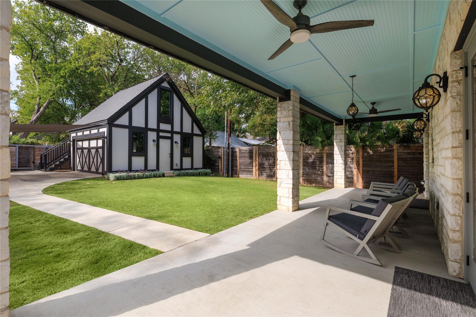
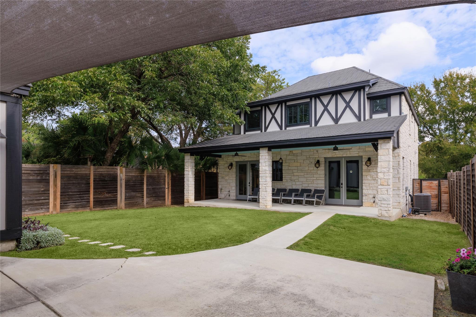
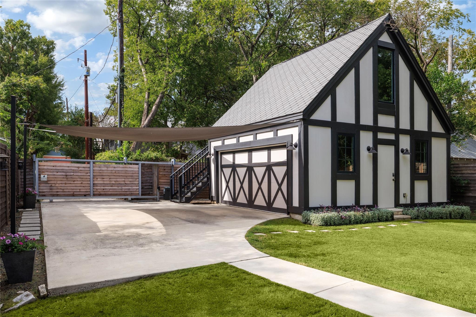
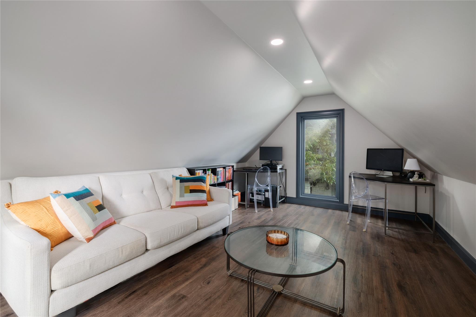
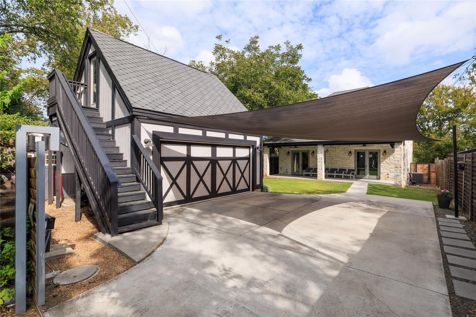
Beautifully crafted Spaller Glover residence in the heart of Travis Heights, offering nearly 2,900 square feet of thoughtfully designed living space on a generous lot. A striking limestone façade, stepped gable, and black-framed windows introduce interiors defined by wide-plank oak flooring, high ceilings, dramatic charcoal millwork, and abundant natural light. The main level features multiple living areas, a formal dining room, and a beautifully appointed kitchen with waterfall countertops, custom cabinetry, and a kitchen island. A custom soapstone wet bar with wine refrigeration and open shelving creates a stylish space for entertaining. Upstairs, the primary suite features a beautifully finished bath with dual vanities, a freestanding soaking tub, and a glass-enclosed shower. Two additional bedrooms offer flexibility for family, guests, or work-from-home needs, while a charming window-side office along the upstairs landing creates an inviting retreat of its own. Outside, the fully gated property offers a spacious backyard framed by privacy fencing, with an expansive lawn and covered patio ideal for outdoor dining, entertaining, or relaxing. An oversized detached two-car garage, recently equipped with a mini-split heating and cooling system and currently used as a playroom, adds valuable versatility. A separate upstairs flex space offers additional potential for a private office or studio. Just moments from Little Stacy Park, South Congress, Downtown Austin, and the Lady Bird Lake trails, this thoughtfully designed home brings together distinctive architecture, flexible living spaces, and the charm of one of Austin's most beloved neighborhoods.

3
beds

3
baths

2,887 Sq.Ft. LIVING AREA

7,143.84 Sq.Ft. lot

image

Schedule a Showing

I would love to show you this beautiful property. Please select your preferred date and time below. I will be in touch shortly to confirm your appointment.

Schedule a Showing

I would love to show you this beautiful property. Please select your preferred date and time below. I will be in touch shortly to confirm your appointment.
Thank you for your interest in 1107 Woodland Ave, Austin, TX 78704. We are reviewing your request and will be in touch shortly!

Features & Amenities

Interior

  • total bedrooms3
  • Total bathrooms3
  • full bathrooms2
  • half bathroom1
  • Flooring Wood
  • Fireplace None
  • APPLIANCES Dishwasher, Disposal, ENERGY STAR Qualified Appliances, Exhaust Fan, Microwave, Oven, Free-Standing Range, Refrigerator, Self Cleaning Oven, Tankless Water Heater, Gas Water Heater
  • other interior Features Breakfast Bar, Cathedral Ceiling(s), Crown Molding, French Doors, Granite Counters, High Ceilings, Recessed Lighting, Pantry, Walk-In Closet(s), Wet Bar, Interior Steps, Multiple Living Areas, Multiple Dining Areas, Study/Home Office

Area & Lot

  • Status For Sale
  • Living Area2,887 Sq.Ft.
  • Lot Area7,143.84 Sq.Ft.
  • MLS® ID2880865
  • TypeResidential
  • YEAR BUILT2018
  • Water FrontageNone
  • View DescriptionCity
  • Elementary SchoolTravis Hts
  • Middle SchoolLively
  • High SchoolTravis
  • School DistrictAustin ISD

Exterior

  • STORIES2
  • Garage Space2.0
  • water SourcePublic
  • utilitiesElectricity Available
  • PoolNone
  • roofComposition
  • lot featuresAlley Access, Sprinkler - Automatic, Trees-Small (Under 20 Ft)
  • parkingDetached, Door-Single, Garage Door Opener, Garage Faces Rear
  • HEAT TYPECentral
  • AIR CONDITIONINGCentral Air
  • sewerPublic Sewer
  • SubstructureSlab
  • Disability FeaturesNone
  • other exterior FeaturesPrivate Yard

Financial

  • Sales Price$1,990,000
  • Real Estate Tax $35,175/yr

Mortgage Calculator

Estimate your monthly mortgage payment, including the principal and interest, property taxes, and HOA. Adjust the values to generate a more accurate rate.
All estimates are provided for informational purposes only. Actual amounts may vary.
$0,000 Your Payment 20 15 65
$0,000 Your Payment

Work With Debbie

Debbie loves educating her clients on real estate trends and processes. Her clients always walk away with more knowledge and know-how.

Follow Us on Instagram