1107 Rebbeca DR
1107 Rebbeca DR
1107 Rebbeca DR
1107 Rebbeca DR
1107 Rebbeca DR
1107 Rebbeca DR
1107 Rebbeca DR
1107 Rebbeca DR
1107 Rebbeca DR
1107 Rebbeca DR
1107 Rebbeca DR
1107 Rebbeca DR
1107 Rebbeca DR
1107 Rebbeca DR
1107 Rebbeca DR
1107 Rebbeca DR
1107 Rebbeca DR
1107 Rebbeca DR
SEE ALL PHOTOS
1107 Rebbeca DR
1107 Rebbeca DR
1107 Rebbeca DR
1107 Rebbeca DR
1107 Rebbeca DR
1107 Rebbeca DR
1107 Rebbeca DR
1107 Rebbeca DR
1107 Rebbeca DR
1107 Rebbeca DR
1107 Rebbeca DR
1107 Rebbeca DR
1107 Rebbeca DR
1107 Rebbeca DR
1107 Rebbeca DR
1107 Rebbeca DR
1107 Rebbeca DR
1107 Rebbeca DR
Courtesy of Compass RE Texas, LLC, Freddy Arauz Listing Contact: (512) 401-8712 
For Sale

1107 Rebbeca DR

1107 Rebbeca DR, Austin, TX 78758

$435,000
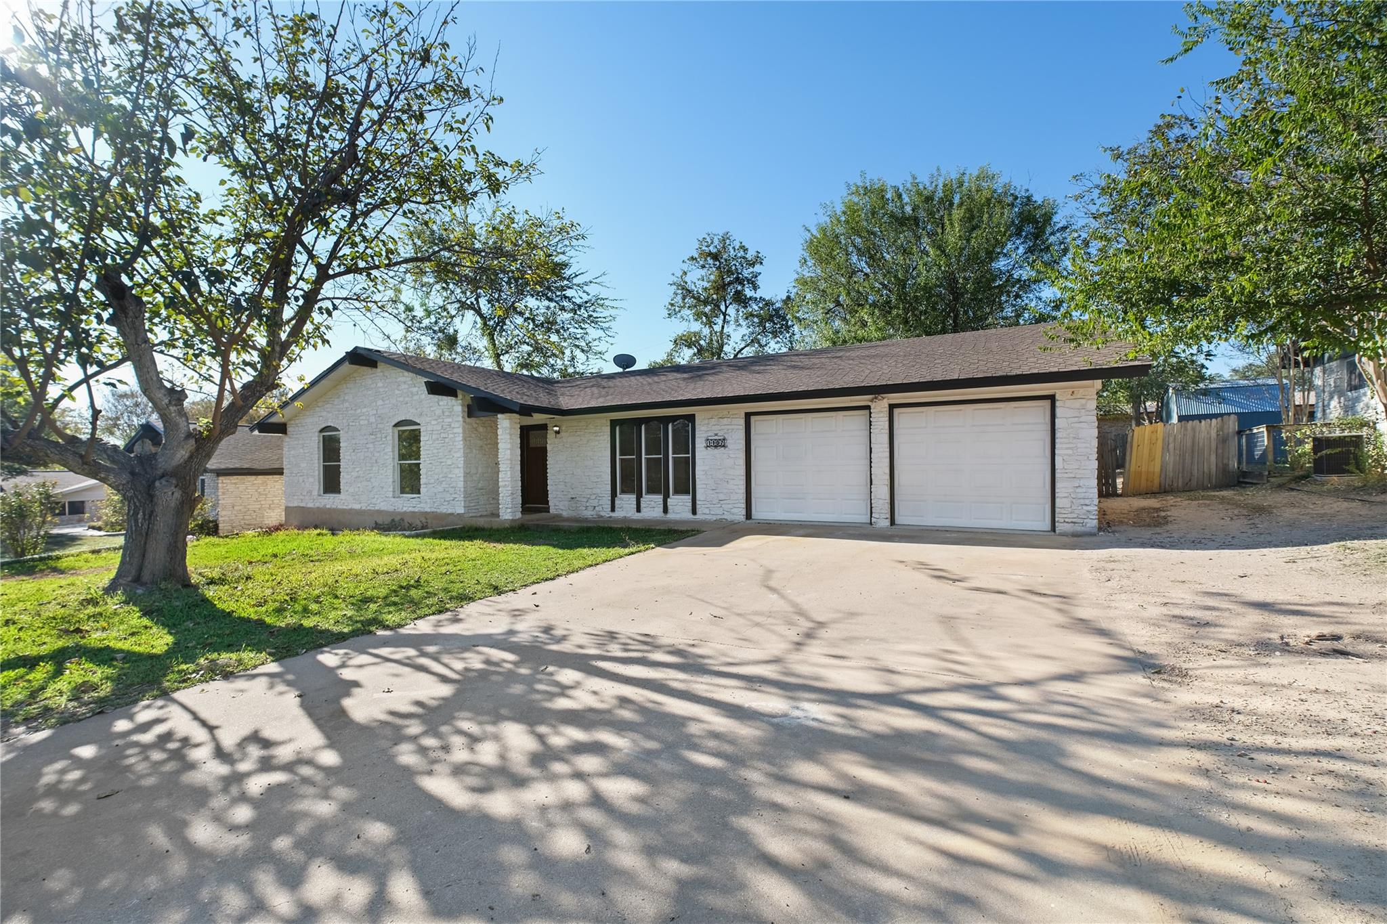
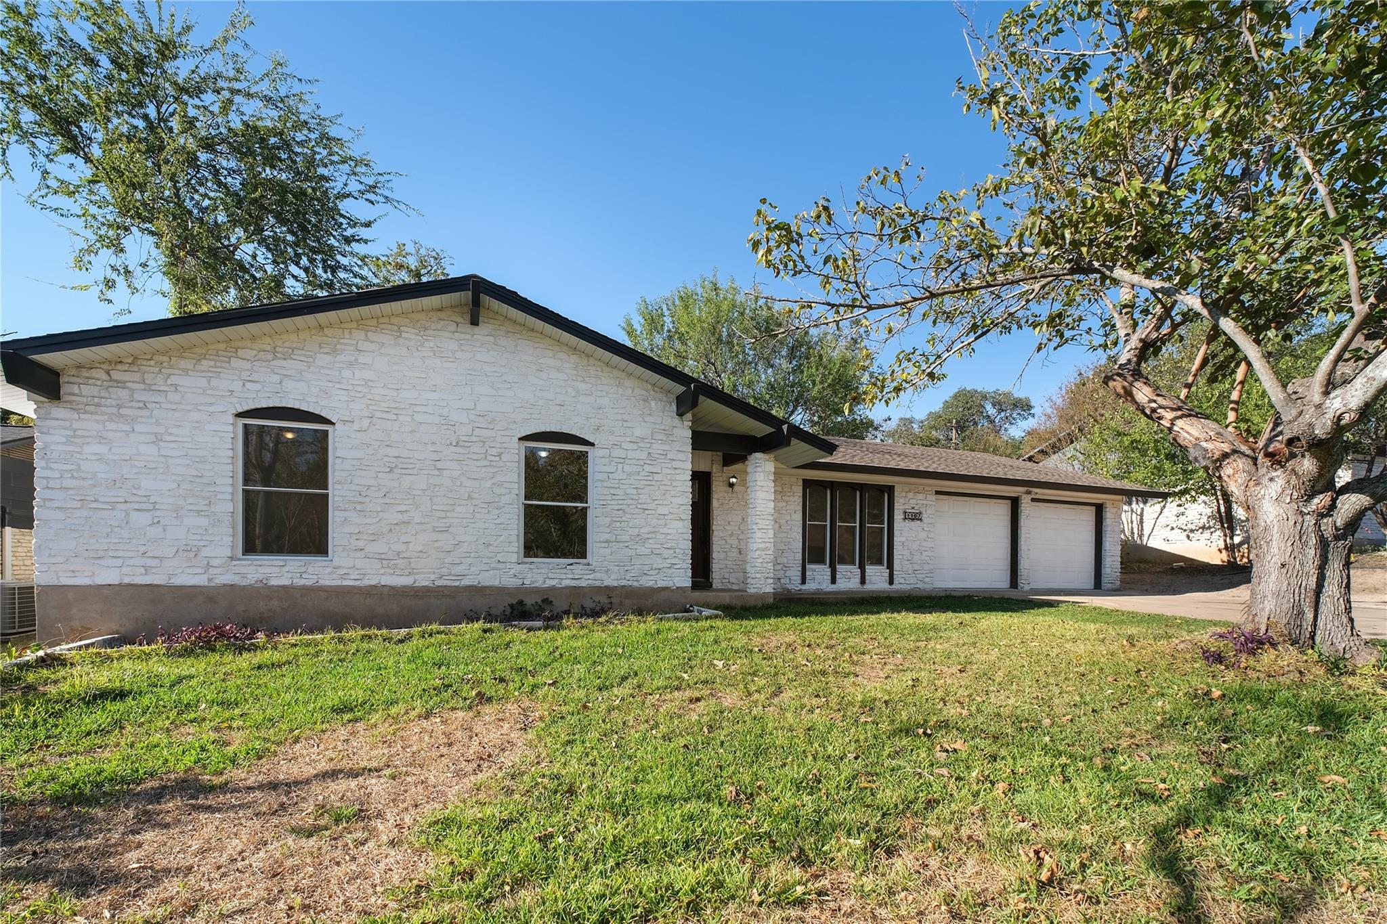
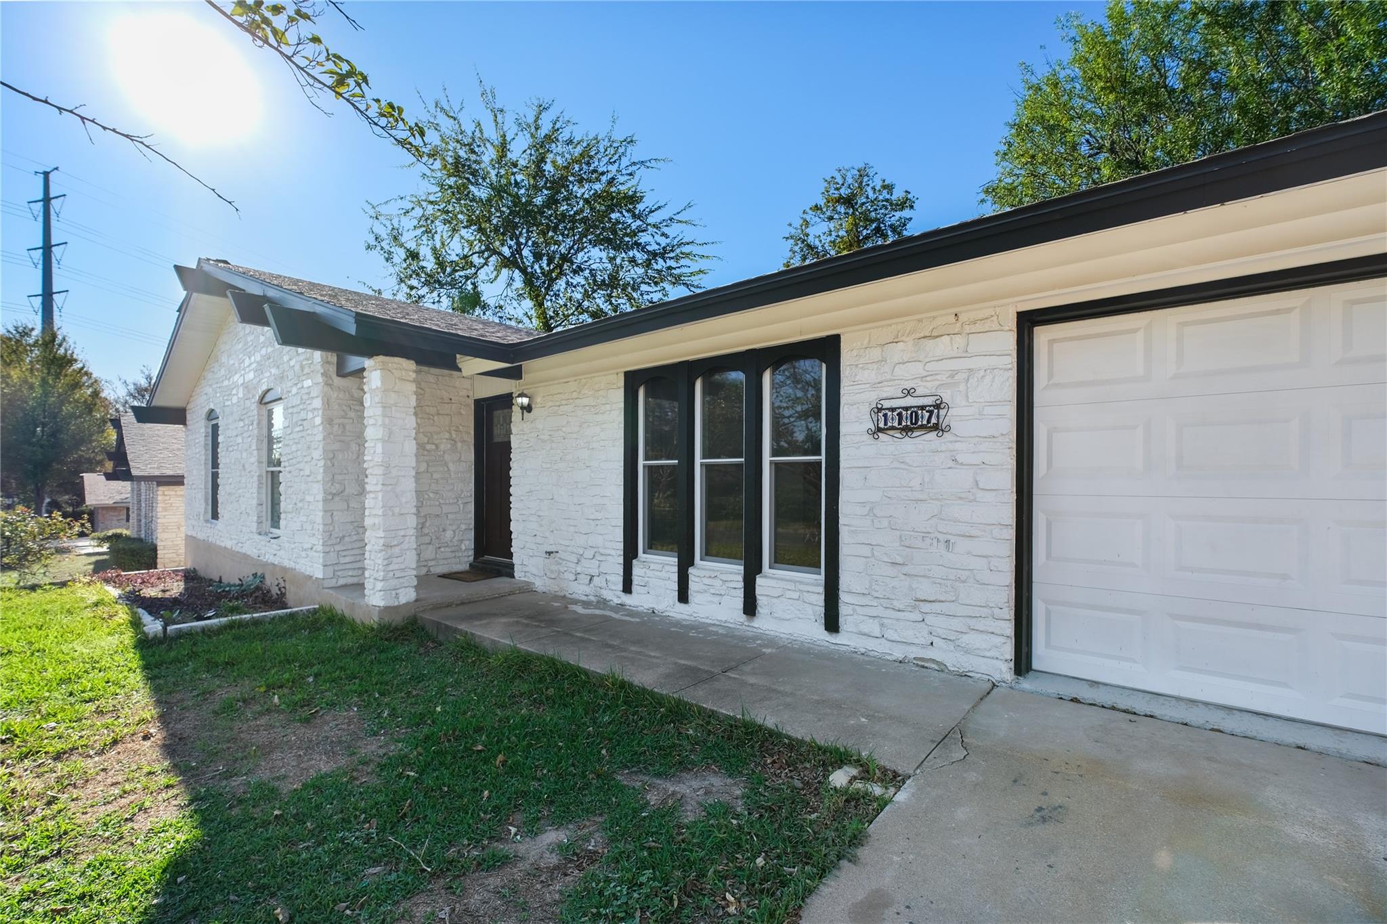
Classic single-story stone exterior walls and textured brick masonry set an inviting tone for this ranch-style residence in Austin. Shingle roofing sits above a front porch and a private entrance, with mature trees shading the grassy front yard. A concrete driveway leads to an attached garage equipped with a garage door opener, while rain gutters line the exterior.

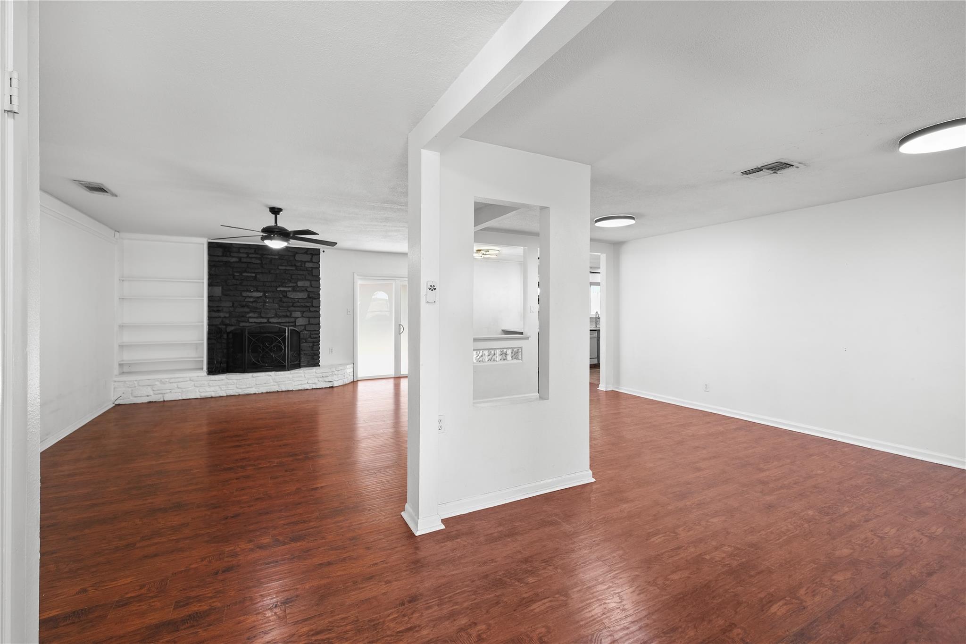
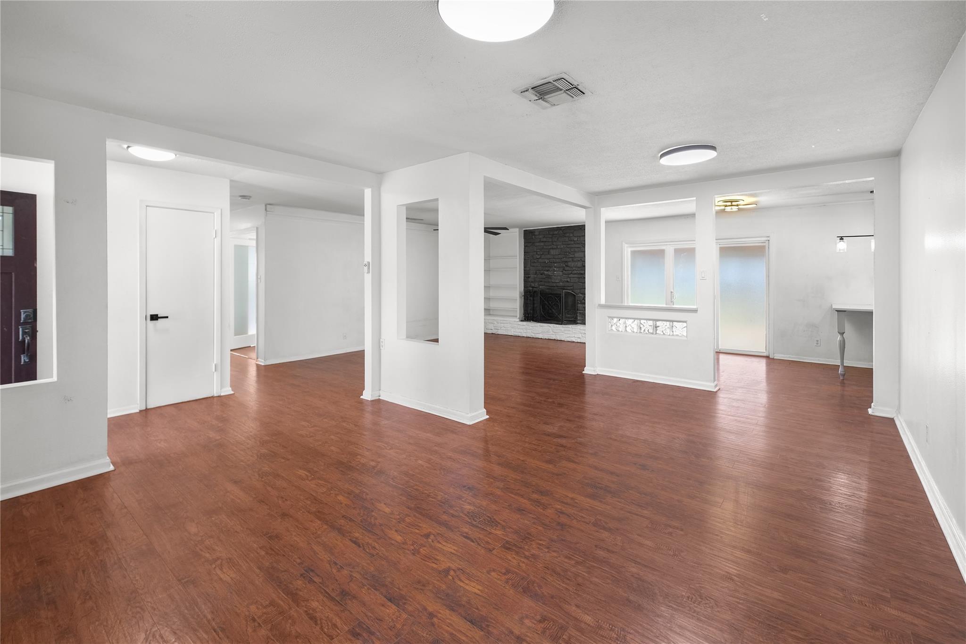
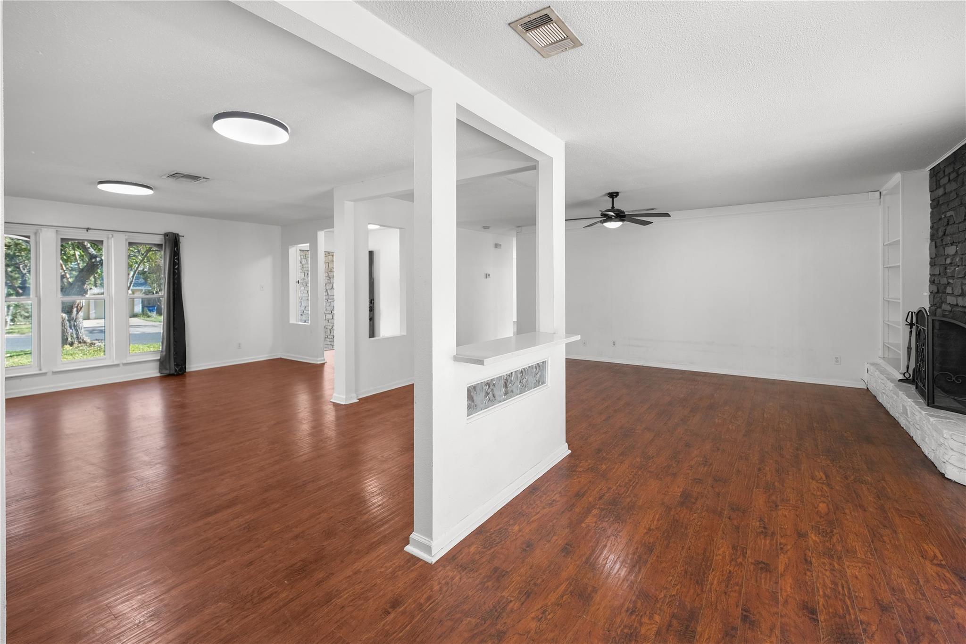
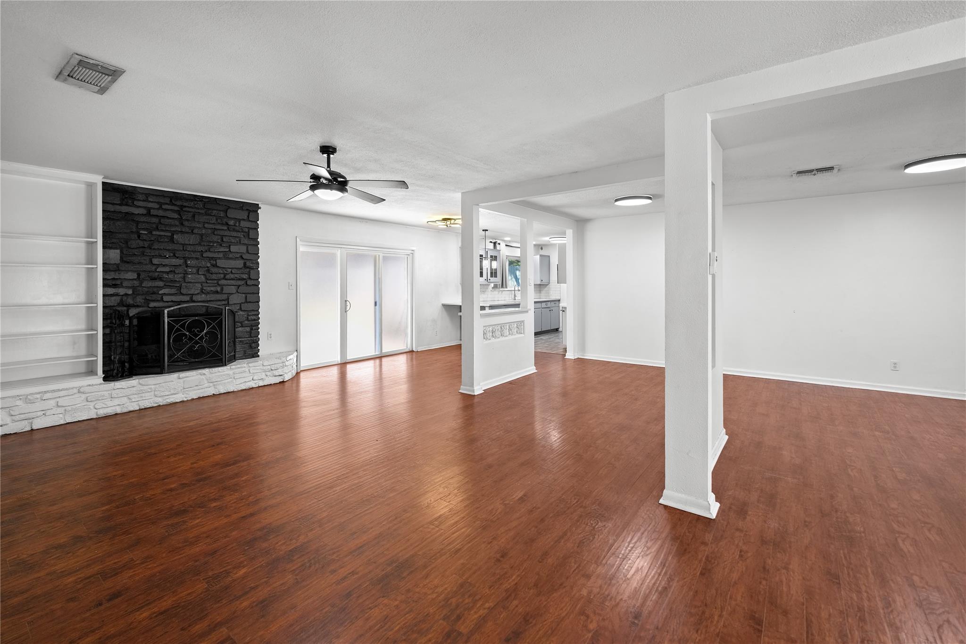
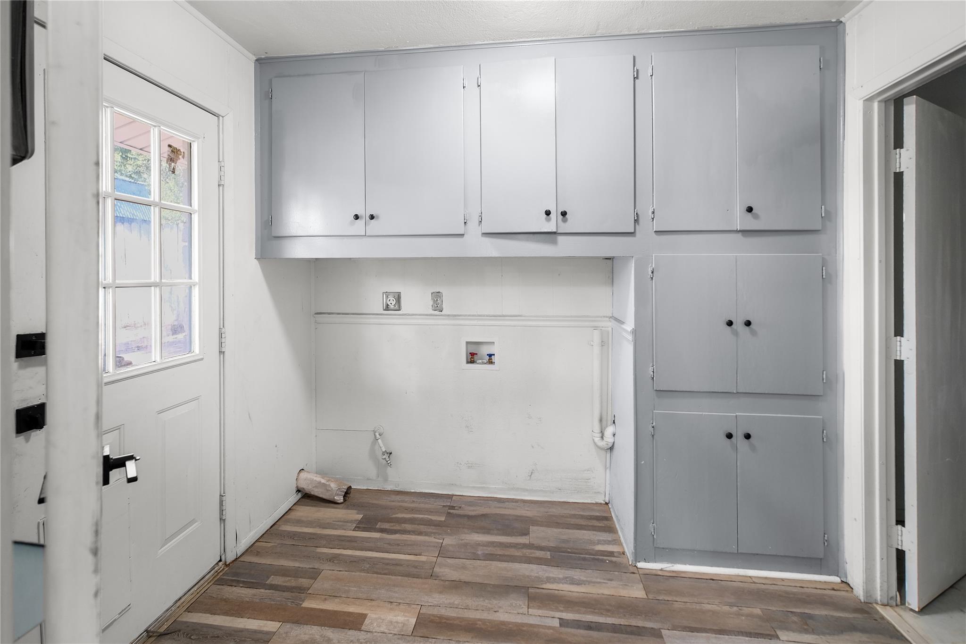
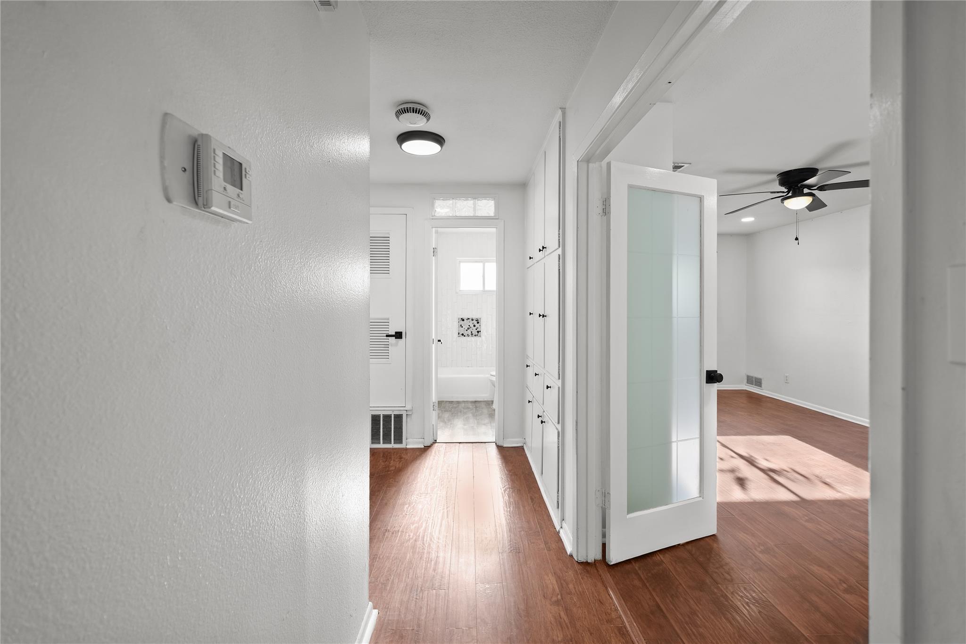
Inside, an open floorplan seamlessly connects the living spaces on a single level of living area measuring 1756 square feet. The living room features wood and laminate flooring, built-in features including bookcases, and a stone wood burning fireplace with a raised hearth. Ceiling fans, drapes, and recessed lighting enhance the comfortable interior, which also includes a dedicated laundry room containing a vinyl floor, built-in cabinets, washer hookup, and electric dryer hookup.

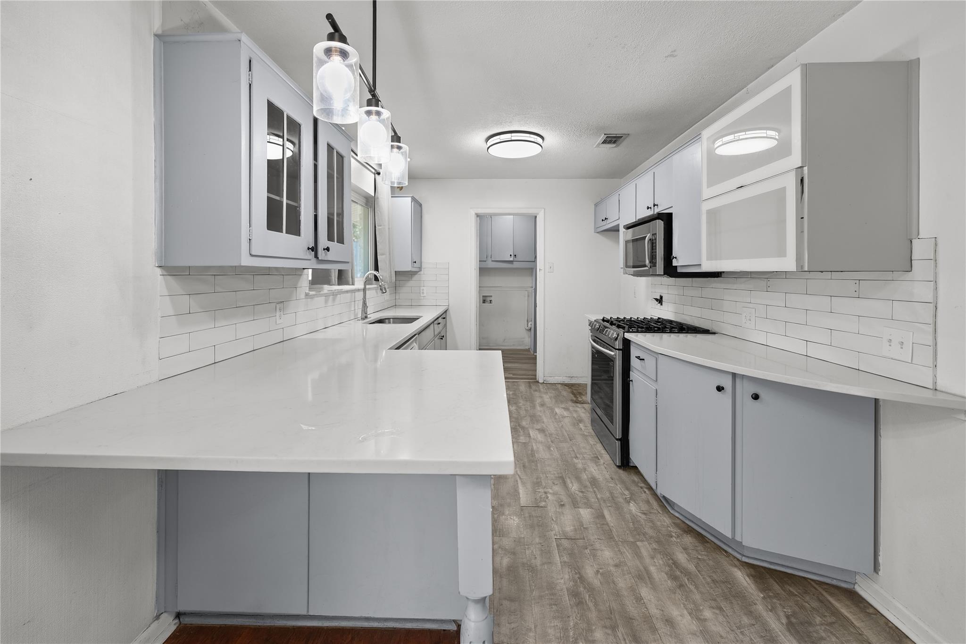
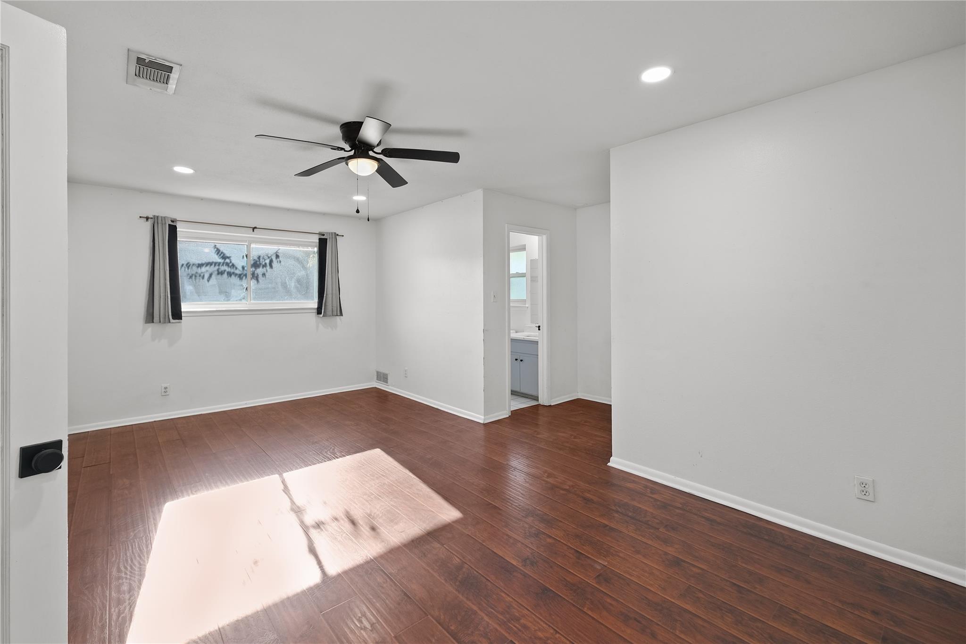
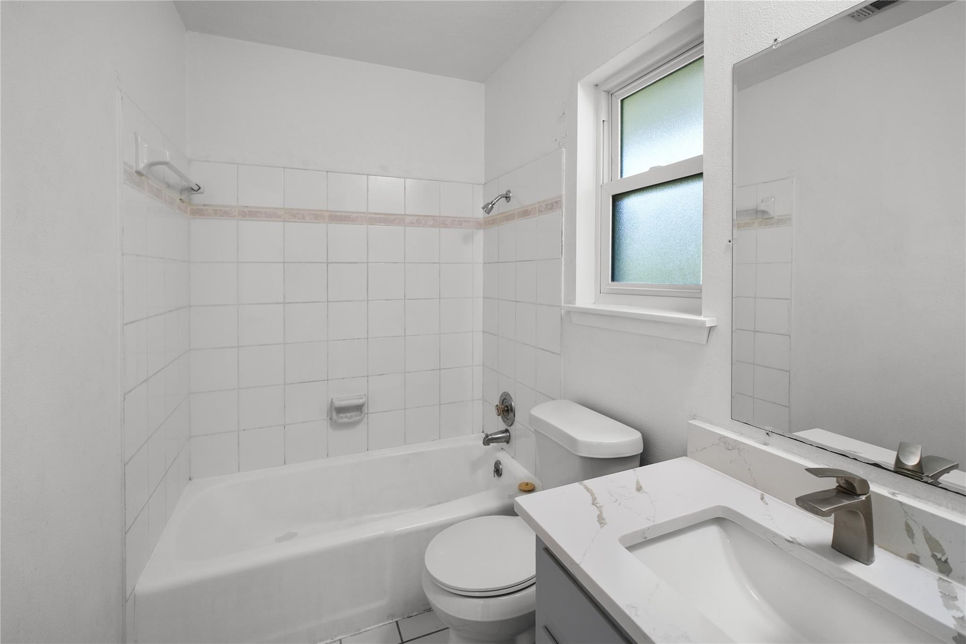
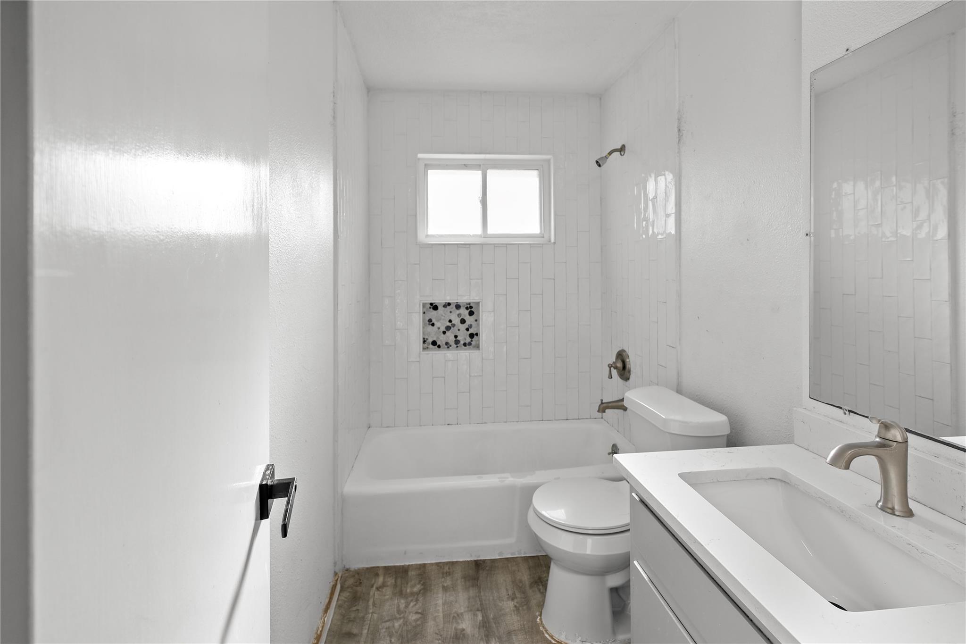
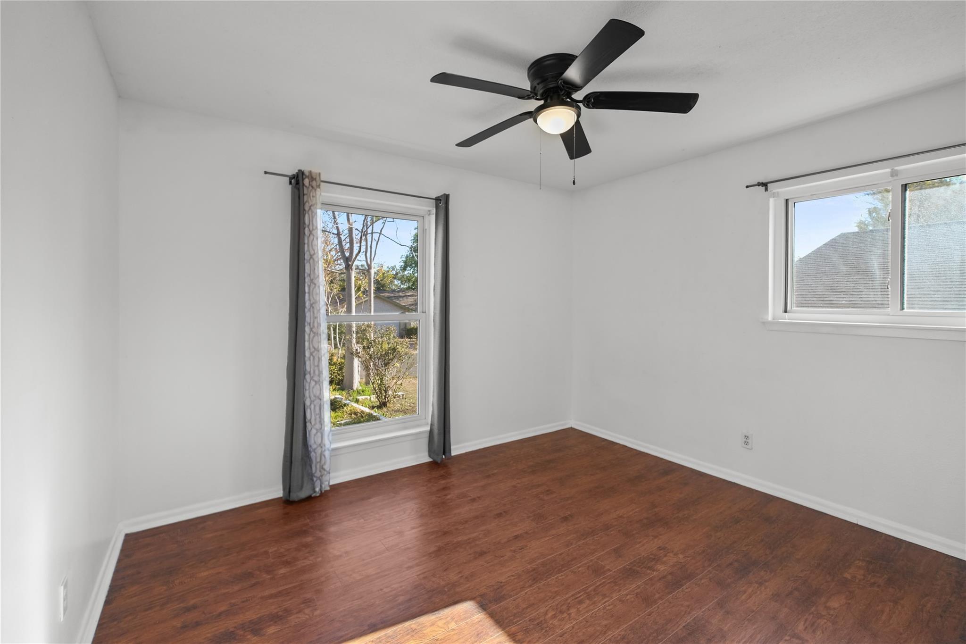
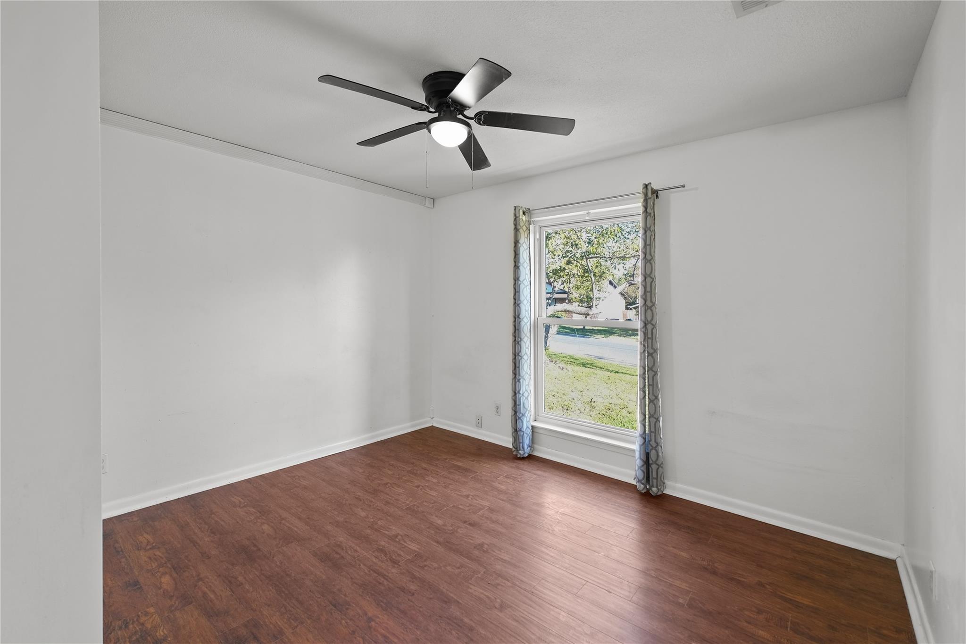
The updated kitchen is equipped with stone counters, a breakfast bar, and stainless steel appliances including a gas range, gas cooktop, microwave, and oven. This single-story home offers three bedrooms featuring wood, laminate, or vinyl flooring, ceiling fans, and drapes. Two bathrooms serve the residence, showcasing stone counters, a soaking tub, tile and vinyl flooring, and tiled walls.

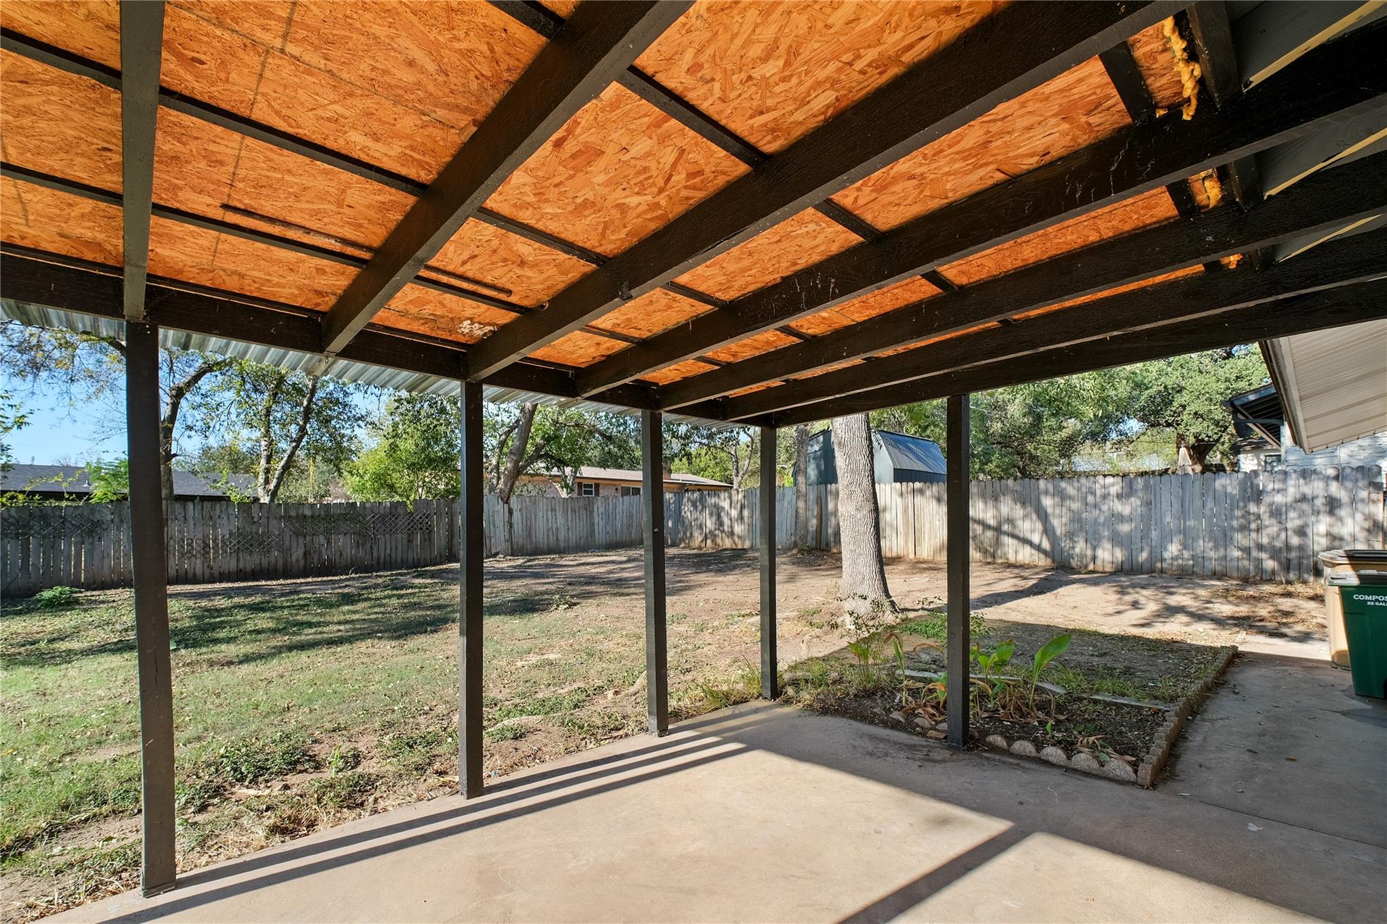
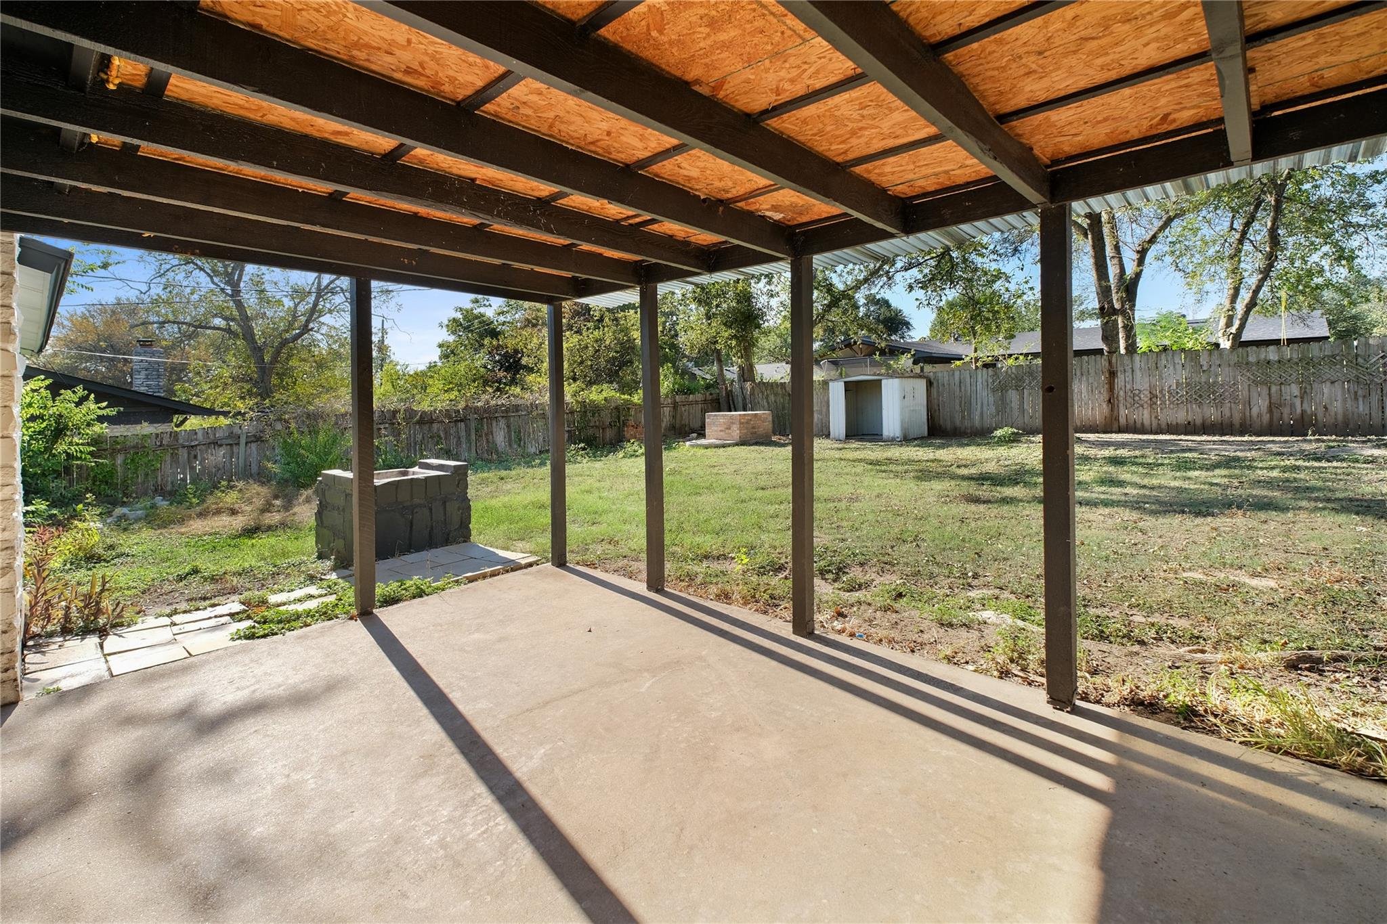
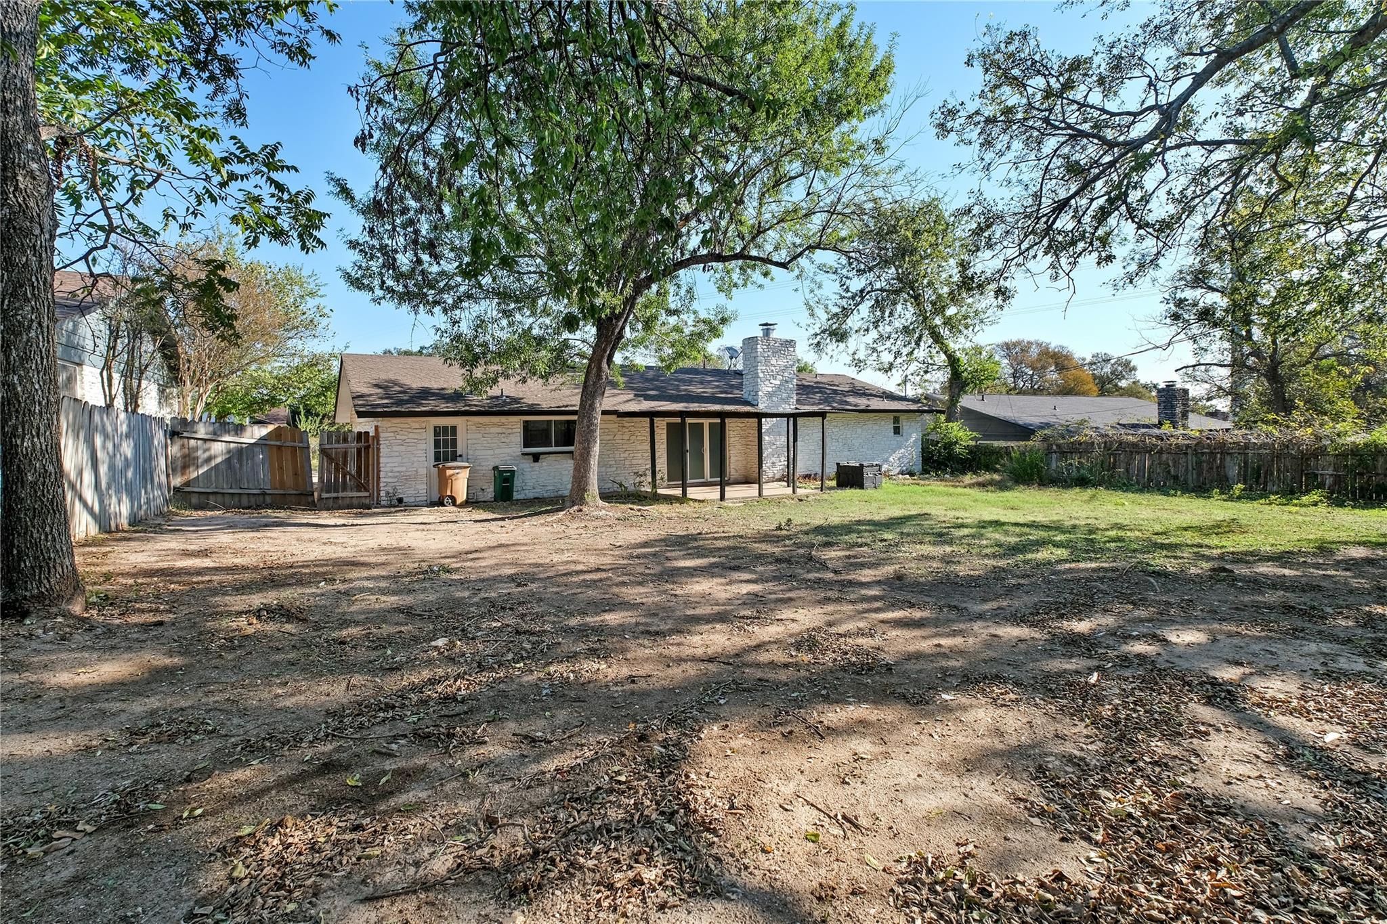
An expansive, private back yard features a wood fence and contains mature trees, offering a view of the trees and woods. This outdoor space includes a covered concrete patio, a private yard setting, an outbuilding, and a shed. Experience the comfortable transition between indoor comfort and outdoor serenity on this 0.25-acre property.

Schedule a private viewing of this Austin home to explore its inviting layout and serene yard space today.

3
beds

2
baths

1,681 Sq.Ft. LIVING AREA

10,785.46 Sq.Ft. lot

image

Schedule a Showing

I would love to show you this beautiful property. Please select your preferred date and time below. I will be in touch shortly to confirm your appointment.

Schedule a Showing

I would love to show you this beautiful property. Please select your preferred date and time below. I will be in touch shortly to confirm your appointment.
Thank you for your interest in 1107 Rebbeca DR, Austin, TX 78758. We are reviewing your request and will be in touch shortly!

Features & Amenities

Interior

  • total bedrooms3
  • Total bathrooms2
  • full bathrooms2
  • Flooring Tile, Wood
  • Fireplace Living Room, Raised Hearth, Stone, Wood Burning
  • APPLIANCES Cooktop, Gas Cooktop, Gas Range, Microwave, Oven, Range
  • other interior Features Bookcases, Breakfast Bar, Built-in Features, Ceiling Fan(s), Stone Counters, French Doors, Open Floorplan, Recessed Lighting, Soaking Tub

Area & Lot

  • Status For Sale
  • Living Area1,681 Sq.Ft.
  • Lot Area10,785.46 Sq.Ft.
  • MLS® ID2425051
  • TypeResidential
  • YEAR BUILT1967
  • Water FrontageNone
  • View DescriptionSee Remarks
  • Elementary SchoolRiver Oaks
  • Middle SchoolWestview
  • High SchoolJohn B Connally
  • School DistrictPflugerville ISD

Exterior

  • STORIES1
  • Garage Space2.0
  • water SourcePublic
  • utilitiesElectricity Connected, Natural Gas Connected, Water Connected
  • PoolNone
  • roofShingle
  • lot featuresFew Trees, Interior Lot
  • parkingAttached, Concrete, Driveway, Garage
  • HEAT TYPECentral
  • AIR CONDITIONINGCentral Air
  • sewerPublic Sewer
  • SubstructureSlab
  • Disability FeaturesNone
  • other exterior FeaturesGutters Full, Private Entrance, Private Yard

Financial

  • Sales Price$435,000
  • Real Estate Tax $9,592/yr

Mortgage Calculator

Estimate your monthly mortgage payment, including the principal and interest, property taxes, and HOA. Adjust the values to generate a more accurate rate.
All estimates are provided for informational purposes only. Actual amounts may vary.
$0,000 Your Payment 20 15 65
$0,000 Your Payment

Work With Debbie

Debbie loves educating her clients on real estate trends and processes. Her clients always walk away with more knowledge and know-how.

Follow Us on Instagram