1103 1/2 Fiesta ST # A
SEE ALL PHOTOS
1103 1/2 Fiesta ST # A
Courtesy of Compass RE Texas, LLC, Erin Scialabba Listing Contact: (908) 418-1047 
For Lease

1103 1/2 Fiesta ST # A

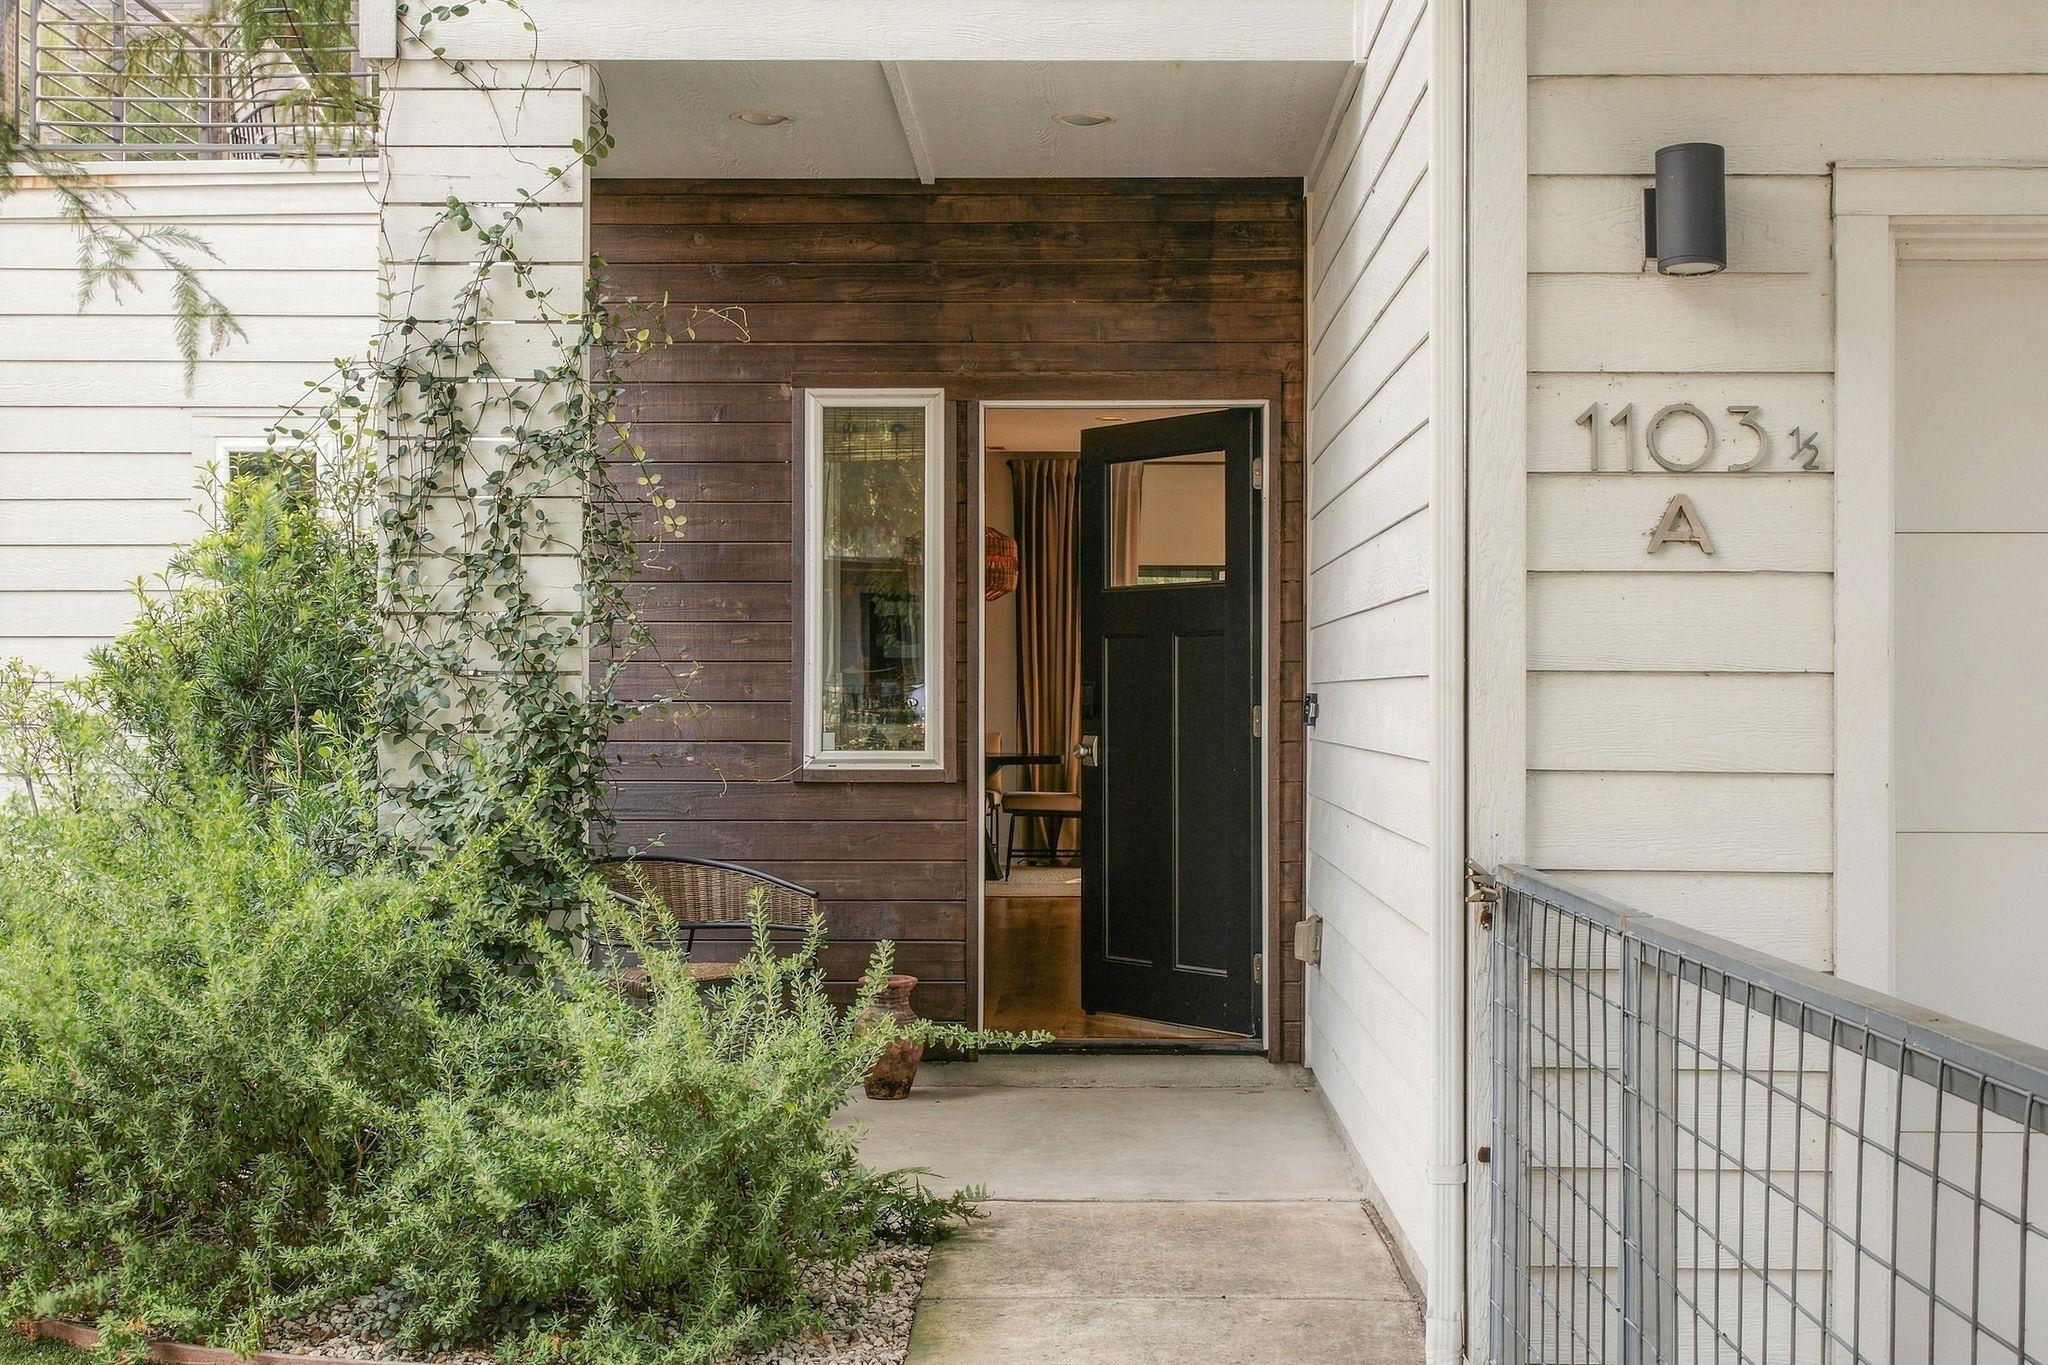
1103 1/2 Fiesta ST # A, Austin, TX 78702

$4,950/month
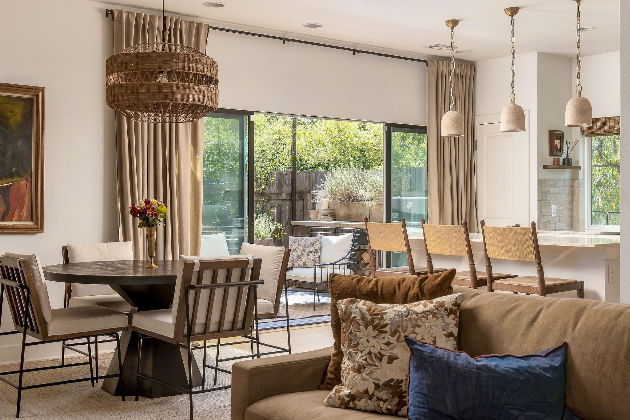
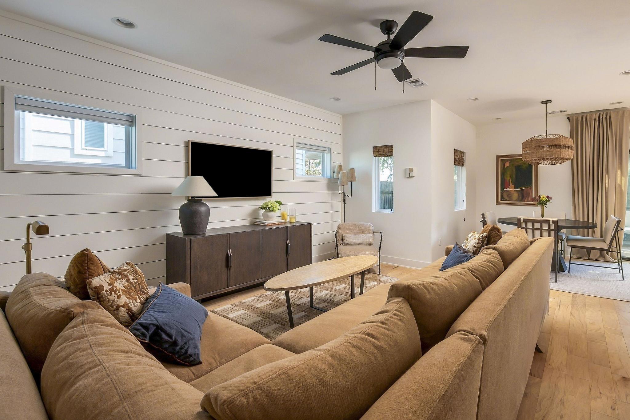
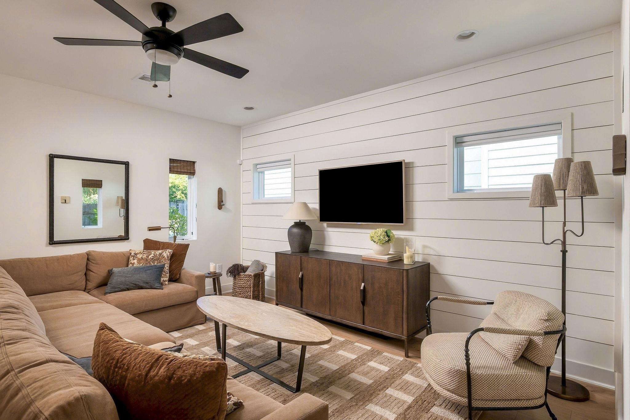
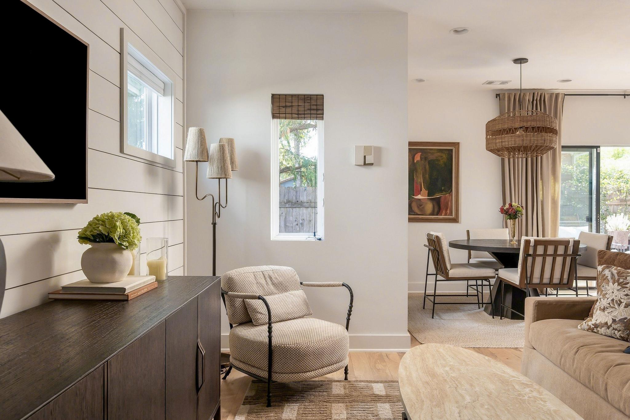
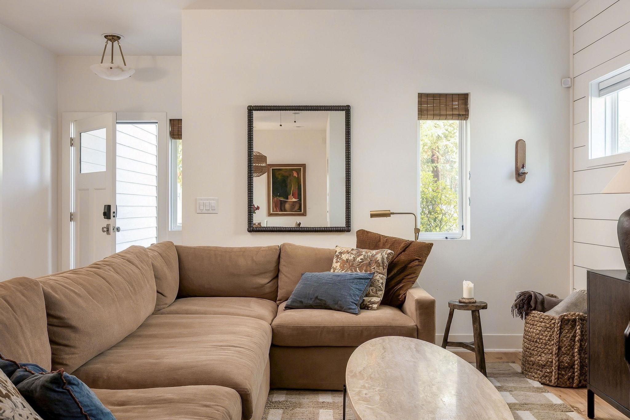
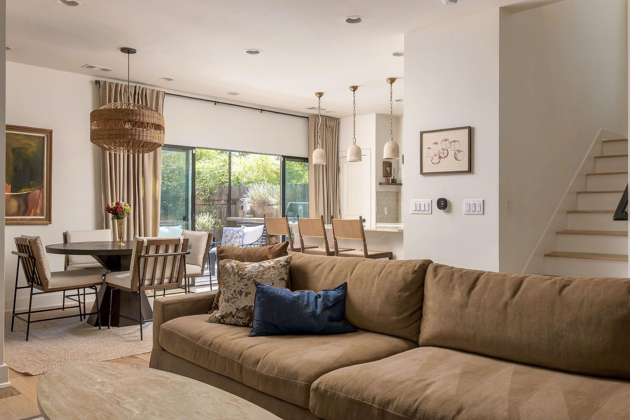
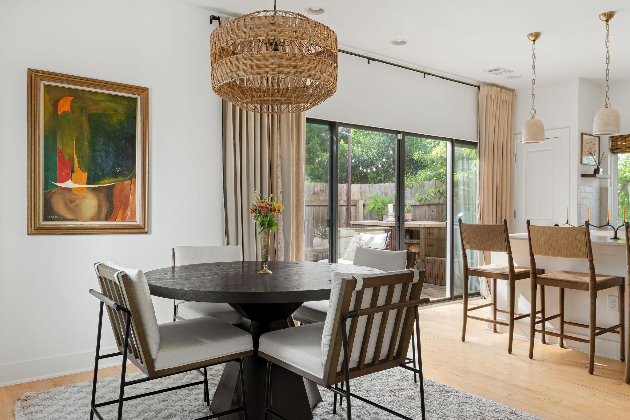
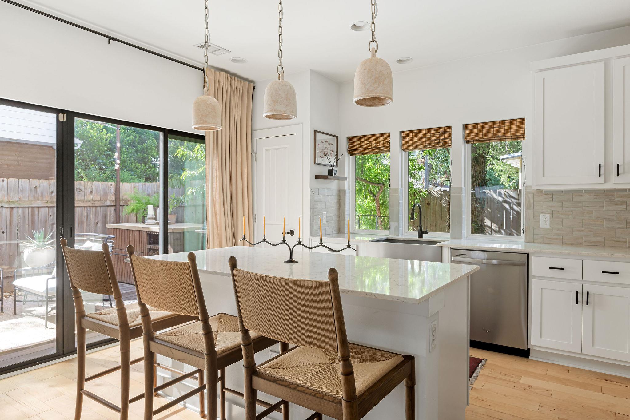
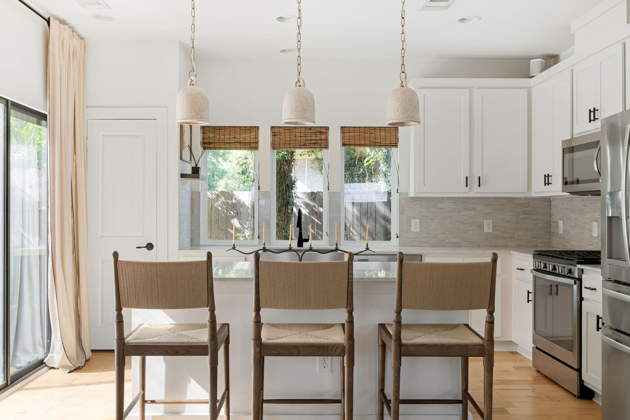
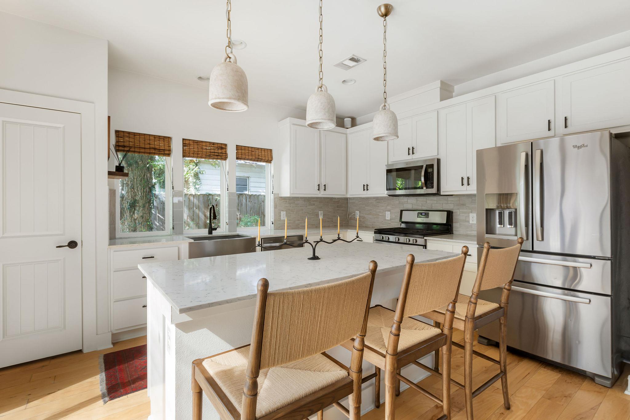
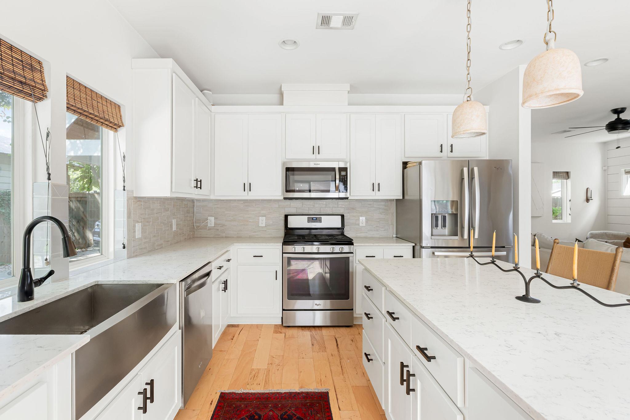
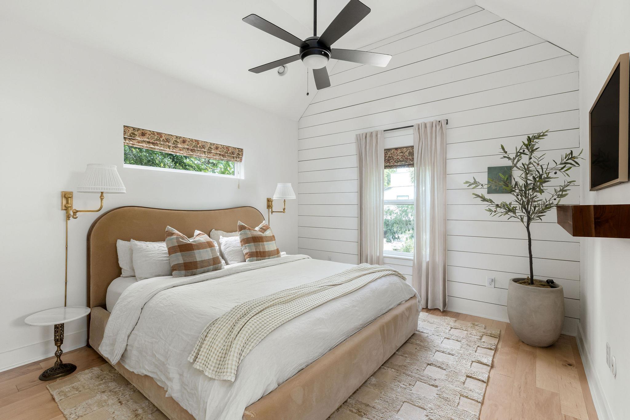
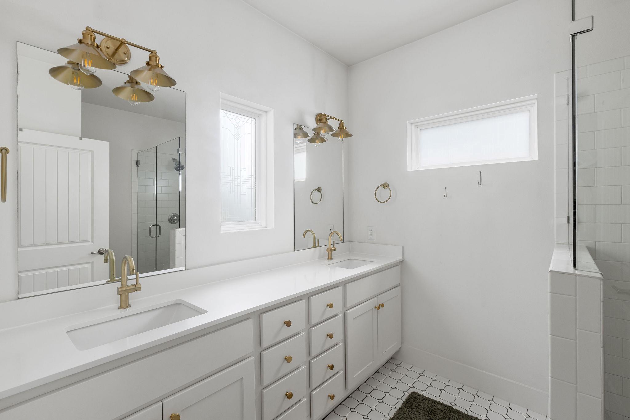
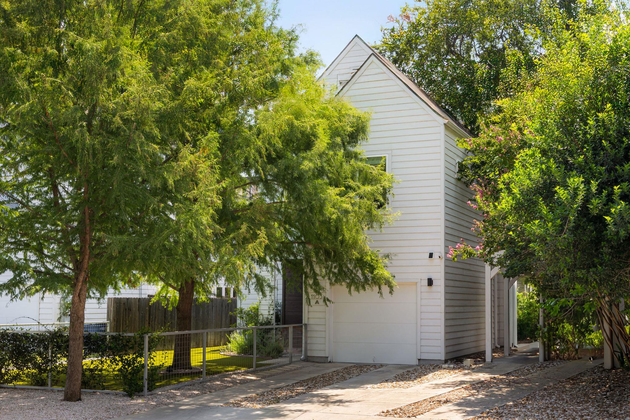
A charming 3-bedroom, 2.5-bath home in the heart of East Austin, this home pairs a clean, contemporary design with great natural light and plenty of character throughout.

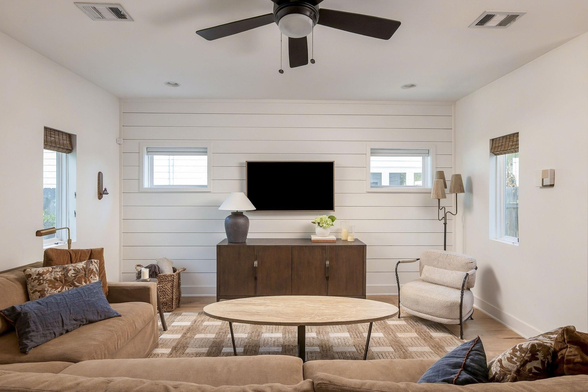
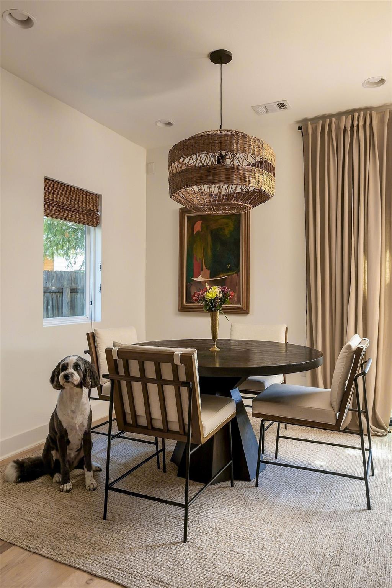
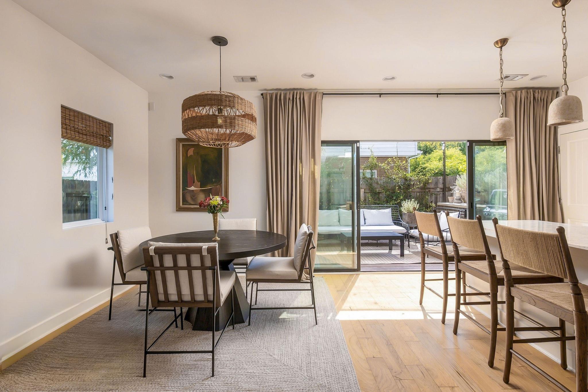
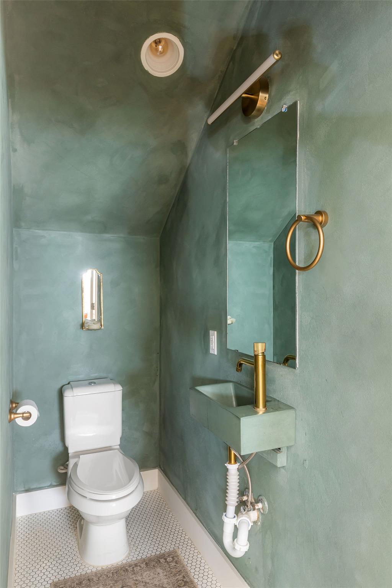
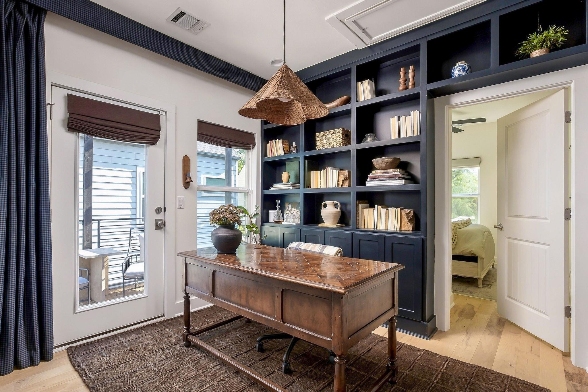
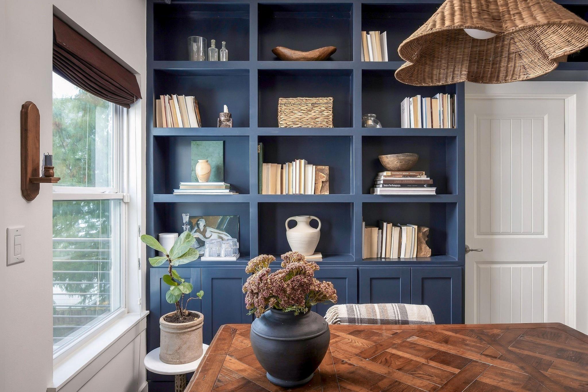
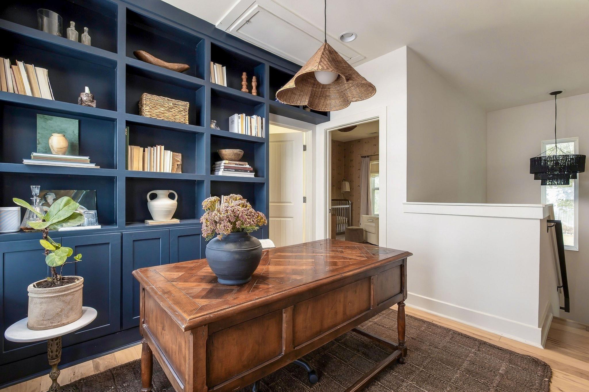
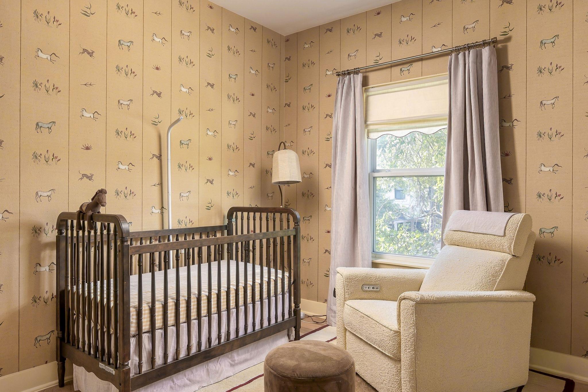
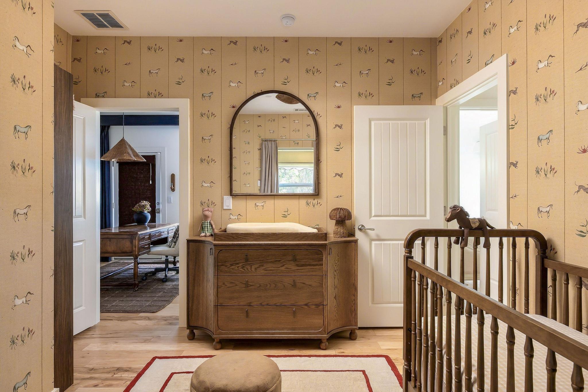
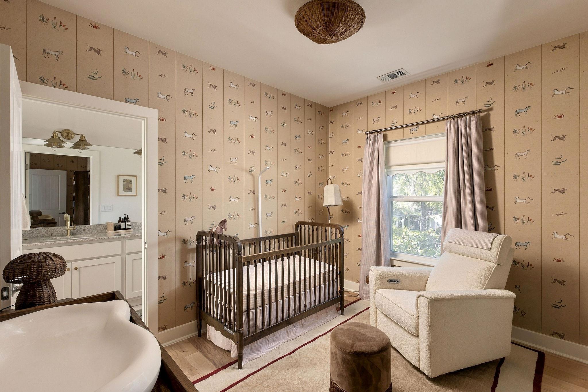
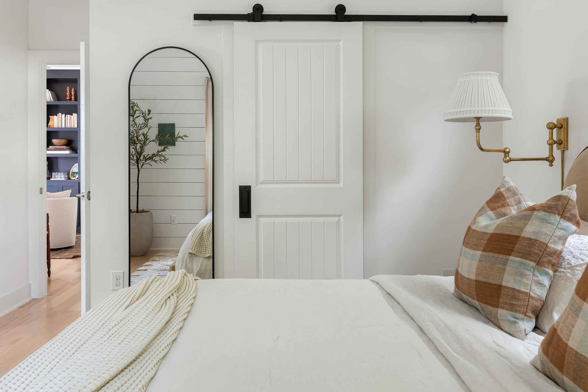
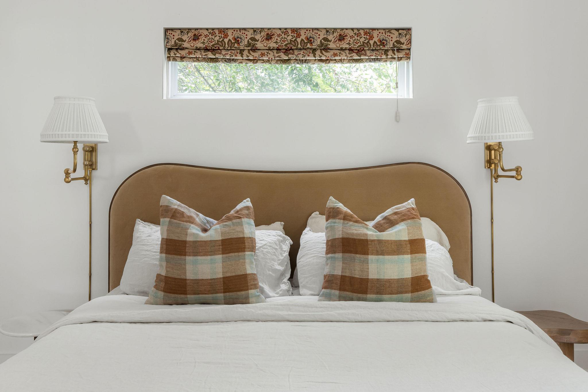
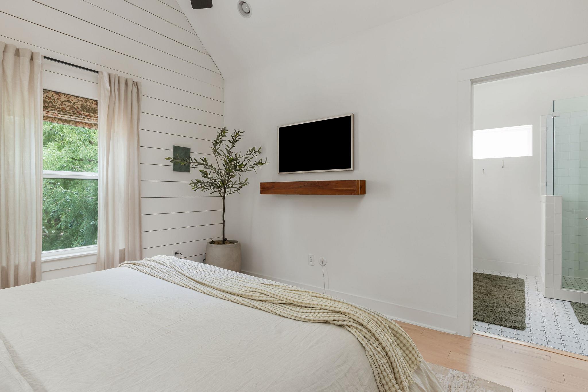
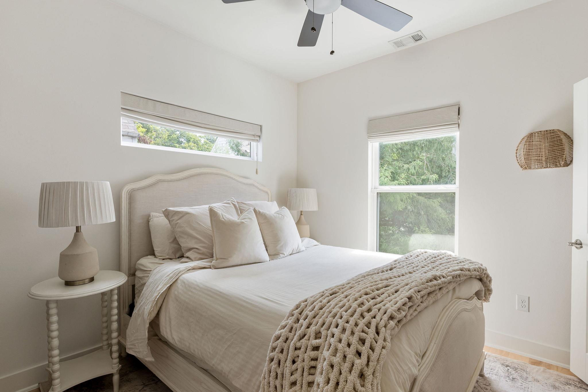
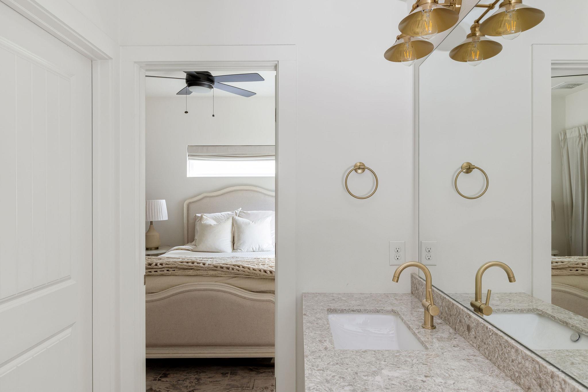
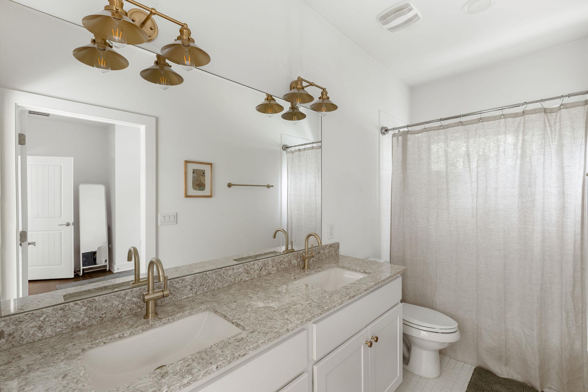
The main level offers an easy flow between the kitchen, dining, and living spaces, creating a comfortable setting for both everyday living and entertaining. Upstairs, the primary suite is joined by an office with custom built-ins, while a nursery and guest bedroom offer flexibility for family, guests, or a second workspace. Additional shelving on the landing provides thoughtful storage, and the powder bath features a limewashed finish for a soft, textured look.

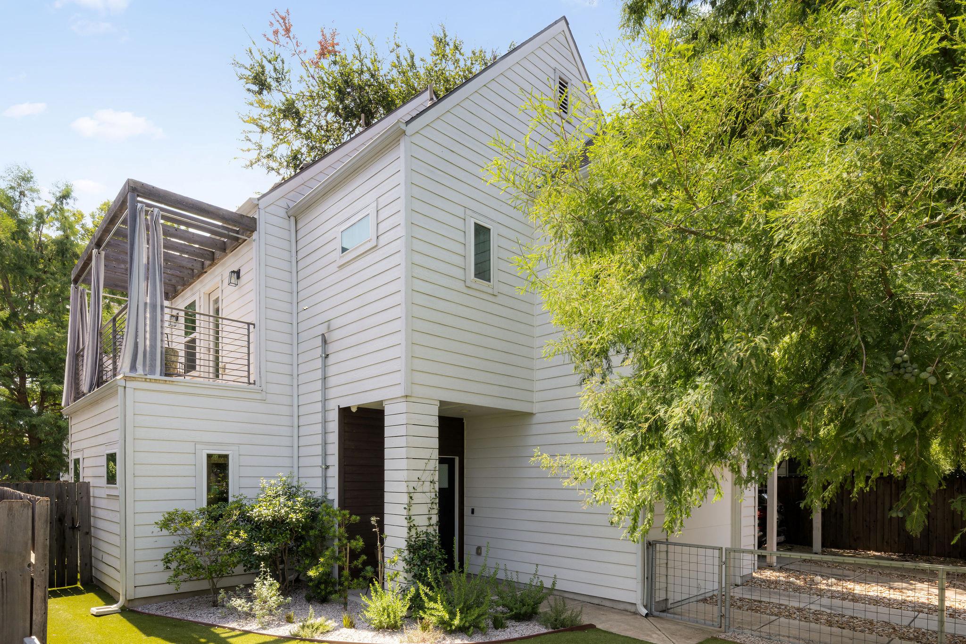
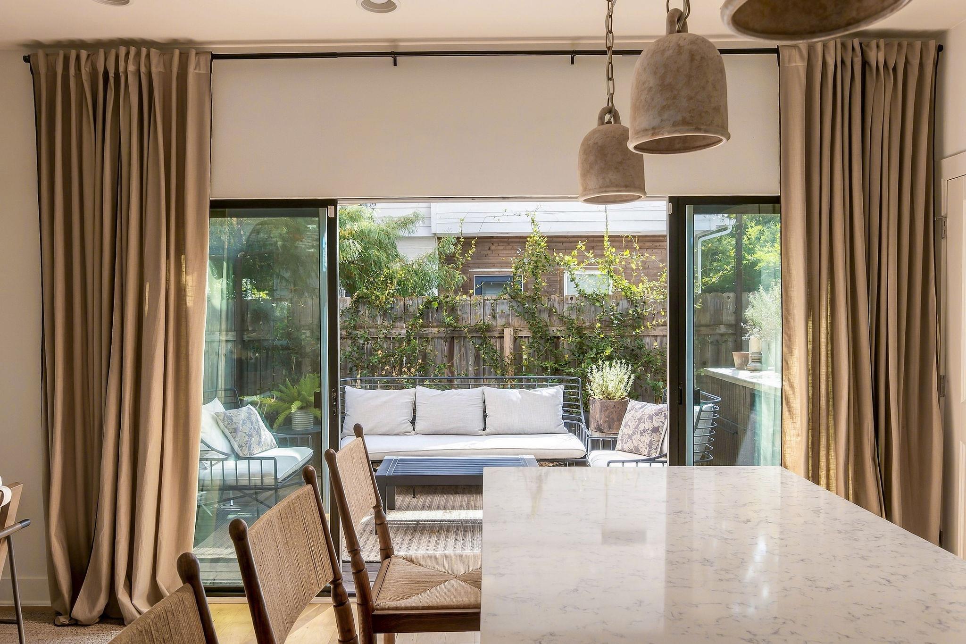
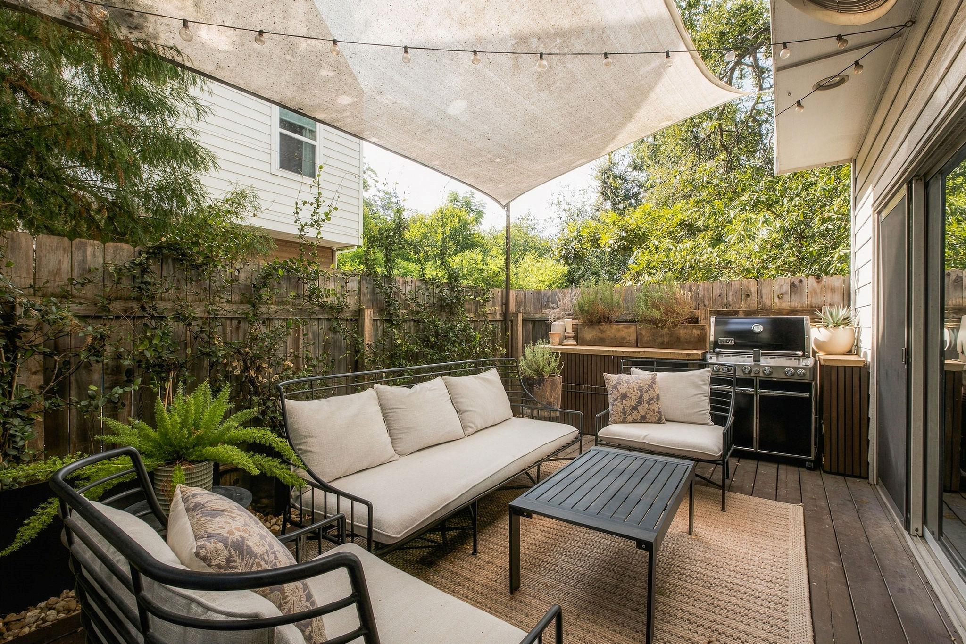
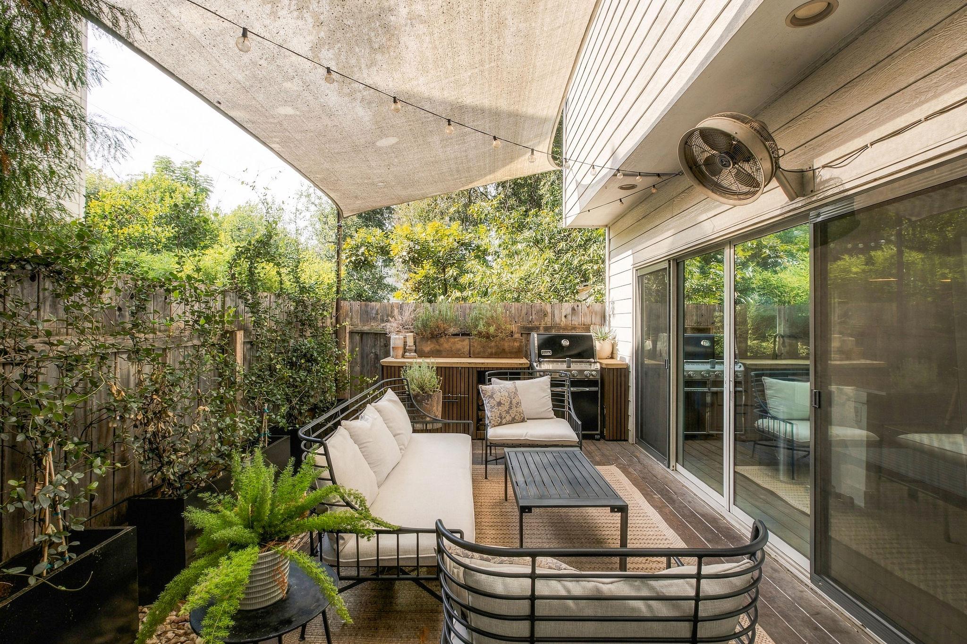
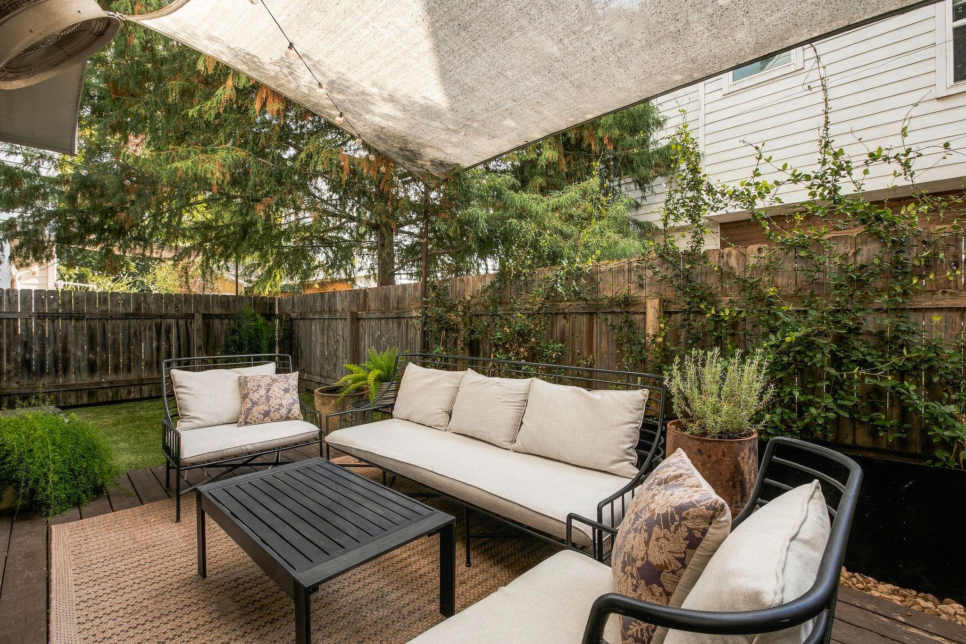
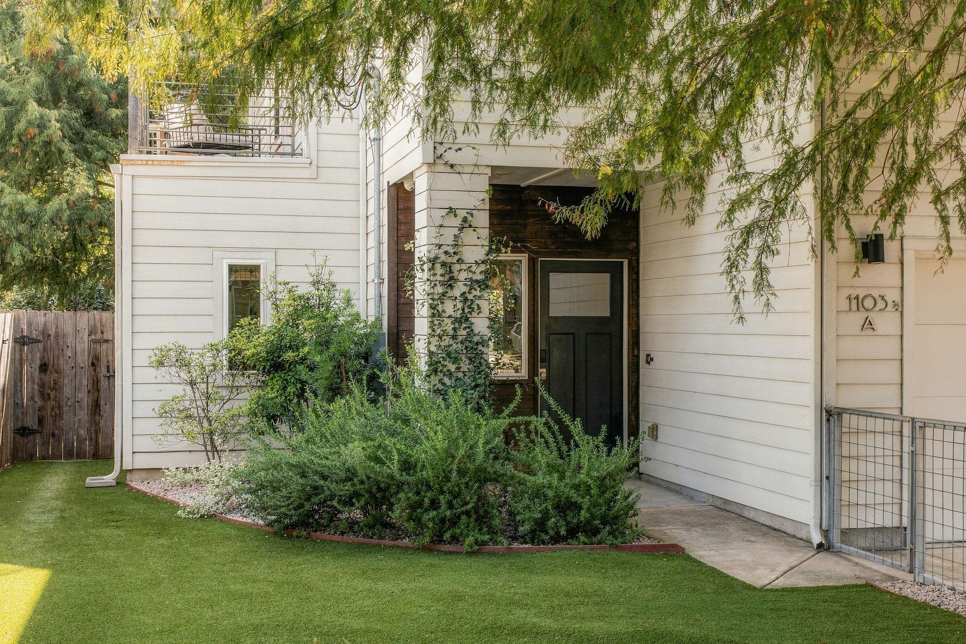
Recent updates include garage epoxy flooring, full turf and landscaping, custom backyard BBQ, and updated lighting throughout. Outside, the backyard provides a private space to gather and entertain, with plenty of room around the custom BBQ. The home has also been well maintained with semi-annual HVAC service through Fox Service Company.

The location puts you close to East Austin favorites like Paperboy, Birdie's, and Loudmouth, with an ever-growing mix of restaurants, coffee shops, and neighborhood spots just minutes away.

10/25/2026 1:00PM - 3:00PM CDT

3
beds

3
baths

1,613 Sq.Ft. LIVING AREA

3,484.8 Sq.Ft. lot

image

Schedule a Showing

I would love to show you this beautiful property. Please select your preferred date and time below. I will be in touch shortly to confirm your appointment.

Schedule a Showing

I would love to show you this beautiful property. Please select your preferred date and time below. I will be in touch shortly to confirm your appointment.
Thank you for your interest in 1103 1/2 Fiesta ST # A, Austin, TX 78702. We are reviewing your request and will be in touch shortly!

Features & Amenities

Interior

  • total bedrooms3
  • Total bathrooms3
  • full bathrooms2
  • half bathroom1
  • Flooring Tile, Wood
  • Fireplace None
  • APPLIANCES Dishwasher, Disposal, ENERGY STAR Qualified Appliances, Exhaust Fan, Microwave, Oven, Free-Standing Refrigerator, Self Cleaning Oven, Stainless Steel Appliance(s), Gas Water Heater, Tankless Water Heater
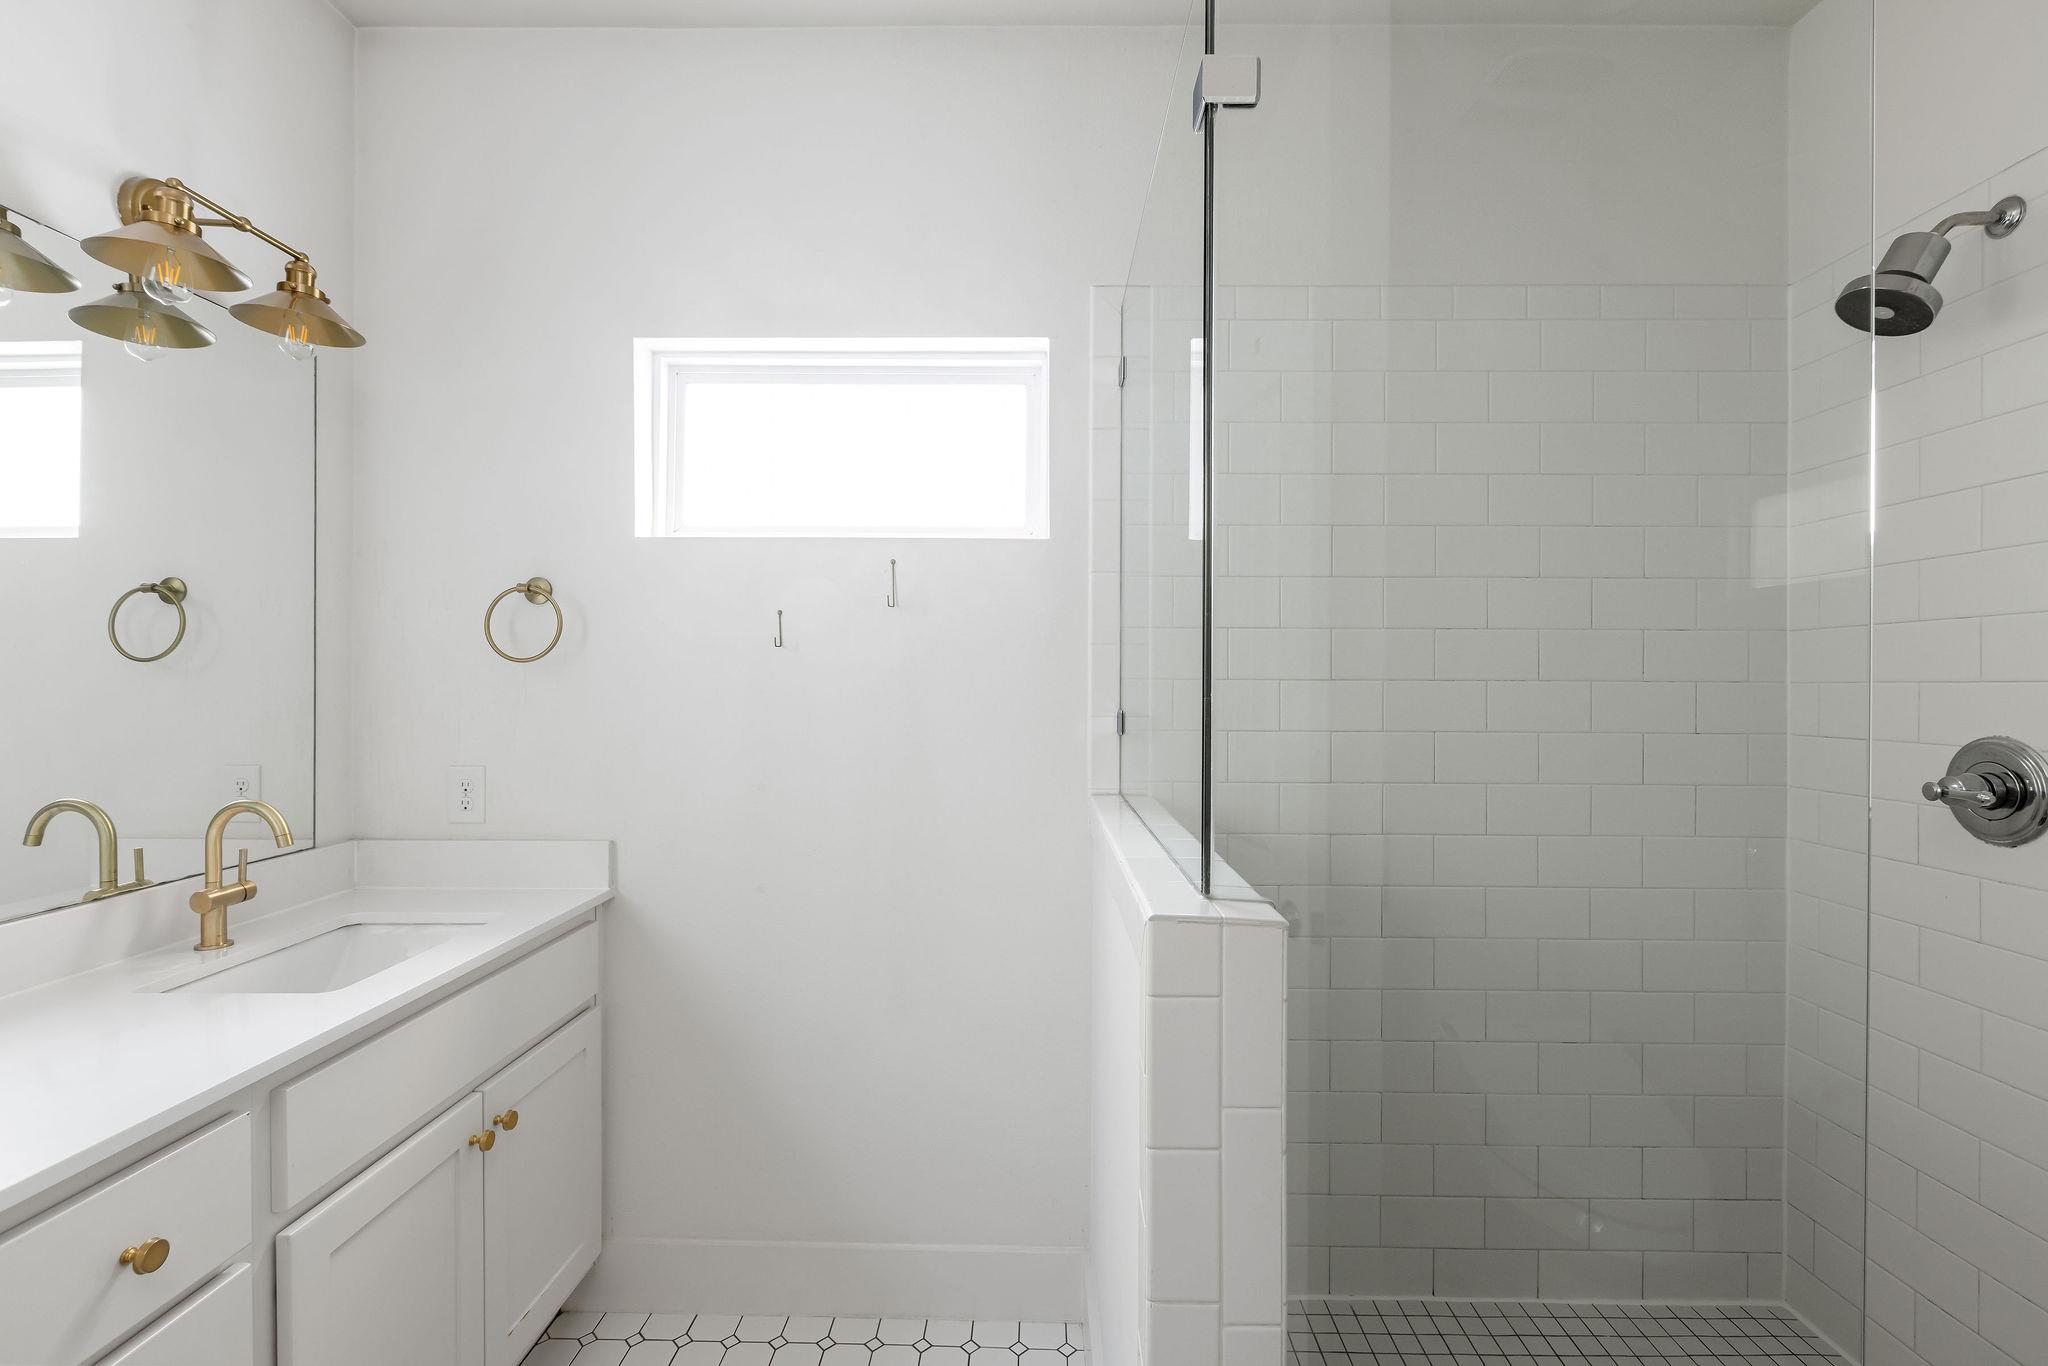
  • other interior Features Ceiling Fan(s), High Ceilings, Vaulted Ceiling(s), Quartz Counters, Double Vanity, Eat-in Kitchen, Interior Steps, Kitchen Island, Open Floorplan, Pantry, Recessed Lighting, Soaking Tub, Walk-In Closet(s)

Area & Lot

  • Status For Lease
  • OPEN HOUSE

    10/25/2026 1:00PM - 3:00PM CDT

  • Living Area1,613 Sq.Ft.
  • Lot Area3,484.8 Sq.Ft.
  • MLS® ID1387194
  • TypeResidential
  • YEAR BUILT2017
  • Water FrontageNone
  • View DescriptionNone
  • Elementary SchoolOak Springs
  • Middle SchoolKealing
  • High SchoolEastside Early College
  • School DistrictAustin ISD

Exterior

  • STORIES2
  • Garage Space1.0
  • water SourcePublic
  • utilitiesElectricity Available, Internet-Cable, Natural Gas Available, Phone Available
  • PoolNone
  • roofComposition, Shingle
  • lot featuresBack Yard, Curbs, Front Yard, Landscaped, Level, Native Plants, Private, Sprinkler - Automatic, Sprinkler - Back Yard, Sprinklers In Front
  • parkingAttached, Door-Single, Driveway, Garage, Garage Faces Front, Off Street
  • HEAT TYPECentral, Natural Gas
  • AIR CONDITIONINGCeiling Fan(s), Central Air, Gas
  • sewerPublic Sewer
  • SubstructureSlab
  • Disability FeaturesNone
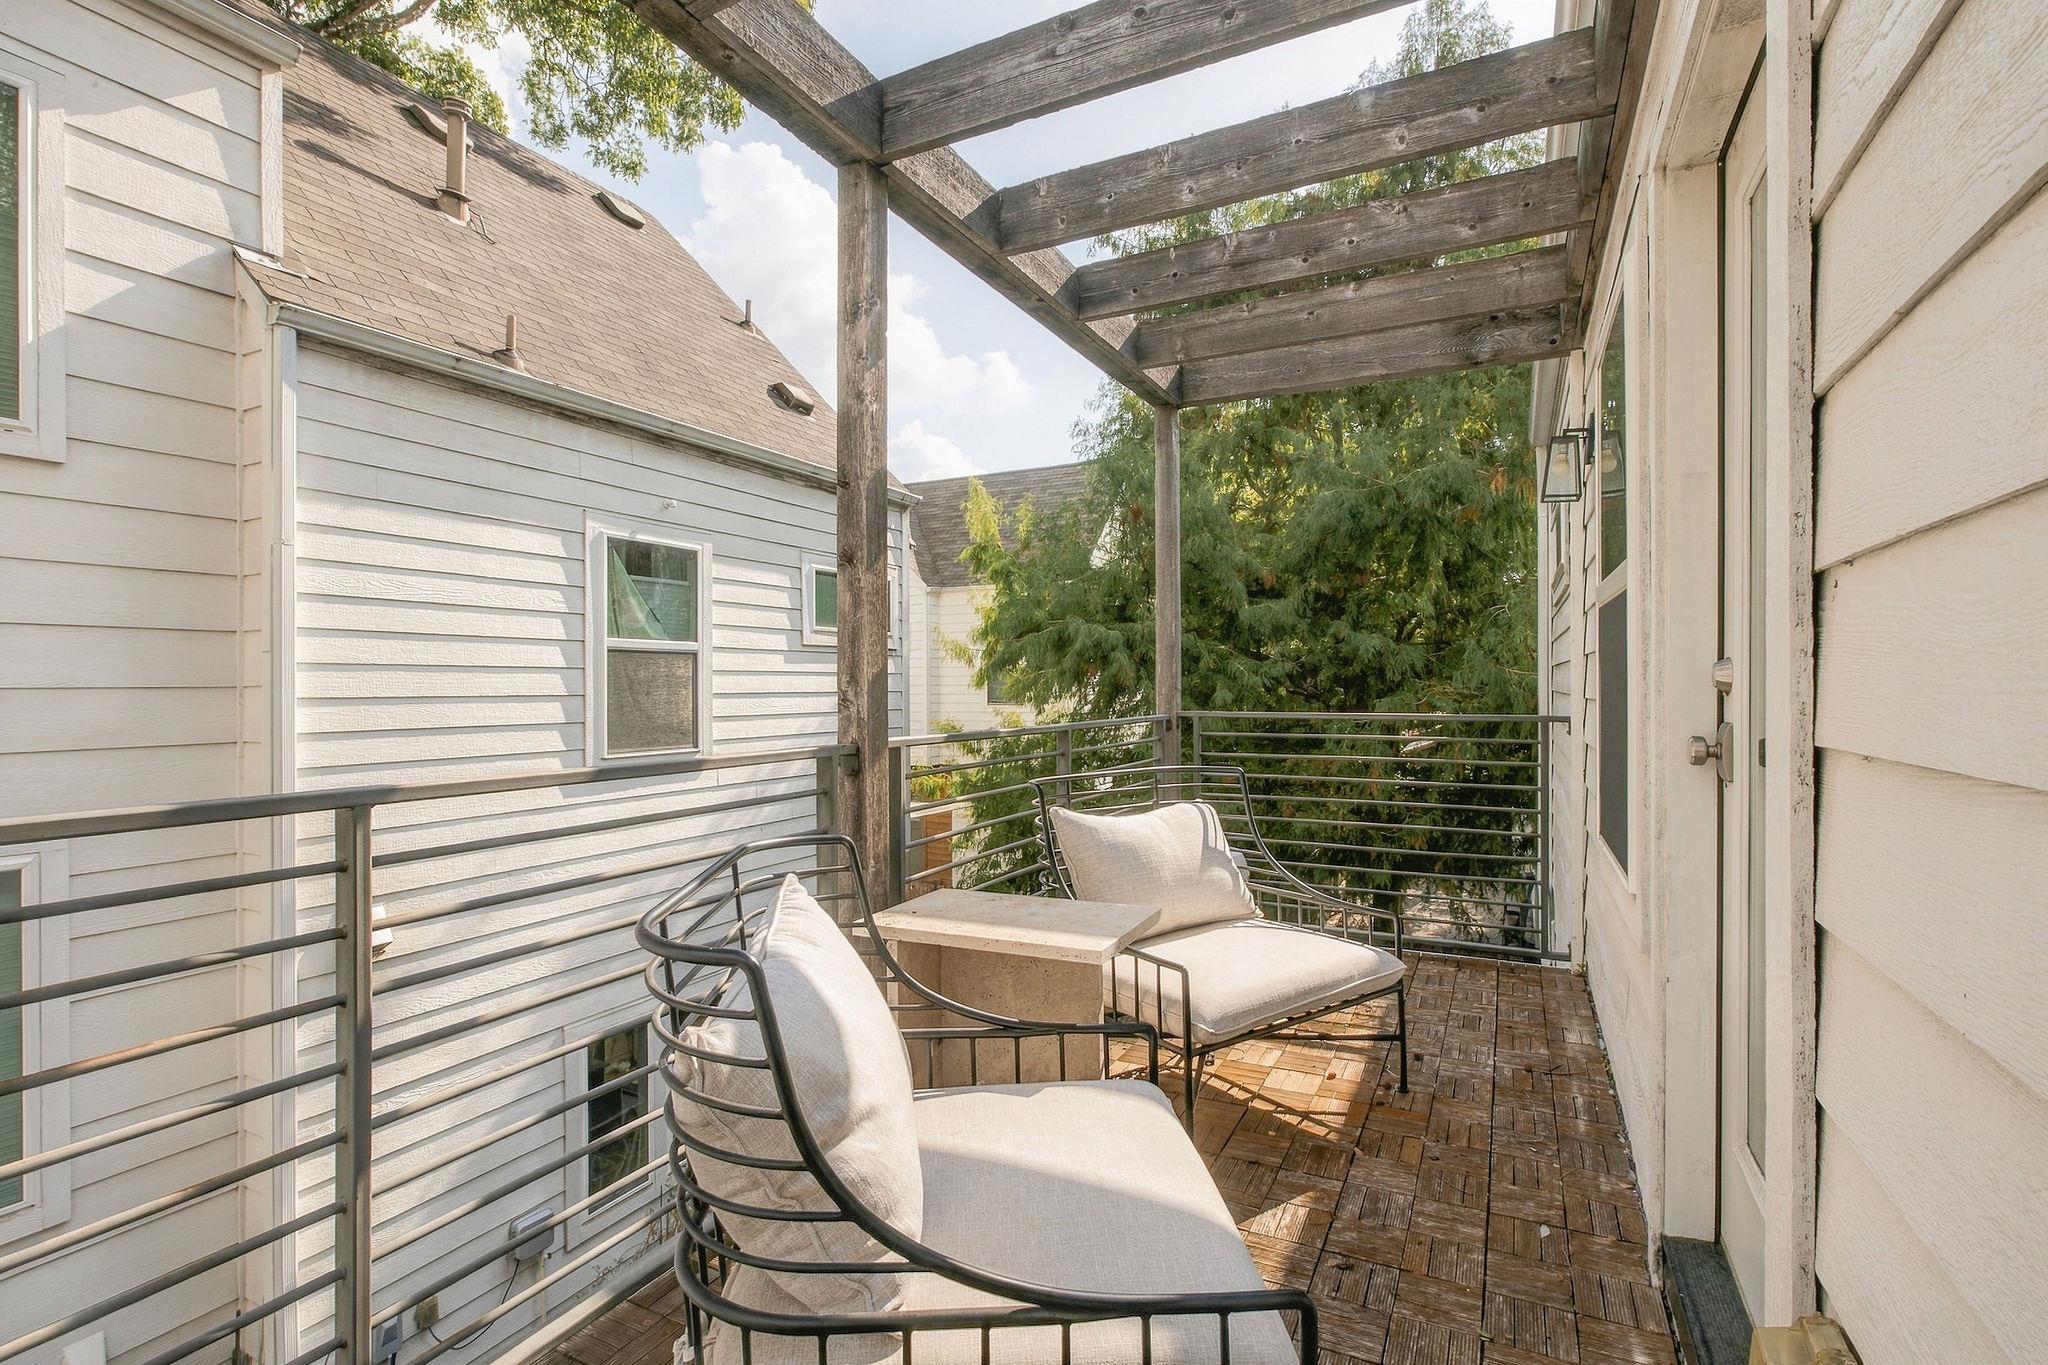
  • other exterior FeaturesBalcony, Gutters Full, Private Entrance, Private Yard

Financial

  • Lease Price$4,950/mo
  • Lease Term 12 MONTHS

Work With Debbie

Debbie loves educating her clients on real estate trends and processes. Her clients always walk away with more knowledge and know-how.

Follow Us on Instagram