110 Acacia PASS
110 Acacia PASS
110 Acacia PASS
110 Acacia PASS
110 Acacia PASS
110 Acacia PASS
110 Acacia PASS
110 Acacia PASS
110 Acacia PASS
110 Acacia PASS
110 Acacia PASS
110 Acacia PASS
110 Acacia PASS
110 Acacia PASS
110 Acacia PASS
110 Acacia PASS
110 Acacia PASS
110 Acacia PASS
110 Acacia PASS
110 Acacia PASS
110 Acacia PASS
110 Acacia PASS
110 Acacia PASS
110 Acacia PASS
110 Acacia PASS
110 Acacia PASS
110 Acacia PASS
110 Acacia PASS
110 Acacia PASS
110 Acacia PASS
110 Acacia PASS
110 Acacia PASS
110 Acacia PASS
110 Acacia PASS
110 Acacia PASS
110 Acacia PASS
110 Acacia PASS
110 Acacia PASS
110 Acacia PASS
110 Acacia PASS
SEE ALL PHOTOS
110 Acacia PASS
110 Acacia PASS
110 Acacia PASS
110 Acacia PASS
110 Acacia PASS
110 Acacia PASS
110 Acacia PASS
110 Acacia PASS
110 Acacia PASS
110 Acacia PASS
110 Acacia PASS
110 Acacia PASS
110 Acacia PASS
110 Acacia PASS
110 Acacia PASS
110 Acacia PASS
110 Acacia PASS
110 Acacia PASS
110 Acacia PASS
110 Acacia PASS
110 Acacia PASS
110 Acacia PASS
110 Acacia PASS
110 Acacia PASS
110 Acacia PASS
110 Acacia PASS
110 Acacia PASS
110 Acacia PASS
110 Acacia PASS
110 Acacia PASS
110 Acacia PASS
110 Acacia PASS
110 Acacia PASS
110 Acacia PASS
110 Acacia PASS
110 Acacia PASS
110 Acacia PASS
110 Acacia PASS
110 Acacia PASS
110 Acacia PASS
Courtesy of Compass RE Texas, LLC, Kristi Scott Listing Contact: (512) 920-3315 
For Sale

110 Acacia PASS

110 Acacia PASS, Bastrop, TX 78602

$339,900
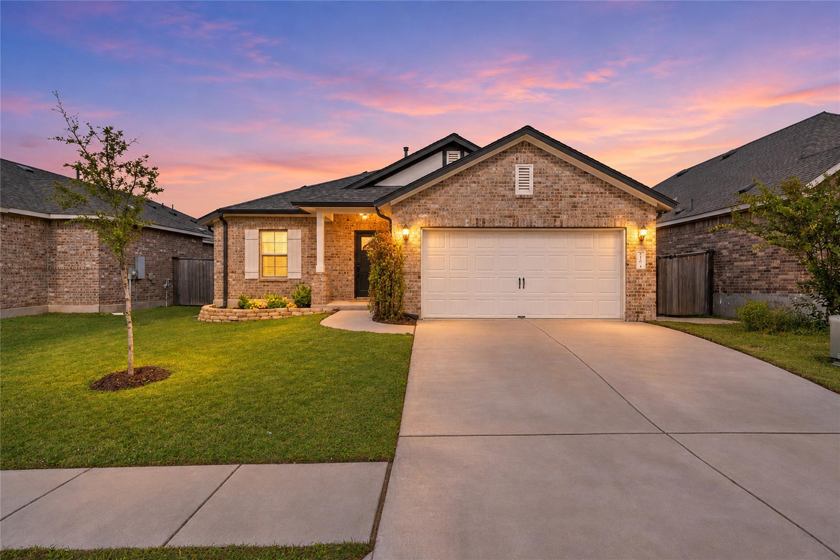
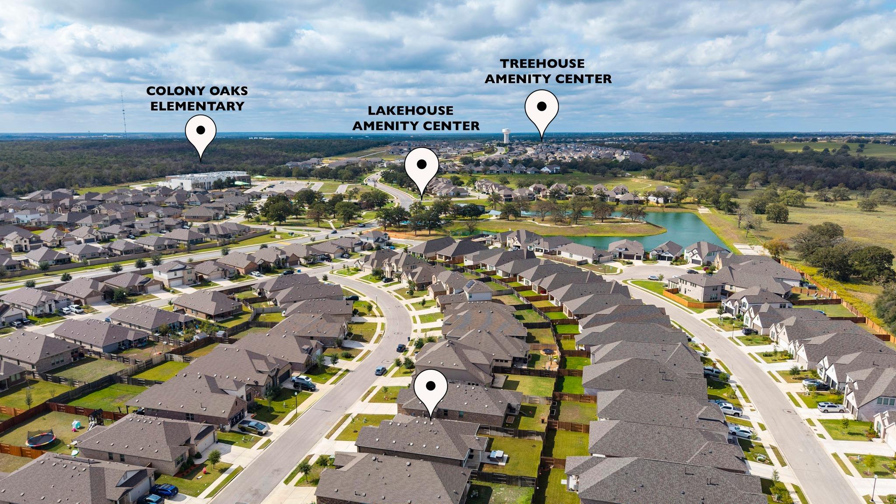
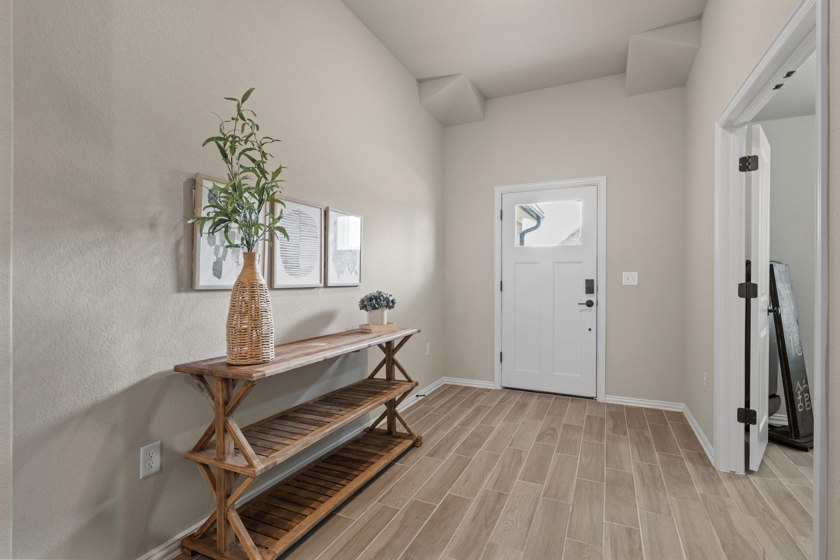
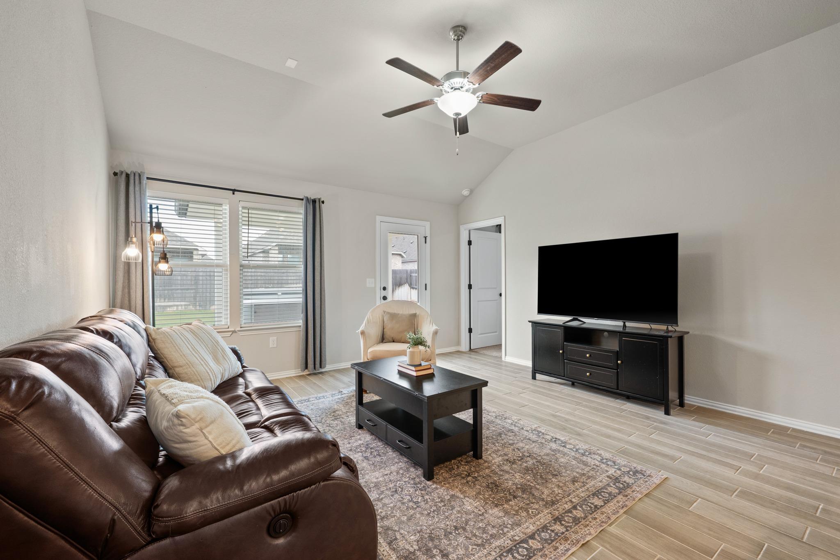
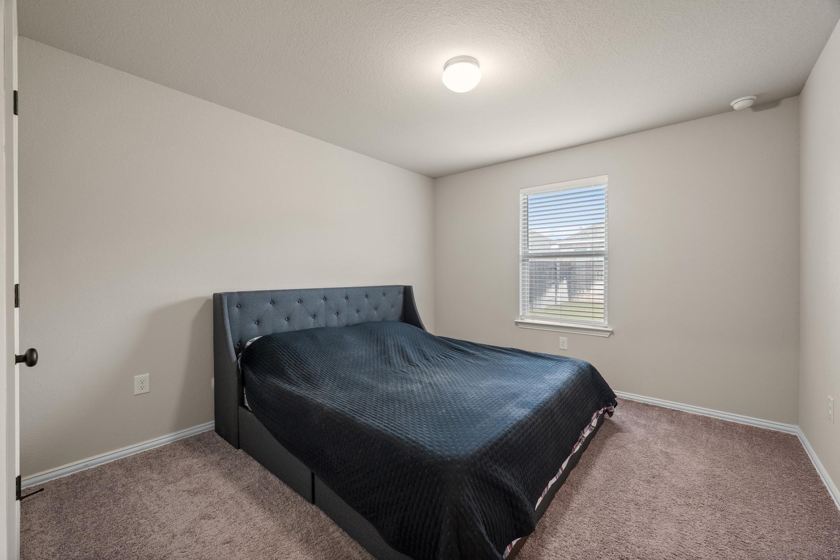
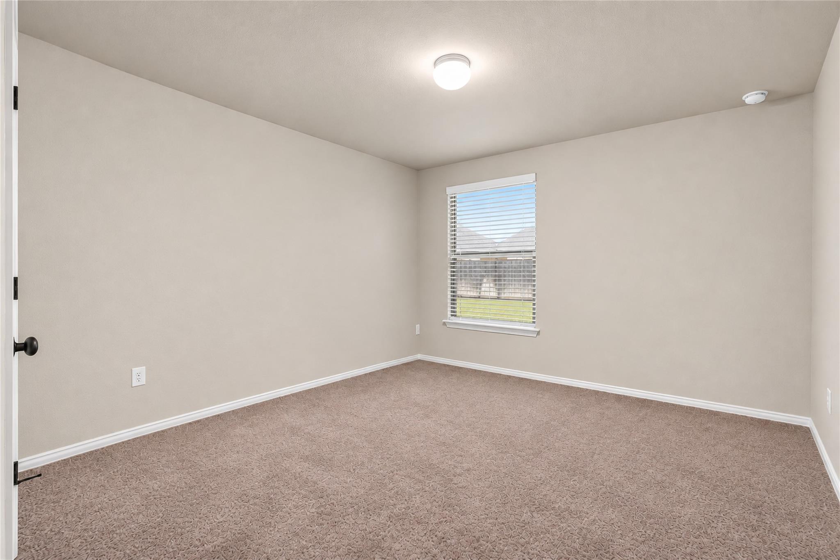
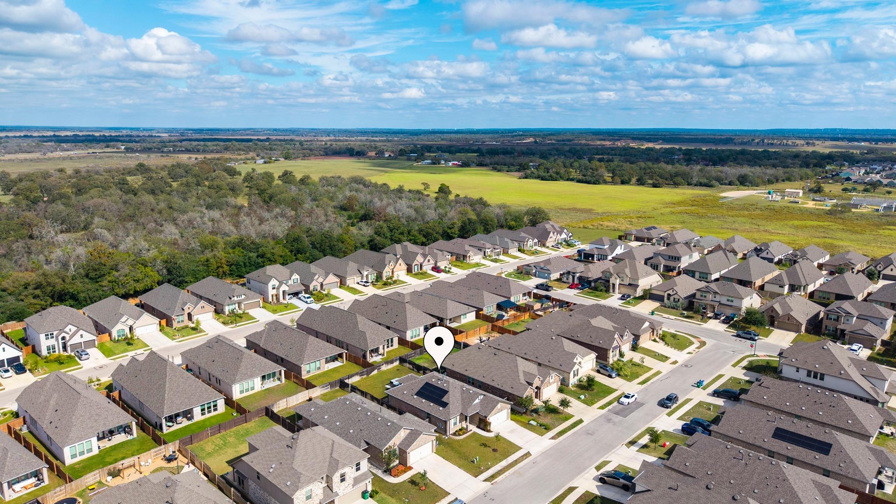
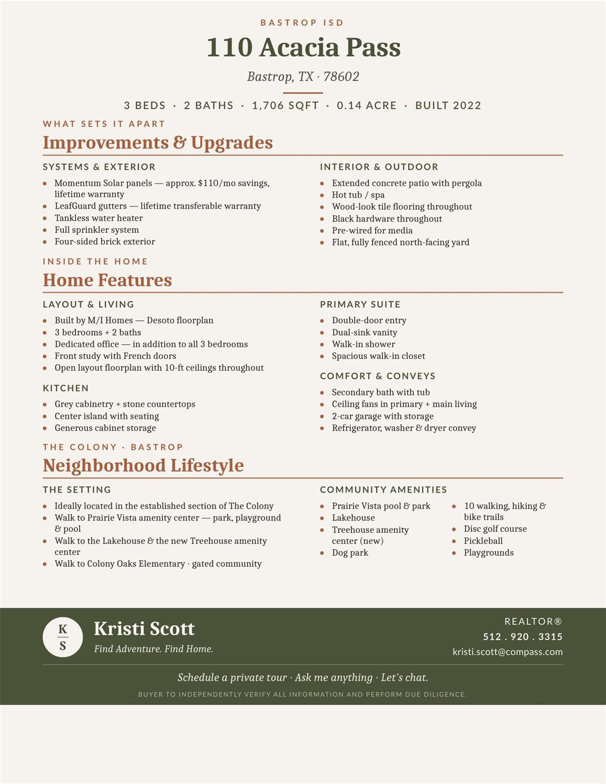
Perfectly positioned in the heart of The Colony -- this single-story 2022-built home features three full bedrooms and a dedicated office. Set in the sought-after, gated Colony community in Bastrop, TX, this M/I Homes home sits within walking distance of Colony Oaks Elementary and three community amenity centers -- pairing a prime location with the convenience of newer construction and the key upgrades already in place.
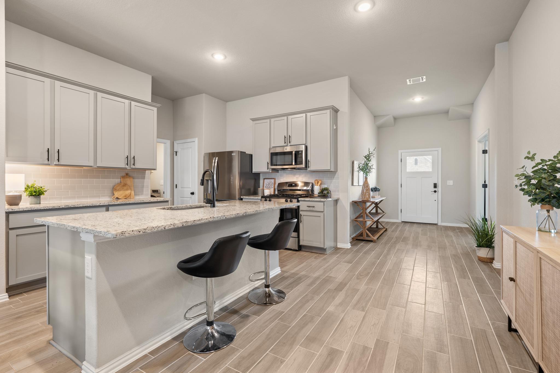
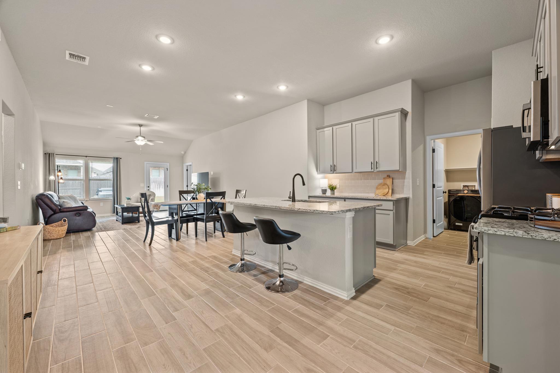
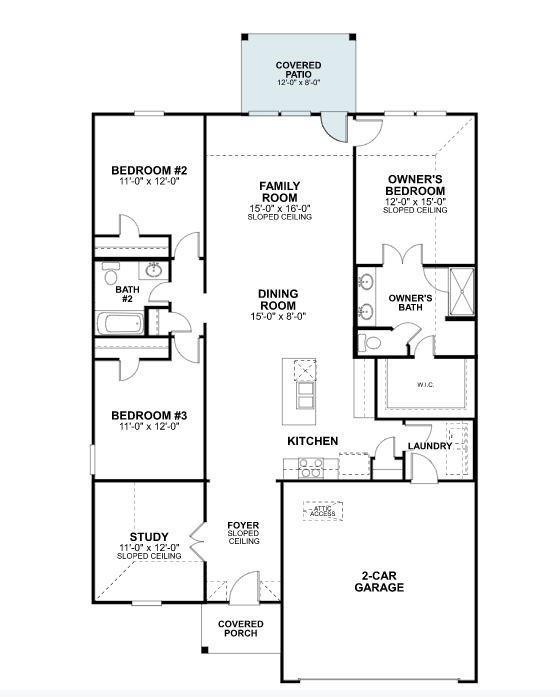
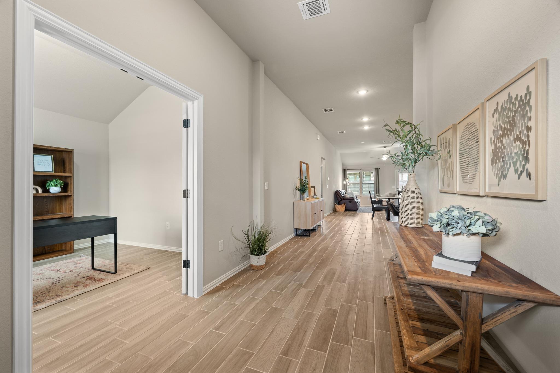
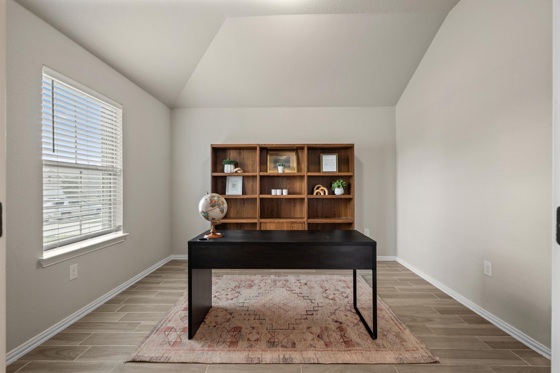
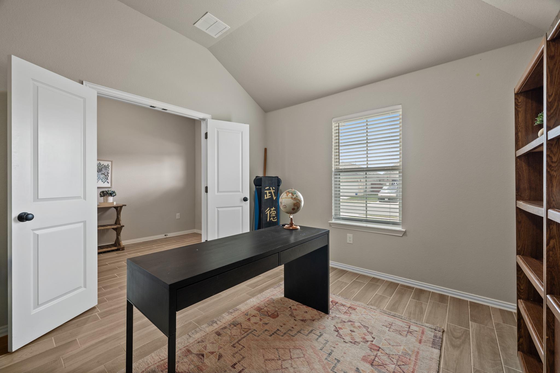
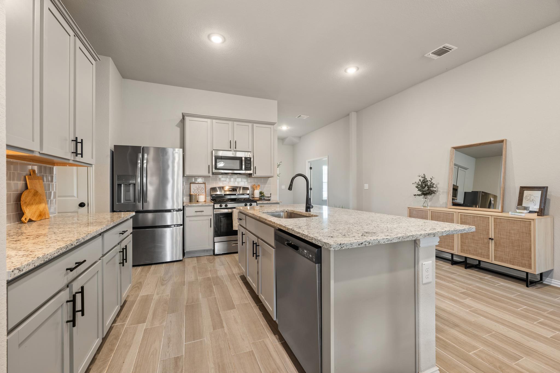
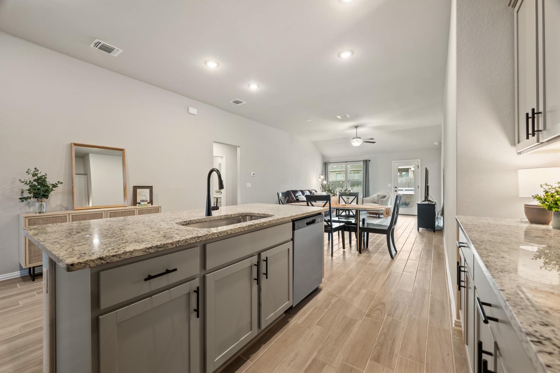
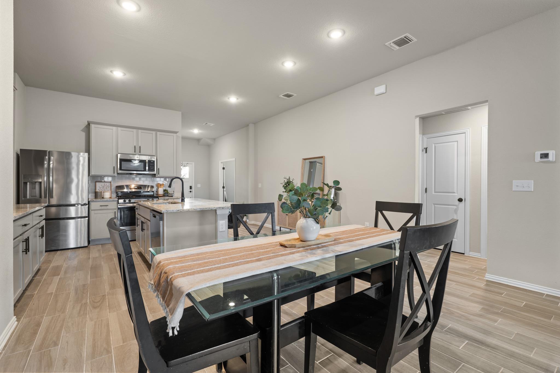
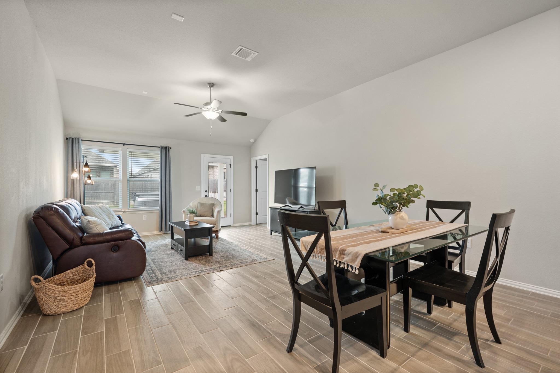
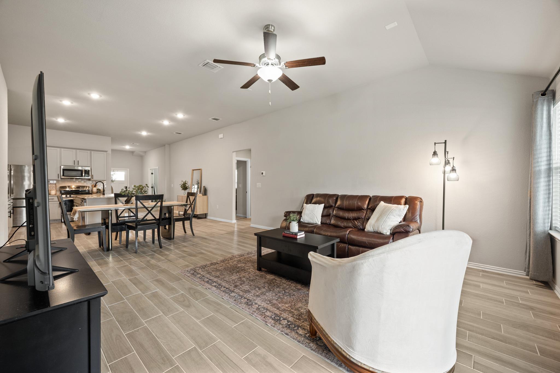
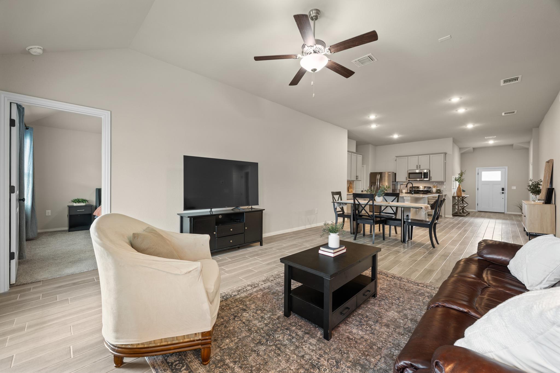
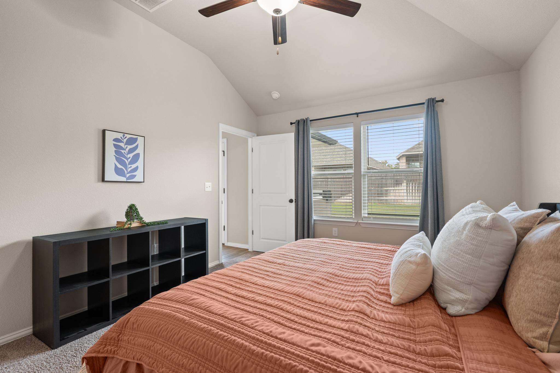
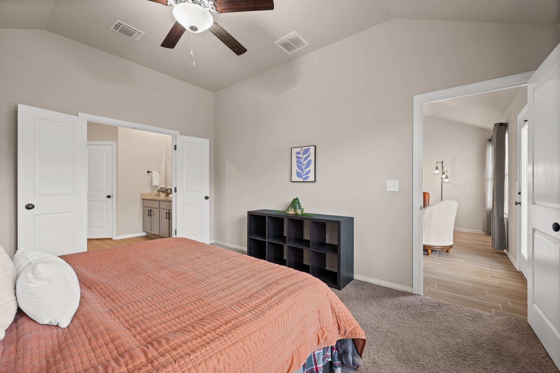
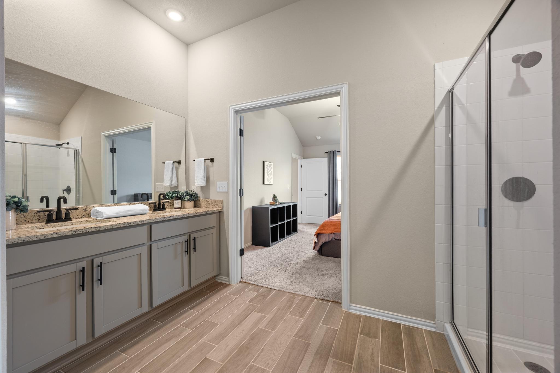
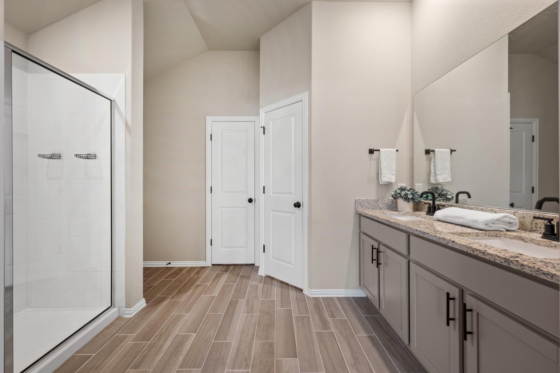
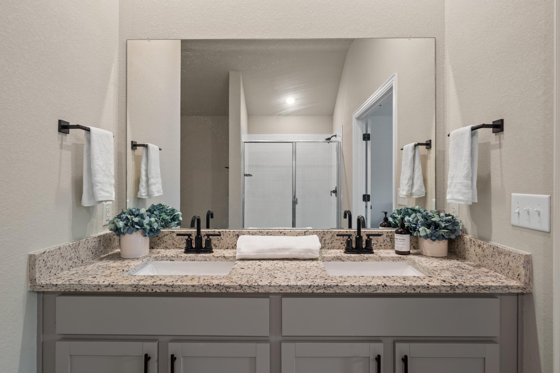
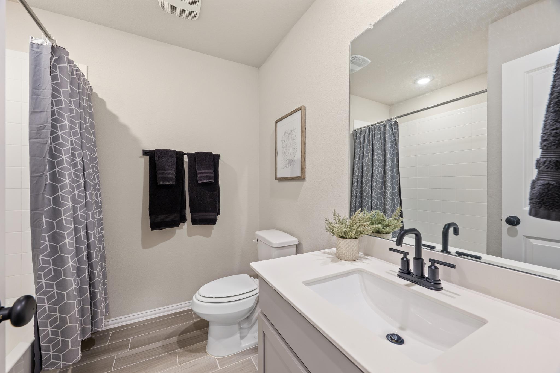
Inside, 1,706 square feet feature an open-concept layout with 10-foot ceilings and wood-look tile flooring throughout. The kitchen includes grey cabinetry, stone countertops, a center island with seating, and ample storage. The dedicated office provides a separate workspace without sacrificing a bedroom. The primary suite features double-door entry, dual vanities, a walk-in shower, and a spacious walk-in closet, while the secondary bath includes a tub.
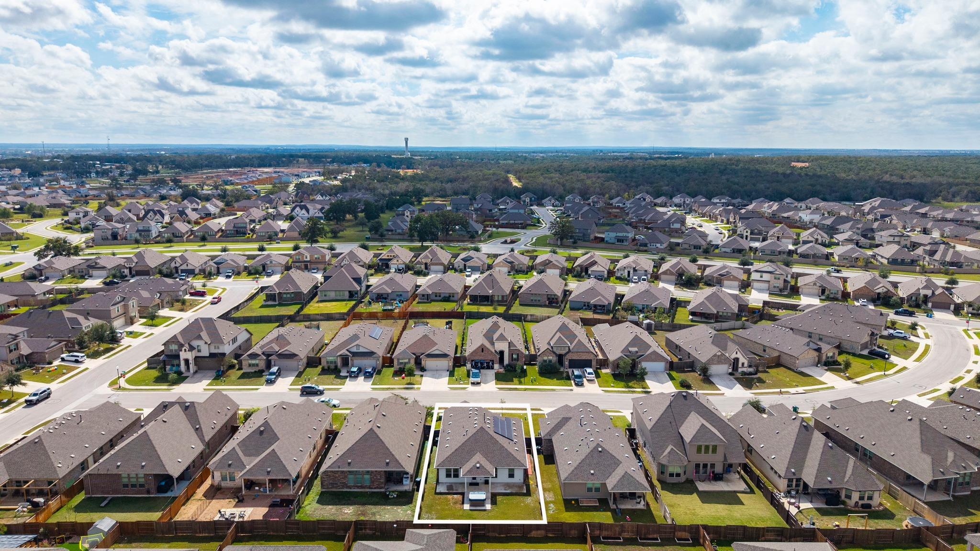
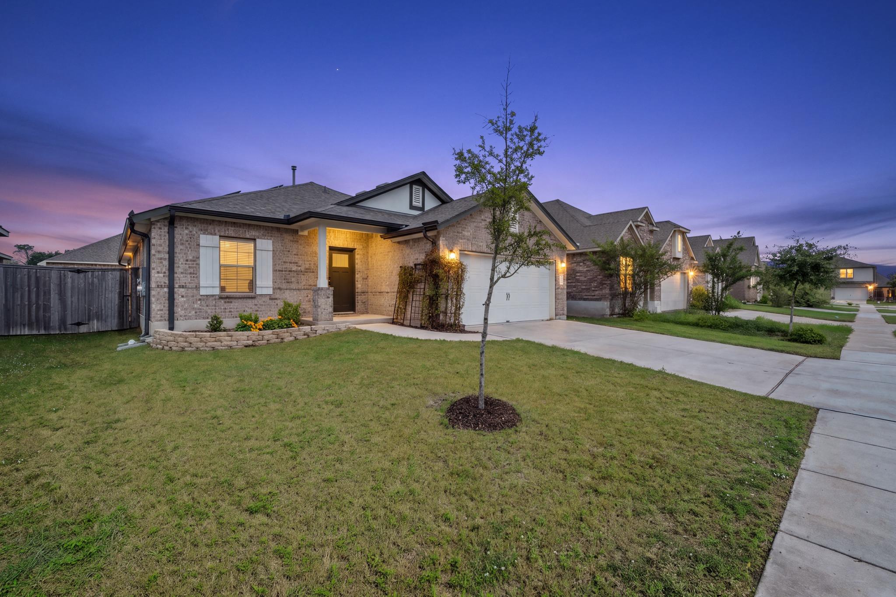
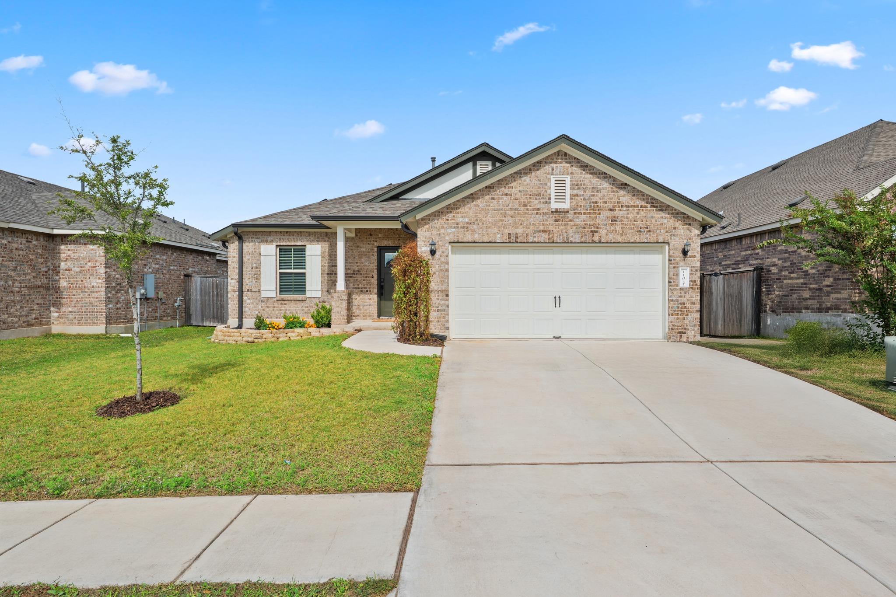
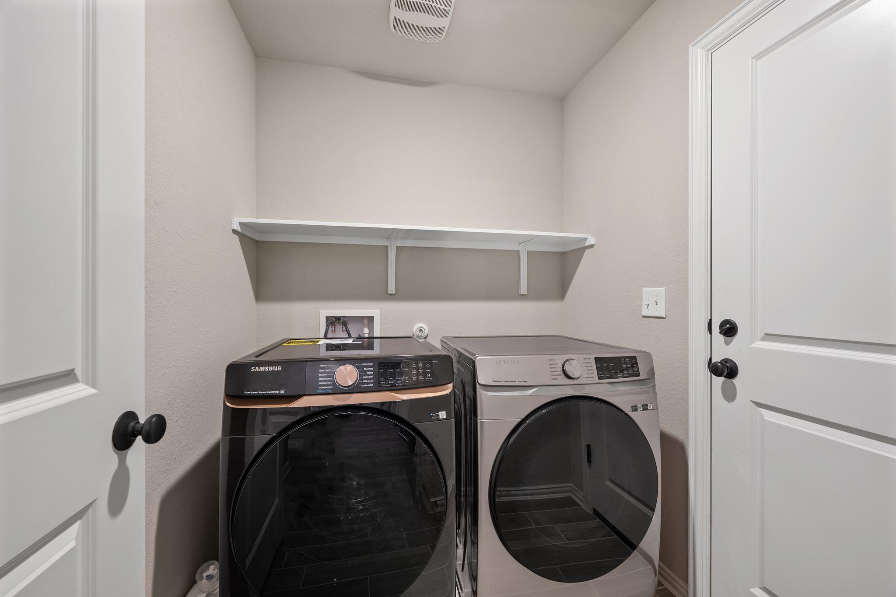
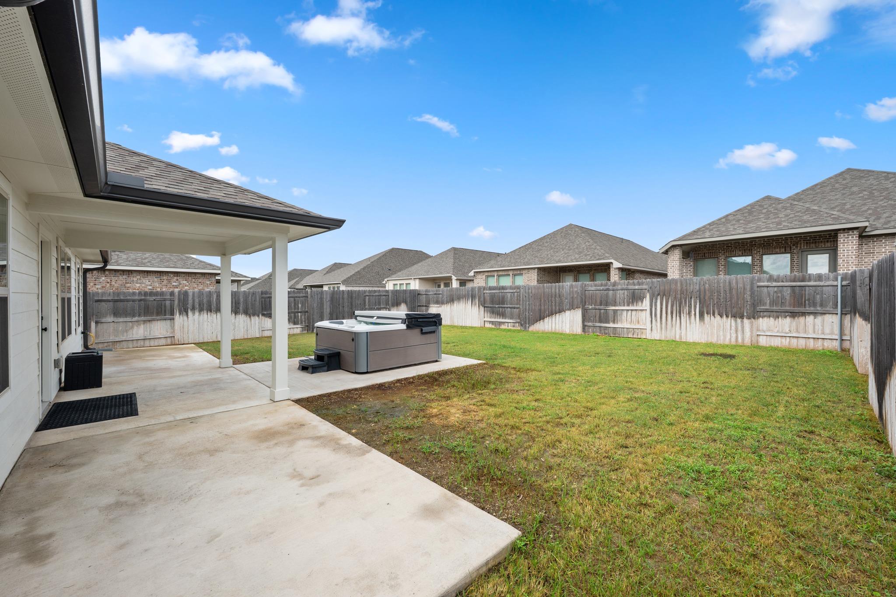
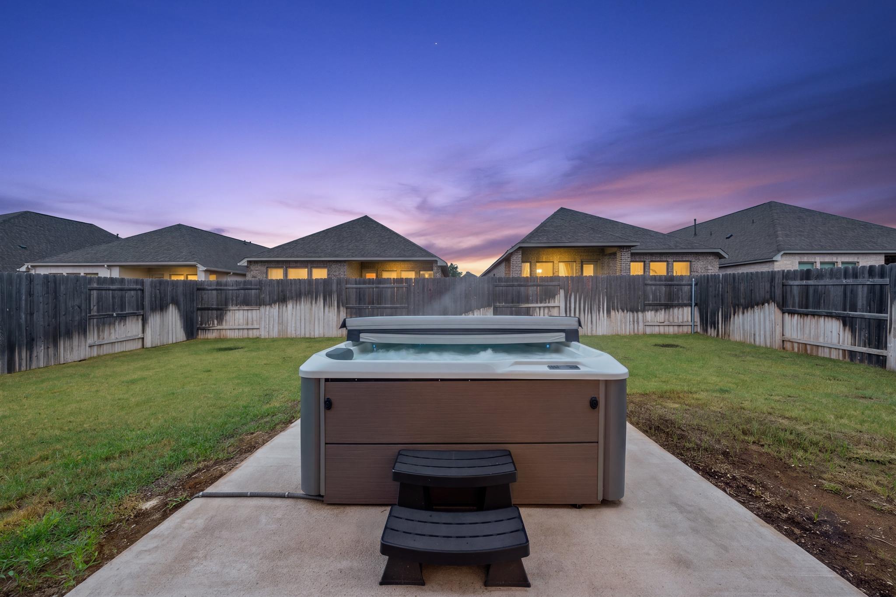
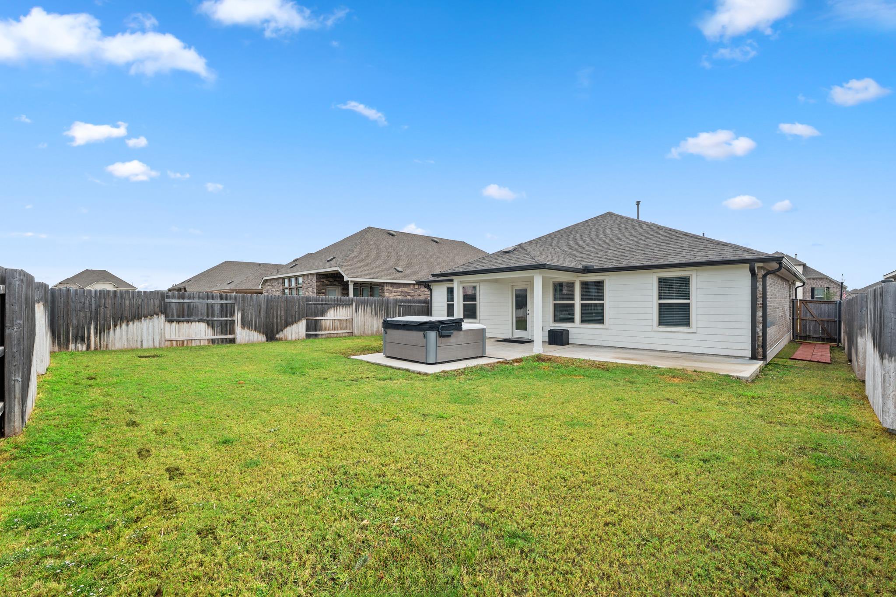
Built with quality and efficiency in mind, the home features four-sided brick construction, solar panels, a tankless water heater, LeafGuard gutters, and a full sprinkler system. The fully fenced, level backyard offers an extended concrete patio with pergola and a hot tub for private outdoor living. Additional features include media prewiring, a 2-car garage, and a refrigerator, washer, and dryer that convey.
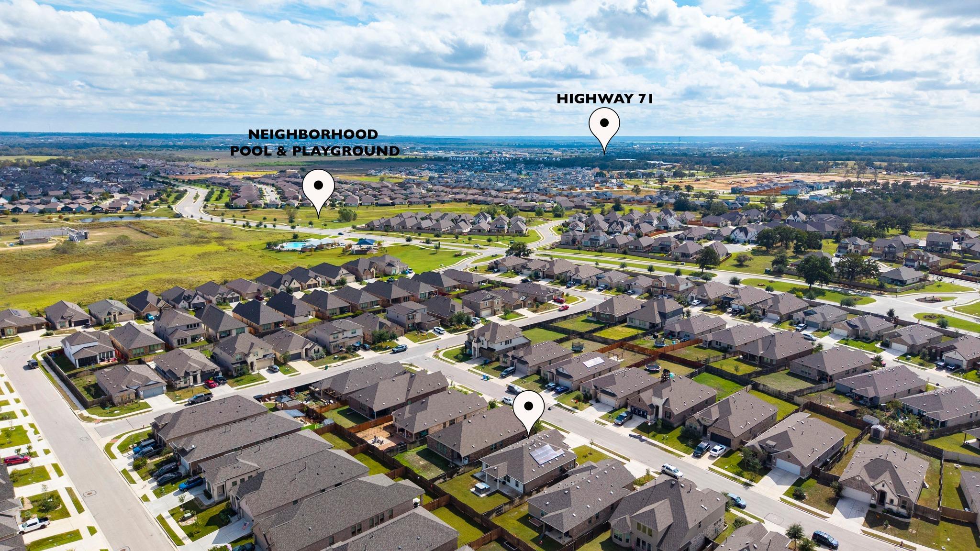
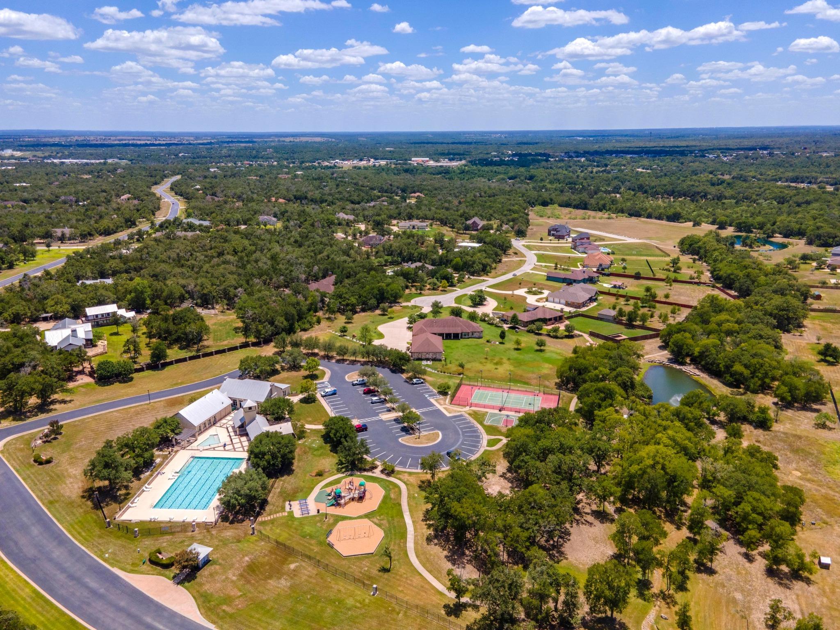
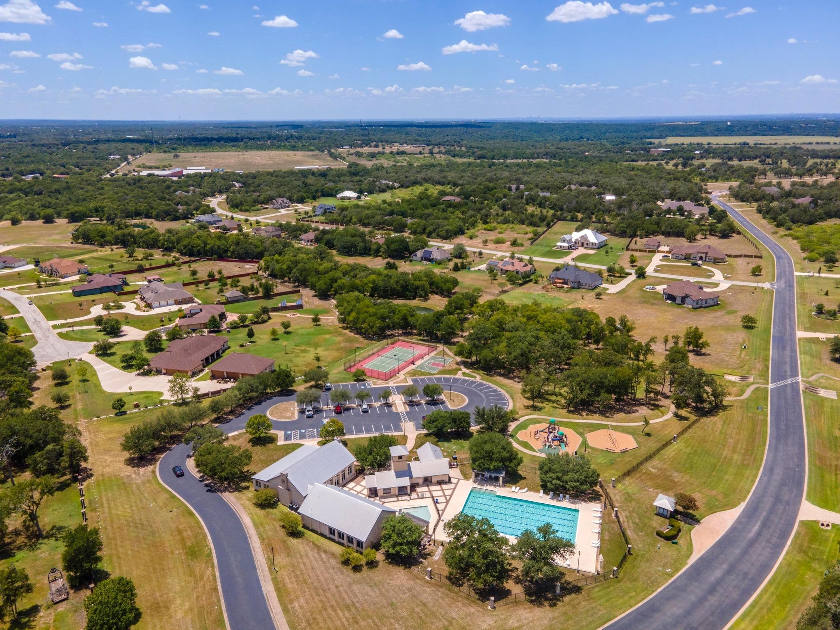
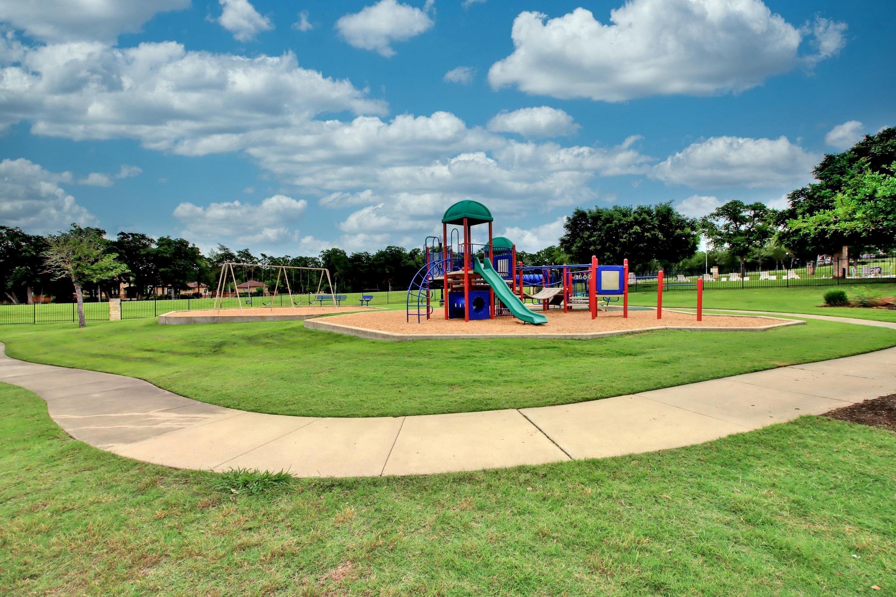
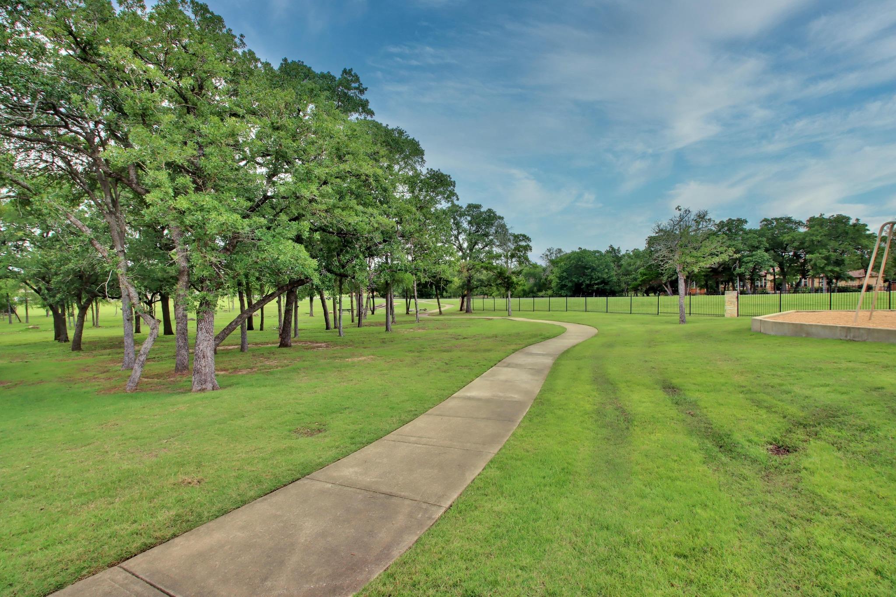
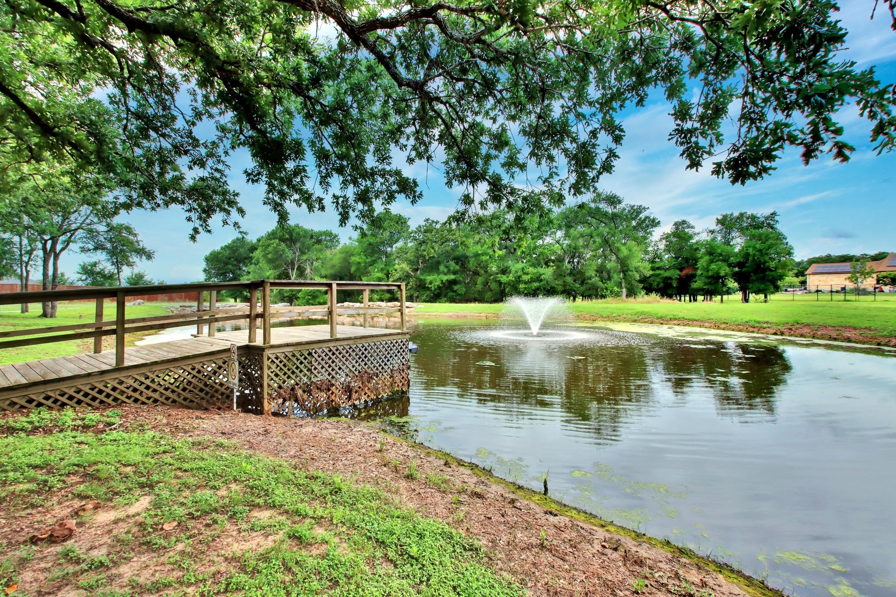
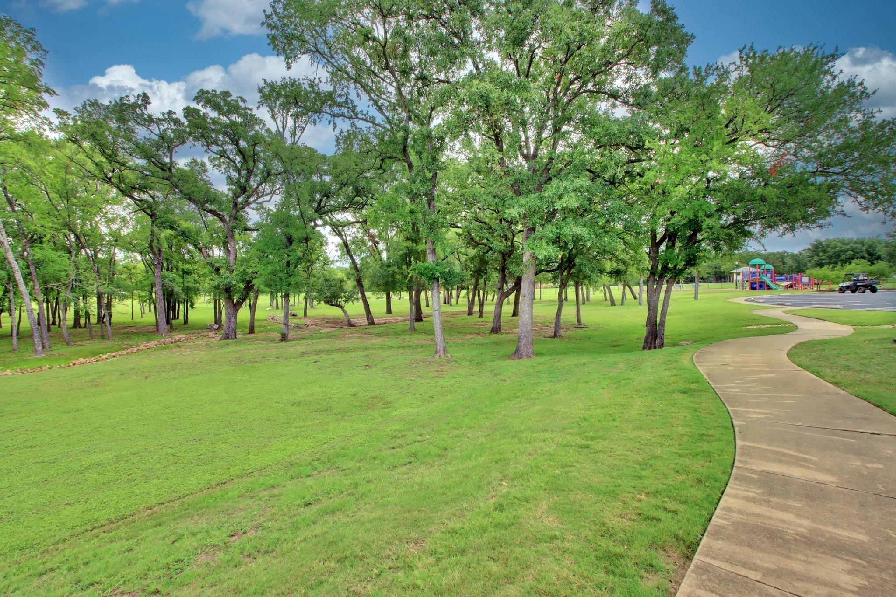
Residents of The Colony enjoy extensive amenities, including Prairie Vista's pool and playground, the Lakehouse, the new Treehouse amenity center, pickleball courts, disc golf, a dog park, and ten walking, hiking, and biking trails and more. With quick access to Highway 71 and approximately 30 minutes to Austin-Bergstrom International Airport, homes for sale in Bastrop, TX like this rarely combine a central community location, a flexible single-story layout, and genuine move-in-ready convenience in one place.

3
beds

2
baths

1,707 Sq.Ft. LIVING AREA

6,316.2 Sq.Ft. lot

image

Schedule a Showing

I would love to show you this beautiful property. Please select your preferred date and time below. I will be in touch shortly to confirm your appointment.

Schedule a Showing

I would love to show you this beautiful property. Please select your preferred date and time below. I will be in touch shortly to confirm your appointment.
Thank you for your interest in 110 Acacia PASS, Bastrop, TX 78602. We are reviewing your request and will be in touch shortly!

Features & Amenities

Interior

  • total bedrooms3
  • Total bathrooms2
  • full bathrooms2
  • Flooring Carpet, Tile
  • Fireplace None
  • APPLIANCES Dishwasher, Disposal, ENERGY STAR Qualified Appliances, Gas Range, Microwave, Refrigerator, Stainless Steel Appliance(s), Washer/Dryer, Gas Water Heater, Tankless Water Heater
  • other interior Features Breakfast Bar, Ceiling Fan(s), High Ceilings, Stone Counters, Double Vanity, French Doors, Kitchen Island, No Interior Steps, Open Floorplan, Pantry, Primary Bedroom on Main, Recessed Lighting, Storage, Study/Home Office, Walk-In Closet(s), Wired for Data

Area & Lot

  • Status For Sale
  • Living Area1,707 Sq.Ft.
  • Lot Area6,316.2 Sq.Ft.
  • MLS® ID9787328
  • TypeResidential
  • YEAR BUILT2022
  • Water FrontageNone
  • View DescriptionNeighborhood
  • Elementary SchoolColony Oaks
  • Middle SchoolBastrop
  • High SchoolBastrop
  • School DistrictBastrop ISD

Exterior

  • STORIES1
  • Garage Space2.0
  • water SourceMunicipal Utility District (MUD)
  • utilitiesElectricity Connected, Natural Gas Connected, Sewer Connected, Solar, Underground Utilities, Water Connected
  • PoolNone
  • roofComposition, Shingle
  • lot featuresBack Yard, Curbs, Front Yard, Landscaped, Level, Sprinkler - Automatic, Trees-Small (Under 20 Ft)
  • parkingGarage, Garage Faces Front
  • HEAT TYPECentral, ENERGY STAR Qualified Equipment, Solar
  • AIR CONDITIONINGCentral Air, ENERGY STAR Qualified Equipment
  • sewerMunicipal Utility District (MUD)
  • SubstructureSlab
  • Disability FeaturesNone
  • other exterior FeaturesGutters Full, Lighting, Private Yard

Financial

  • Sales Price$339,900
  • Real Estate Tax $6,218/yr
  • HOA $91/mo
View Virtual Tour

Mortgage Calculator

Estimate your monthly mortgage payment, including the principal and interest, property taxes, and HOA. Adjust the values to generate a more accurate rate.
All estimates are provided for informational purposes only. Actual amounts may vary.
$0,000 Your Payment 20 15 65
$0,000 Your Payment

Work With Debbie

Debbie loves educating her clients on real estate trends and processes. Her clients always walk away with more knowledge and know-how.

Follow Us on Instagram