11 Inwood CIR
11 Inwood CIR
11 Inwood CIR
11 Inwood CIR
11 Inwood CIR
11 Inwood CIR
11 Inwood CIR
11 Inwood CIR
11 Inwood CIR
11 Inwood CIR
11 Inwood CIR
11 Inwood CIR
11 Inwood CIR
11 Inwood CIR
11 Inwood CIR
11 Inwood CIR
11 Inwood CIR
11 Inwood CIR
11 Inwood CIR
11 Inwood CIR
11 Inwood CIR
11 Inwood CIR
11 Inwood CIR
11 Inwood CIR
11 Inwood CIR
11 Inwood CIR
11 Inwood CIR
11 Inwood CIR
11 Inwood CIR
11 Inwood CIR
11 Inwood CIR
11 Inwood CIR
11 Inwood CIR
11 Inwood CIR
11 Inwood CIR
11 Inwood CIR
11 Inwood CIR
11 Inwood CIR
SEE ALL PHOTOS
11 Inwood CIR
11 Inwood CIR
11 Inwood CIR
11 Inwood CIR
11 Inwood CIR
11 Inwood CIR
11 Inwood CIR
11 Inwood CIR
11 Inwood CIR
11 Inwood CIR
11 Inwood CIR
11 Inwood CIR
11 Inwood CIR
11 Inwood CIR
11 Inwood CIR
11 Inwood CIR
11 Inwood CIR
11 Inwood CIR
11 Inwood CIR
11 Inwood CIR
11 Inwood CIR
11 Inwood CIR
11 Inwood CIR
11 Inwood CIR
11 Inwood CIR
11 Inwood CIR
11 Inwood CIR
11 Inwood CIR
11 Inwood CIR
11 Inwood CIR
11 Inwood CIR
11 Inwood CIR
11 Inwood CIR
11 Inwood CIR
11 Inwood CIR
11 Inwood CIR
11 Inwood CIR
11 Inwood CIR
Courtesy of Compass RE Texas, LLC, Sharman Reed Listing Contact: (512) 750-9797 
For Lease

11 Inwood CIR

11 Inwood CIR, Austin, TX 78746

$19,500/month
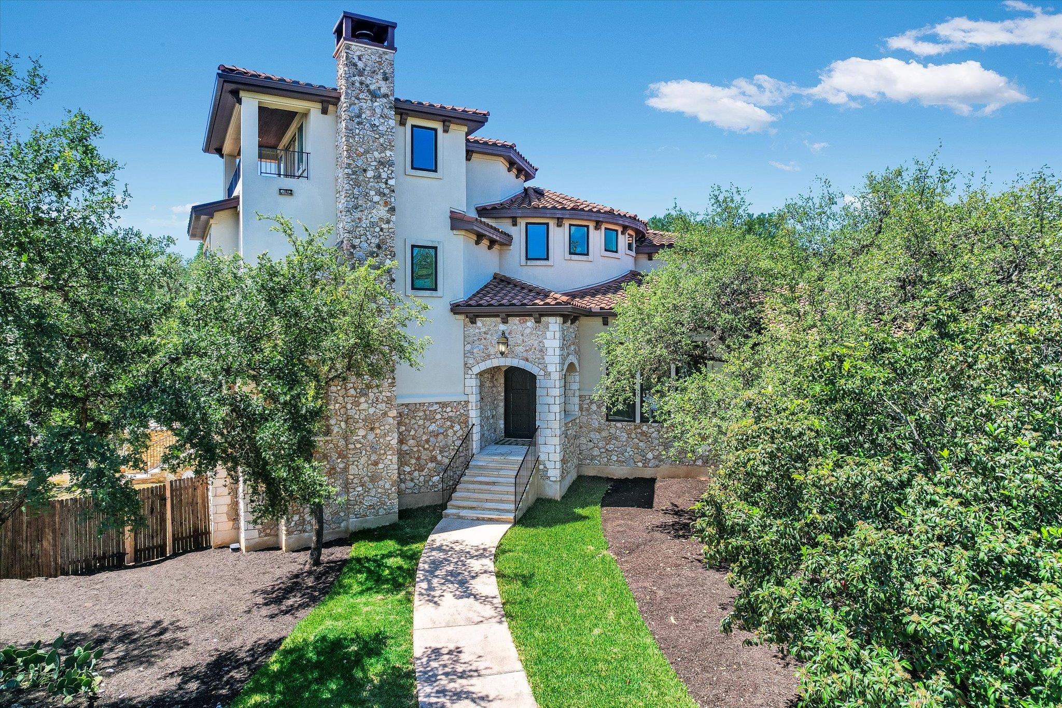
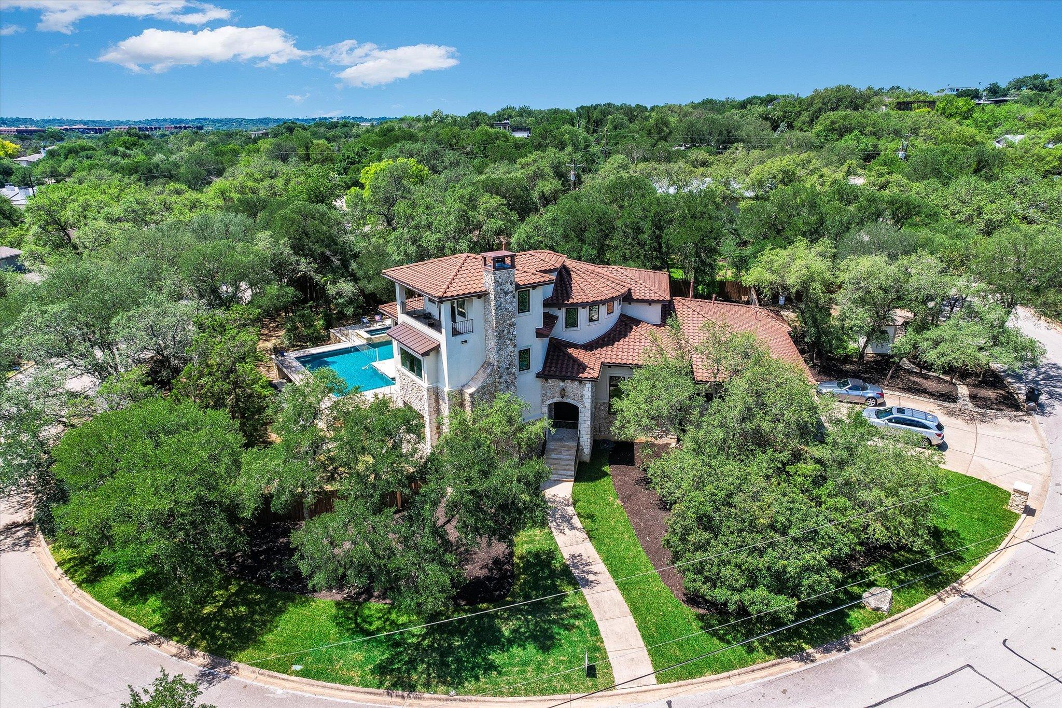
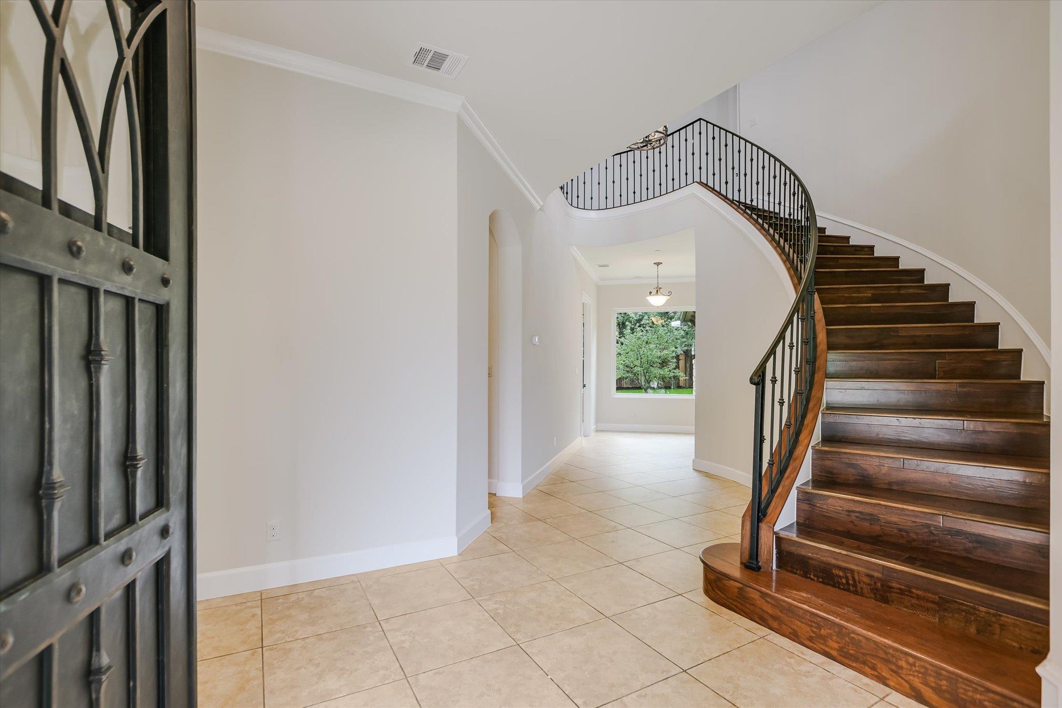
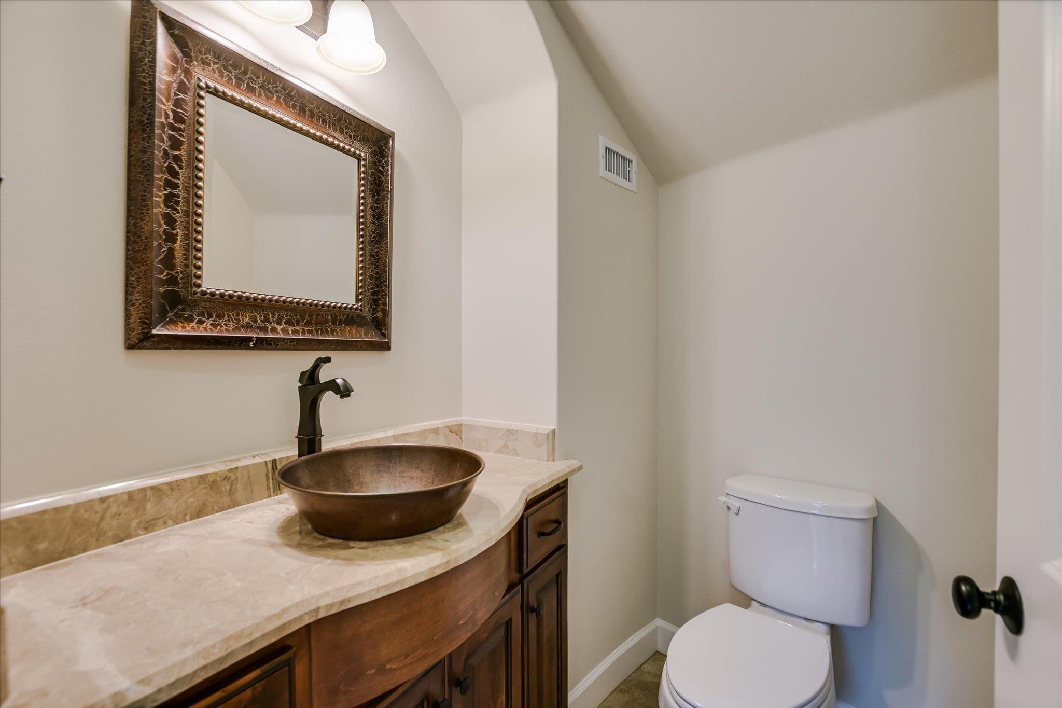
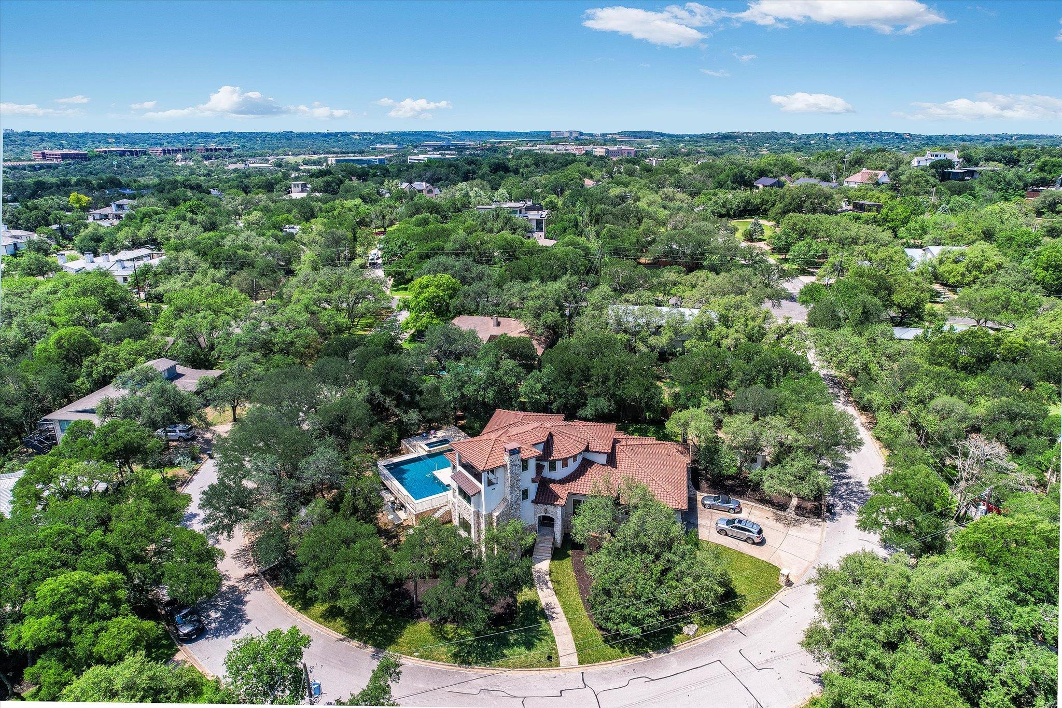
Discover luxury living at its finest at 11 Inwood Circle. Nestled on a sprawling 0.59-acre lot, this impressive 5,179-square-foot home offers the perfect blend of elegance, comfort, and convenience. Available now, this stunning residence is ready to welcome you for a 12-24 month lease.

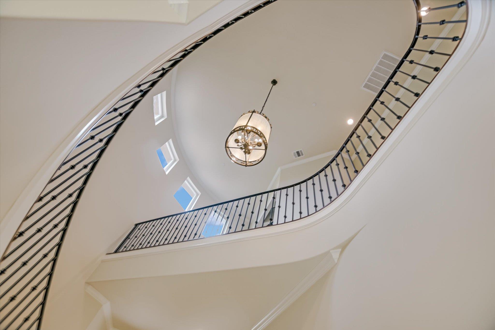
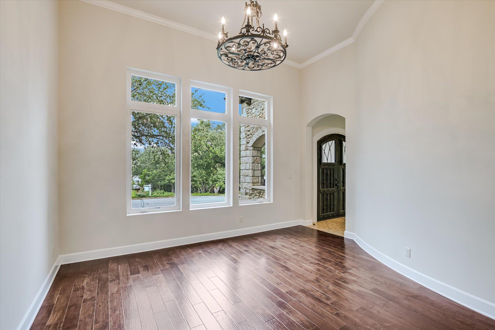
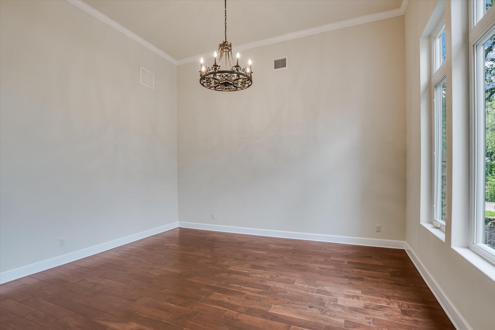
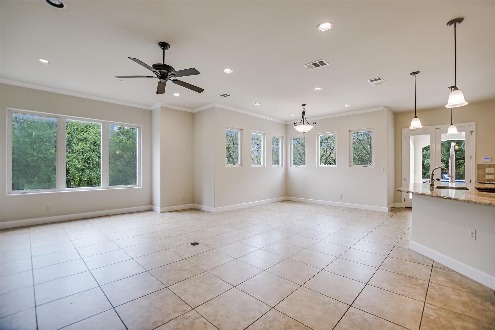
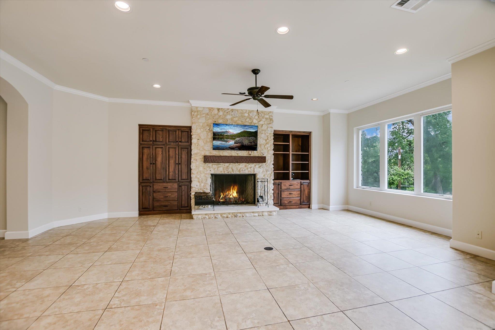
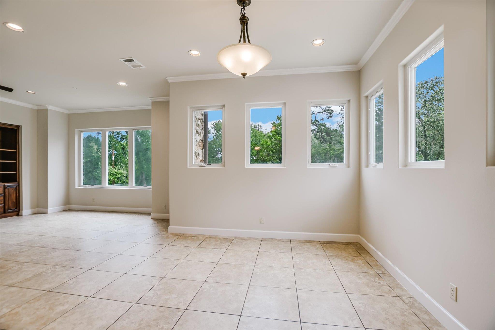
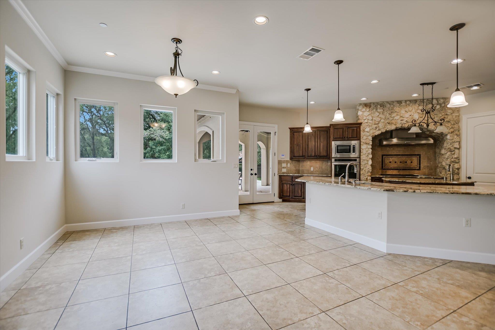
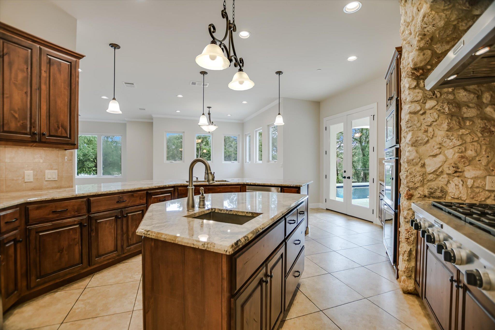
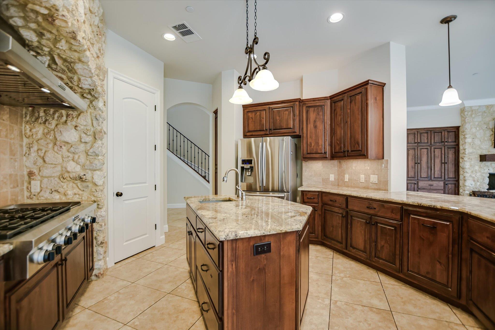
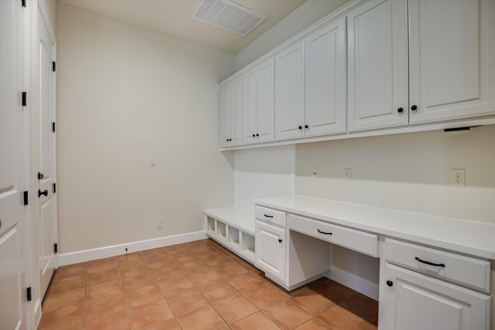
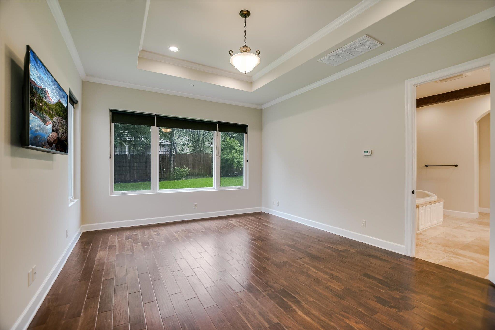
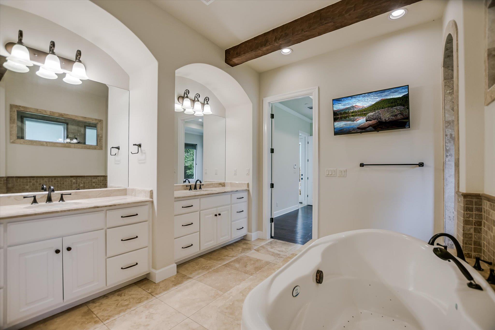
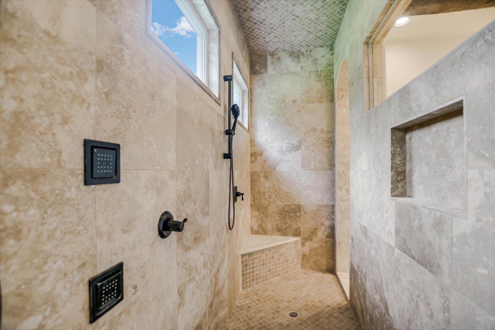
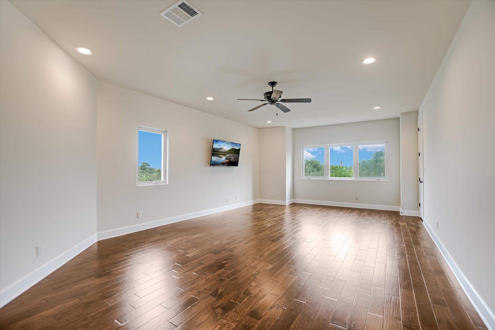
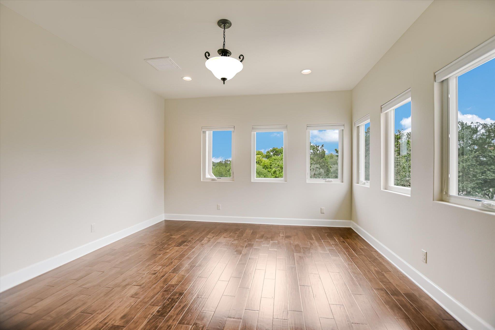
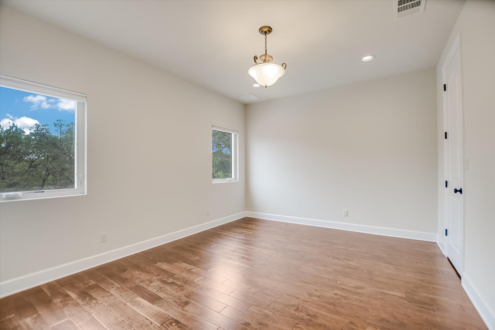
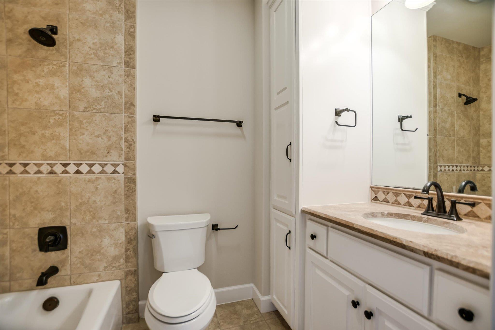
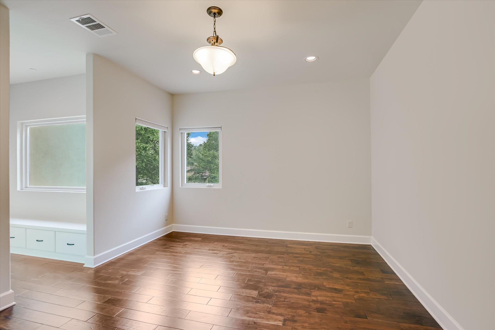
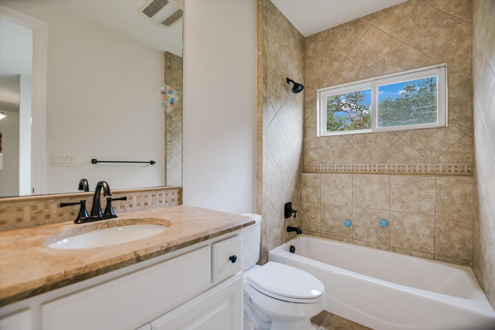
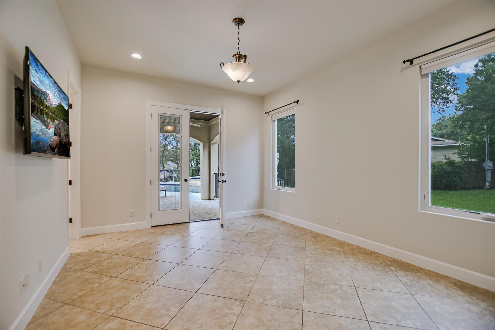
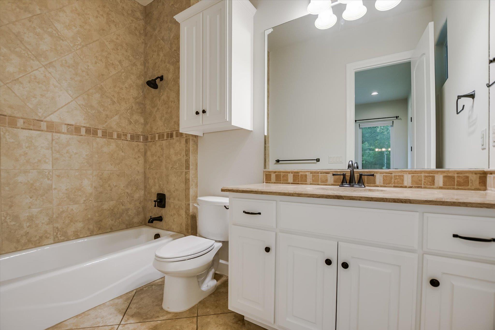
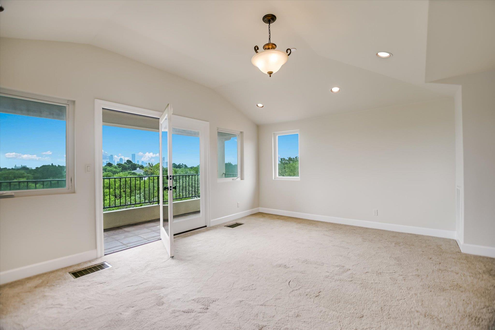
Step inside to find a spacious and thoughtfully designed floor plan featuring 5 bedrooms and 5.5 bathrooms. The main level boasts a light-filled primary suite and a guest bedroom, while upstairs offers a versatile flex room--perfect for a home office, gym, or media space with full city views. The heart of the home is the chef's kitchen, complete with premium appliances and abundant workspace, opening seamlessly to a large family room designed for both entertaining and relaxation.

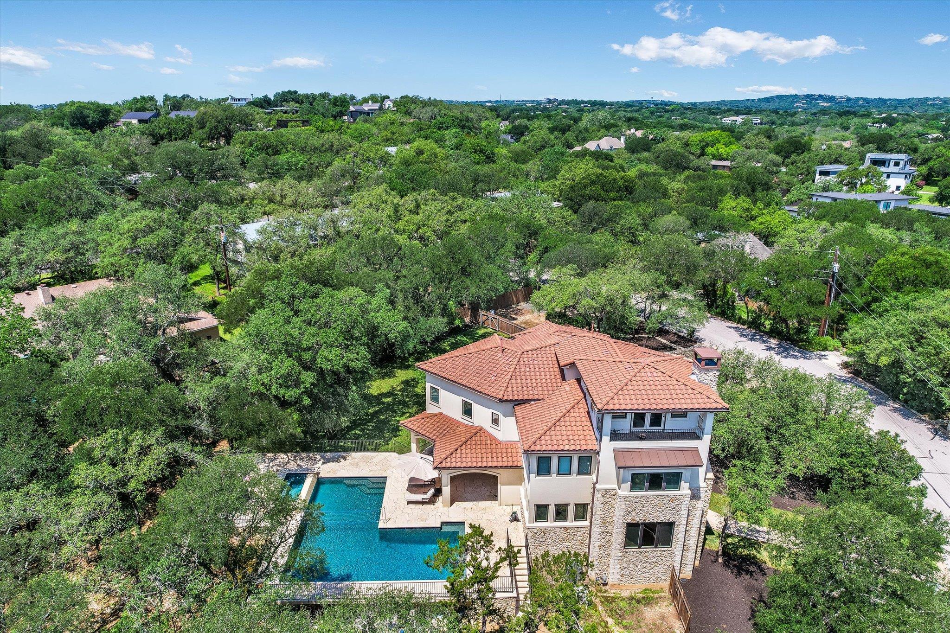
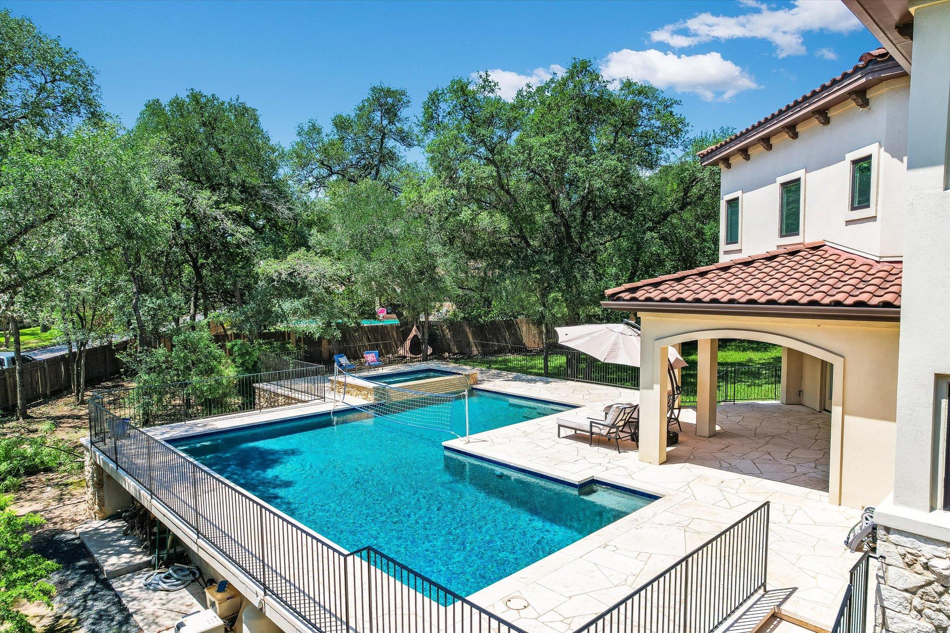
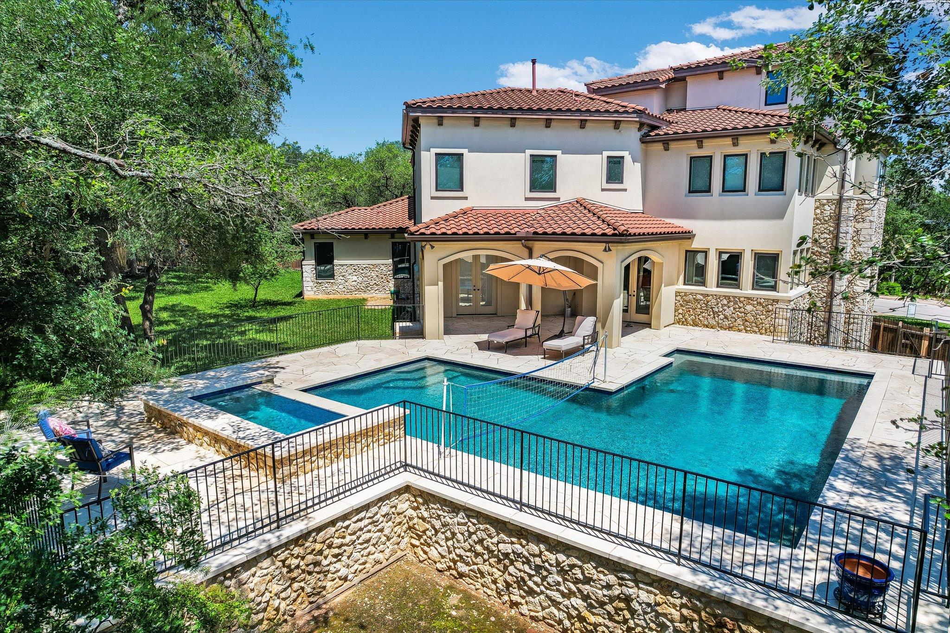
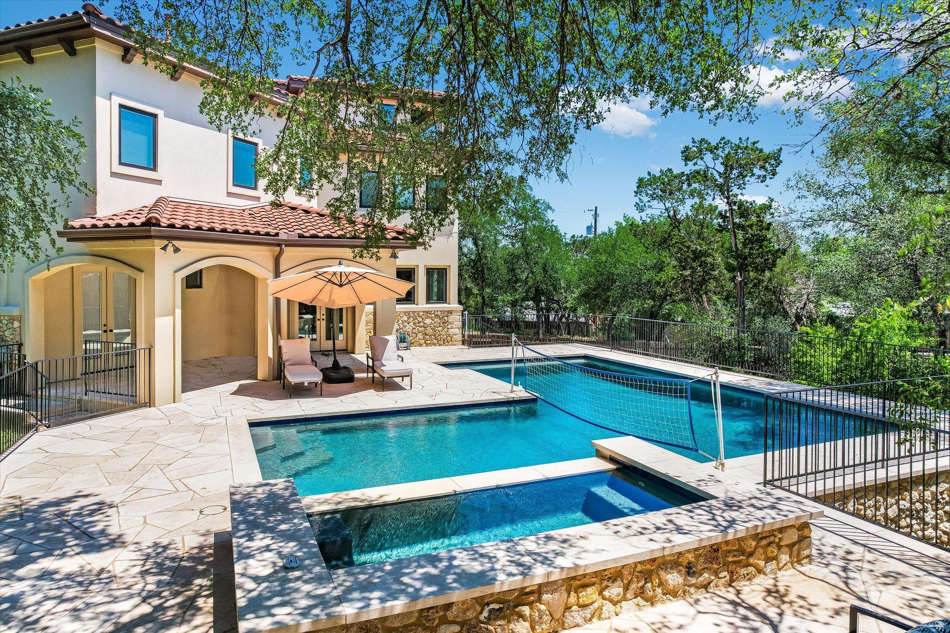
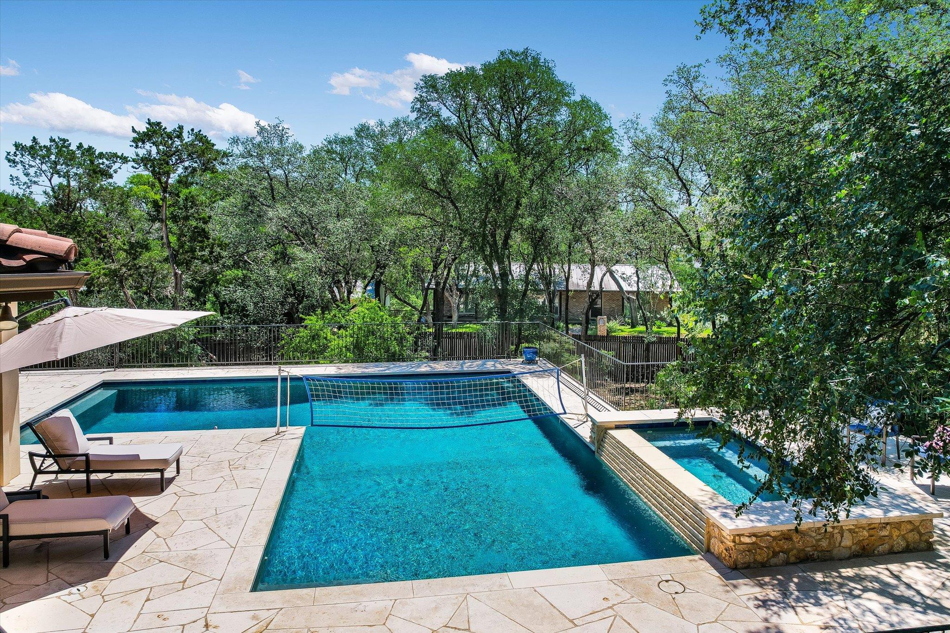
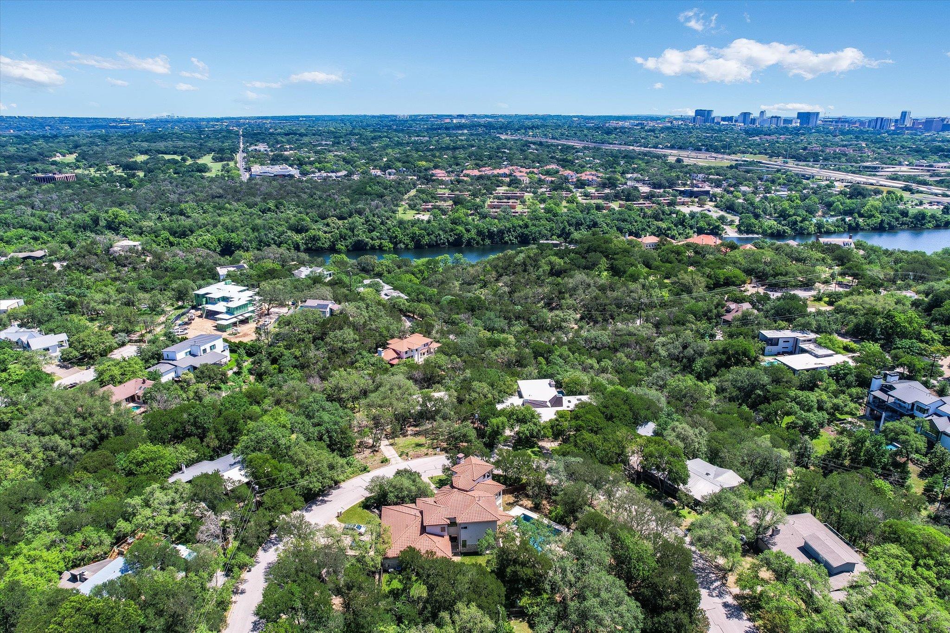
Outside, your private oasis awaits. The newly landscaped grounds provide a lush, inviting backdrop for outdoor living. Take a dip in the sparkling pool, soak up the sun, or enjoy breathtaking downtown views from the comfort of your own backyard.

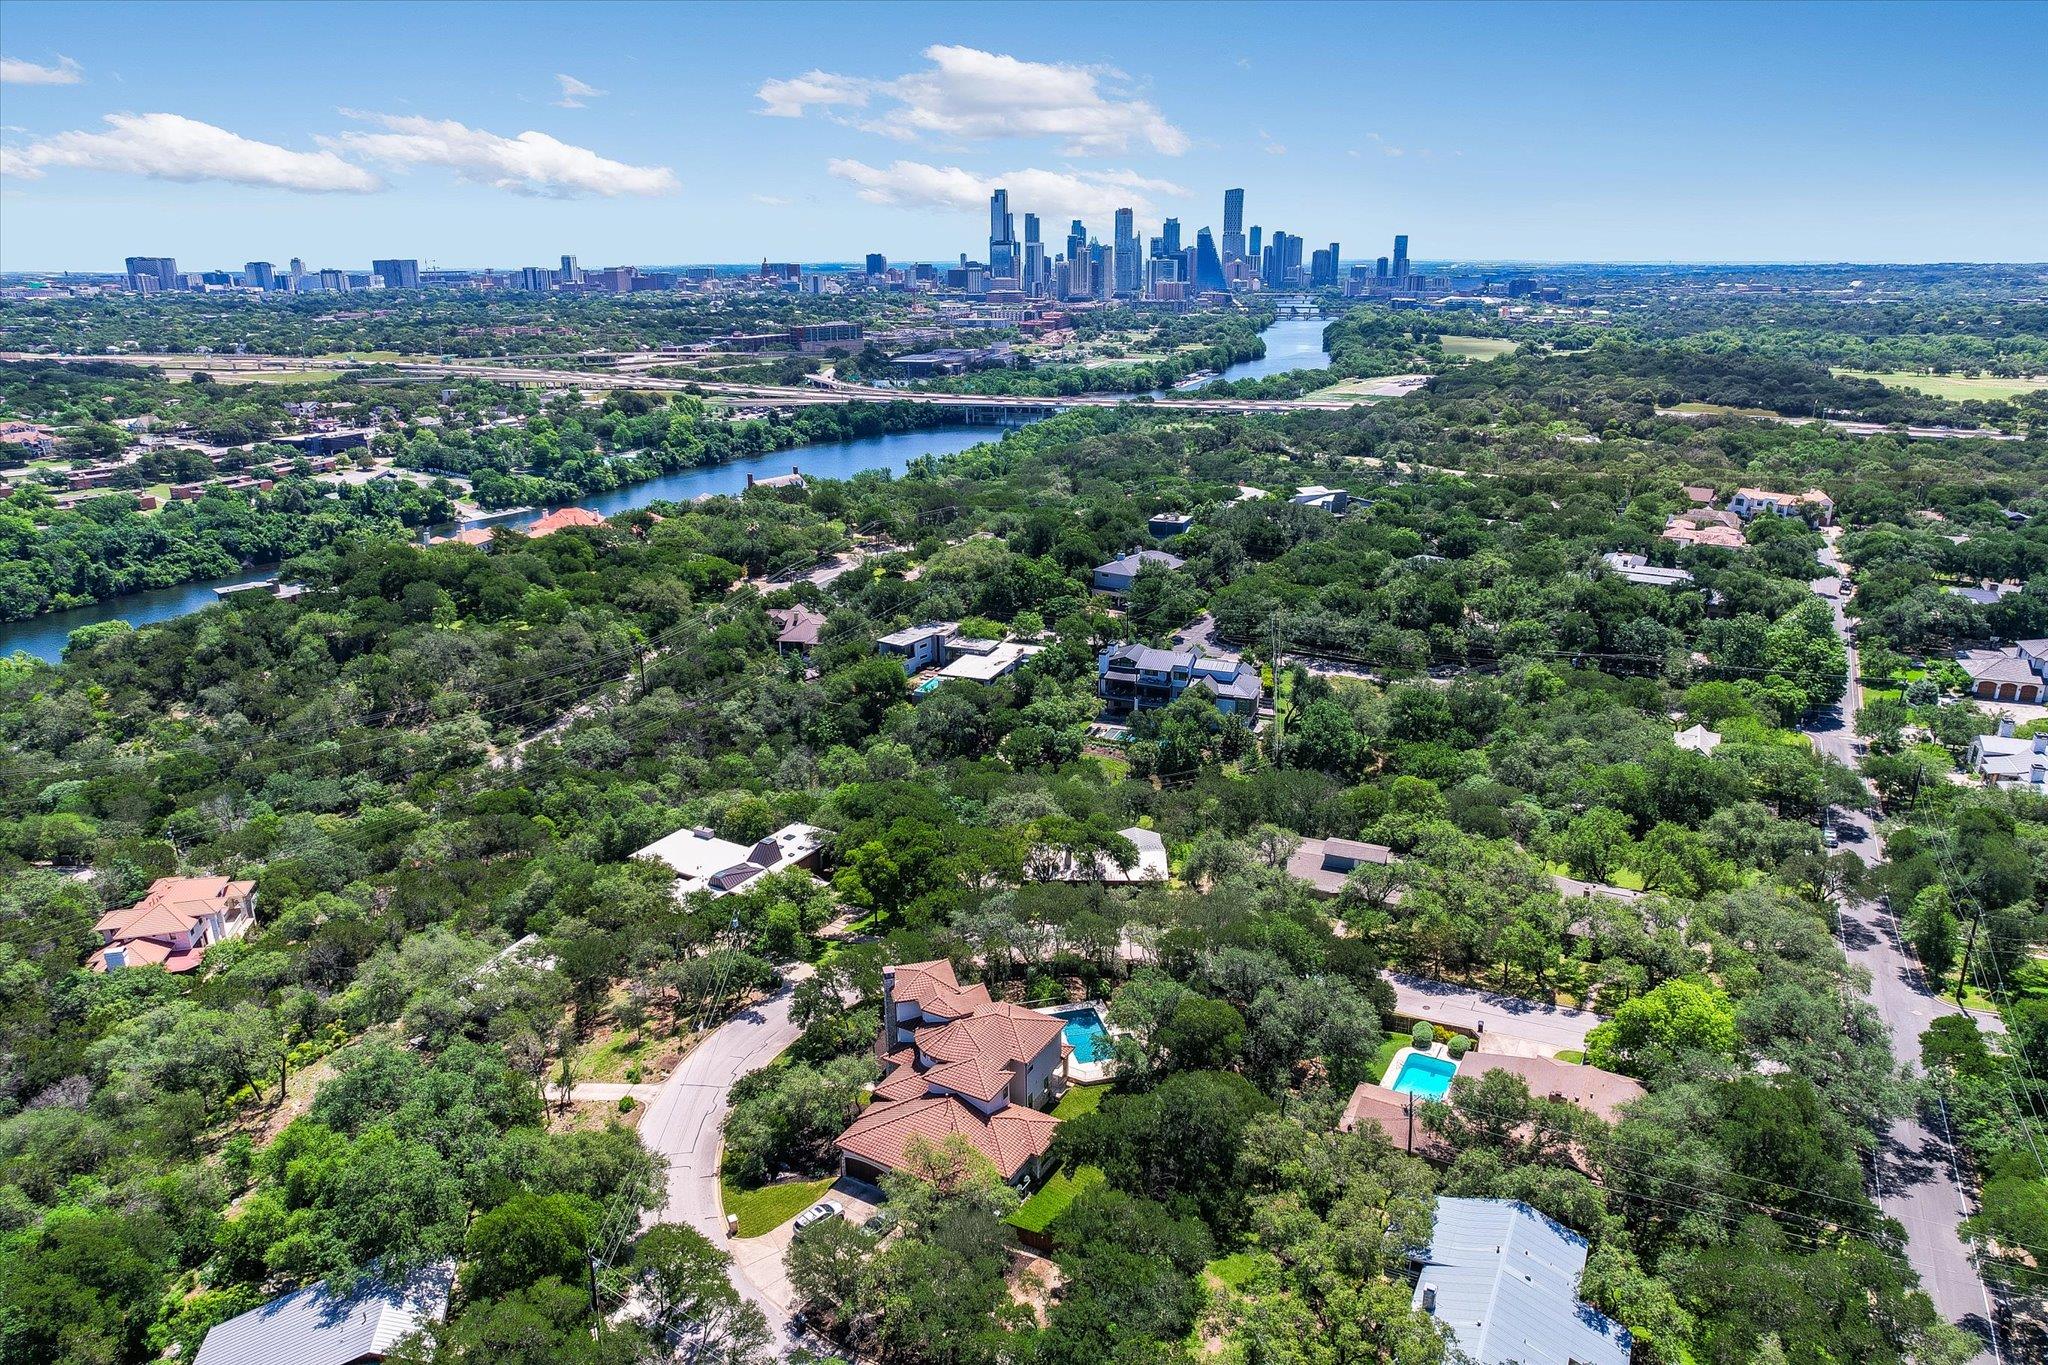
And the location? It doesn't get better. Situated just minutes from downtown Austin and within the highly sought-after Eanes ISD, this home offers unparalleled access to top-rated schools, vibrant city life, and everything in between.

This home truly has it all--space, style, and a location that places you just moments from the best Austin has to offer. Don't miss your chance to call this extraordinary property home.

5
beds

6
baths

5,179 Sq.Ft. LIVING AREA

0.59 Acres lot

image

Schedule a Showing

I would love to show you this beautiful property. Please select your preferred date and time below. I will be in touch shortly to confirm your appointment.

Schedule a Showing

I would love to show you this beautiful property. Please select your preferred date and time below. I will be in touch shortly to confirm your appointment.
Thank you for your interest in 11 Inwood CIR, Austin, TX 78746. We are reviewing your request and will be in touch shortly!

Features & Amenities

Interior

  • total bedrooms5
  • Total bathrooms6
  • full bathrooms5
  • half bathroom1
  • Flooring Carpet, Tile, Wood
  • Fireplace Family Room
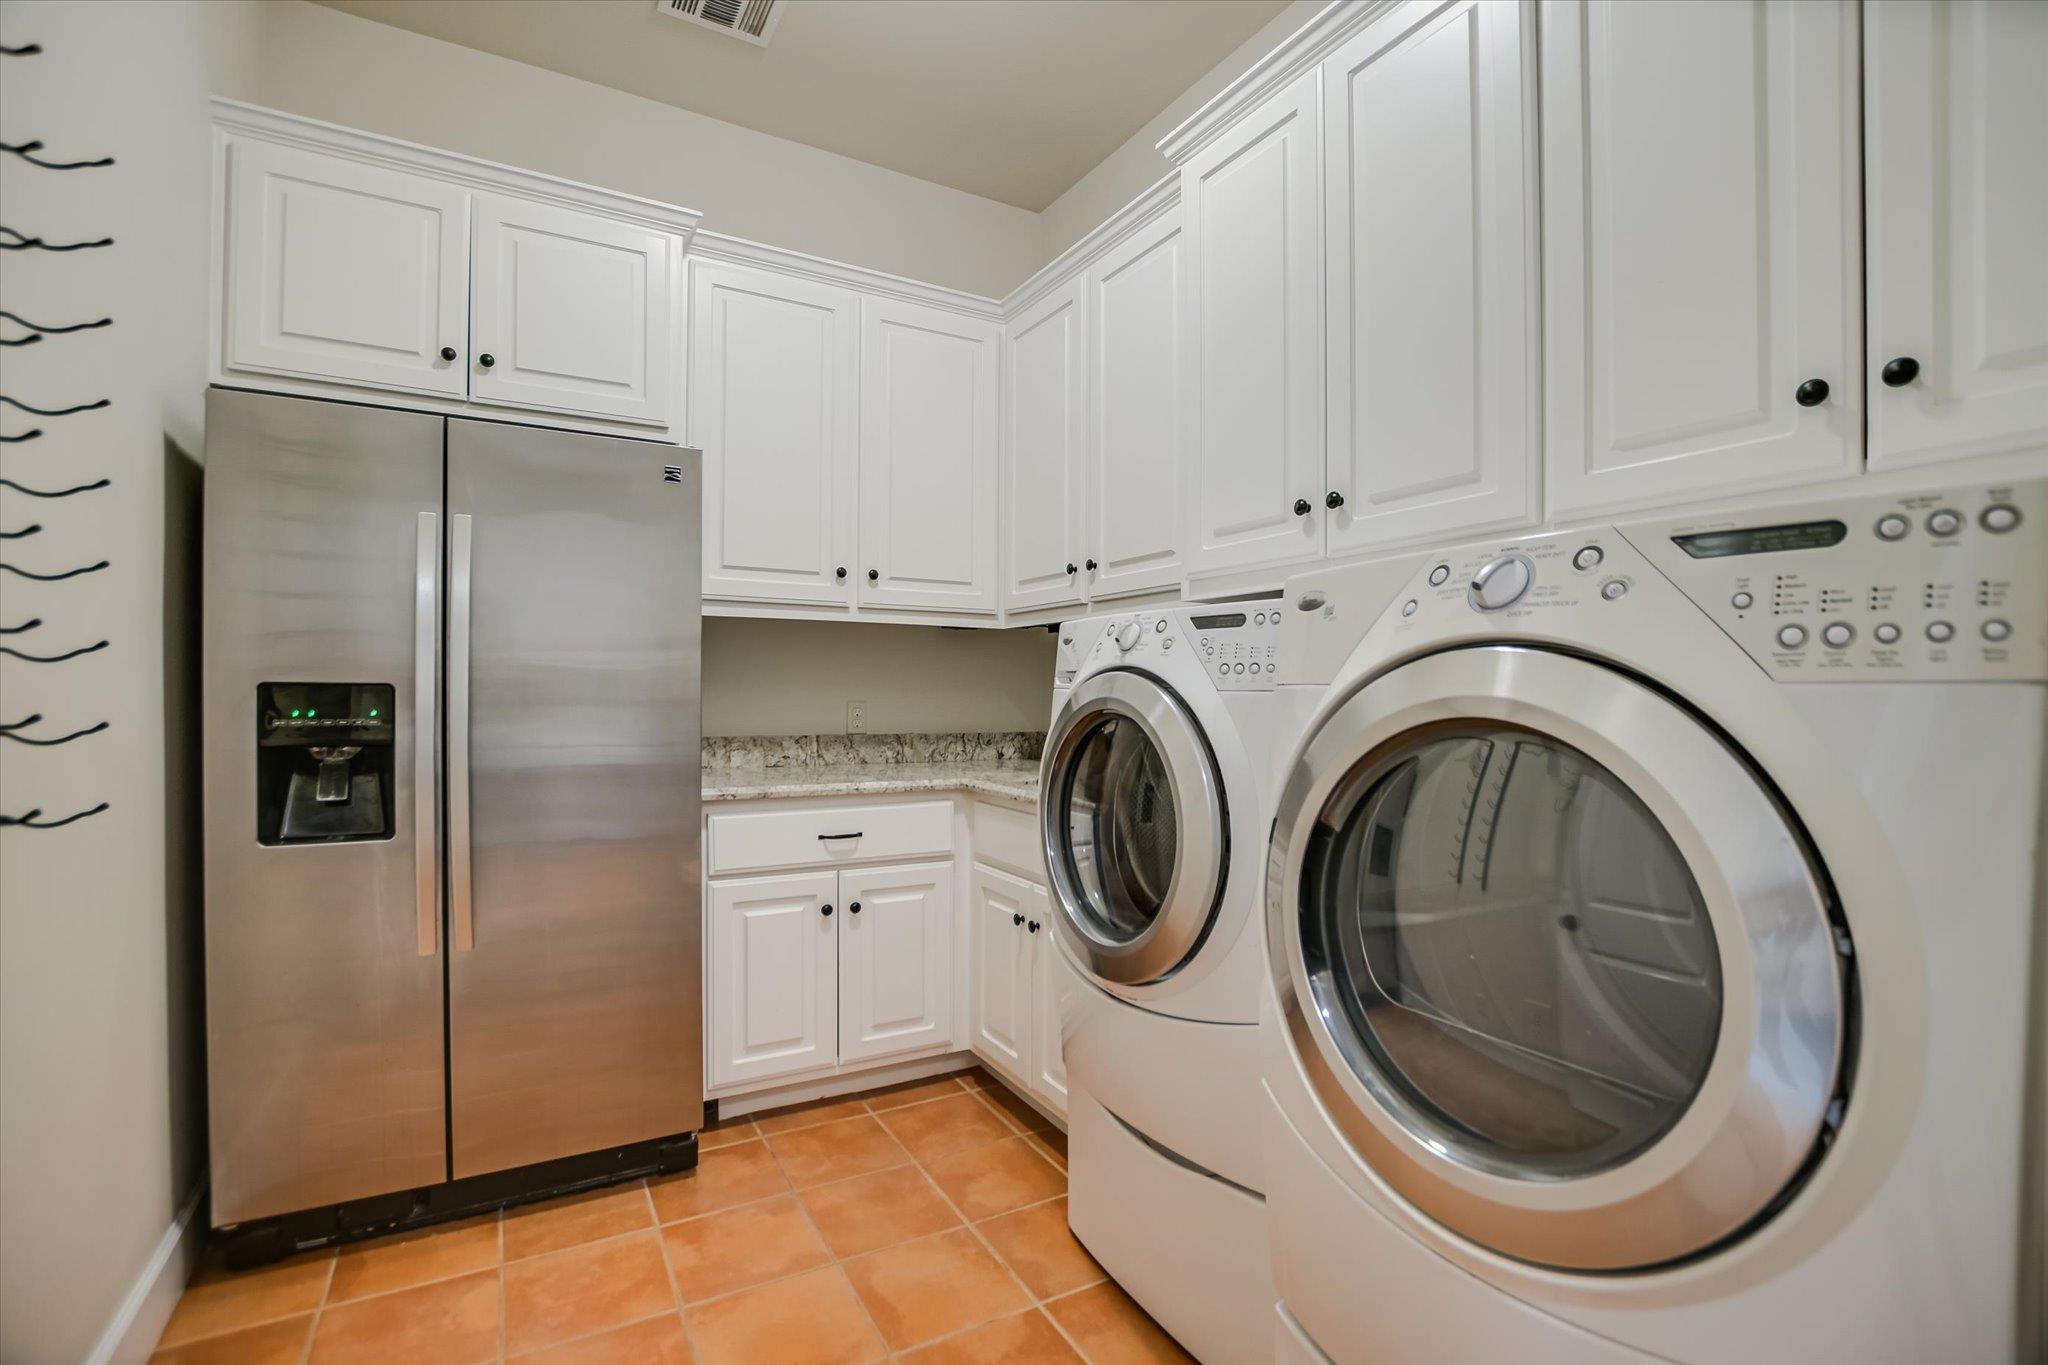
  • APPLIANCES Built-In Refrigerator, Cooktop, Dishwasher, Disposal, Dryer, Gas Cooktop, Microwave, Oven, Double Oven, RNGHD, Refrigerator, Stainless Steel Appliance(s), Washer
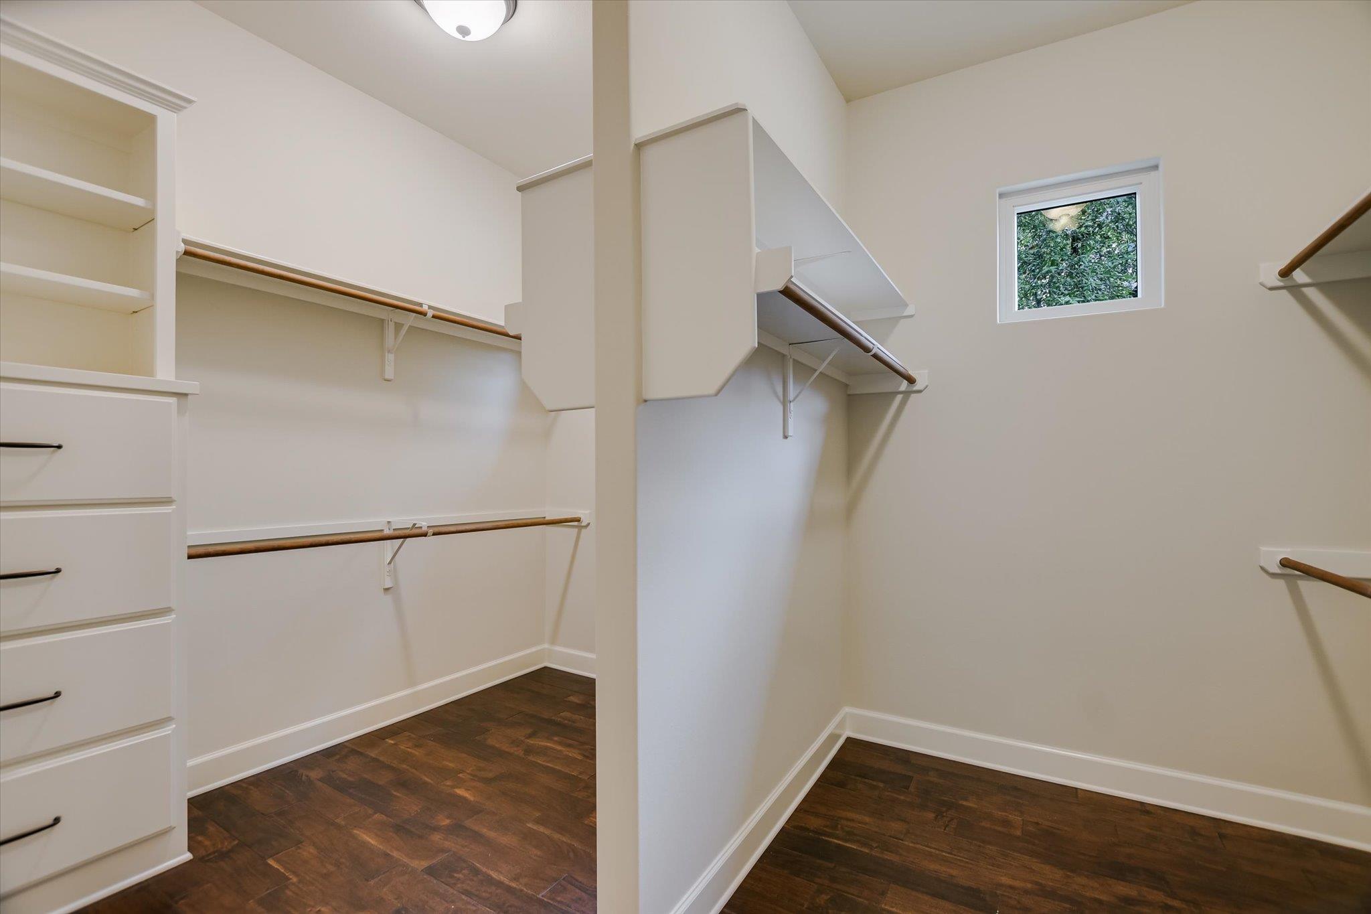
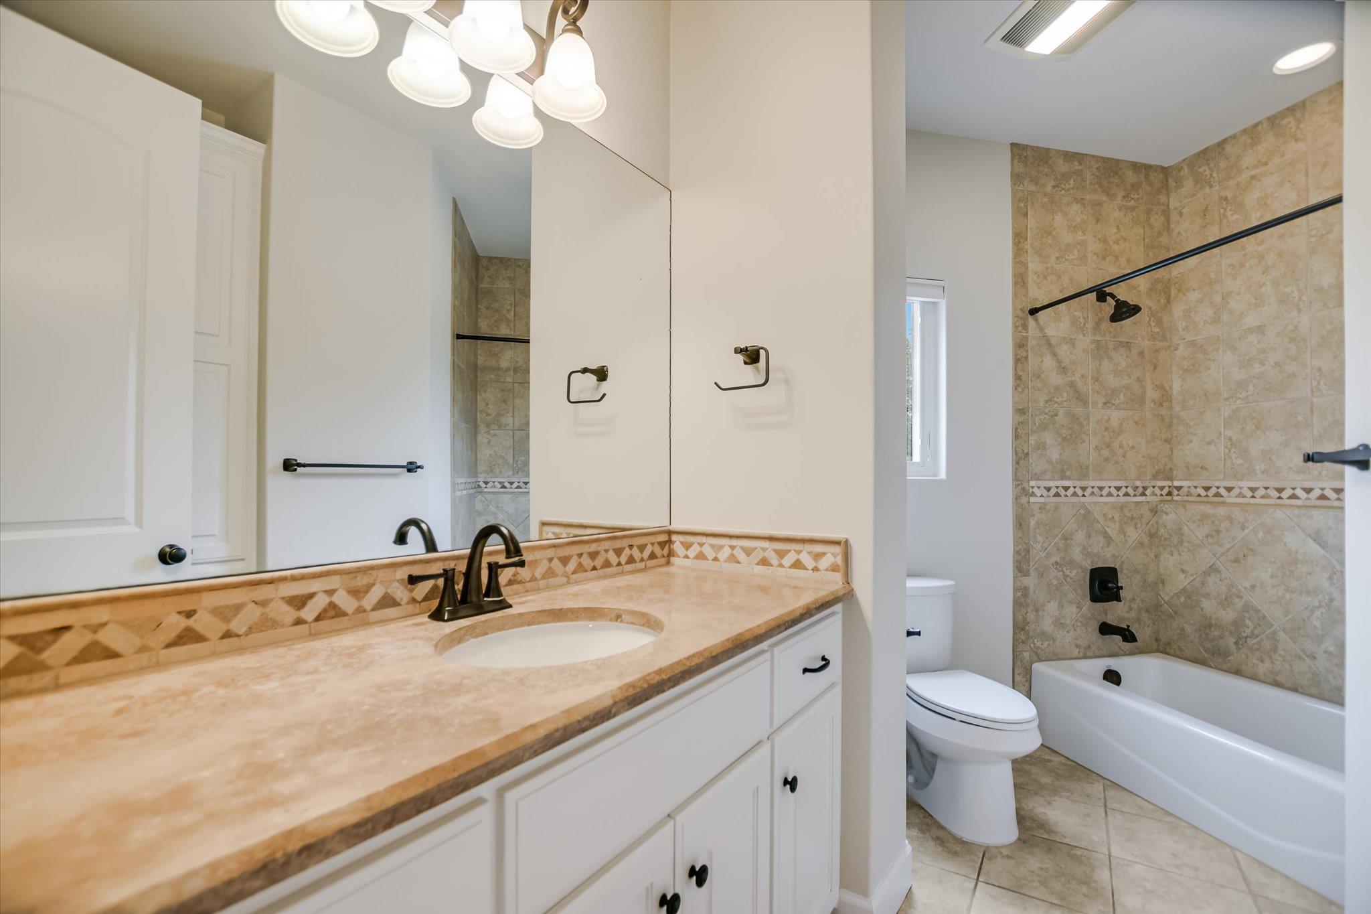
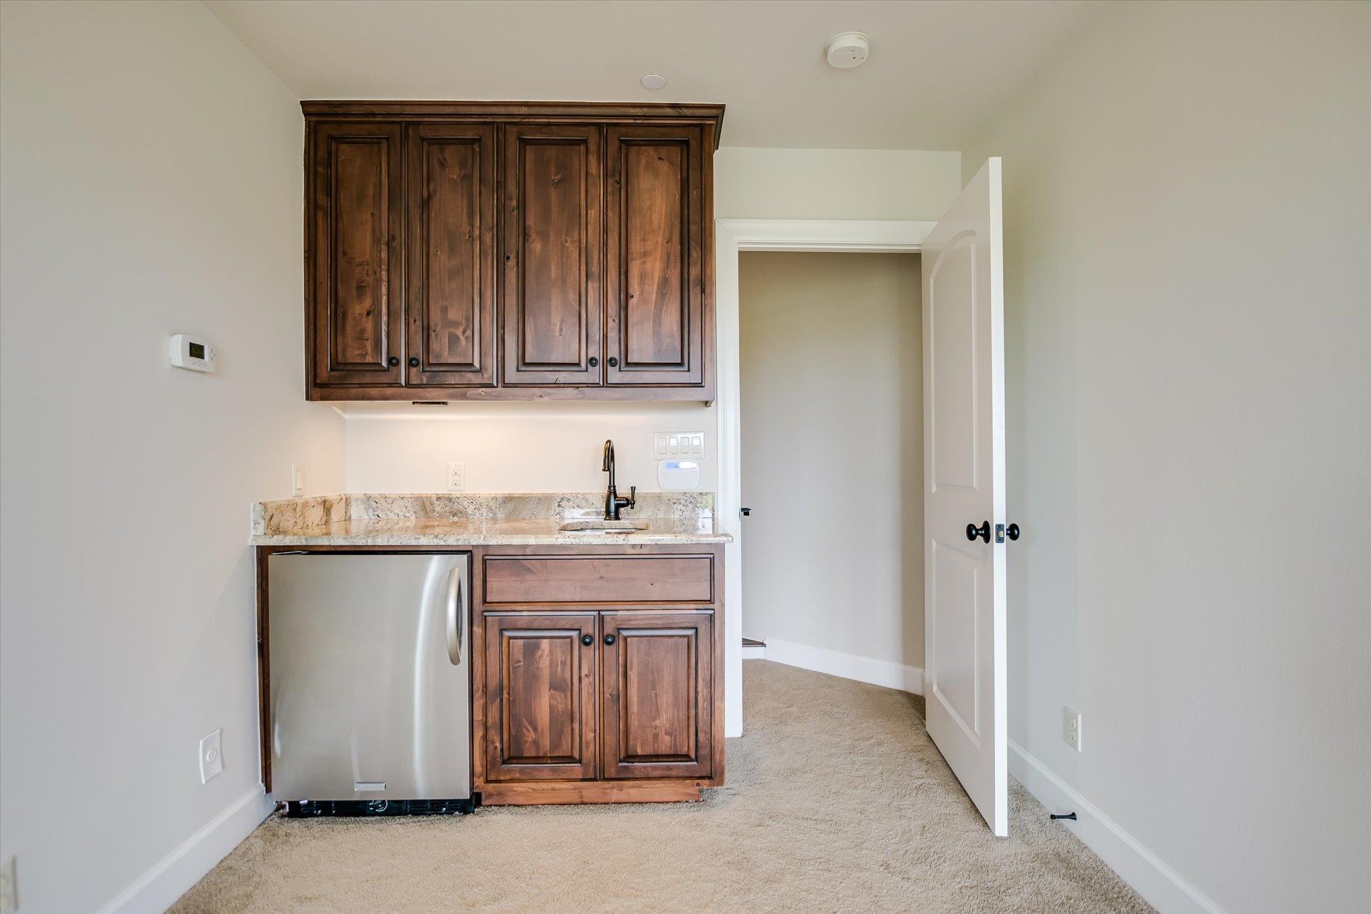
  • other interior Features Bookcases, Ceiling Fan(s), Vaulted Ceiling(s), Chandelier, Granite Counters, Quartz Counters, Double Vanity, Kitchen Island, Open Floorplan, Primary Bedroom on Main, Recessed Lighting, Walk-In Closet(s), Washer Hookup, Wet Bar

Area & Lot

  • Status For Lease
  • Living Area5,179 Sq.Ft.
  • Lot Area0.59 Acres
  • MLS® ID2907907
  • TypeResidential
  • YEAR BUILT2012
  • Elementary SchoolEanes
  • Middle SchoolHill Country
  • High SchoolWestlake
  • School DistrictEanes ISD

Exterior

  • STORIES3
  • Garage Space3.0
  • water SourcePublic
  • utilitiesAbove Ground, Electricity Connected, Natural Gas Connected, Sewer Connected, Water Connected
  • PoolIn Ground, Pool/Spa Combo
  • roofTile
  • lot featuresCity Lot, Front Yard, Interior Lot, Level, Trees-Large (Over 40 Ft), Many Trees
  • parkingAttached, Door-Multi, Driveway, Garage, Garage Door Opener, Garage Faces Side
  • HEAT TYPECentral
  • AIR CONDITIONINGCentral Air
  • sewerPublic Sewer
  • SubstructureSlab
  • Disability FeaturesNone
  • other exterior FeaturesBalcony, Exterior Steps, Gutters Full, Private Yard

Financial

  • Lease Price$19,500/mo
  • Lease Term 12 MONTHS

Work With Debbie

Debbie loves educating her clients on real estate trends and processes. Her clients always walk away with more knowledge and know-how.

Follow Us on Instagram