10907 Spicewood PKWY
SEE ALL PHOTOS
10907 Spicewood PKWY
Courtesy of Compass RE Texas, LLC, Michael Reisor Listing Contact: (512) 712-2128 
Active Under Contract

10907 Spicewood PKWY

10907 Spicewood PKWY, Austin, TX 78750

$1,095,000
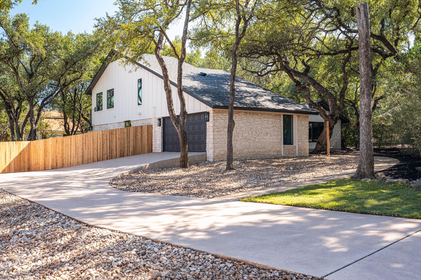
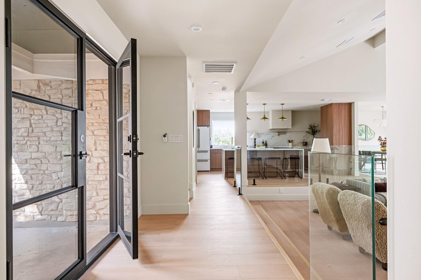
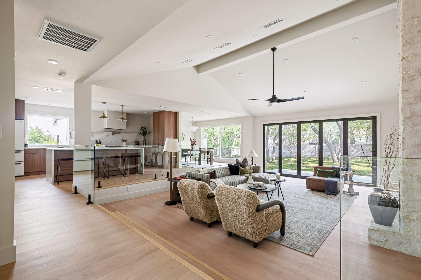
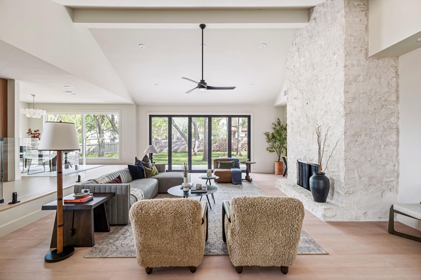
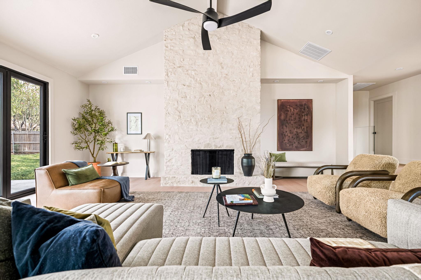
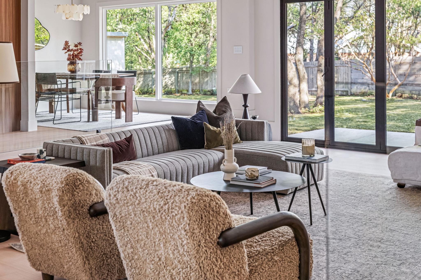
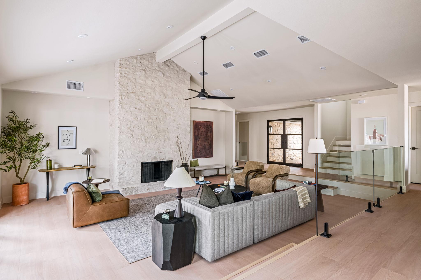
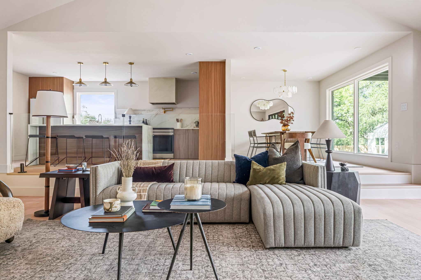
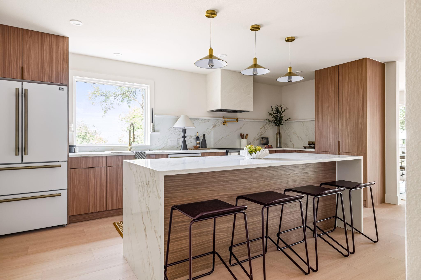
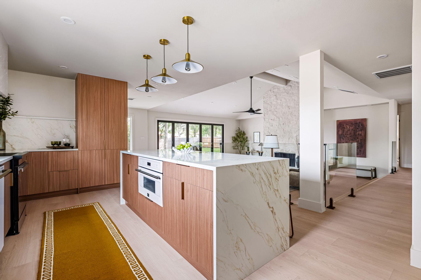
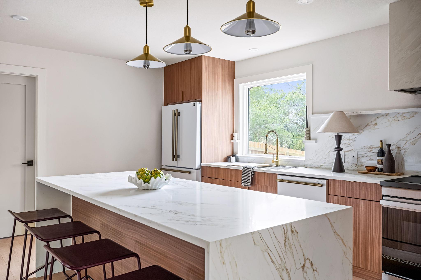
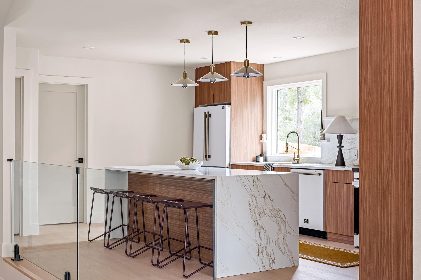
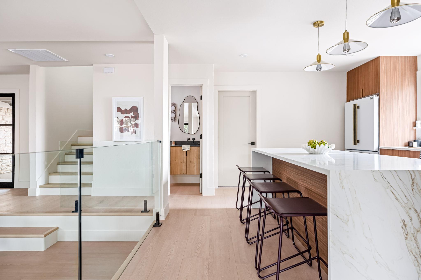
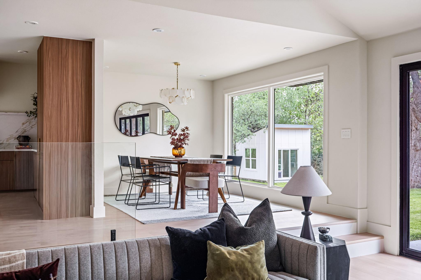
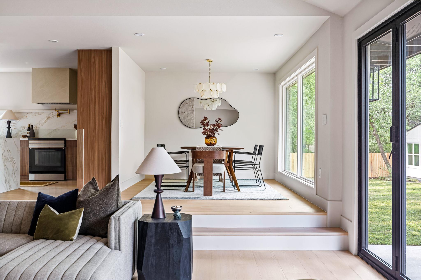
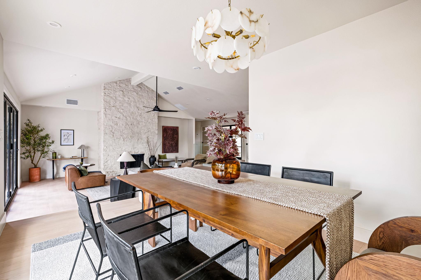
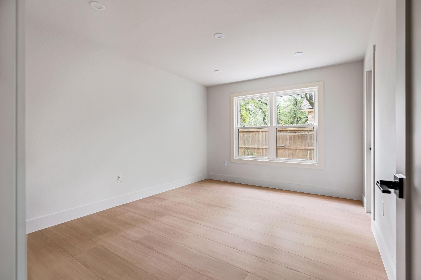
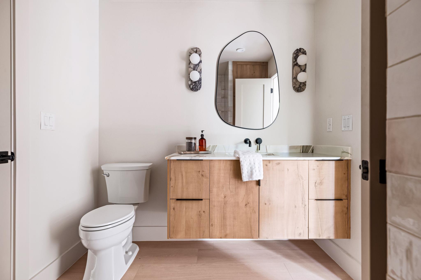
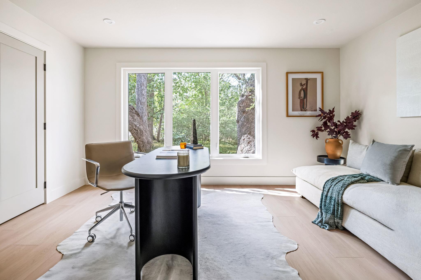
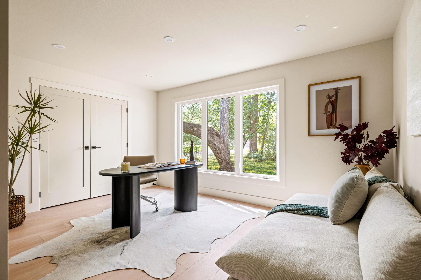
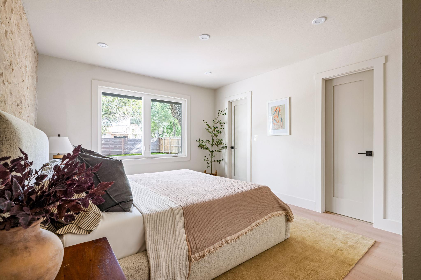
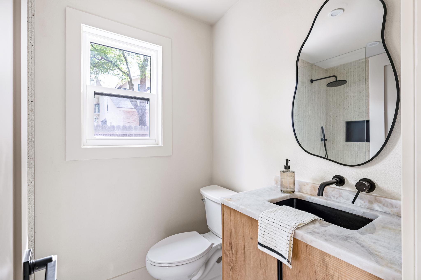
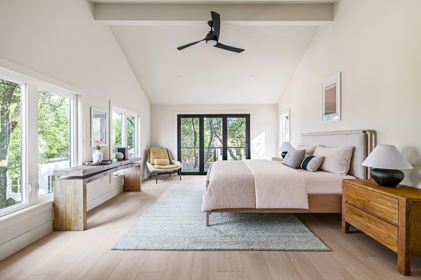
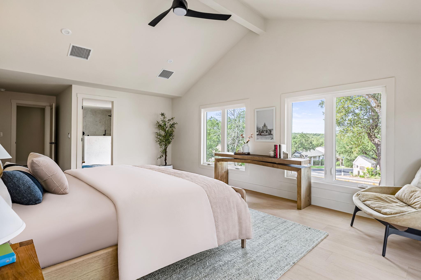
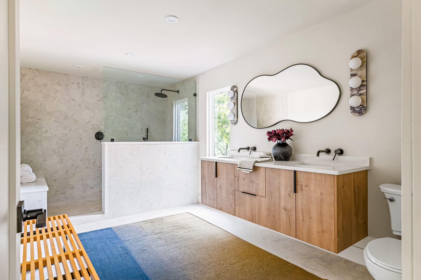
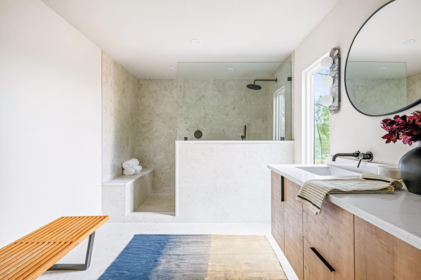
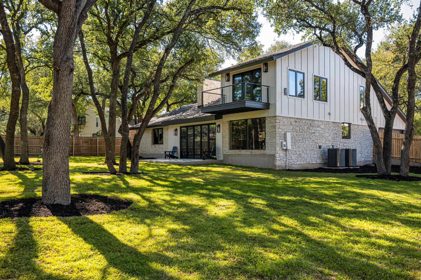
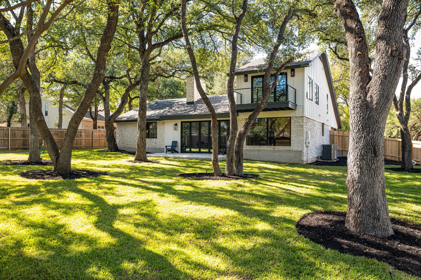
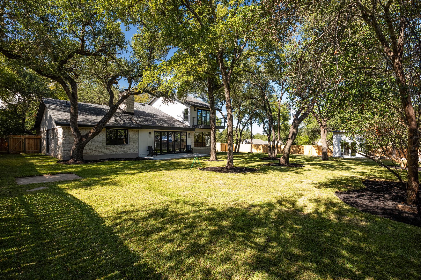
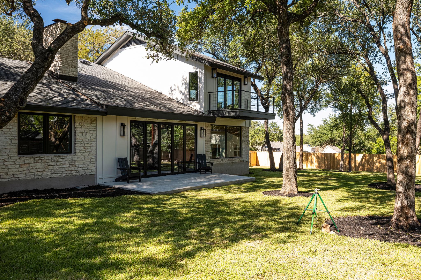
Thoughtfully reimagined with modern finishes and timeless appeal, this beautifully updated 4-bedroom, 3-bath home sits on an expansive 0.69-acre lot in the established Spicewood at Balcones Village neighborhood. Inside, an abundance of natural light, wide-plank flooring, and clean architectural lines create a warm yet sophisticated atmosphere. The spacious living area is anchored by a striking floor-to-ceiling stone fireplace, while expansive windows and sliding glass doors seamlessly connect the interior to the surrounding greenery. An elevated dining area with sleek glass railings and statement lighting adds architectural interest and character to the home's inviting layout. Primary suite is solely situated on the second floor with the remaining bedrooms on the main floor.

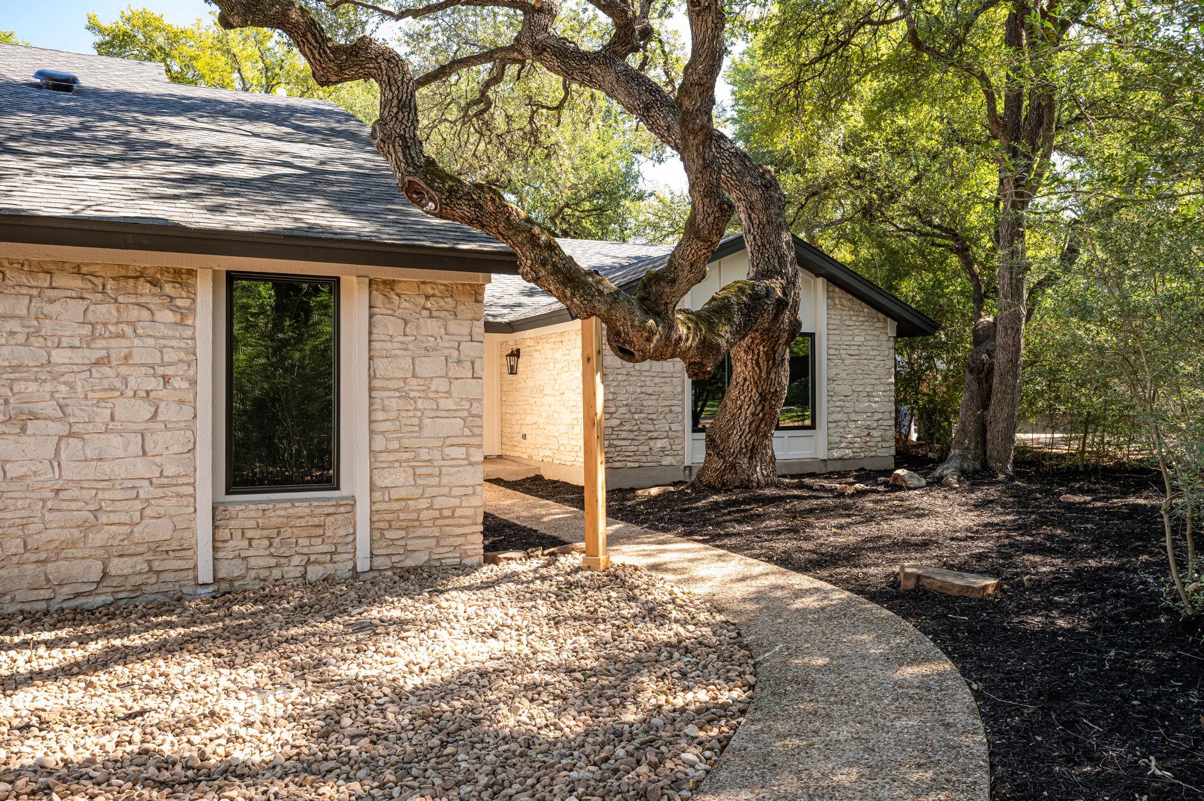
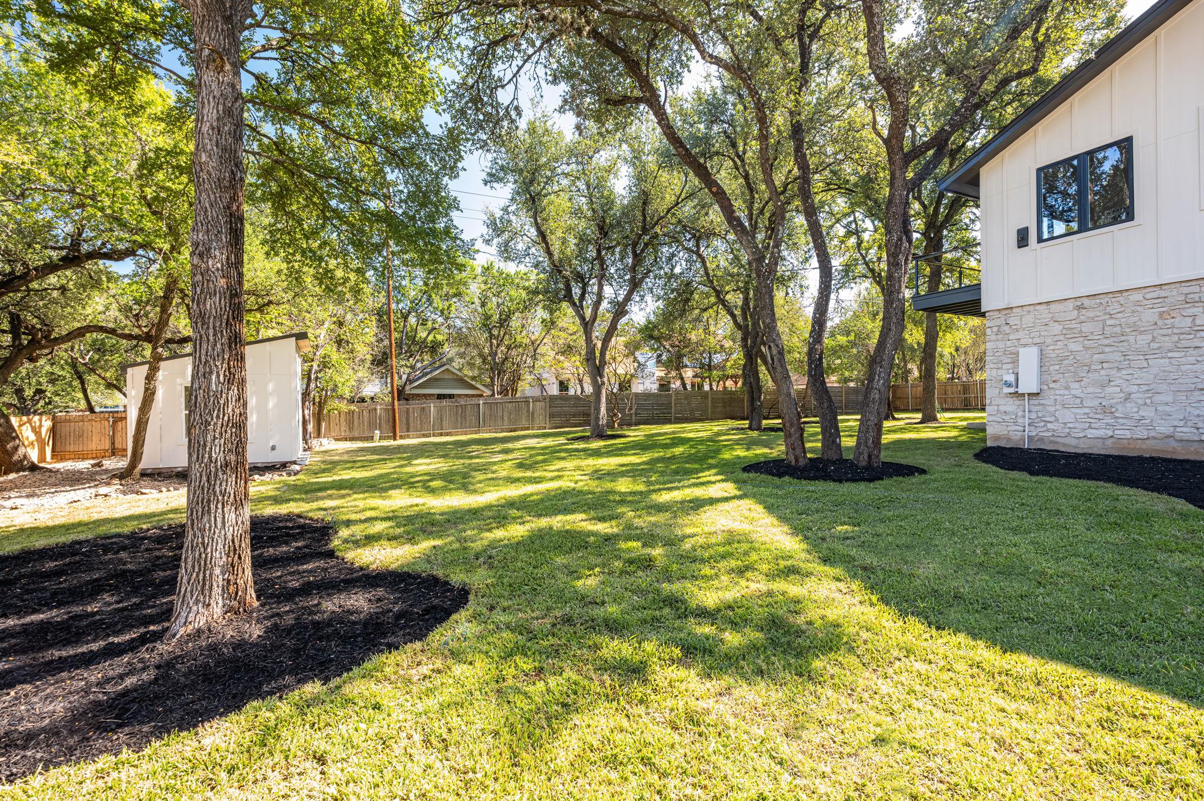
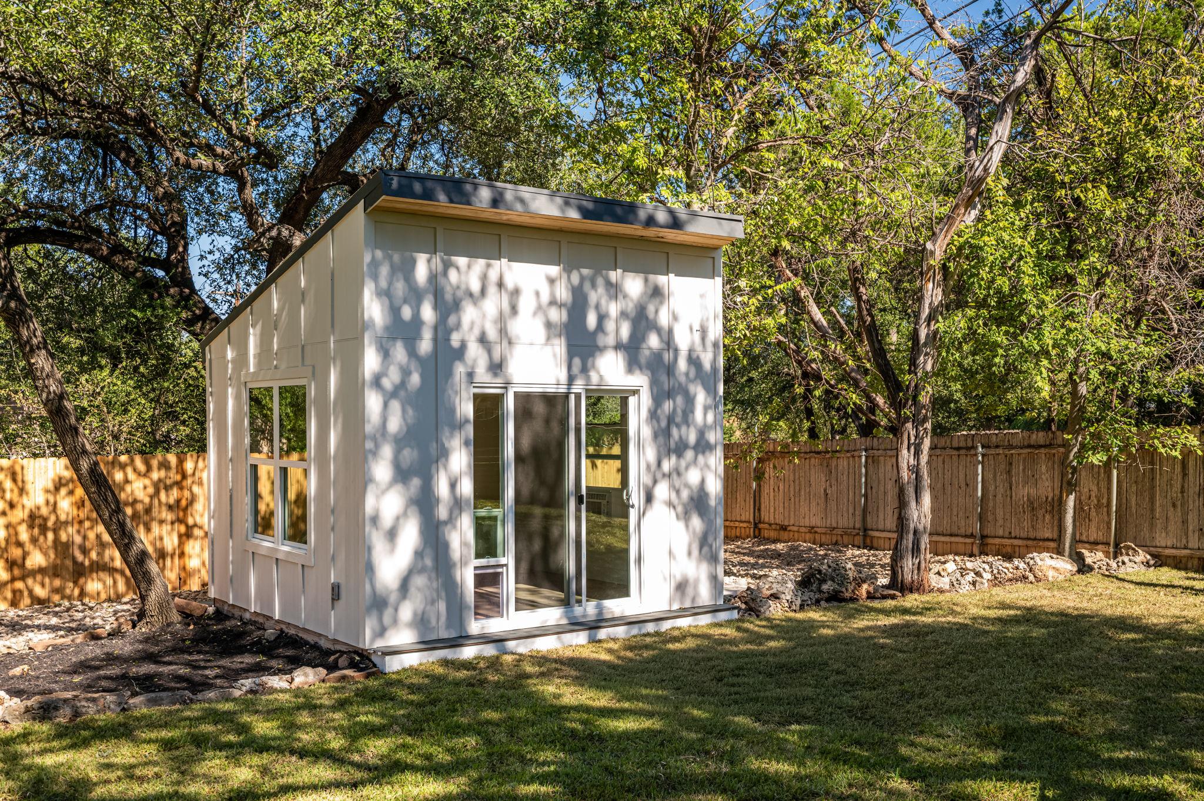
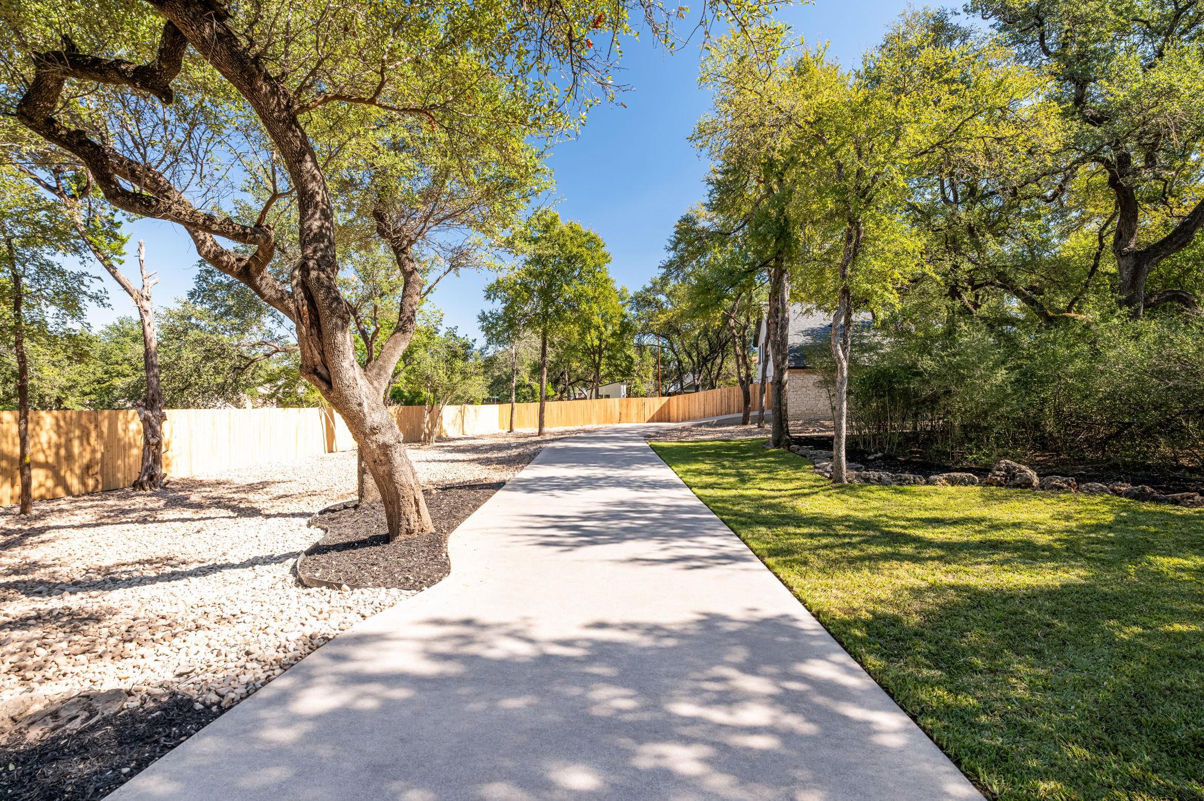
Outside, mature trees frame a sprawling backyard with ample space for entertaining, outdoor living, or simply enjoying the peaceful setting. The combination of contemporary updates and natural surroundings offers a rare sense of privacy and tranquility while remaining conveniently located in Northwest Austin. Just minutes from Balcones Country Club, neighborhood parks, shopping, dining, and major thoroughfares, with easy access to the Arboretum and Domain. A beautiful blend of thoughtful design, generous outdoor space, and an exceptional Austin location.

4
beds

4
baths

2,509 Sq.Ft. LIVING AREA

0.69 Acres lot

image

Schedule a Showing

I would love to show you this beautiful property. Please select your preferred date and time below. I will be in touch shortly to confirm your appointment.

Schedule a Showing

I would love to show you this beautiful property. Please select your preferred date and time below. I will be in touch shortly to confirm your appointment.
Thank you for your interest in 10907 Spicewood PKWY, Austin, TX 78750. We are reviewing your request and will be in touch shortly!

Features & Amenities

Interior

  • total bedrooms4
  • Total bathrooms4
  • full bathrooms3
  • half bathroom1
  • Flooring Tile, Vinyl
  • Fireplace Living Room, Stone, Wood Burning
  • APPLIANCES Dishwasher, Electric Range, Microwave, Oven, Range, RNGHD, Refrigerator, Electric Water Heater
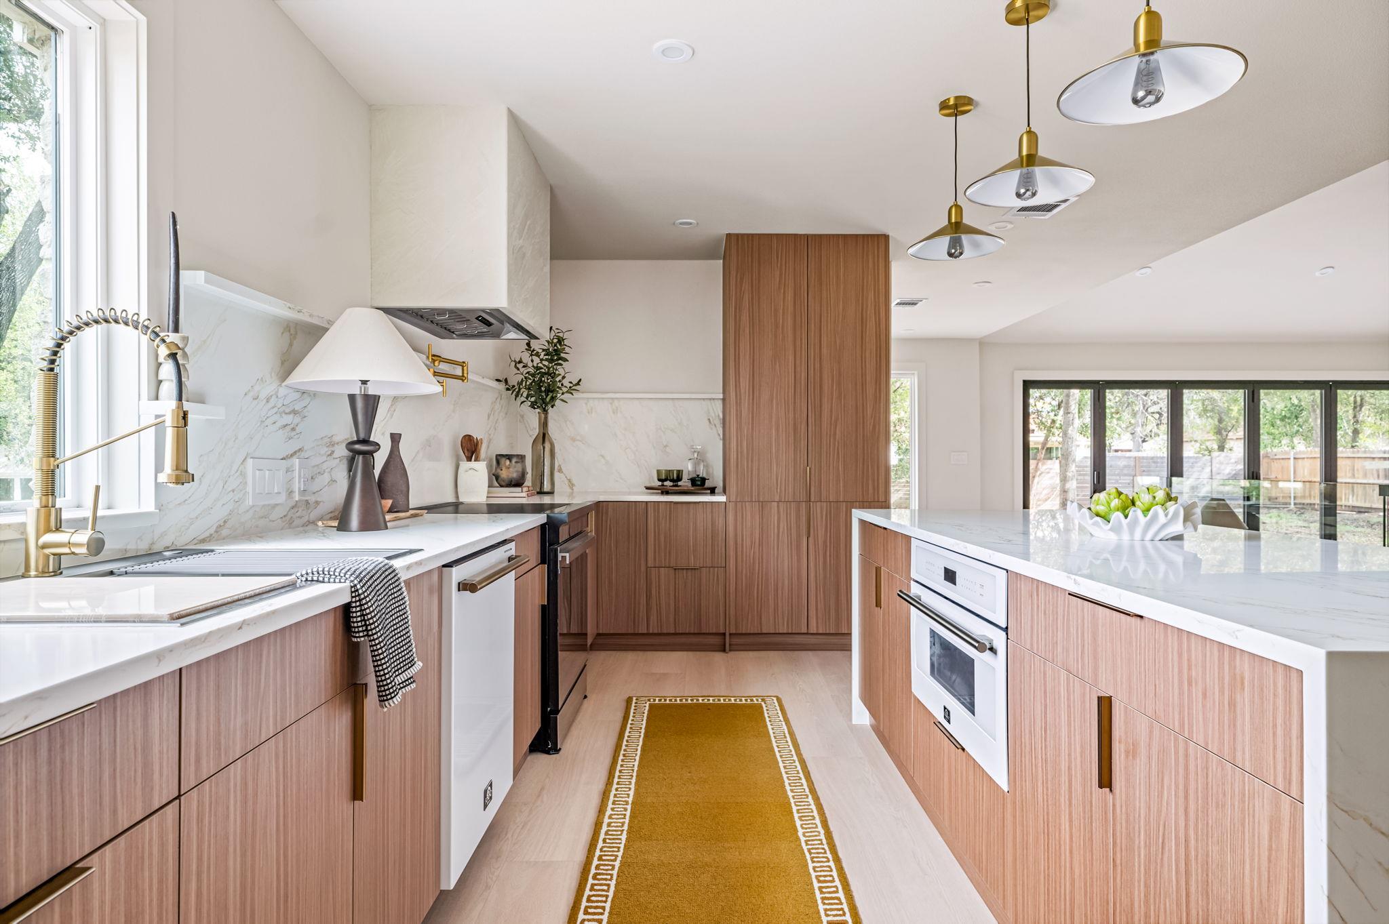
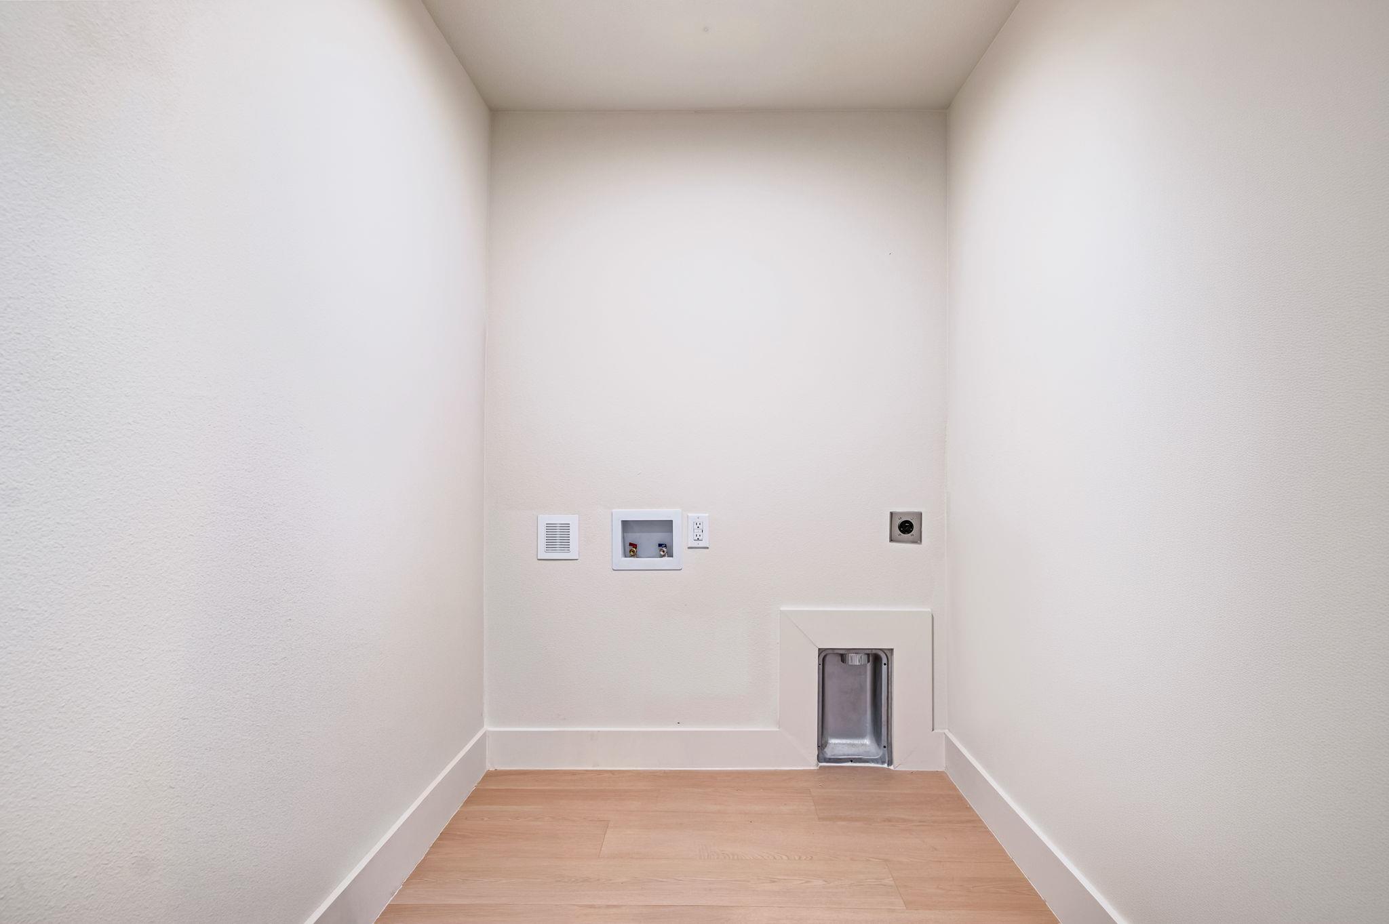
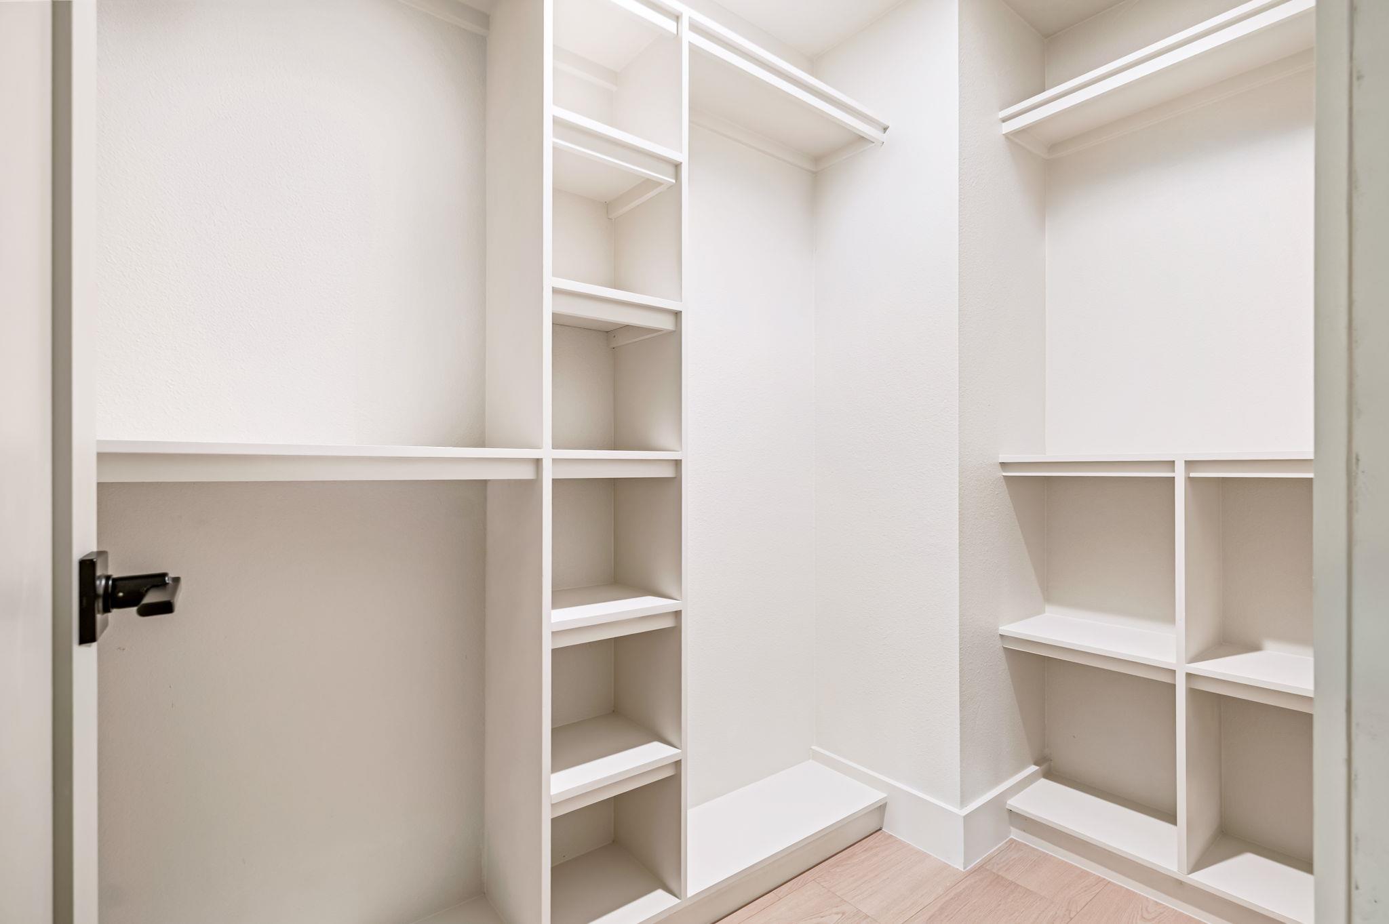
  • other interior Features Breakfast Bar, Built-in Features, Ceiling Fan(s), Beamed Ceilings, High Ceilings, Vaulted Ceiling(s), Chandelier, Quartz Counters, Double Vanity, Electric Dryer Hookup, Entrance Foyer, French Doors, Interior Steps, Kitchen Island, Open Floorplan, Pantry, Recessed Lighting, Walk-In Closet(s), Washer Hookup

Area & Lot

  • Status Active Under Contract
  • Living Area2,509 Sq.Ft.
  • Lot Area0.69 Acres
  • MLS® ID3917519
  • TypeResidential
  • YEAR BUILT1976
  • Water FrontageNone
  • View DescriptionNeighborhood, Trees/Woods
  • Elementary SchoolSpicewood
  • Middle SchoolCanyon Vista
  • High SchoolWestwood
  • School DistrictRound Rock ISD

Exterior

  • STORIES2
  • Garage Space2.0
  • water SourcePublic
  • utilitiesCable Available, Electricity Available, Phone Available, Water Available
  • PoolNone
  • roofComposition, Shingle
  • lot featuresFront Yard, Trees-Moderate
  • parkingAttached, Driveway, Garage, Garage Door Opener, Garage Faces Side
  • HEAT TYPECentral, Electric, Fireplace(s)
  • AIR CONDITIONINGAttic Fan, Ceiling Fan(s), Central Air, Electric
  • sewerPublic Sewer
  • SubstructureSlab
  • Disability FeaturesNone
  • other exterior FeaturesPrivate Entrance, Private Yard

Financial

  • Sales Price$1,095,000
  • Real Estate Tax $13,556/yr

Mortgage Calculator

Estimate your monthly mortgage payment, including the principal and interest, property taxes, and HOA. Adjust the values to generate a more accurate rate.
All estimates are provided for informational purposes only. Actual amounts may vary.
$0,000 Your Payment 20 15 65
$0,000 Your Payment

Work With Debbie

Debbie loves educating her clients on real estate trends and processes. Her clients always walk away with more knowledge and know-how.

Follow Us on Instagram