10817 Redmond RD
10817 Redmond RD
10817 Redmond RD
10817 Redmond RD
10817 Redmond RD
10817 Redmond RD
10817 Redmond RD
10817 Redmond RD
10817 Redmond RD
10817 Redmond RD
10817 Redmond RD
10817 Redmond RD
10817 Redmond RD
10817 Redmond RD
10817 Redmond RD
10817 Redmond RD
10817 Redmond RD
10817 Redmond RD
10817 Redmond RD
10817 Redmond RD
10817 Redmond RD
SEE ALL PHOTOS
10817 Redmond RD
10817 Redmond RD
10817 Redmond RD
10817 Redmond RD
10817 Redmond RD
10817 Redmond RD
10817 Redmond RD
10817 Redmond RD
10817 Redmond RD
10817 Redmond RD
10817 Redmond RD
10817 Redmond RD
10817 Redmond RD
10817 Redmond RD
10817 Redmond RD
10817 Redmond RD
10817 Redmond RD
10817 Redmond RD
10817 Redmond RD
10817 Redmond RD
10817 Redmond RD
Courtesy of Compass RE Texas, LLC, Eric Meissner Listing Contact: (512) 695-2867 
For Sale

10817 Redmond RD

10817 Redmond RD, Austin, TX 78739

$575,000
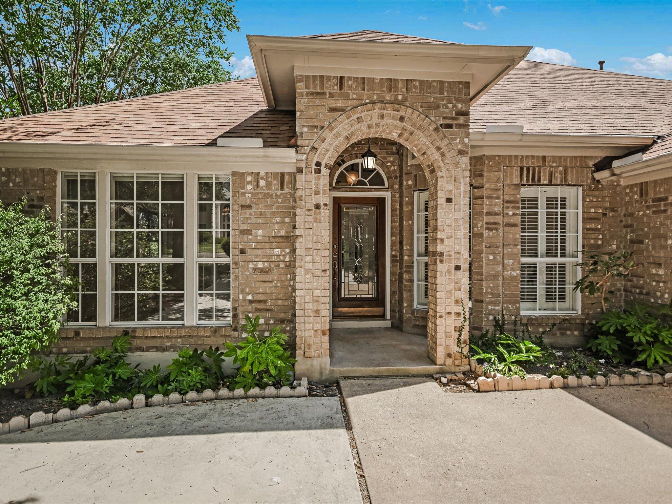
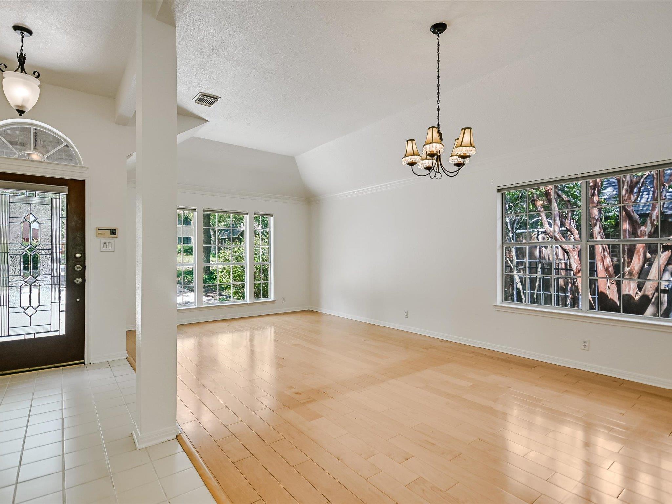
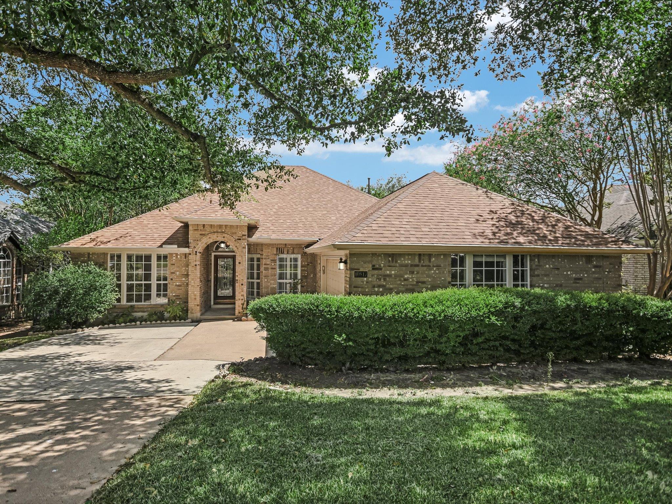
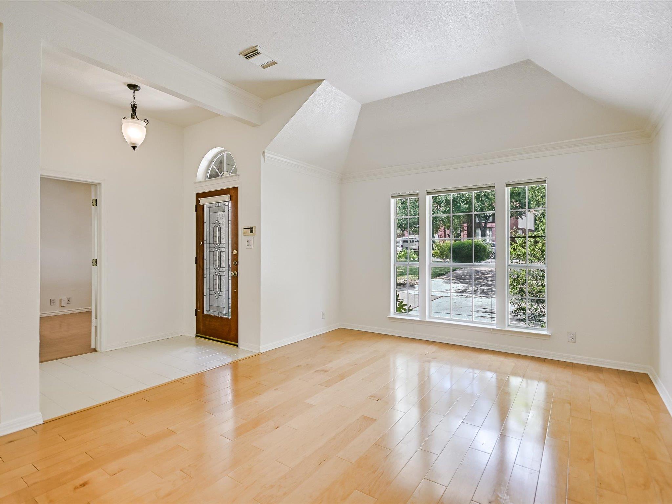
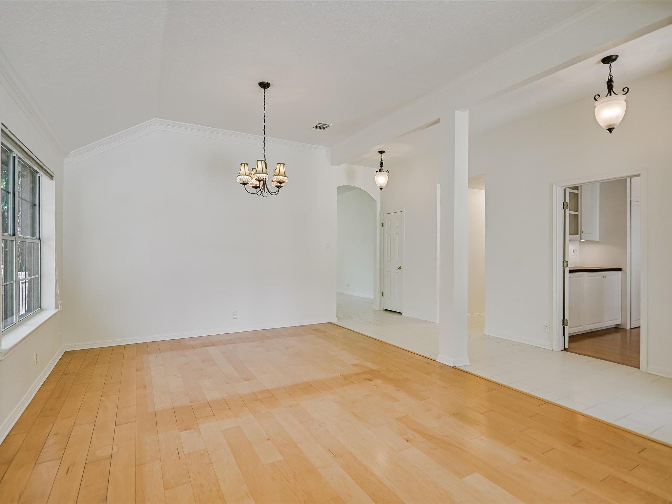
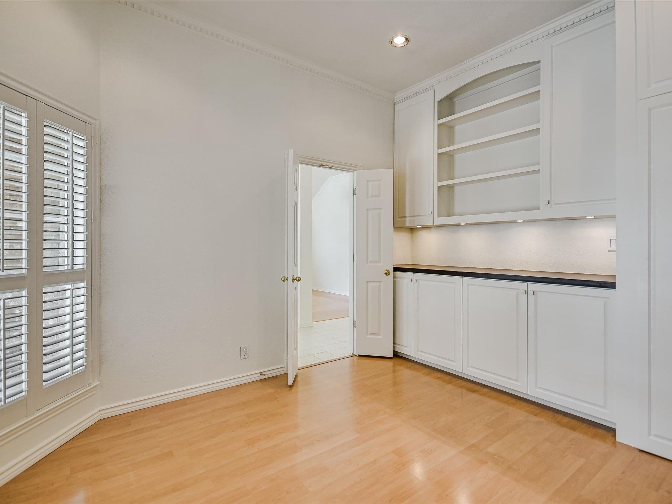
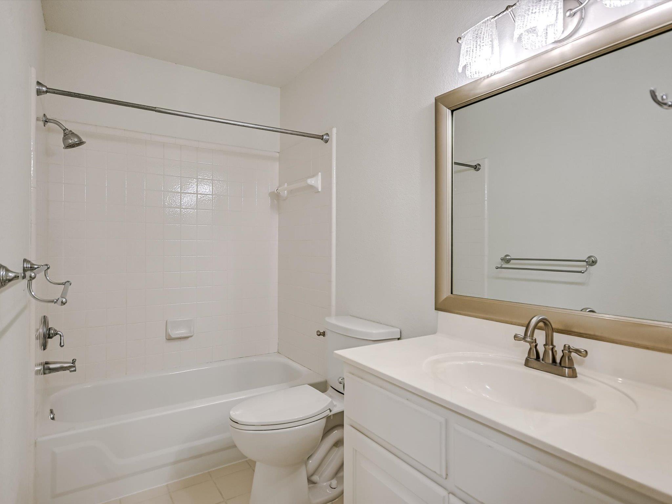
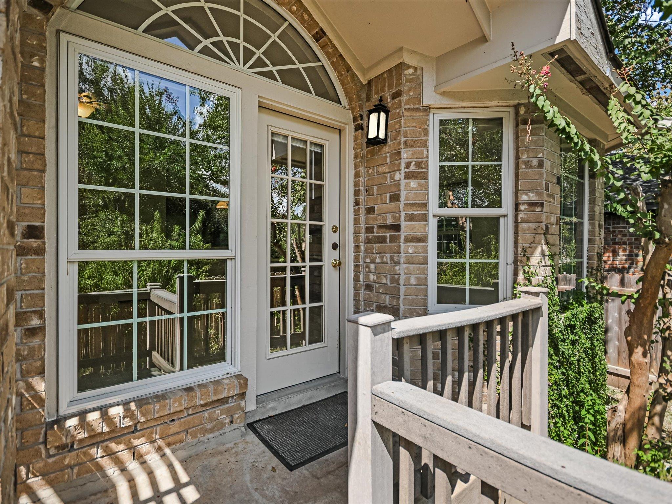
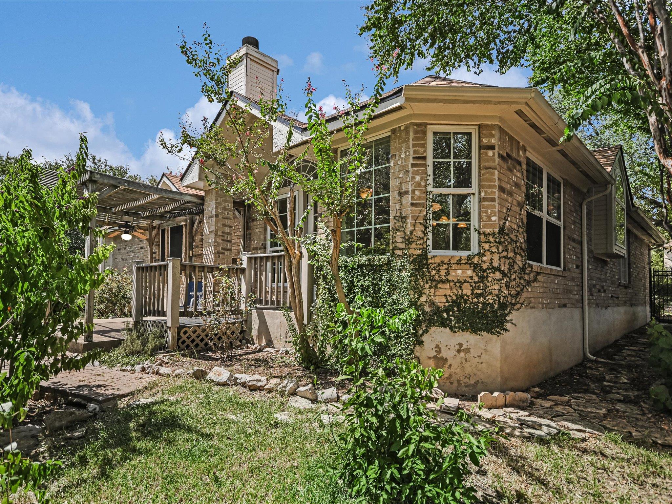
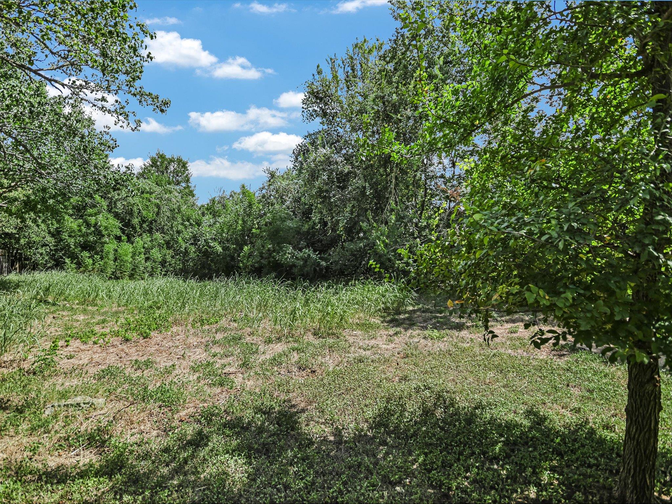
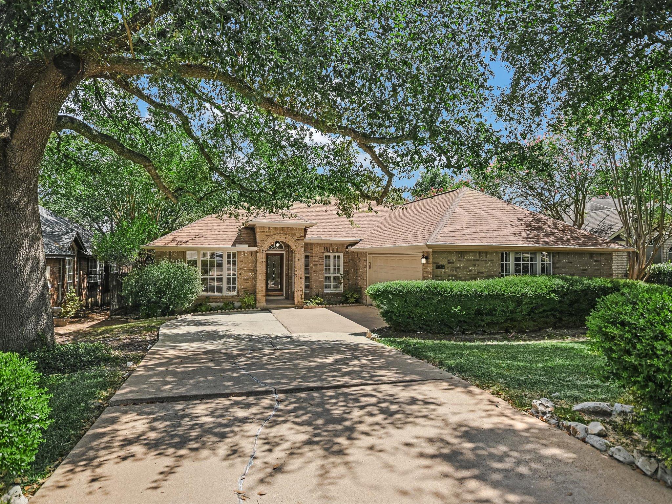
Circle C Ranch - Greenbelt views, top-rated AISD schools, and one of Austin's most coveted suburban communities. Set on a quiet street backing to a peaceful greenbelt, this classic brick single-story offers more than 2,000 square feet with 3 bedrooms, 2 baths, a home office, multiple living and dining spaces, and a side-entry two-car garage.

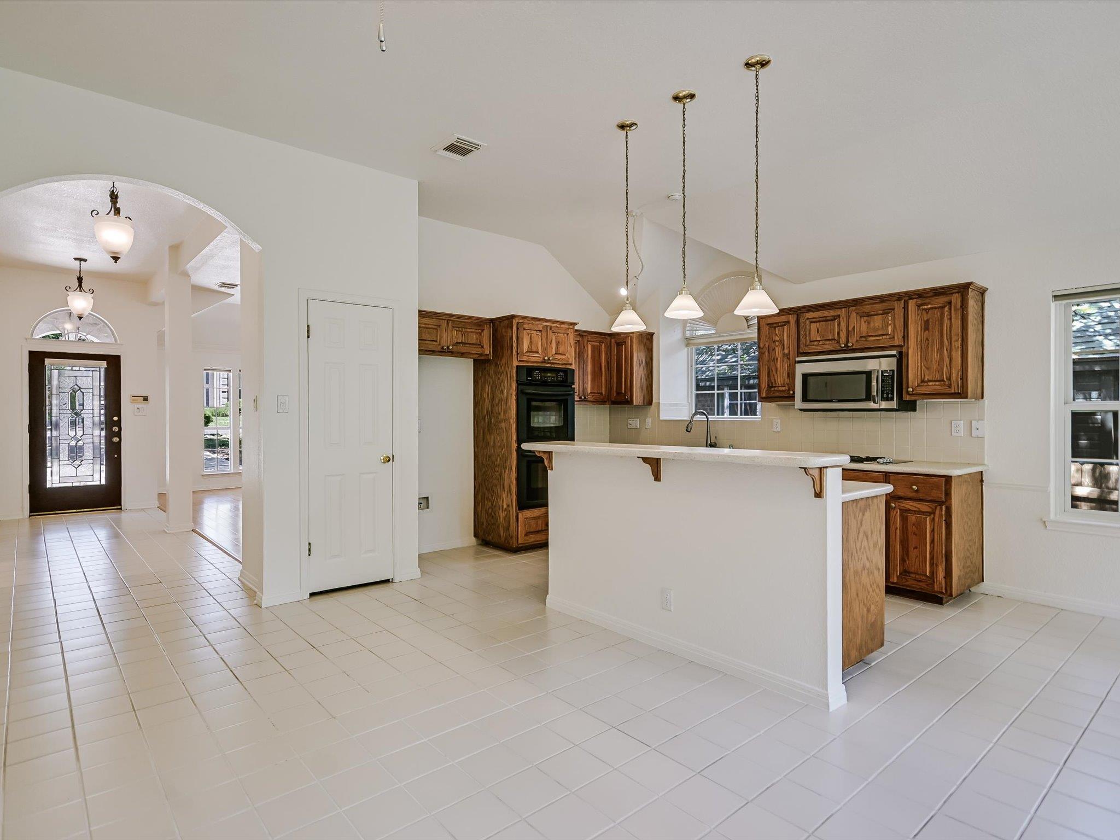
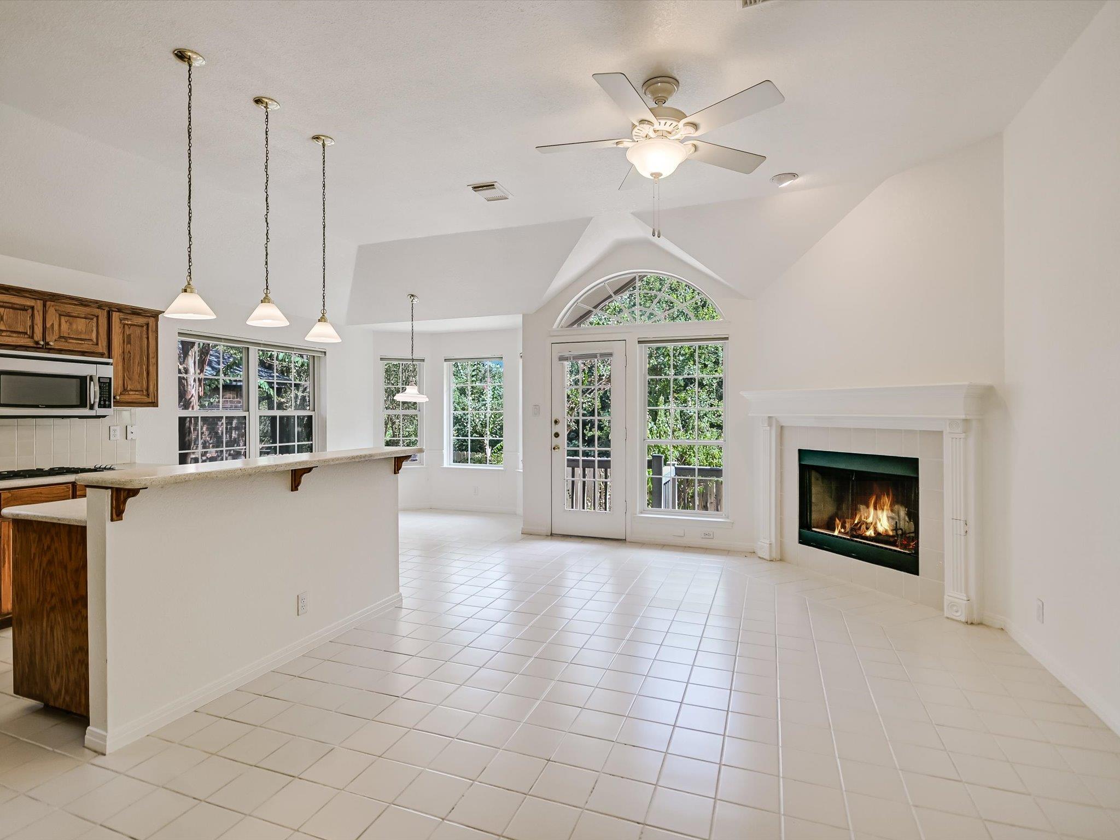
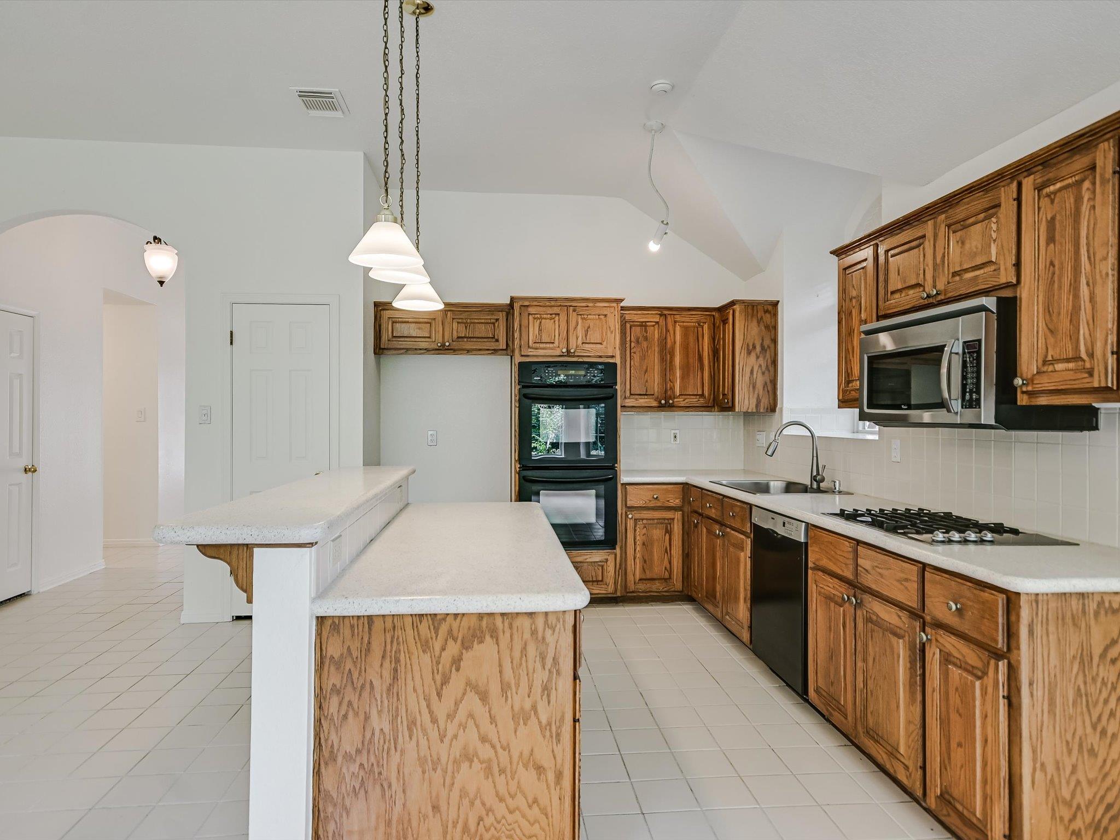
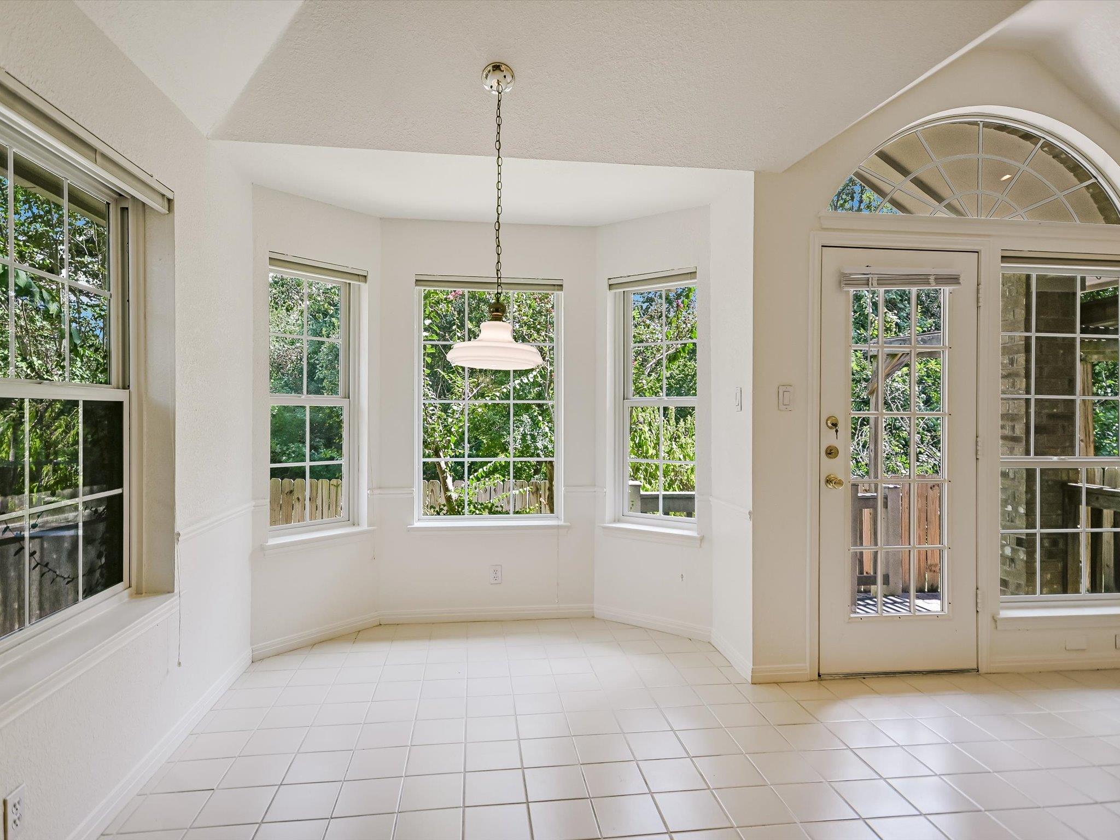
The open kitchen keeps everyone connected with double wall ovens, a gas cooktop, bar seating, and a sunny breakfast area overlooking the family room. A striking fireplace creates a warm focal point, while large windows frame tranquil backyard and greenbelt views.

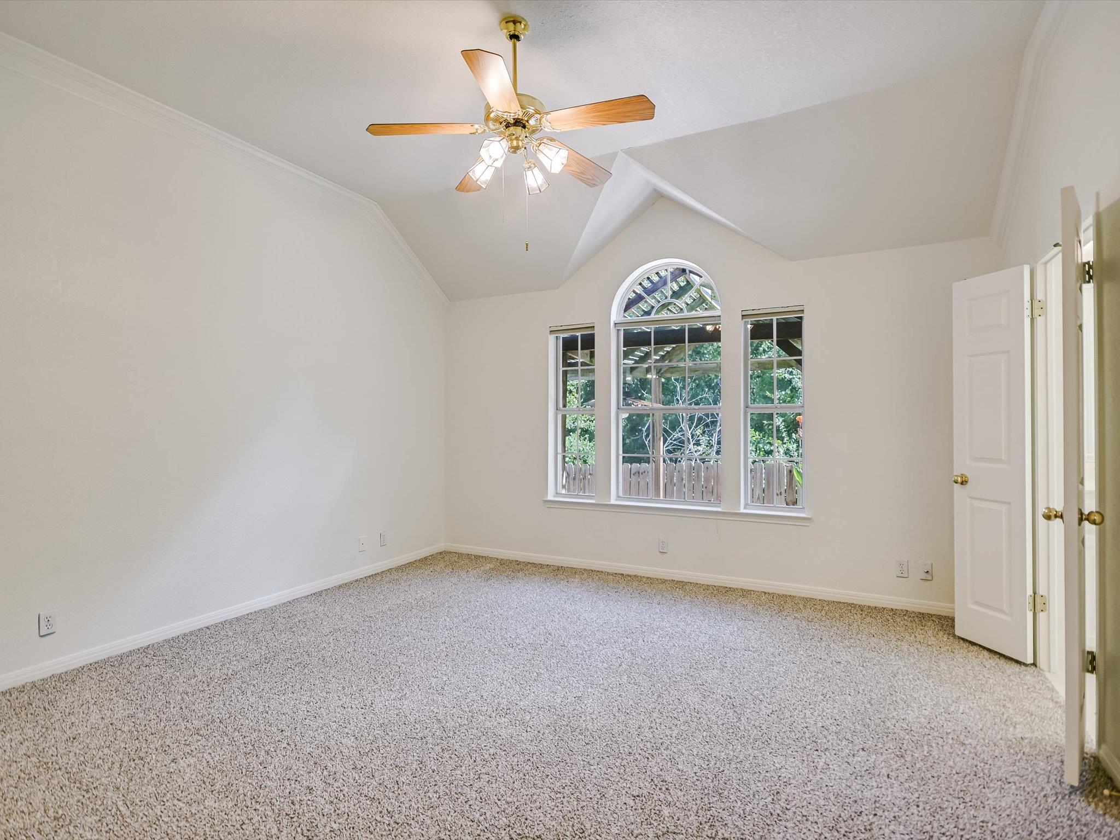
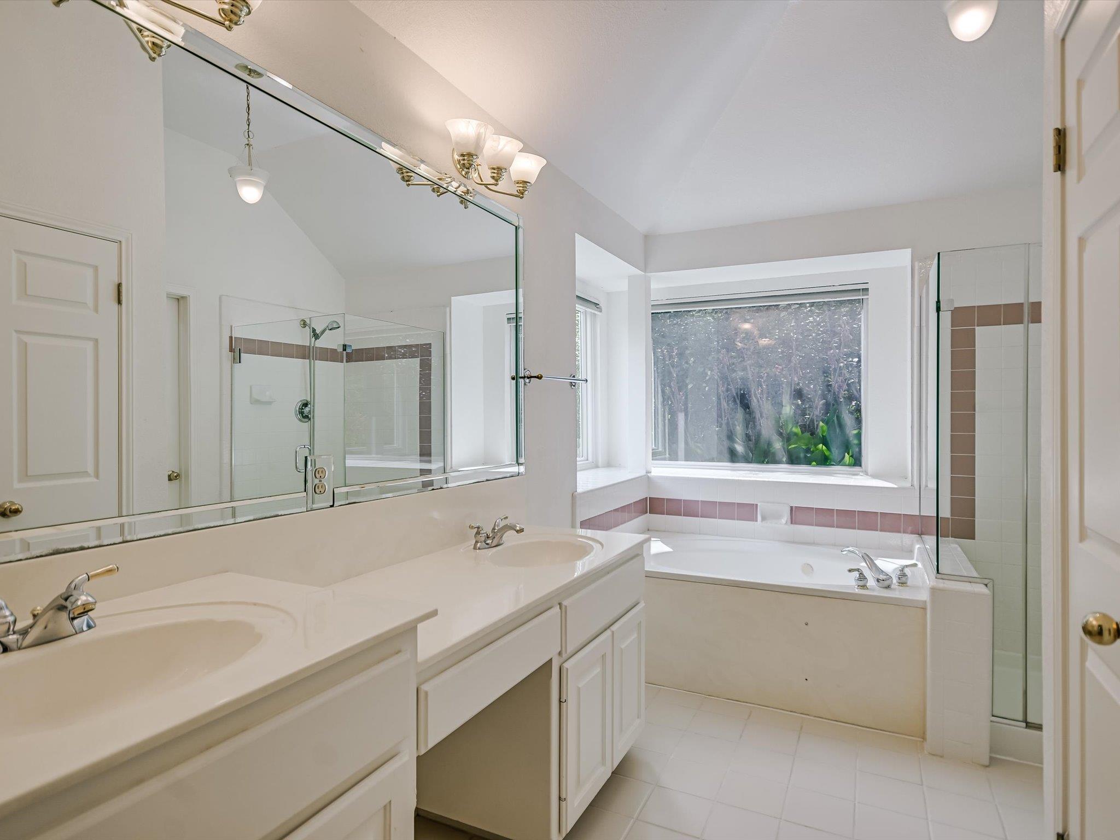
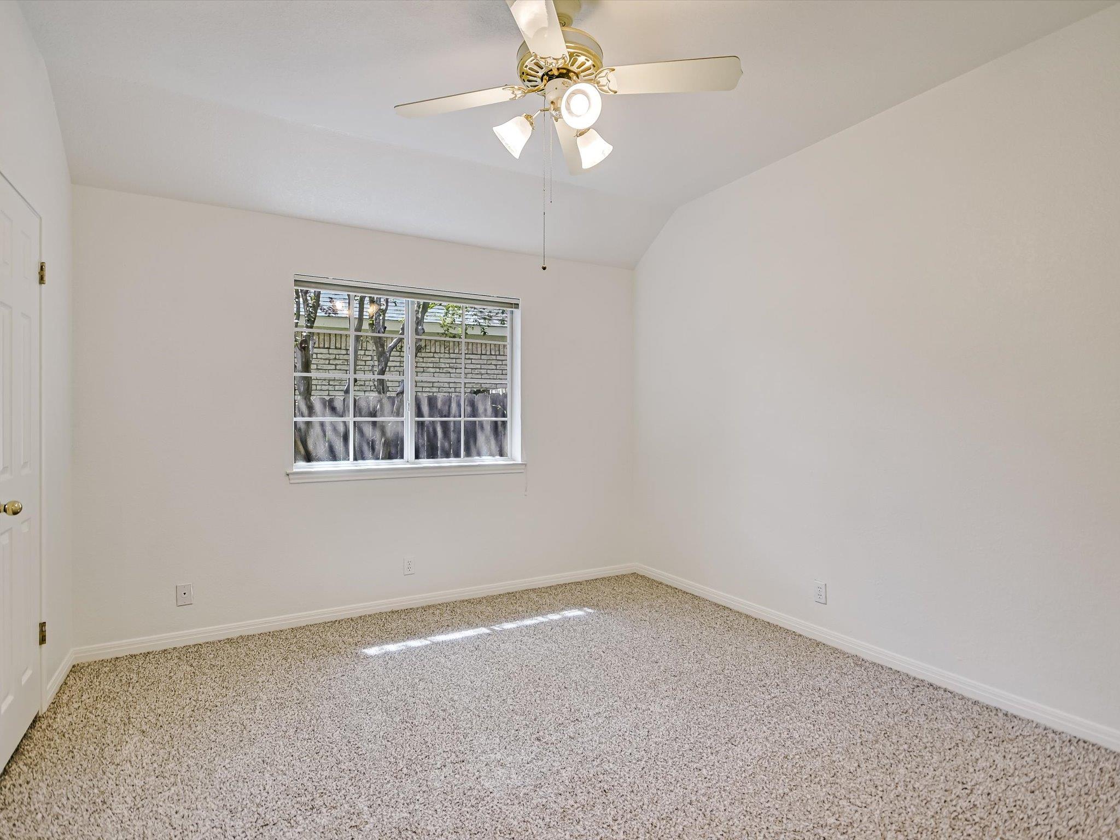
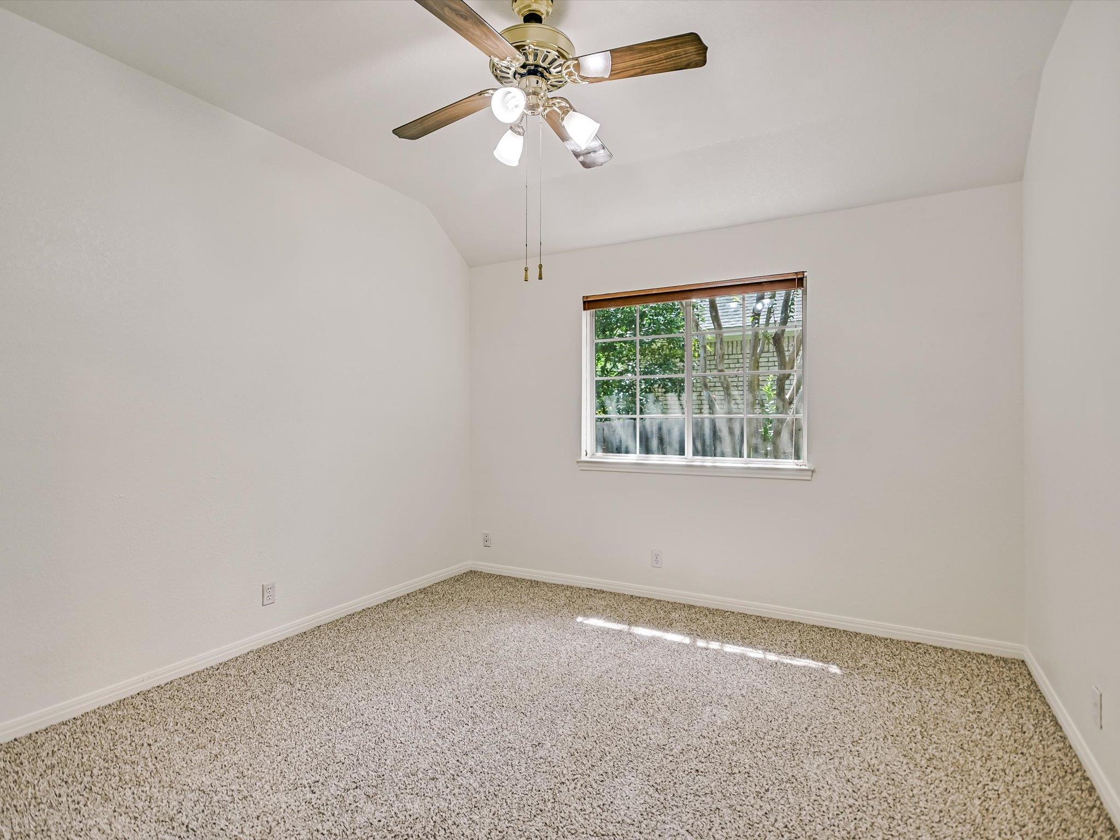
The private primary suite is tucked away with vaulted ceilings, greenbelt views, a spacious walk-in closet, and an ensuite bath with dual vanities. Two additional bedrooms provide flexibility for guests, a home office, or growing households.

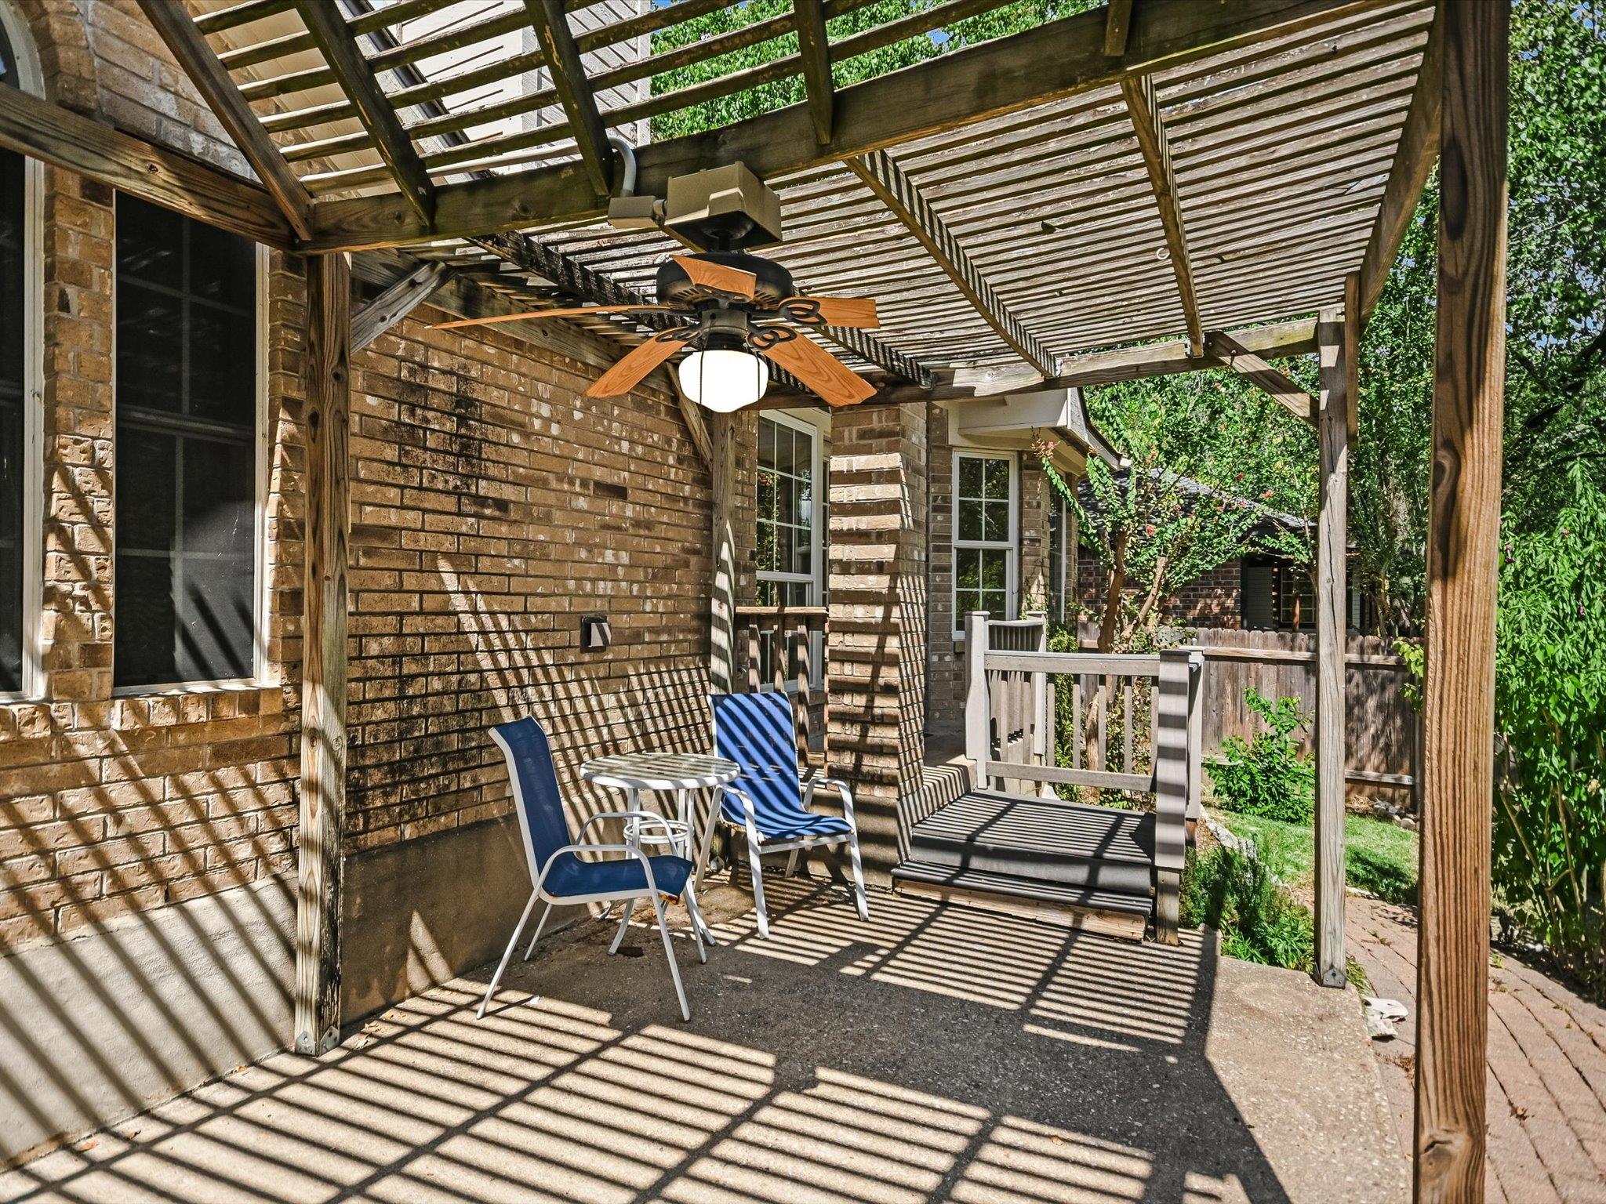
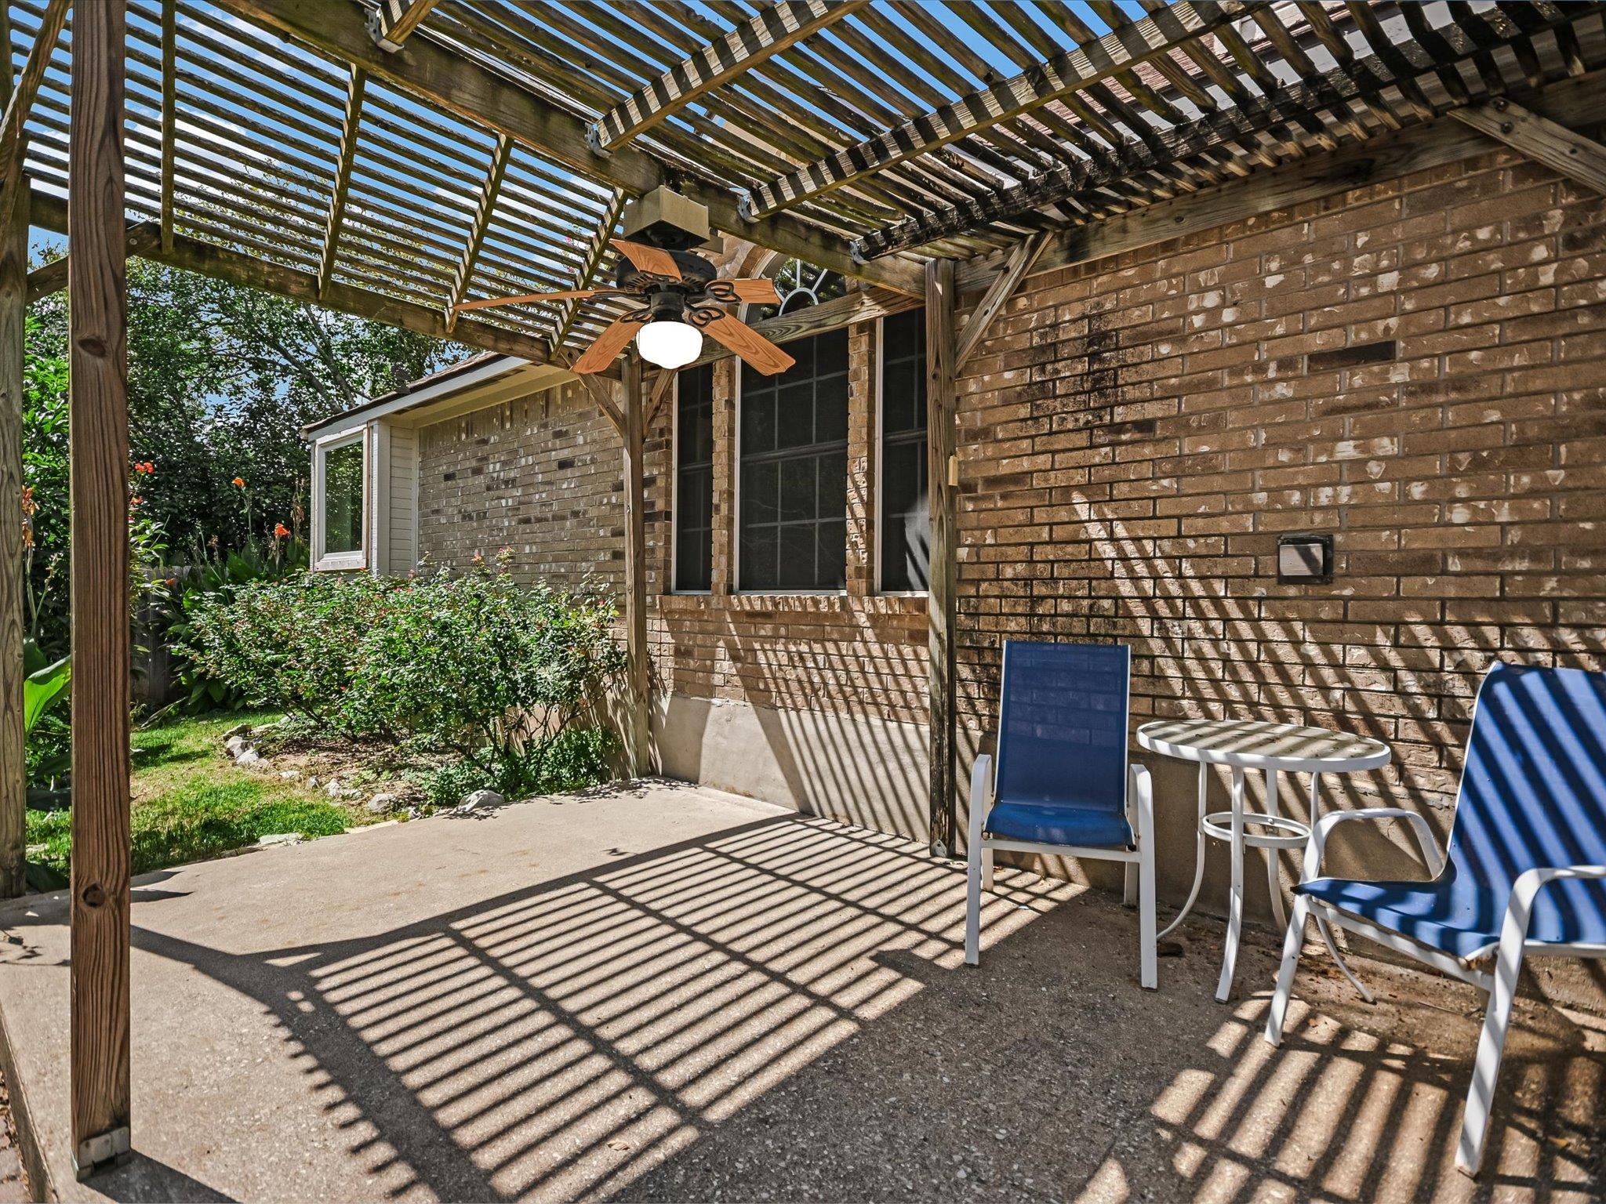
Step outside to a pergola covered patio and fully fenced backyard with room to relax, entertain, or create your dream outdoor retreat with the greenbelt as your backdrop.

Zoned to highly acclaimed Kiker Elementary, Gorzycki Middle, and Bowie High, and just 14 miles from Downtown Austin, Circle C Ranch offers resort-style pools, splash pads, parks, playgrounds, trails, sports courts, and endless community amenities.

This is the perfect opportunity to secure a solid Circle C Ranch greenbelt home at a low price and customize it to your ideal modern preferences. Come take a tour today and bring your vision!

3
beds

2
baths

2,087 Sq.Ft. LIVING AREA

6,978.31 Sq.Ft. lot

image

Schedule a Showing

I would love to show you this beautiful property. Please select your preferred date and time below. I will be in touch shortly to confirm your appointment.

Schedule a Showing

I would love to show you this beautiful property. Please select your preferred date and time below. I will be in touch shortly to confirm your appointment.
Thank you for your interest in 10817 Redmond RD, Austin, TX 78739. We are reviewing your request and will be in touch shortly!

Features & Amenities

Interior

  • total bedrooms3
  • Total bathrooms2
  • full bathrooms2
  • Flooring Carpet, Tile, Wood
  • Fireplace Family Room
  • APPLIANCES Built-In Oven(s), Dishwasher, Disposal, Exhaust Fan, Gas Cooktop, Microwave, Double Oven, Gas Water Heater
  • other interior Features Breakfast Bar, Ceiling Fan(s), High Ceilings, Double Vanity, Electric Dryer Hookup, Eat-in Kitchen, Entrance Foyer, High Speed Internet, Kitchen Island, Multiple Dining Areas, Multiple Living Areas, No Interior Steps, Open Floorplan, Pantry, Primary Bedroom on Main, Soaking Tub, Storage, Study/Home Office, Walk-In Closet(s), Washer Hookup

Area & Lot

  • Status For Sale
  • Living Area2,087 Sq.Ft.
  • Lot Area6,978.31 Sq.Ft.
  • MLS® ID1126827
  • TypeResidential
  • YEAR BUILT1992
  • Water FrontageNone
  • View DescriptionNeighborhood, Park/Greenbelt, Trees/Woods
  • Elementary SchoolKiker
  • Middle SchoolGorzycki
  • High SchoolBowie
  • School DistrictAustin ISD

Exterior

  • STORIES1
  • Garage Space2.0
  • water SourcePublic
  • utilitiesCable Available, Electricity Available, Internet-Fiber, Natural Gas Available, Sewer Available, Water Available
  • PoolNone
  • roofComposition, Shingle
  • lot featuresBack to Park/Greenbelt, Back Yard, Curbs, Front Yard, Interior Lot, Public Maintained Road, Trees-Medium (20 Ft - 40 Ft), Views
  • parkingAttached, Door-Single, Driveway, Garage, Garage Faces Side
  • HEAT TYPECentral
  • AIR CONDITIONINGCentral Air
  • sewerPublic Sewer
  • SubstructureSlab
  • Disability FeaturesNone
  • other exterior FeaturesLighting, Private Yard

Financial

  • Sales Price$575,000
  • Real Estate Tax $12,096/yr
  • HOA $481

Mortgage Calculator

Estimate your monthly mortgage payment, including the principal and interest, property taxes, and HOA. Adjust the values to generate a more accurate rate.
All estimates are provided for informational purposes only. Actual amounts may vary.
$0,000 Your Payment 20 15 65
$0,000 Your Payment

Work With Debbie

Debbie loves educating her clients on real estate trends and processes. Her clients always walk away with more knowledge and know-how.

Follow Us on Instagram