10810 Pinehurst DR # 1
SEE ALL PHOTOS
10810 Pinehurst DR # 1
Courtesy of Compass RE Texas, LLC, Kimberly Wingen Listing Contact: (512) 577-4149 
For Sale

10810 Pinehurst DR # 1

10810 Pinehurst DR # 1, Austin, TX 78747

$465,000
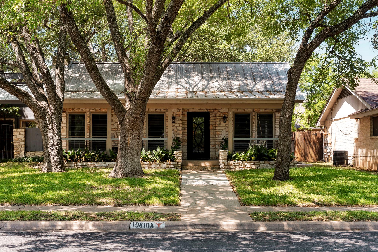
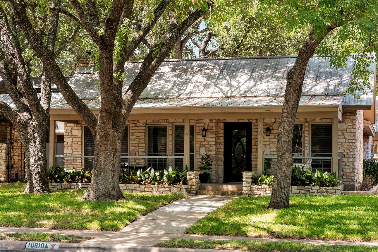
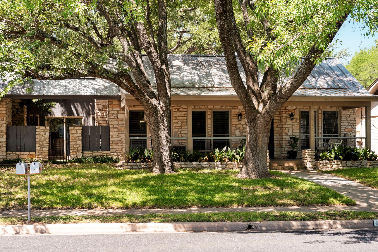
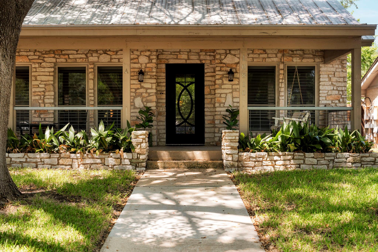
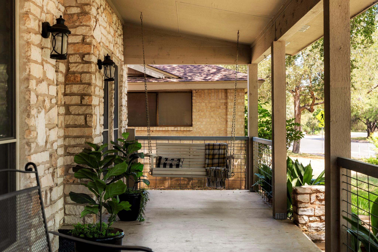
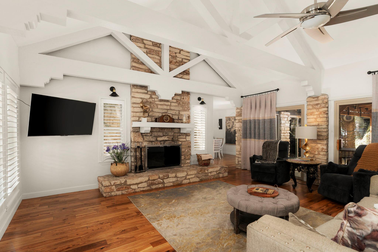
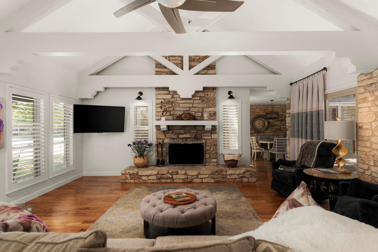
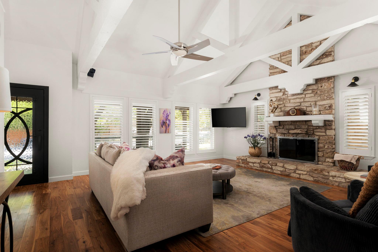
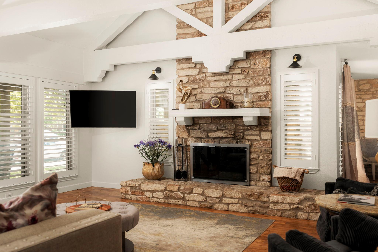
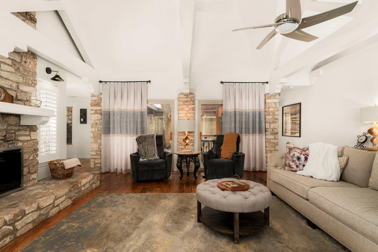
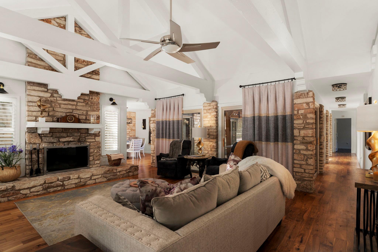
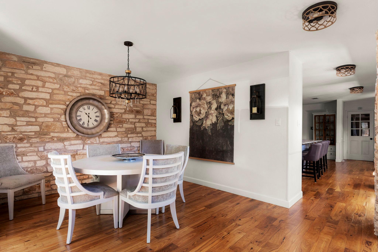
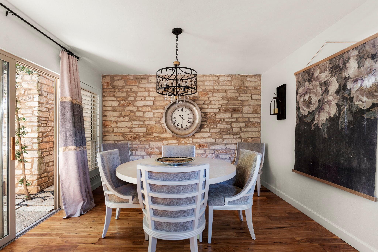
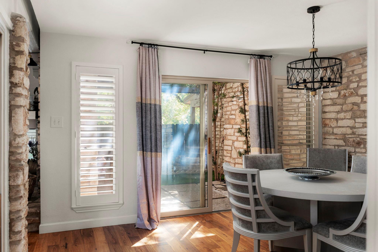
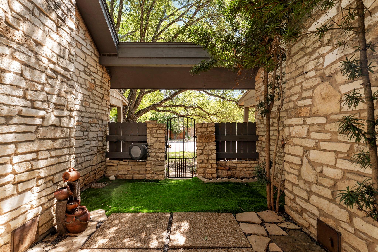
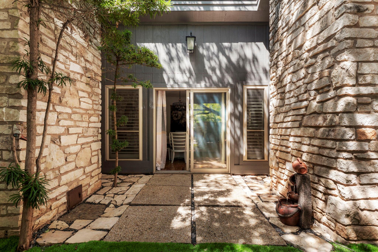
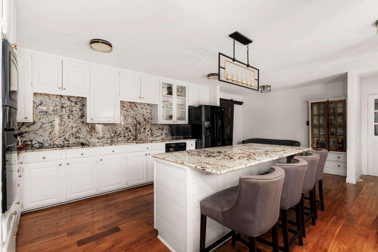
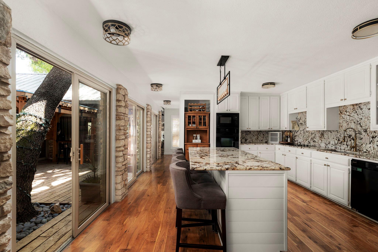
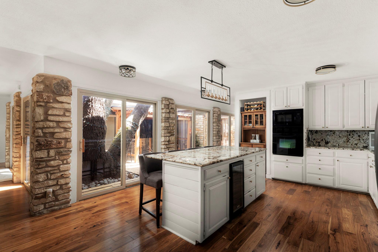
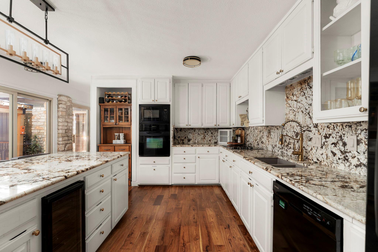
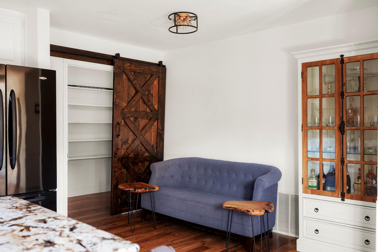
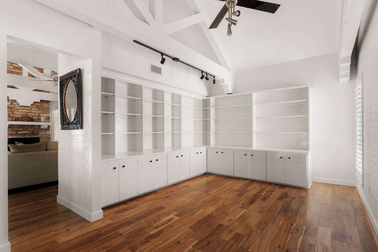
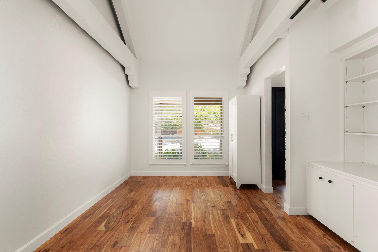
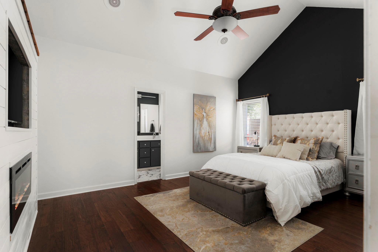
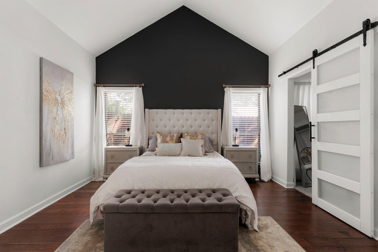
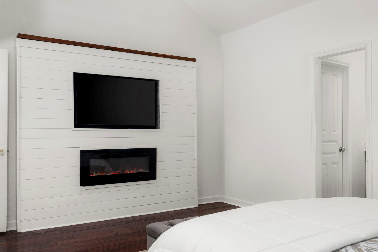
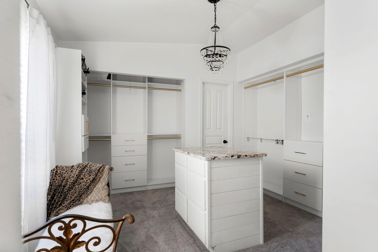
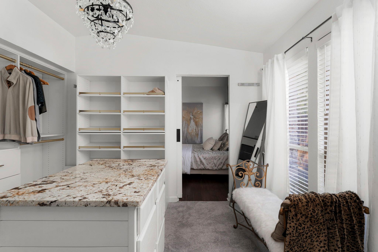
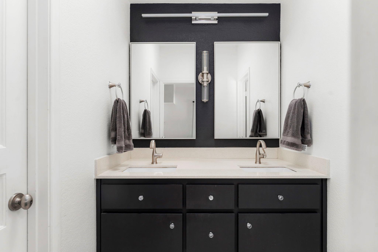
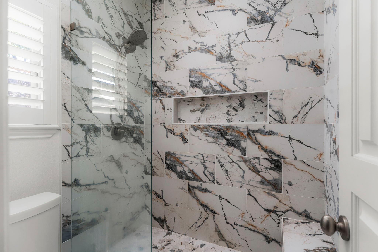
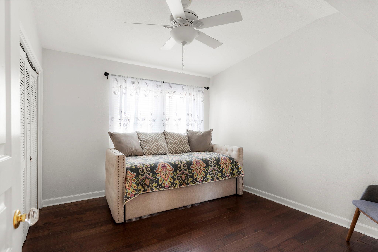
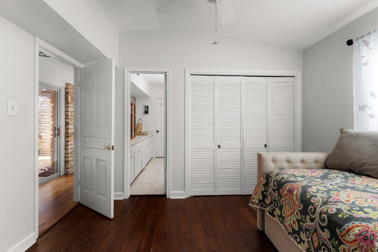
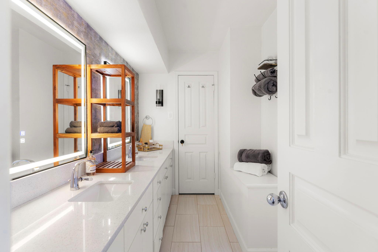
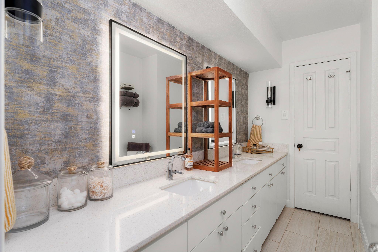
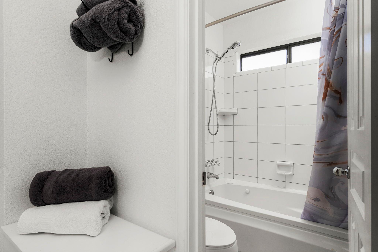
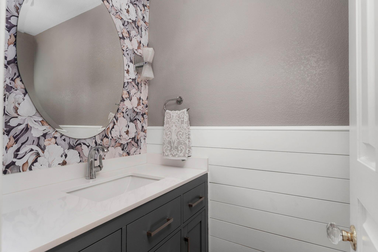
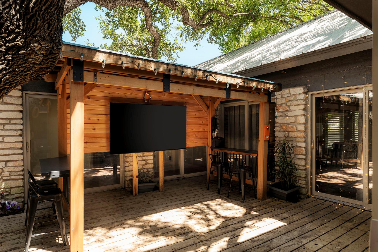
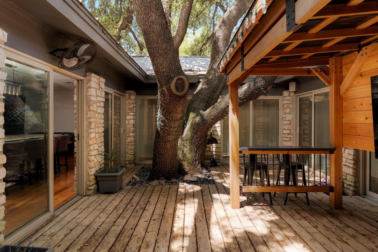
Filled with character and thoughtfully updated, this distinctive single-story Onion Creek residence offers beautiful architectural details and exceptional indoor-outdoor living. Originally designed as a three-bedroom home, one bedroom has been transformed into an impressive oversized custom walk-in closet and dressing room adjoining the primary suite, complete with extensive built-ins and a center storage island. The space offers the flexibility to be converted back to a third bedroom if desired. Dramatic vaulted and beamed ceilings, rich wood flooring and natural stone accents create warmth throughout. The spacious living room is anchored by a striking stone fireplace, while an adjacent library/study features walls of built-in shelving. The generous kitchen offers extensive cabinetry, granite countertops, built-in appliances and an oversized island with bar seating. Multiple glass doors connect the interior to a private courtyard shaded by mature oaks and designed for entertaining, with expansive decking and a custom covered bar area. The primary suite is complemented by an updated bath, while a covered front porch, mature landscaping, classic stone exterior and metal roof add to the home's distinctive appeal.

3
beds

3
baths

1,910 Sq.Ft. LIVING AREA

7,274.52 Sq.Ft. lot

image

Schedule a Showing

I would love to show you this beautiful property. Please select your preferred date and time below. I will be in touch shortly to confirm your appointment.

Schedule a Showing

I would love to show you this beautiful property. Please select your preferred date and time below. I will be in touch shortly to confirm your appointment.
Thank you for your interest in 10810 Pinehurst DR # 1, Austin, TX 78747. We are reviewing your request and will be in touch shortly!

Features & Amenities

Interior

  • total bedrooms3
  • Total bathrooms3
  • full bathrooms2
  • half bathroom1
  • Flooring Carpet, Tile, Wood
  • Fireplace Electric, Family Room, Gas, Primary Bedroom
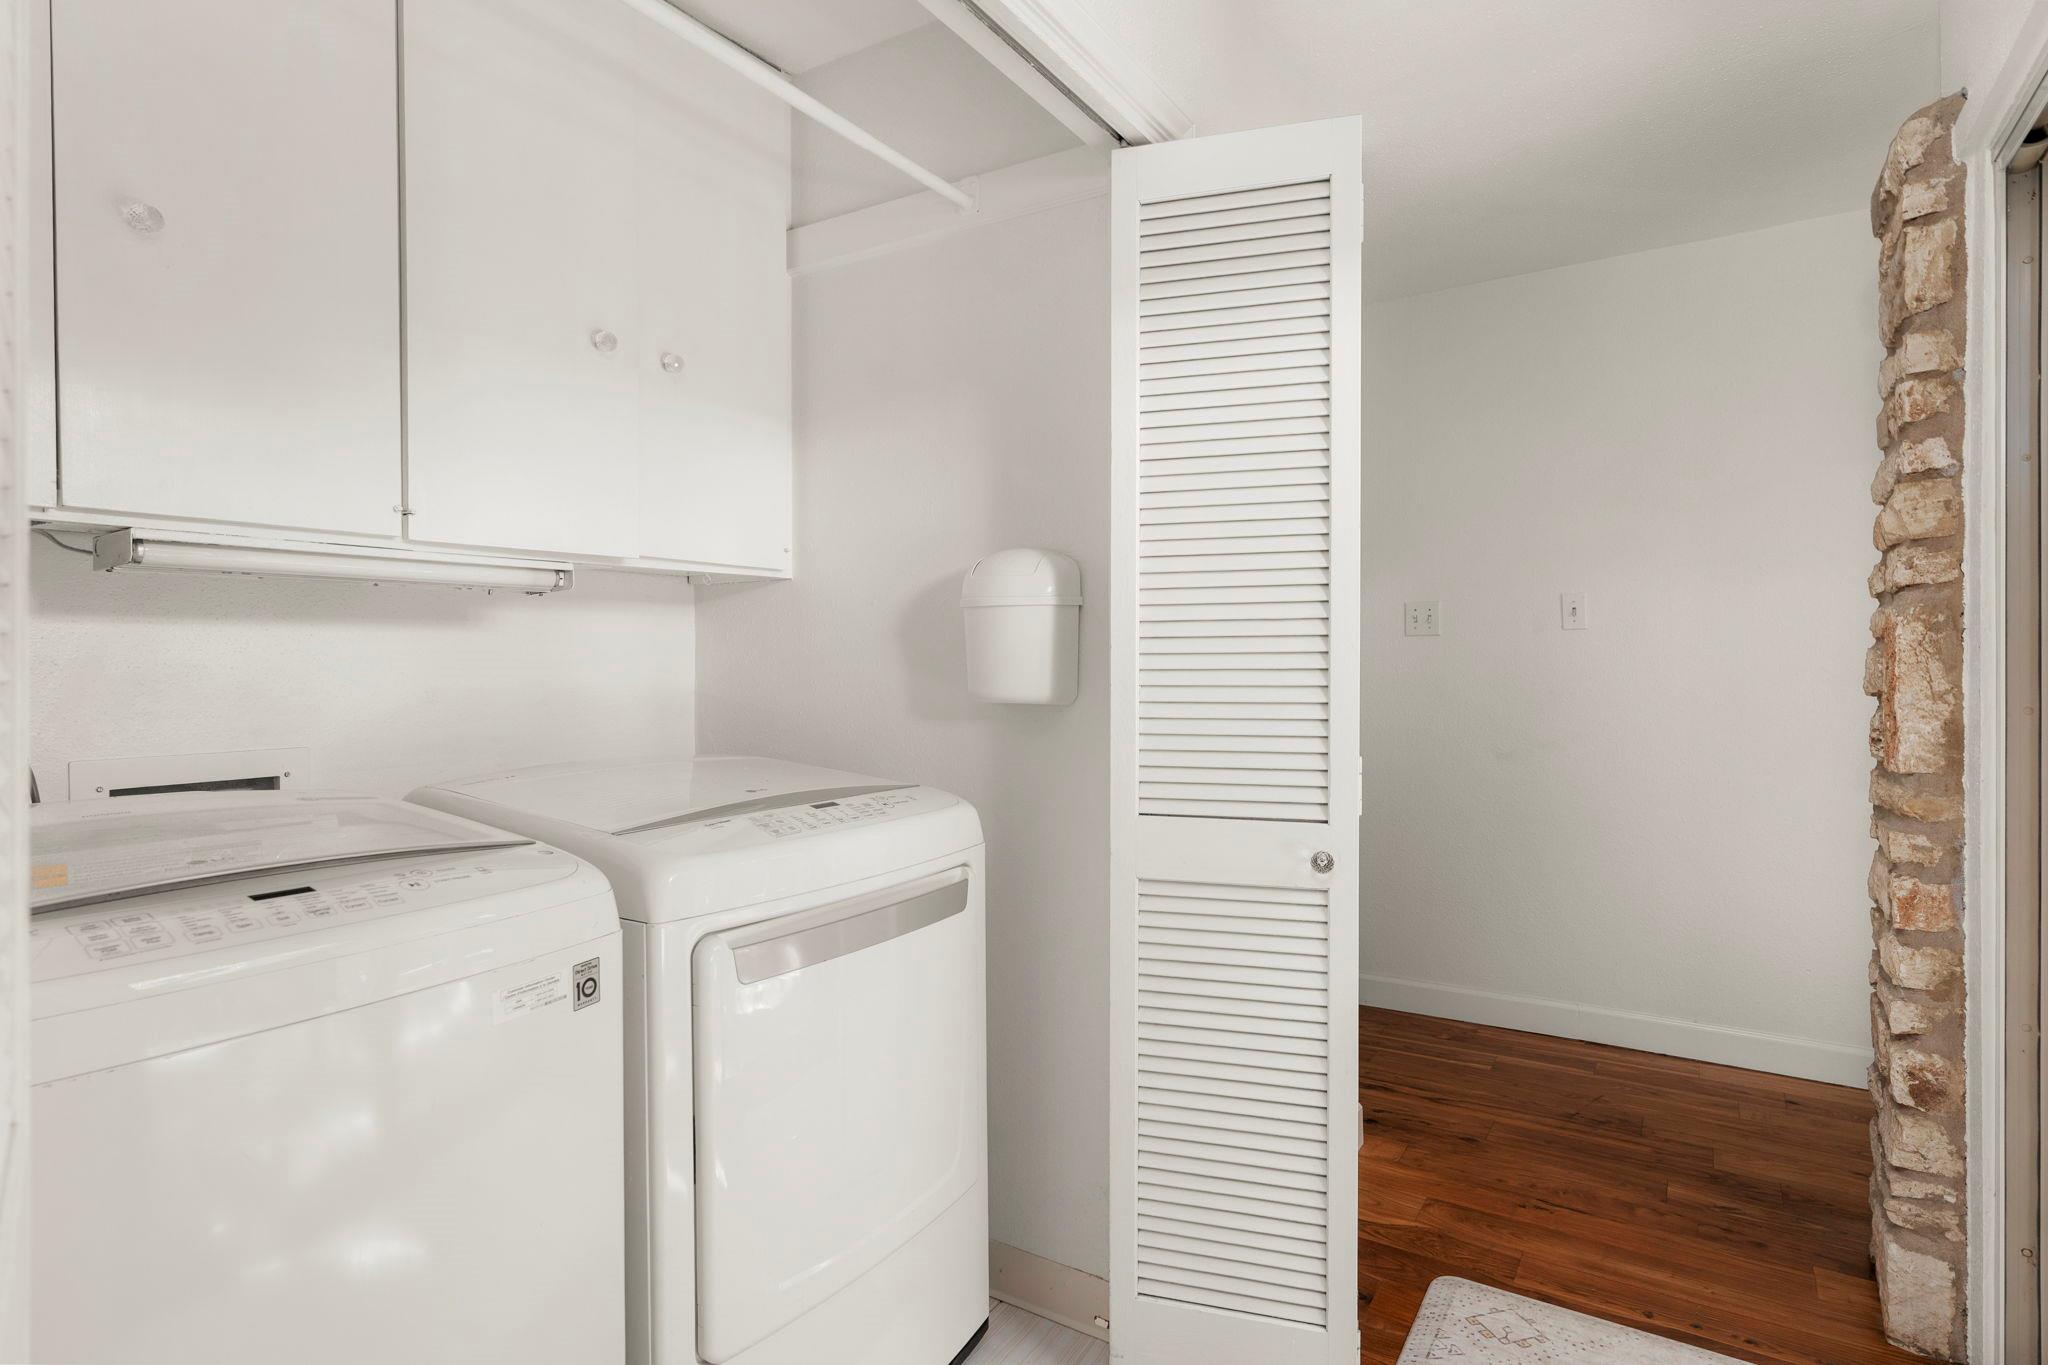
  • APPLIANCES Built-In Oven(s), Cooktop, Dishwasher, Electric Cooktop, Microwave, Oven, Refrigerator, Washer/Dryer, Wine Refrigerator
  • other interior Features 2 Primary Baths, Bookcases, Breakfast Bar, Beamed Ceilings, Vaulted Ceiling(s), Granite Counters, Eat-in Kitchen, Kitchen Island, No Interior Steps, Pantry, Primary Bedroom on Main, Walk-In Closet(s)

Area & Lot

  • Status For Sale
  • Living Area1,910 Sq.Ft.
  • Lot Area7,274.52 Sq.Ft.
  • MLS® ID6434382
  • TypeCondo
  • YEAR BUILT1976
  • Water FrontageNone
  • View DescriptionNone
  • Elementary SchoolBlazier
  • Middle SchoolBailey
  • High SchoolAkins
  • School DistrictAustin ISD

Exterior

  • STORIES1
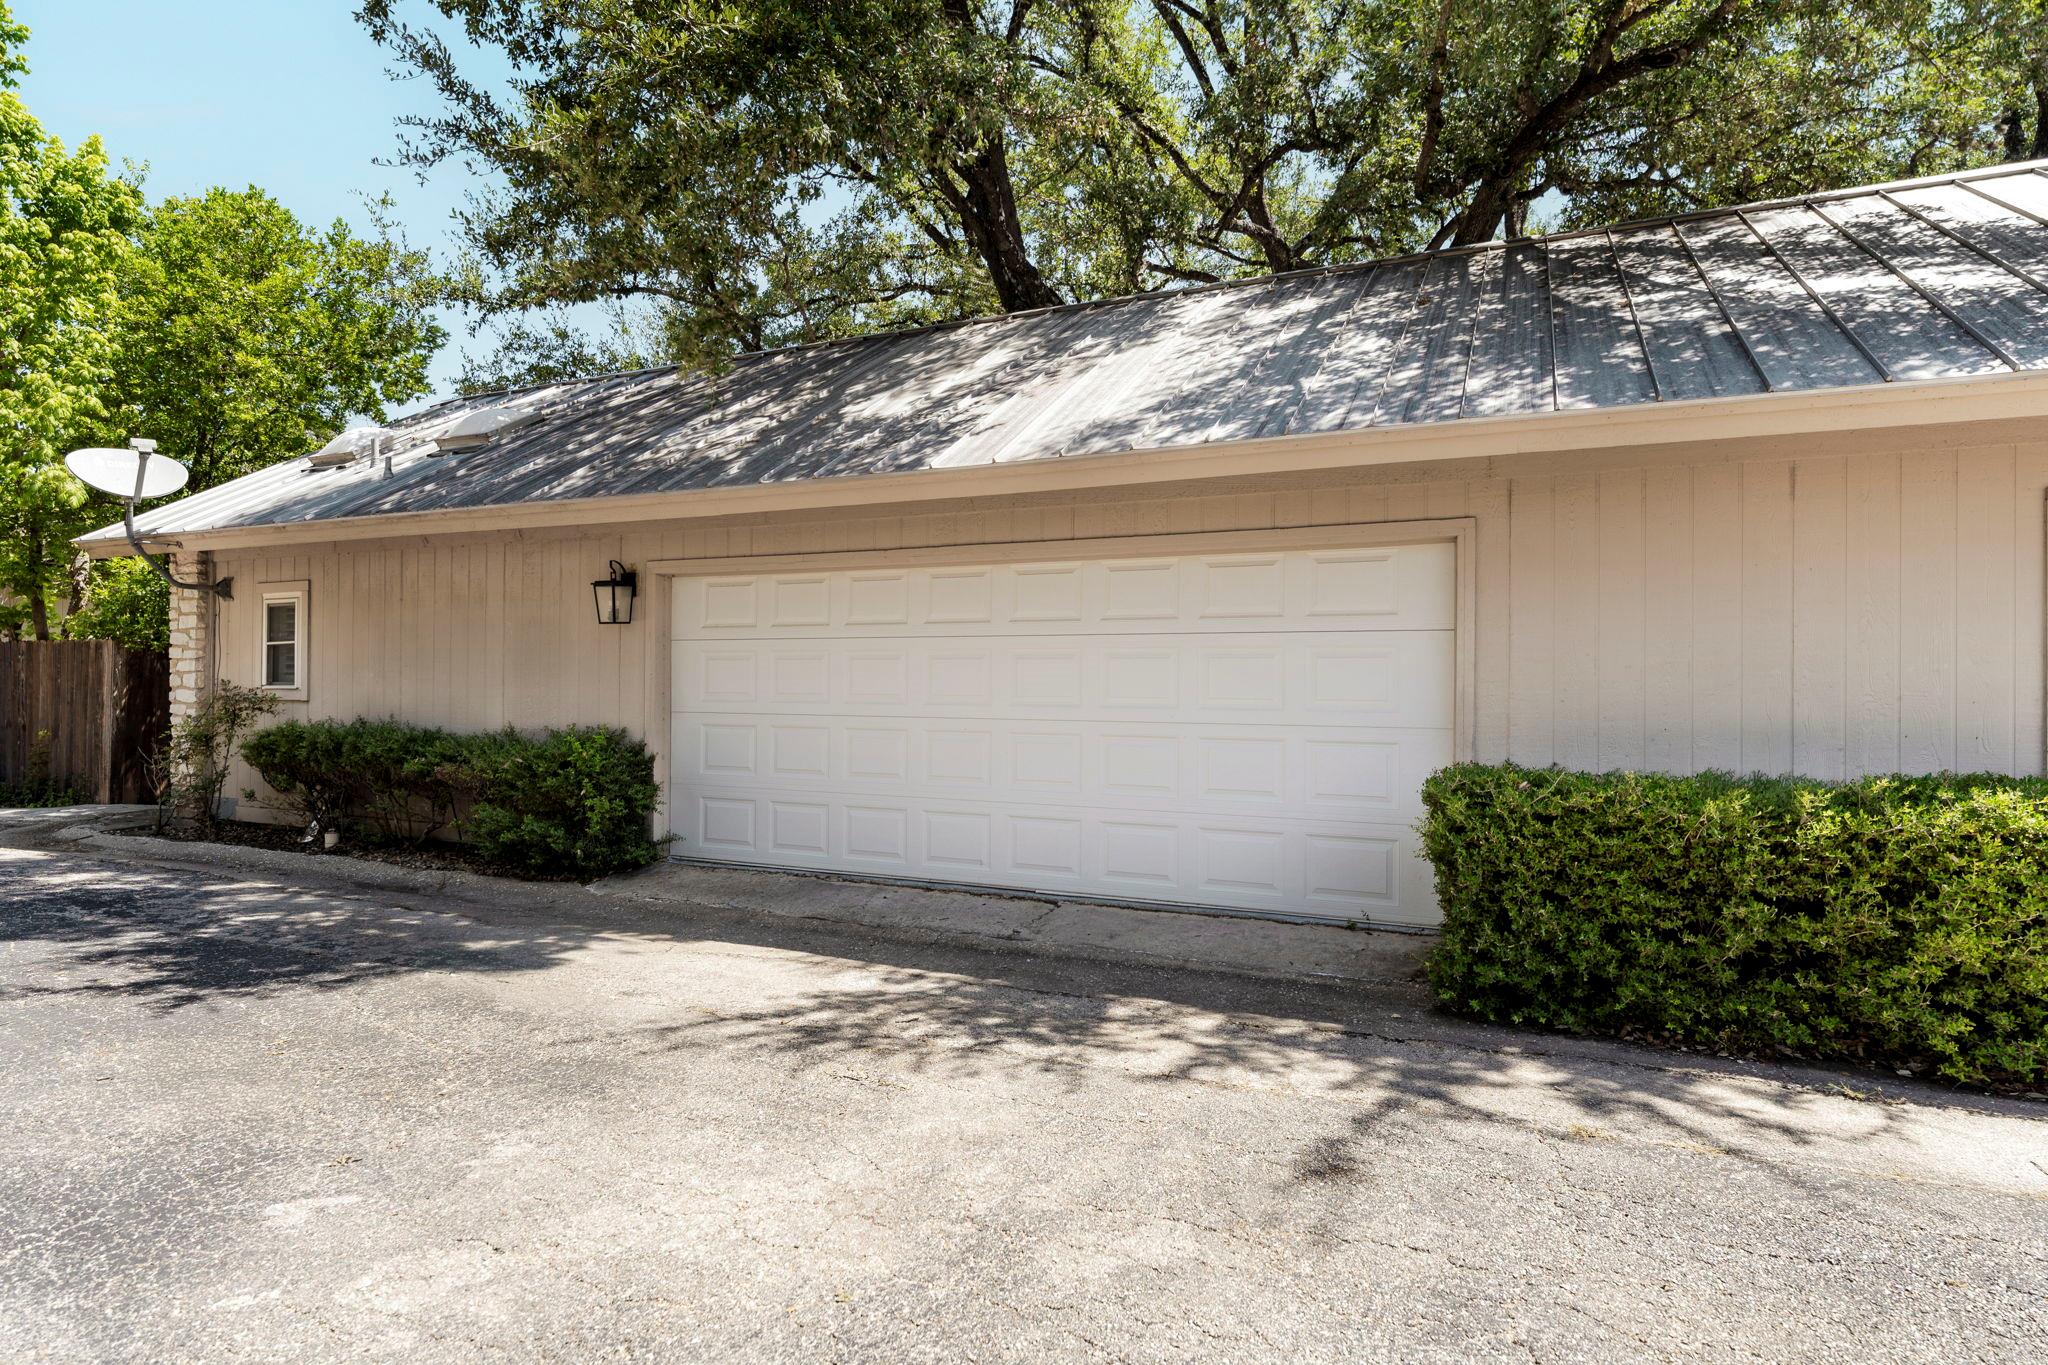
  • Garage Space2.0
  • water SourcePublic
  • utilitiesCable Available, Electricity Connected, Natural Gas Connected, Phone Available, Sewer Connected, Underground Utilities, Water Connected
  • PoolNone
  • roofMetal
  • lot featuresLandscaped, Level, Near Golf Course
  • parkingAttached, Garage, Garage Door Opener
  • HEAT TYPECentral, Natural Gas
  • AIR CONDITIONINGCeiling Fan(s), Central Air
  • sewerPublic Sewer
  • SubstructureSlab
  • Disability FeaturesNone
  • other exterior FeaturesUncovered Courtyard

Financial

  • Sales Price$465,000
  • Real Estate Tax $8,264/yr
  • HOA $192

Mortgage Calculator

Estimate your monthly mortgage payment, including the principal and interest, property taxes, and HOA. Adjust the values to generate a more accurate rate.
All estimates are provided for informational purposes only. Actual amounts may vary.
$0,000 Your Payment 20 15 65
$0,000 Your Payment

Work With Debbie

Debbie loves educating her clients on real estate trends and processes. Her clients always walk away with more knowledge and know-how.

Follow Us on Instagram