10804 Rush RD # 2
10804 Rush RD # 2
10804 Rush RD # 2
10804 Rush RD # 2
10804 Rush RD # 2
10804 Rush RD # 2
10804 Rush RD # 2
10804 Rush RD # 2
10804 Rush RD # 2
10804 Rush RD # 2
10804 Rush RD # 2
10804 Rush RD # 2
10804 Rush RD # 2
10804 Rush RD # 2
10804 Rush RD # 2
10804 Rush RD # 2
10804 Rush RD # 2
10804 Rush RD # 2
10804 Rush RD # 2
10804 Rush RD # 2
10804 Rush RD # 2
10804 Rush RD # 2
10804 Rush RD # 2
10804 Rush RD # 2
10804 Rush RD # 2
10804 Rush RD # 2
10804 Rush RD # 2
10804 Rush RD # 2
10804 Rush RD # 2
10804 Rush RD # 2
10804 Rush RD # 2
10804 Rush RD # 2
10804 Rush RD # 2
SEE ALL PHOTOS
10804 Rush RD # 2
10804 Rush RD # 2
10804 Rush RD # 2
10804 Rush RD # 2
10804 Rush RD # 2
10804 Rush RD # 2
10804 Rush RD # 2
10804 Rush RD # 2
10804 Rush RD # 2
10804 Rush RD # 2
10804 Rush RD # 2
10804 Rush RD # 2
10804 Rush RD # 2
10804 Rush RD # 2
10804 Rush RD # 2
10804 Rush RD # 2
10804 Rush RD # 2
10804 Rush RD # 2
10804 Rush RD # 2
10804 Rush RD # 2
10804 Rush RD # 2
10804 Rush RD # 2
10804 Rush RD # 2
10804 Rush RD # 2
10804 Rush RD # 2
10804 Rush RD # 2
10804 Rush RD # 2
10804 Rush RD # 2
10804 Rush RD # 2
10804 Rush RD # 2
10804 Rush RD # 2
10804 Rush RD # 2
10804 Rush RD # 2
Courtesy of Compass RE Texas, LLC, Laurie Mills Listing Contact: (512) 636-8930 
For Sale

10804 Rush RD # 2

10804 Rush RD # 2, Austin, TX 78732

$1,090,000
*Seller Concession for a contract in October*
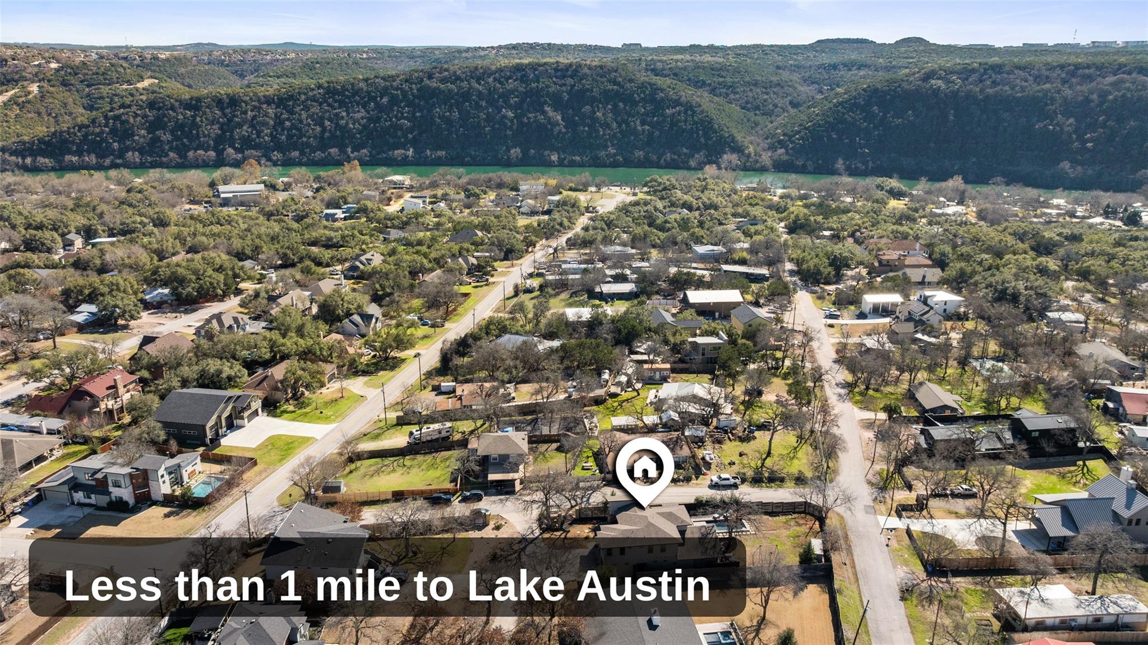
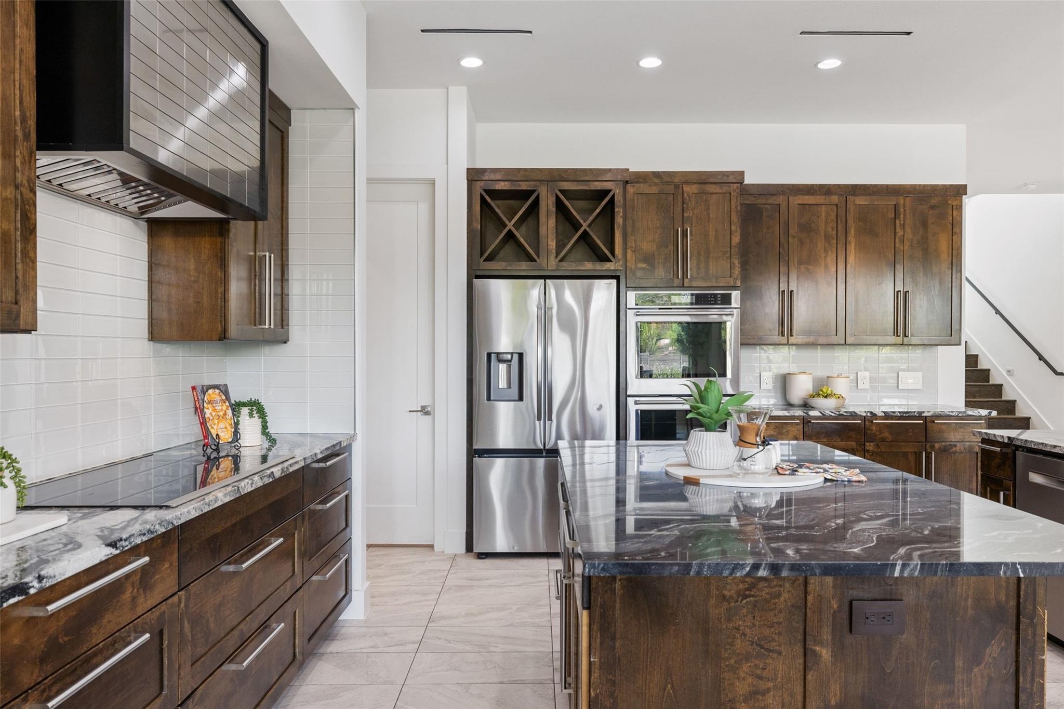
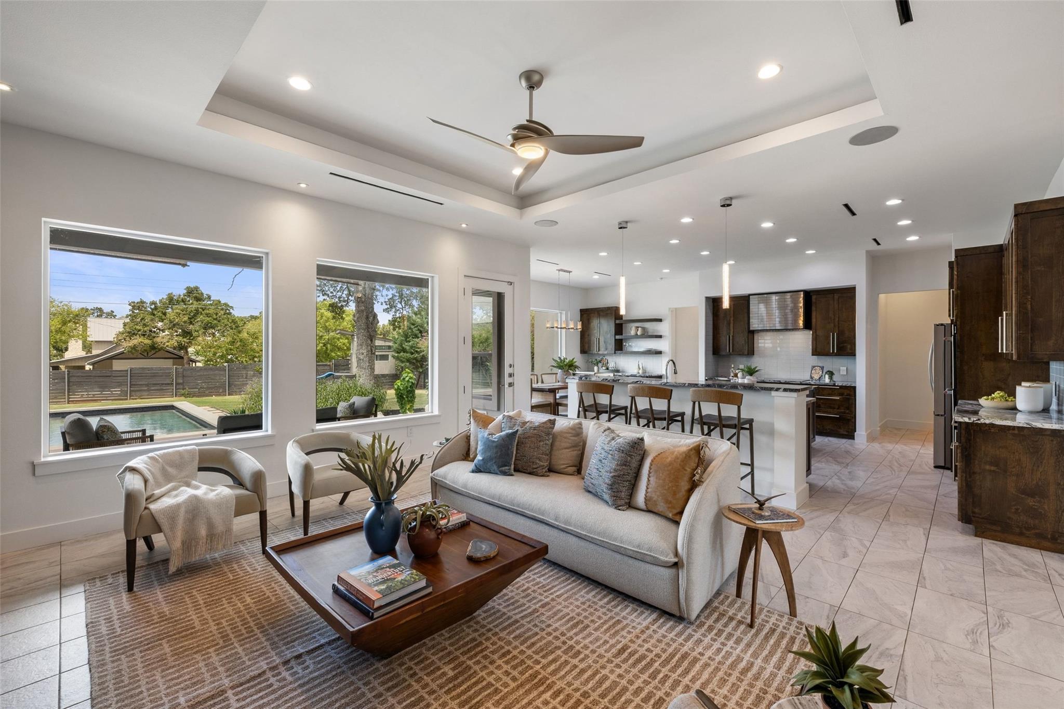
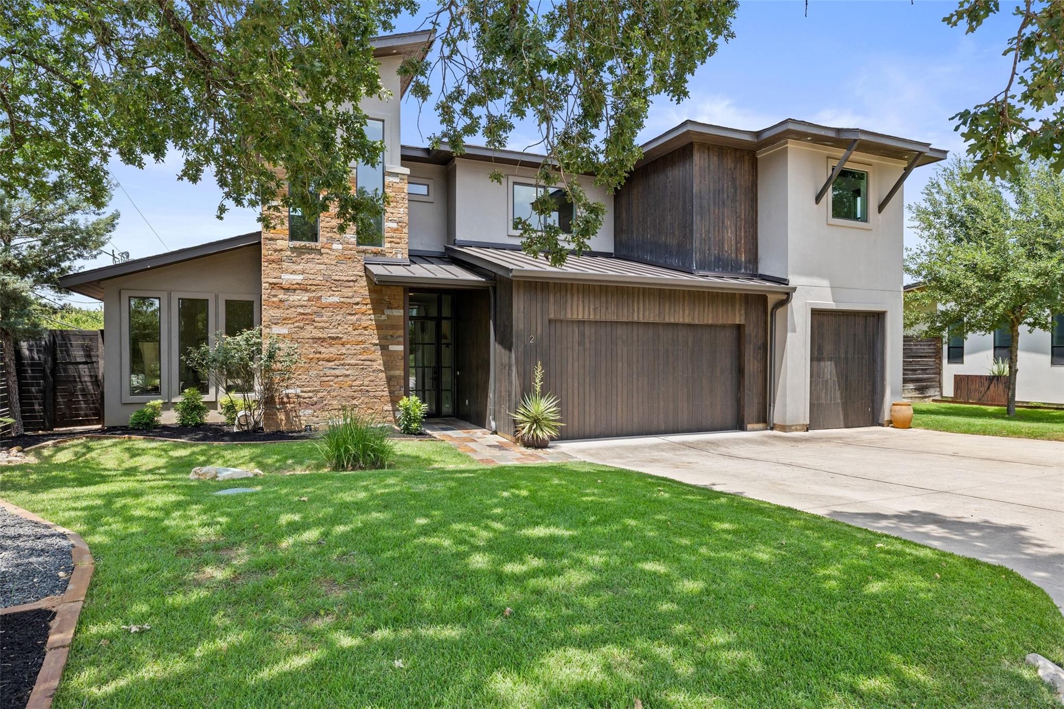
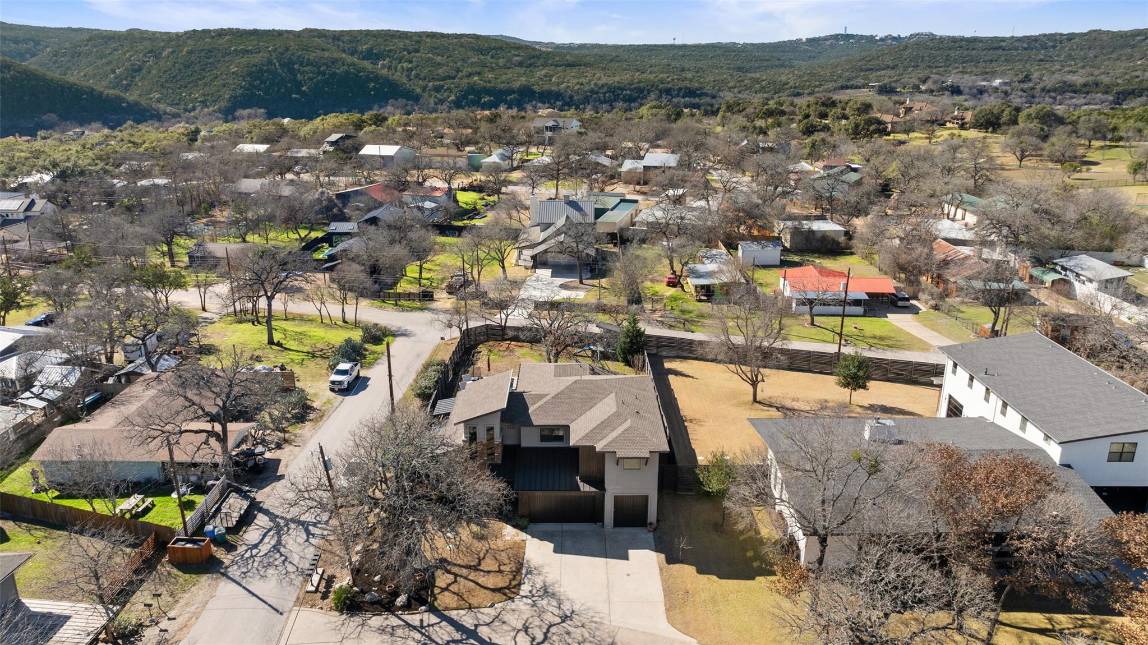
Steiner Ranch area... without the HOA. Two minutes to Lake Austin. Join Freedom Boat Club for the Lake Austin lifestyle. There's a feeling when you turn into a neighborhood with tree-lined streets and the road winds down toward the water, this is it -- the drive into this part of Steiner Ranch. It leads you down toward Lake Austin, through a canopy that reminds you why people fall in love with this part of town in the first place.
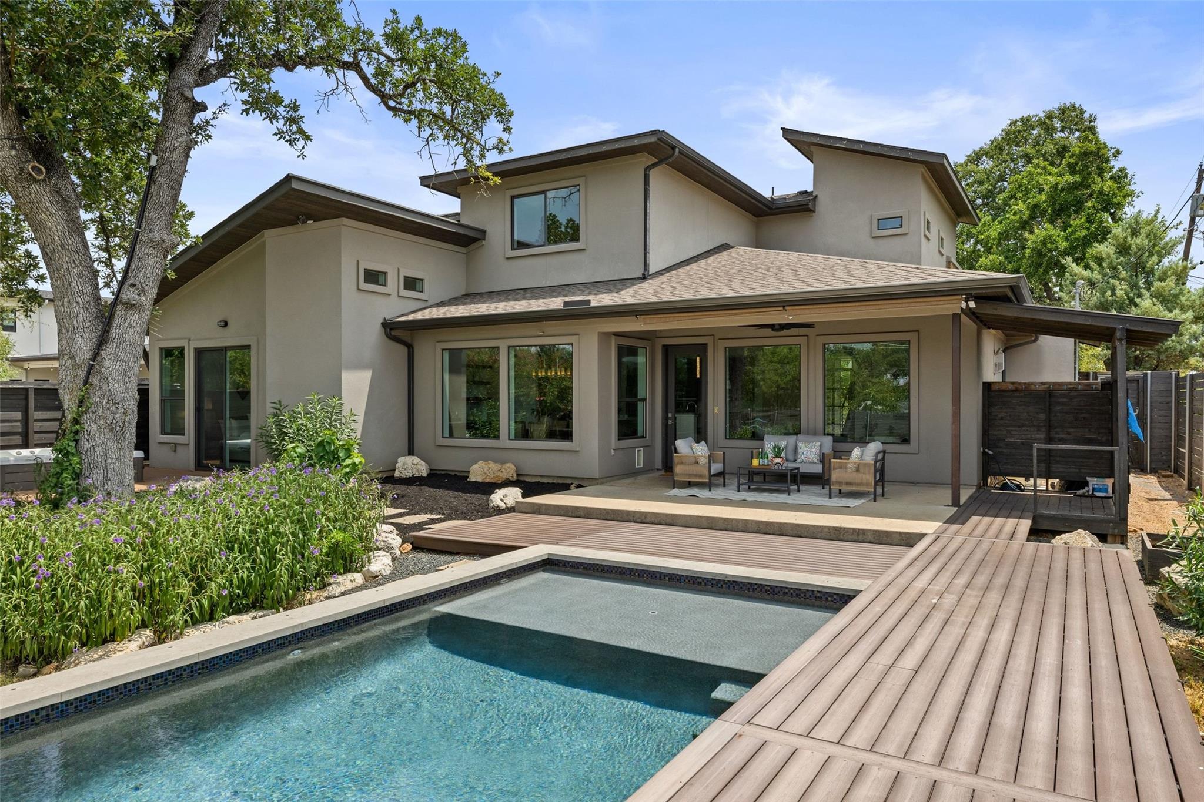
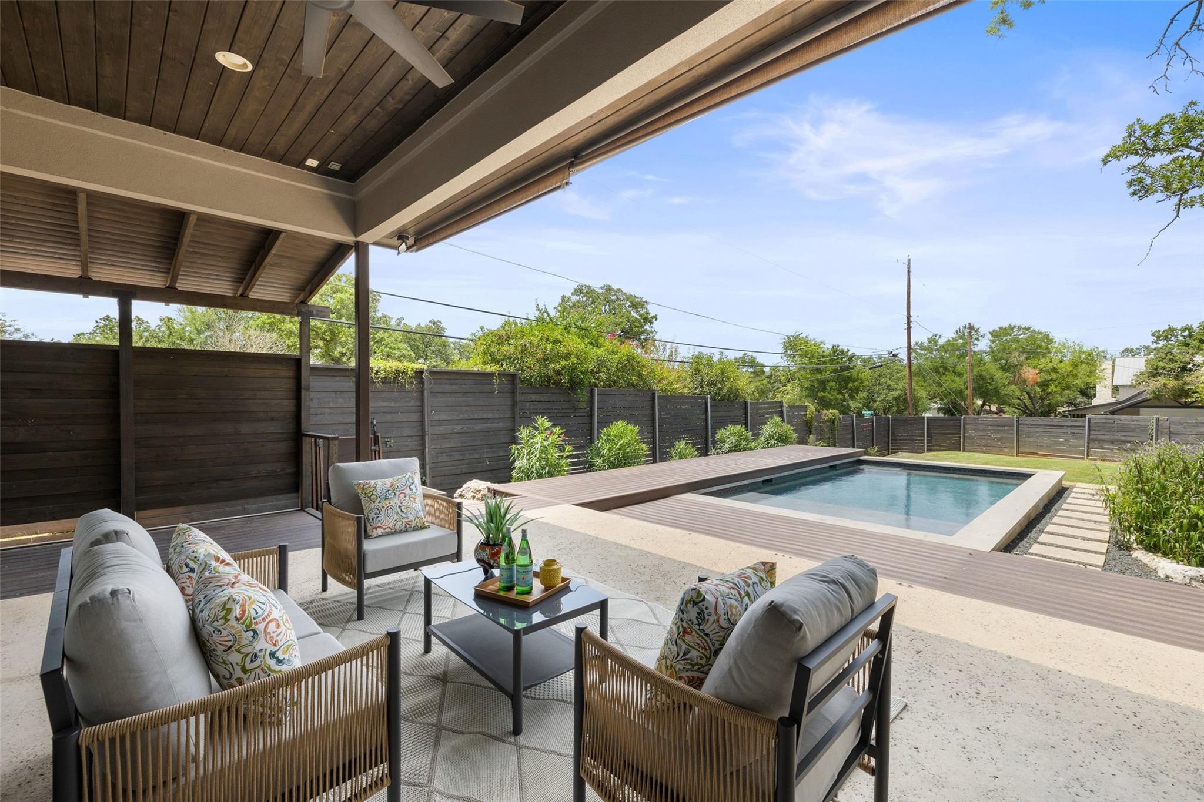
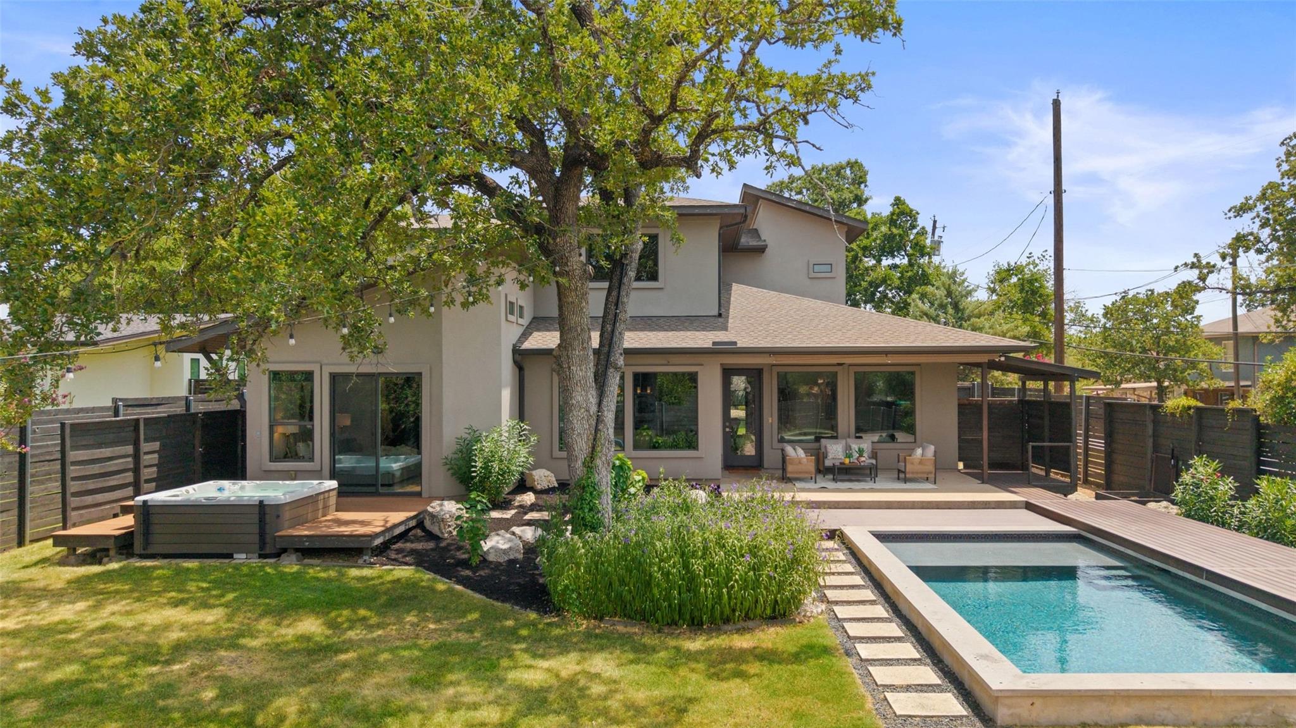
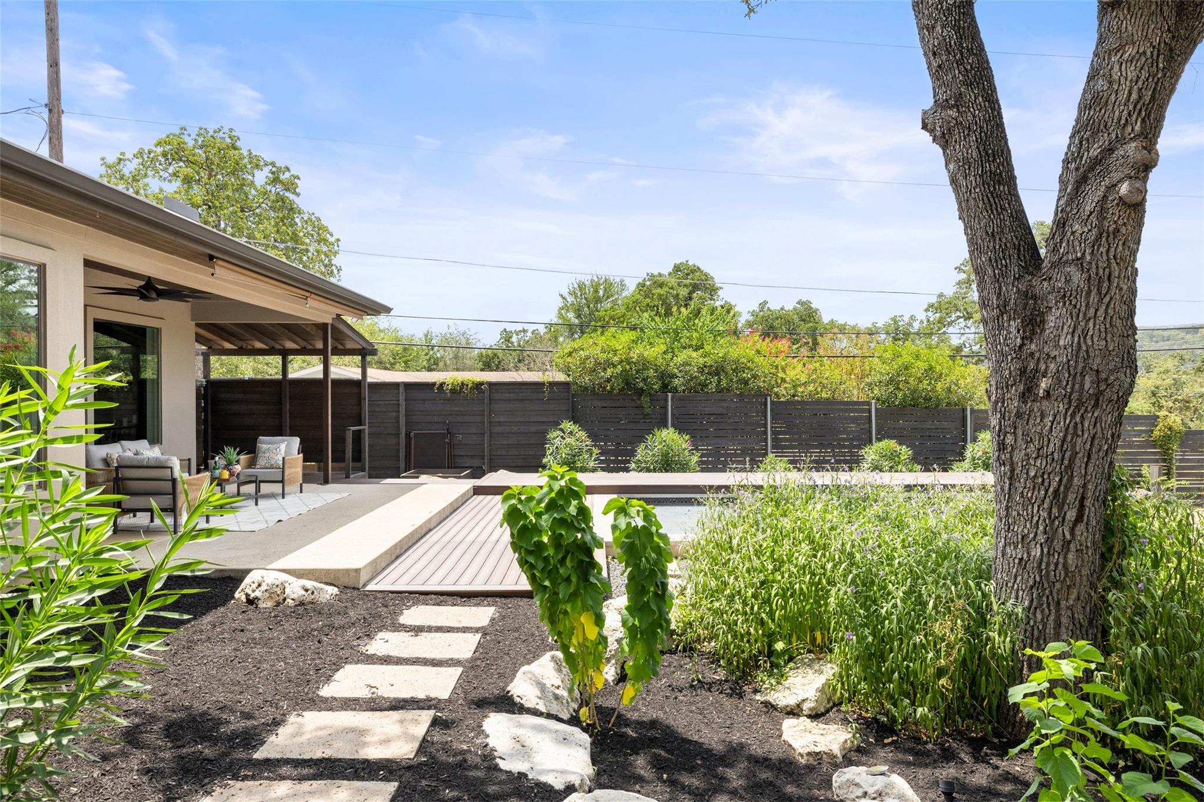
Set on 0.30 acres with a private pool and spa, this custom-built home gives you the space and the setting to actually live the Lake Austin lifestyle -- not just near it. The backyard is built for real use, and the lot gives you room that's often hard to find in this area.
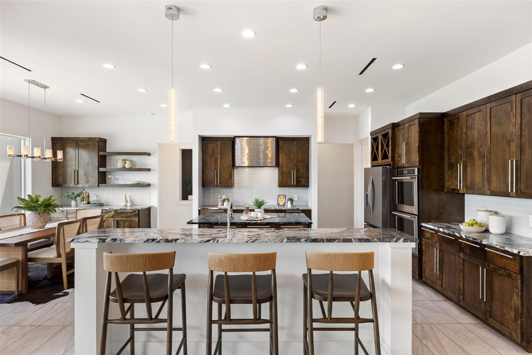
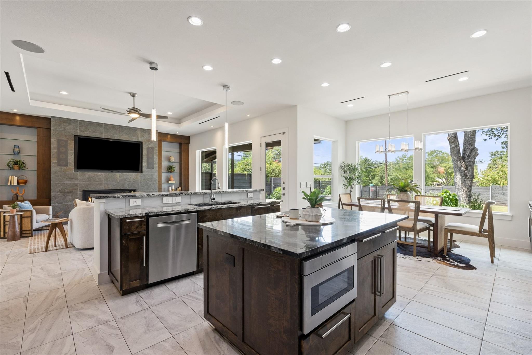
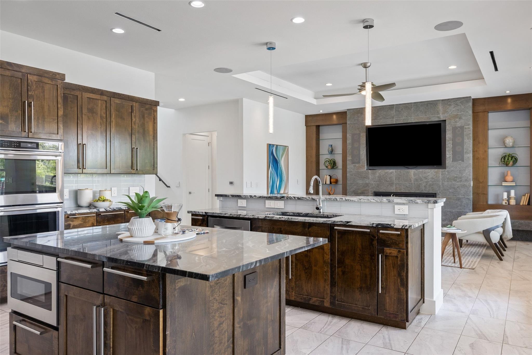
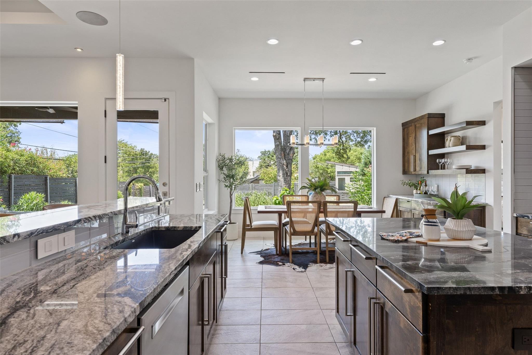
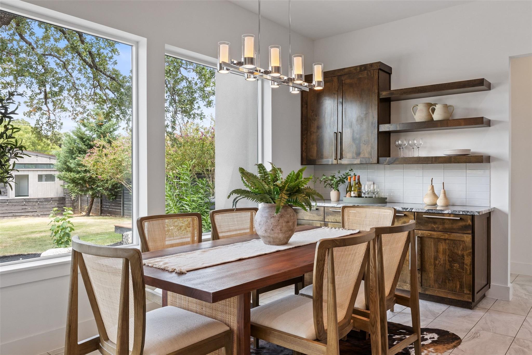
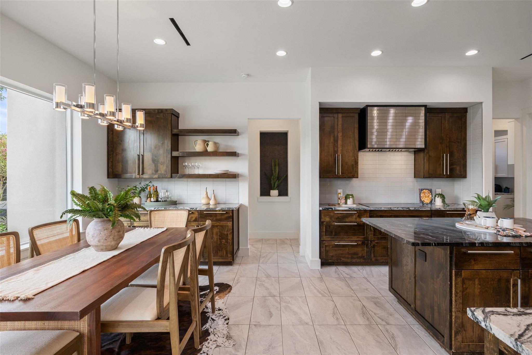
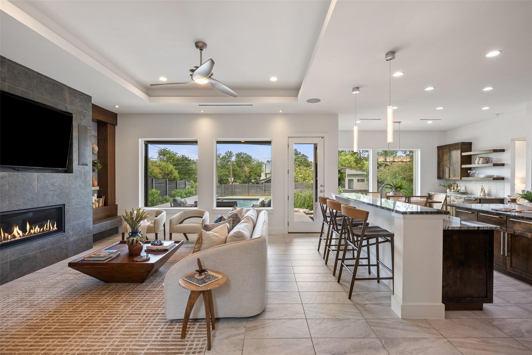
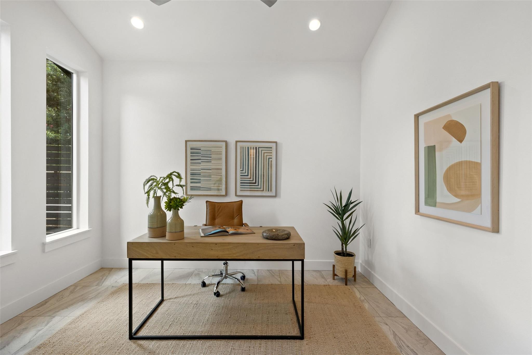
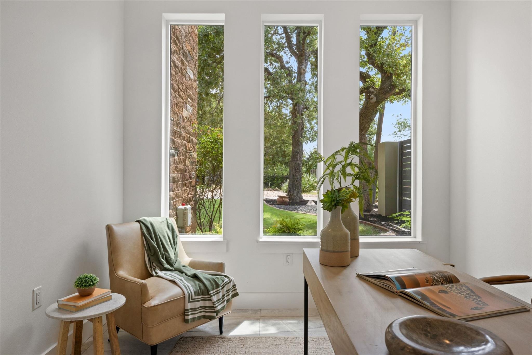
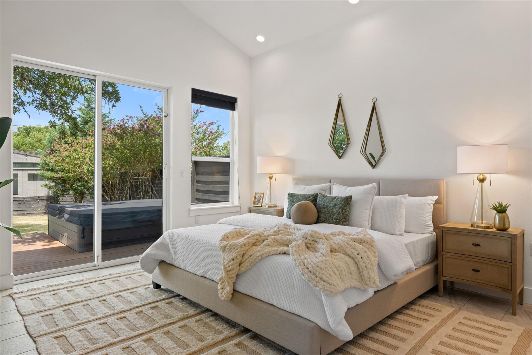
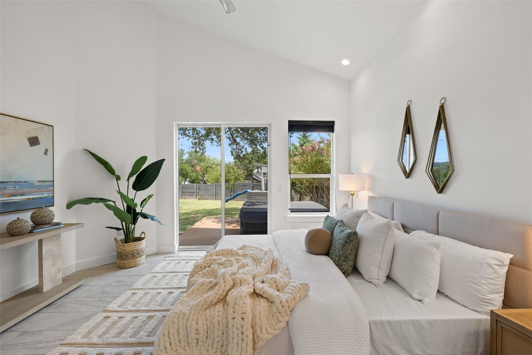
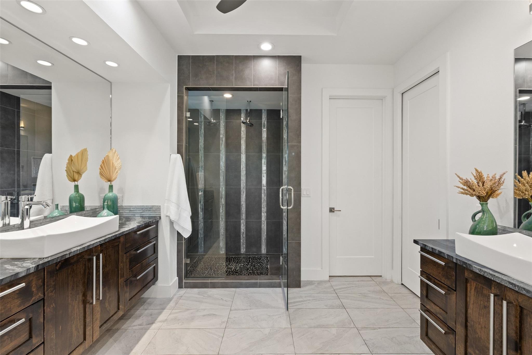
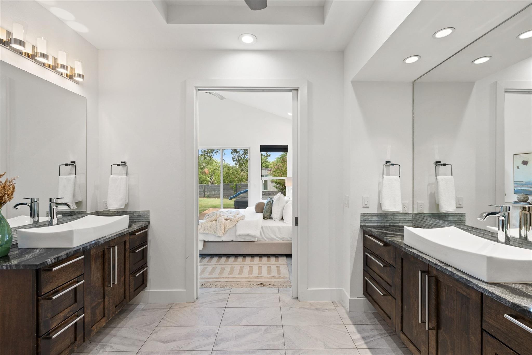
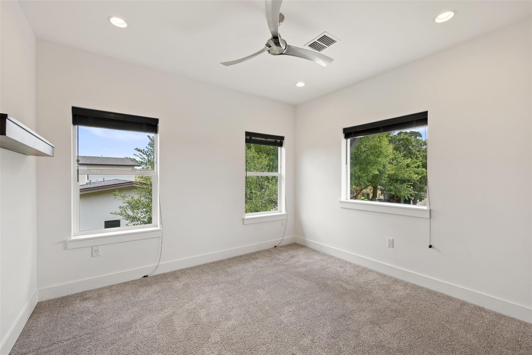
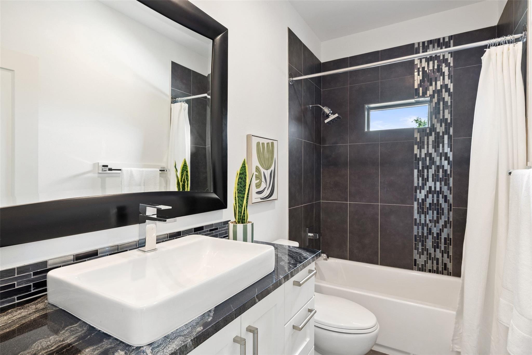
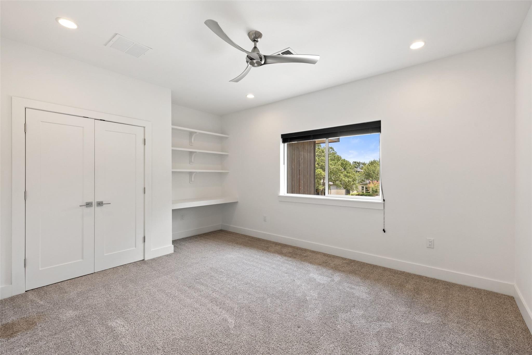
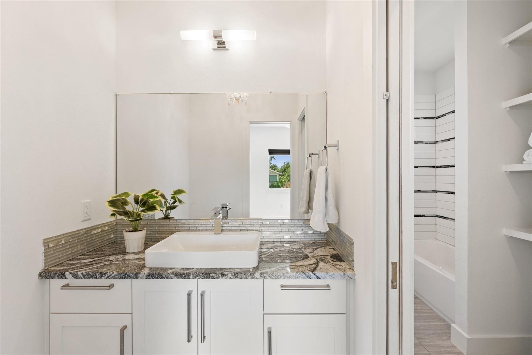
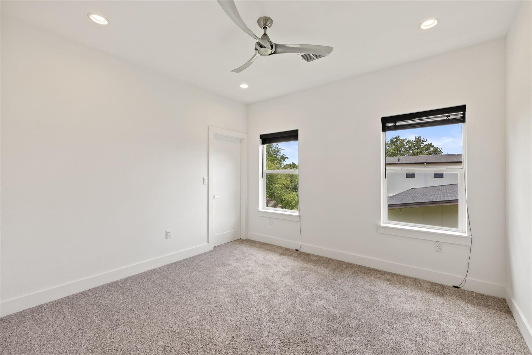
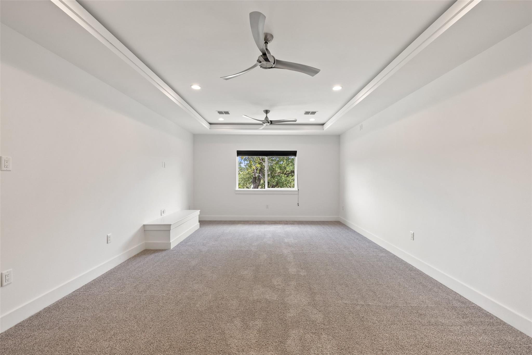
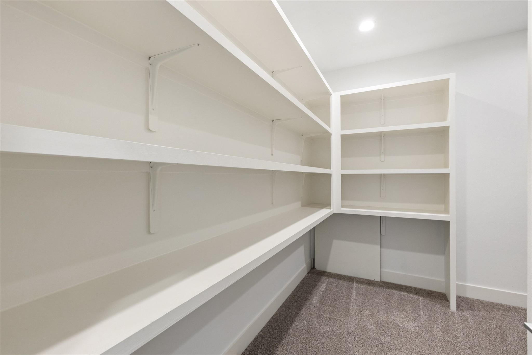
Inside, the layout is designed around how people actually live. The main floor keeps everything connected -- open kitchen, dining, and living -- with a dedicated office and the primary suite both on the first floor. Upstairs has a second living room anchoring three bedrooms, two full baths, and a walk-in storage room. Room for family, room for guests, room to grow into it.
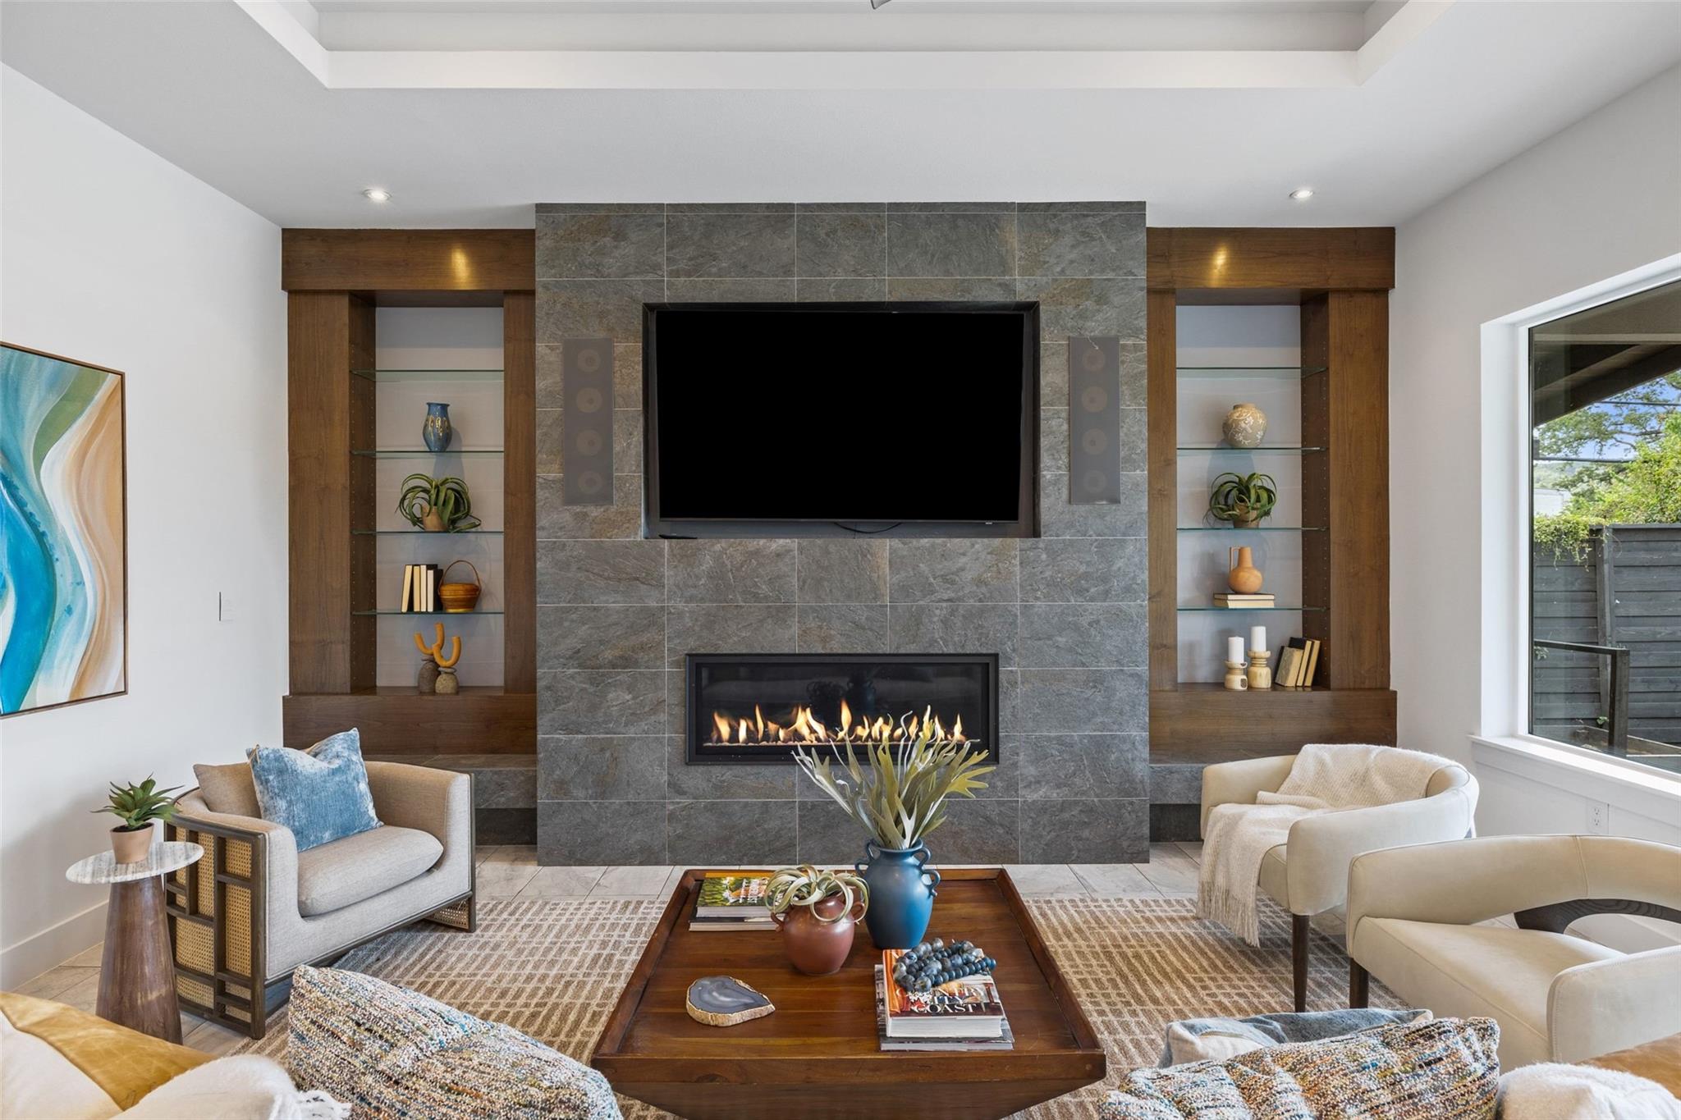
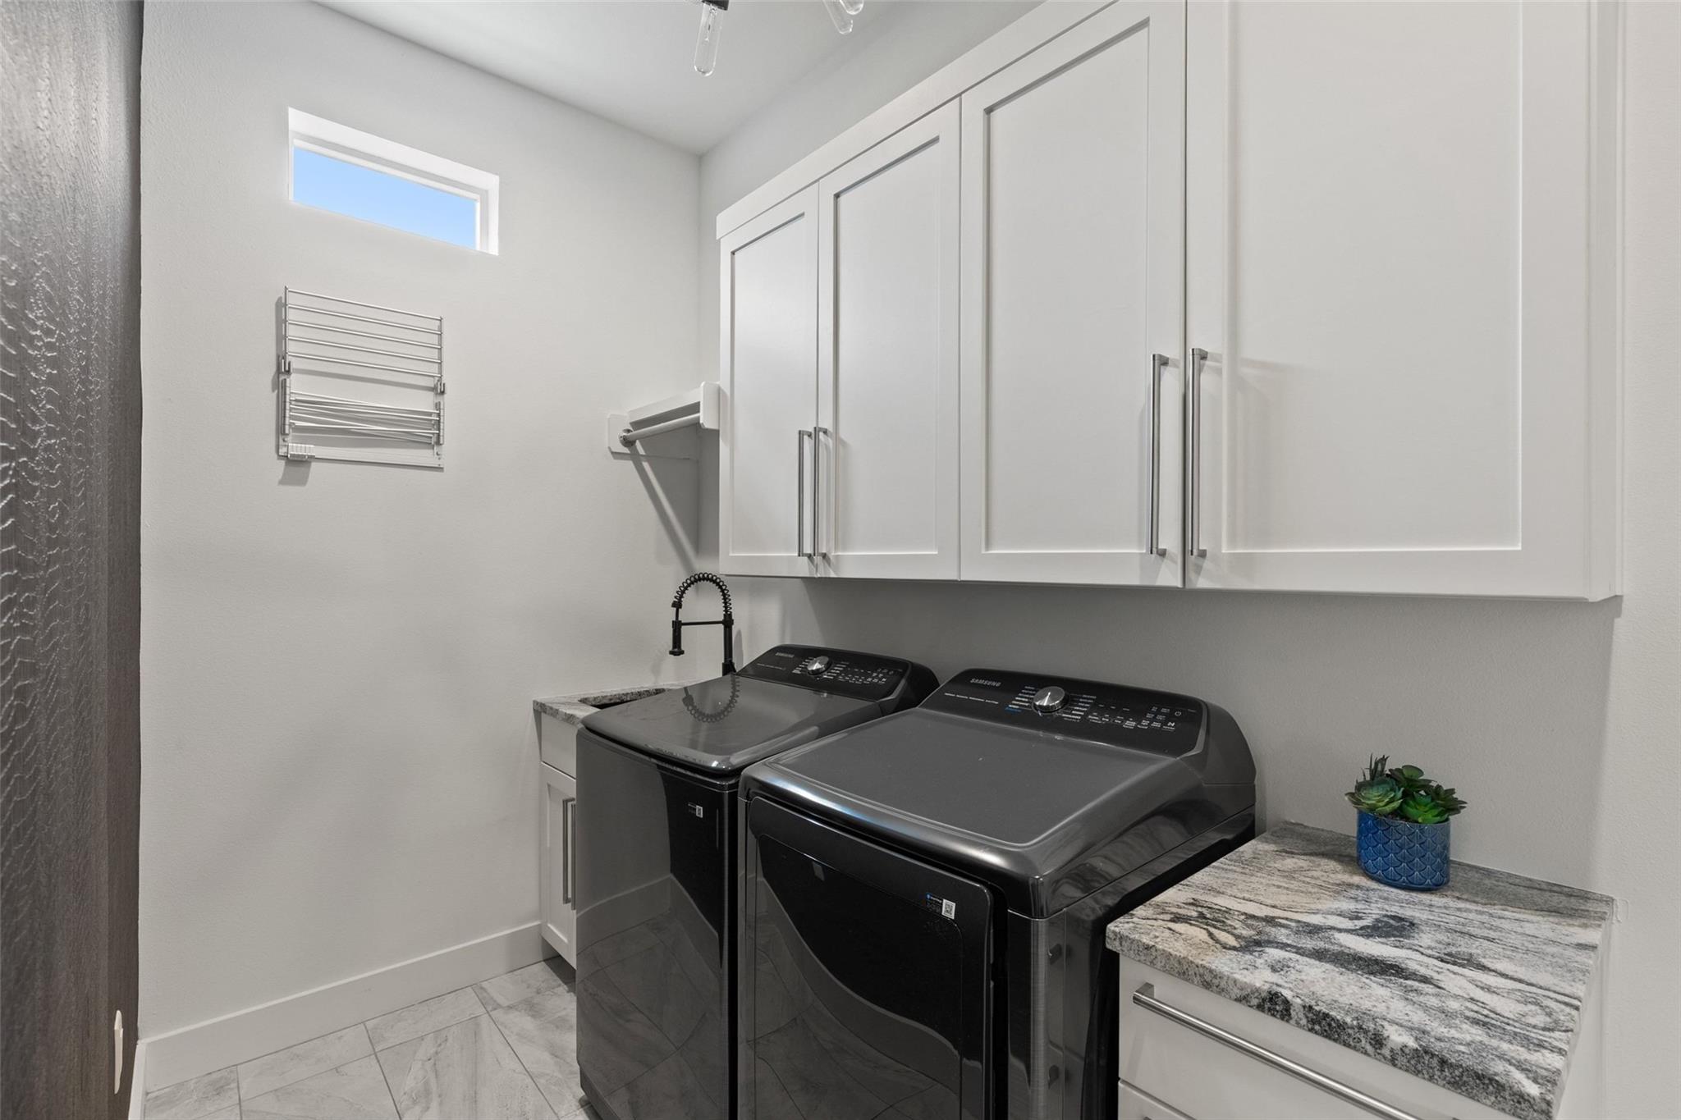
The details hold up on a closer look. Commercial-grade AC vents throughout the main living areas. KitchenAid double oven and Bosch dishwasher (2023). Samsung TV in the living room, along with the Samsung washer/dryer and refrigerator (all 2025) convey. Wired for surround sound, with the media room pre-wired for a projector. Wood shelving in the 3-car garage. These are the things that matter once you're living somewhere, not just touring it.

Square footage per builder. Third bay of the garage is large enough for boat storage.

4
beds

4
baths

3,523 Sq.Ft. LIVING AREA

0.3 Acres lot

image

Schedule a Showing

I would love to show you this beautiful property. Please select your preferred date and time below. I will be in touch shortly to confirm your appointment.

Schedule a Showing

I would love to show you this beautiful property. Please select your preferred date and time below. I will be in touch shortly to confirm your appointment.
Thank you for your interest in 10804 Rush RD # 2, Austin, TX 78732. We are reviewing your request and will be in touch shortly!

Features & Amenities

Interior

  • total bedrooms4
  • Total bathrooms4
  • full bathrooms3
  • half bathroom1
  • Flooring Carpet, Tile, Wood
  • Fireplace Living Room
  • APPLIANCES Built-In Electric Range, Cooktop, Dishwasher, Disposal, Down Draft, Exhaust Fan, Microwave, Stainless Steel Appliance(s), Electric Water Heater
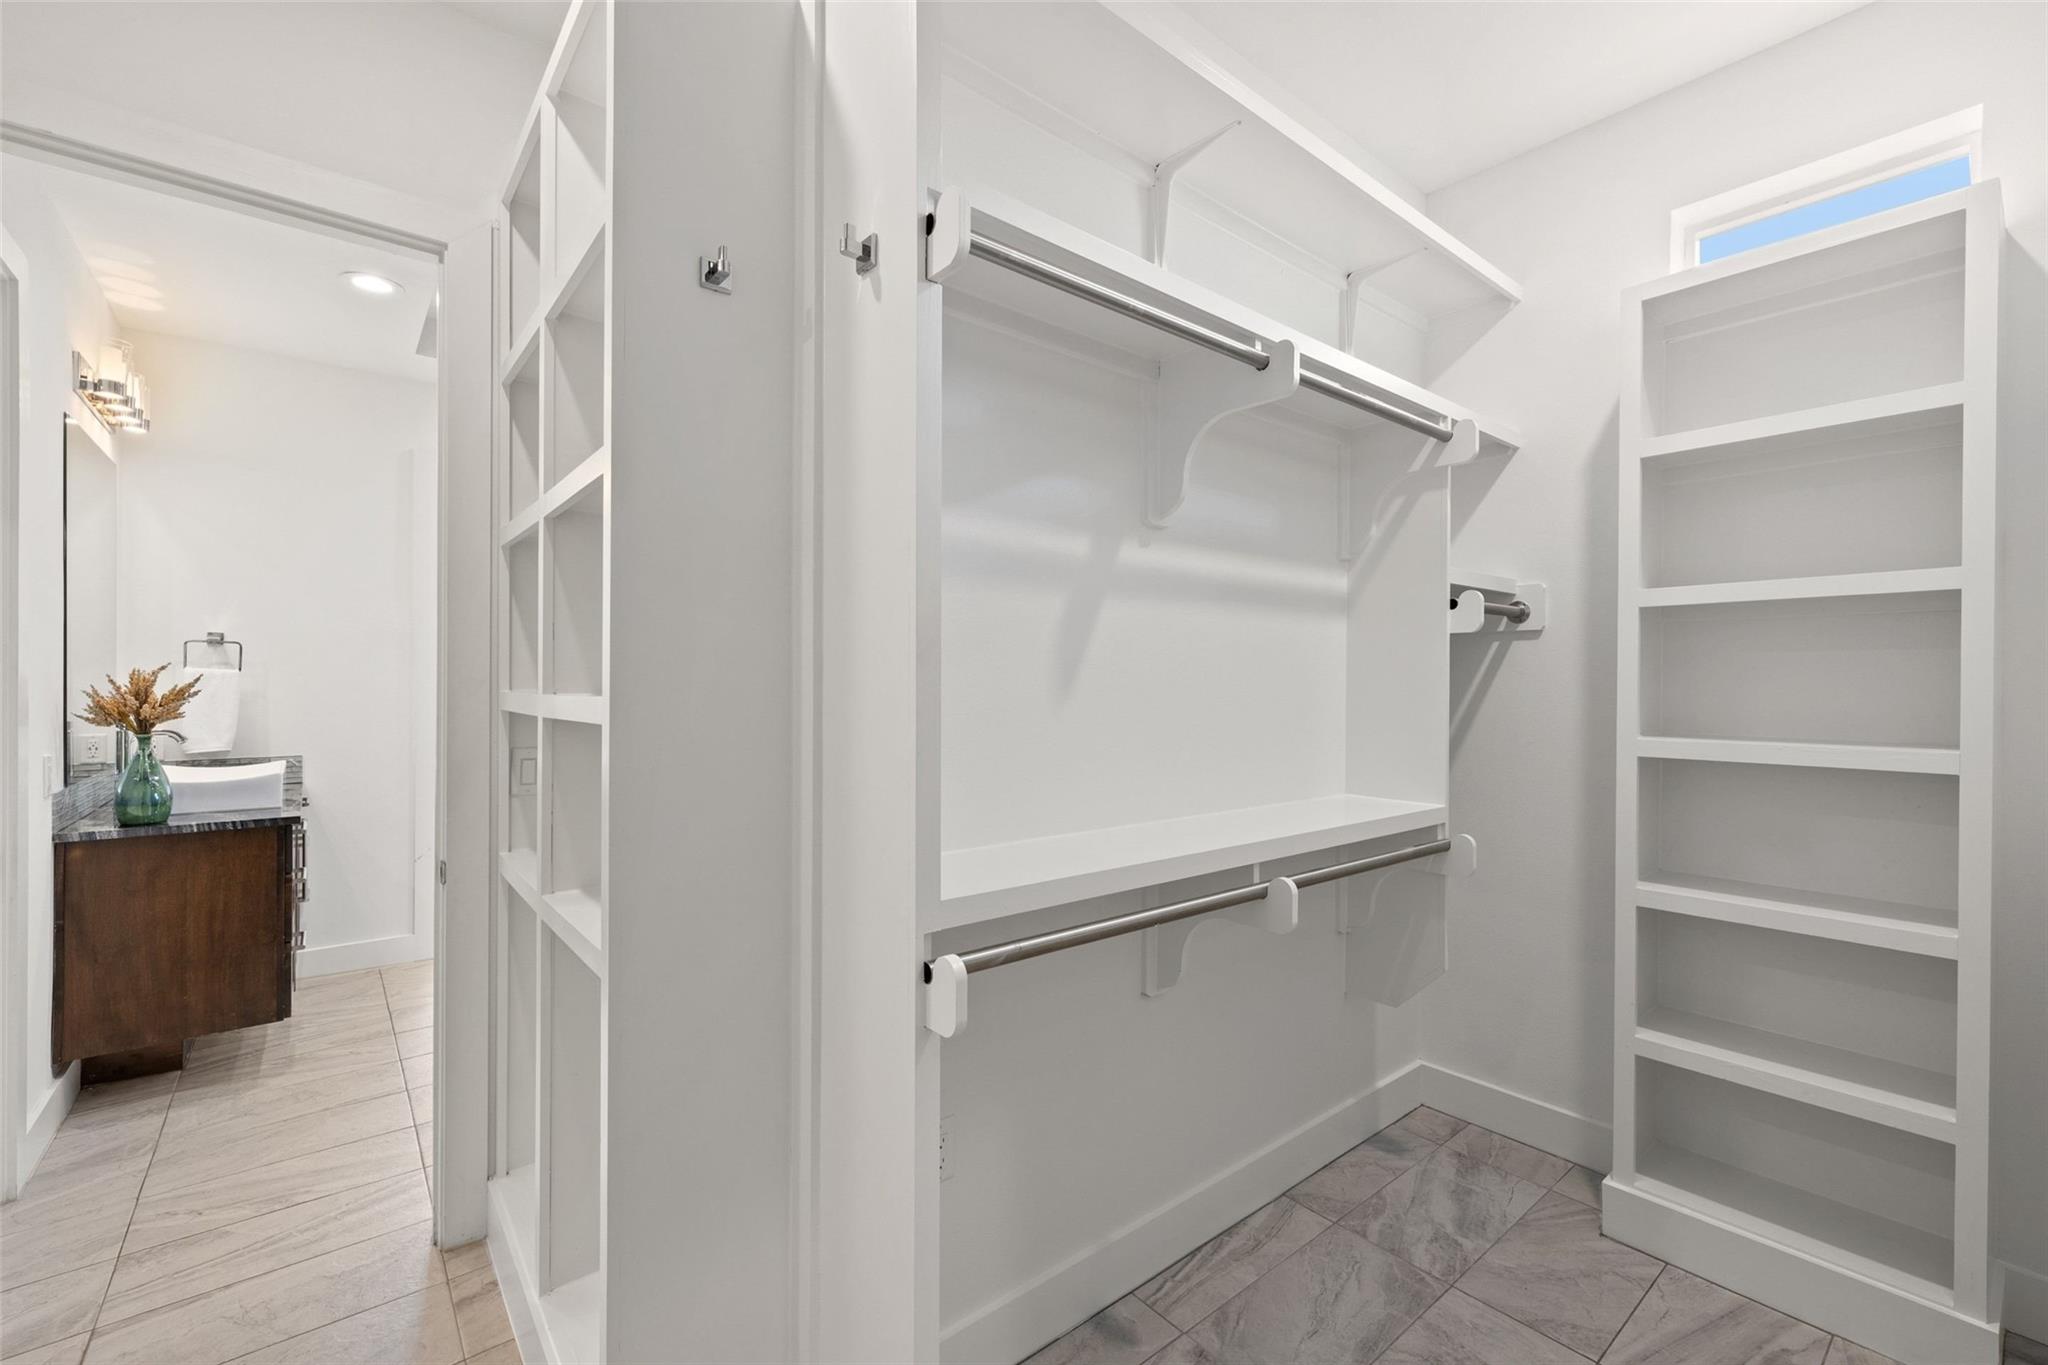
  • other interior Features Breakfast Bar, Built-in Features, Ceiling Fan(s), High Ceilings, Granite Counters, Entrance Foyer, Interior Steps, Kitchen Island, Open Floorplan, Pantry, Primary Bedroom on Main, Recessed Lighting, Storage, Walk-In Closet(s)

Area & Lot

  • Status For Sale
  • Living Area3,523 Sq.Ft.
  • Lot Area0.3 Acres
  • MLS® ID5988444
  • TypeResidential
  • YEAR BUILT2016
  • NeighborhoodLakefront Homes
  • Water FrontageNone
  • View DescriptionNone
  • Elementary SchoolRiver Ridge
  • Middle SchoolCanyon Ridge
  • High SchoolVandegrift
  • School DistrictLeander ISD

Exterior

  • STORIES2
  • Garage Space3.0
  • water SourcePrivate
  • utilitiesElectricity Available
  • PoolBlack Bottom, Fenced, In Ground, Outdoor Pool
  • roofComposition, Metal
  • lot featuresBack Yard, Corner Lot, Front Yard, Private, Sprinkler - Automatic, Trees-Moderate
  • parkingAttached, Driveway, Garage, Garage Door Opener, Garage Faces Front, Kitchen Level, Side By Side
  • HEAT TYPECentral
  • AIR CONDITIONINGCeiling Fan(s), Central Air
  • sewerAerobic Septic
  • SubstructureSlab
  • Disability FeaturesNone
  • other exterior FeaturesExterior Steps, Gutters Partial, Private Yard

Financial

  • Sales Price$1,090,000
  • Real Estate Tax $18,824/yr
View Virtual Tour

Mortgage Calculator

Estimate your monthly mortgage payment, including the principal and interest, property taxes, and HOA. Adjust the values to generate a more accurate rate.
All estimates are provided for informational purposes only. Actual amounts may vary.
$0,000 Your Payment 20 15 65
$0,000 Your Payment

Lakefront Homes

Explore

Work With Debbie

Debbie loves educating her clients on real estate trends and processes. Her clients always walk away with more knowledge and know-how.

Follow Us on Instagram