10721 Fountainbleu CIR
SEE ALL PHOTOS
10721 Fountainbleu CIR
Courtesy of Compass RE Texas, LLC, Nancy Taute Listing Contact: (512) 497-5940 
For Sale

10721 Fountainbleu CIR

10721 Fountainbleu CIR, Austin, TX 78750

$1,650,000
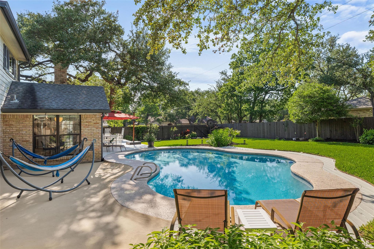
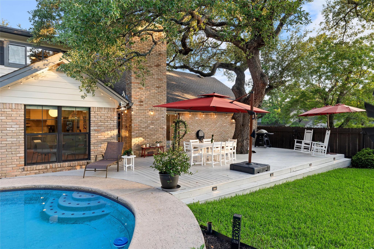
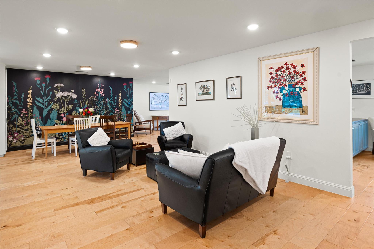
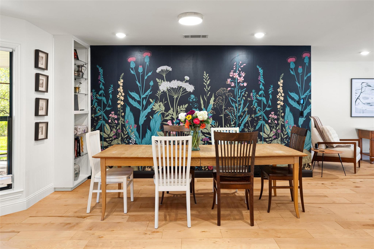
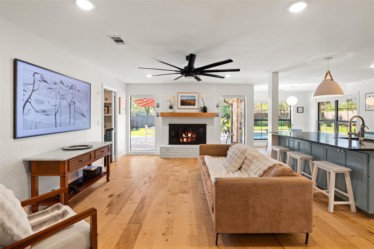
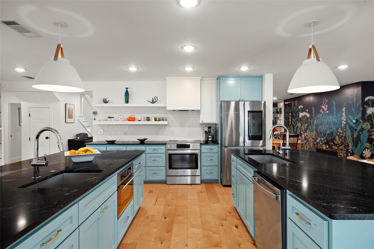
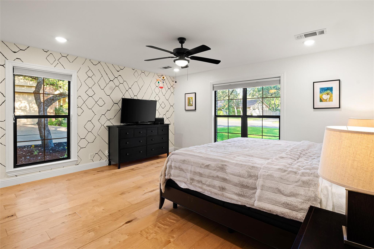
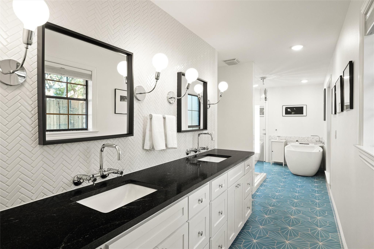
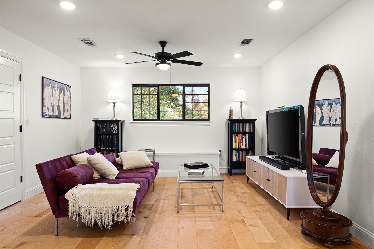
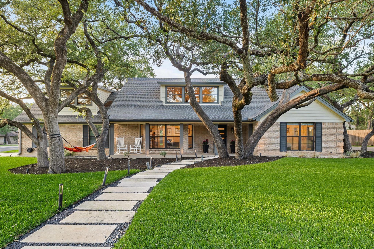
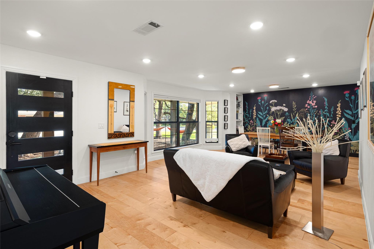
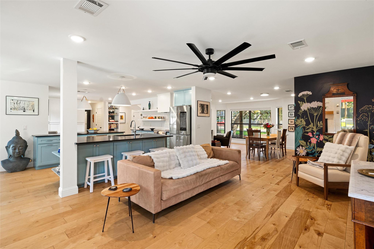
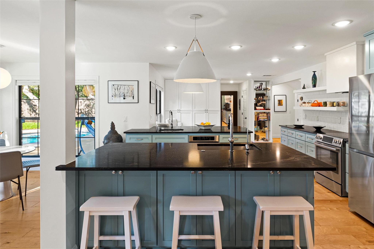
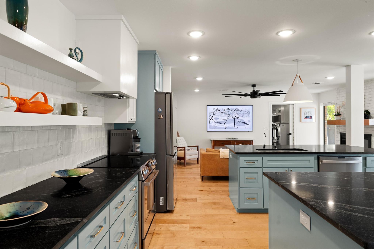
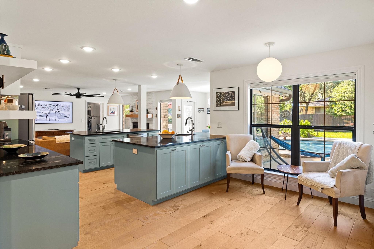
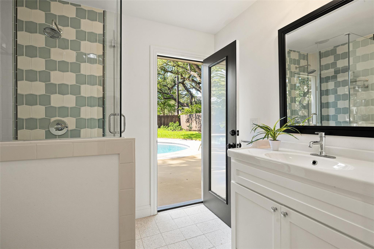
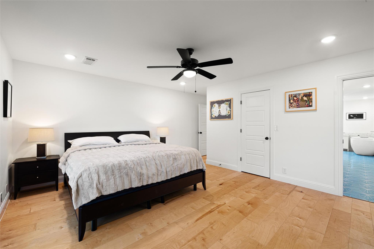
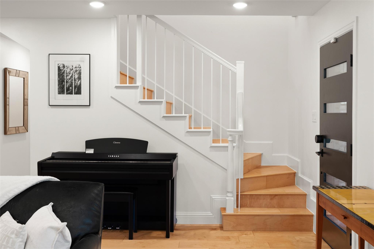
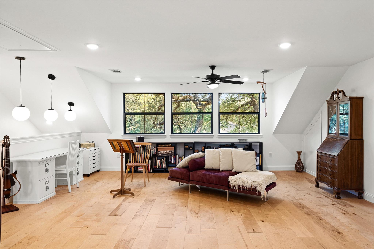
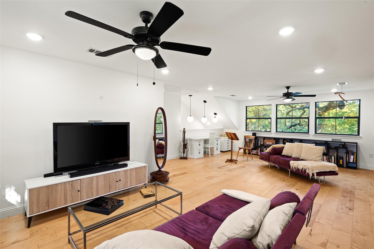
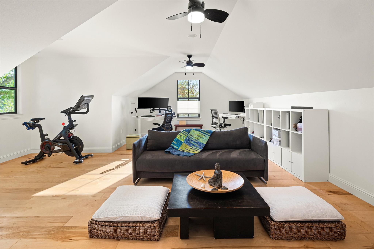
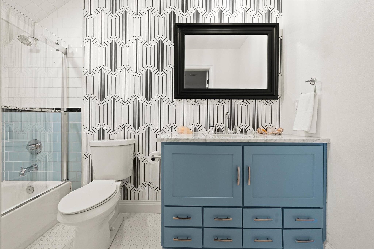
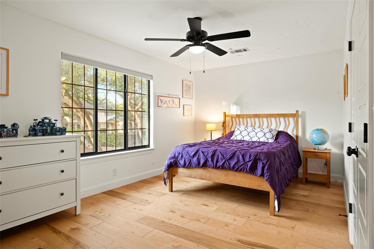
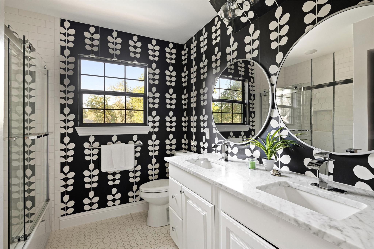
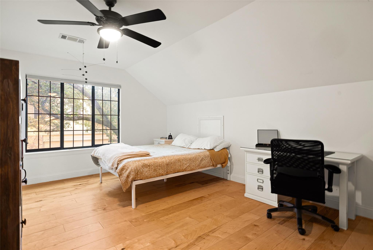
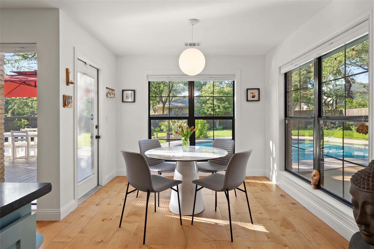
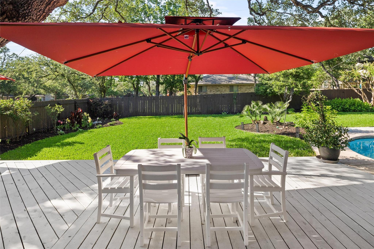
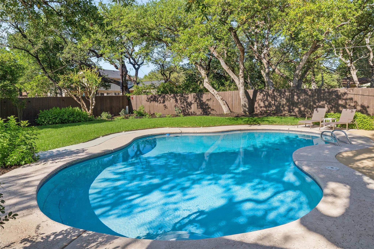
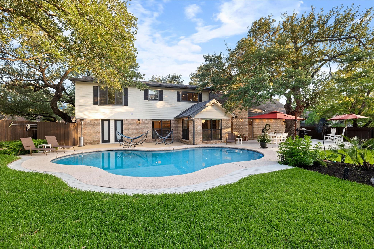
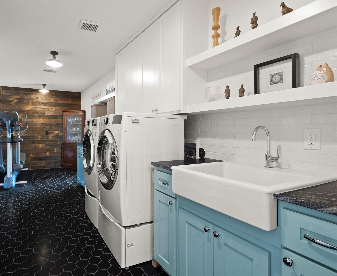
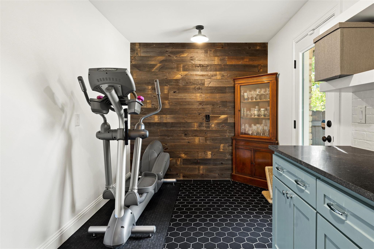
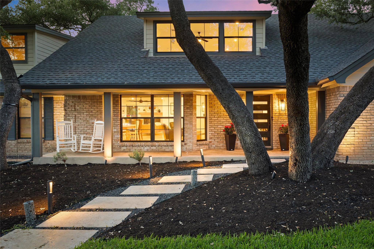
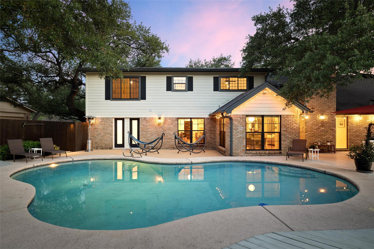
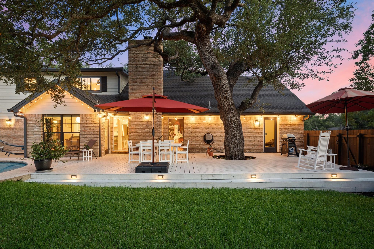
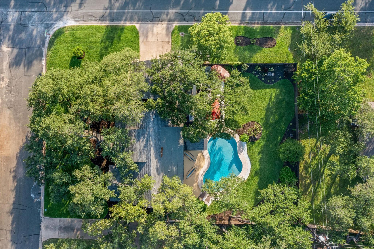
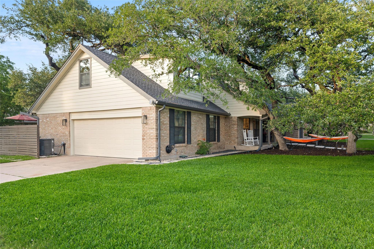
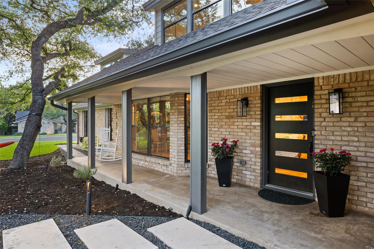
Open Sun 7/12 from 2-4. Fully renovated home with pool on a heavily treed corner lot zoned to Spicewood ES, Canyon Vista MS, and Westwood HS. Renovated down to the studs in 2019 by Clementine Home Design, this two-story home offers 4 bedrooms, 4 full baths, 3 living areas, and 3 dining spaces with flexible room for WFH, media, play, and entertaining.
Significant upgrades since purchase: upstairs wood floors, designer primary closet, glass shower doors, whole-home network wiring, water softener + RO system, epoxy garage flooring, extensive landscaping and hardscaping with sprinklers and garden lighting, major tree trimming, full gutters, pool pump replacement, partial shingle replacement, and a premium refrigerator.
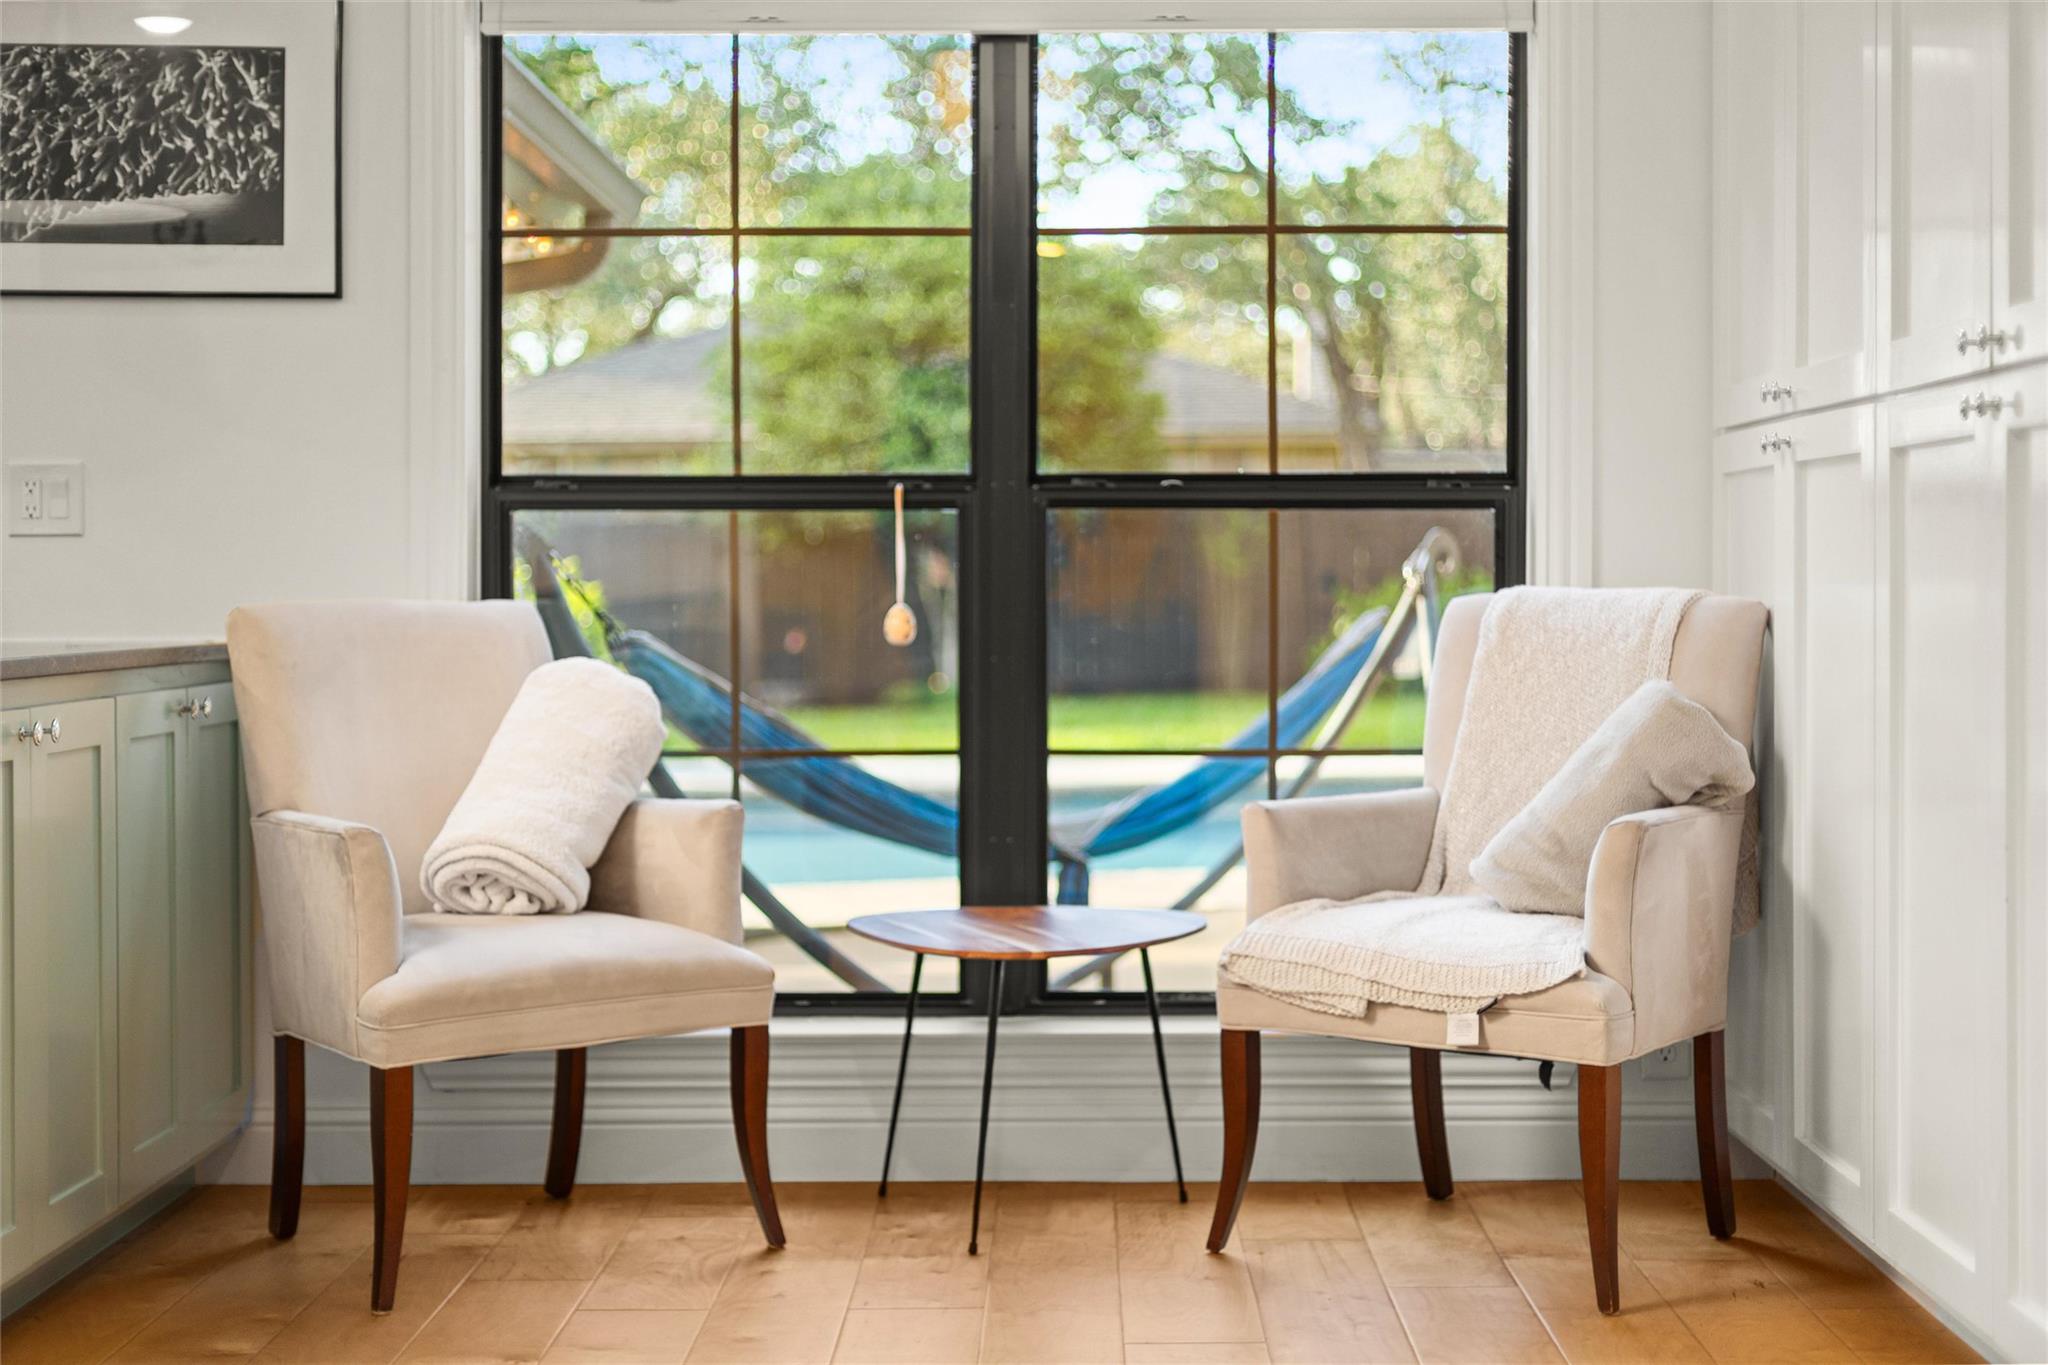
Light-filled interiors open to a resort-style backyard. Move-in ready with a rare combination of quality, lot size, updates, pool, and top-rated RRISD schools in highly desirable Spicewood Balcones Area. Check out 3D Matterport: https://www.homes.com/property/10721-fountainbleu-circle-austin-tx/dlc02lrrdfh81/

7/12/2026 2:00PM - 4:00PM CDT

4
beds

4
baths

3,812 Sq.Ft. LIVING AREA

0.34 Acres lot

image

Schedule a Showing

I would love to show you this beautiful property. Please select your preferred date and time below. I will be in touch shortly to confirm your appointment.

Schedule a Showing

I would love to show you this beautiful property. Please select your preferred date and time below. I will be in touch shortly to confirm your appointment.
Thank you for your interest in 10721 Fountainbleu CIR, Austin, TX 78750. We are reviewing your request and will be in touch shortly!

Features & Amenities

Interior

  • total bedrooms4
  • Total bathrooms4
  • full bathrooms4
  • Flooring Tile, Wood
  • Fireplace Family Room, Wood Burning
  • APPLIANCES Dishwasher, Disposal, Microwave, Free-Standing Electric Oven, RNGHD, Free-Standing Refrigerator
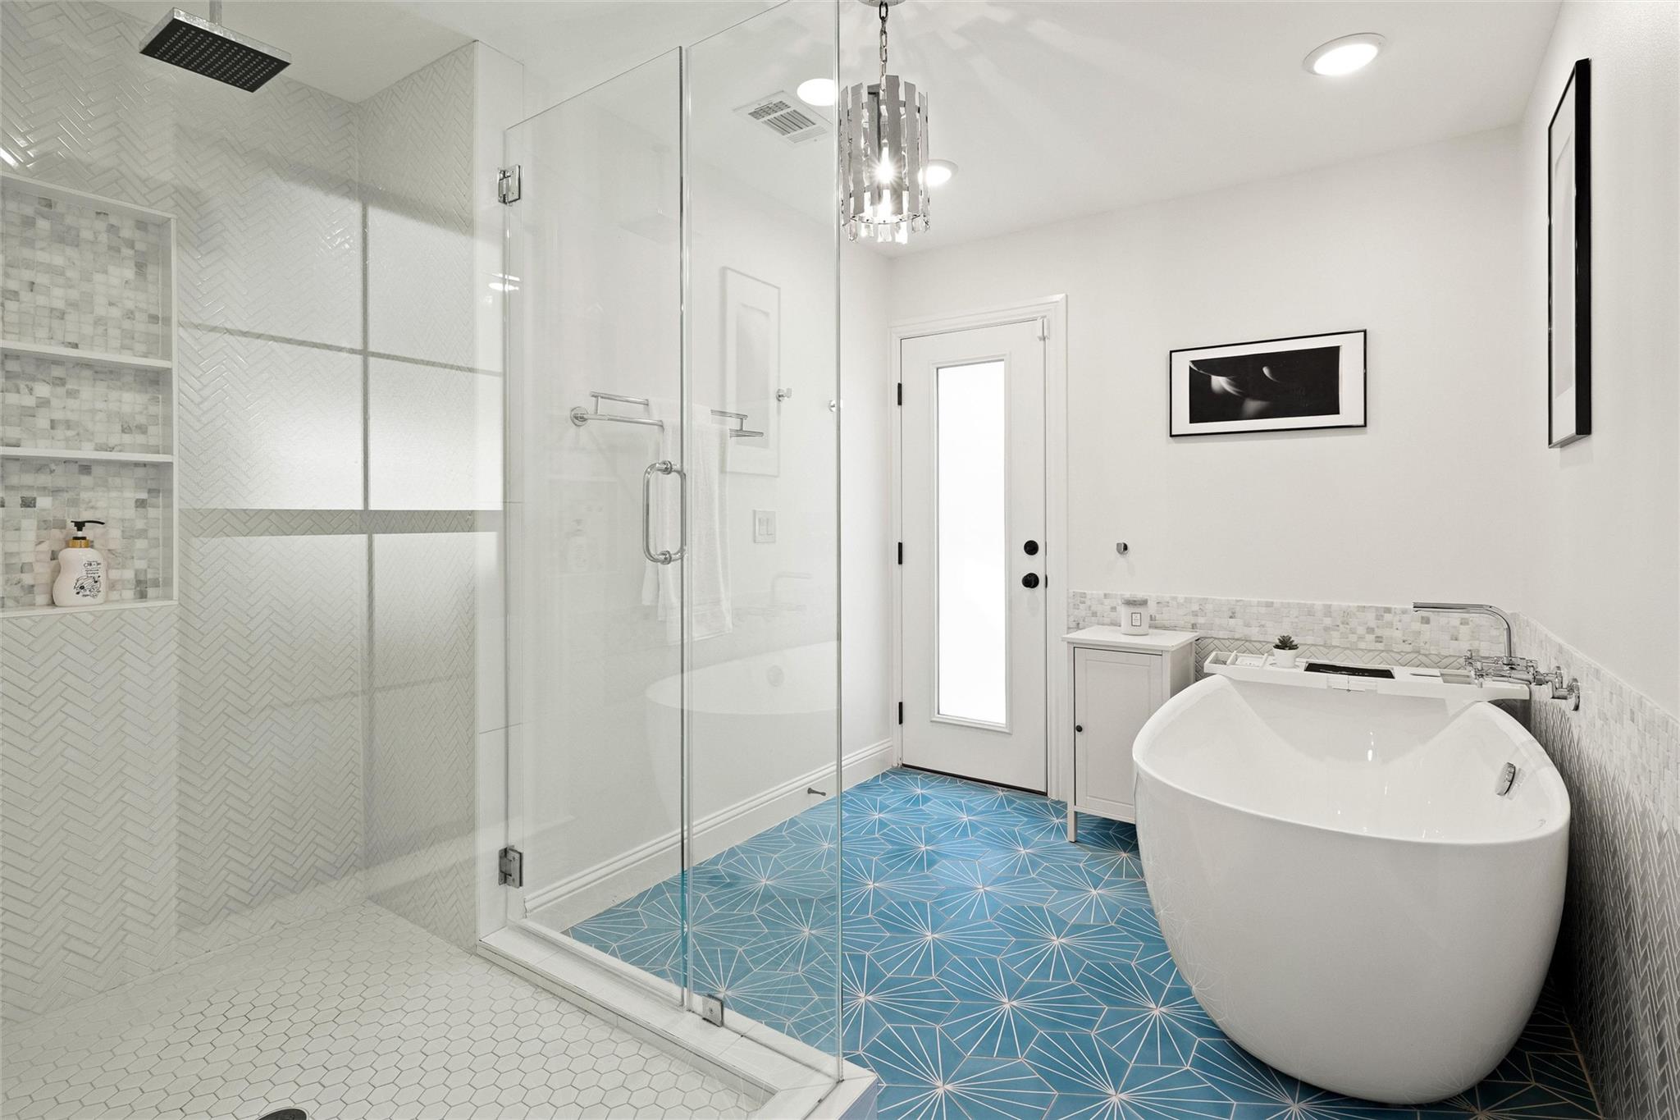
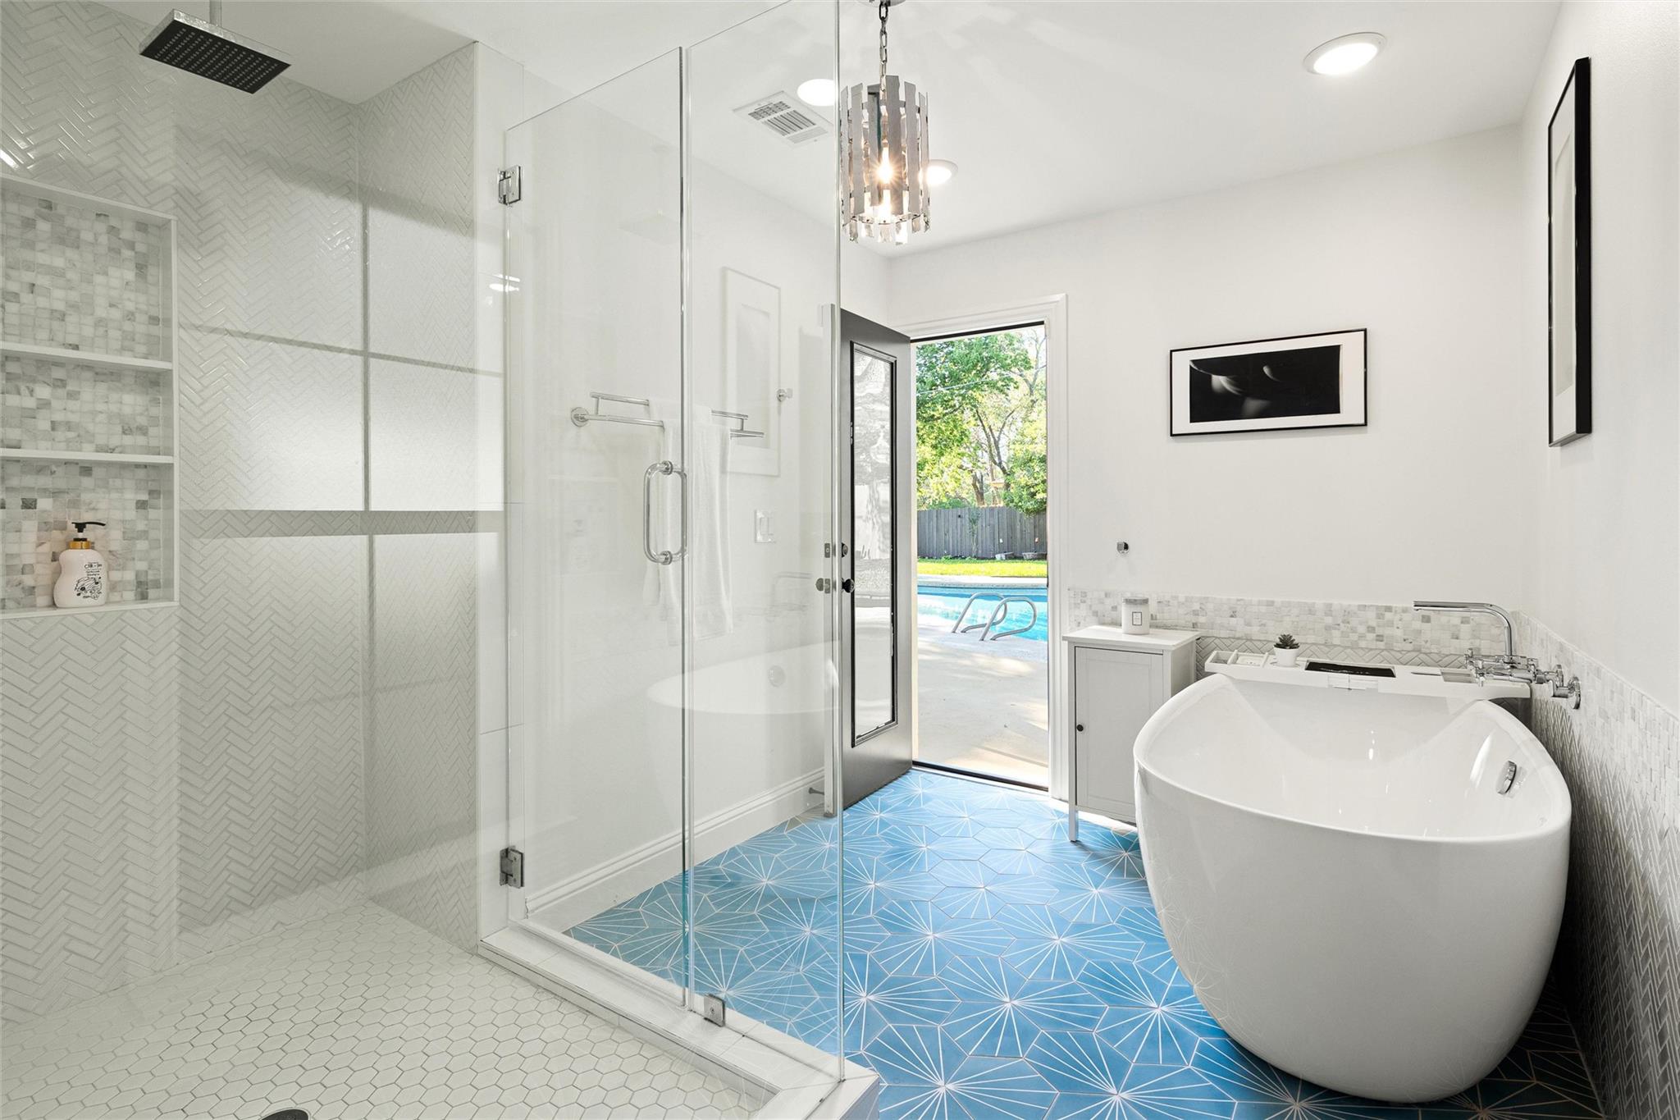
  • other interior Features Breakfast Bar, Built-in Features, Ceiling Fan(s), Chandelier, Granite Counters, Double Vanity, Electric Dryer Hookup, High Speed Internet, Interior Steps, Kitchen Island, Multiple Dining Areas, Multiple Living Areas, Open Floorplan, Pantry, Primary Bedroom on Main, Recessed Lighting, Smart Thermostat, Soaking Tub, Storage, Walk-In Closet(s), Washer Hookup, Wired for Data

Area & Lot

  • Status For Sale
  • OPEN HOUSE

    7/12/2026 2:00PM - 4:00PM CDT

  • Living Area3,812 Sq.Ft.
  • Lot Area0.34 Acres
  • MLS® ID7239227
  • TypeResidential
  • YEAR BUILT1976
  • Water FrontageNone
  • View DescriptionNone
  • Elementary SchoolSpicewood
  • Middle SchoolCanyon Vista
  • High SchoolWestwood
  • School DistrictRound Rock ISD

Exterior

  • STORIES2
  • Garage Space2.0
  • water SourcePublic
  • utilitiesElectricity Connected, Sewer Connected, Water Connected
  • PoolIn Ground
  • roofComposition
  • lot featuresBack Yard, Corner Lot, Landscaped, Level, Near Golf Course, Private, Sprinkler - Automatic, Sprinkler - Back Yard, Sprinklers In Front, Sprinkler - In-ground, Trees-Heavy, Trees-Large (Over 40 Ft), Many Trees
  • parkingAttached, Door-Single, Garage Faces Side
  • HEAT TYPECentral, Electric
  • AIR CONDITIONINGCeiling Fan(s), Central Air
  • sewerPublic Sewer
  • SubstructureSlab
  • Disability FeaturesNone
  • other exterior FeaturesGutters Full, Lighting, No Exterior Steps

Financial

  • Sales Price$1,650,000
  • Real Estate Tax $18,045/yr
View Virtual Tour

Mortgage Calculator

Estimate your monthly mortgage payment, including the principal and interest, property taxes, and HOA. Adjust the values to generate a more accurate rate.
All estimates are provided for informational purposes only. Actual amounts may vary.
$0,000 Your Payment 20 15 65
$0,000 Your Payment

Work With Debbie

Debbie loves educating her clients on real estate trends and processes. Her clients always walk away with more knowledge and know-how.

Follow Us on Instagram