10709 Trophy CV
10709 Trophy CV
10709 Trophy CV
10709 Trophy CV
10709 Trophy CV
10709 Trophy CV
10709 Trophy CV
10709 Trophy CV
10709 Trophy CV
10709 Trophy CV
10709 Trophy CV
10709 Trophy CV
10709 Trophy CV
10709 Trophy CV
10709 Trophy CV
10709 Trophy CV
10709 Trophy CV
10709 Trophy CV
10709 Trophy CV
10709 Trophy CV
10709 Trophy CV
10709 Trophy CV
10709 Trophy CV
10709 Trophy CV
10709 Trophy CV
10709 Trophy CV
10709 Trophy CV
10709 Trophy CV
10709 Trophy CV
10709 Trophy CV
10709 Trophy CV
10709 Trophy CV
10709 Trophy CV
10709 Trophy CV
10709 Trophy CV
10709 Trophy CV
10709 Trophy CV
10709 Trophy CV
SEE ALL PHOTOS
10709 Trophy CV
10709 Trophy CV
10709 Trophy CV
10709 Trophy CV
10709 Trophy CV
10709 Trophy CV
10709 Trophy CV
10709 Trophy CV
10709 Trophy CV
10709 Trophy CV
10709 Trophy CV
10709 Trophy CV
10709 Trophy CV
10709 Trophy CV
10709 Trophy CV
10709 Trophy CV
10709 Trophy CV
10709 Trophy CV
10709 Trophy CV
10709 Trophy CV
10709 Trophy CV
10709 Trophy CV
10709 Trophy CV
10709 Trophy CV
10709 Trophy CV
10709 Trophy CV
10709 Trophy CV
10709 Trophy CV
10709 Trophy CV
10709 Trophy CV
10709 Trophy CV
10709 Trophy CV
10709 Trophy CV
10709 Trophy CV
10709 Trophy CV
10709 Trophy CV
10709 Trophy CV
10709 Trophy CV
Courtesy of Compass RE Texas, LLC, Linda Welsh Listing Contact: (512) 657-4033 
Active Under Contract

10709 Trophy CV

10709 Trophy CV, Austin, TX 78748

$540,000
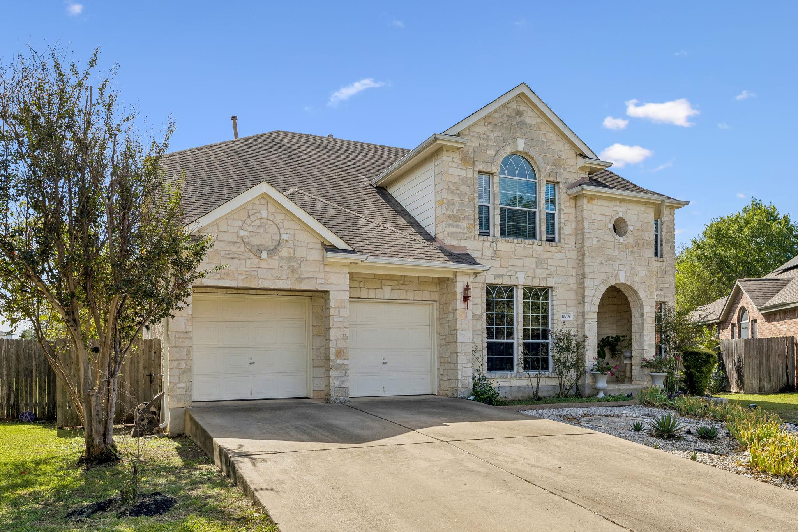
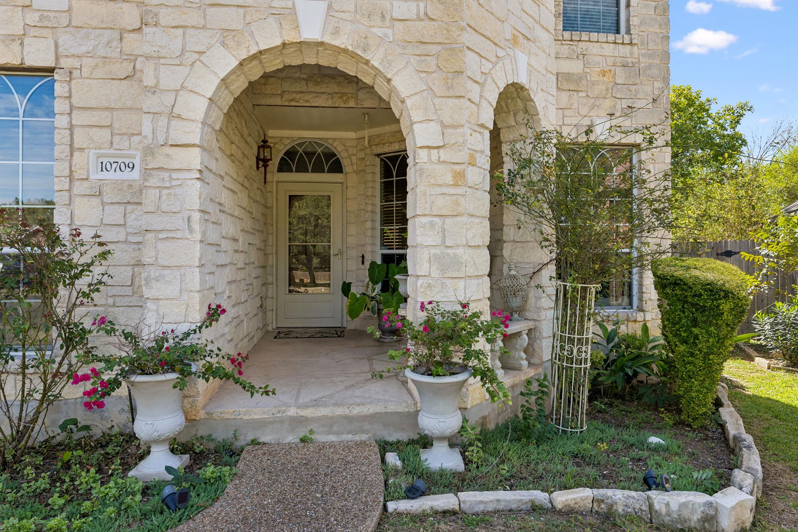
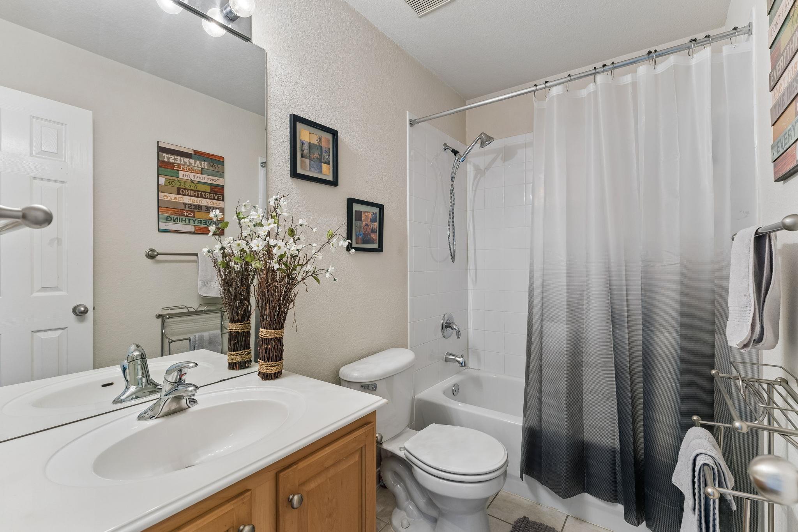
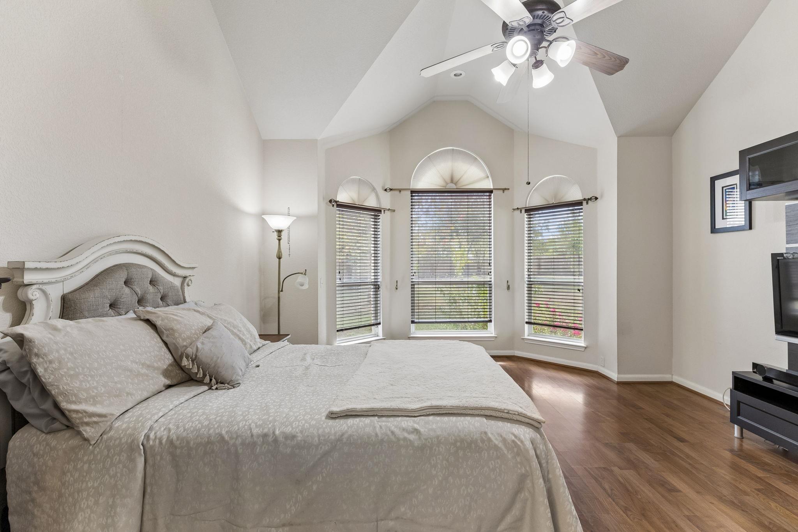
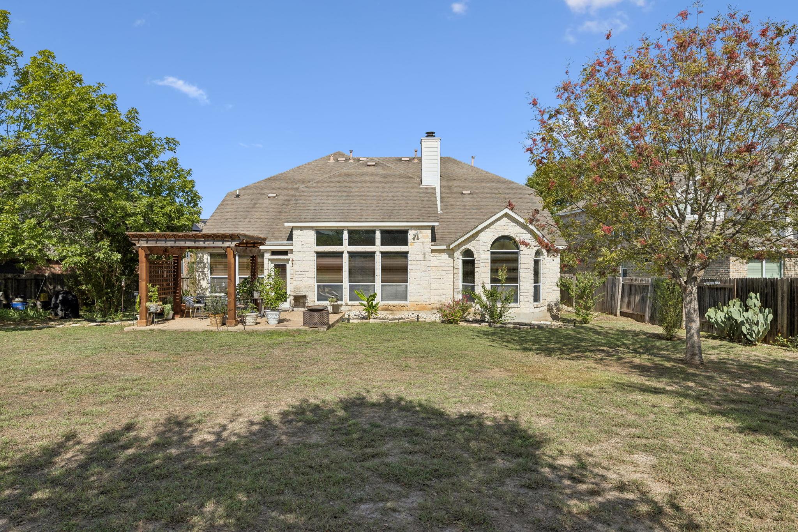
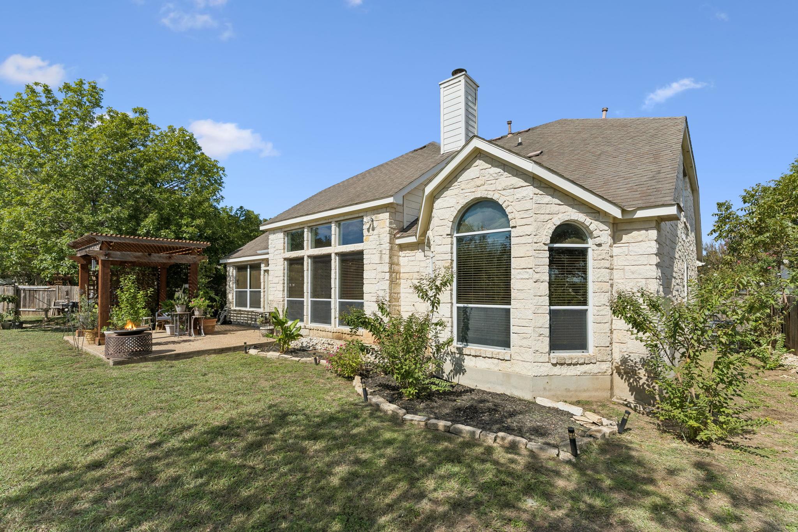
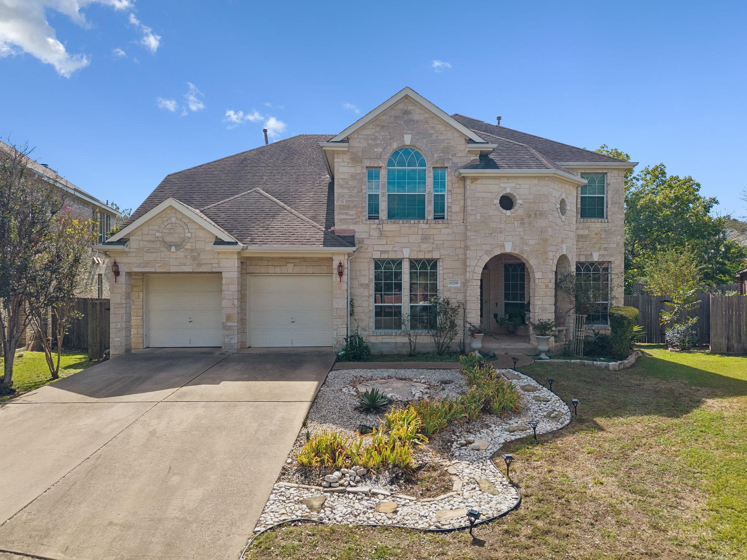
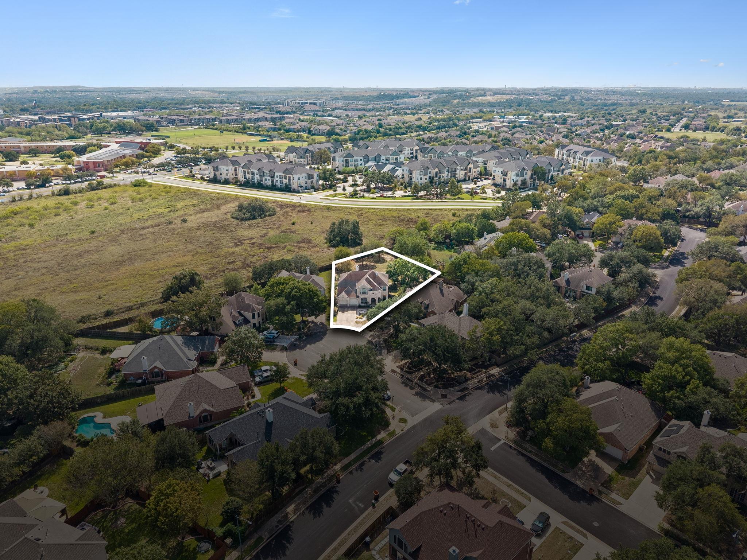
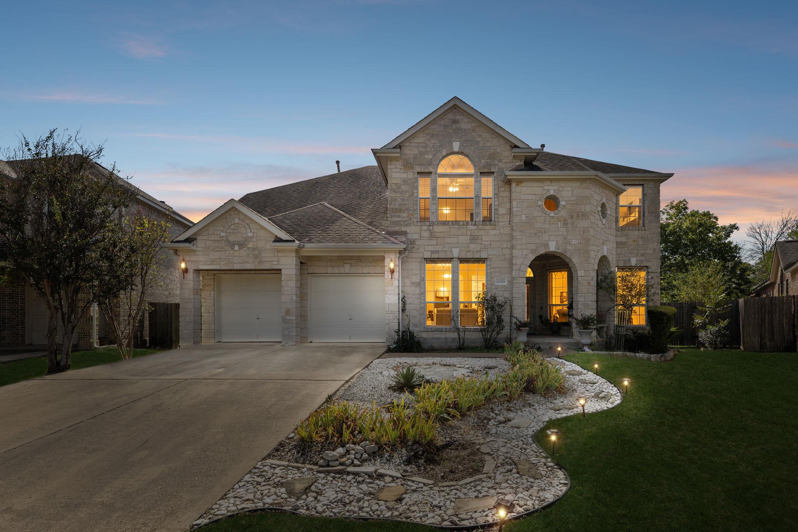
Nestled on a peaceful cul-de-sac in the heart of South Austin, 10709 Trophy Cove offers a sophisticated blend of modern comfort and timeless style. This impeccably maintained residence welcomes you with a striking limestone exterior and lush, manicured landscaping that sets the tone for the quality found within.

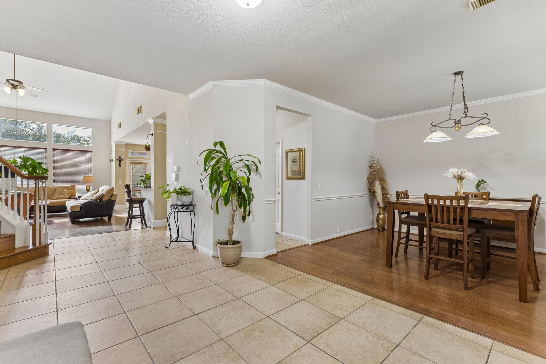
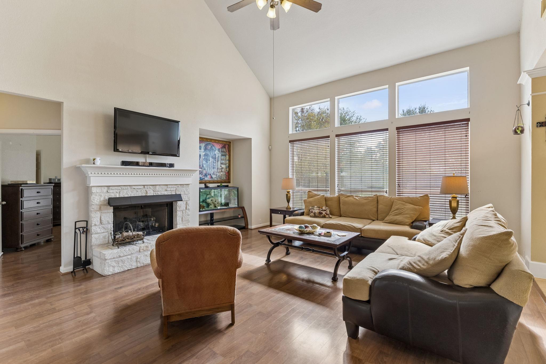
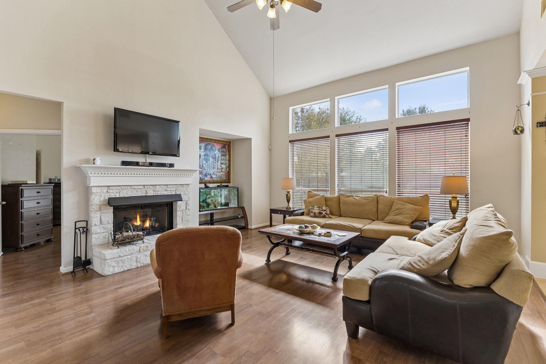
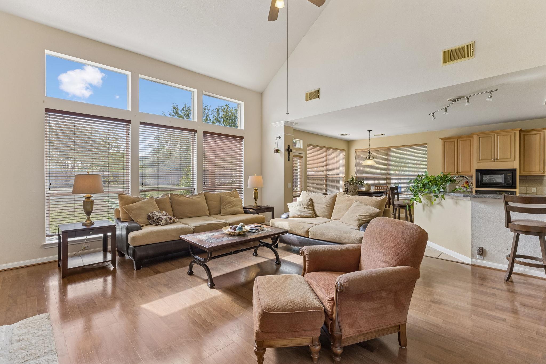
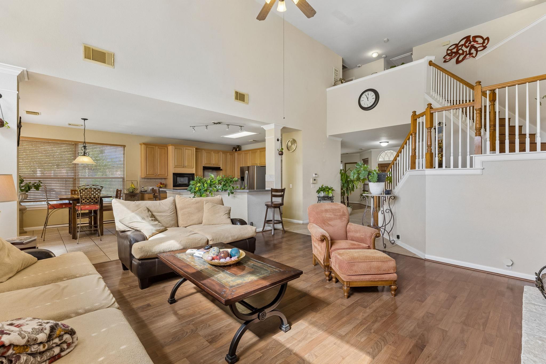
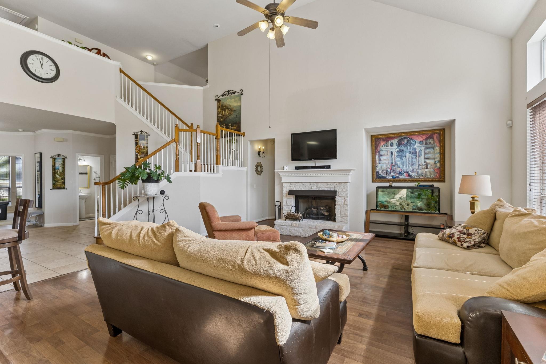
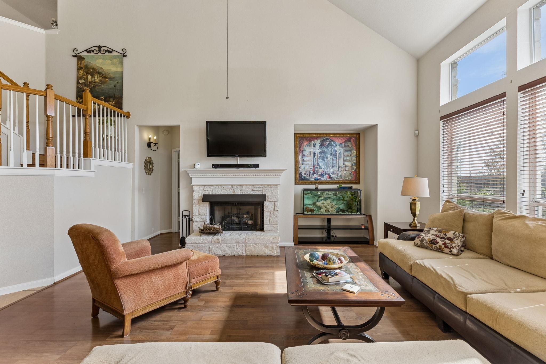
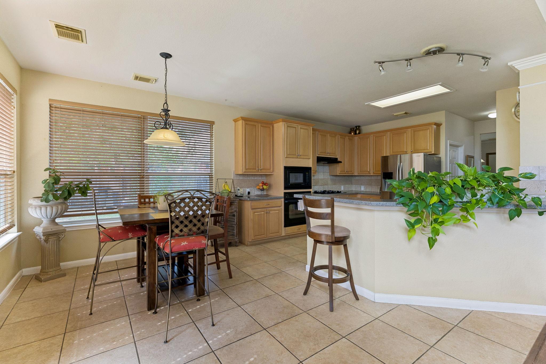
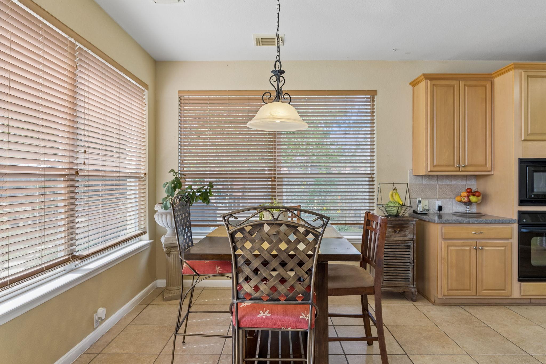
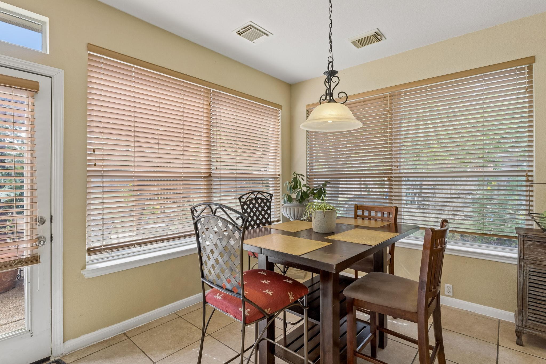
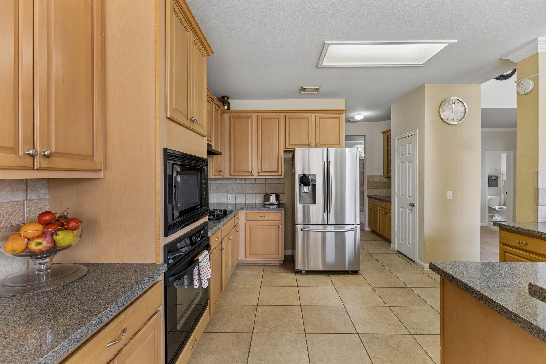
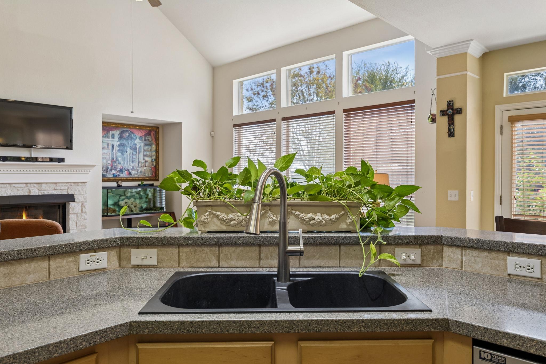
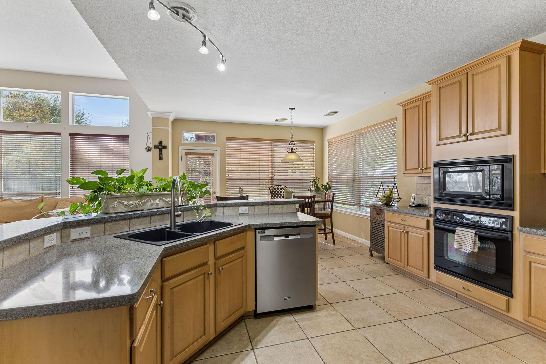
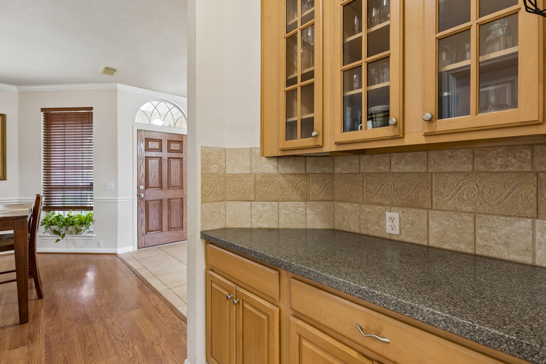
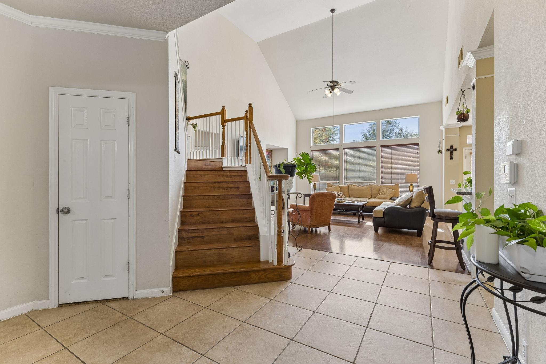
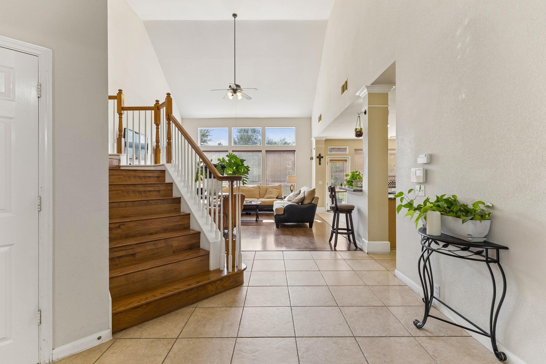
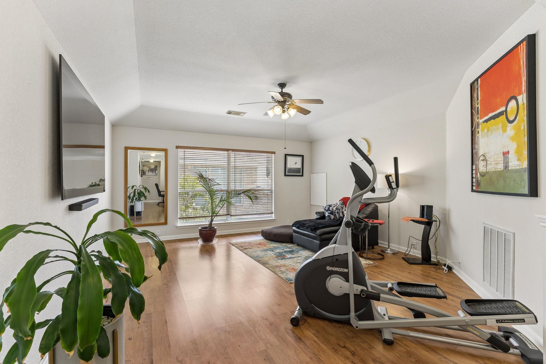
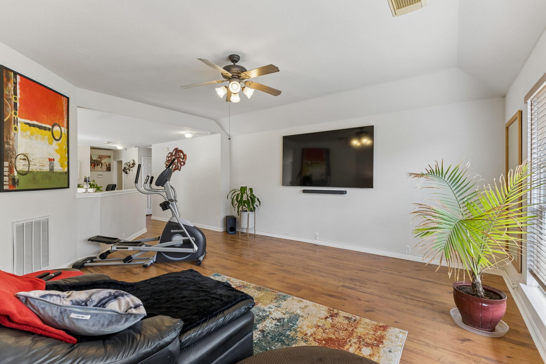
Step inside to an airy, open-concept layout defined by high ceilings and an abundance of natural light streaming through expansive windows. The heart of the home is a chef-inspired kitchen, featuring sleek granite countertops, stainless steel appliances, and a generous center island that flows seamlessly into the breakfast nook and a spacious living area. It's the perfect setting for hosting intimate gatherings or enjoying quiet evenings by the fireplace.

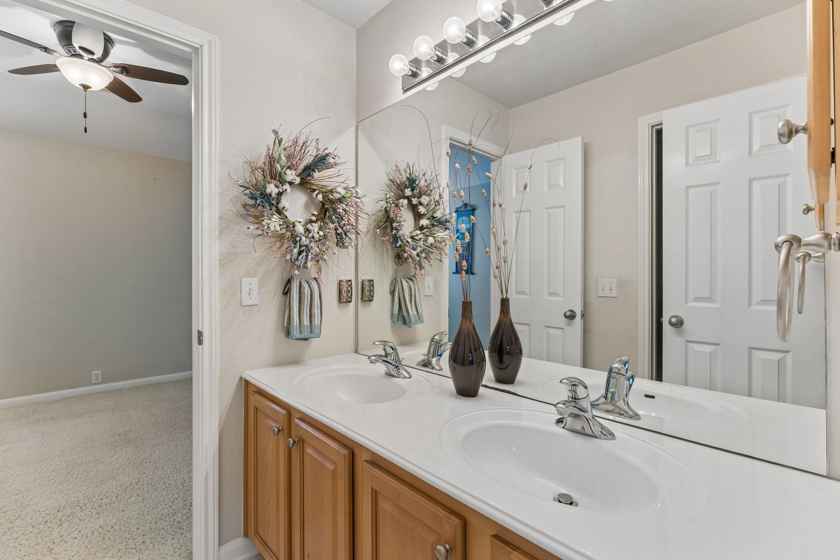
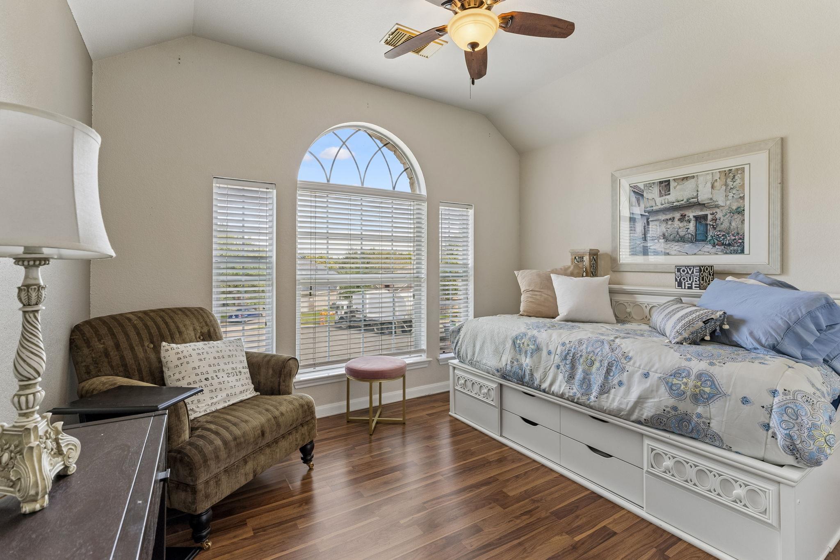
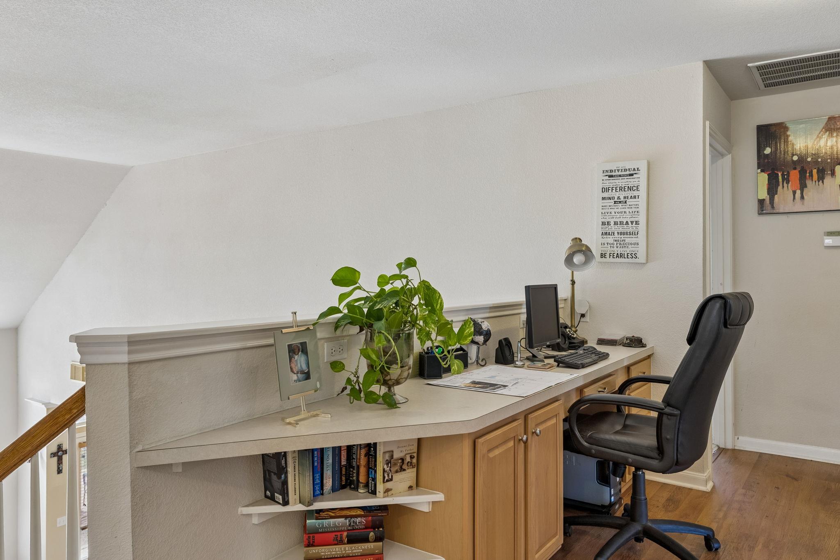
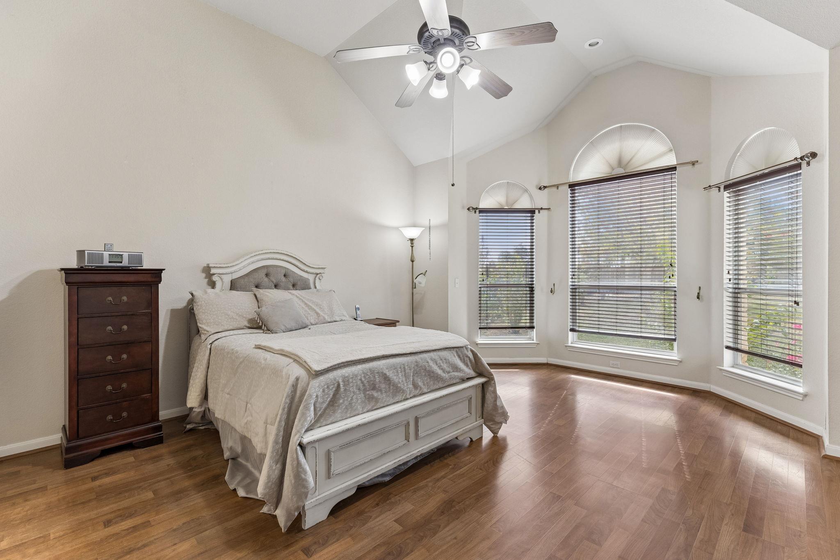
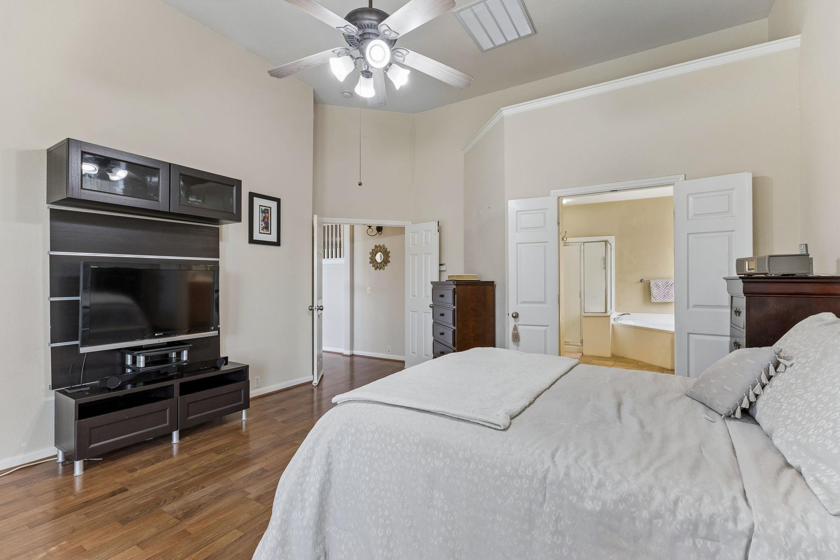
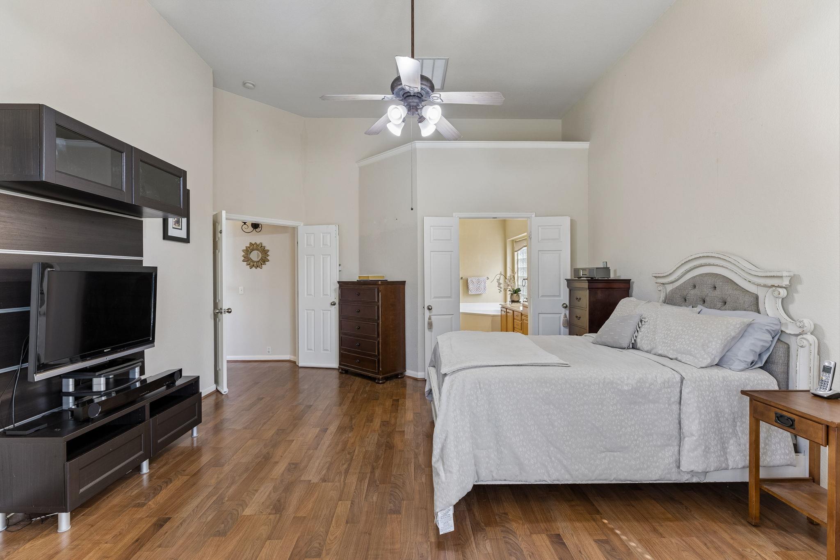
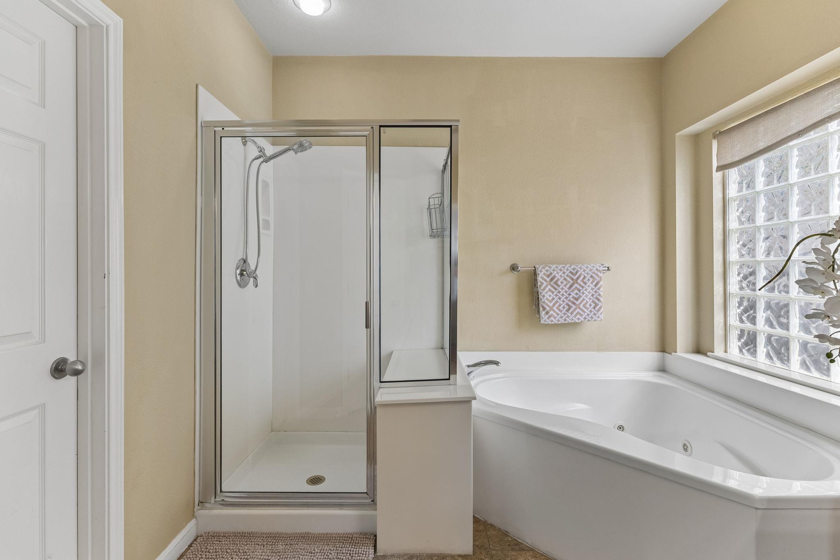
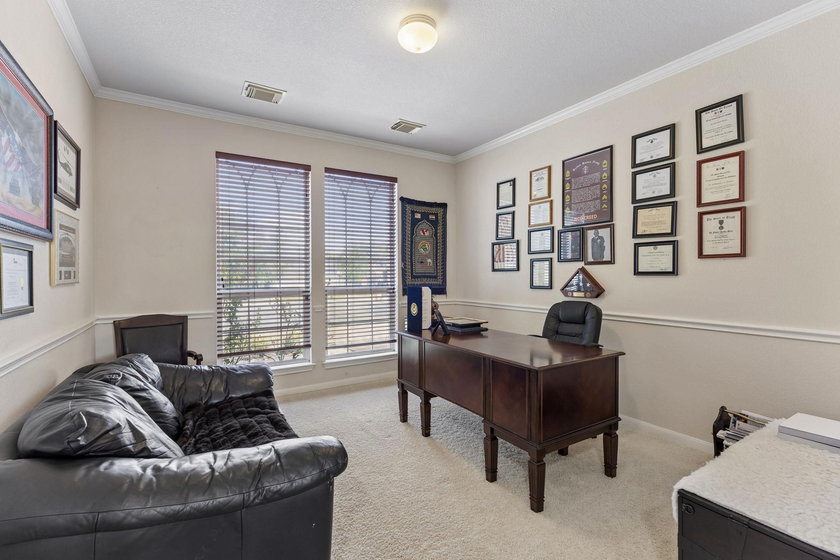
The primary suite serves as a true sanctuary, tucked away for ultimate privacy. It boasts a spa-like ensuite bathroom with a dual vanity, a deep soaking tub, a separate walk-in shower, and a voluminous closet. Additional bedrooms are thoughtfully positioned to offer flexibility for a home office, creative studio, or guest accommodations.

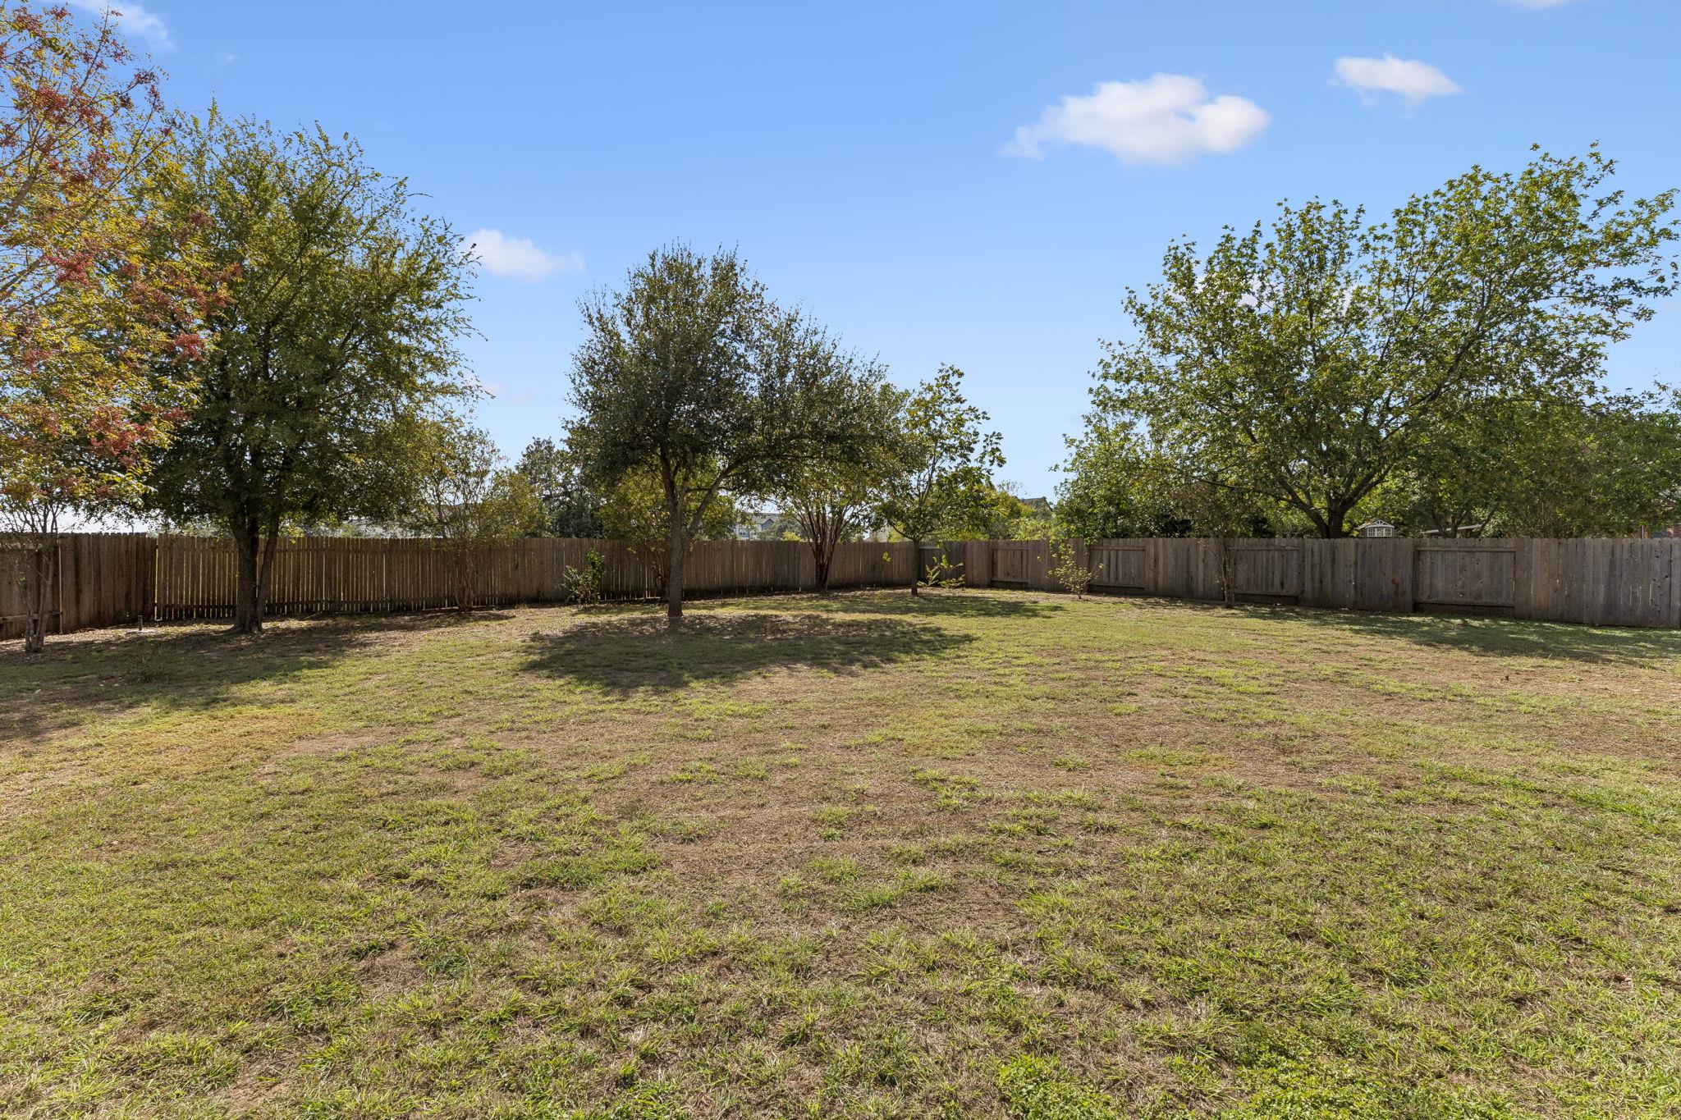
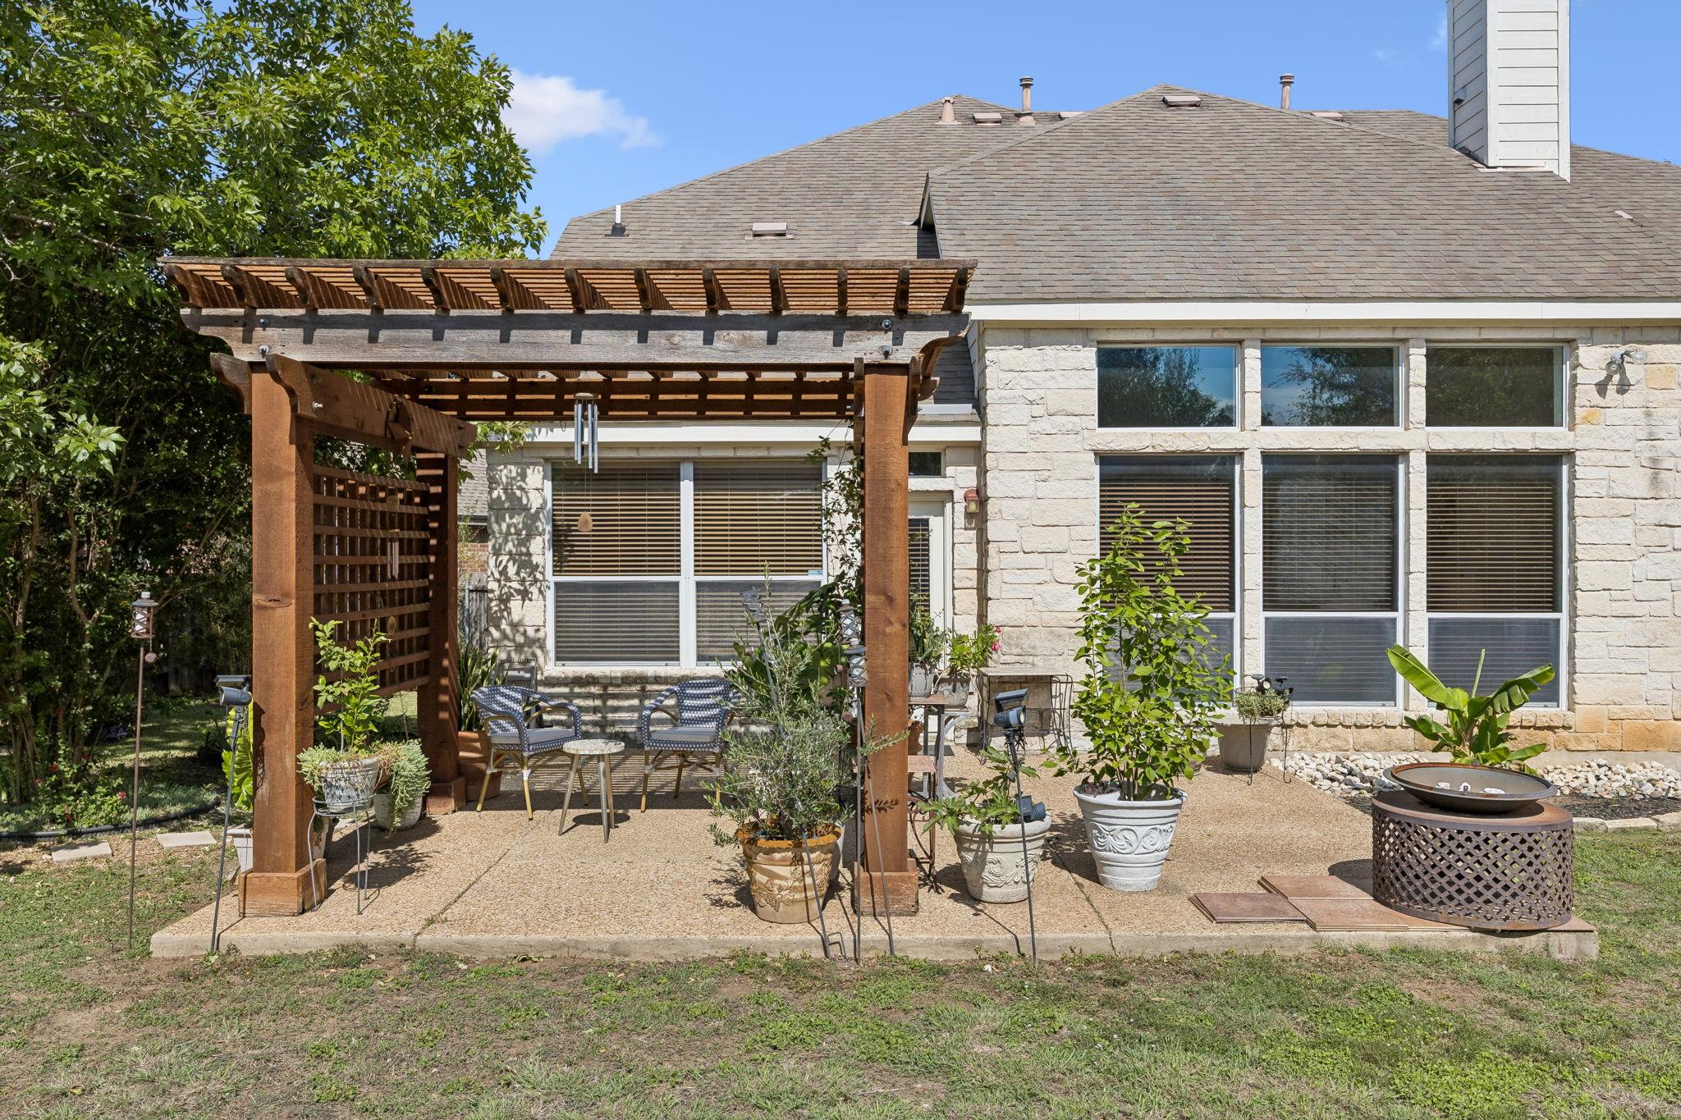
The transition to outdoor living is effortless. The backyard is a private oasis, featuring a covered patio ideal for al fresco dining and a sprawling lawn shaded by mature trees. Whether you're enjoying a morning coffee or a weekend barbecue, this space offers a serene escape from the hustle and bustle.

Located in a sought-after pocket of 78748, this home provides easy access to the vibrant shopping and dining scenes at Southpark Meadows and along Menchaca Road. With its proximity to downtown Austin and local parks, this property truly captures the essence of the Austin lifestyle. Experience the perfect balance of luxury and convenience at Trophy Cove.

4
beds

4
baths

3,188 Sq.Ft. LIVING AREA

0.36 Acres lot

image

Schedule a Showing

I would love to show you this beautiful property. Please select your preferred date and time below. I will be in touch shortly to confirm your appointment.

Schedule a Showing

I would love to show you this beautiful property. Please select your preferred date and time below. I will be in touch shortly to confirm your appointment.
Thank you for your interest in 10709 Trophy CV, Austin, TX 78748. We are reviewing your request and will be in touch shortly!

Features & Amenities

Interior

  • total bedrooms4
  • Total bathrooms4
  • full bathrooms3
  • half bathroom1
  • Flooring Carpet, Laminate, Tile
  • Fireplace Family Room
  • APPLIANCES Dishwasher, Disposal, Microwave, Electric Oven, Range, Gas Water Heater
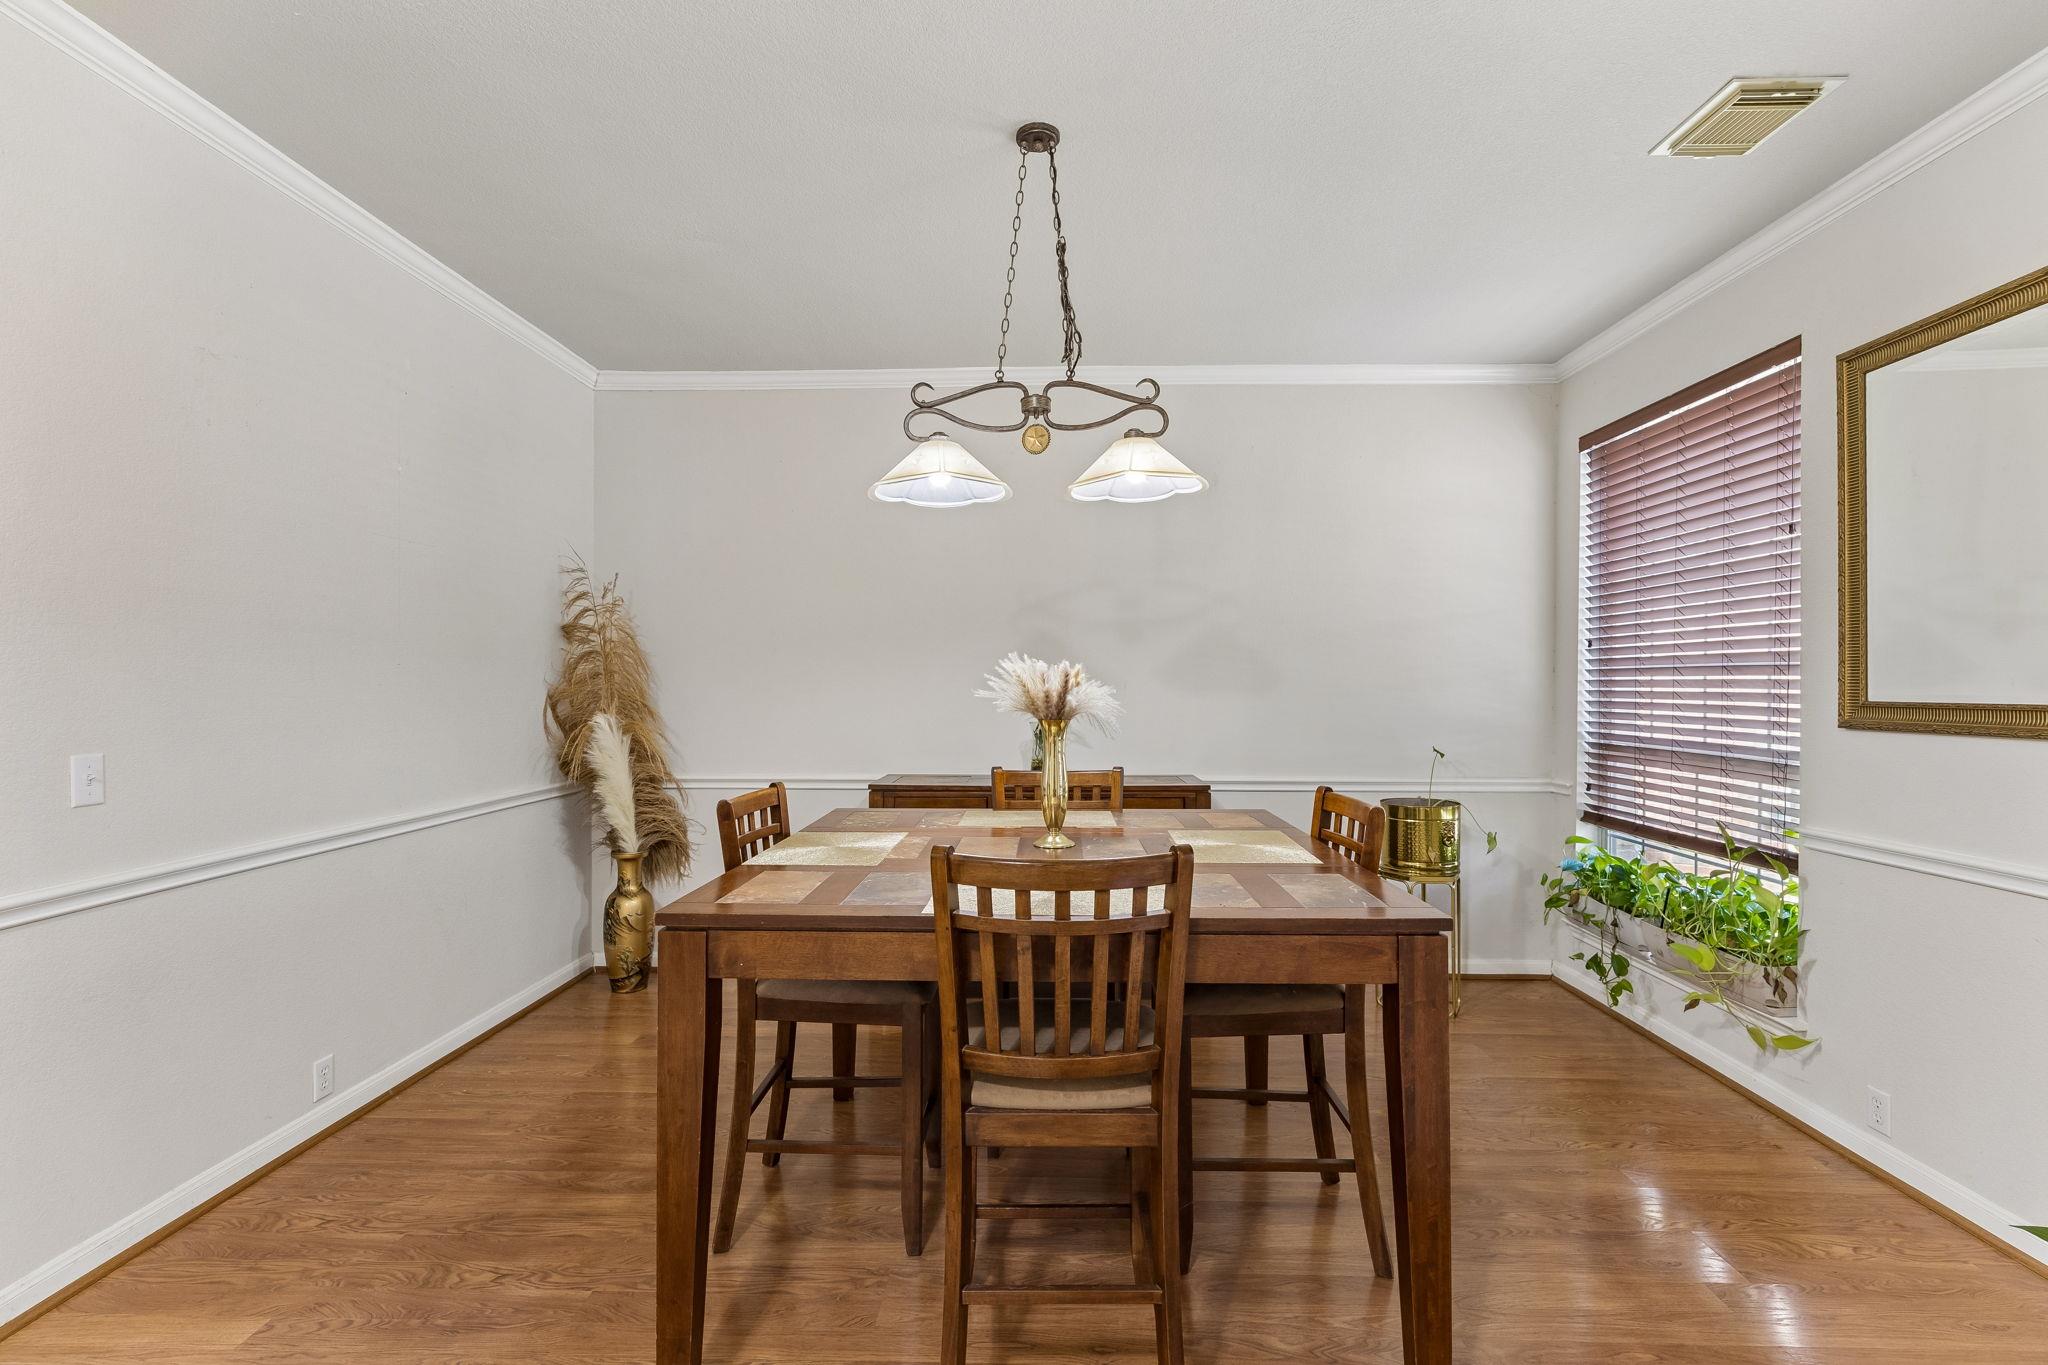
  • other interior Features Breakfast Bar, Built-in Features, Ceiling Fan(s), High Ceilings, Vaulted Ceiling(s), Chandelier, Double Vanity, Eat-in Kitchen, Interior Steps, Multiple Dining Areas, Multiple Living Areas, Open Floorplan, Pantry, Primary Bedroom on Main, Recessed Lighting, Soaking Tub, Study/Home Office, Walk-In Closet(s)

Area & Lot

  • Status Active Under Contract
  • Living Area3,188 Sq.Ft.
  • Lot Area0.36 Acres
  • MLS® ID3017158
  • TypeResidential
  • YEAR BUILT2002
  • Water FrontageNone
  • View DescriptionNeighborhood
  • Elementary SchoolMenchaca
  • Middle SchoolParedes
  • High SchoolAkins
  • School DistrictAustin ISD

Exterior

  • STORIES2
  • Garage Space2.0
  • water SourcePublic
  • utilitiesElectricity Available, Natural Gas Available
  • PoolNone
  • roofComposition
  • lot featuresSprinkler - Automatic, Trees-Moderate
  • parkingDoor-Multi, Garage, Garage Door Opener, Garage Faces Front
  • HEAT TYPECentral, Natural Gas
  • AIR CONDITIONINGCentral Air
  • sewerPublic Sewer
  • SubstructureSlab
  • Disability FeaturesNone
  • other exterior FeaturesPrivate Yard

Financial

  • Sales Price$540,000
  • Real Estate Tax $12,039/yr
  • HOA $330/yr
View Virtual Tour

Mortgage Calculator

Estimate your monthly mortgage payment, including the principal and interest, property taxes, and HOA. Adjust the values to generate a more accurate rate.
All estimates are provided for informational purposes only. Actual amounts may vary.
$0,000 Your Payment 20 15 65
$0,000 Your Payment

Work With Debbie

Debbie loves educating her clients on real estate trends and processes. Her clients always walk away with more knowledge and know-how.

Follow Us on Instagram