106 El Norte CT
106 El Norte CT
106 El Norte CT
106 El Norte CT
106 El Norte CT
106 El Norte CT
106 El Norte CT
106 El Norte CT
106 El Norte CT
106 El Norte CT
106 El Norte CT
106 El Norte CT
106 El Norte CT
106 El Norte CT
106 El Norte CT
106 El Norte CT
106 El Norte CT
106 El Norte CT
106 El Norte CT
106 El Norte CT
106 El Norte CT
106 El Norte CT
106 El Norte CT
106 El Norte CT
106 El Norte CT
106 El Norte CT
106 El Norte CT
106 El Norte CT
106 El Norte CT
106 El Norte CT
106 El Norte CT
106 El Norte CT
106 El Norte CT
106 El Norte CT
106 El Norte CT
106 El Norte CT
106 El Norte CT
106 El Norte CT
106 El Norte CT
106 El Norte CT
SEE ALL PHOTOS
106 El Norte CT
106 El Norte CT
106 El Norte CT
106 El Norte CT
106 El Norte CT
106 El Norte CT
106 El Norte CT
106 El Norte CT
106 El Norte CT
106 El Norte CT
106 El Norte CT
106 El Norte CT
106 El Norte CT
106 El Norte CT
106 El Norte CT
106 El Norte CT
106 El Norte CT
106 El Norte CT
106 El Norte CT
106 El Norte CT
106 El Norte CT
106 El Norte CT
106 El Norte CT
106 El Norte CT
106 El Norte CT
106 El Norte CT
106 El Norte CT
106 El Norte CT
106 El Norte CT
106 El Norte CT
106 El Norte CT
106 El Norte CT
106 El Norte CT
106 El Norte CT
106 El Norte CT
106 El Norte CT
106 El Norte CT
106 El Norte CT
106 El Norte CT
106 El Norte CT
Courtesy of Compass RE Texas, LLC, Beata Burgeson Listing Contact: (512) 795-9900 
For Sale

106 El Norte CT

106 El Norte CT, Lakeway, TX 78734

$850,000
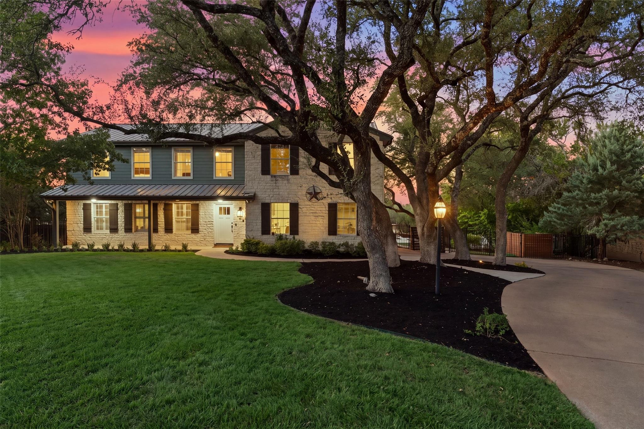
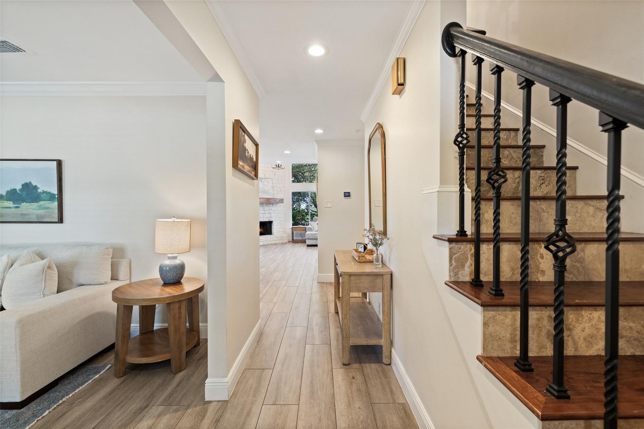
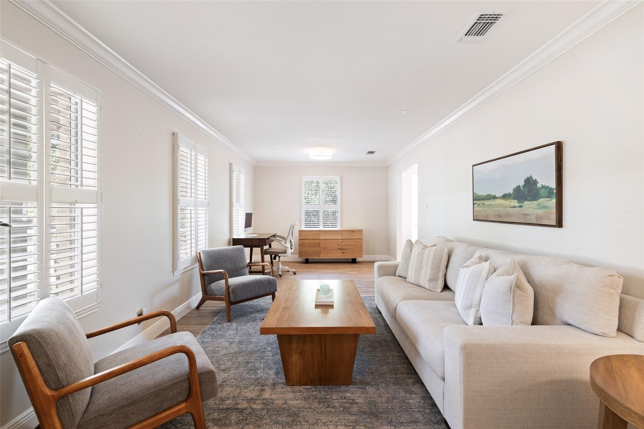
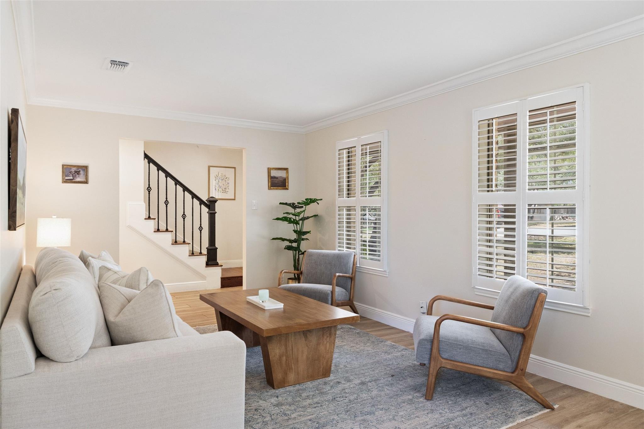
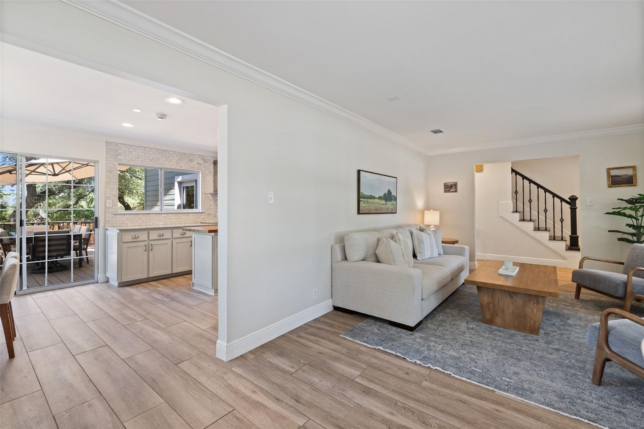
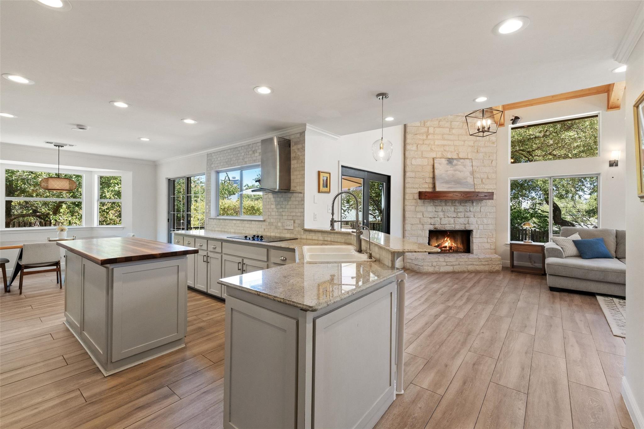
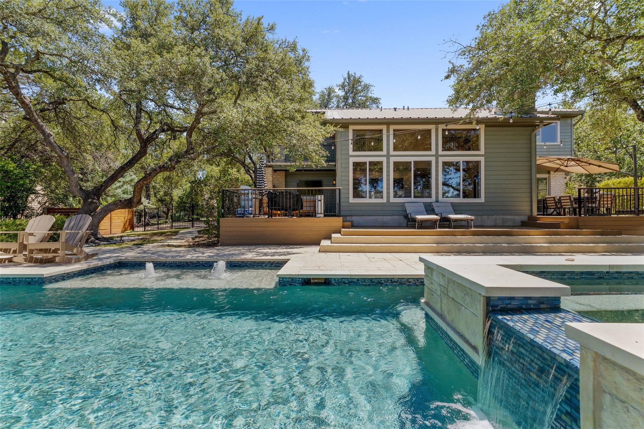
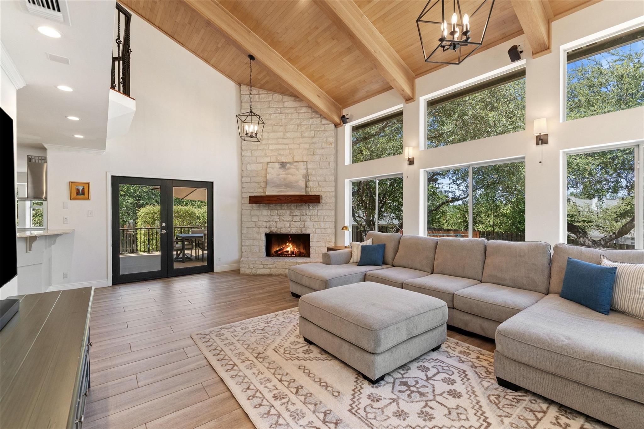
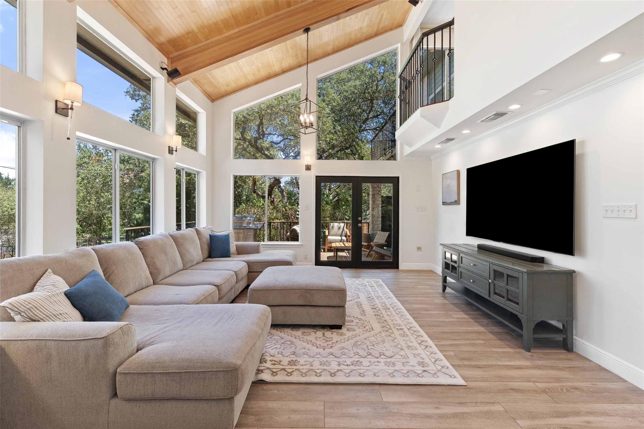
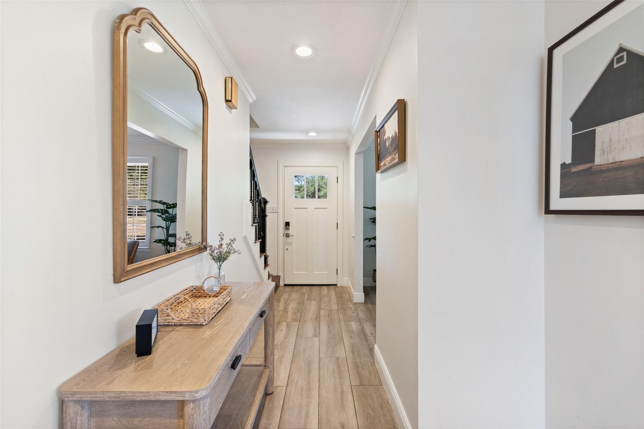
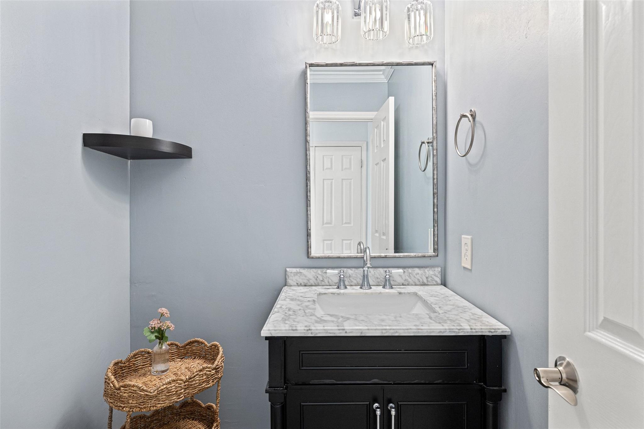
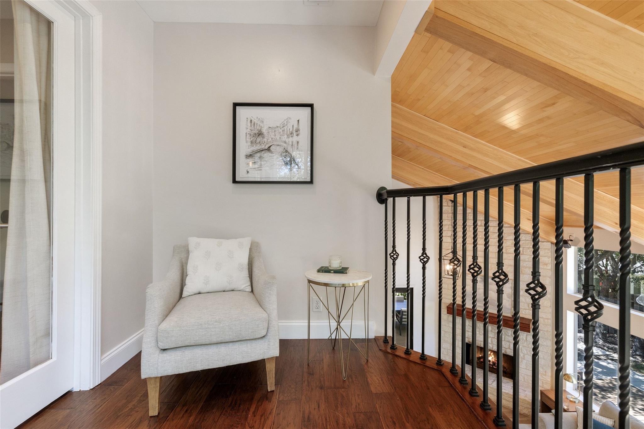
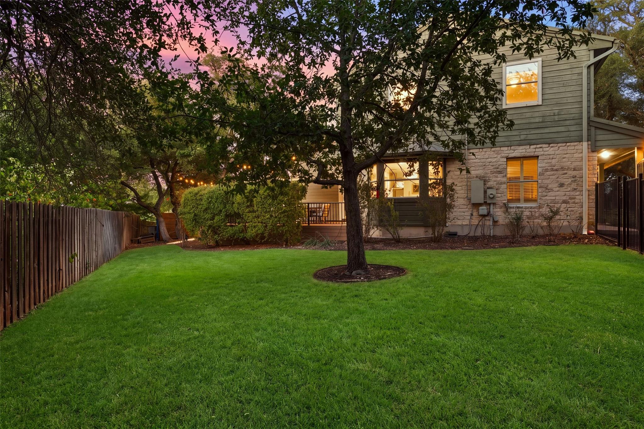
Tucked beneath a canopy of magnificent mature oaks on a private .40-acre cul-de-sac lot, this distinctive Lakeway home offers an exceptional combination of character, privacy and relaxed indoor-outdoor living. A welcoming front porch sets the tone, while inside, soaring wood-beamed ceilings and dramatic floor-to-ceiling windows fill the main living area with natural light and frame beautiful views of the backyard and pool. A limestone fireplace adds warmth and character, complemented by wood floors, plantation shutters and thoughtfully updated finishes throughout.

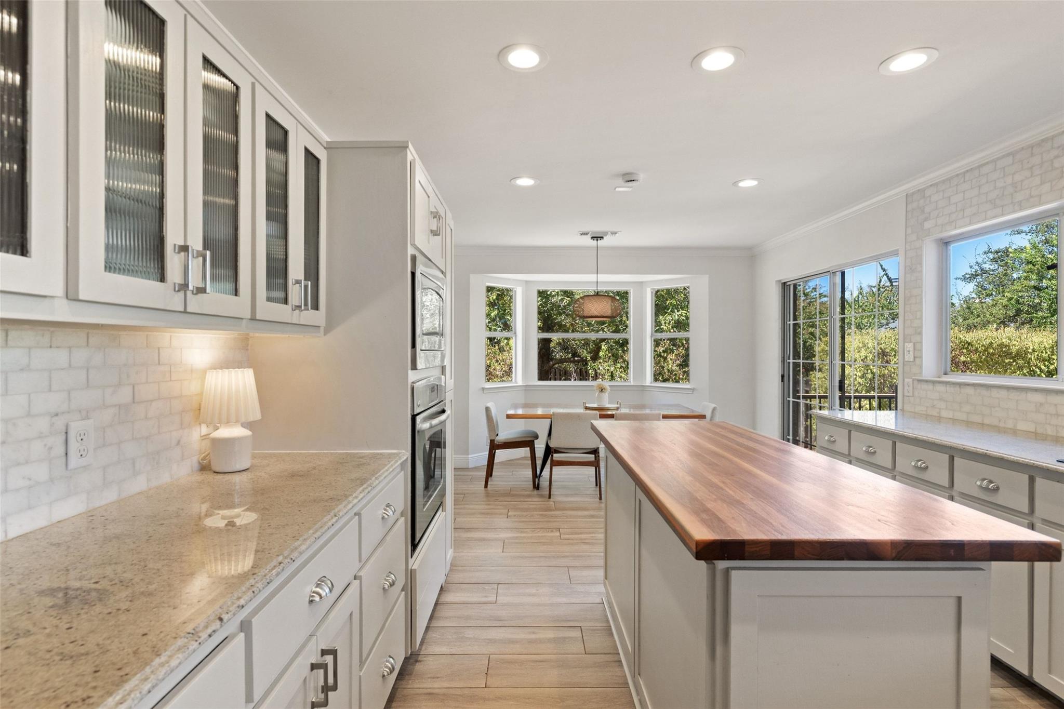
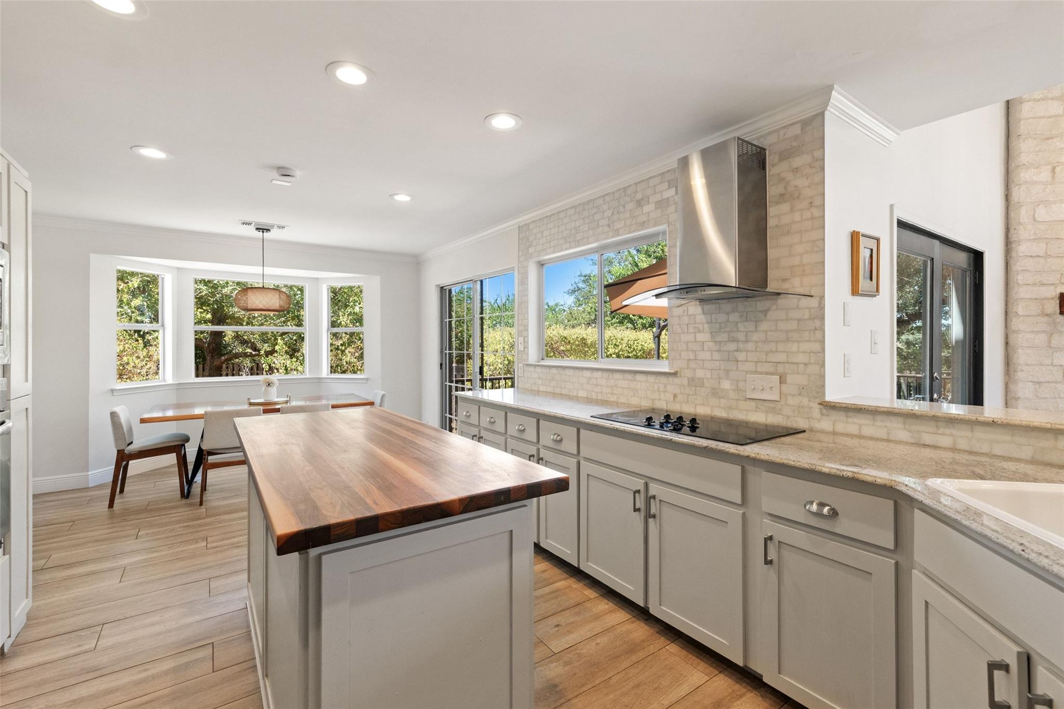
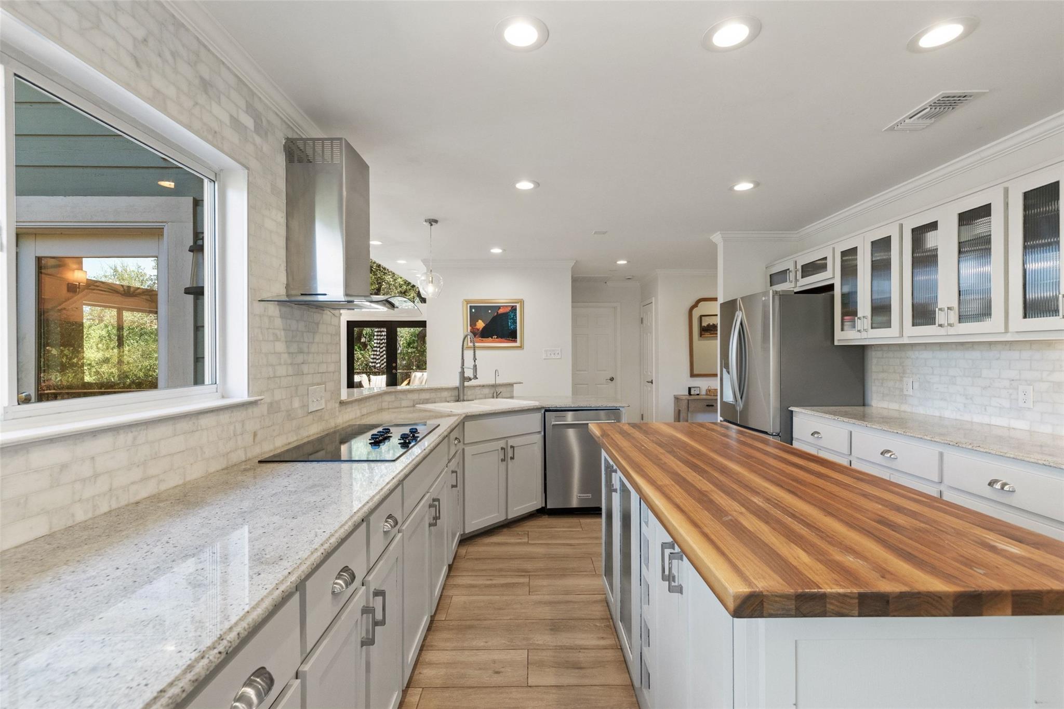
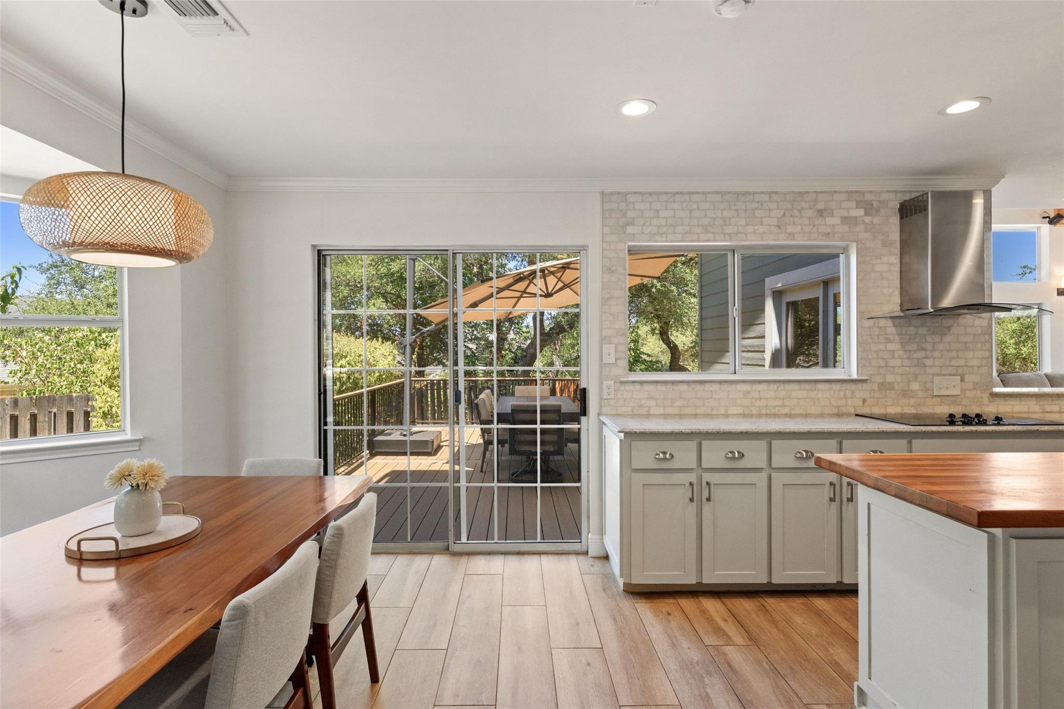
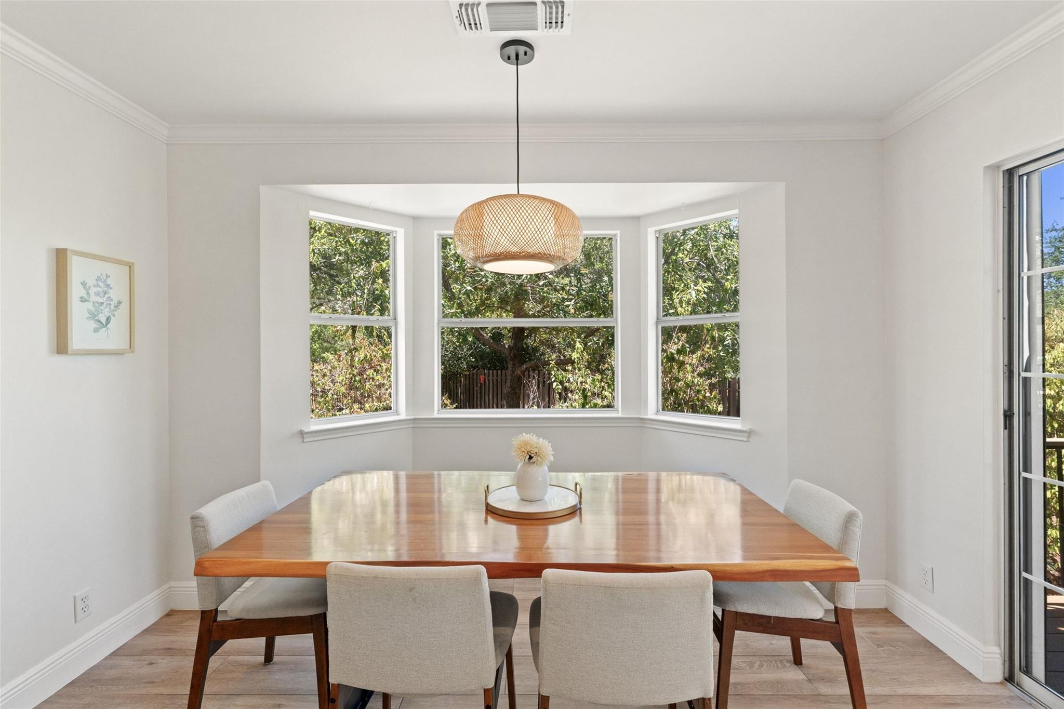
The kitchen opens to the living area and features granite countertops, a marble subway tile backsplash, stainless steel appliances, abundant cabinetry, a butcher-block island with wine storage and a farmhouse sink. Multiple living and dining spaces provide flexibility for both everyday living and entertaining.

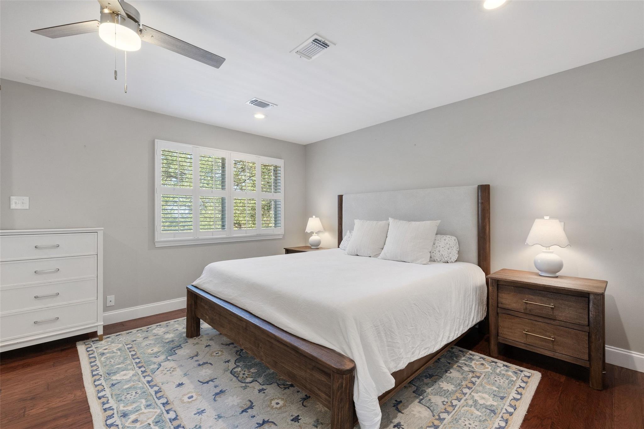
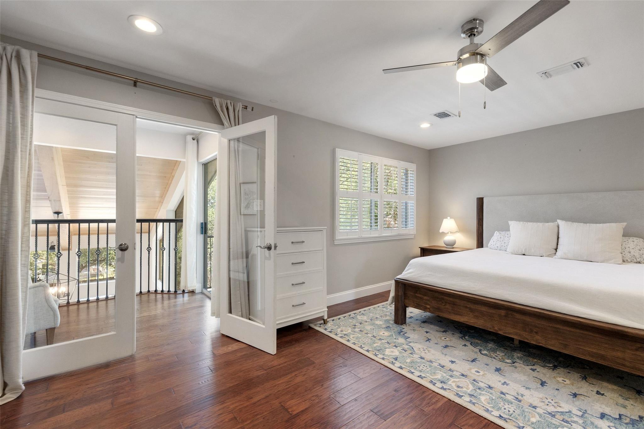
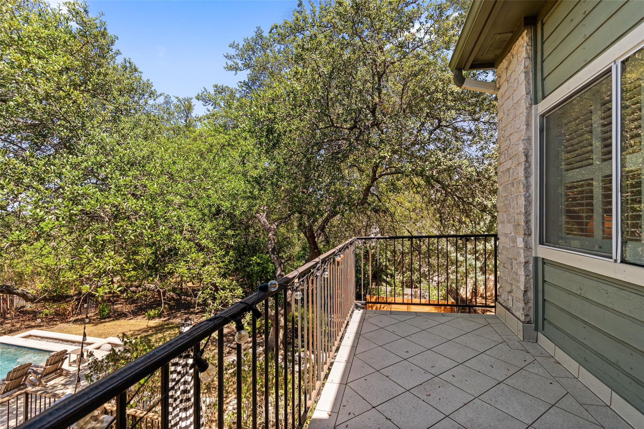
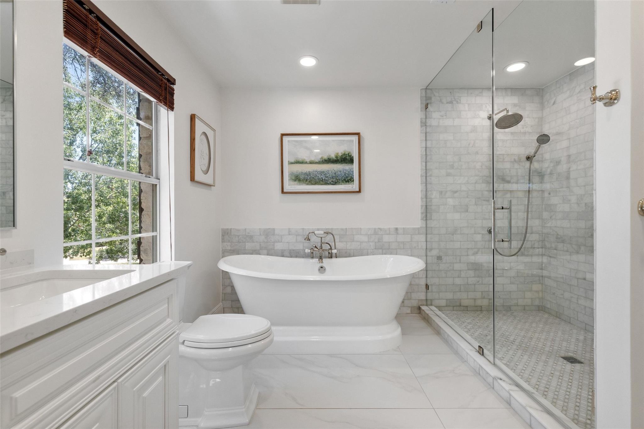
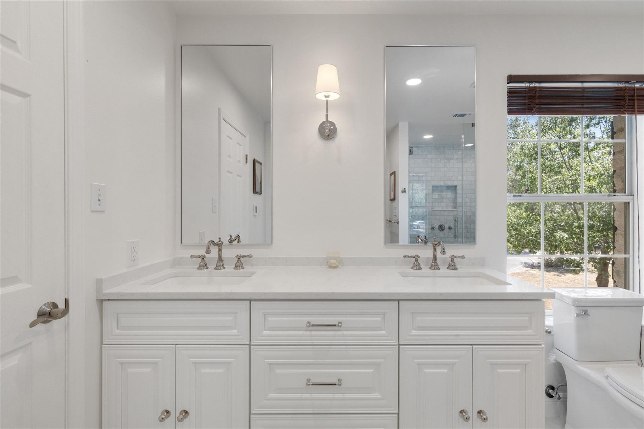
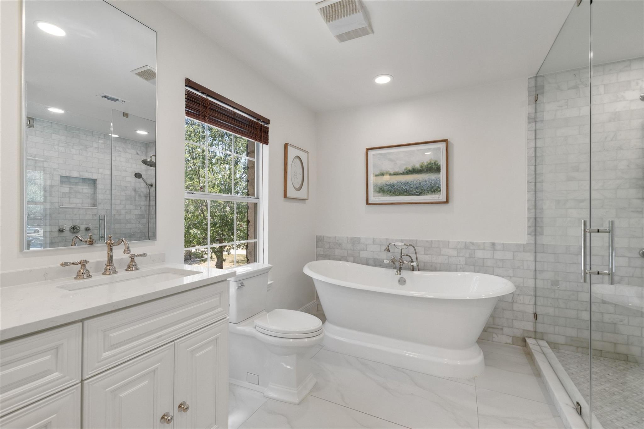
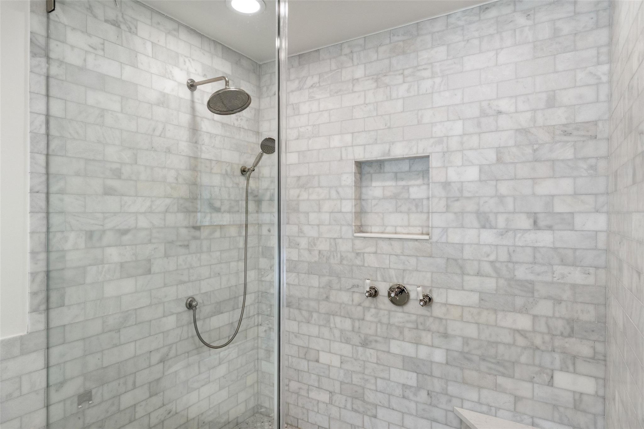
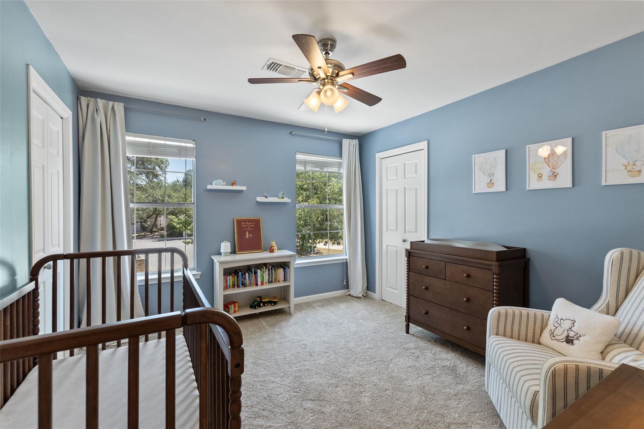
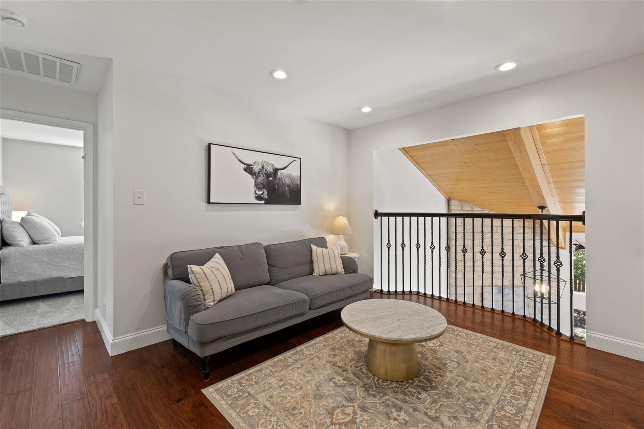
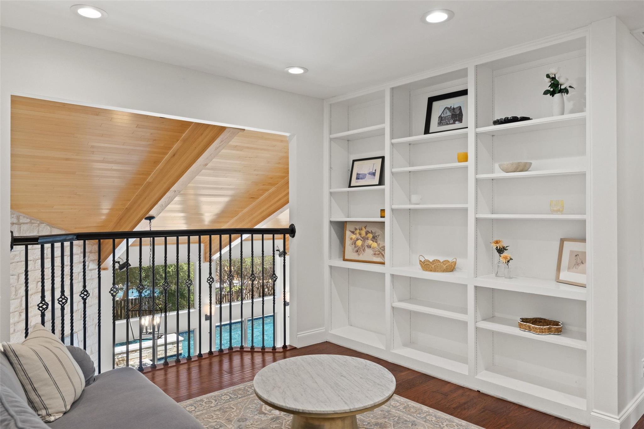
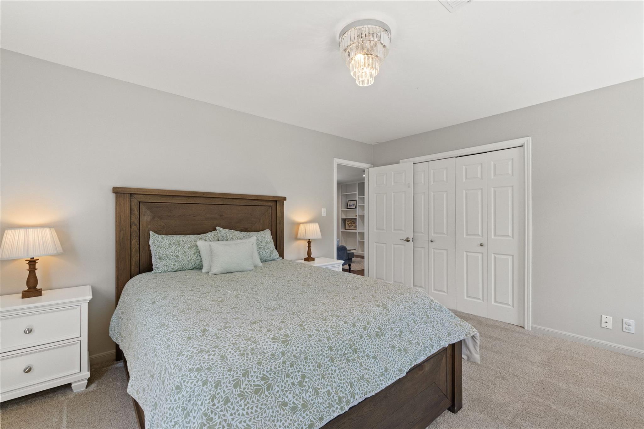
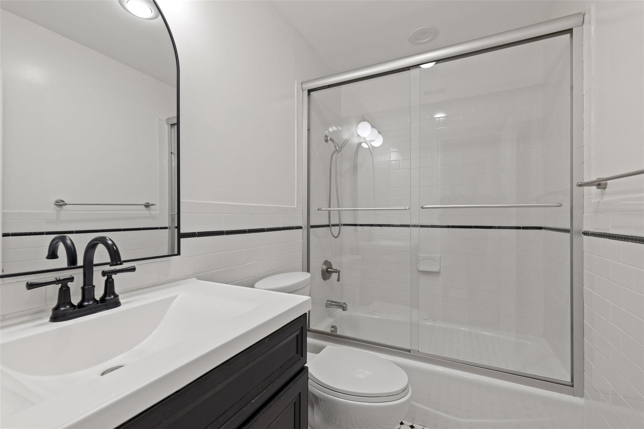
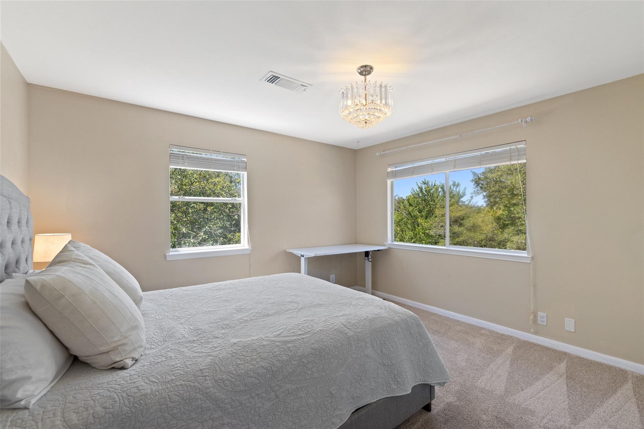
Upstairs, the spacious primary suite includes a sitting area and private balcony overlooking the living room and backyard, along with an updated bath featuring dual vanities, a soaking tub, oversized walk-in shower and generous closet. Three additional bedrooms and a loft/game room provide plenty of additional space.

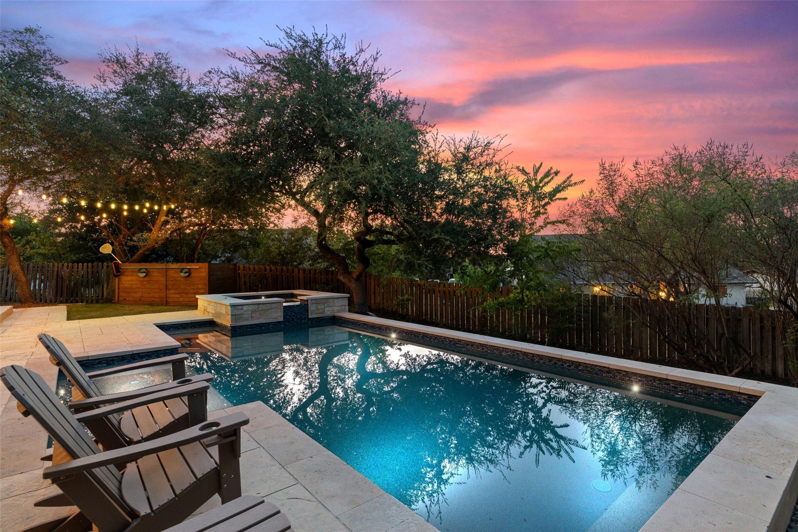
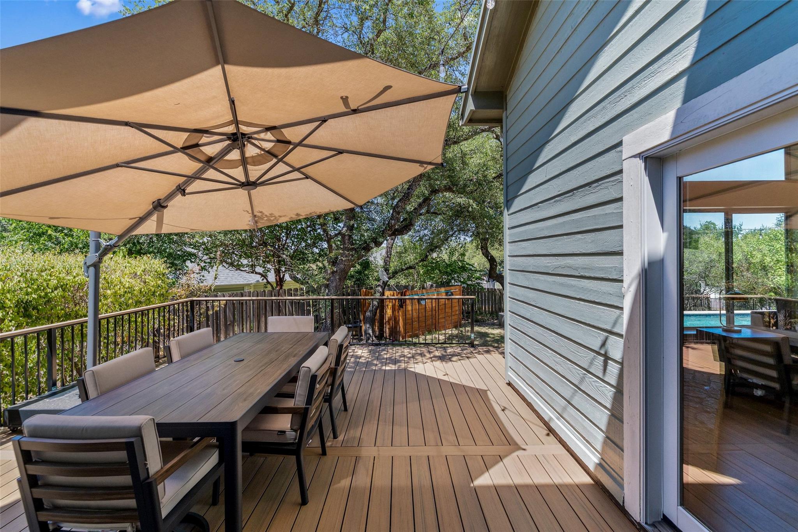
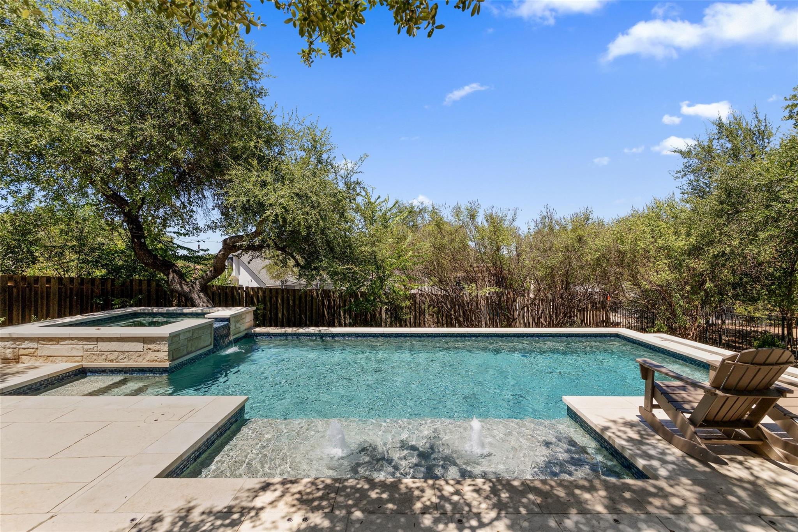
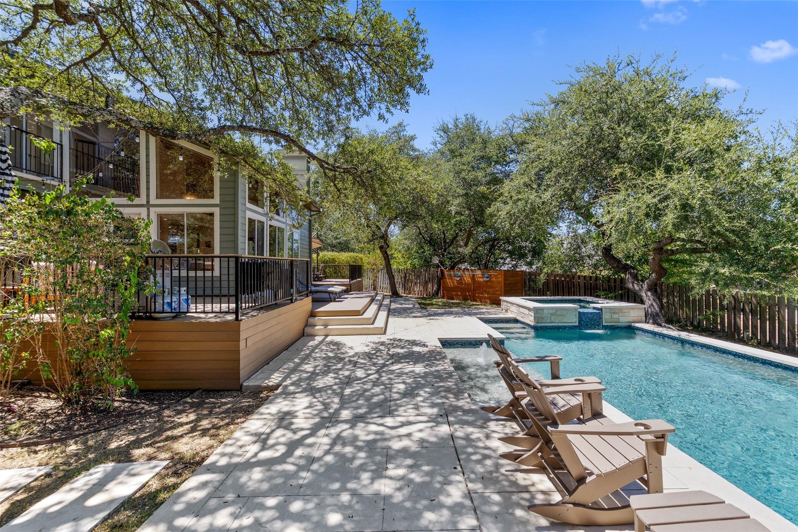
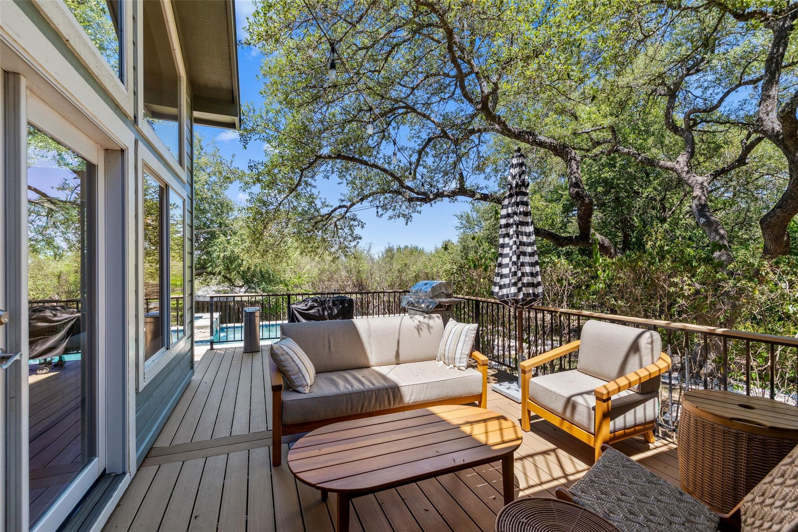
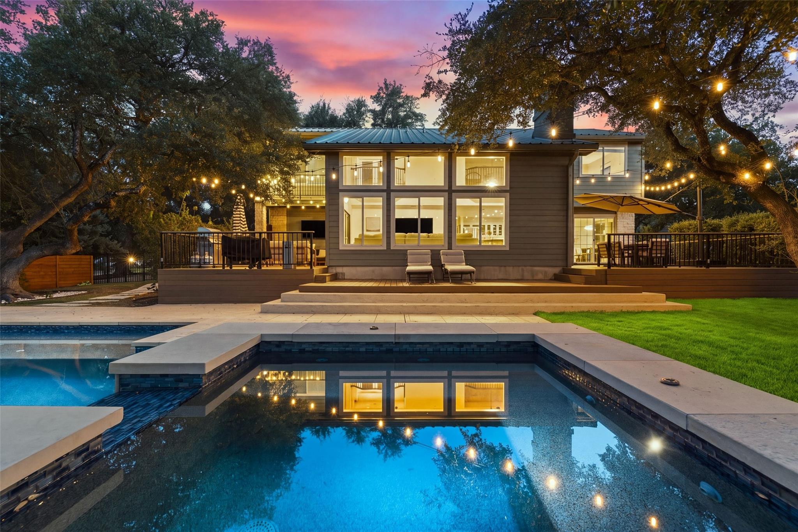
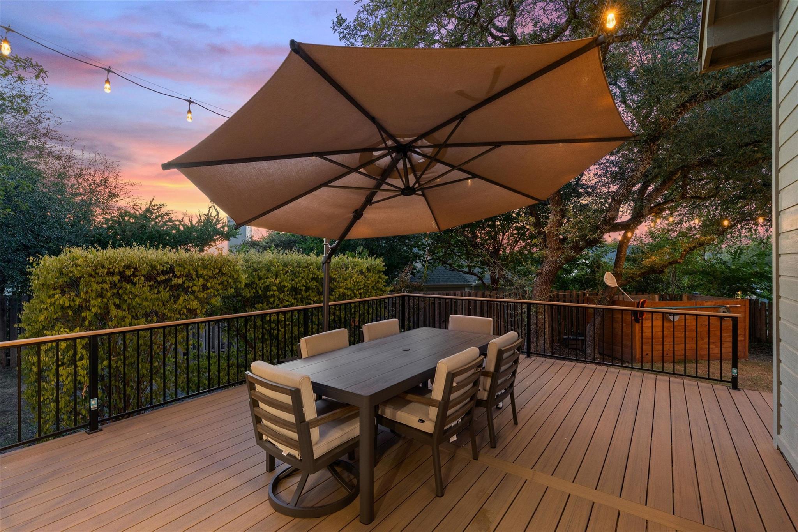
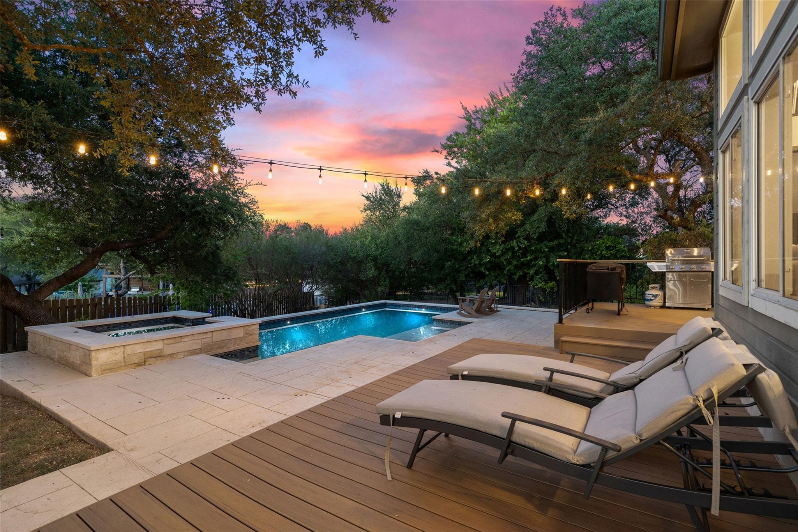
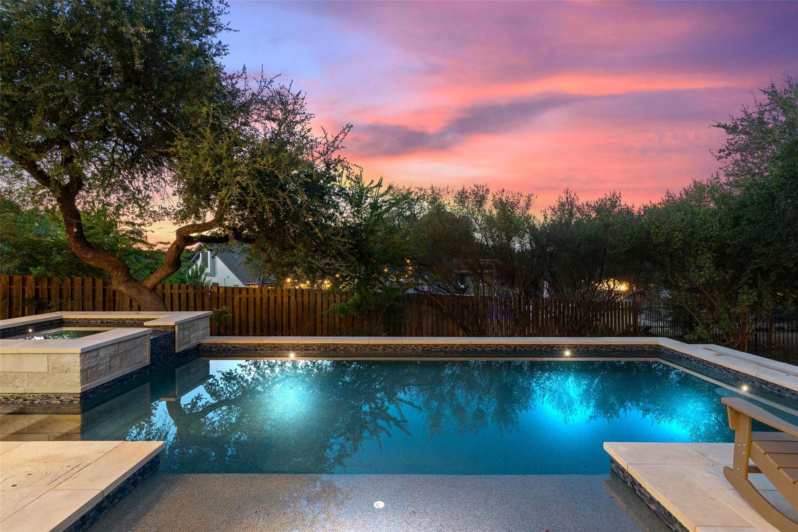
Outside, the home truly shines. Recently installed multiple, expansive decking and patio areas surround the heated pool and spa, creating a private retreat shaded by towering trees and designed for year-round enjoyment. With a large, level lot, abundant outdoor living space and a peaceful setting, the property feels wonderfully secluded while remaining in the heart of Lakeway.

Located close to Lake Travis, golf, parks, trails, shopping and dining, and served by highly regarded Lake Travis ISD. No HOA.

4
beds

3
baths

2,640 Sq.Ft. LIVING AREA

0.4 Acres lot

image

Schedule a Showing

I would love to show you this beautiful property. Please select your preferred date and time below. I will be in touch shortly to confirm your appointment.

Schedule a Showing

I would love to show you this beautiful property. Please select your preferred date and time below. I will be in touch shortly to confirm your appointment.
Thank you for your interest in 106 El Norte CT, Lakeway, TX 78734. We are reviewing your request and will be in touch shortly!

Features & Amenities

Interior

  • total bedrooms4
  • Total bathrooms3
  • full bathrooms2
  • half bathroom1
  • Flooring Carpet, Tile, Wood
  • APPLIANCES Built-In Oven(s), Dishwasher, Electric Cooktop, Microwave, RNGHD
  • other interior Features Ceiling Fan(s), High Ceilings, Granite Counters, Double Vanity, Kitchen Island, Multiple Living Areas, Open Floorplan, Soaking Tub, Walk-In Closet(s)

Area & Lot

  • Status For Sale
  • Living Area2,640 Sq.Ft.
  • Lot Area0.4 Acres
  • MLS® ID1013402
  • TypeResidential
  • YEAR BUILT1986
  • Water FrontageNone
  • View DescriptionPool, Trees/Woods
  • Elementary SchoolLakeway
  • Middle SchoolHudson Bend
  • High SchoolLake Travis
  • School DistrictLake Travis ISD

Exterior

  • STORIES2
  • Garage Space2.0
  • water SourceMunicipal Utility District (MUD)
  • utilitiesElectricity Available, Propane, Sewer Available, Water Available
  • PoolIn Ground, Pool/Spa Combo
  • roofMetal
  • lot featuresBack Yard, Cul-De-Sac, Landscaped, Private, Sprinkler - Automatic, Trees-Heavy, Trees-Large (Over 40 Ft), Trees-Medium (20 Ft - 40 Ft)
  • parkingAttached
  • HEAT TYPECentral
  • AIR CONDITIONINGCentral Air
  • sewerMunicipal Utility District (MUD)
  • SubstructureSlab
  • Disability FeaturesSee Remarks
  • other exterior FeaturesGutters Full, Private Yard

Financial

  • Sales Price$850,000
  • Real Estate Tax $14,282/yr

Mortgage Calculator

Estimate your monthly mortgage payment, including the principal and interest, property taxes, and HOA. Adjust the values to generate a more accurate rate.
All estimates are provided for informational purposes only. Actual amounts may vary.
$0,000 Your Payment 20 15 65
$0,000 Your Payment

Work With Debbie

Debbie loves educating her clients on real estate trends and processes. Her clients always walk away with more knowledge and know-how.

Follow Us on Instagram