106 Double CIR
106 Double CIR
106 Double CIR
106 Double CIR
106 Double CIR
106 Double CIR
106 Double CIR
106 Double CIR
106 Double CIR
106 Double CIR
106 Double CIR
106 Double CIR
106 Double CIR
106 Double CIR
106 Double CIR
106 Double CIR
106 Double CIR
106 Double CIR
106 Double CIR
106 Double CIR
106 Double CIR
106 Double CIR
106 Double CIR
106 Double CIR
106 Double CIR
106 Double CIR
106 Double CIR
106 Double CIR
106 Double CIR
106 Double CIR
106 Double CIR
106 Double CIR
106 Double CIR
106 Double CIR
106 Double CIR
106 Double CIR
106 Double CIR
106 Double CIR
106 Double CIR
106 Double CIR
SEE ALL PHOTOS
106 Double CIR
106 Double CIR
106 Double CIR
106 Double CIR
106 Double CIR
106 Double CIR
106 Double CIR
106 Double CIR
106 Double CIR
106 Double CIR
106 Double CIR
106 Double CIR
106 Double CIR
106 Double CIR
106 Double CIR
106 Double CIR
106 Double CIR
106 Double CIR
106 Double CIR
106 Double CIR
106 Double CIR
106 Double CIR
106 Double CIR
106 Double CIR
106 Double CIR
106 Double CIR
106 Double CIR
106 Double CIR
106 Double CIR
106 Double CIR
106 Double CIR
106 Double CIR
106 Double CIR
106 Double CIR
106 Double CIR
106 Double CIR
106 Double CIR
106 Double CIR
106 Double CIR
106 Double CIR
Courtesy of Compass RE Texas, LLC, Alex Bublis Listing Contact: (405) 229-3621 
For Sale

106 Double CIR

106 Double CIR, Burnet, TX 78611

$595,000
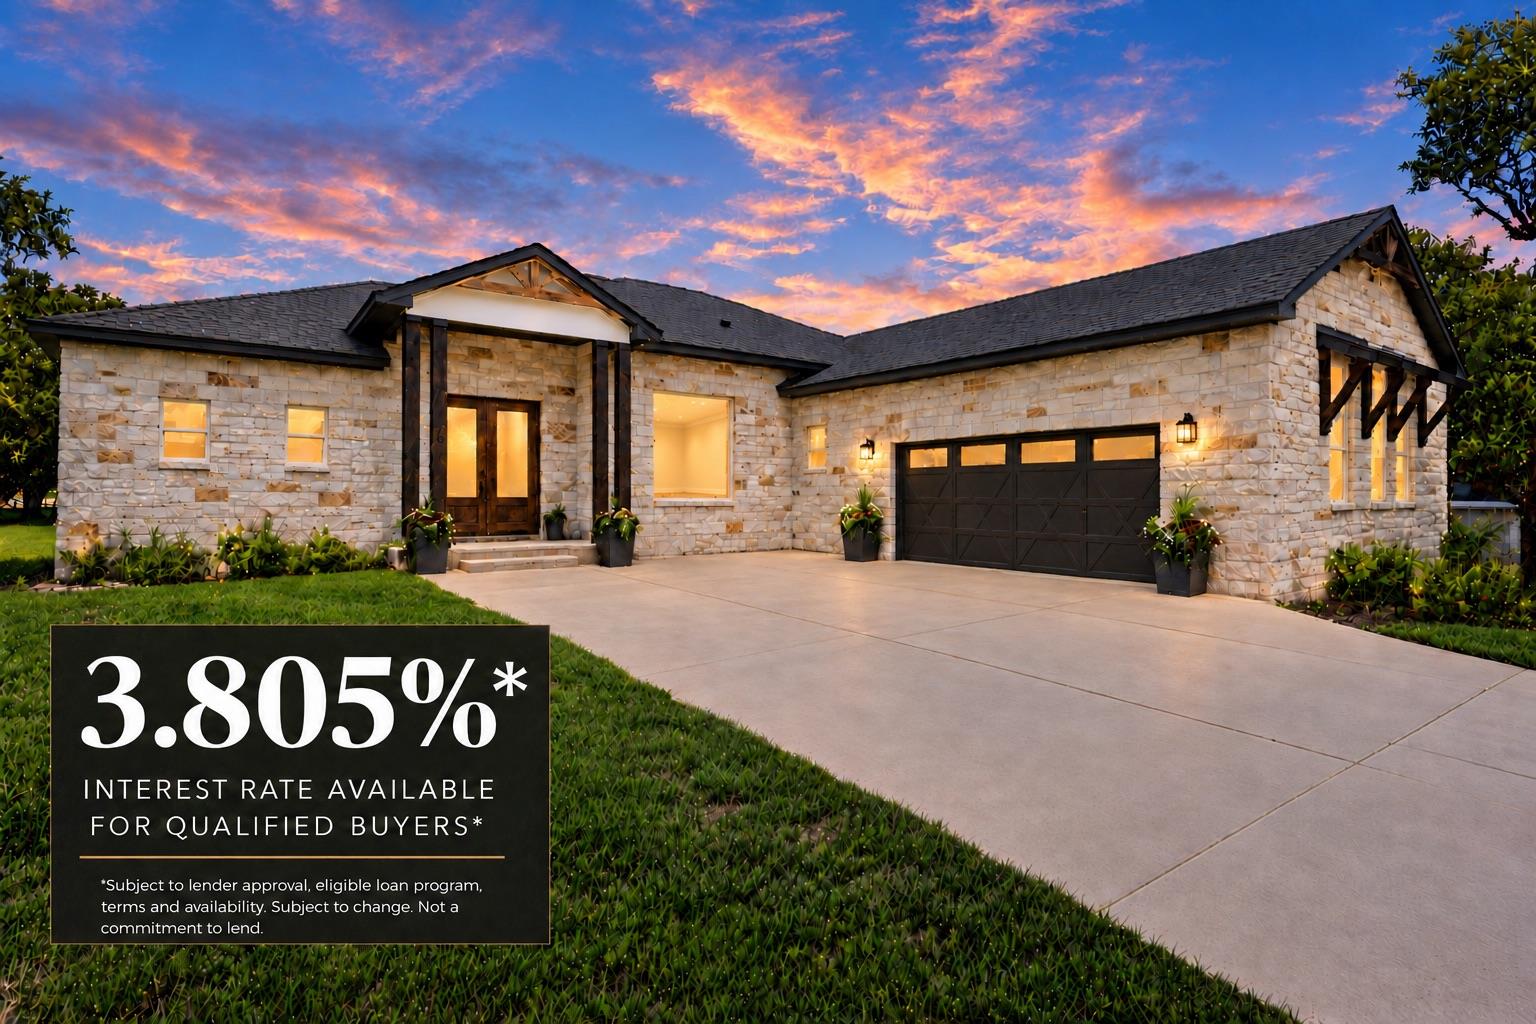
PREFERRED LENDER IS OFFERING A 3.805% INTEREST RATE FOR QUALIFIED BUYERS!! RATE, TERMS, ELIGIBILITY AND AVAILABILITY ARE SUBJECT TO LENDER APPROVAL.

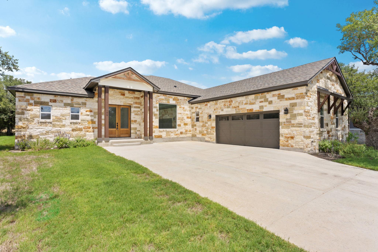
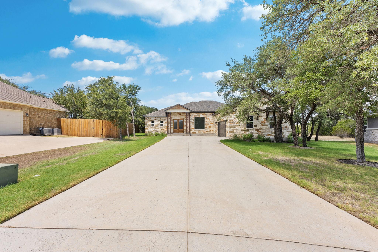
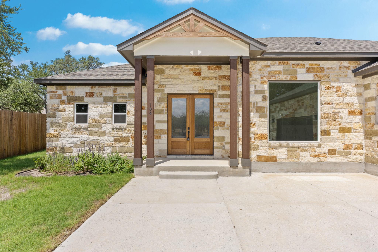
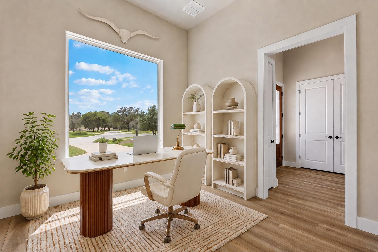
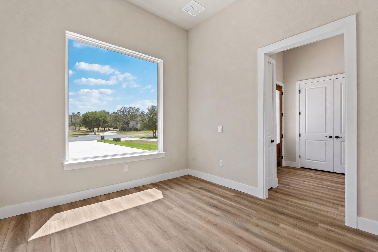
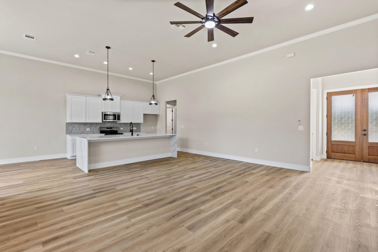
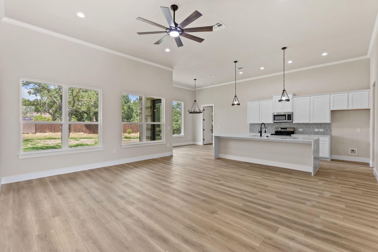
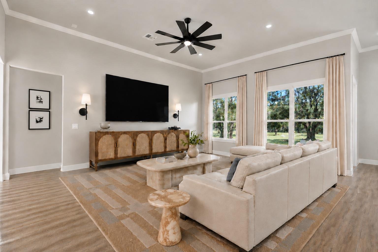
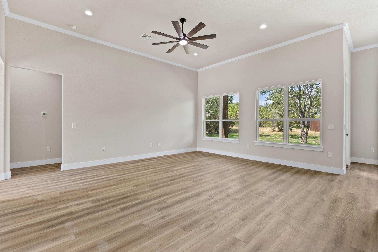
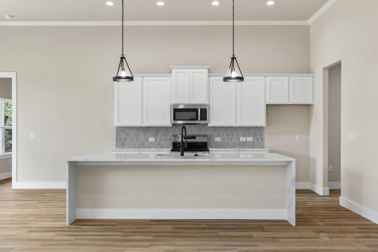
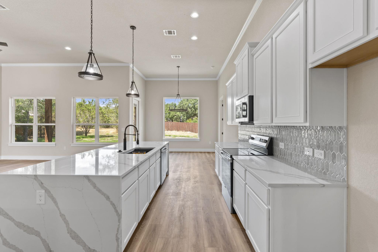
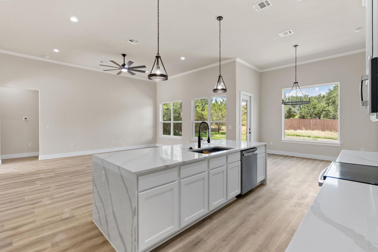
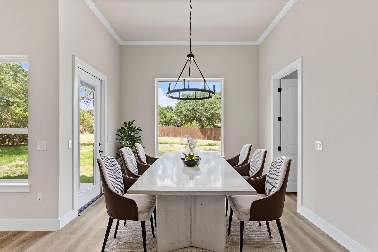
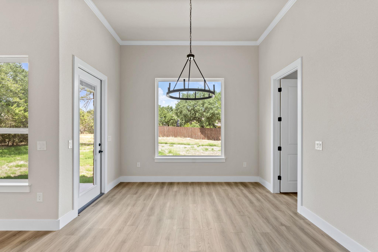
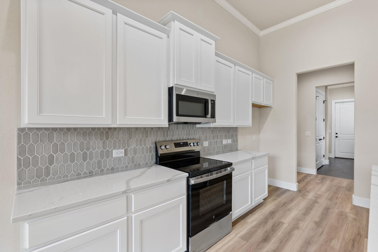
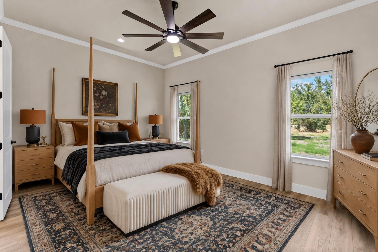
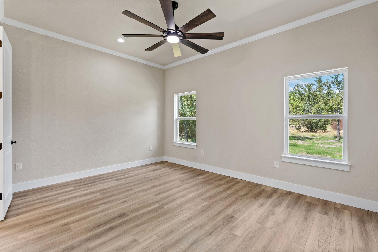
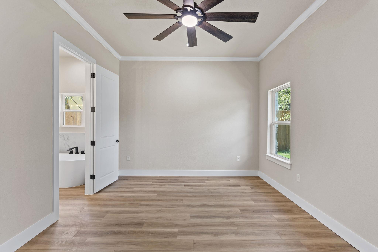
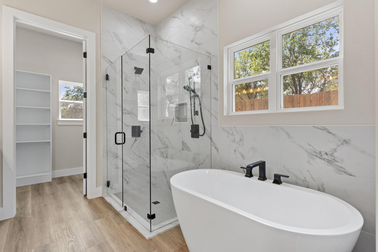
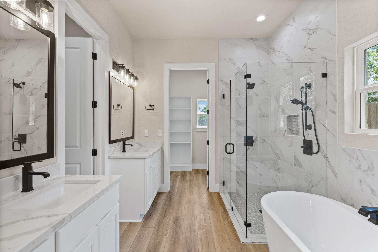
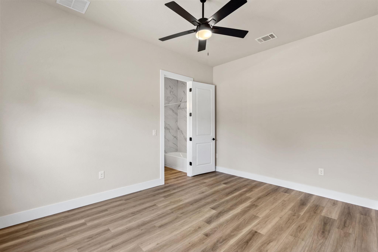
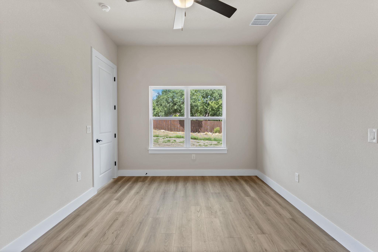
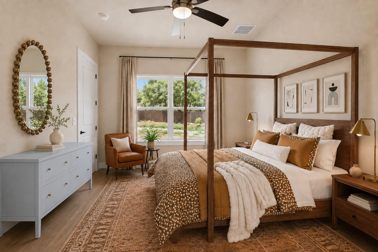
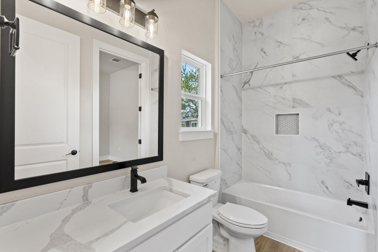
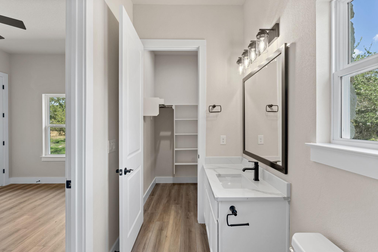
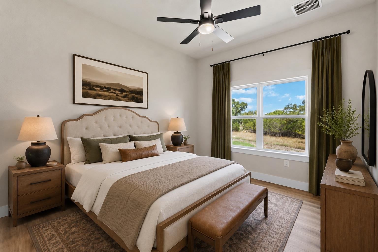
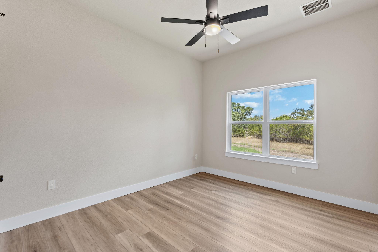
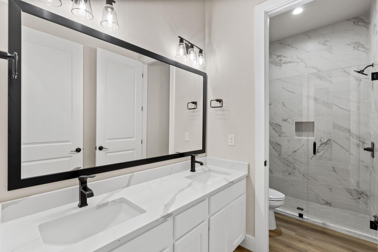
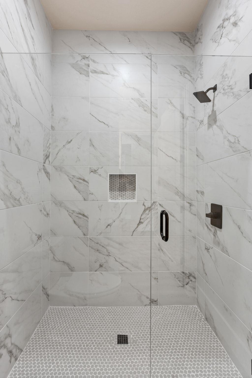
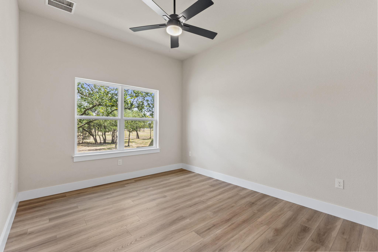
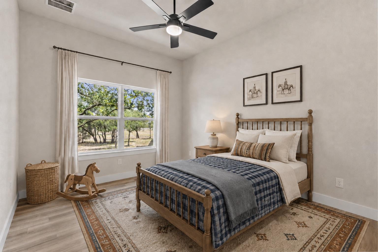
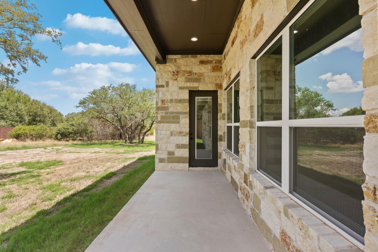
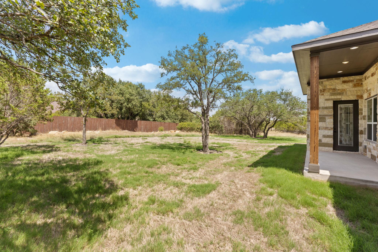
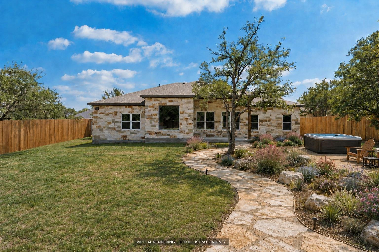
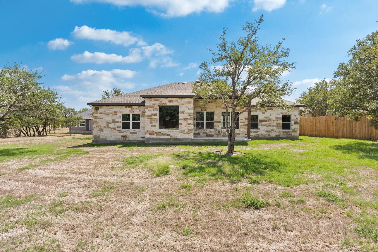
Welcome to 106 Double Circle, a beautiful new-construction home offering four bedrooms, three full bathrooms and a dedicated home office in The Ranch at Delaware Creek. Its timeless Texas limestone exterior, warm wood accents and inviting covered entry create exceptional curb appeal. Inside, soaring ceilings, abundant natural light and durable wood-look flooring complement an open-concept layout designed for comfortable everyday living and entertaining. The bright kitchen features white shaker cabinetry, quartz countertops, stainless-steel appliances, a stylish tile backsplash and a spacious waterfall-edge island. Four generously sized bedrooms provide plenty of space for family and guests, while the separate office makes working from home easy. Outside, enjoy a covered patio, mature oak trees and an expansive backyard ready for your future garden or outdoor retreat. Conveniently located within Burnet city limits near shopping, schools, recreation and the Highland Lakes.

4
beds

3
baths

2,265 Sq.Ft. LIVING AREA

0.48 Acres lot

image

Schedule a Showing

I would love to show you this beautiful property. Please select your preferred date and time below. I will be in touch shortly to confirm your appointment.

Schedule a Showing

I would love to show you this beautiful property. Please select your preferred date and time below. I will be in touch shortly to confirm your appointment.
Thank you for your interest in 106 Double CIR, Burnet, TX 78611. We are reviewing your request and will be in touch shortly!

Features & Amenities

Interior

  • total bedrooms4
  • Total bathrooms3
  • full bathrooms3
  • Flooring Vinyl
  • APPLIANCES Built-In Electric Oven, Dishwasher, Disposal, Electric Cooktop, Gas Cooktop, Microwave, Oven, RNGHD, Stainless Steel Appliance(s)
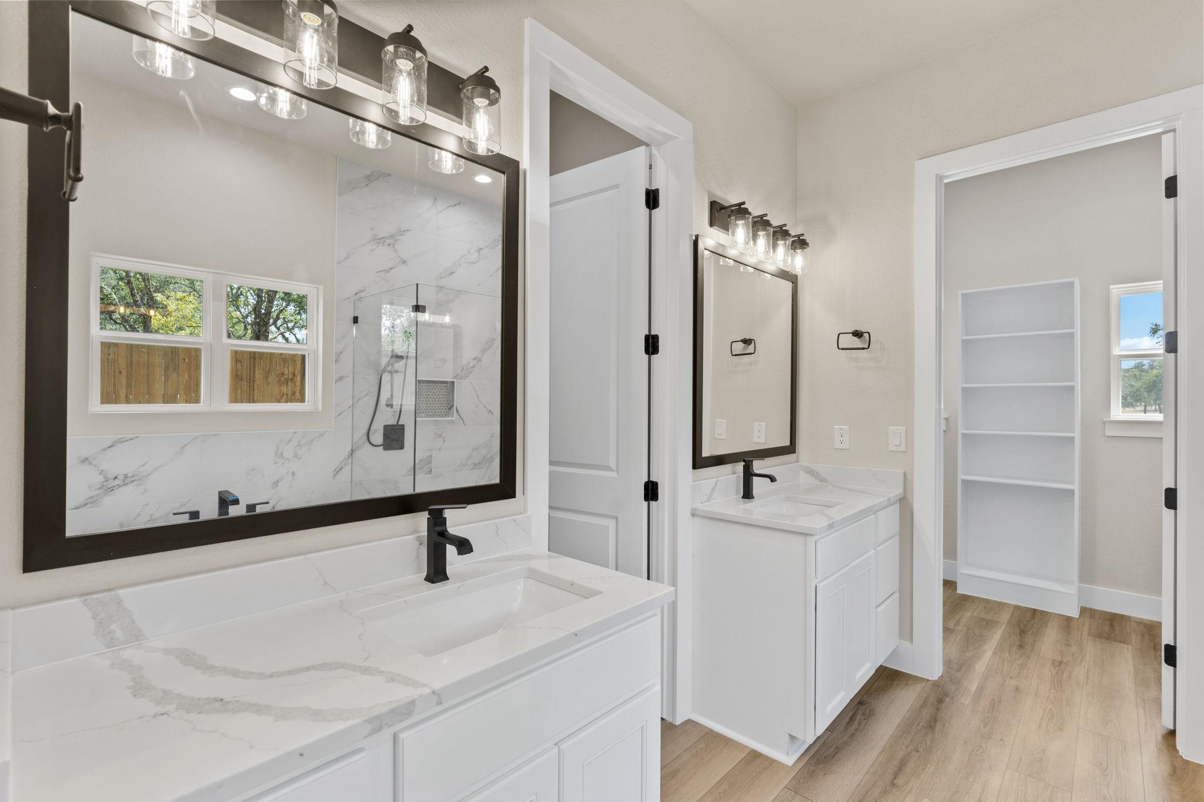
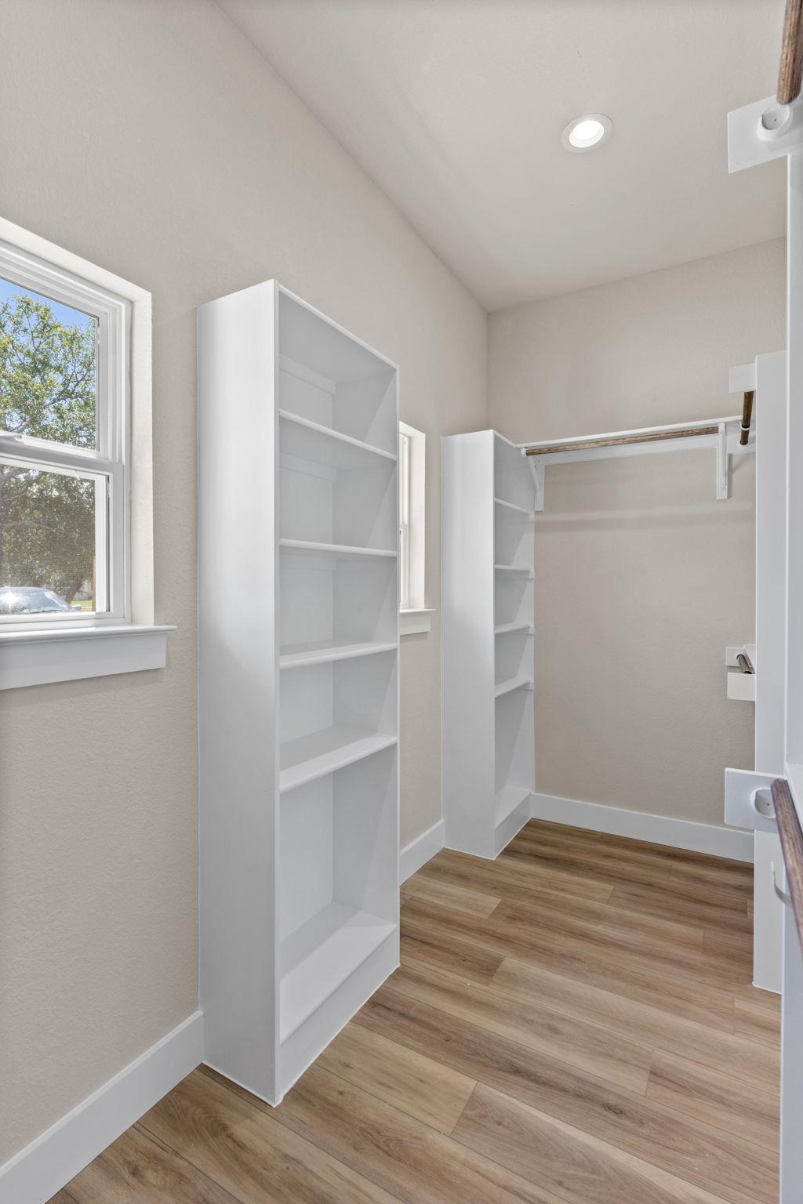
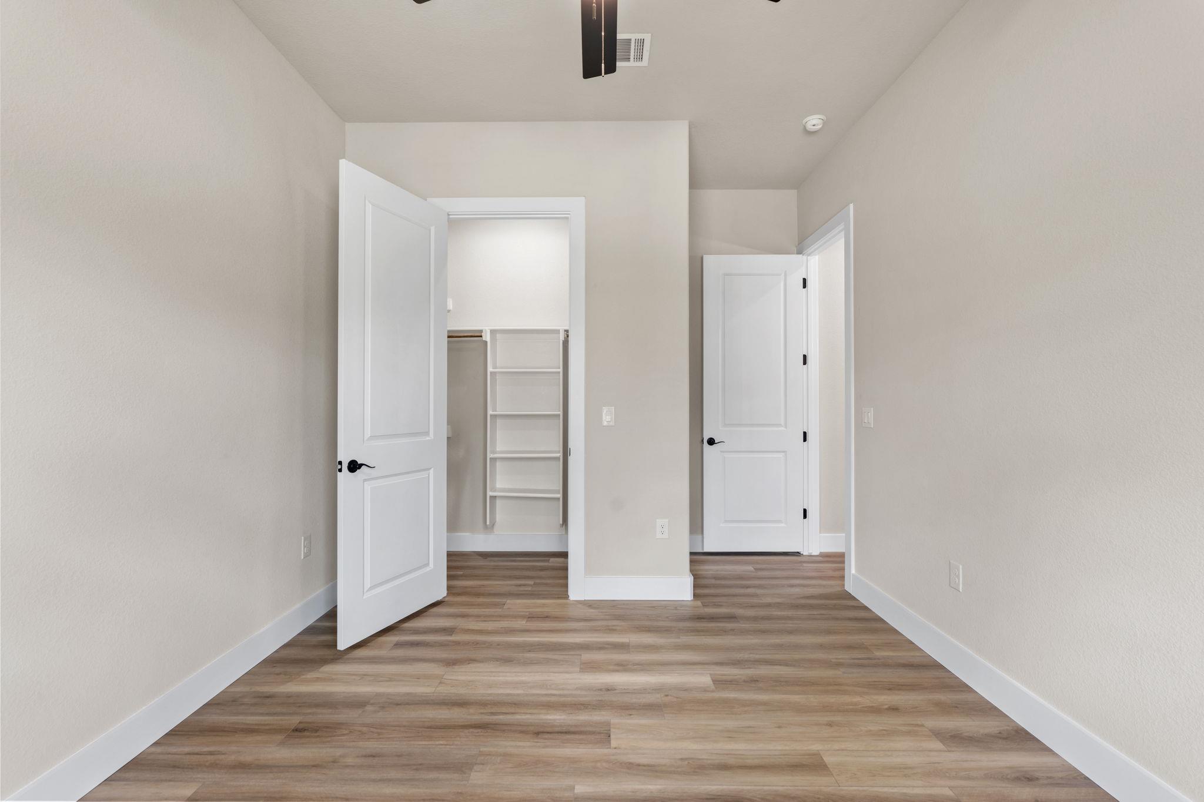
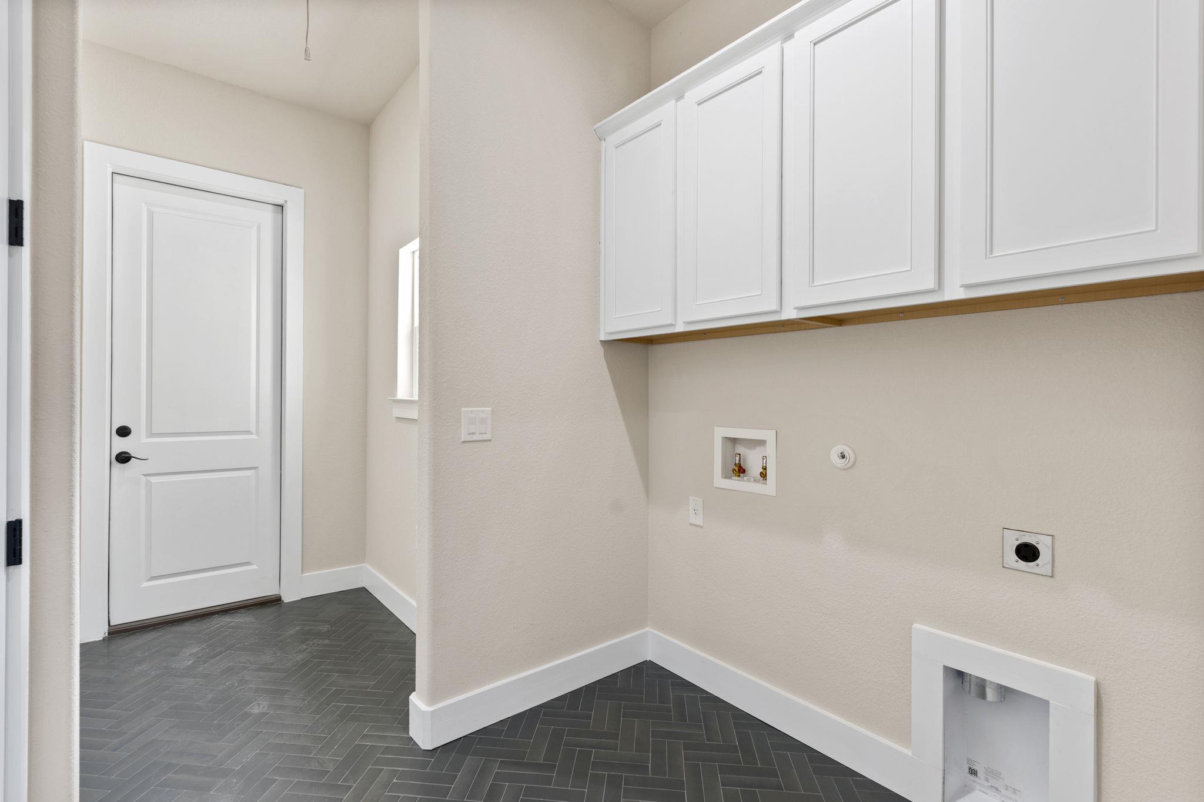
  • other interior Features Ceiling Fan(s), High Ceilings, Crown Molding, Double Vanity, Entrance Foyer, Kitchen Island, Open Floorplan, Pantry, Primary Bedroom on Main, Recessed Lighting, Soaking Tub, Study/Home Office, Walk-In Closet(s), Washer Hookup

Area & Lot

  • Status For Sale
  • Living Area2,265 Sq.Ft.
  • Lot Area0.48 Acres
  • MLS® ID5569273
  • TypeResidential
  • YEAR BUILT2025
  • Water FrontageNone
  • View DescriptionNeighborhood, Trees/Woods
  • Elementary SchoolShady Grove
  • Middle SchoolBurnet (Burnet ISD)
  • High SchoolBurnet
  • School DistrictBurnetCONSISD

Exterior

  • STORIES1
  • Garage Space2.0
  • water SourcePublic
  • utilitiesElectricity Connected, Sewer Connected, Water Connected
  • PoolNone
  • roofShingle
  • lot featuresBack Yard, Cul-De-Sac, Landscaped, Level, Sprinkler - Back Yard, Sprinklers In Front, Sprinkler - In-ground
  • parkingAttached, Concrete, Driveway, Garage
  • HEAT TYPECentral
  • AIR CONDITIONINGAttic Fan, Central Air
  • sewerPublic Sewer
  • SubstructureSlab
  • Disability FeaturesNone
  • other exterior FeaturesLighting, Private Yard

Financial

  • Sales Price$595,000
  • Real Estate Tax $488/yr
  • HOA $185/3 mos
View Virtual Tour

Mortgage Calculator

Estimate your monthly mortgage payment, including the principal and interest, property taxes, and HOA. Adjust the values to generate a more accurate rate.
All estimates are provided for informational purposes only. Actual amounts may vary.
$0,000 Your Payment 20 15 65
$0,000 Your Payment

Work With Debbie

Debbie loves educating her clients on real estate trends and processes. Her clients always walk away with more knowledge and know-how.

Follow Us on Instagram