105 W Highfield ST
105 W Highfield ST
105 W Highfield ST
105 W Highfield ST
105 W Highfield ST
105 W Highfield ST
105 W Highfield ST
105 W Highfield ST
105 W Highfield ST
105 W Highfield ST
105 W Highfield ST
105 W Highfield ST
105 W Highfield ST
105 W Highfield ST
105 W Highfield ST
105 W Highfield ST
105 W Highfield ST
105 W Highfield ST
105 W Highfield ST
105 W Highfield ST
105 W Highfield ST
105 W Highfield ST
105 W Highfield ST
105 W Highfield ST
105 W Highfield ST
105 W Highfield ST
105 W Highfield ST
105 W Highfield ST
105 W Highfield ST
105 W Highfield ST
105 W Highfield ST
105 W Highfield ST
105 W Highfield ST
105 W Highfield ST
105 W Highfield ST
105 W Highfield ST
105 W Highfield ST
105 W Highfield ST
105 W Highfield ST
105 W Highfield ST
SEE ALL PHOTOS
105 W Highfield ST
105 W Highfield ST
105 W Highfield ST
105 W Highfield ST
105 W Highfield ST
105 W Highfield ST
105 W Highfield ST
105 W Highfield ST
105 W Highfield ST
105 W Highfield ST
105 W Highfield ST
105 W Highfield ST
105 W Highfield ST
105 W Highfield ST
105 W Highfield ST
105 W Highfield ST
105 W Highfield ST
105 W Highfield ST
105 W Highfield ST
105 W Highfield ST
105 W Highfield ST
105 W Highfield ST
105 W Highfield ST
105 W Highfield ST
105 W Highfield ST
105 W Highfield ST
105 W Highfield ST
105 W Highfield ST
105 W Highfield ST
105 W Highfield ST
105 W Highfield ST
105 W Highfield ST
105 W Highfield ST
105 W Highfield ST
105 W Highfield ST
105 W Highfield ST
105 W Highfield ST
105 W Highfield ST
105 W Highfield ST
105 W Highfield ST
Courtesy of Compass RE Texas, LLC, Maddy Cavazos Listing Contact: (210) 872-1444 
Active Under Contract

105 W Highfield ST

105 W Highfield ST, Hutto, TX 78634

$450,000
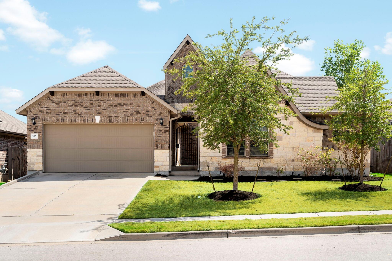
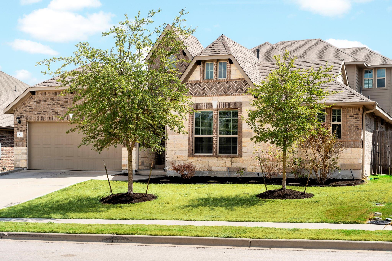
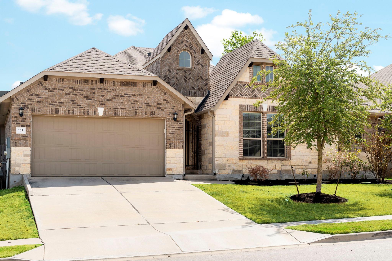
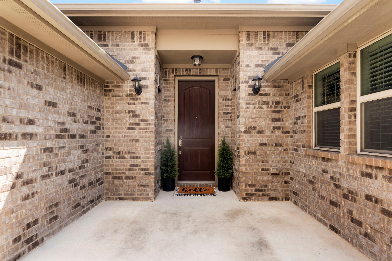
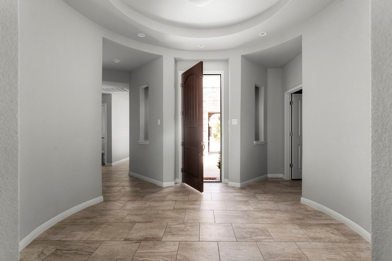
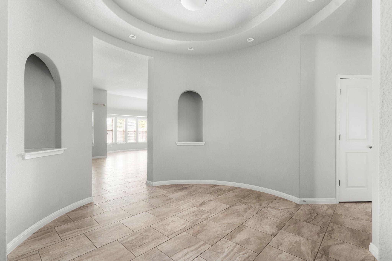
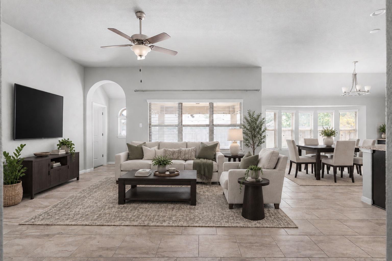
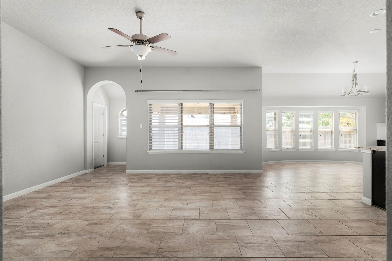
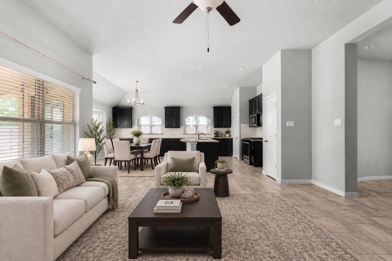
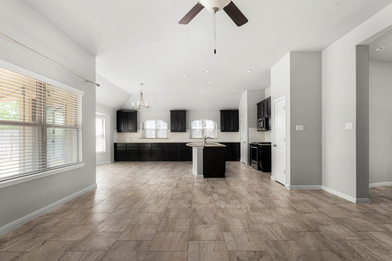
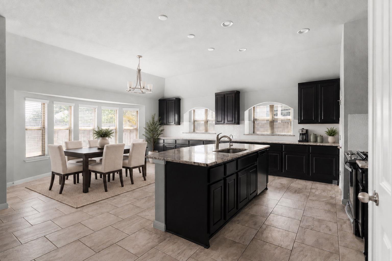
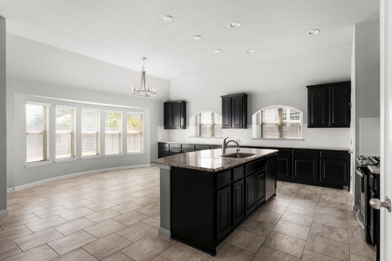
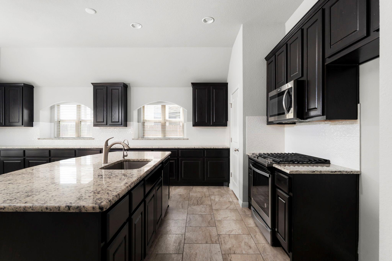
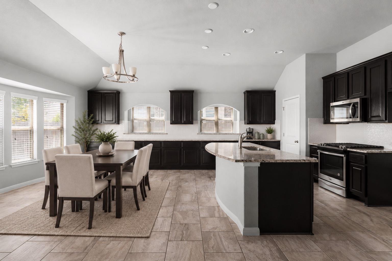
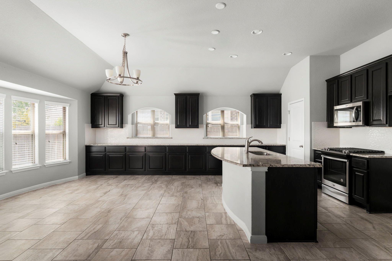
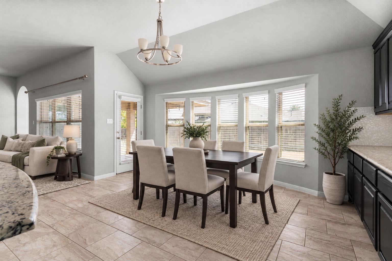
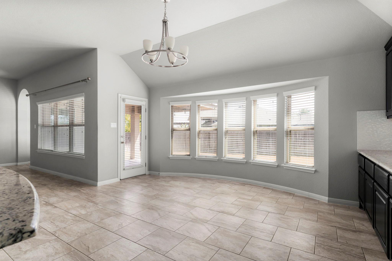
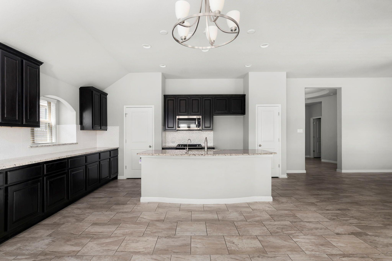
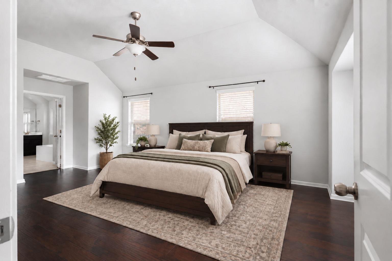
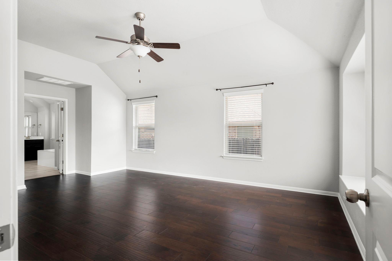
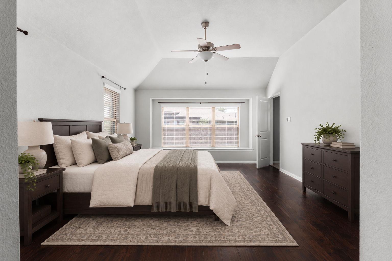
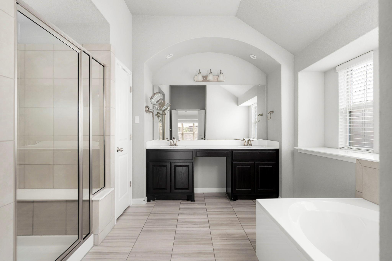
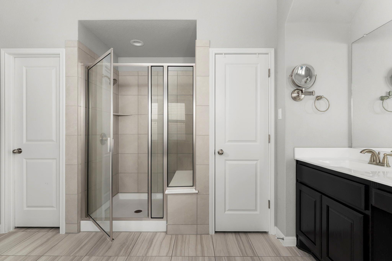
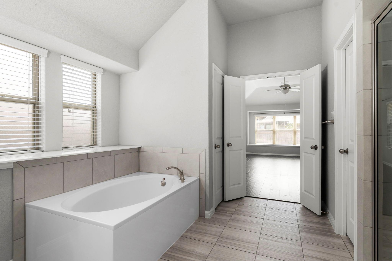
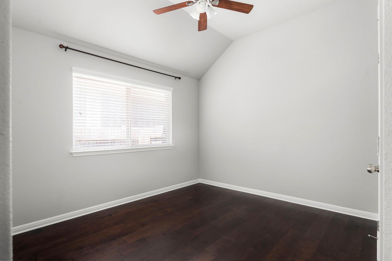
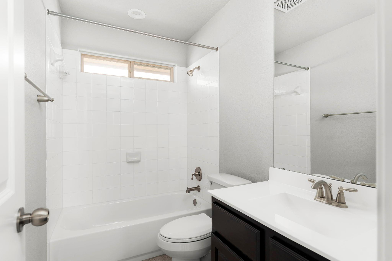
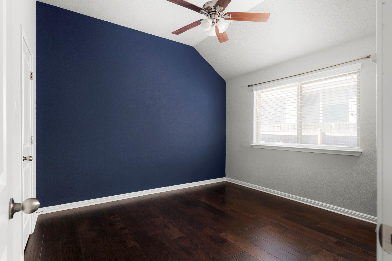
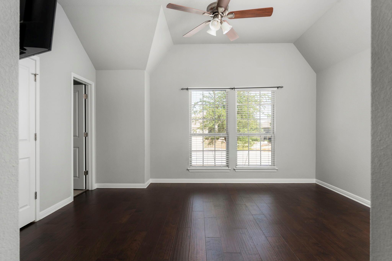
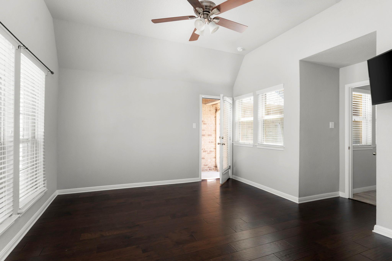
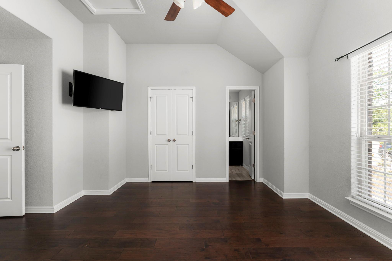
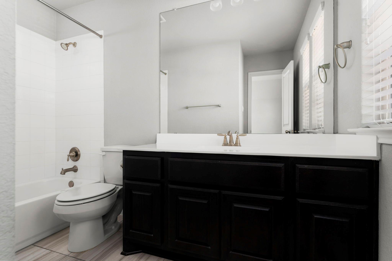
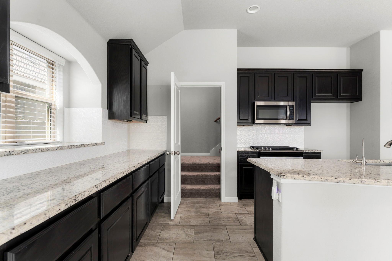
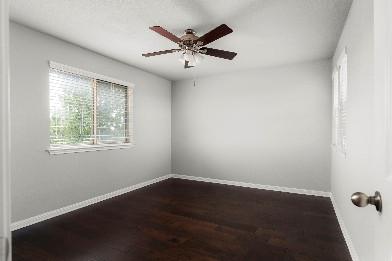
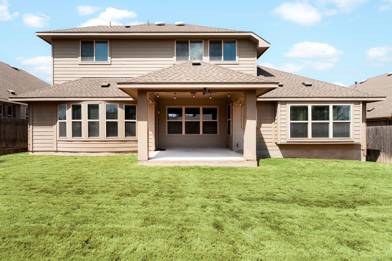
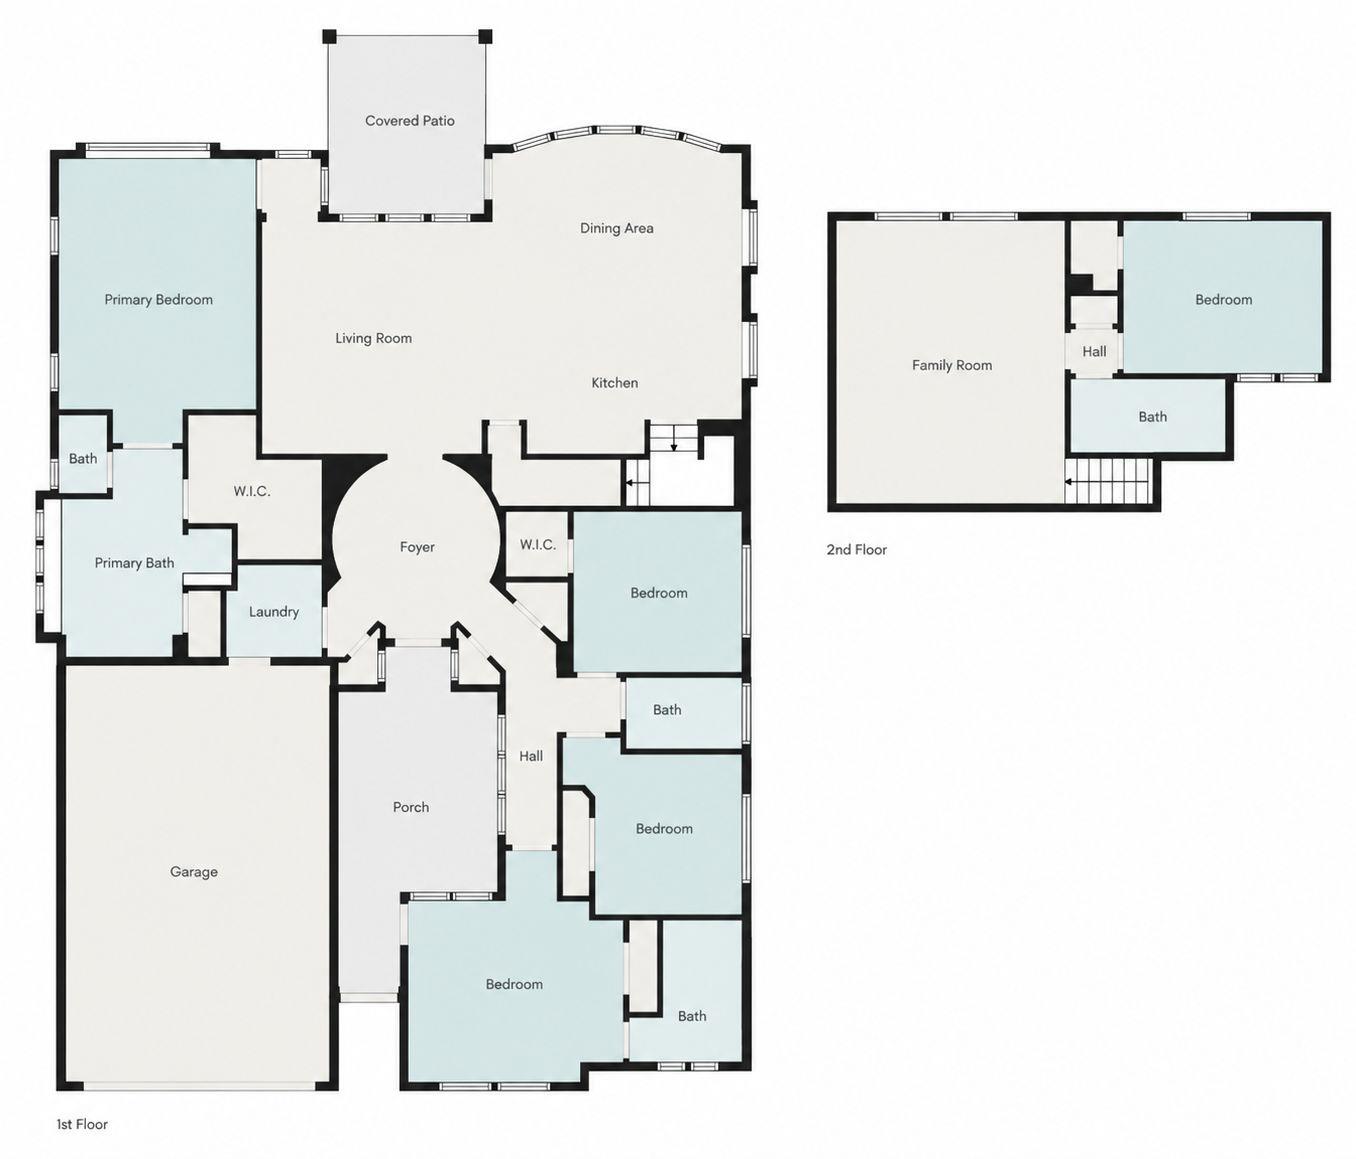
A thoughtfully designed two-story home in Star Ranch offers a layout that truly stands out. Enter through a private courtyard into a dramatic rotunda foyer with soaring ceilings, setting the stage for the spacious, open-concept living areas beyond. At the heart of the home, the living room flows seamlessly into the dining area and large kitchen, creating a connected and inviting space for everyday living and entertaining. The first floor features a private primary suite, three additional bedrooms, and two full bathrooms, including a private guest suite with its own full bath and exterior entrance from the courtyard, an ideal setup for guests, multigenerational living, or added privacy.

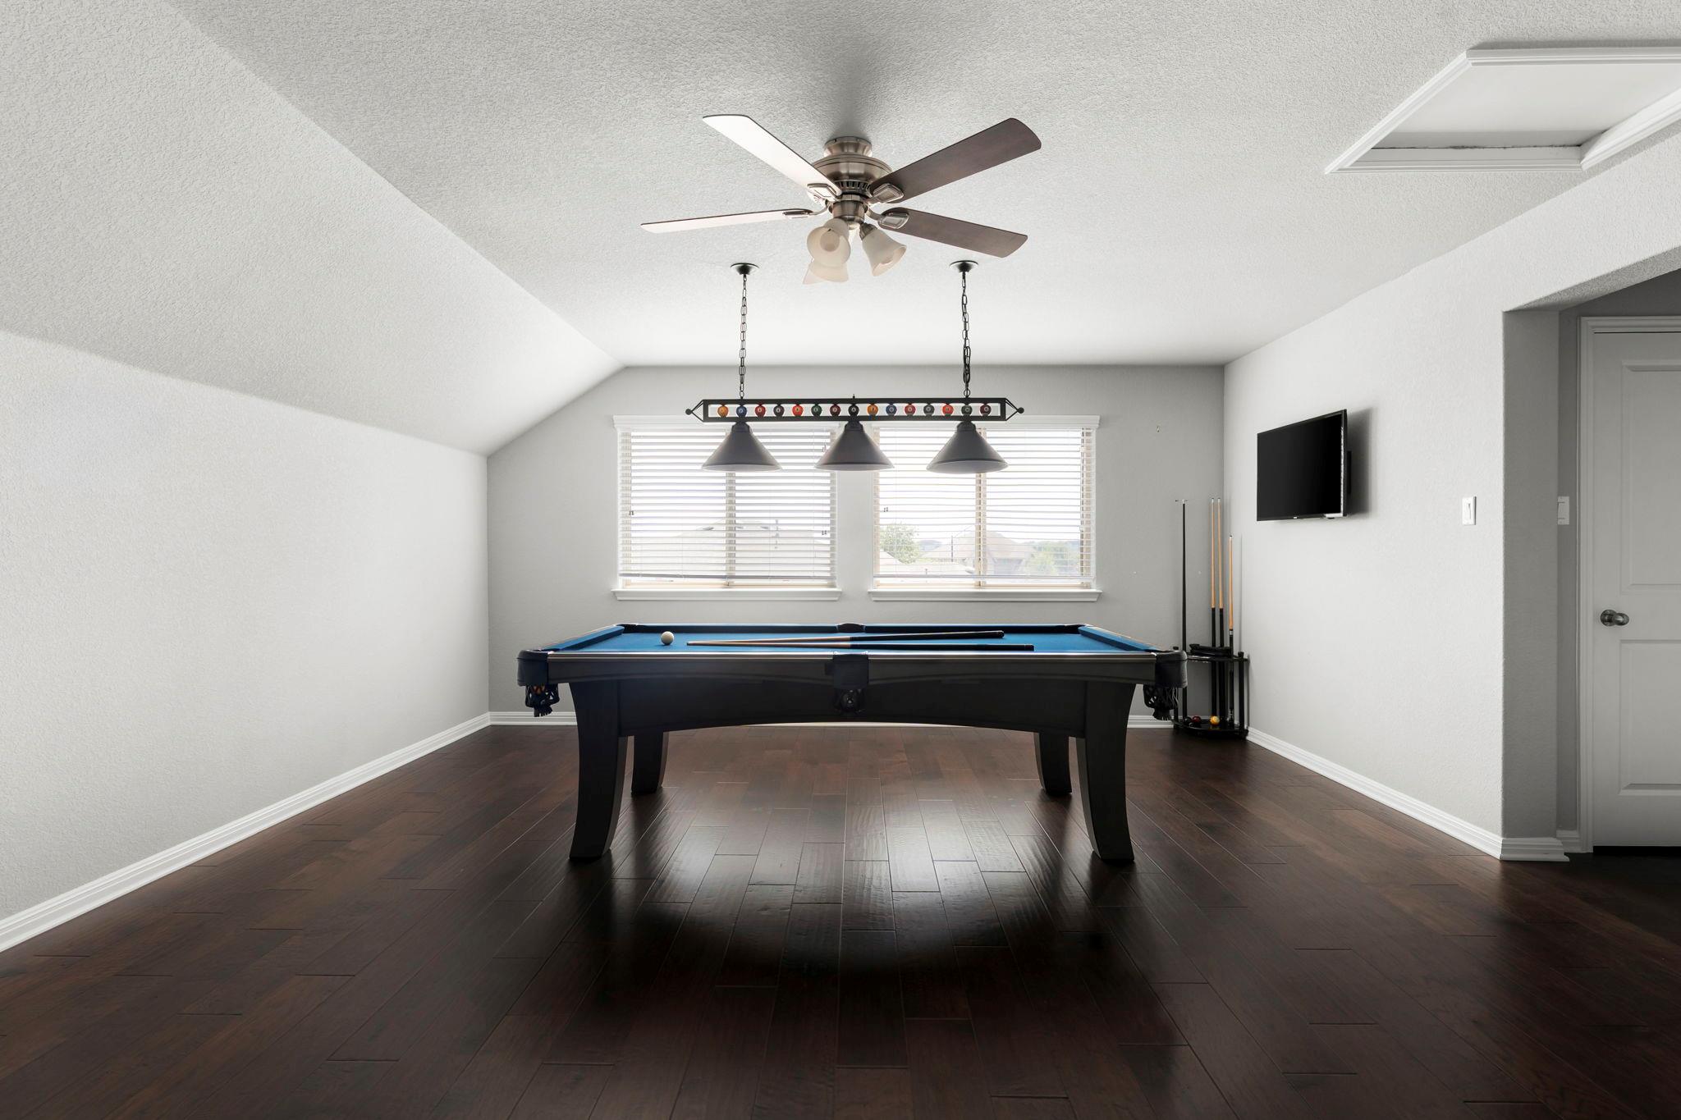
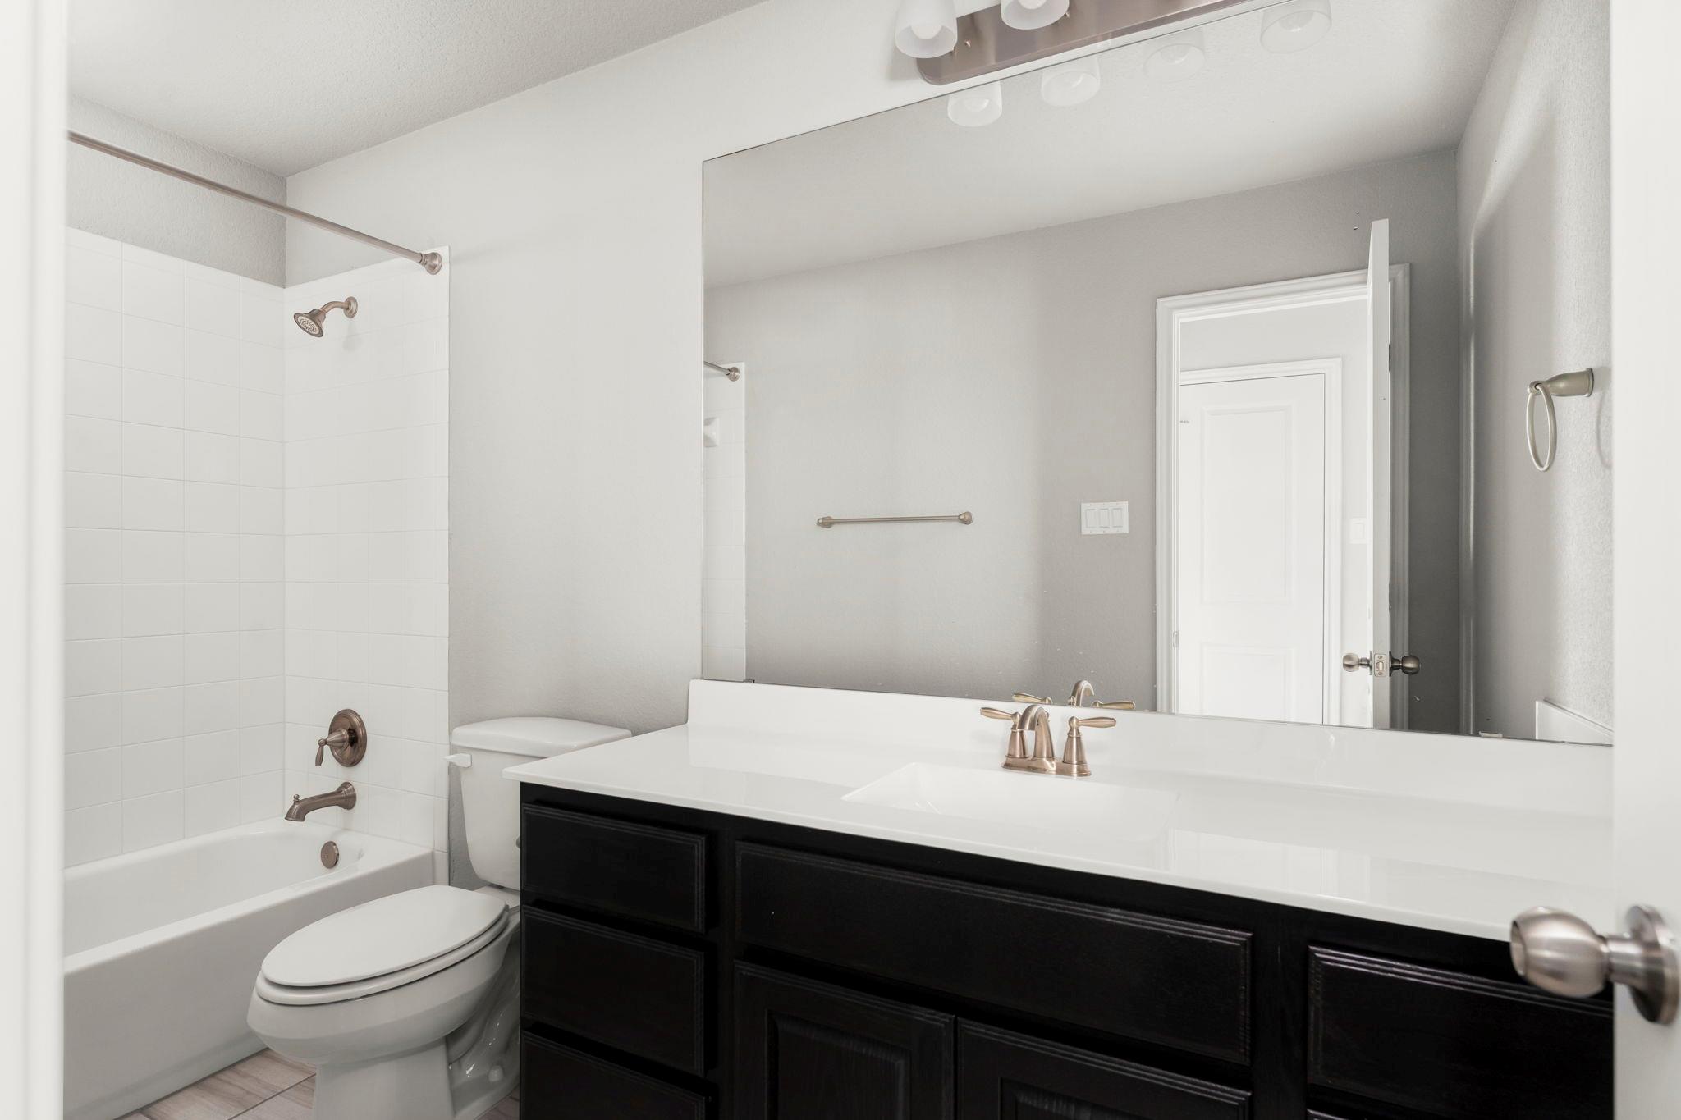
Upstairs, a large second living area, additional bedroom, and full bathroom create an almost entirely separate retreat, offering even more flexibility for family, guests, entertaining, a media space, or a home office. With multiple living zones throughout the home, there is plenty of room for everyone to gather together or spread out comfortably.

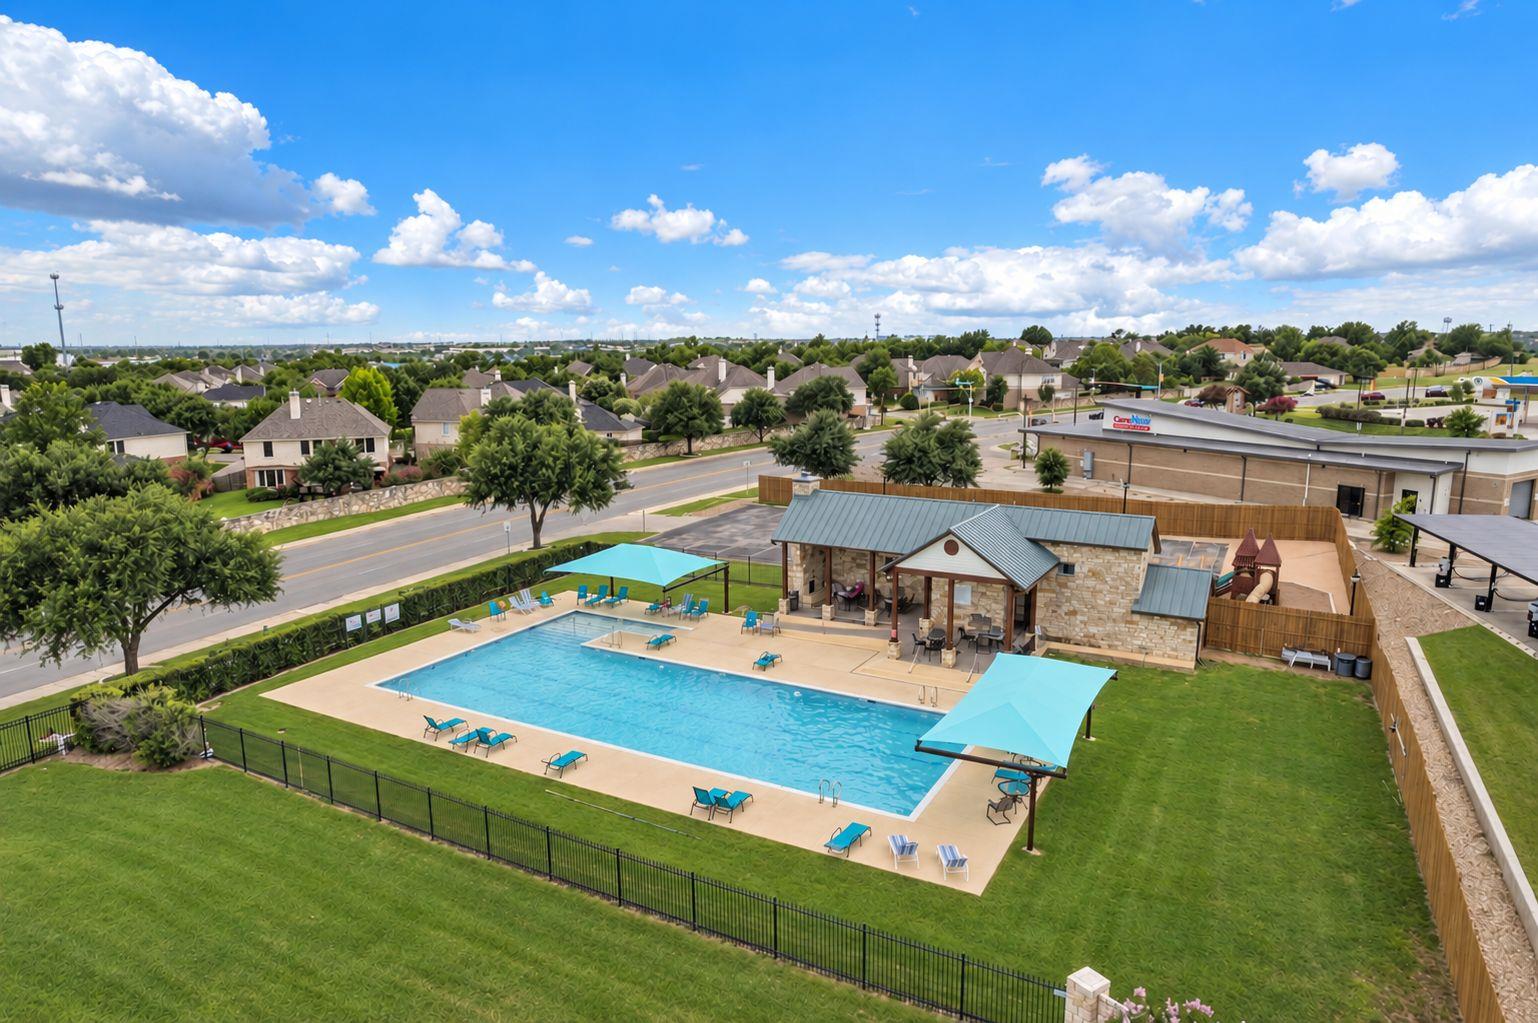
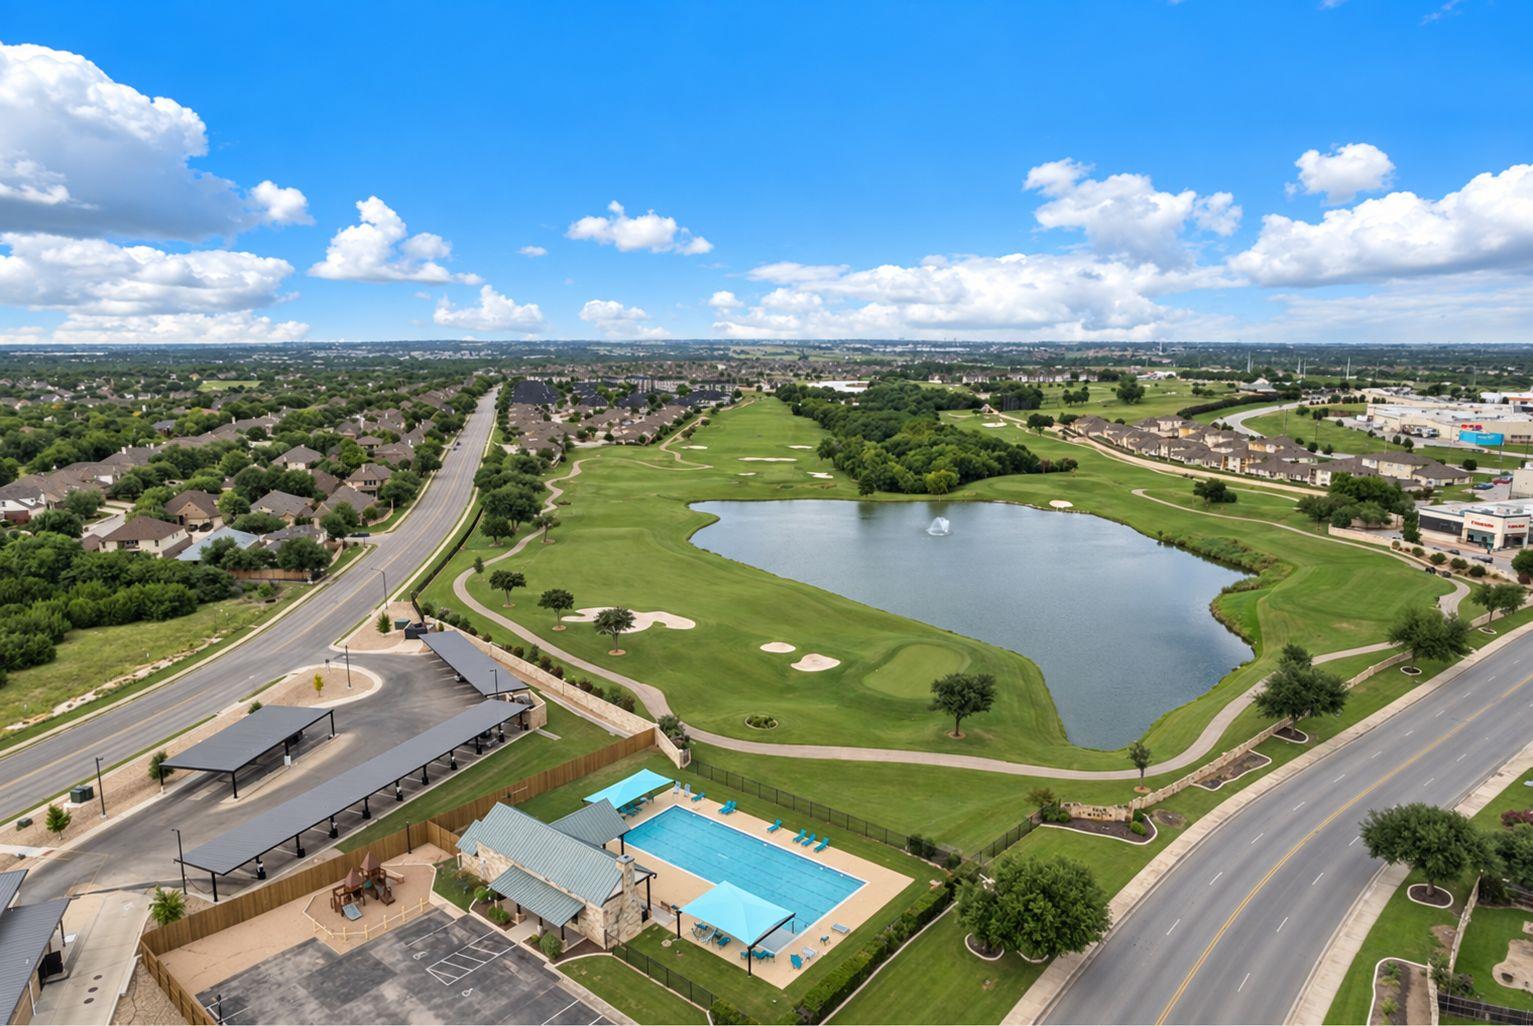
Located in Star Ranch, a 1,000-acre master-planned community built around an 18-hole championship golf course, residents enjoy a beautiful golf-course setting along with community amenities including a pool and playscape. Conveniently located near shopping, dining, entertainment, schools, and major roadways, this home offers an exceptional floor plan in a community designed with both lifestyle and convenience in mind. A home designed for the way families actually live--with space to gather, space to retreat, and flexibility for whatever comes next.

5
beds

4
baths

2,817 Sq.Ft. LIVING AREA

7,492.32 Sq.Ft. lot

image

Schedule a Showing

I would love to show you this beautiful property. Please select your preferred date and time below. I will be in touch shortly to confirm your appointment.

Schedule a Showing

I would love to show you this beautiful property. Please select your preferred date and time below. I will be in touch shortly to confirm your appointment.
Thank you for your interest in 105 W Highfield ST, Hutto, TX 78634. We are reviewing your request and will be in touch shortly!

Features & Amenities

Interior

  • total bedrooms5
  • Total bathrooms4
  • full bathrooms4
  • Flooring Carpet, Tile
  • APPLIANCES Gas Cooktop, Microwave
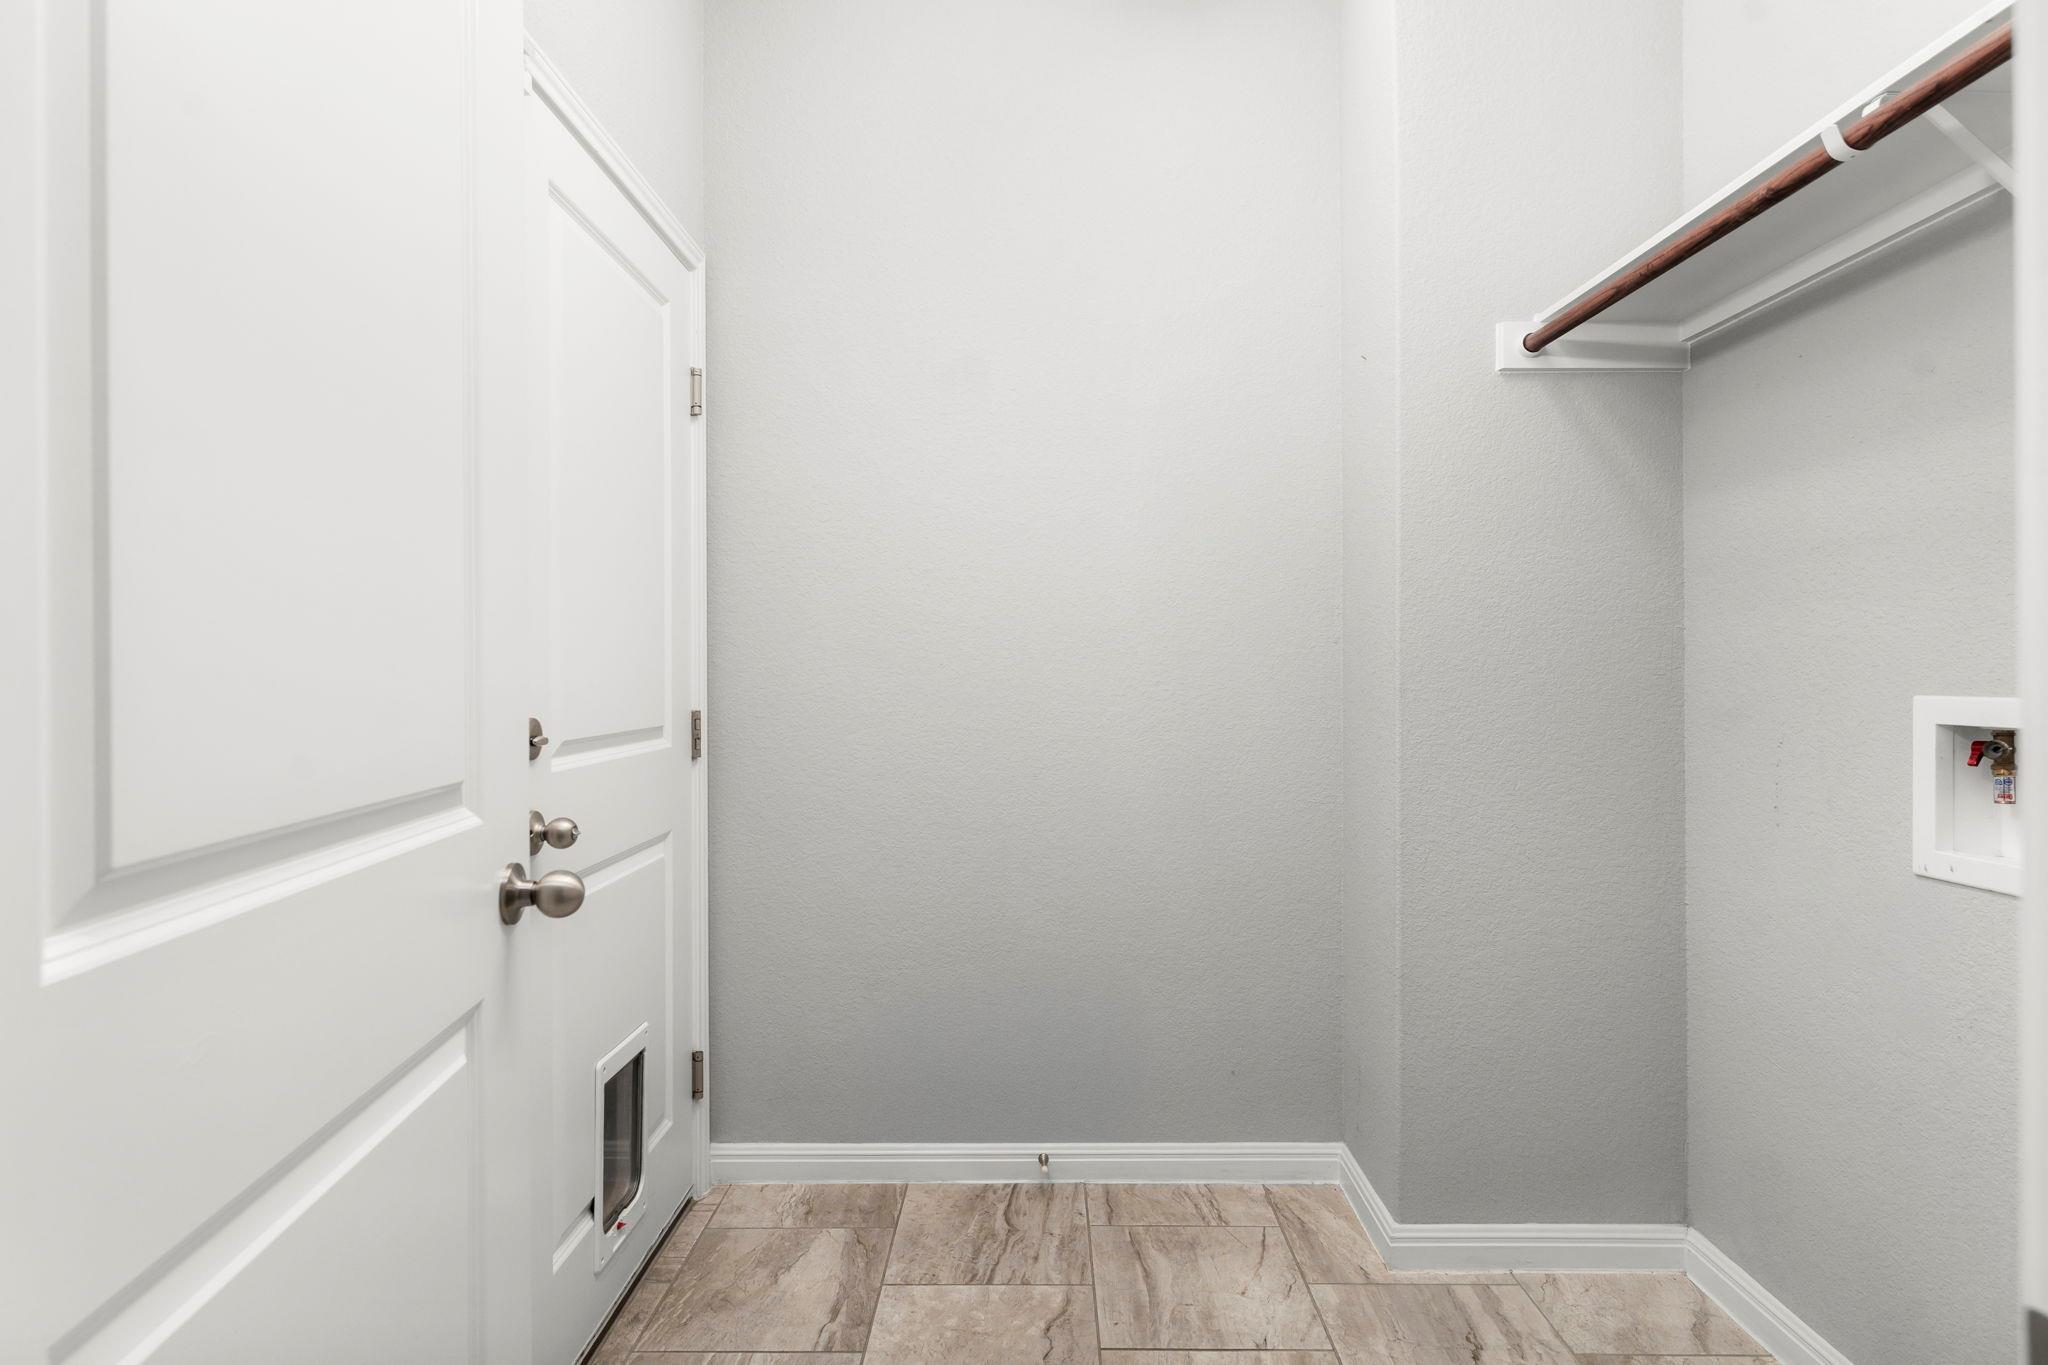
  • other interior Features Ceiling Fan(s), Granite Counters, Double Vanity, Interior Steps, Kitchen Island, Multiple Living Areas, Pantry, Primary Bedroom on Main, Recessed Lighting, Soaking Tub, Walk-In Closet(s), Washer Hookup

Area & Lot

  • Status Active Under Contract
  • Living Area2,817 Sq.Ft.
  • Lot Area7,492.32 Sq.Ft.
  • MLS® ID8746511
  • TypeResidential
  • YEAR BUILT2018
  • Water FrontageNone
  • View DescriptionNeighborhood
  • Elementary SchoolBenjamin Doc Kerley Elementary
  • Middle SchoolGus Almquist
  • High SchoolHutto
  • School DistrictHutto ISD

Exterior

  • STORIES2
  • Garage Space2.0
  • water SourceMunicipal Utility District (MUD)
  • utilitiesElectricity Connected, Natural Gas Connected
  • PoolNone
  • roofComposition, Shingle
  • lot featuresBack Yard, Curbs, Front Yard, Gentle Sloping, Near Golf Course, Private, Public Maintained Road, Sprinkler - Automatic, Sprinkler - Rain Sensor, Trees-Small (Under 20 Ft)
  • parkingAttached, Door-Single, Electric Vehicle Charging Station(s), Garage, Garage Door Opener, Garage Faces Front, Oversized, Paved
  • HEAT TYPEElectric, Natural Gas
  • AIR CONDITIONINGCeiling Fan(s), Central Air
  • sewerMunicipal Utility District (MUD)
  • SubstructureSlab
  • Disability FeaturesNone
  • other exterior FeaturesUncovered Courtyard, Electric Car Plug-in, Gutters Partial, Private Yard

Financial

  • Sales Price$450,000
  • Real Estate Tax $13,652/yr
  • HOA $475/yr

Mortgage Calculator

Estimate your monthly mortgage payment, including the principal and interest, property taxes, and HOA. Adjust the values to generate a more accurate rate.
All estimates are provided for informational purposes only. Actual amounts may vary.
$0,000 Your Payment 20 15 65
$0,000 Your Payment

Work With Debbie

Debbie loves educating her clients on real estate trends and processes. Her clients always walk away with more knowledge and know-how.

Follow Us on Instagram