1024 Conastoga CT
1024 Conastoga CT
1024 Conastoga CT
1024 Conastoga CT
1024 Conastoga CT
1024 Conastoga CT
1024 Conastoga CT
1024 Conastoga CT
1024 Conastoga CT
1024 Conastoga CT
1024 Conastoga CT
1024 Conastoga CT
1024 Conastoga CT
1024 Conastoga CT
1024 Conastoga CT
1024 Conastoga CT
1024 Conastoga CT
1024 Conastoga CT
1024 Conastoga CT
1024 Conastoga CT
1024 Conastoga CT
1024 Conastoga CT
1024 Conastoga CT
1024 Conastoga CT
1024 Conastoga CT
1024 Conastoga CT
1024 Conastoga CT
1024 Conastoga CT
1024 Conastoga CT
1024 Conastoga CT
1024 Conastoga CT
1024 Conastoga CT
1024 Conastoga CT
1024 Conastoga CT
1024 Conastoga CT
1024 Conastoga CT
1024 Conastoga CT
1024 Conastoga CT
1024 Conastoga CT
SEE ALL PHOTOS
1024 Conastoga CT
1024 Conastoga CT
1024 Conastoga CT
1024 Conastoga CT
1024 Conastoga CT
1024 Conastoga CT
1024 Conastoga CT
1024 Conastoga CT
1024 Conastoga CT
1024 Conastoga CT
1024 Conastoga CT
1024 Conastoga CT
1024 Conastoga CT
1024 Conastoga CT
1024 Conastoga CT
1024 Conastoga CT
1024 Conastoga CT
1024 Conastoga CT
1024 Conastoga CT
1024 Conastoga CT
1024 Conastoga CT
1024 Conastoga CT
1024 Conastoga CT
1024 Conastoga CT
1024 Conastoga CT
1024 Conastoga CT
1024 Conastoga CT
1024 Conastoga CT
1024 Conastoga CT
1024 Conastoga CT
1024 Conastoga CT
1024 Conastoga CT
1024 Conastoga CT
1024 Conastoga CT
1024 Conastoga CT
1024 Conastoga CT
1024 Conastoga CT
1024 Conastoga CT
1024 Conastoga CT
Courtesy of Compass RE Texas, LLC, Kam McCoy Listing Contact: (512) 825-7834 
For Sale

1024 Conastoga CT

1024 Conastoga CT, Driftwood, TX 78619

$949,000
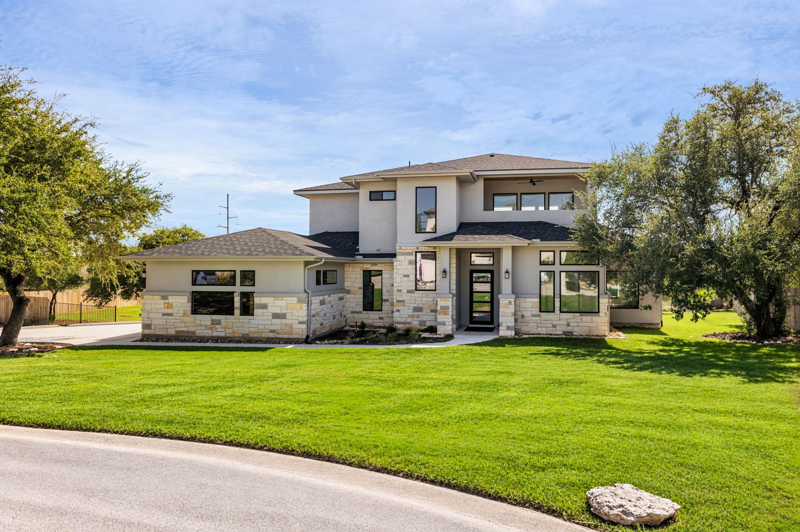
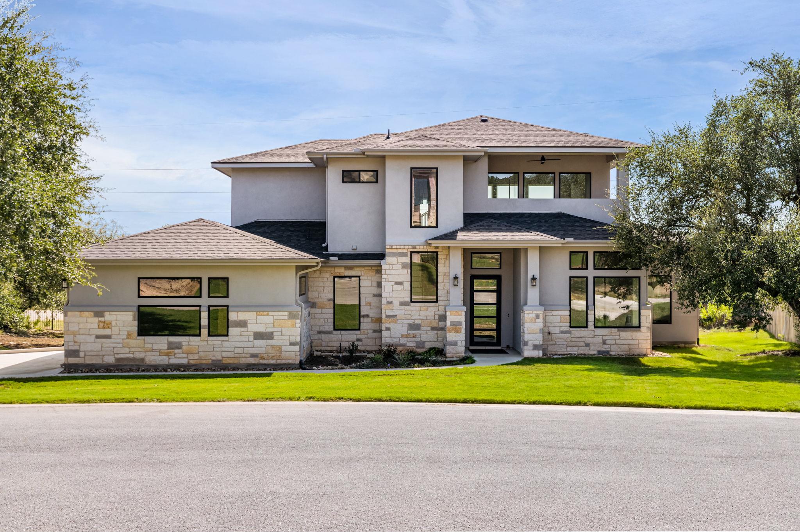
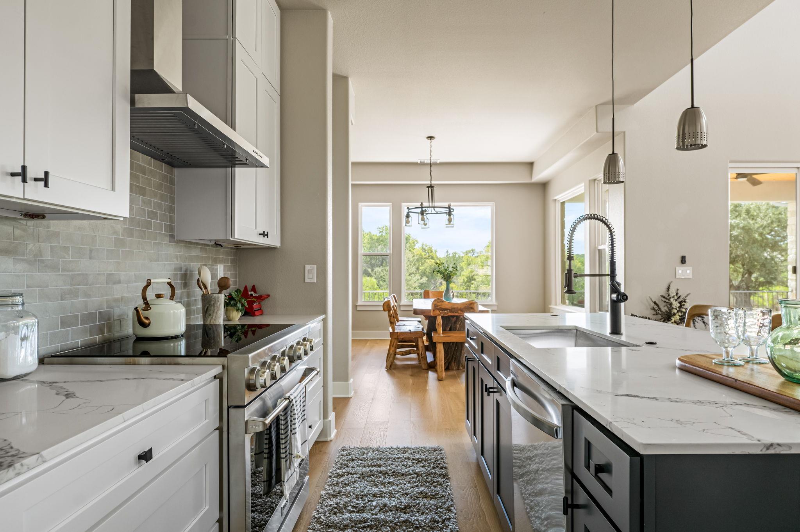
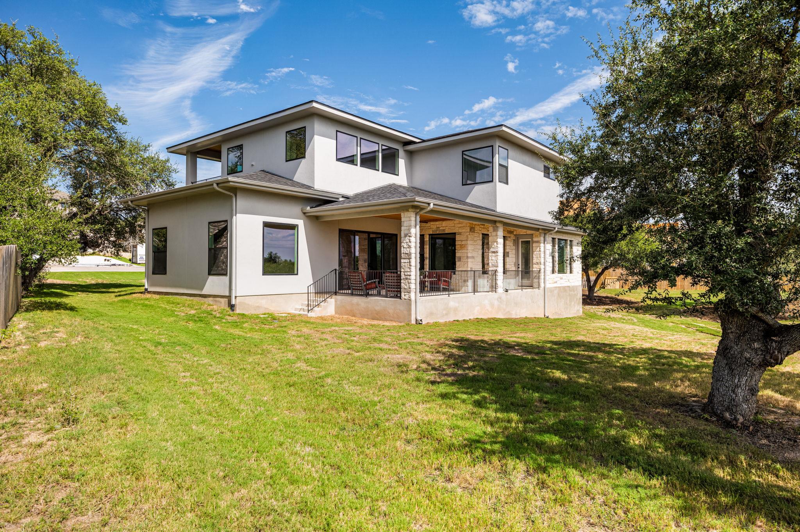
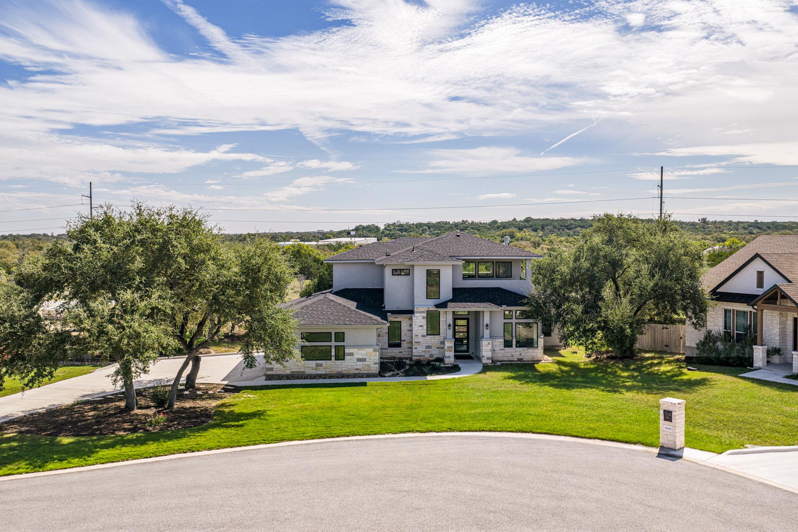
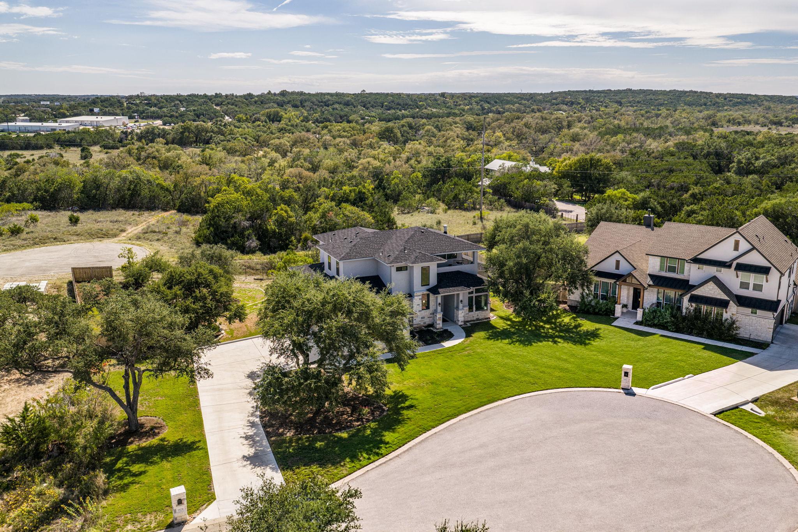
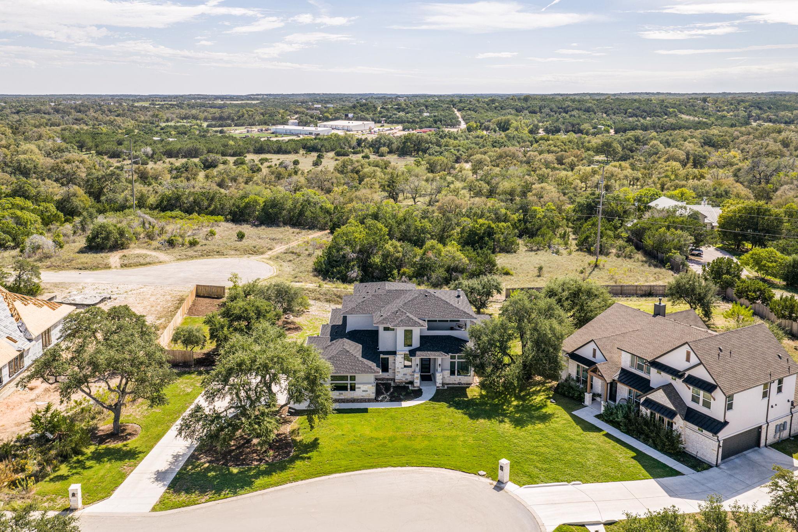
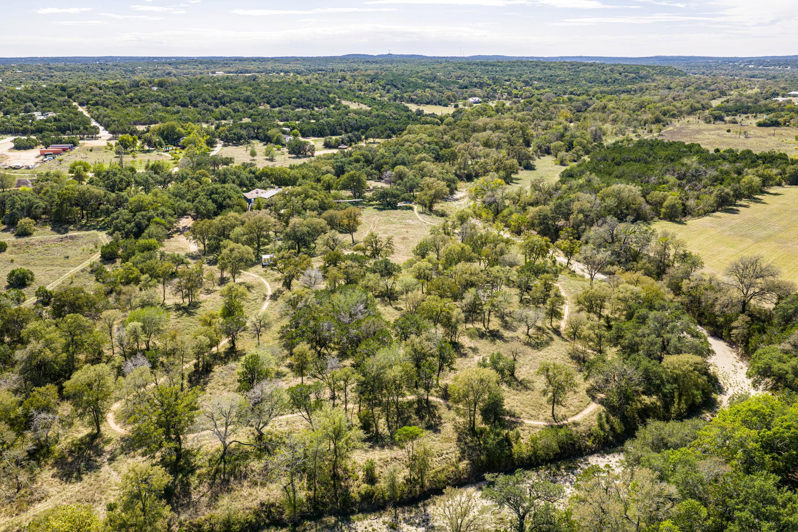
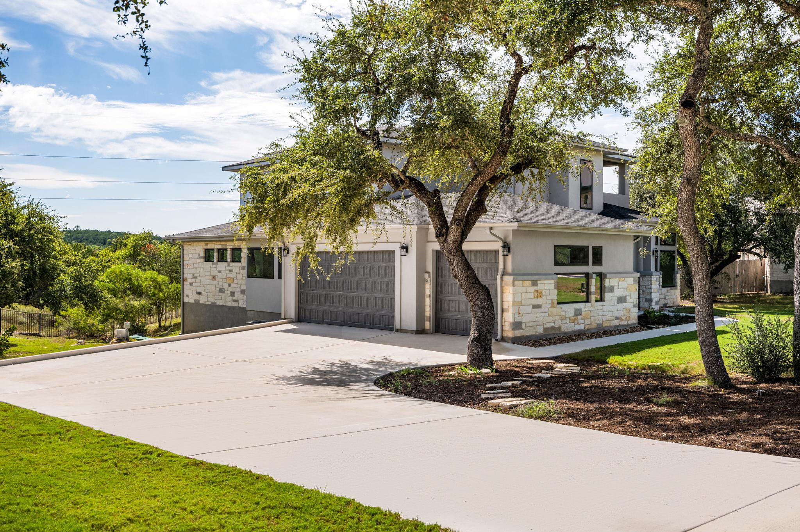
Custom built by MWS Homes on a private cul-de-sac in the gated Creek of Driftwood, this Hill Country view home offers something increasingly hard to find in an area now dominated by production new construction: a home built with intention, on .55 acres of mature oaks.

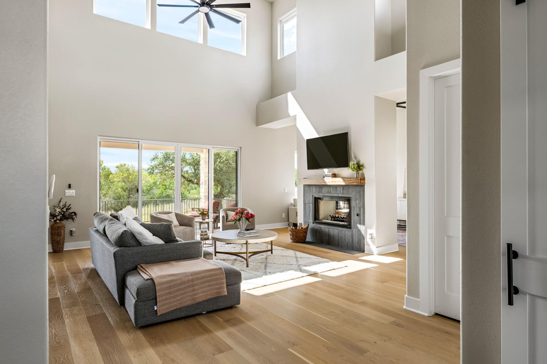
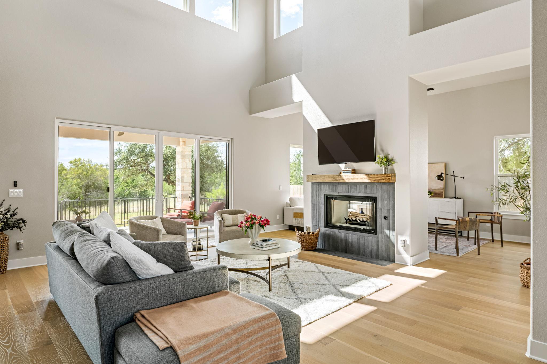
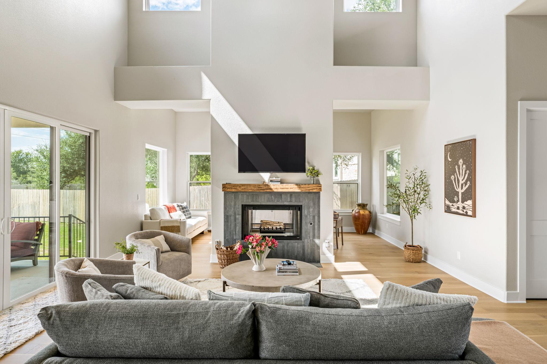
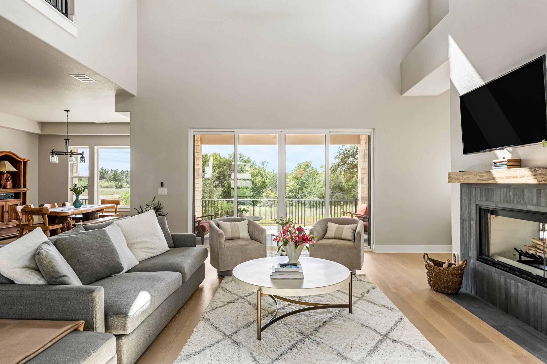
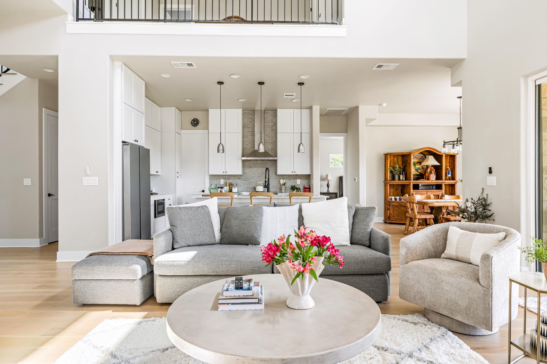
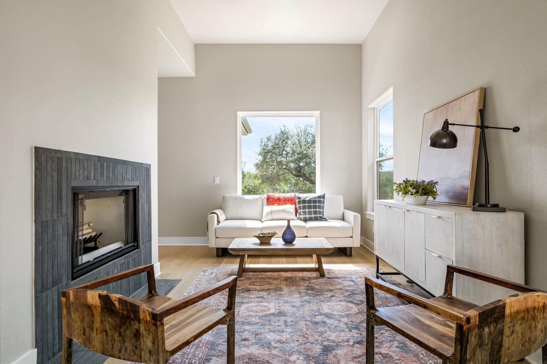
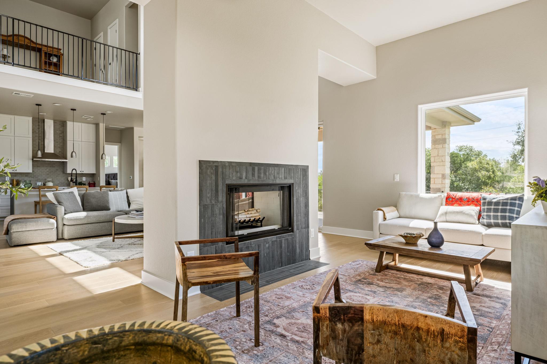
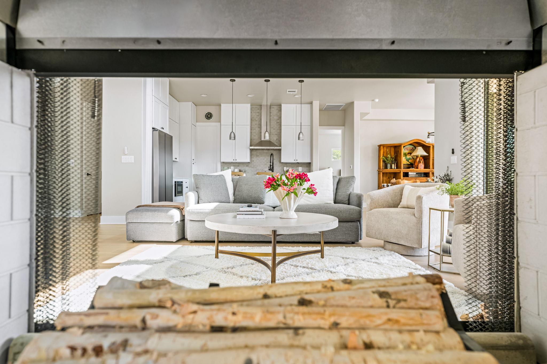
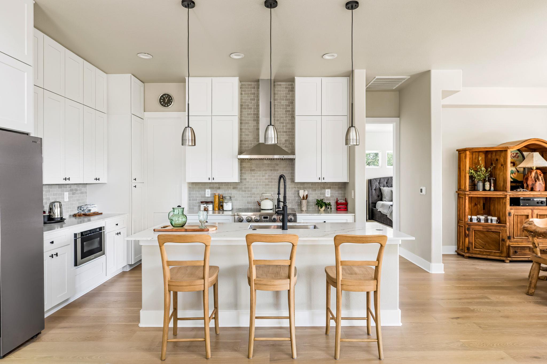
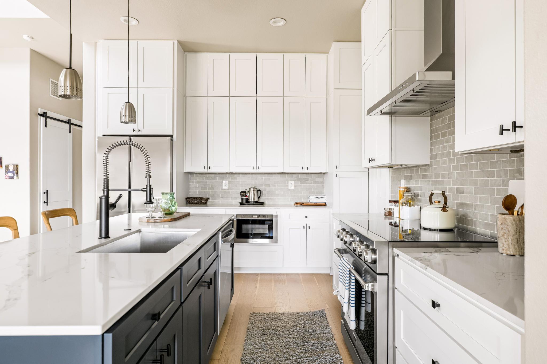
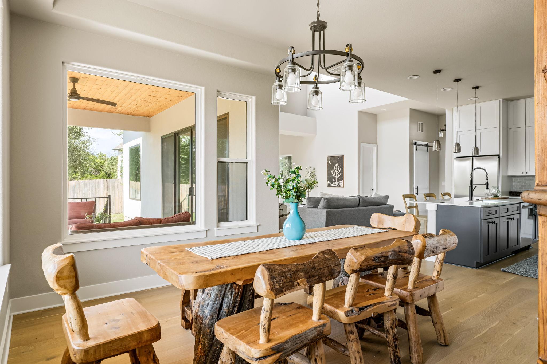
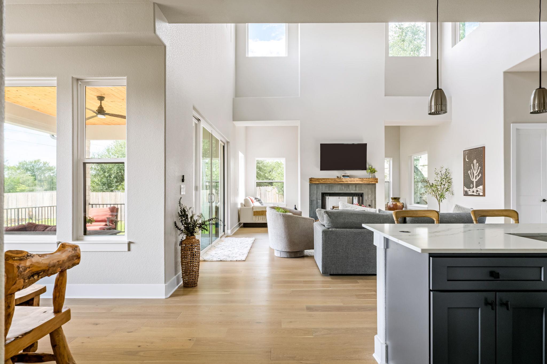
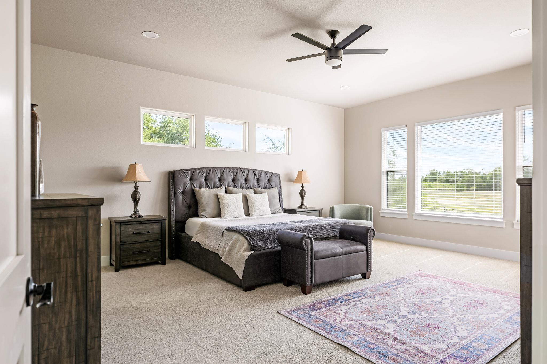
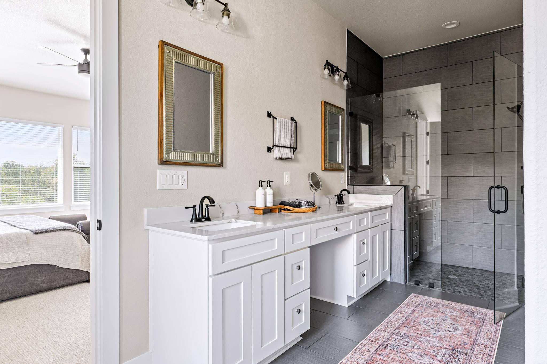
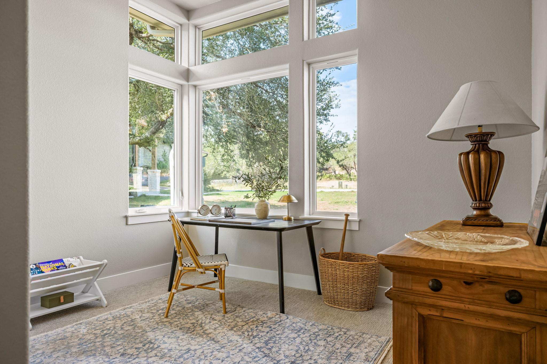
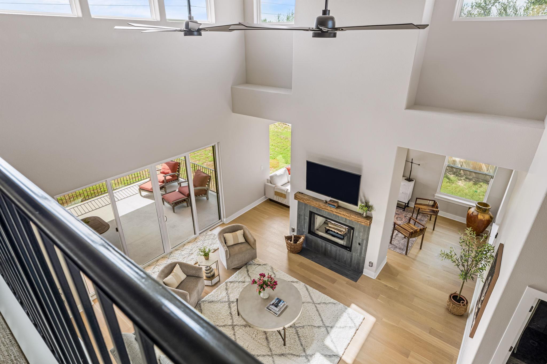
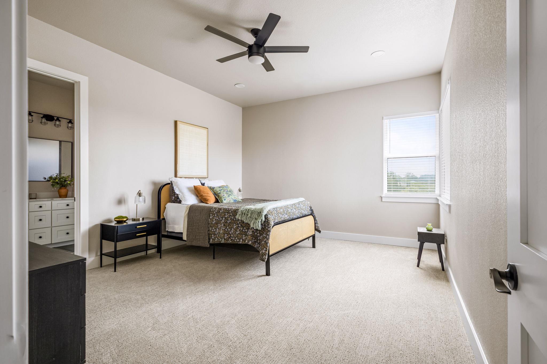
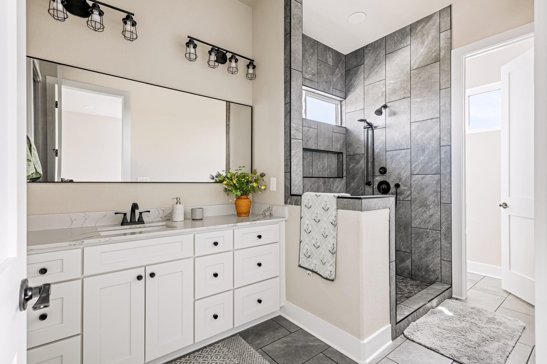
Inside, 3,214 square feet balance everyday livability with room to entertain. Soaring ceilings and a dramatic double-sided fireplace anchor two living areas and two dining areas, and the kitchen is built around a large center island and breakfast bar. Two bedrooms and a dedicated study on the main level allow for one-story-friendly living.

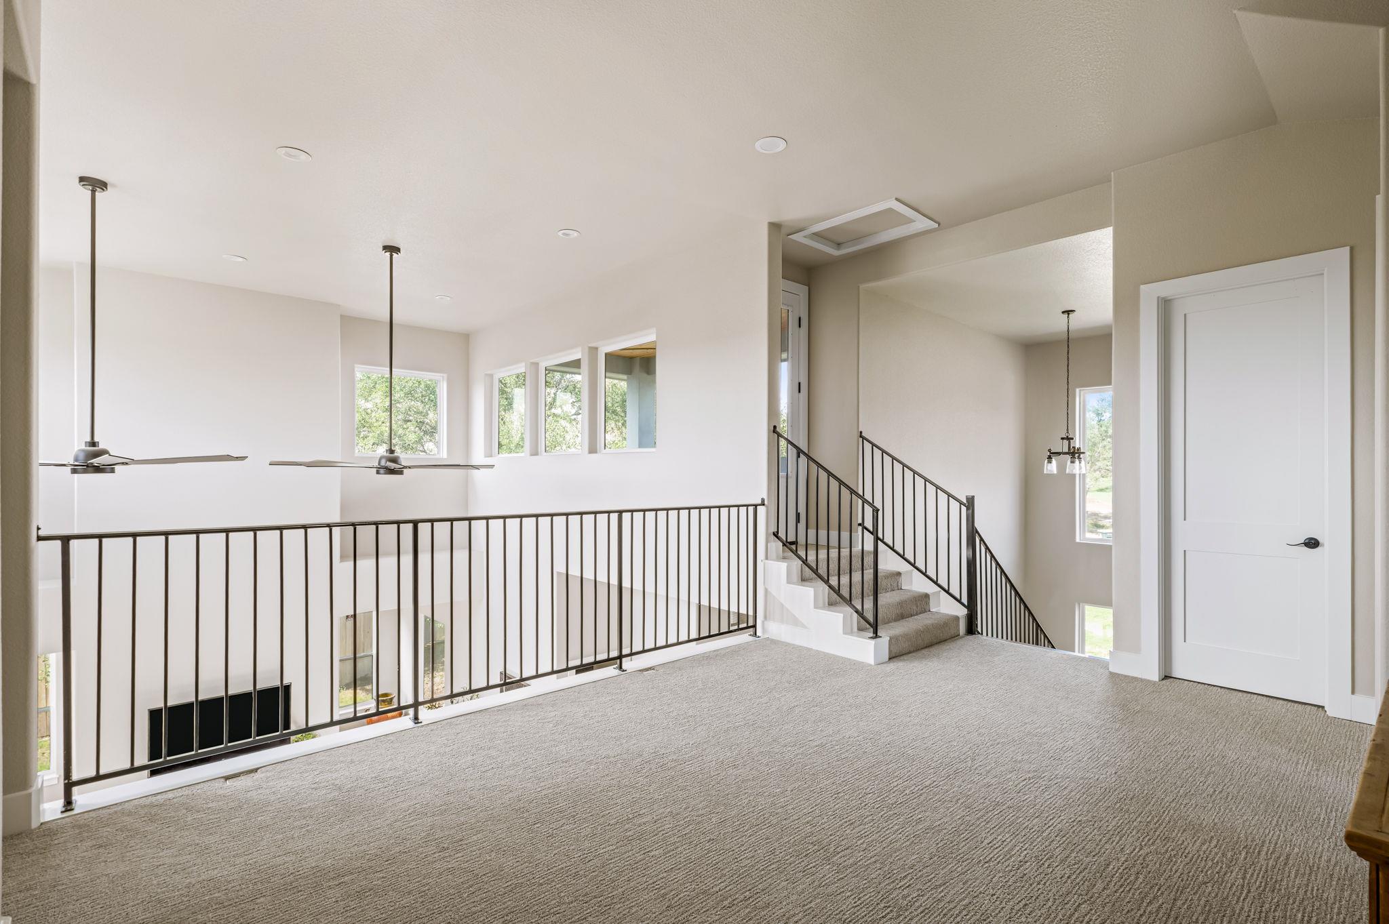
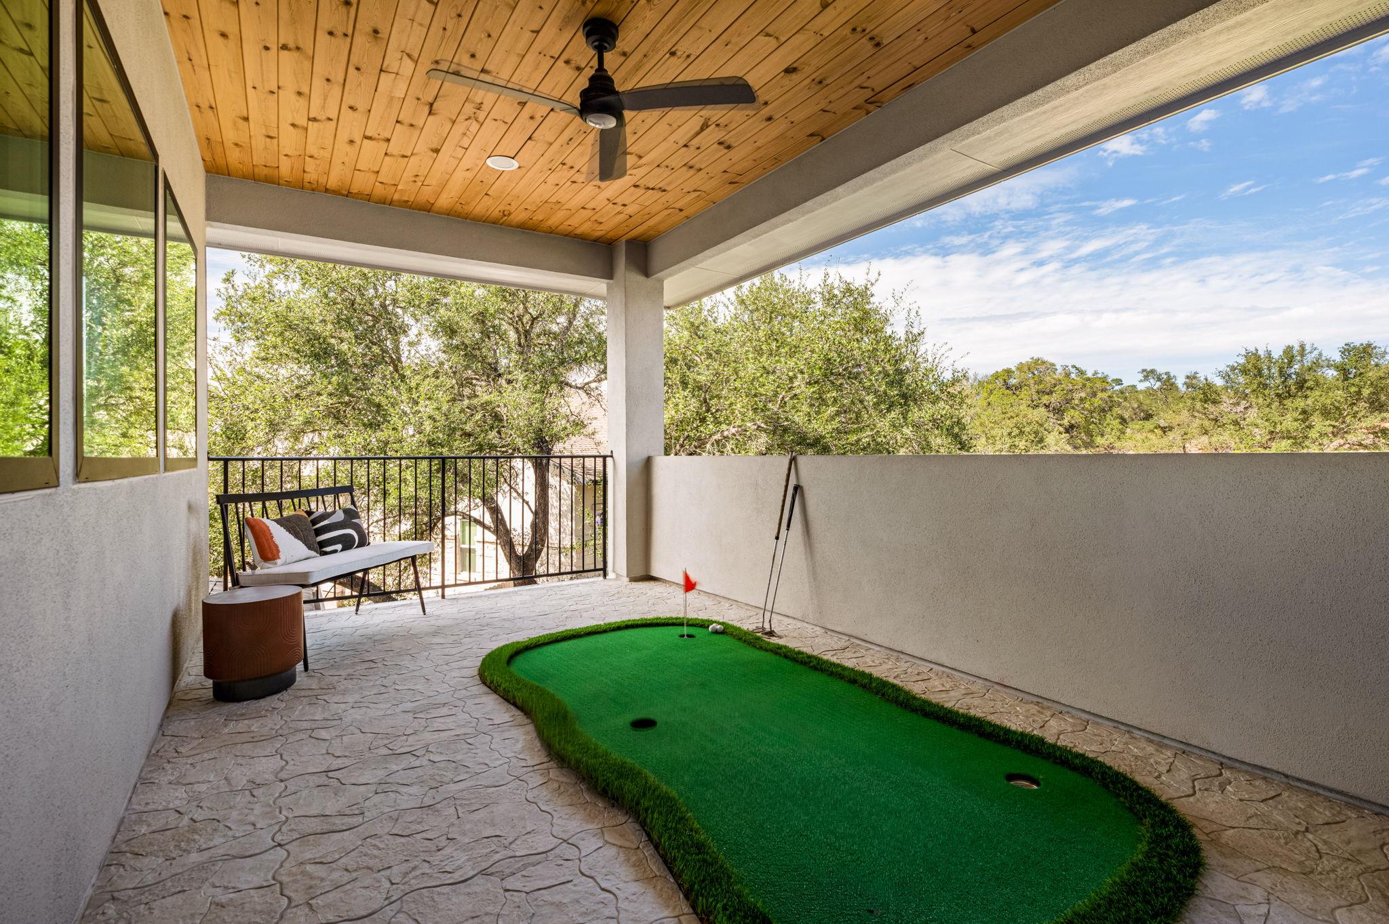
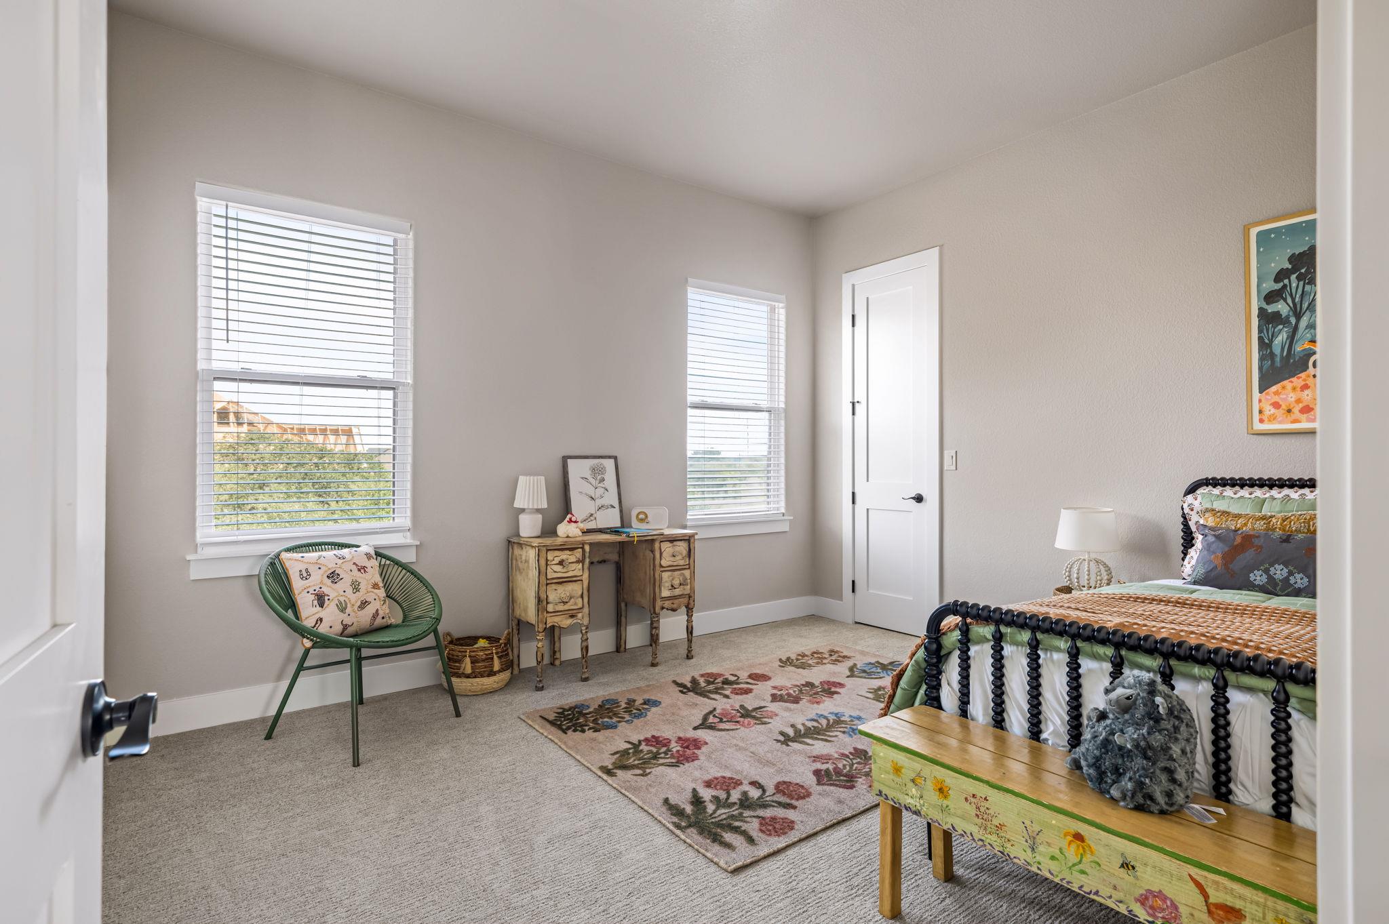
Upstairs, a second living area opens to a private balcony alongside two additional bedrooms, a natural setup for guests, multigenerational stays, or a media retreat.

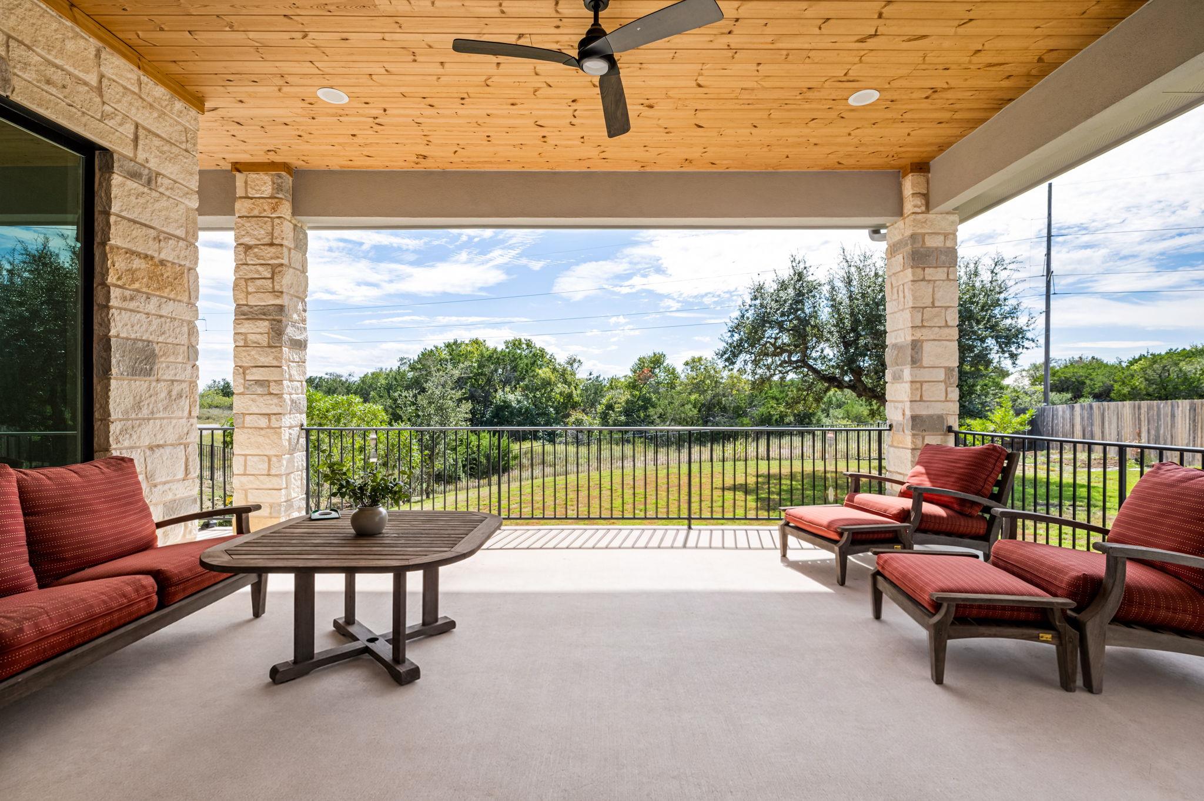
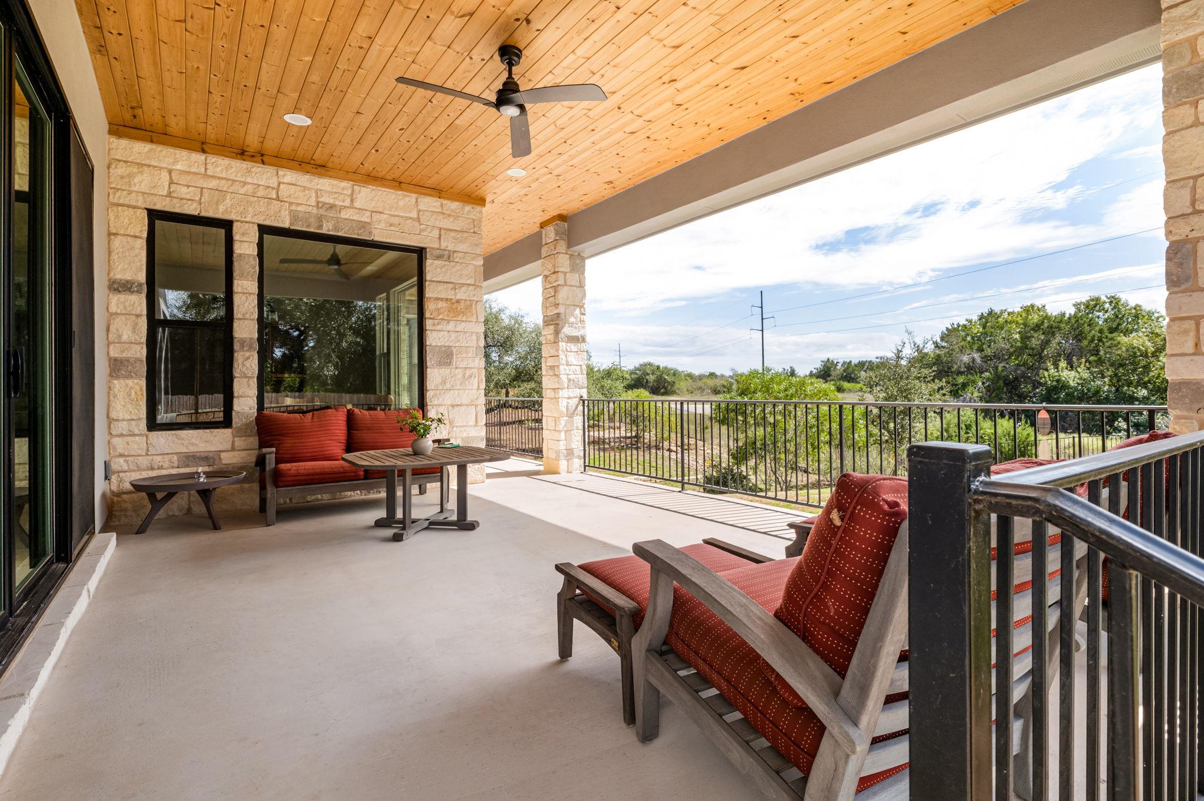
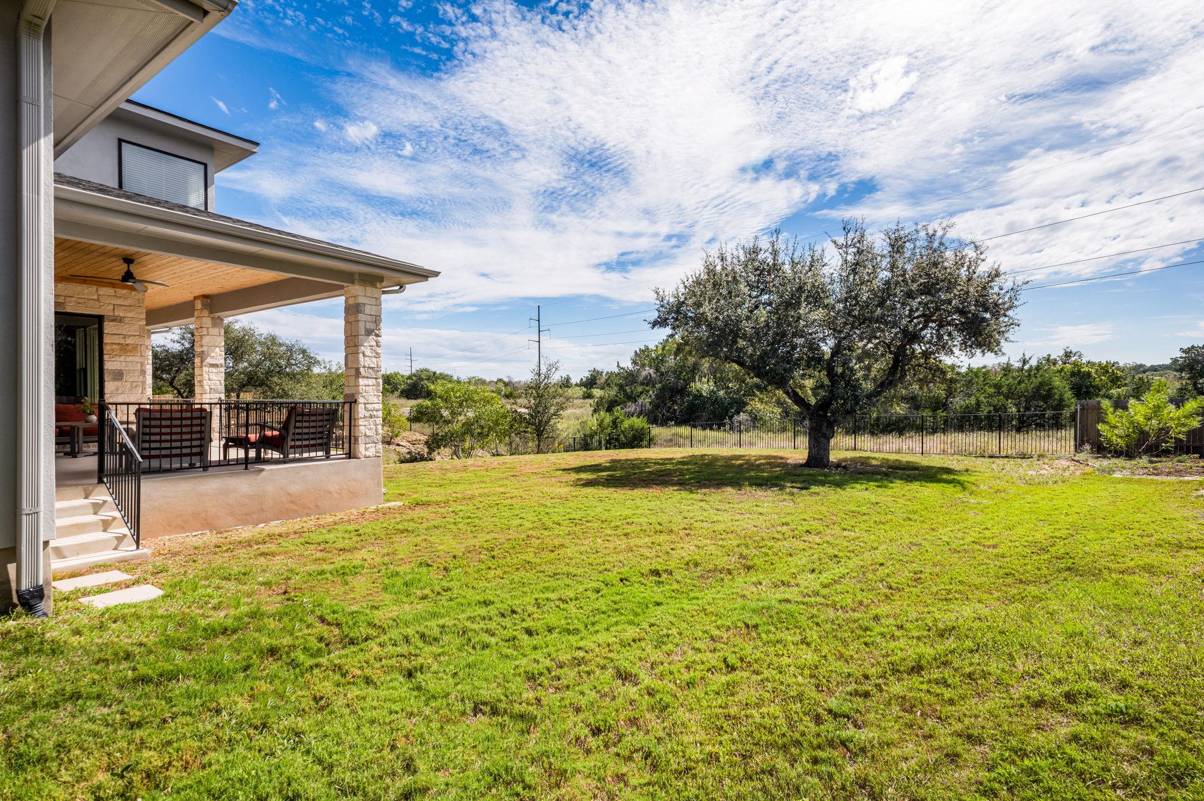
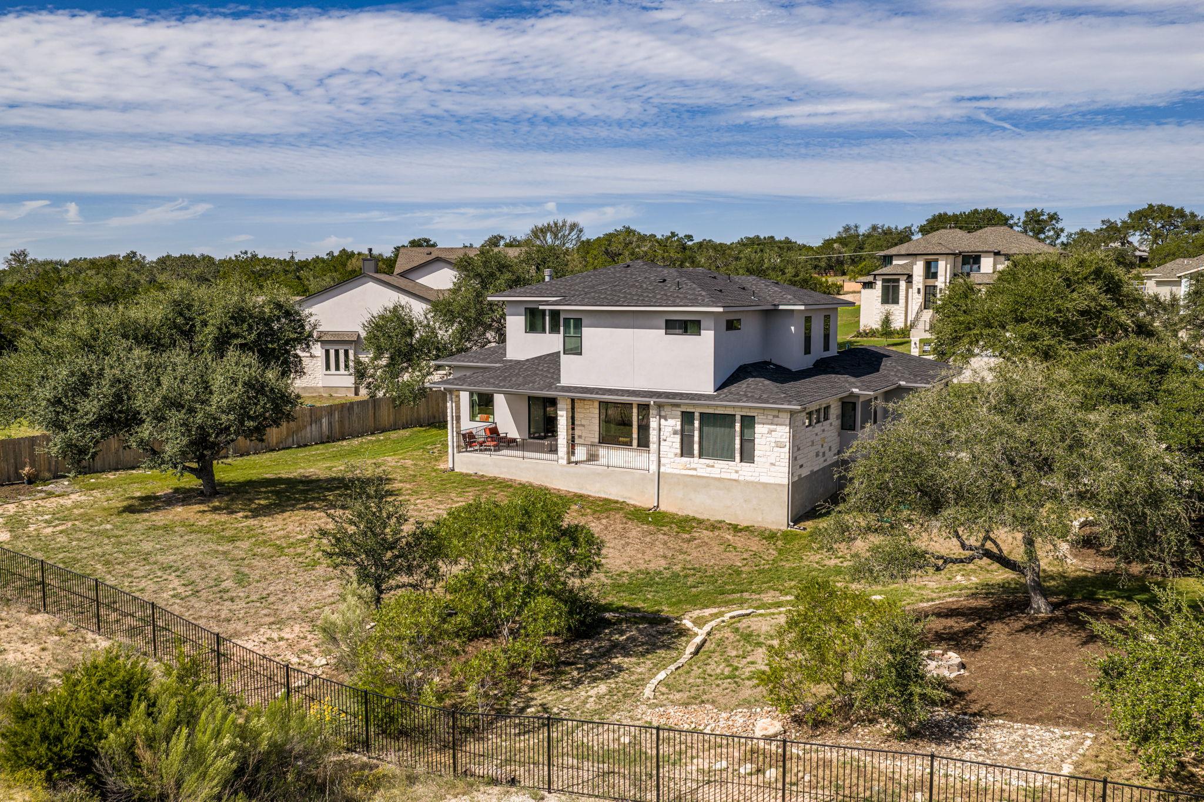
Outside, a covered back porch with wood ceiling and fans overlooks a fenced, oak-shaded backyard framed by panoramic Hill Country views.

Behind the gates, homeowners have private access to acres of Hill Country land, with hiking trails along the banks of Onion Creek that back up to the storied Lone Star Ranch. It's a backdrop of horses grazing on the hillside and untouched terrain that few Austin-area communities can claim, and guided trail rides through the creek are a short drive away for those who want to saddle up. The community also offers underground utilities, and the home is zoned to Dripping Springs ISD's Cypress Springs Elementary, Sycamore Springs Middle, and the district's future high school.

An easy drive to Dripping Springs and Austin yet worlds away in feel, the location puts The Salt Lick BBQ, Trattoria Lisina, local wineries, and the Violet Crown Trail within reach. Whether it becomes a full-time home or a lock-and-leave Hill Country retreat, this is custom-level living without the wait. Built once, built right, and ready now.

4
beds

4
baths

3,214 Sq.Ft. LIVING AREA

0.55 Acres lot

image

Schedule a Showing

I would love to show you this beautiful property. Please select your preferred date and time below. I will be in touch shortly to confirm your appointment.

Schedule a Showing

I would love to show you this beautiful property. Please select your preferred date and time below. I will be in touch shortly to confirm your appointment.
Thank you for your interest in 1024 Conastoga CT, Driftwood, TX 78619. We are reviewing your request and will be in touch shortly!

Features & Amenities

Interior

  • total bedrooms4
  • Total bathrooms4
  • full bathrooms4
  • Flooring Carpet, Tile, Wood
  • Fireplace Double Sided, Fire Pit, Glass Doors, Living Room, See Through
  • APPLIANCES Dishwasher, Disposal, Dryer, Electric Range, Microwave, Range, RNGHD, Refrigerator, Free-Standing Refrigerator, Self Cleaning Oven, Stainless Steel Appliance(s), Washer, Electric Water Heater
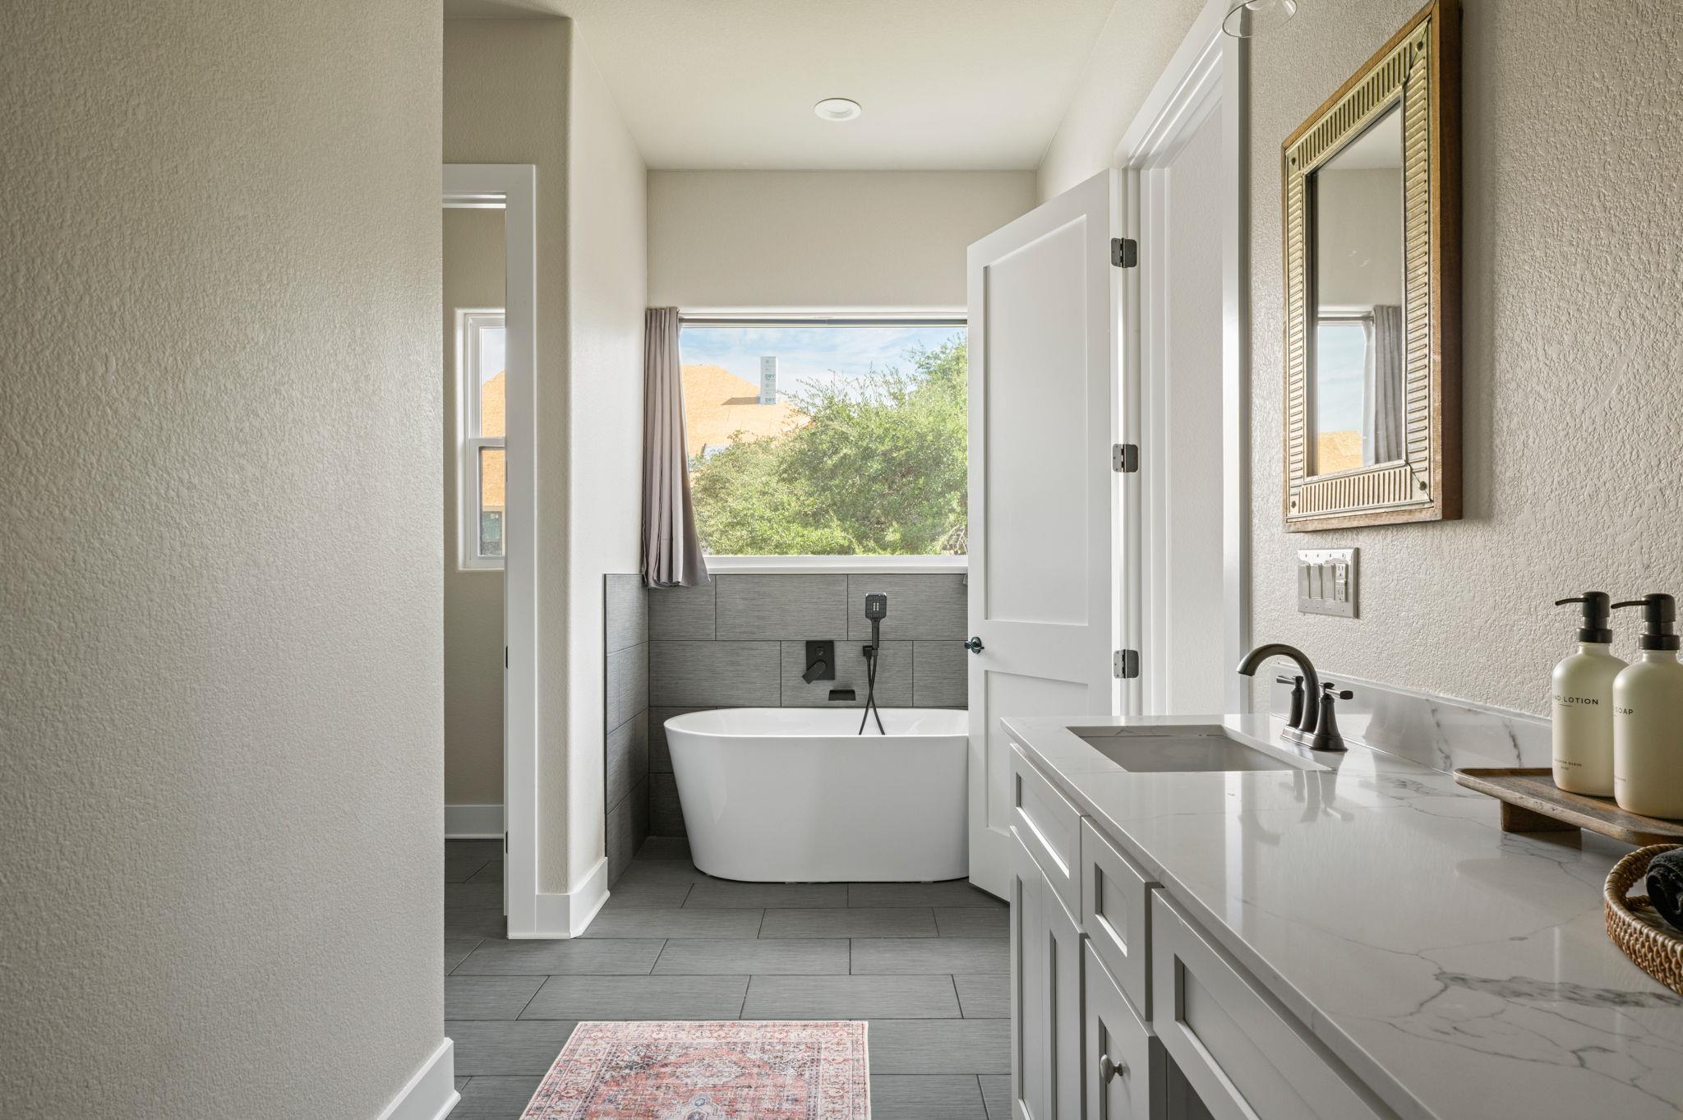
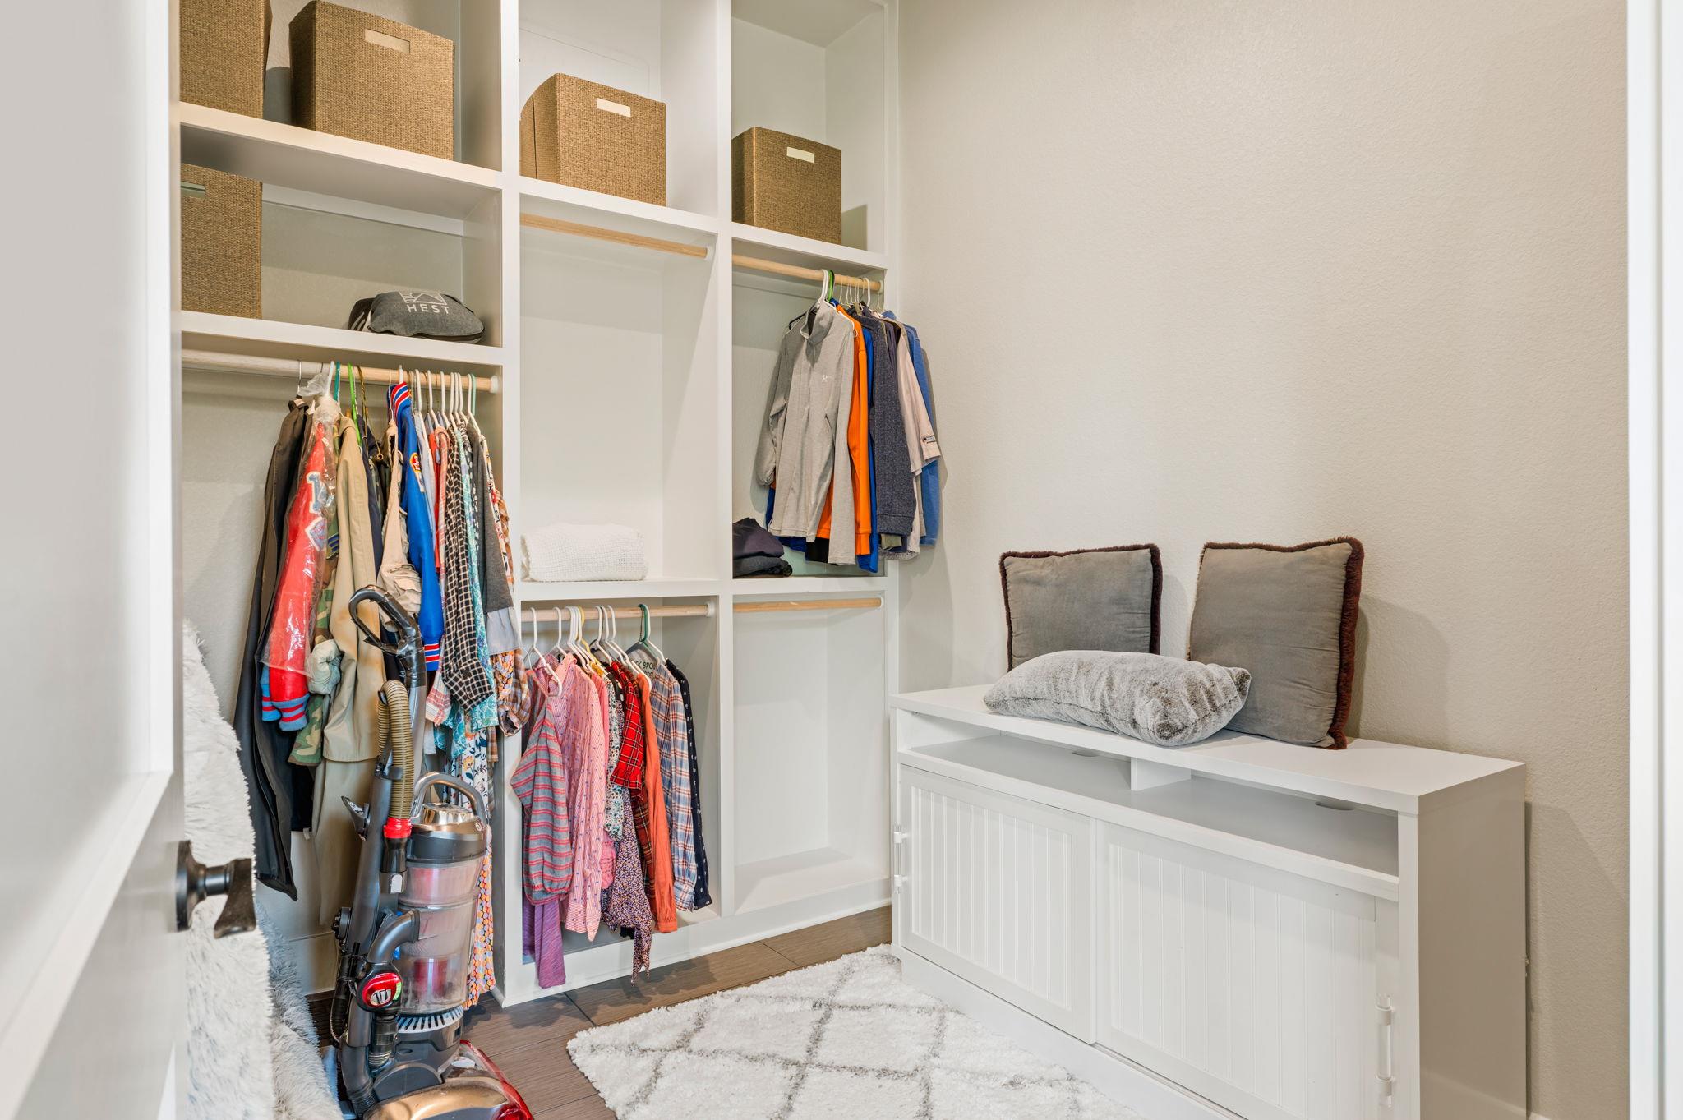
  • other interior Features Breakfast Bar, Ceiling Fan(s), High Ceilings, Tray Ceiling(s), Vaulted Ceiling(s), Granite Counters, Electric Dryer Hookup, Kitchen Island, Multiple Living Areas, Open Floorplan, Primary Bedroom on Main, Recessed Lighting, Soaking Tub, Storage, Study/Home Office, Walk-In Closet(s), Washer Hookup

Area & Lot

  • Status For Sale
  • Living Area3,214 Sq.Ft.
  • Lot Area0.55 Acres
  • MLS® ID5870618
  • TypeResidential
  • YEAR BUILT2024
  • Water FrontageNone
  • View DescriptionHill Country, Panoramic
  • Elementary SchoolCypress Springs
  • Middle SchoolSycamore Springs
  • High SchoolDripping Springs
  • School DistrictDripping Springs ISD

Exterior

  • STORIES2
  • Garage Space3.0
  • water SourceMunicipal Utility District (MUD)
  • utilitiesUnderground Utilities
  • PoolNone
  • roofShingle
  • lot featuresBack Yard, Cul-De-Sac, Interior Lot, Private, Rolling Slope, Sprinkler - Automatic, Trees-Heavy, Trees-Large (Over 40 Ft), Views
  • parkingAttached, Door-Multi, Driveway, Garage, Garage Door Opener, Garage Faces Side, Kitchen Level, Private, Side By Side
  • HEAT TYPECentral, Electric
  • AIR CONDITIONINGCeiling Fan(s), Central Air, Dual, Electric
  • sewerSeptic Tank
  • SubstructureSlab
  • Disability FeaturesNone
  • other exterior FeaturesBalcony, Electric Car Plug-in, Exterior Steps, Gutters Partial, Lighting, Private Yard, Restricted Access

Financial

  • Sales Price$949,000
  • Real Estate Tax $15,956/yr
  • HOA $155/3 mos
View Virtual Tour

Mortgage Calculator

Estimate your monthly mortgage payment, including the principal and interest, property taxes, and HOA. Adjust the values to generate a more accurate rate.
All estimates are provided for informational purposes only. Actual amounts may vary.
$0,000 Your Payment 20 15 65
$0,000 Your Payment

Work With Debbie

Debbie loves educating her clients on real estate trends and processes. Her clients always walk away with more knowledge and know-how.

Follow Us on Instagram