10183 Brangus RD
10183 Brangus RD
10183 Brangus RD
10183 Brangus RD
10183 Brangus RD
10183 Brangus RD
10183 Brangus RD
10183 Brangus RD
10183 Brangus RD
10183 Brangus RD
10183 Brangus RD
10183 Brangus RD
10183 Brangus RD
10183 Brangus RD
10183 Brangus RD
10183 Brangus RD
10183 Brangus RD
10183 Brangus RD
10183 Brangus RD
10183 Brangus RD
10183 Brangus RD
10183 Brangus RD
10183 Brangus RD
10183 Brangus RD
10183 Brangus RD
10183 Brangus RD
10183 Brangus RD
10183 Brangus RD
10183 Brangus RD
10183 Brangus RD
10183 Brangus RD
10183 Brangus RD
10183 Brangus RD
10183 Brangus RD
10183 Brangus RD
10183 Brangus RD
10183 Brangus RD
SEE ALL PHOTOS
10183 Brangus RD
10183 Brangus RD
10183 Brangus RD
10183 Brangus RD
10183 Brangus RD
10183 Brangus RD
10183 Brangus RD
10183 Brangus RD
10183 Brangus RD
10183 Brangus RD
10183 Brangus RD
10183 Brangus RD
10183 Brangus RD
10183 Brangus RD
10183 Brangus RD
10183 Brangus RD
10183 Brangus RD
10183 Brangus RD
10183 Brangus RD
10183 Brangus RD
10183 Brangus RD
10183 Brangus RD
10183 Brangus RD
10183 Brangus RD
10183 Brangus RD
10183 Brangus RD
10183 Brangus RD
10183 Brangus RD
10183 Brangus RD
10183 Brangus RD
10183 Brangus RD
10183 Brangus RD
10183 Brangus RD
10183 Brangus RD
10183 Brangus RD
10183 Brangus RD
10183 Brangus RD
Courtesy of Compass RE Texas, LLC, Robin Banister Listing Contact: (512) 589-6090 
For Sale

10183 Brangus RD

10183 Brangus RD, Driftwood, TX 78619

$875,000
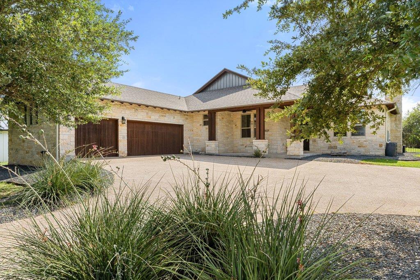
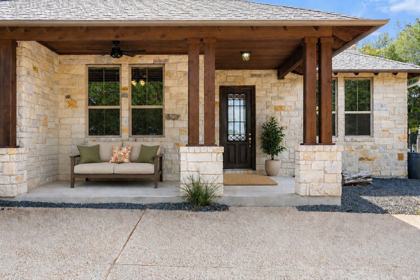
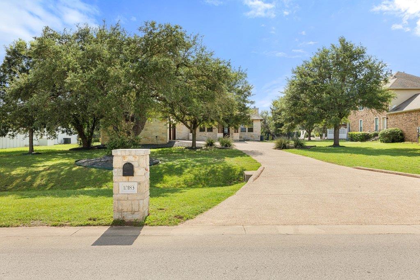
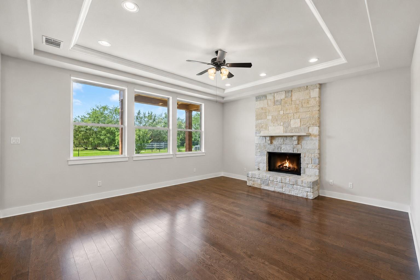
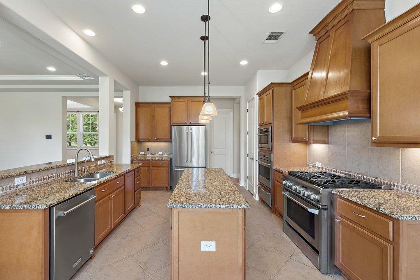
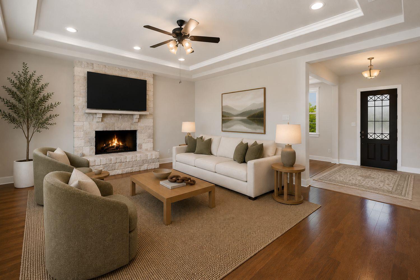
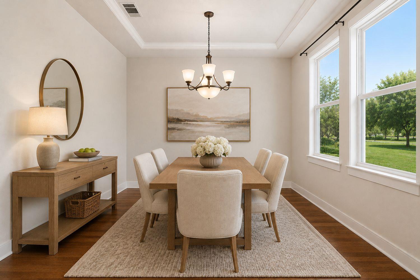
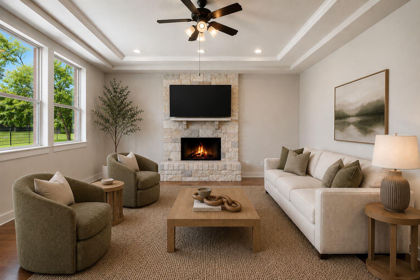
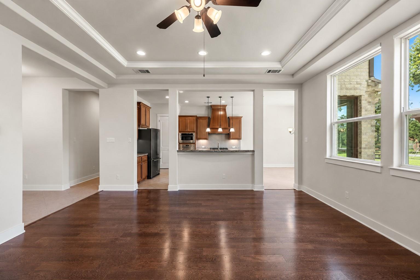
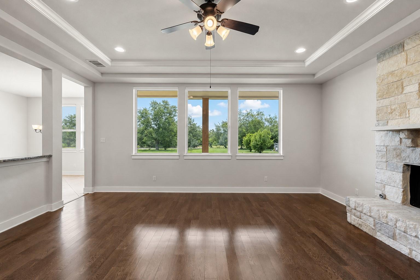
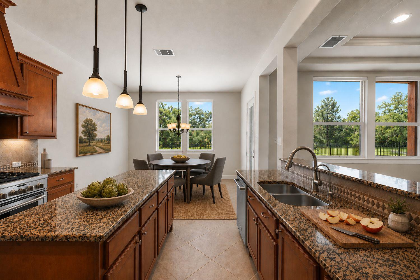
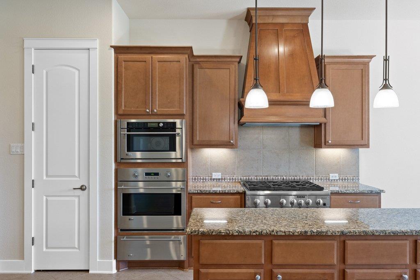
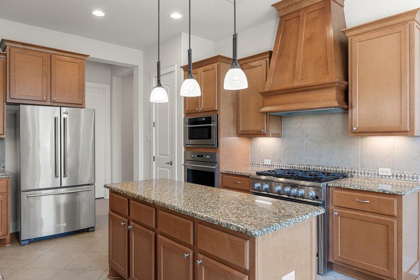
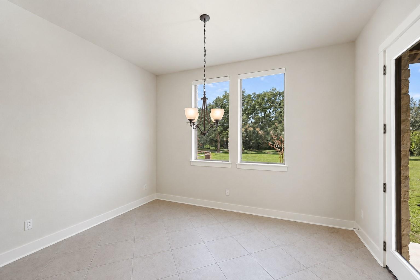
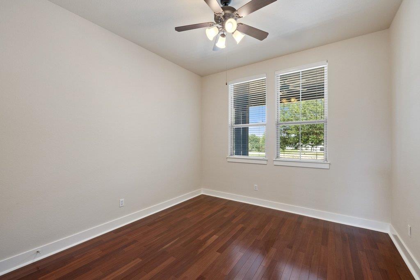
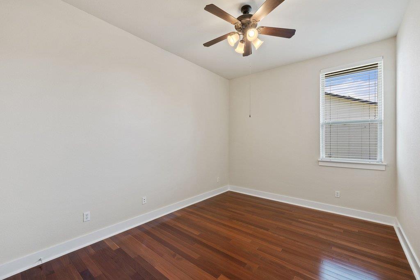
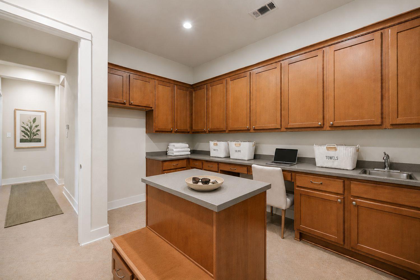
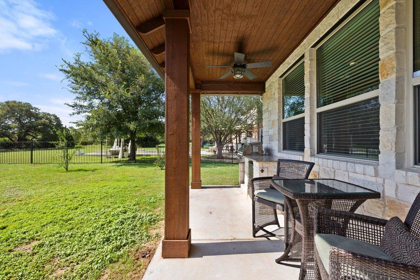
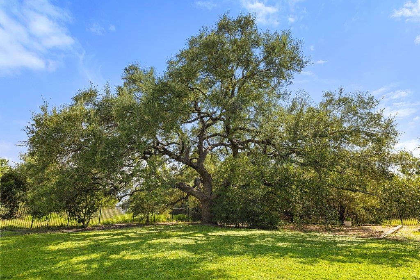
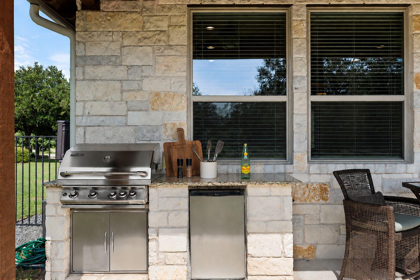
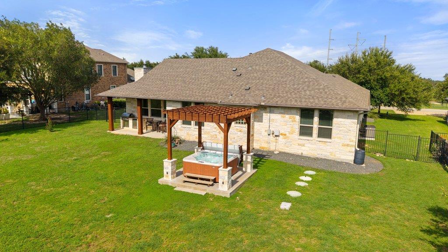
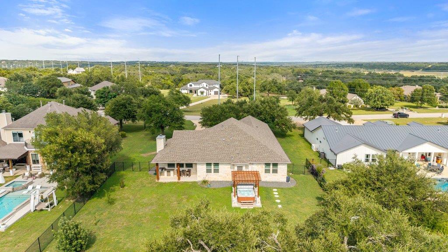
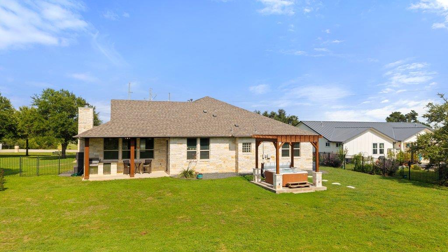
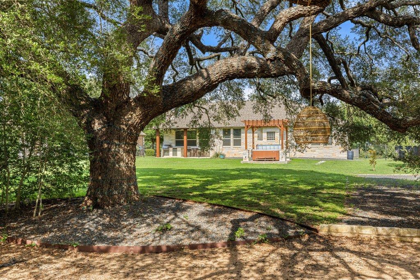
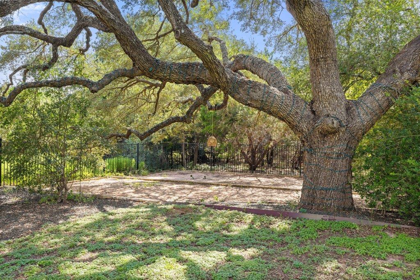
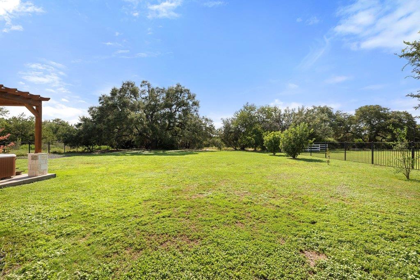
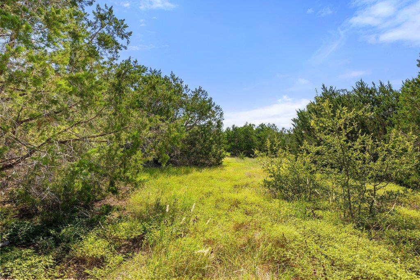
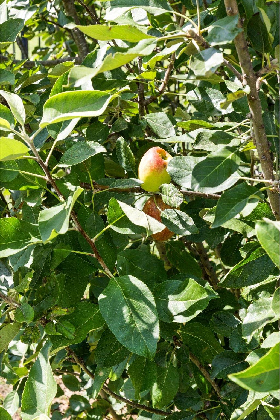
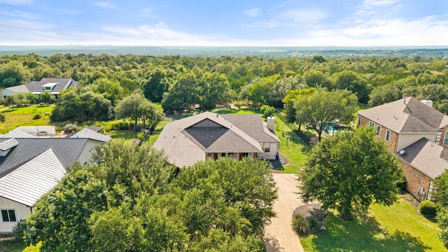
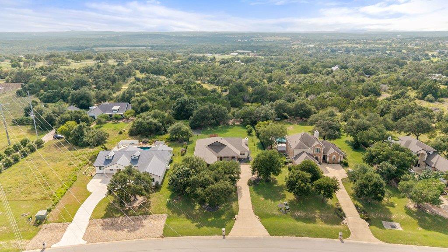
Extensive upgrades! They don't make them like this anymore. From its four-sided stone construction to the majestic oaks, this is a home defined by enduring quality and carefully cared for by its original owners. Set on 1.5 acres, a long driveway leads to a home where open skies, apple trees, and surrounding greenspace create a setting you'll look forward to coming home to. Years of careful ownership are reflected not only in the home's condition but in the extensive improvements, including new windows, roof, gutters, and fresh interior and exterior paint in 2026, along with a Lennox two-stage HVAC system installed in 2022. The single-story floor plan offers formal dining, spacious gathering areas, and large windows throughout the family room and kitchen. Rich wood flooring anchors the main living areas. The kitchen is warm, inviting, and designed for those who love to cook. Beautiful shaker cabinetry is paired with granite countertops, ample prep space, and abundant storage. The breakfast area opens to the covered porch and outdoor kitchen, extending the living space for meals and entertaining. Tongue-and-groove ceilings with ceiling fans span both the front and back porches, while the outdoor kitchen with built-in grill, granite countertops, and refrigerator creates a natural extension of the home. A new custom pergola shelters the 2026 Hot Springs spa, creating a peaceful place to unwind. Wrought iron fencing, an 18-zone sprinkler system, and storage shed complete the outdoor amenities.
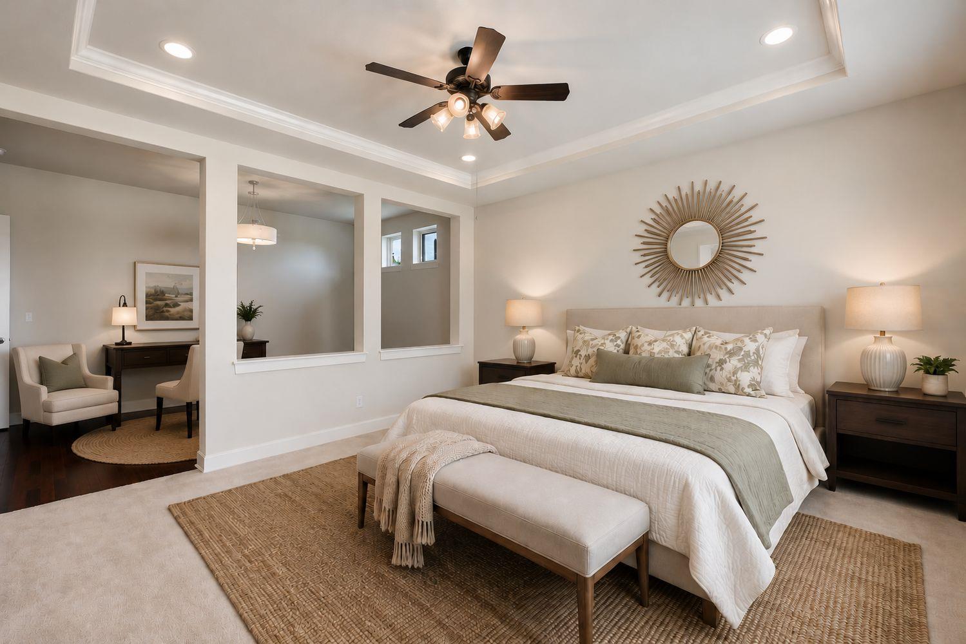
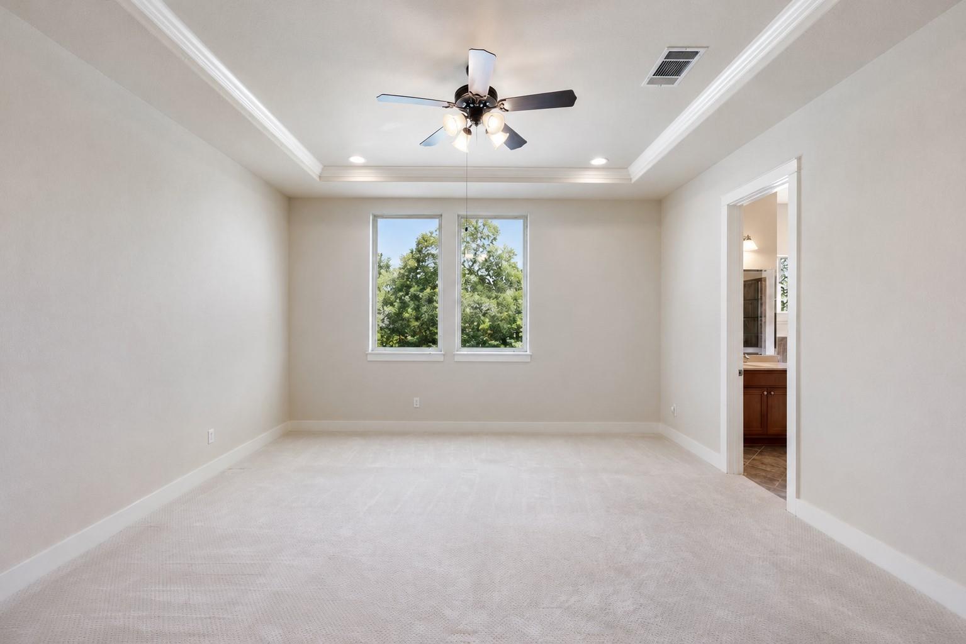
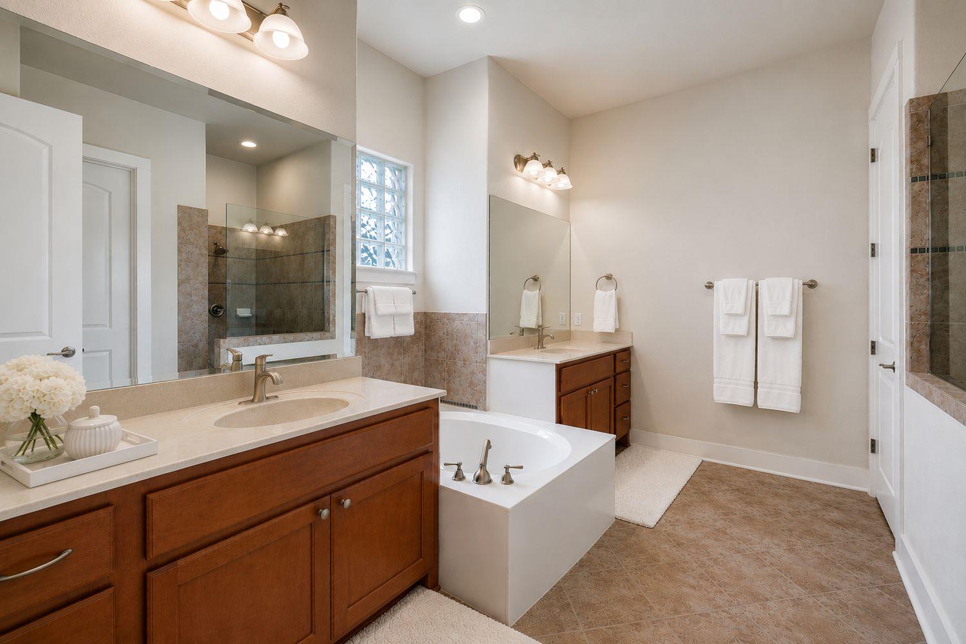
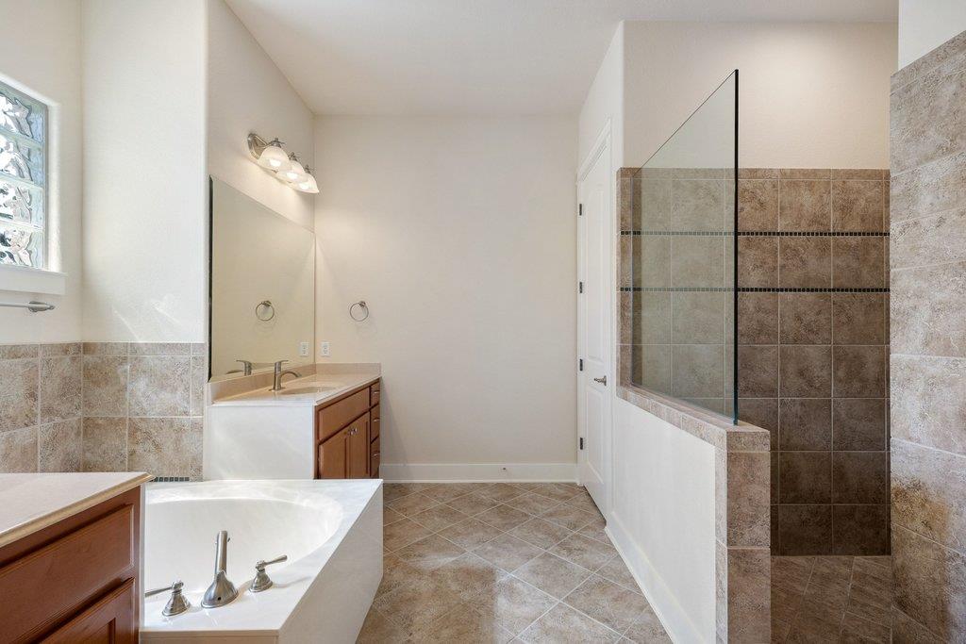
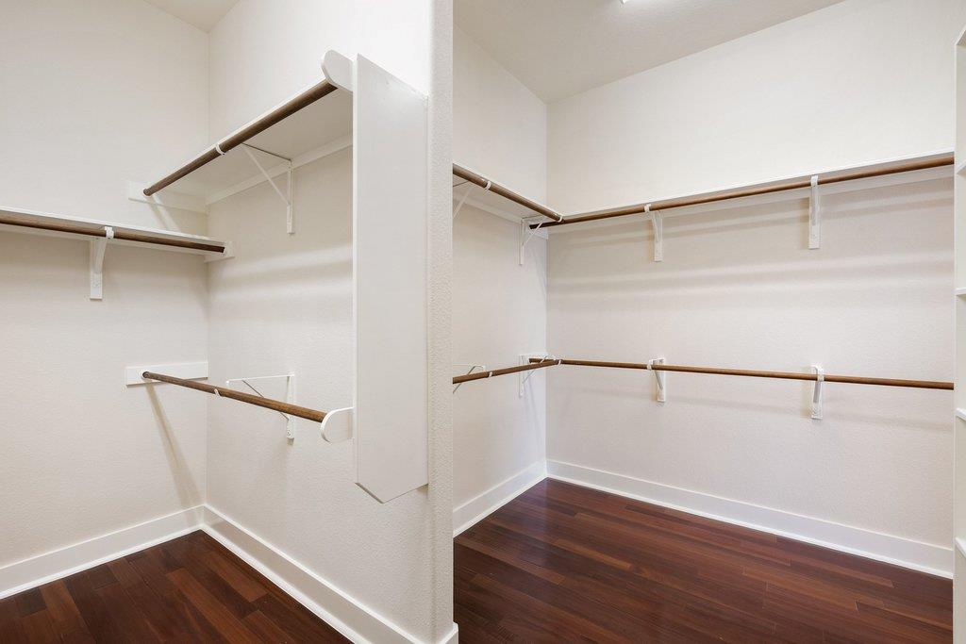
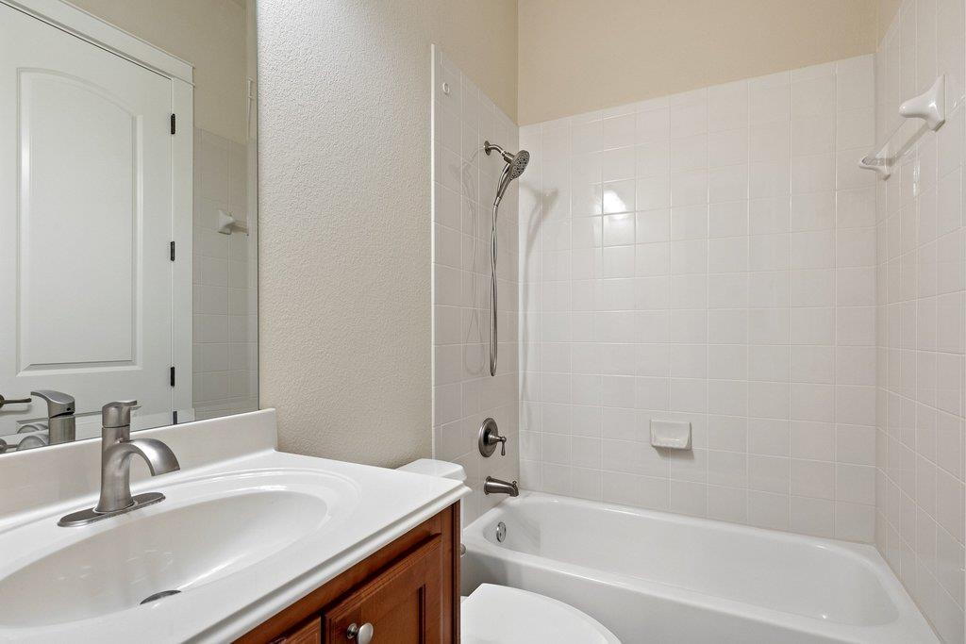
The primary suite enjoys an adjoining flex room that serves as a sitting room, nursery, studio, or private retreat. Glass block windows fill the bath with natural light, highlighting the double vanities, garden tub, walk-in shower, and oversized walk-in closet. Conveniently located just minutes from HEB, Belterra Village, Kyle Marketplace, and highly regarded Hays CISD schools.

4
beds

3
baths

2,851 Sq.Ft. LIVING AREA

1.51 Acres lot

image

Schedule a Showing

I would love to show you this beautiful property. Please select your preferred date and time below. I will be in touch shortly to confirm your appointment.

Schedule a Showing

I would love to show you this beautiful property. Please select your preferred date and time below. I will be in touch shortly to confirm your appointment.
Thank you for your interest in 10183 Brangus RD, Driftwood, TX 78619. We are reviewing your request and will be in touch shortly!

Features & Amenities

Interior

  • total bedrooms4
  • Total bathrooms3
  • full bathrooms3
  • Flooring Carpet, Tile, Wood
  • Fireplace Living Room
  • APPLIANCES Built-In Gas Range, Built-In Oven(s), Dishwasher, Disposal, Microwave, Double Oven, Refrigerator, Vented Exhaust Fan, Warming Drawer, Washer/Dryer, Gas Water Heater
  • other interior Features Ceiling Fan(s), Coffered Ceiling(s), Granite Counters, Double Vanity, Entrance Foyer, Kitchen Island, Multiple Dining Areas, No Interior Steps, Pantry, Primary Bedroom on Main, Soaking Tub, Walk-In Closet(s)

Area & Lot

  • Status For Sale
  • Living Area2,851 Sq.Ft.
  • Lot Area1.51 Acres
  • MLS® ID4558037
  • TypeResidential
  • YEAR BUILT2008
  • Water FrontageNone
  • View DescriptionTrees/Woods
  • Elementary SchoolCarpenter Hill
  • Middle SchoolEric Dahlstrom
  • High SchoolJohnson High School
  • School DistrictHaysCONSISD

Exterior

  • STORIES1
  • Garage Space3.0
  • water SourceMunicipal Utility District (MUD)
  • utilitiesCable Available, Electricity Connected, Natural Gas Connected, Water Connected
  • PoolNone
  • roofComposition
  • lot featuresBack Yard, Front Yard, Level, Sprinkler - Automatic, Sprinkler - Back Yard, Sprinklers In Front, Trees-Large (Over 40 Ft), Trees-Medium (20 Ft - 40 Ft)
  • parkingAttached, Door-Multi, Garage Faces Side
  • HEAT TYPECentral
  • AIR CONDITIONINGCentral Air
  • sewerSeptic Tank
  • SubstructureSlab
  • Disability FeaturesNone
  • other exterior FeaturesGas Grill, Gutters Full, Outdoor Grill

Financial

  • Sales Price$875,000
  • Real Estate Tax $12,798/yr
  • HOA $30/mo

Mortgage Calculator

Estimate your monthly mortgage payment, including the principal and interest, property taxes, and HOA. Adjust the values to generate a more accurate rate.
All estimates are provided for informational purposes only. Actual amounts may vary.
$0,000 Your Payment 20 15 65
$0,000 Your Payment

Work With Debbie

Debbie loves educating her clients on real estate trends and processes. Her clients always walk away with more knowledge and know-how.

Follow Us on Instagram