10133 Oliver DR
10133 Oliver DR
10133 Oliver DR
10133 Oliver DR
10133 Oliver DR
10133 Oliver DR
10133 Oliver DR
10133 Oliver DR
10133 Oliver DR
10133 Oliver DR
10133 Oliver DR
10133 Oliver DR
10133 Oliver DR
10133 Oliver DR
10133 Oliver DR
10133 Oliver DR
10133 Oliver DR
10133 Oliver DR
10133 Oliver DR
10133 Oliver DR
10133 Oliver DR
10133 Oliver DR
10133 Oliver DR
10133 Oliver DR
10133 Oliver DR
10133 Oliver DR
10133 Oliver DR
10133 Oliver DR
10133 Oliver DR
10133 Oliver DR
10133 Oliver DR
10133 Oliver DR
10133 Oliver DR
10133 Oliver DR
10133 Oliver DR
10133 Oliver DR
10133 Oliver DR
SEE ALL PHOTOS
10133 Oliver DR
10133 Oliver DR
10133 Oliver DR
10133 Oliver DR
10133 Oliver DR
10133 Oliver DR
10133 Oliver DR
10133 Oliver DR
10133 Oliver DR
10133 Oliver DR
10133 Oliver DR
10133 Oliver DR
10133 Oliver DR
10133 Oliver DR
10133 Oliver DR
10133 Oliver DR
10133 Oliver DR
10133 Oliver DR
10133 Oliver DR
10133 Oliver DR
10133 Oliver DR
10133 Oliver DR
10133 Oliver DR
10133 Oliver DR
10133 Oliver DR
10133 Oliver DR
10133 Oliver DR
10133 Oliver DR
10133 Oliver DR
10133 Oliver DR
10133 Oliver DR
10133 Oliver DR
10133 Oliver DR
10133 Oliver DR
10133 Oliver DR
10133 Oliver DR
10133 Oliver DR
Courtesy of Compass RE Texas, LLC, Wendi Slaton Anderson Listing Contact: (512) 743-4653 
For Sale

10133 Oliver DR

10133 Oliver DR, Austin, TX 78737

$1,199,000
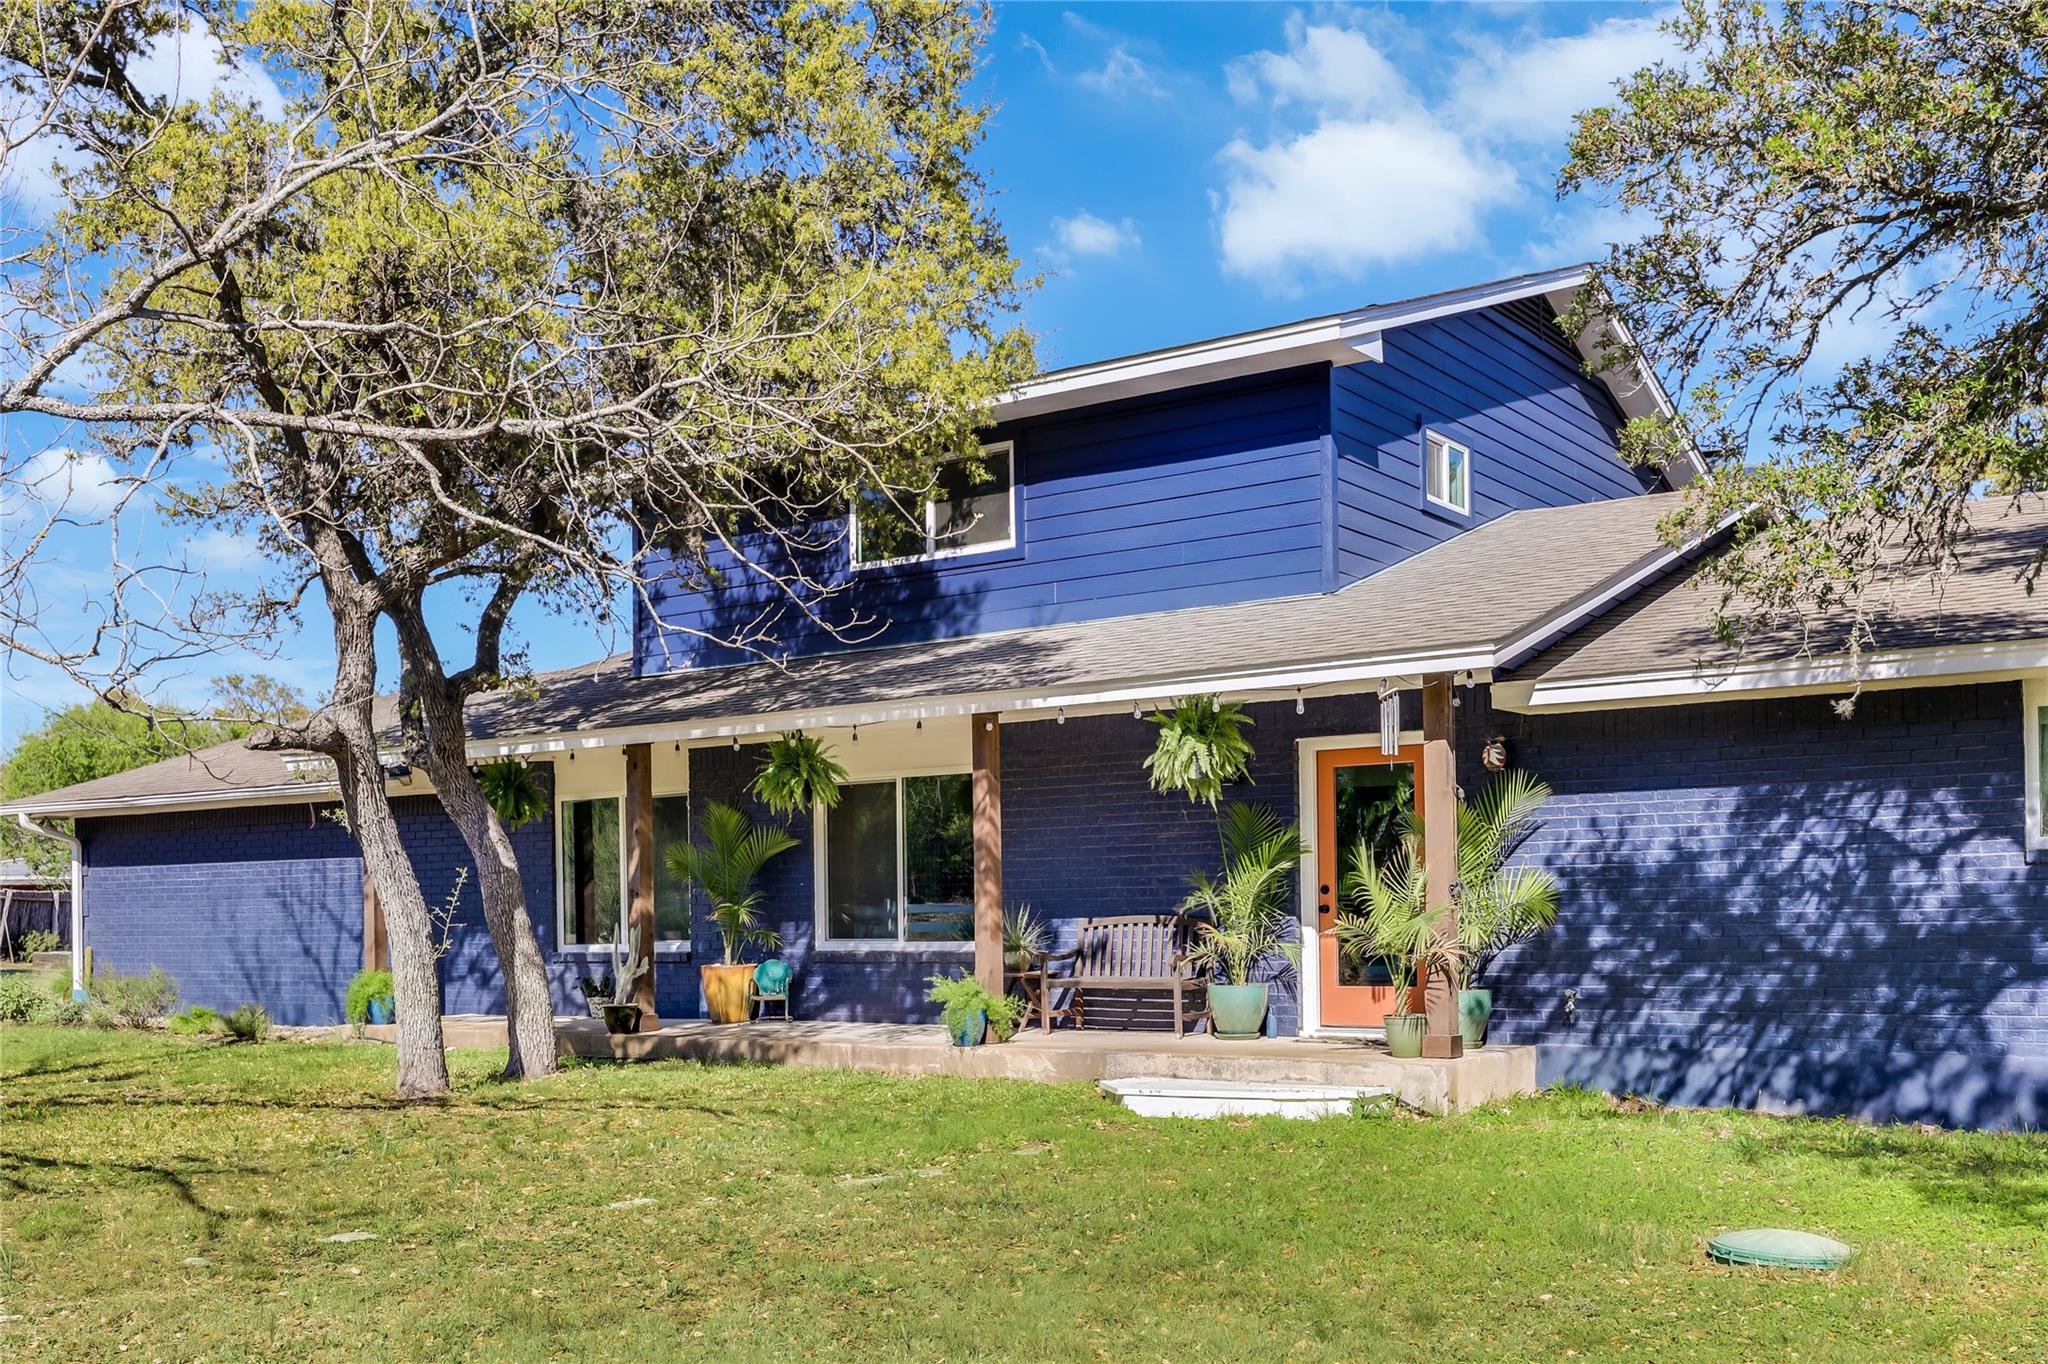
PRIVATE, CONVENIENT, RENOVATED, QUIET Country Estate on a private road across from a huge 360+ acre
environmentally protected ranch where you can see exotic game & native texas longhorns graze right out of your front
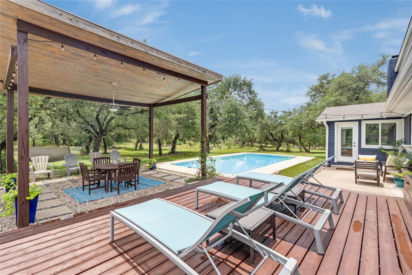
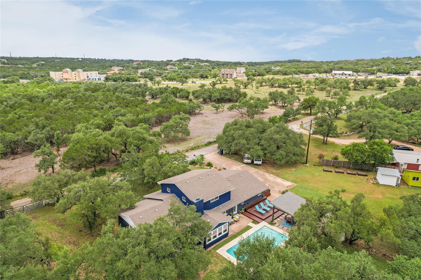
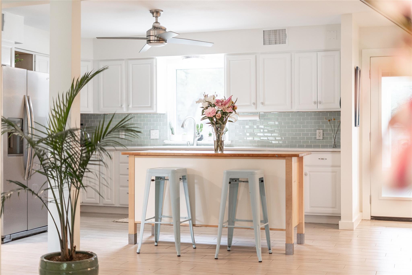
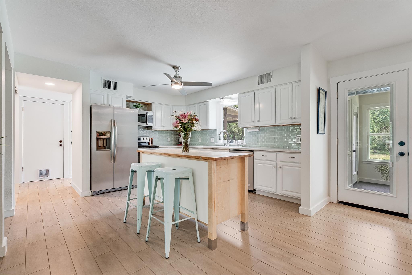
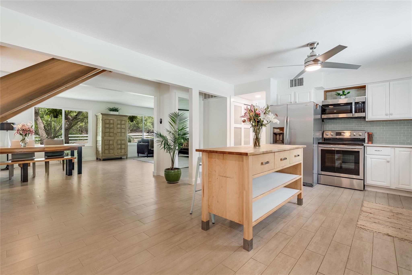
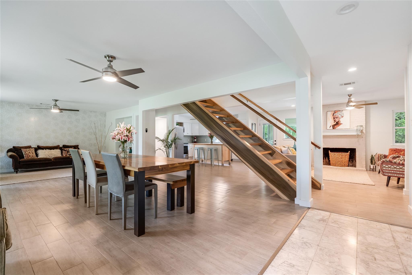
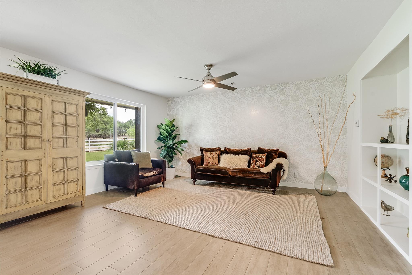
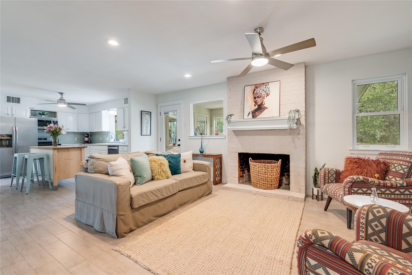
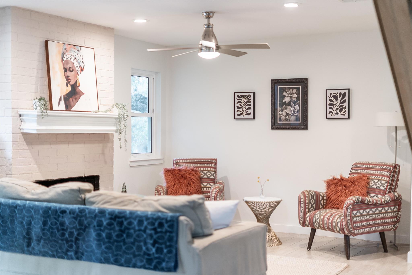
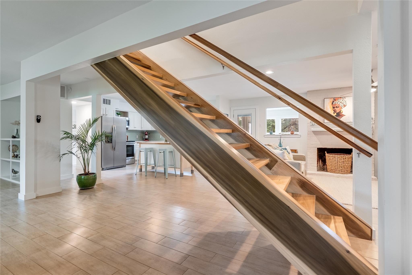
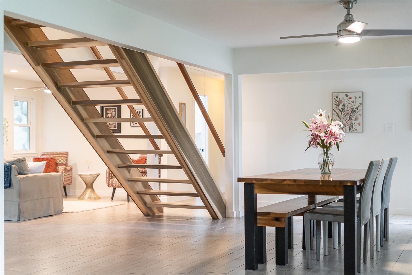
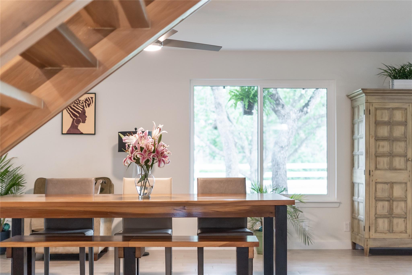
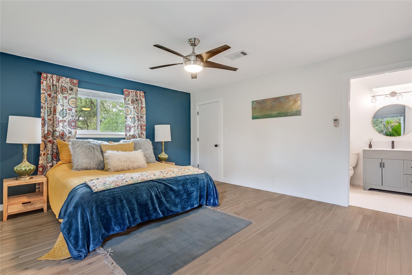
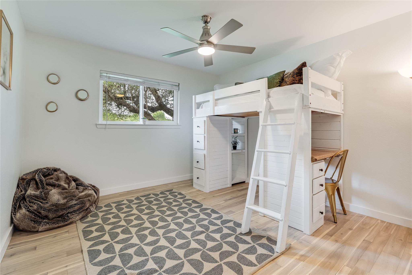
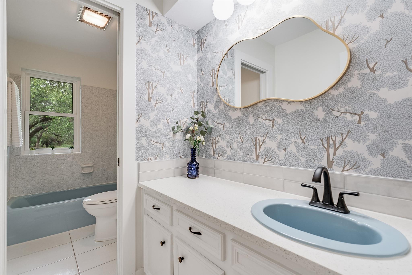
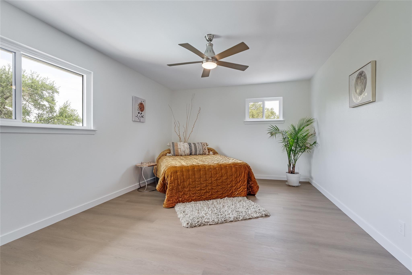
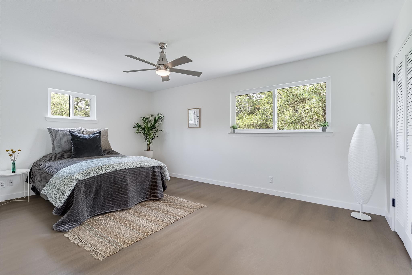
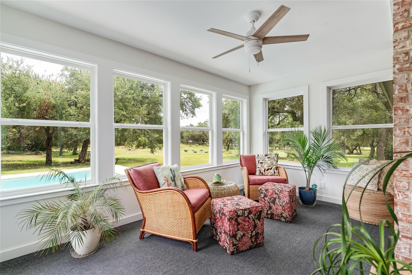
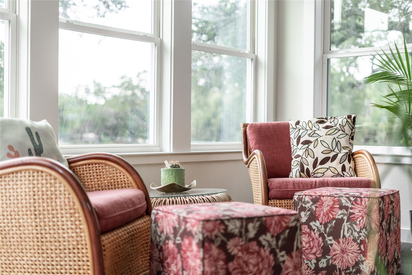
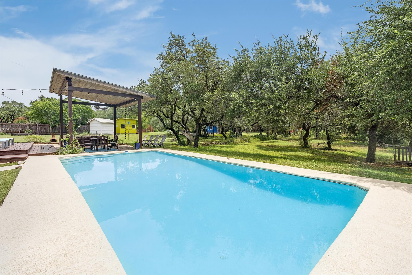
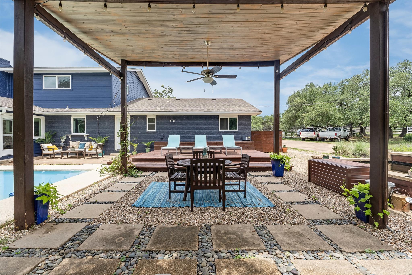
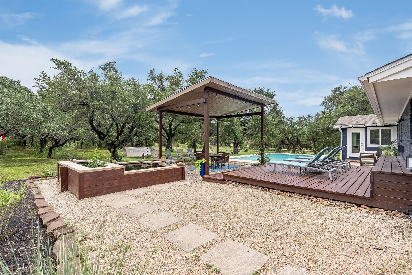
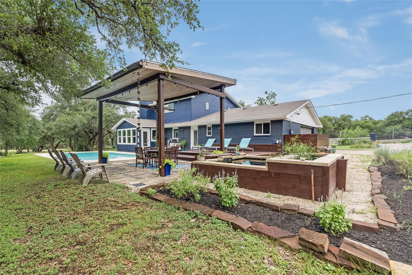
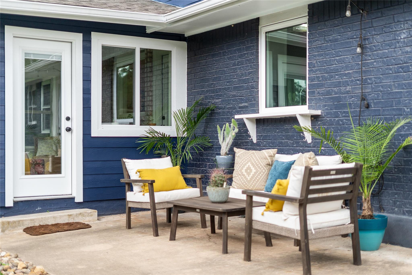
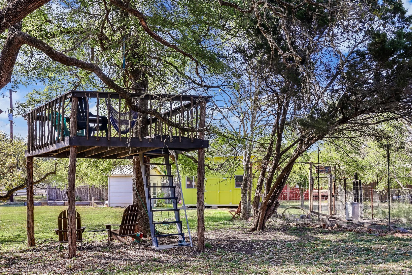
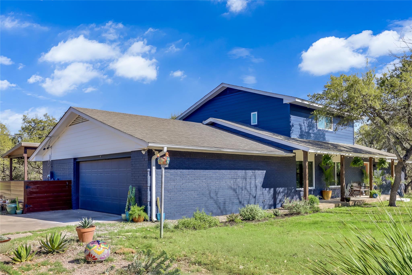
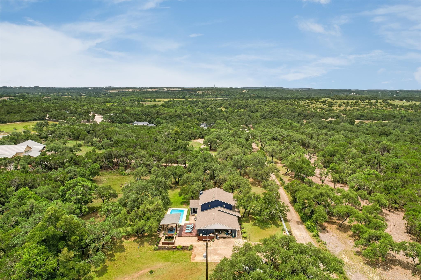
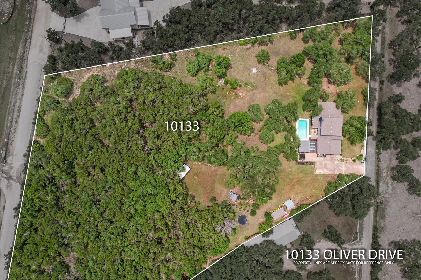
living room window! This lovely home and property features an amazing outdoor entertaining area, pool, deer protected garden, chicken coop, whimsical treehouse, a barn, an adorable she shed/workshop, and so much more ALL on 4.53 acres less than 20 mins to downtown Austin. The home features 4 beds/3 full baths, 3 large living/dining areas, a gorgeous light filled kitchen, custom built stairs, wood burning fireplace & a 600 sqft garage w/a private attached workshop!
2025 Upgrades & Improvements:
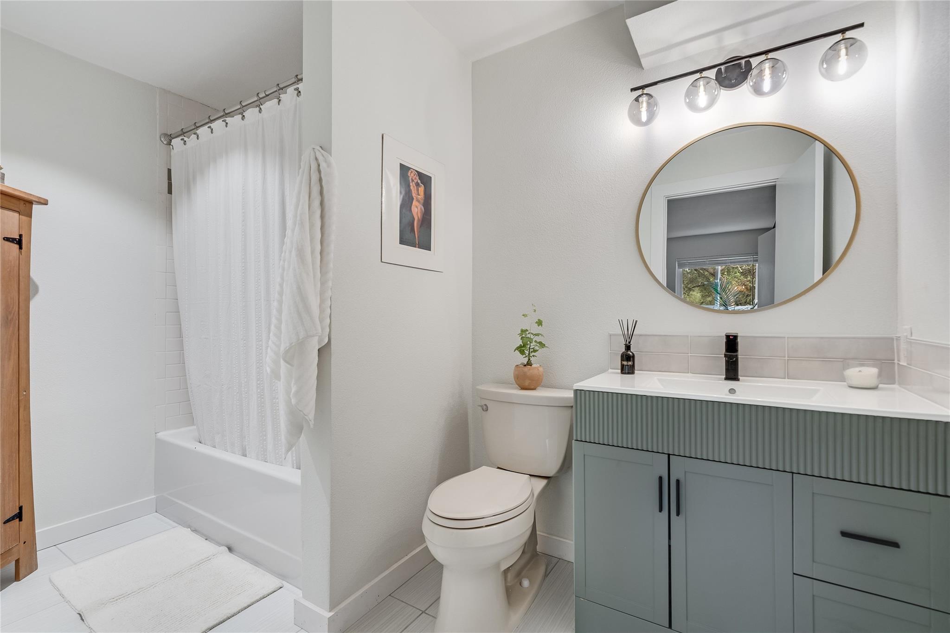
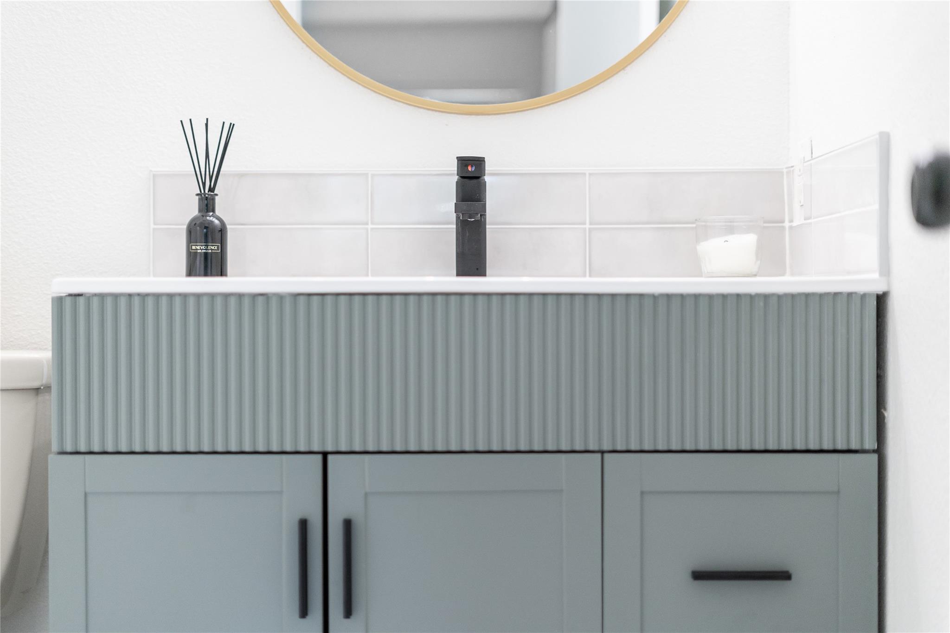
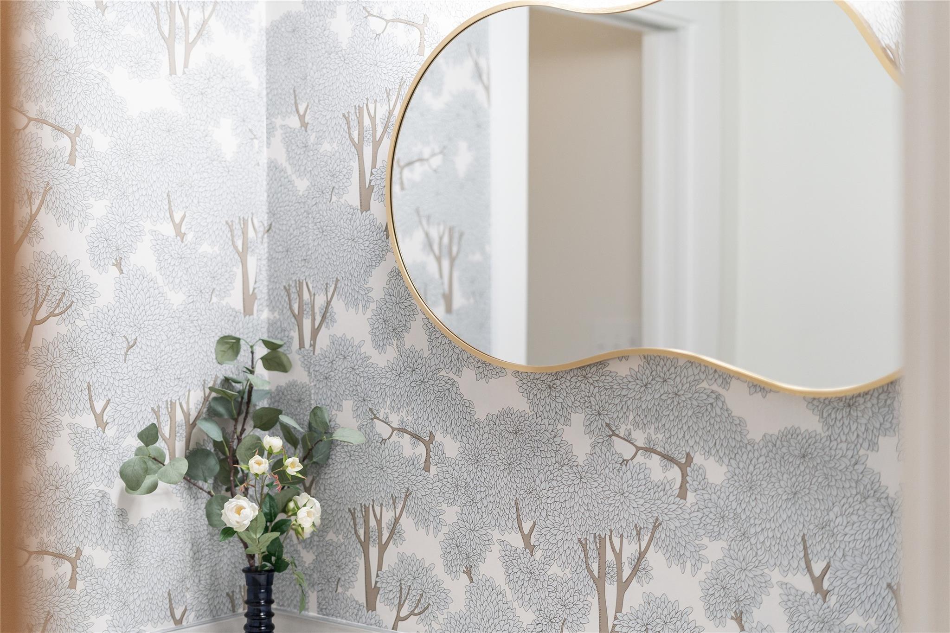
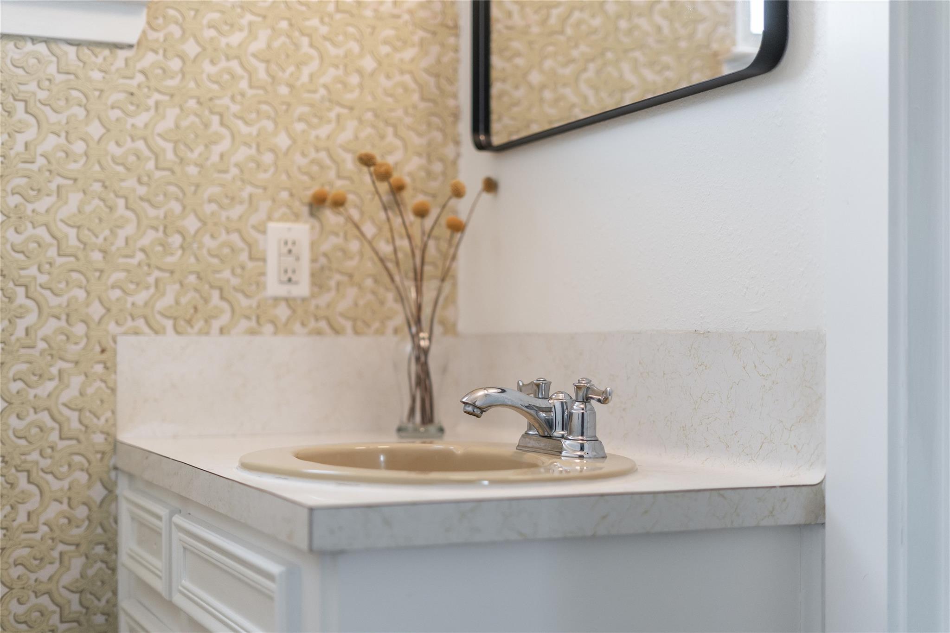
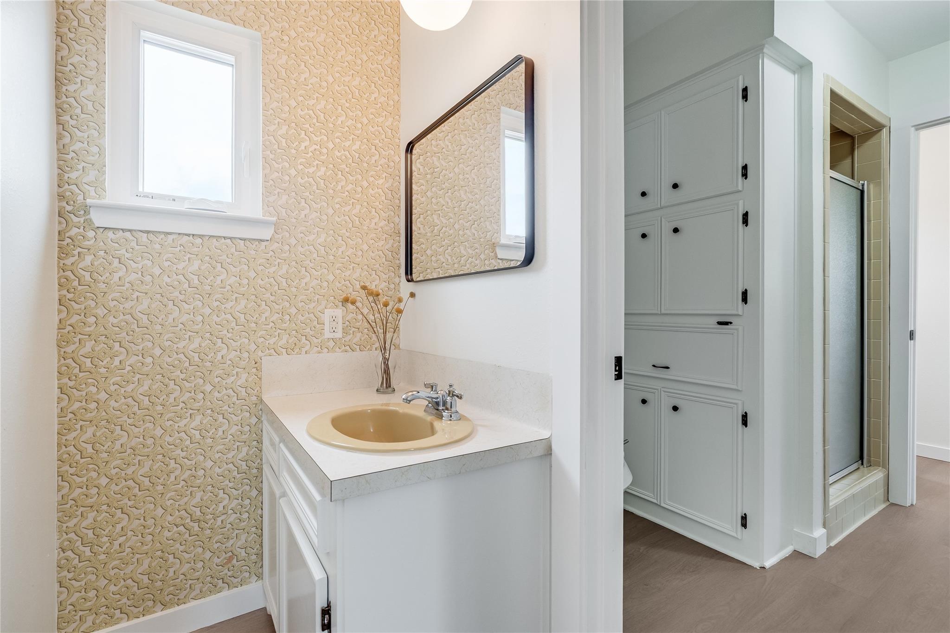
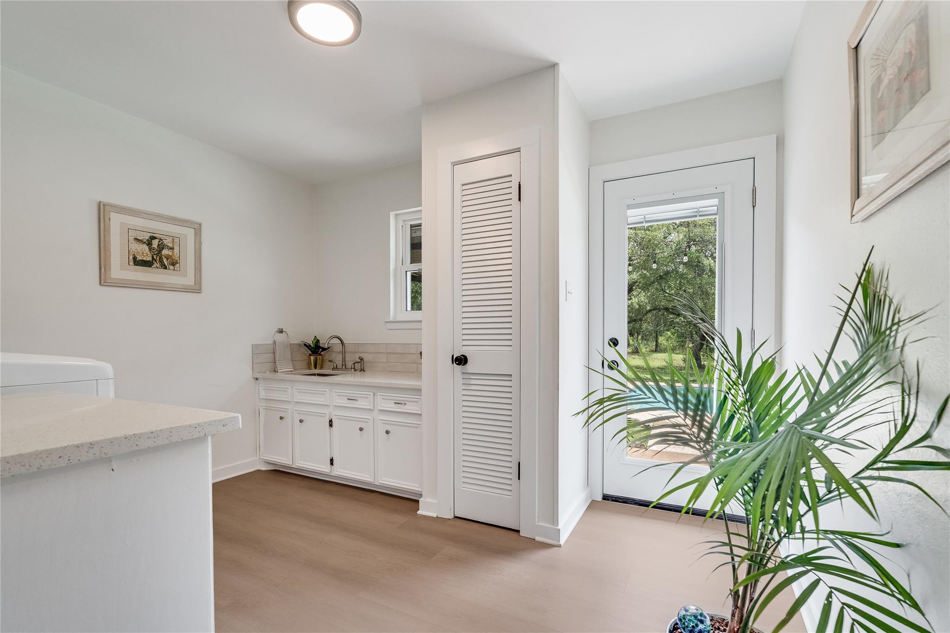
New WINDOWS & FULL LIGHT DOORS, New quartz countertops in the kitchen/baths & laundry room, All new
interior paint, Custom painted kitchen/laundry & hall linen cabinets, New lighting & plumbing fixtures, New LPV flooring
in the laundry & entire upstairs, Acacia hardwood in the downstairs bedrooms, New modern large profile tile in
downstairs bathrooms and THAT'S JUST IN THE HOUSE! OUTDOOR Updates & Features Include: Newly rebuilt 450 sqft
lounging deck, 18 ft modern pitched roof pergola for outdoor dining, Serene royal koi pond surrounded by large native
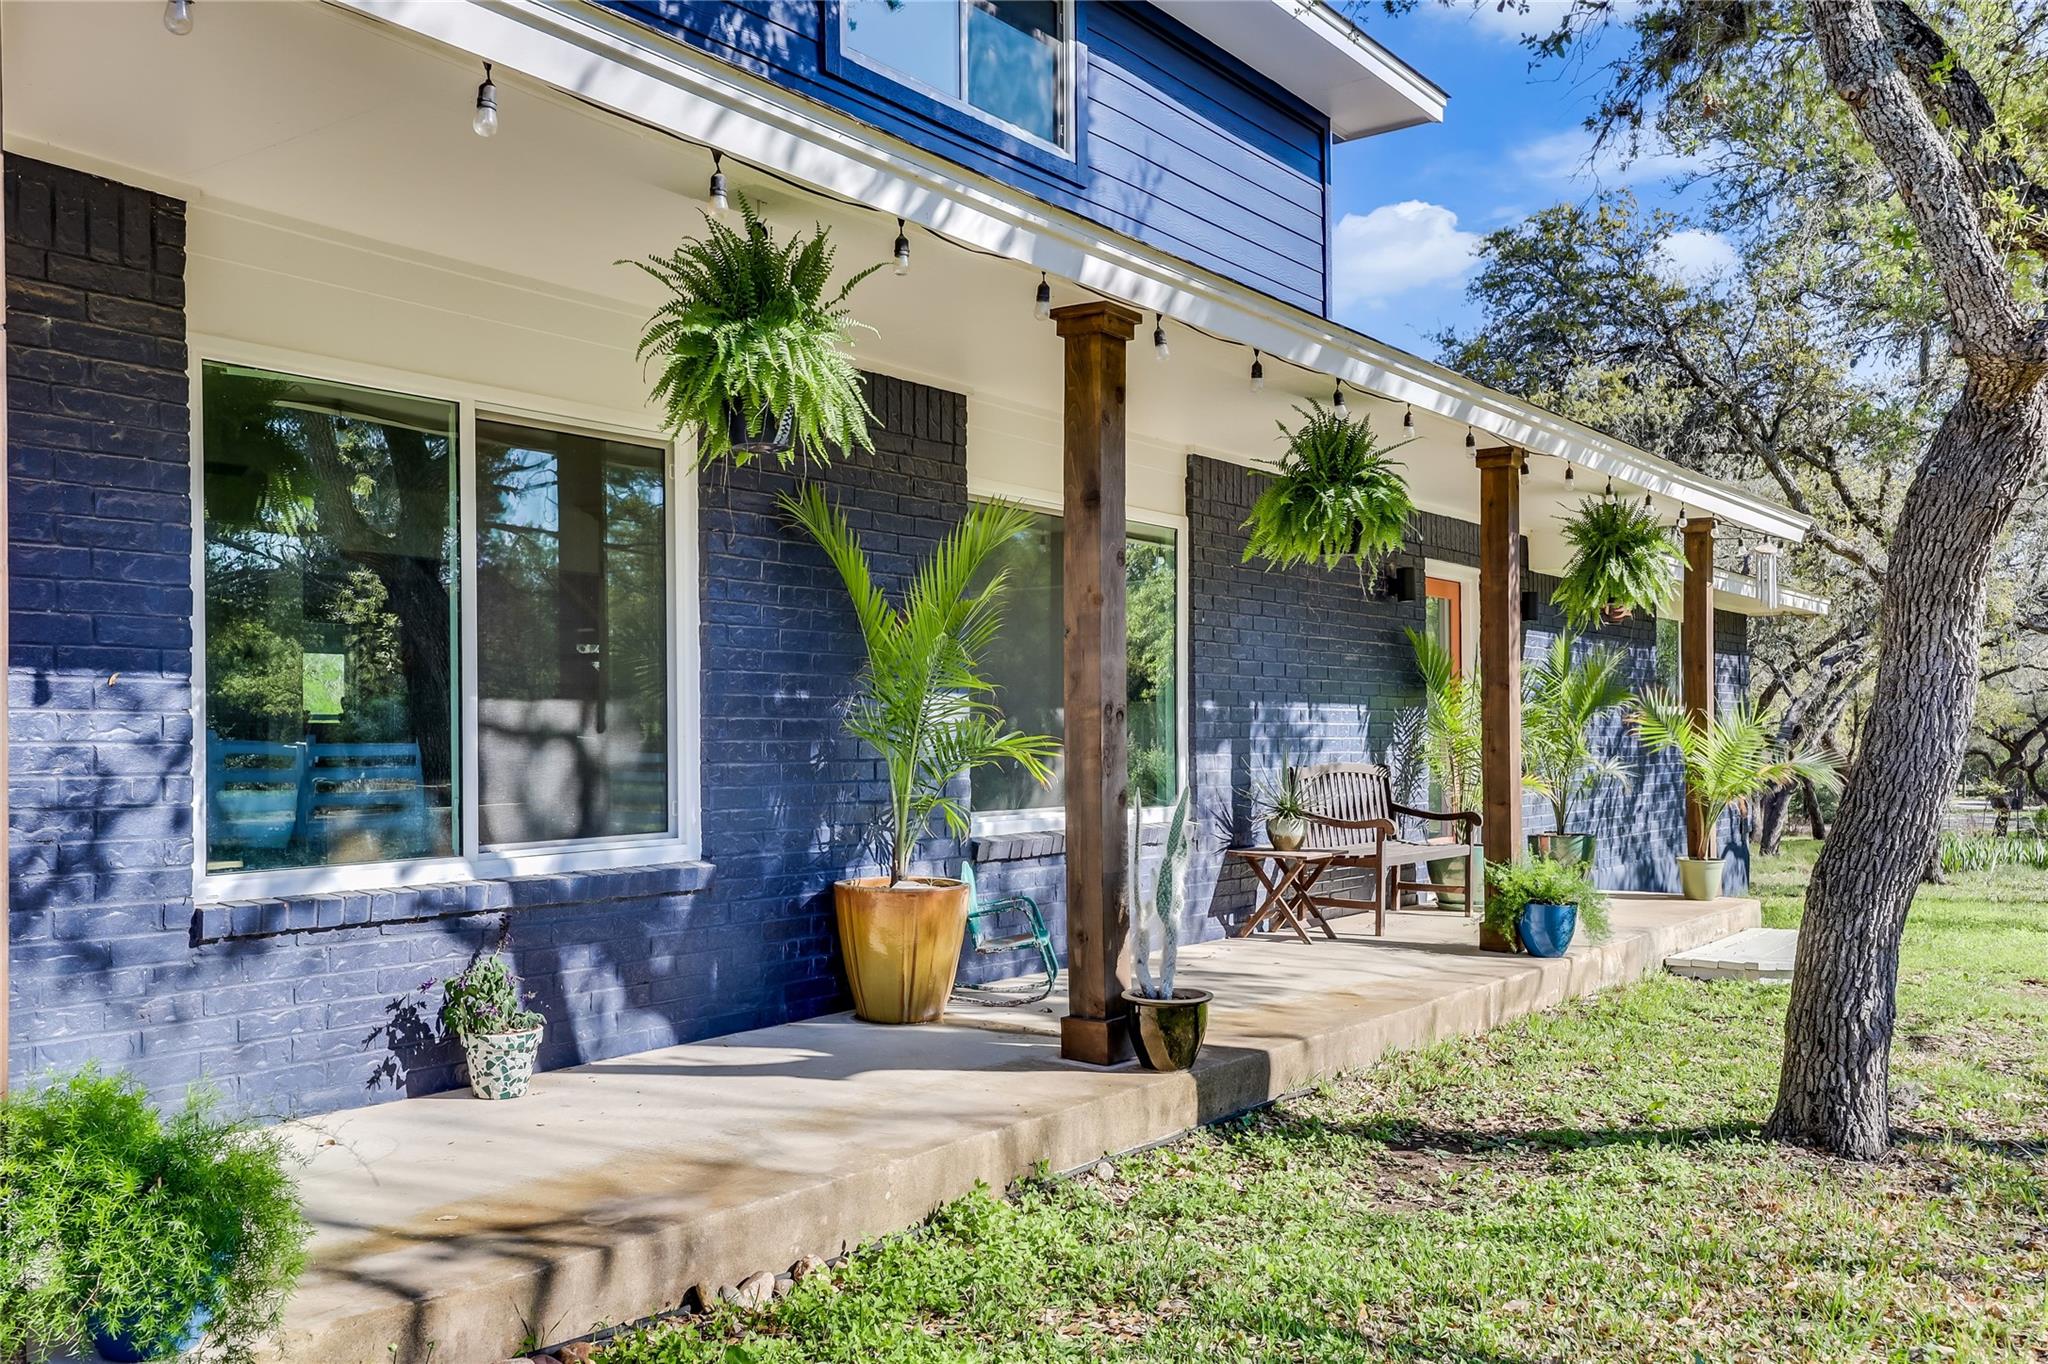
beds/xeriscaping, Newly resurfaced inground pool (2025), Brand new hardiplank siding & paint (2025) &
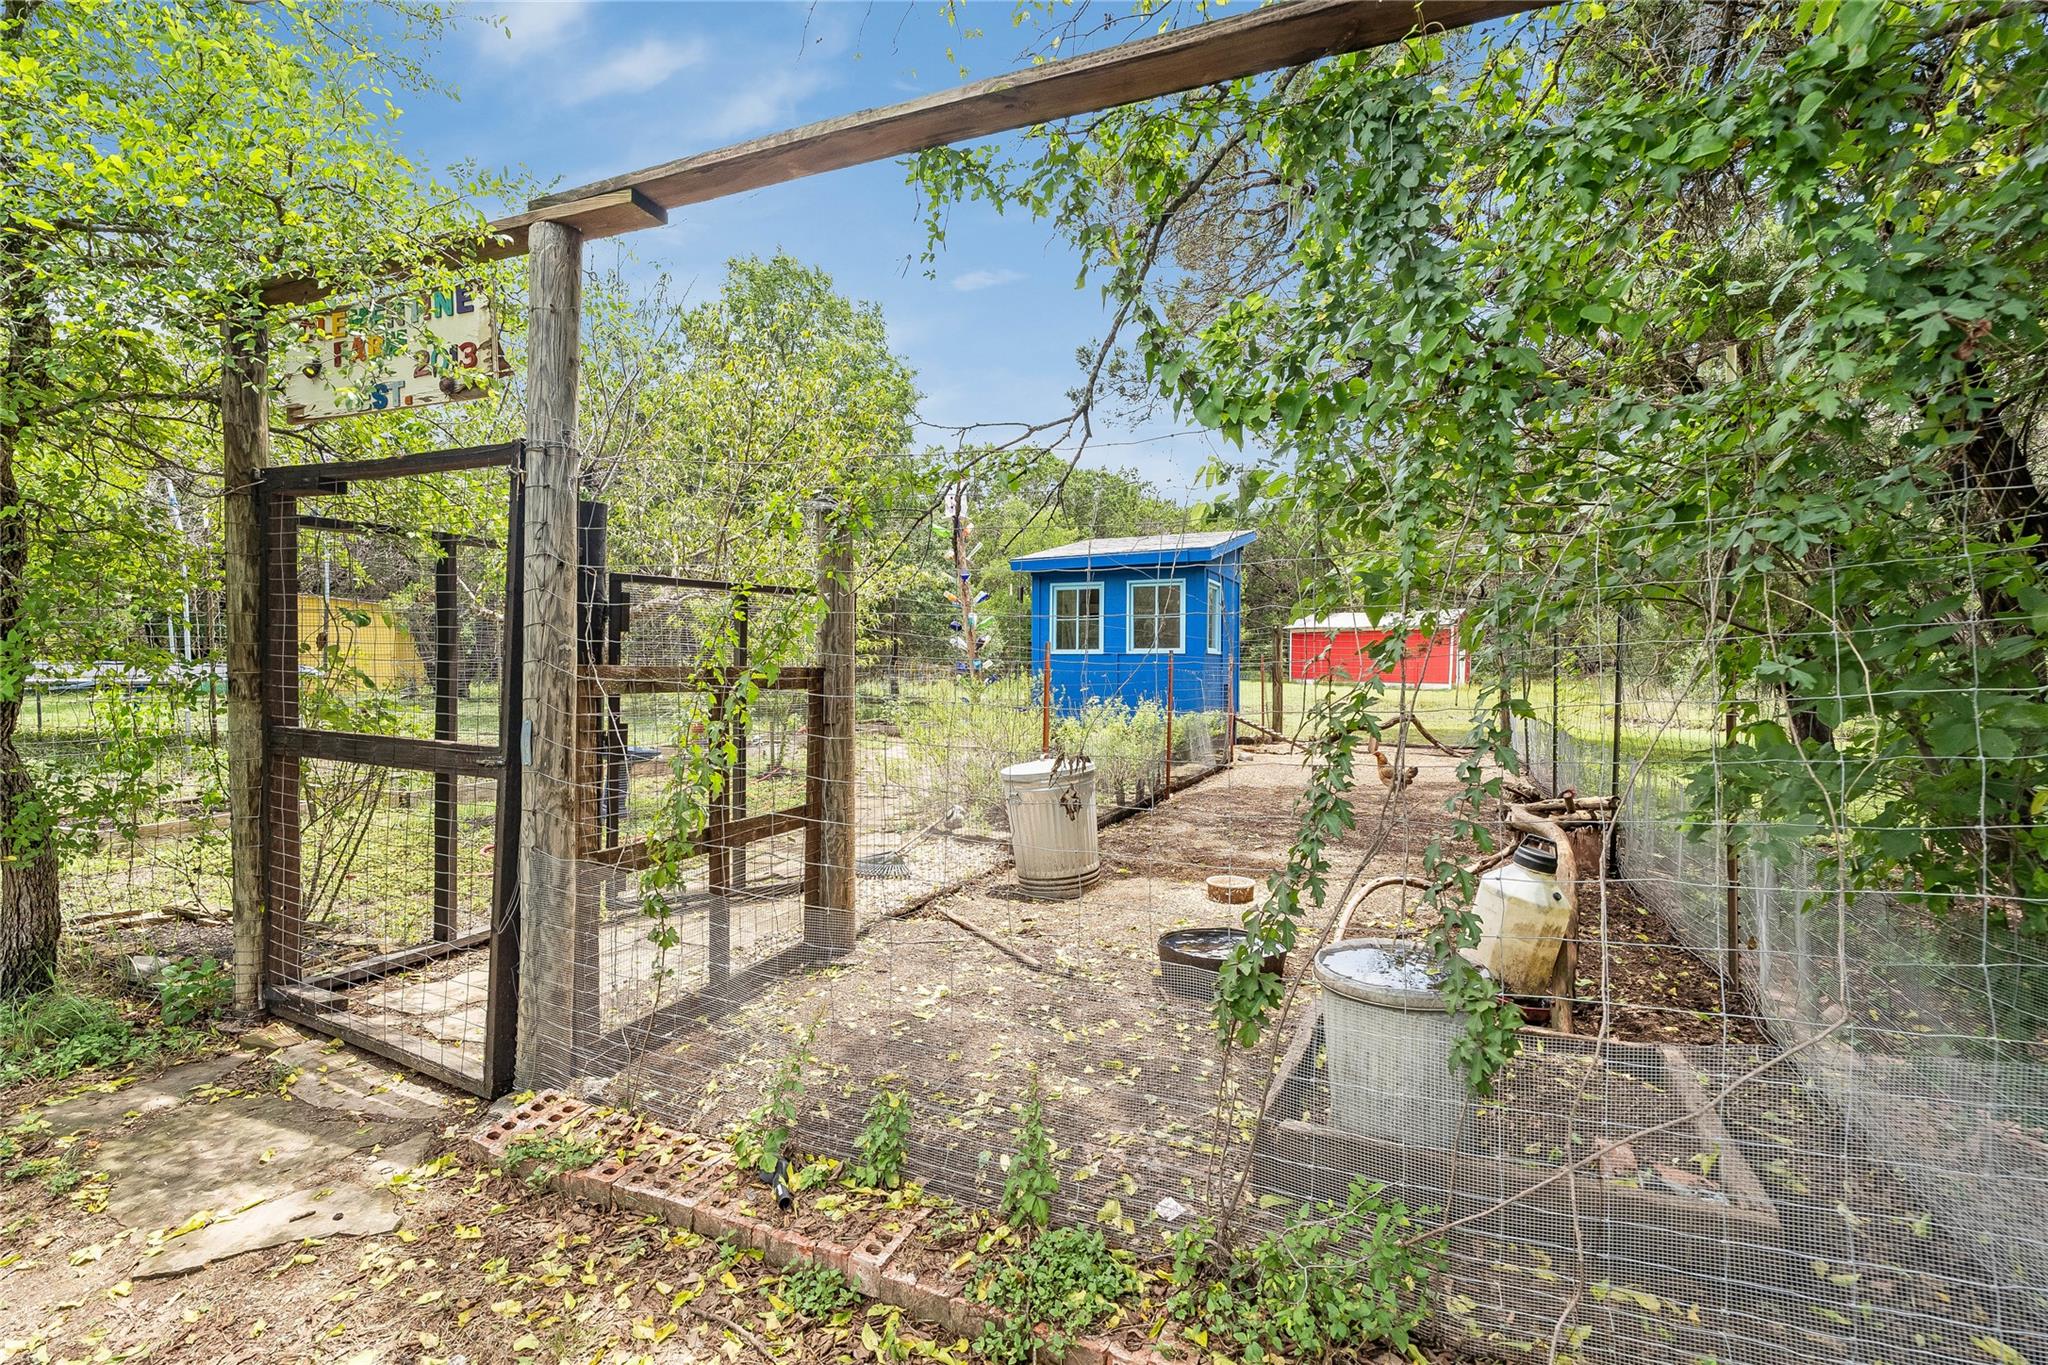
brand new paint throughout interior of home. Additional Outdoor features: 700 sqft deer fenced garden, 100ft chicken run, Custom built chicken coop w/nesting boxes, 300 sqft storage barn, custom built inground Royal koi pond, well house, she shed & ALL organic dirt used in the gardens. NO PESTICIDES used on this property EVER! Five mins to Belterra shopping & dining, 12 mins to Dripping Springs & 2 brand new HEB shopping centers w/in 5 mins. You can even add an additional home to the property. Deed Restrictions allow GOATS, CHICKENS, BEEKEEPING for AG Exemption. Super unique property, a must see!

4
beds

3
baths

2,870 Sq.Ft. LIVING AREA

4.52 Acres lot

image

Schedule a Showing

I would love to show you this beautiful property. Please select your preferred date and time below. I will be in touch shortly to confirm your appointment.

Schedule a Showing

I would love to show you this beautiful property. Please select your preferred date and time below. I will be in touch shortly to confirm your appointment.
Thank you for your interest in 10133 Oliver DR, Austin, TX 78737. We are reviewing your request and will be in touch shortly!

Features & Amenities

Interior

  • total bedrooms4
  • Total bathrooms3
  • full bathrooms3
  • Flooring Tile, Wood
  • Fireplace Family Room
  • APPLIANCES Dishwasher, Disposal, Exhaust Fan, Microwave, Oven, Refrigerator, Stainless Steel Appliance(s)
  • other interior Features Built-in Features, Ceiling Fan(s), Quartz Counters, Entrance Foyer, Interior Steps, Kitchen Island, Open Floorplan, Pantry, Primary Bedroom on Main, Recessed Lighting

Area & Lot

  • Status For Sale
  • Living Area2,870 Sq.Ft.
  • Lot Area4.52 Acres
  • MLS® ID2190892
  • TypeResidential
  • YEAR BUILT1975
  • Water FrontageNone
  • View DescriptionRural, Trees/Woods
  • Elementary SchoolBaldwin
  • Middle SchoolGorzycki
  • High SchoolBowie
  • School DistrictAustin ISD

Exterior

  • STORIES2
  • Garage Space2.0
  • water SourcePublic, Well
  • utilitiesElectricity Connected, Internet-Cable, Phone Available, Sewer Connected, Water Connected
  • PoolIn Ground
  • roofComposition
  • lot featuresBack Yard, Front Yard, Garden, Landscaped, Native Plants, Private, Private Maintained Road, Trees-Heavy, Trees-Medium (20 Ft - 40 Ft), Xeriscape
  • parkingDriveway
  • HEAT TYPECentral
  • AIR CONDITIONINGOther, Central Air
  • sewerSeptic Tank
  • SubstructureSlab
  • Disability FeaturesNone
  • other exterior FeaturesGarden, Gutters Partial, Lighting, Private Yard

Financial

  • Sales Price$1,199,000
  • Real Estate Tax $6,850/yr
View Virtual Tour

Mortgage Calculator

Estimate your monthly mortgage payment, including the principal and interest, property taxes, and HOA. Adjust the values to generate a more accurate rate.
All estimates are provided for informational purposes only. Actual amounts may vary.
$0,000 Your Payment 20 15 65
$0,000 Your Payment

Work With Debbie

Debbie loves educating her clients on real estate trends and processes. Her clients always walk away with more knowledge and know-how.

Follow Us on Instagram