101 Onion Creek LN
101 Onion Creek LN
101 Onion Creek LN
101 Onion Creek LN
101 Onion Creek LN
101 Onion Creek LN
101 Onion Creek LN
101 Onion Creek LN
101 Onion Creek LN
101 Onion Creek LN
101 Onion Creek LN
101 Onion Creek LN
101 Onion Creek LN
101 Onion Creek LN
101 Onion Creek LN
101 Onion Creek LN
101 Onion Creek LN
101 Onion Creek LN
101 Onion Creek LN
101 Onion Creek LN
101 Onion Creek LN
101 Onion Creek LN
101 Onion Creek LN
101 Onion Creek LN
101 Onion Creek LN
101 Onion Creek LN
101 Onion Creek LN
101 Onion Creek LN
101 Onion Creek LN
101 Onion Creek LN
101 Onion Creek LN
101 Onion Creek LN
101 Onion Creek LN
101 Onion Creek LN
101 Onion Creek LN
101 Onion Creek LN
101 Onion Creek LN
101 Onion Creek LN
101 Onion Creek LN
101 Onion Creek LN
SEE ALL PHOTOS
101 Onion Creek LN
101 Onion Creek LN
101 Onion Creek LN
101 Onion Creek LN
101 Onion Creek LN
101 Onion Creek LN
101 Onion Creek LN
101 Onion Creek LN
101 Onion Creek LN
101 Onion Creek LN
101 Onion Creek LN
101 Onion Creek LN
101 Onion Creek LN
101 Onion Creek LN
101 Onion Creek LN
101 Onion Creek LN
101 Onion Creek LN
101 Onion Creek LN
101 Onion Creek LN
101 Onion Creek LN
101 Onion Creek LN
101 Onion Creek LN
101 Onion Creek LN
101 Onion Creek LN
101 Onion Creek LN
101 Onion Creek LN
101 Onion Creek LN
101 Onion Creek LN
101 Onion Creek LN
101 Onion Creek LN
101 Onion Creek LN
101 Onion Creek LN
101 Onion Creek LN
101 Onion Creek LN
101 Onion Creek LN
101 Onion Creek LN
101 Onion Creek LN
101 Onion Creek LN
101 Onion Creek LN
101 Onion Creek LN
Courtesy of Compass RE Texas, LLC, Shivraj Grewal Listing Contact: (512) 617-0001 
Pending

101 Onion Creek LN

101 Onion Creek LN, Driftwood, TX 78619

$6,500/month
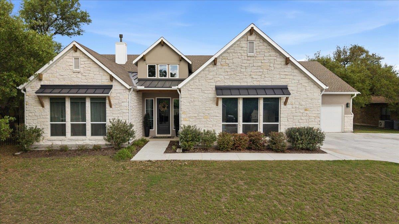
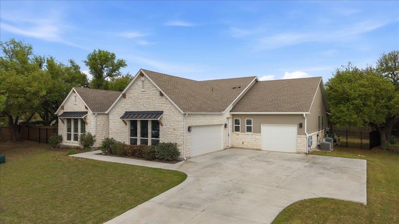
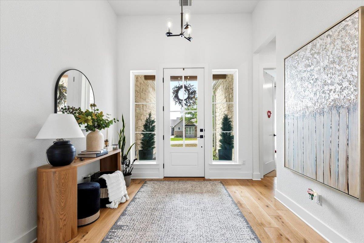
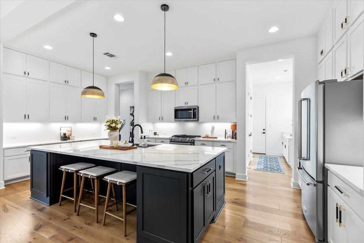
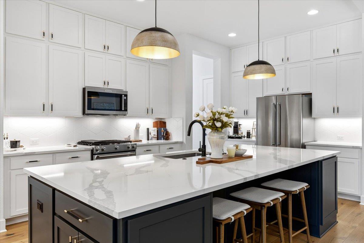
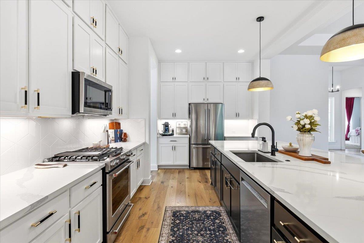
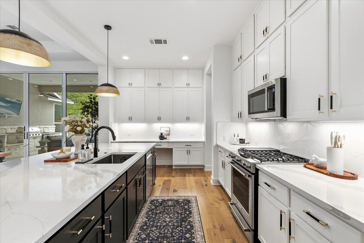
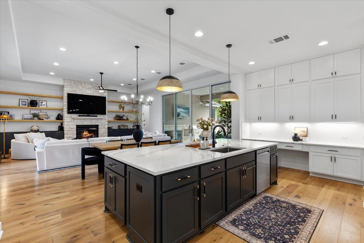
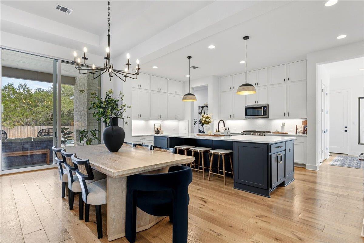
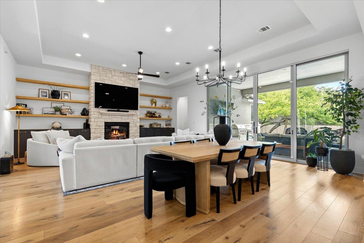
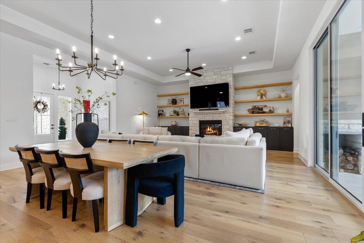
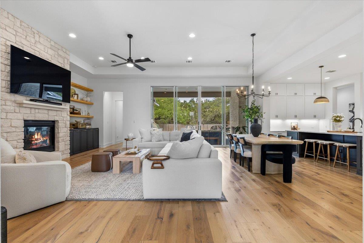
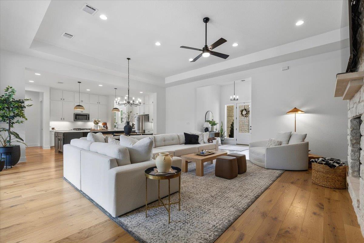
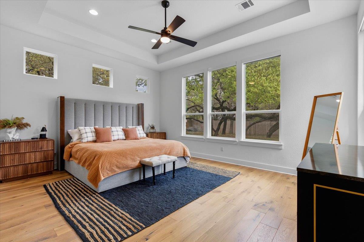
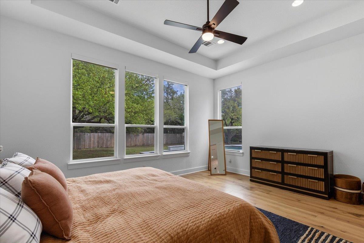
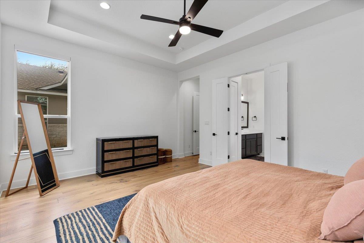
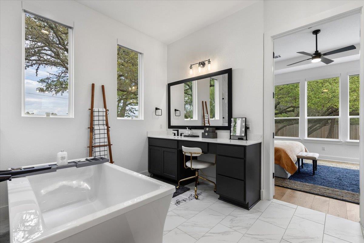
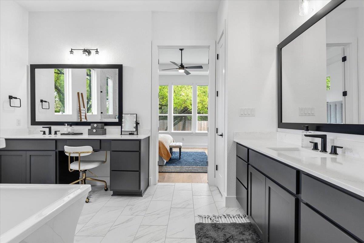
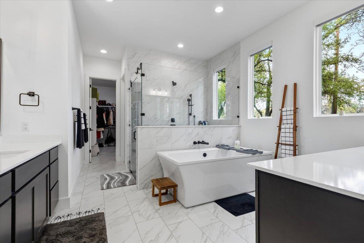
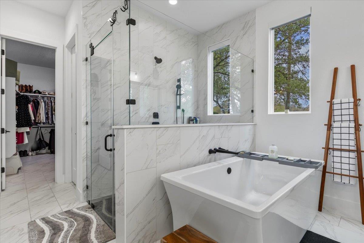
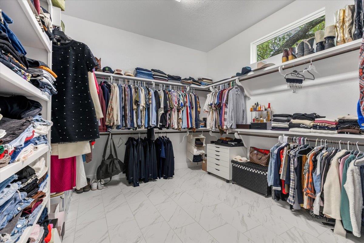
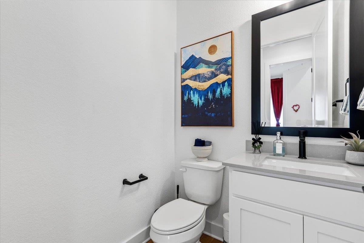
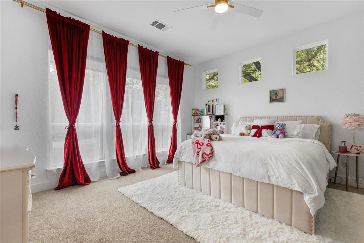
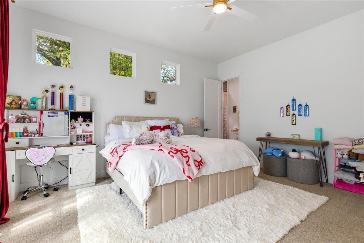
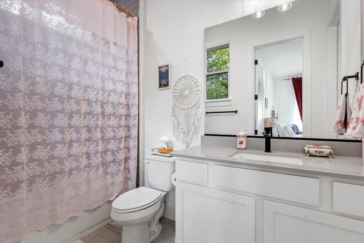
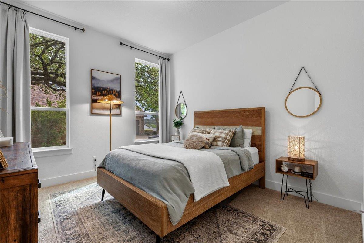
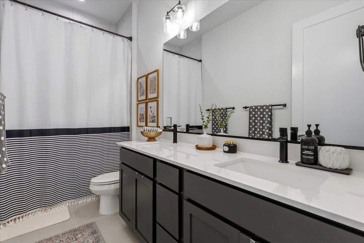
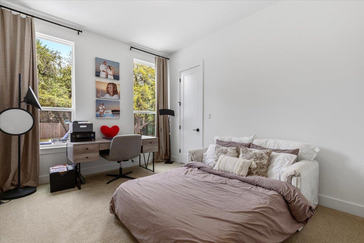
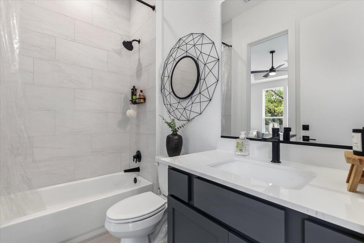
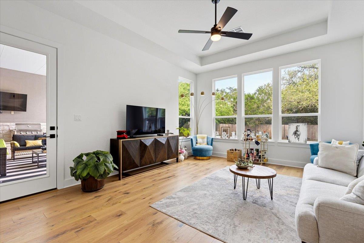
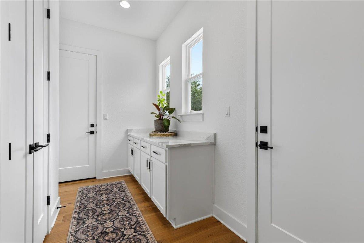
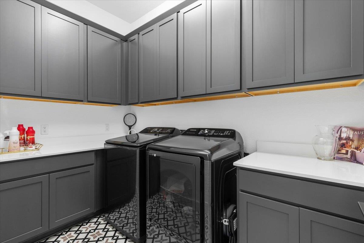
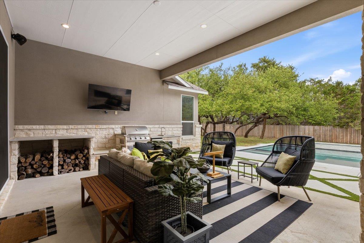
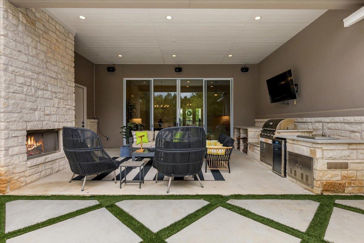
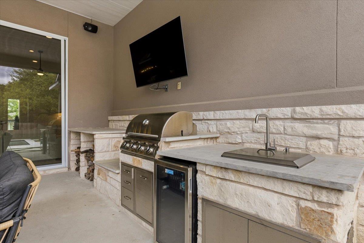
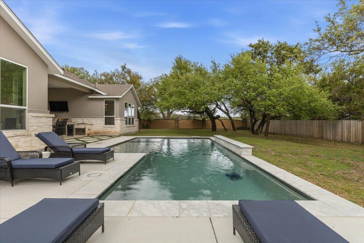
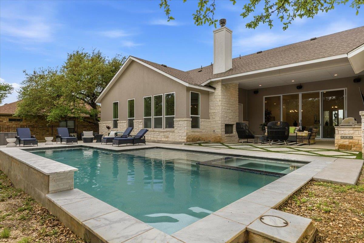
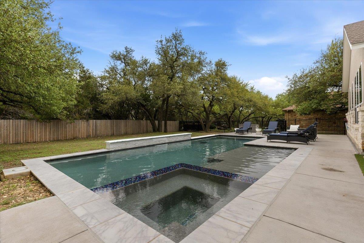
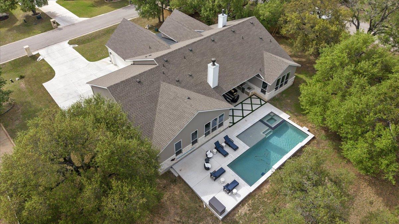
Gated single-story living in sought-after Driftwood! This 4 bedroom, 3.5 bath home offers an open floorplan with the primary suite conveniently located on the main level, featuring a soaking tub for ultimate relaxation. The chef's kitchen shines with quartz countertops, a gas range, and stainless appliances, flowing seamlessly into open living and dining spaces anchored by a cozy gas fireplace. Enjoy Texas evenings on the covered rear porch overlooking a level, professionally landscaped lot with mature trees and an automatic sprinkler system. Energy-efficient dual-pane, low-E windows keep the home comfortable year-round, while durable stone and stucco construction offers timeless curb appeal. Additional highlights include a dedicated laundry room with gas dryer hookup, attached garage, and a fenced yard combining stone, wood, and wrought iron for privacy and style. Residents enjoy access to a sparkling community pool within this gated neighborhood, all zoned to top-rated Dripping Springs ISD schools (Cypress Springs Elementary, Sycamore Springs Middle, Dripping Springs High). Just minutes from Driftwood's charm and easy access to Austin, this home is the perfect blend of comfort, style, and location. Schedule your tour today!

4
beds

4
baths

3,191 Sq.Ft. LIVING AREA

0.52 Acres lot

image

Schedule a Showing

I would love to show you this beautiful property. Please select your preferred date and time below. I will be in touch shortly to confirm your appointment.

Schedule a Showing

I would love to show you this beautiful property. Please select your preferred date and time below. I will be in touch shortly to confirm your appointment.
Thank you for your interest in 101 Onion Creek LN, Driftwood, TX 78619. We are reviewing your request and will be in touch shortly!

Features & Amenities

Interior

  • total bedrooms4
  • Total bathrooms4
  • full bathrooms3
  • half bathroom1
  • Flooring Carpet, Tile, Wood
  • Fireplace Family Room, Gas, Insert
  • APPLIANCES Dishwasher, Disposal, Gas Range, Refrigerator
  • other interior Features Quartz Counters, Gas Dryer Hookup, Open Floorplan, Primary Bedroom on Main, Soaking Tub

Area & Lot

  • Status Pending
  • Living Area3,191 Sq.Ft.
  • Lot Area0.52 Acres
  • MLS® ID1486808
  • TypeResidential
  • YEAR BUILT2022
  • Water FrontageNone
  • View DescriptionSee Remarks
  • Elementary SchoolCypress Springs
  • Middle SchoolSycamore Springs
  • High SchoolDripping Springs
  • School DistrictDripping Springs ISD

Exterior

  • STORIES1
  • Garage Space3.0
  • water SourcePublic
  • utilitiesElectricity Connected, Propane, Underground Utilities, Water Connected
  • PoolNone
  • roofShingle
  • lot featuresLevel, Sprinkler - Automatic, Trees-Moderate
  • parkingGarage Faces Front, Garage Faces Side
  • HEAT TYPECentral, Electric, Heat Pump
  • AIR CONDITIONINGCeiling Fan(s), Central Air, Electric
  • sewerAerobic Septic
  • SubstructureSlab
  • Disability FeaturesNone
  • other exterior FeaturesSee Remarks

Financial

  • Lease Price$6,500/mo
View Virtual Tour

Mortgage Calculator

Estimate your monthly mortgage payment, including the principal and interest, property taxes, and HOA. Adjust the values to generate a more accurate rate.
All estimates are provided for informational purposes only. Actual amounts may vary.
$0,000 Your Payment 20 15 65
$0,000 Your Payment

Work With Debbie

Debbie loves educating her clients on real estate trends and processes. Her clients always walk away with more knowledge and know-how.

Follow Us on Instagram