101 Lakeview DR
101 Lakeview DR
101 Lakeview DR
101 Lakeview DR
101 Lakeview DR
101 Lakeview DR
101 Lakeview DR
101 Lakeview DR
101 Lakeview DR
101 Lakeview DR
101 Lakeview DR
101 Lakeview DR
101 Lakeview DR
101 Lakeview DR
101 Lakeview DR
101 Lakeview DR
101 Lakeview DR
101 Lakeview DR
101 Lakeview DR
101 Lakeview DR
101 Lakeview DR
101 Lakeview DR
101 Lakeview DR
101 Lakeview DR
101 Lakeview DR
101 Lakeview DR
101 Lakeview DR
101 Lakeview DR
101 Lakeview DR
101 Lakeview DR
101 Lakeview DR
101 Lakeview DR
101 Lakeview DR
101 Lakeview DR
SEE ALL PHOTOS
101 Lakeview DR
101 Lakeview DR
101 Lakeview DR
101 Lakeview DR
101 Lakeview DR
101 Lakeview DR
101 Lakeview DR
101 Lakeview DR
101 Lakeview DR
101 Lakeview DR
101 Lakeview DR
101 Lakeview DR
101 Lakeview DR
101 Lakeview DR
101 Lakeview DR
101 Lakeview DR
101 Lakeview DR
101 Lakeview DR
101 Lakeview DR
101 Lakeview DR
101 Lakeview DR
101 Lakeview DR
101 Lakeview DR
101 Lakeview DR
101 Lakeview DR
101 Lakeview DR
101 Lakeview DR
101 Lakeview DR
101 Lakeview DR
101 Lakeview DR
101 Lakeview DR
101 Lakeview DR
101 Lakeview DR
101 Lakeview DR
Courtesy of Compass RE Texas, LLC, Jimmy Torres Listing Contact: (254) 780-7711 
For Sale

101 Lakeview DR

101 Lakeview CT, Belton, TX 76513

$869,900
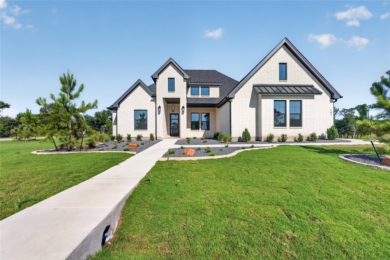
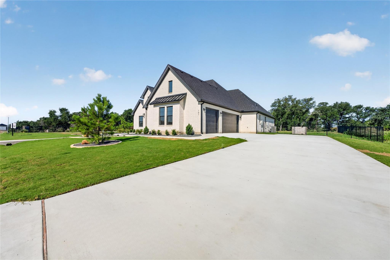
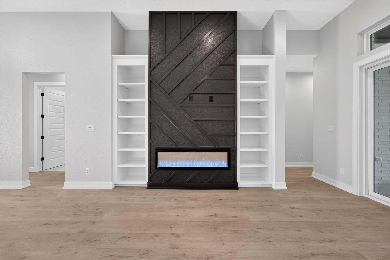
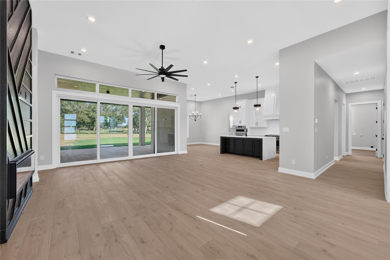
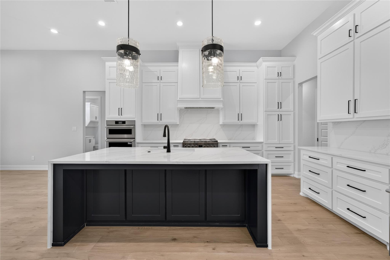
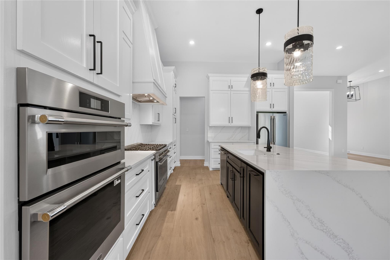
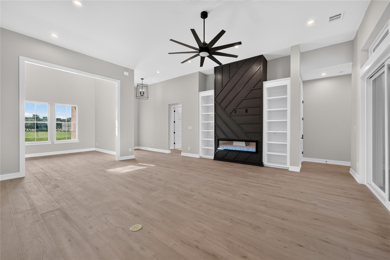
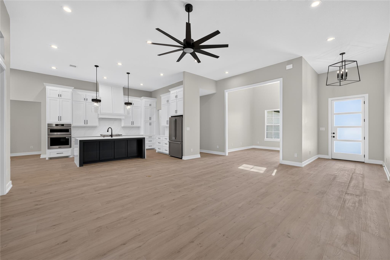
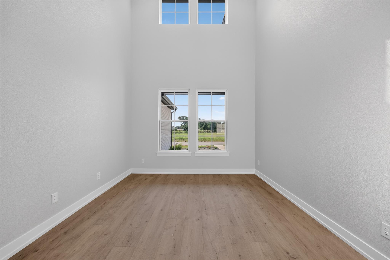
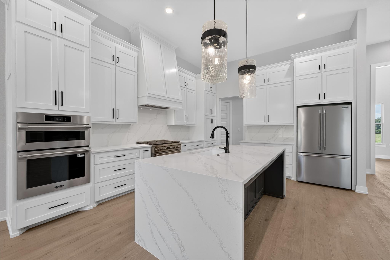
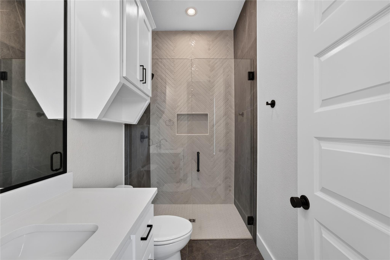
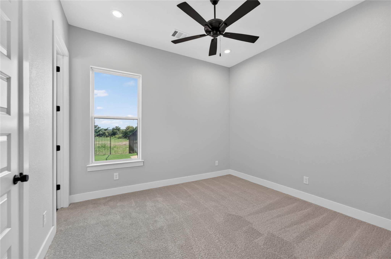
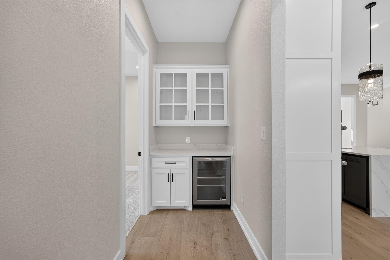
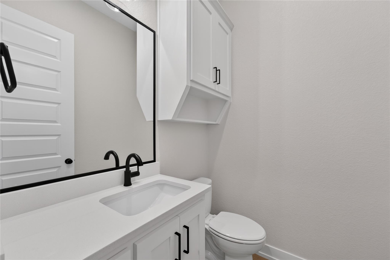
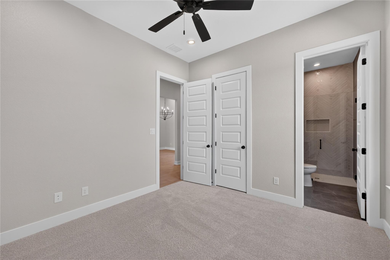
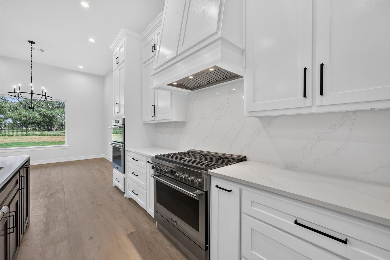
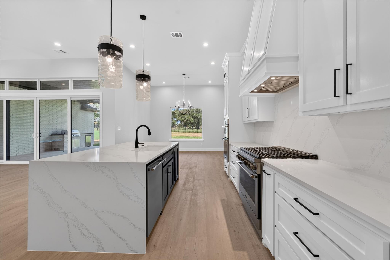
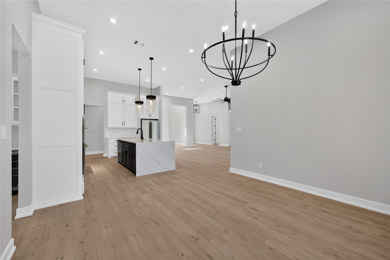
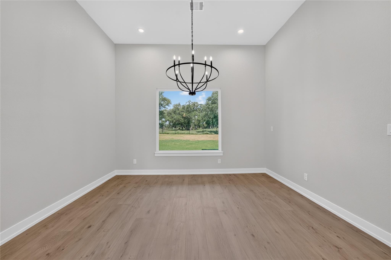
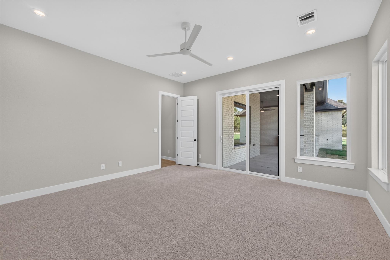
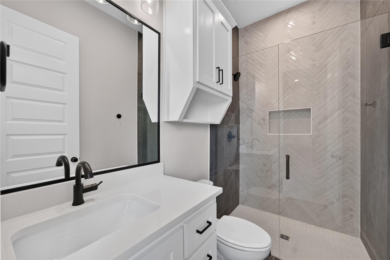
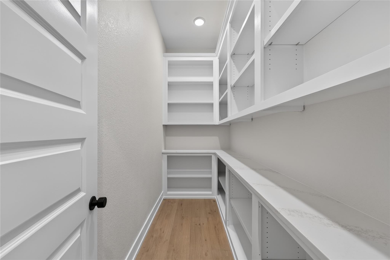
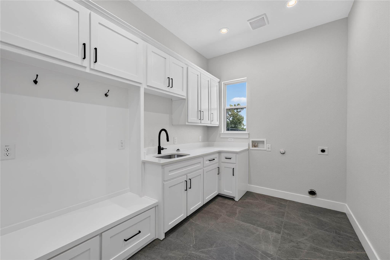
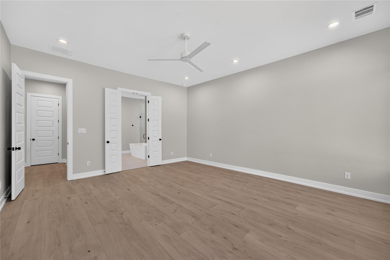
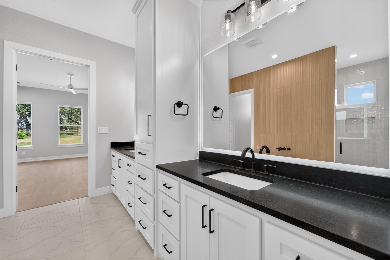
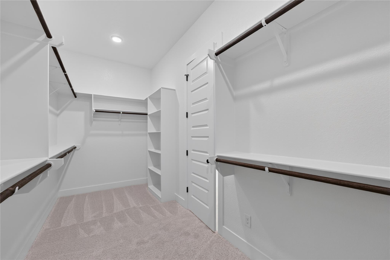
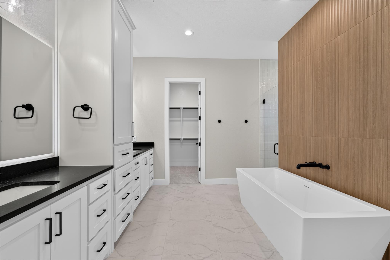
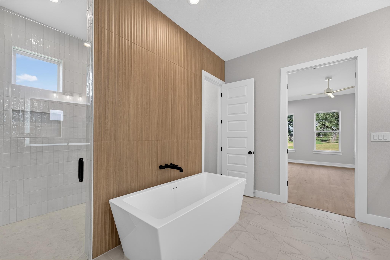
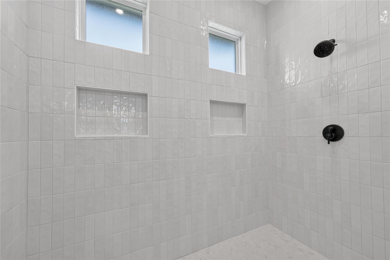
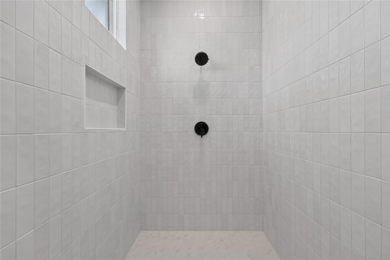
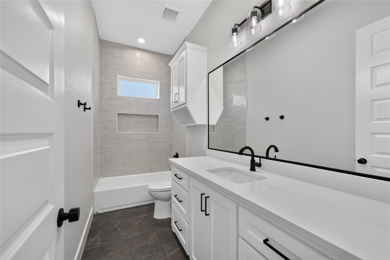
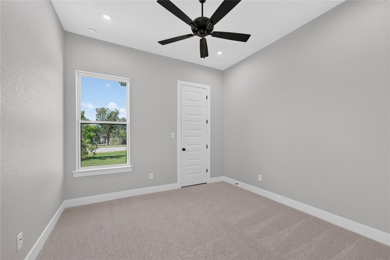
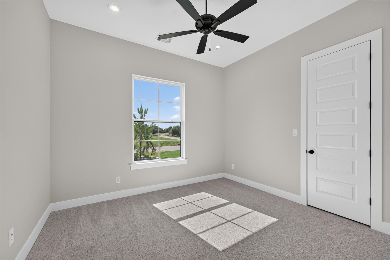
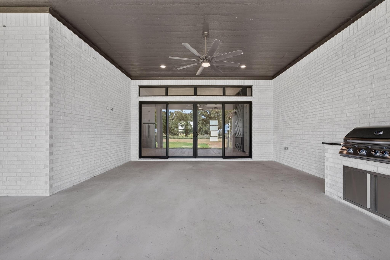
Experience elevated new construction by Russ Davis Lifestyle Homes located in The Cliffs at Lake Belton, where thoughtful design, sophisticated finishes, and exceptional indoor-outdoor living come together on a spacious 0.60-acre corner homesite. Offering 2,977 square feet, 4 bedrooms, 3.5 baths, a flex/game room, and 3-car garage in Belton ISD. Craftsmanship and architectural details create a custom feel, including an 18' ceiling in the dining/study, 12' kitchen ceilings, custom-painted cabinetry, built-in shelving, upgraded tile and countertops, and a beautifully detailed fireplace surround. The kitchen features a gas range and upgraded Frigidaire appliance package, complemented by a separate beverage refrigerator and a dry bar with glass-front cabinetry near the guest bedroom and game room. The walk-in pantry features upper and lower shelving, and the utility area offers additional cabinetry and a full-size mud bench. The primary suite continues the attention to detail with upgraded finishes, a soaking tub, expansive shower and LED mirrors in the bathroom. An impressive 16' sliding glass door system with transom windows connects the living area to the covered rear porch and outdoor kitchen --creating an exceptional space for entertaining and everyday living. Exterior highlights include four-sided upgraded brick, metal roof accents, Class 3 impact-resistant architectural shingles, black iron perimeter fencing and enhanced landscaping. Energy-efficient features include open-cell foam insulation and high-efficiency HVAC. A distinctive new home offering generous space, premium finishes, and indoor-outdoor living near Lake Belton in Morgan's Point Resort.

4
beds

4
baths

2,977 Sq.Ft. LIVING AREA

0.6 Acres lot

image

Schedule a Showing

I would love to show you this beautiful property. Please select your preferred date and time below. I will be in touch shortly to confirm your appointment.

Schedule a Showing

I would love to show you this beautiful property. Please select your preferred date and time below. I will be in touch shortly to confirm your appointment.
Thank you for your interest in 101 Lakeview CT, Belton, TX 76513. We are reviewing your request and will be in touch shortly!

Features & Amenities

Interior

  • total bedrooms4
  • Total bathrooms4
  • full bathrooms3
  • half bathroom1
  • Flooring Carpet, Tile, Vinyl
  • Fireplace Electric
  • APPLIANCES Bar Fridge, Built-In Oven(s), Dishwasher, Disposal, Gas Cooktop, Microwave, Oven, RNGHD, Refrigerator, Stainless Steel Appliance(s), Vented Exhaust Fan
  • other interior Features See Remarks, Bookcases, Built-in Features, Ceiling Fan(s), High Ceilings, Quartz Counters, Double Vanity, Dry Bar, Electric Dryer Hookup, Entrance Foyer, French Doors, Kitchen Island, Multiple Dining Areas, Open Floorplan, Pantry, Recessed Lighting, Soaking Tub, Storage, Study/Home Office, Walk-In Closet(s), Washer Hookup

Area & Lot

  • Status For Sale
  • Living Area2,977 Sq.Ft.
  • Lot Area0.6 Acres
  • MLS® ID6547101
  • TypeResidential
  • YEAR BUILT2026
  • Water FrontageSee Remarks
  • View DescriptionSee Remarks
  • Elementary SchoolLakewood
  • Middle SchoolLake Belton
  • High SchoolLake Belton
  • School DistrictBelton ISD

Exterior

  • STORIES1
  • Garage Space3.0
  • water SourcePublic
  • utilitiesSee Remarks
  • PoolNone
  • roofComposition
  • lot featuresBack Yard, Corner Lot, Landscaped, Sprinkler - Automatic, Trees-Small (Under 20 Ft), Views
  • parkingGarage, Outside
  • HEAT TYPECentral, Fireplace(s)
  • AIR CONDITIONINGCeiling Fan(s), Central Air
  • sewerAerobic Septic
  • SubstructureSlab
  • Disability FeaturesSee Remarks
  • other exterior FeaturesSee Remarks, Gray Water System, Gas Grill

Financial

  • Sales Price$869,900
  • Real Estate Tax $18,013/yr
  • HOA $680/yr

Mortgage Calculator

Estimate your monthly mortgage payment, including the principal and interest, property taxes, and HOA. Adjust the values to generate a more accurate rate.
All estimates are provided for informational purposes only. Actual amounts may vary.
$0,000 Your Payment 20 15 65
$0,000 Your Payment

Work With Debbie

Debbie loves educating her clients on real estate trends and processes. Her clients always walk away with more knowledge and know-how.

Follow Us on Instagram