1008 Olinda CT
1008 Olinda CT
1008 Olinda CT
1008 Olinda CT
1008 Olinda CT
1008 Olinda CT
1008 Olinda CT
1008 Olinda CT
1008 Olinda CT
1008 Olinda CT
1008 Olinda CT
1008 Olinda CT
1008 Olinda CT
1008 Olinda CT
1008 Olinda CT
1008 Olinda CT
1008 Olinda CT
1008 Olinda CT
1008 Olinda CT
1008 Olinda CT
1008 Olinda CT
1008 Olinda CT
SEE ALL PHOTOS
1008 Olinda CT
1008 Olinda CT
1008 Olinda CT
1008 Olinda CT
1008 Olinda CT
1008 Olinda CT
1008 Olinda CT
1008 Olinda CT
1008 Olinda CT
1008 Olinda CT
1008 Olinda CT
1008 Olinda CT
1008 Olinda CT
1008 Olinda CT
1008 Olinda CT
1008 Olinda CT
1008 Olinda CT
1008 Olinda CT
1008 Olinda CT
1008 Olinda CT
1008 Olinda CT
1008 Olinda CT
Courtesy of Compass RE Texas, LLC, Lauren Kennemer Listing Contact: (281) 881-6504 
Pending

1008 Olinda CT

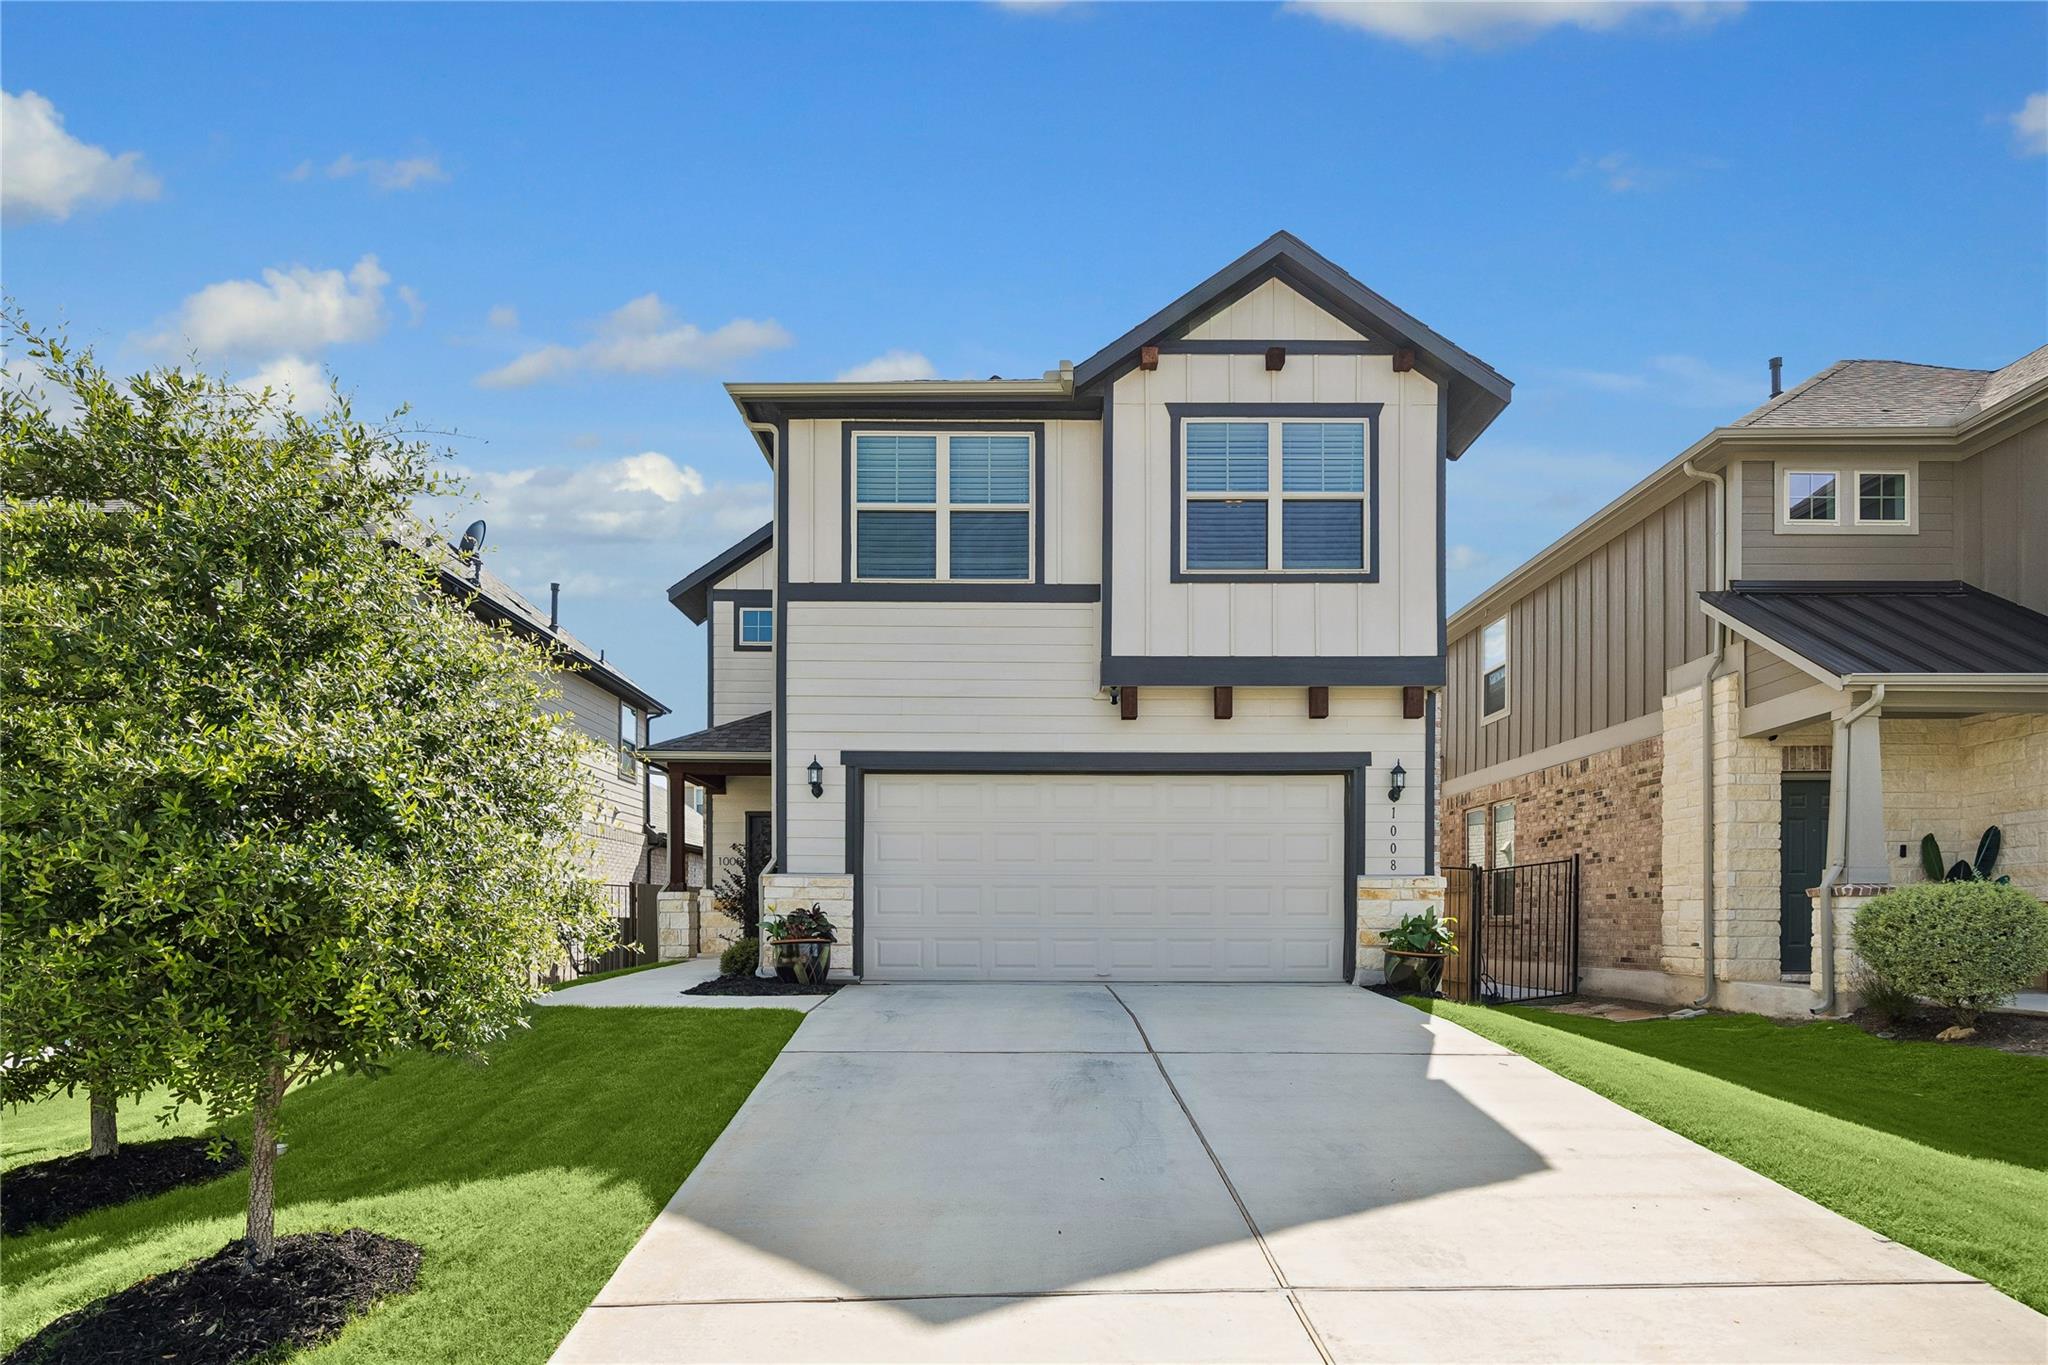
1008 Olinda CT, Liberty Hill, TX 78642

$2,295/month
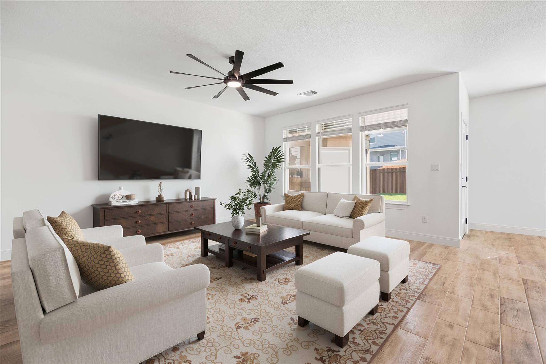
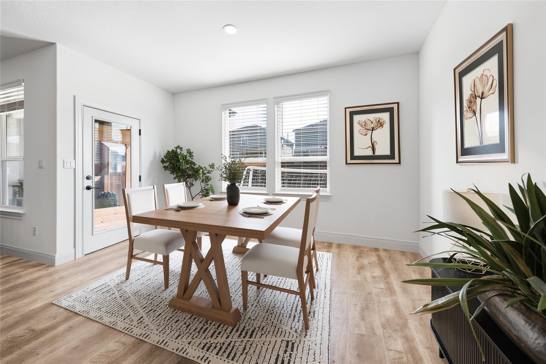
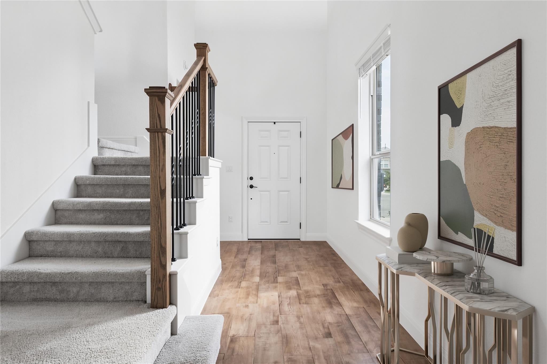
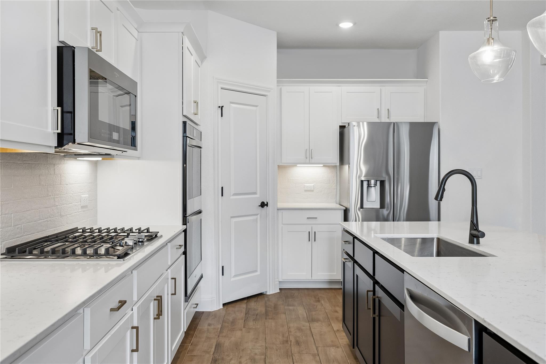
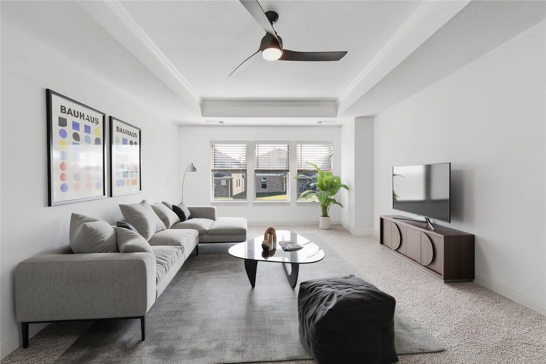
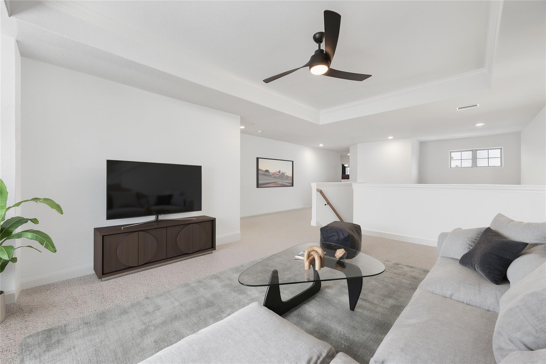
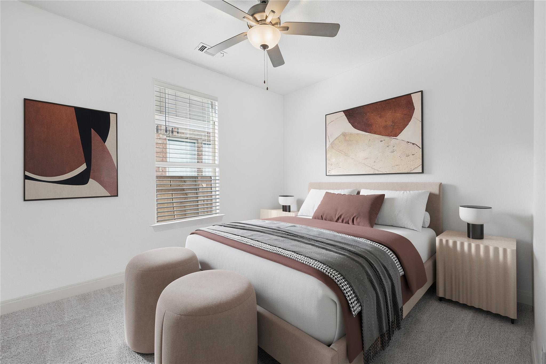
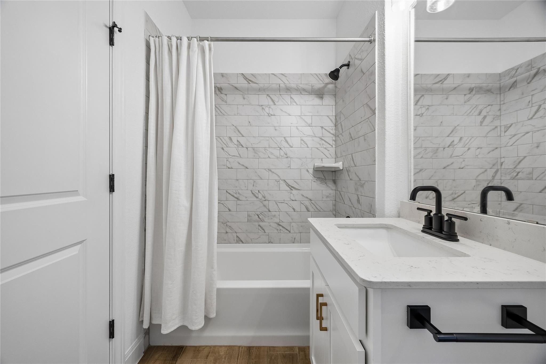
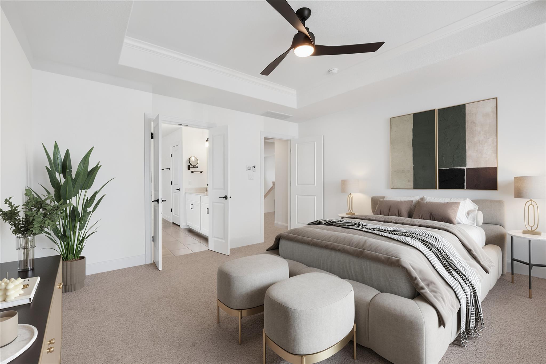
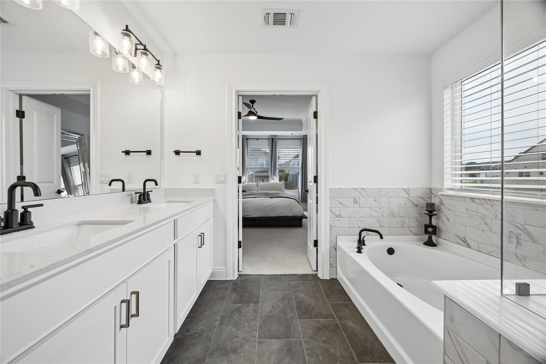
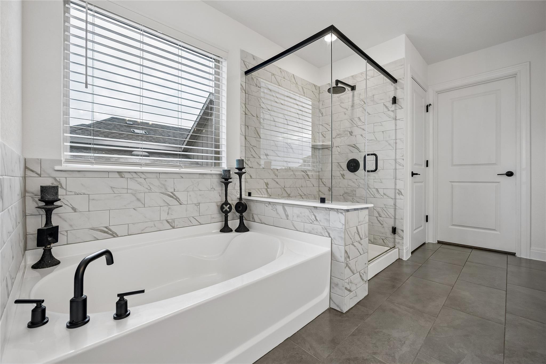
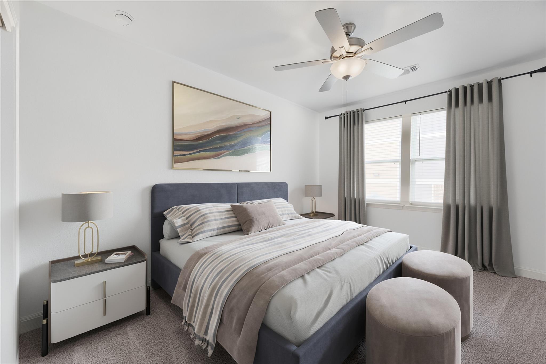
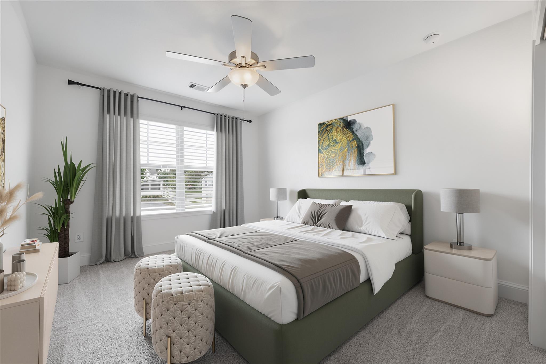
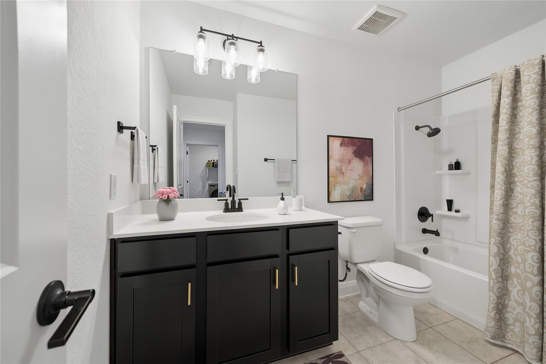
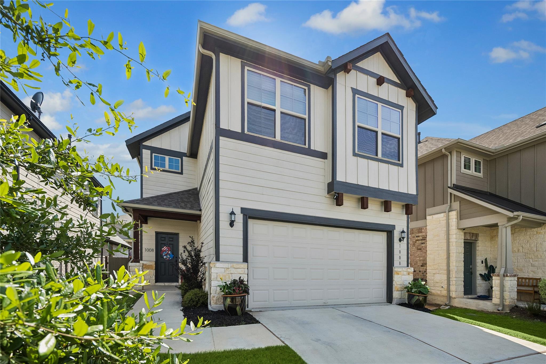
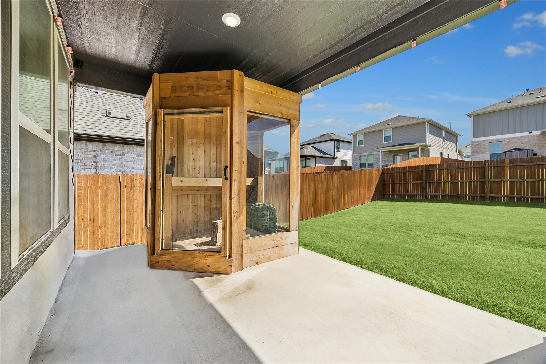
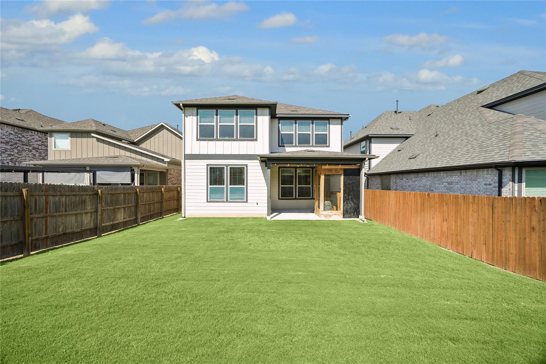
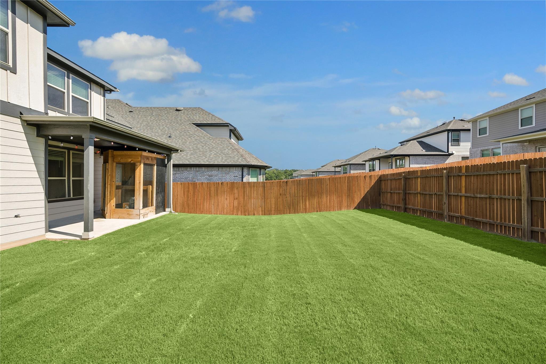
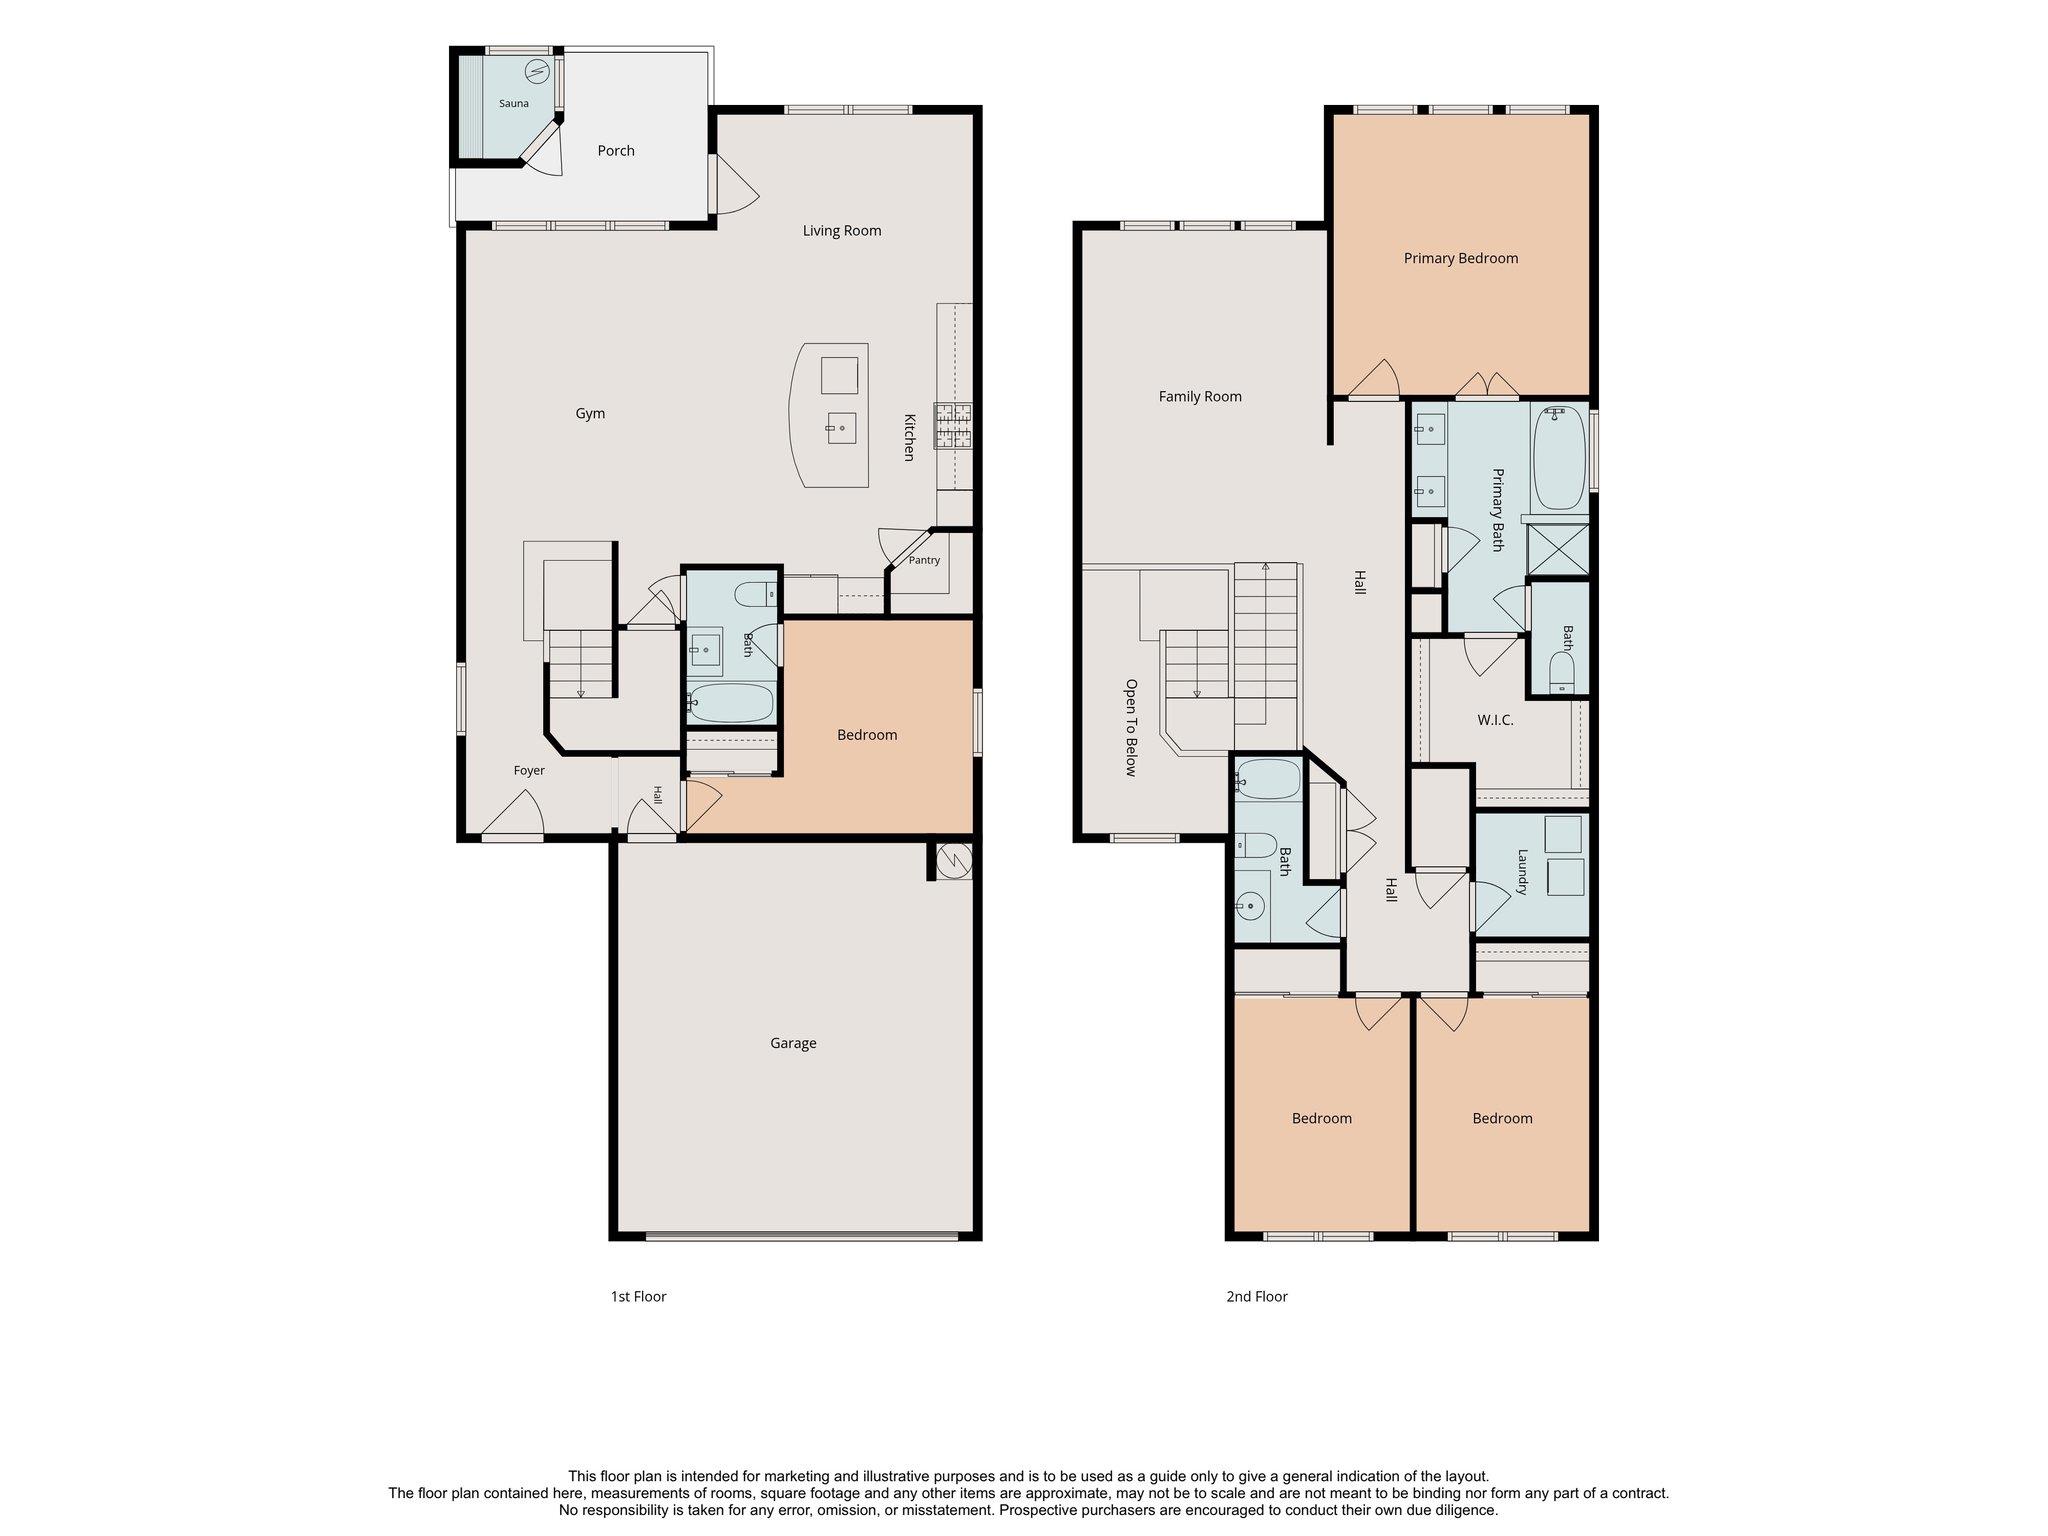
Welcome home to this desirable 4 bedroom, 3 full bath property nestled in the highly sought after community of Santa Rita Ranch. Situated on a quiet cul-de-sac lot with minimal through traffic, this home offers privacy and a peaceful setting for everyday living. The thoughtful floor plan provides ample space for family and guests, while a standout feature, a private sauna offers a spa like retreat right at home, perfect for relaxation and recovery after a long day. Enjoy all that Santa Rita Ranch has to offer, from resort style amenities to top tier schools and a true sense of community. Don't miss your chance to own this one of a kind property in one of Liberty Hill's most desirable neighborhoods!

4
beds

3
baths

2,405 Sq.Ft. LIVING AREA

5,314.32 Sq.Ft. lot

image

Schedule a Showing

I would love to show you this beautiful property. Please select your preferred date and time below. I will be in touch shortly to confirm your appointment.

Schedule a Showing

I would love to show you this beautiful property. Please select your preferred date and time below. I will be in touch shortly to confirm your appointment.
Thank you for your interest in 1008 Olinda CT, Liberty Hill, TX 78642. We are reviewing your request and will be in touch shortly!

Features & Amenities

Interior

  • total bedrooms4
  • Total bathrooms3
  • full bathrooms3
  • Flooring Carpet, Tile
  • Fireplace None
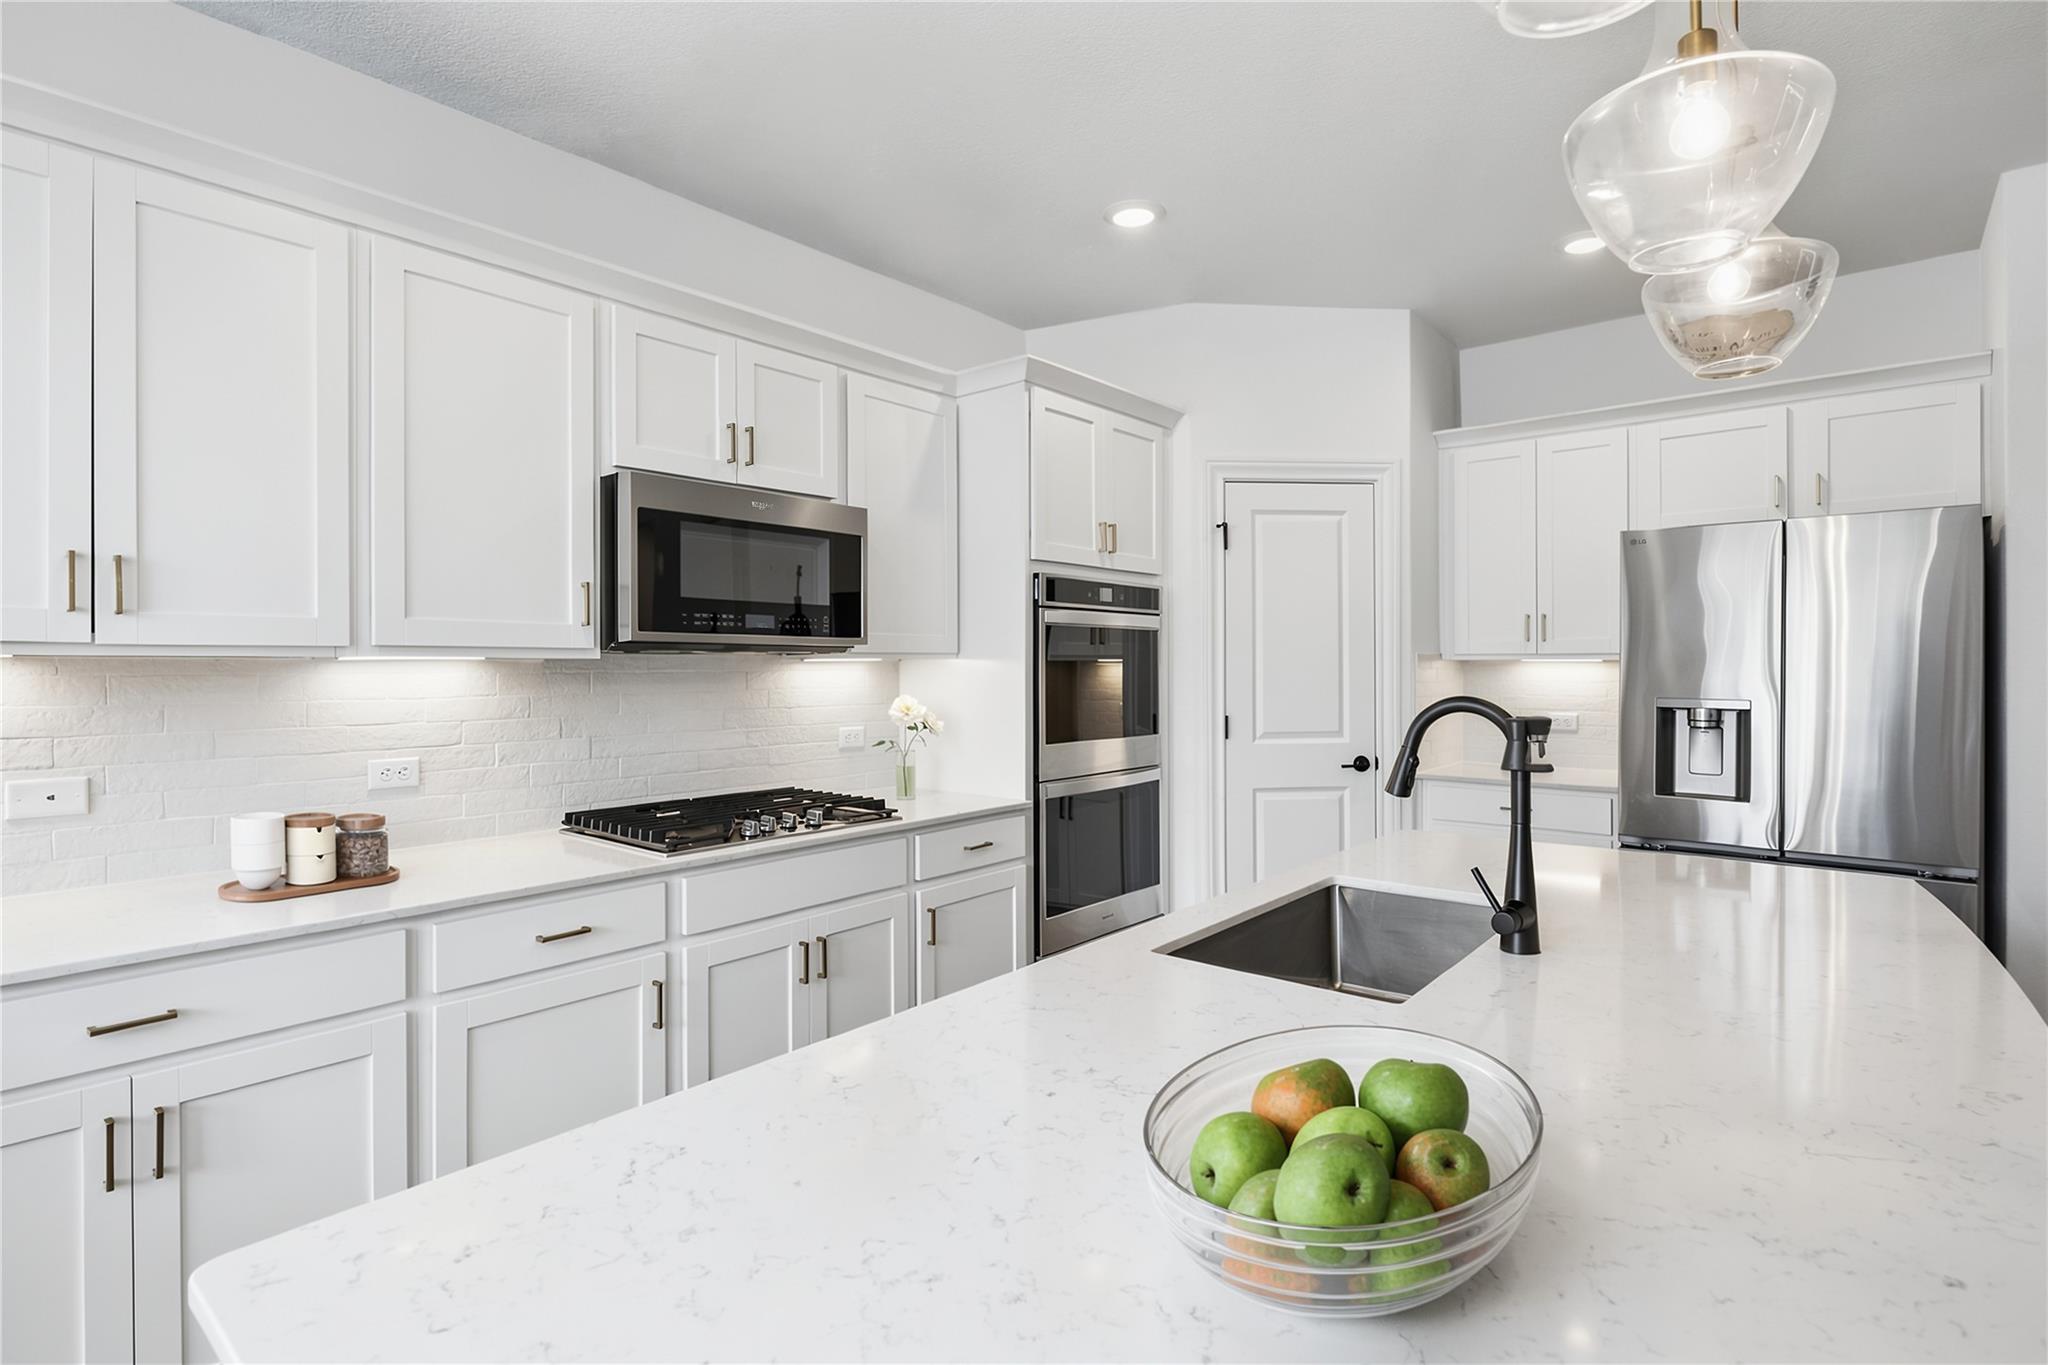
  • APPLIANCES Built-In Oven(s), Dishwasher, Disposal, Exhaust Fan, Gas Cooktop, Microwave, Self Cleaning Oven, Stainless Steel Appliance(s), Gas Water Heater
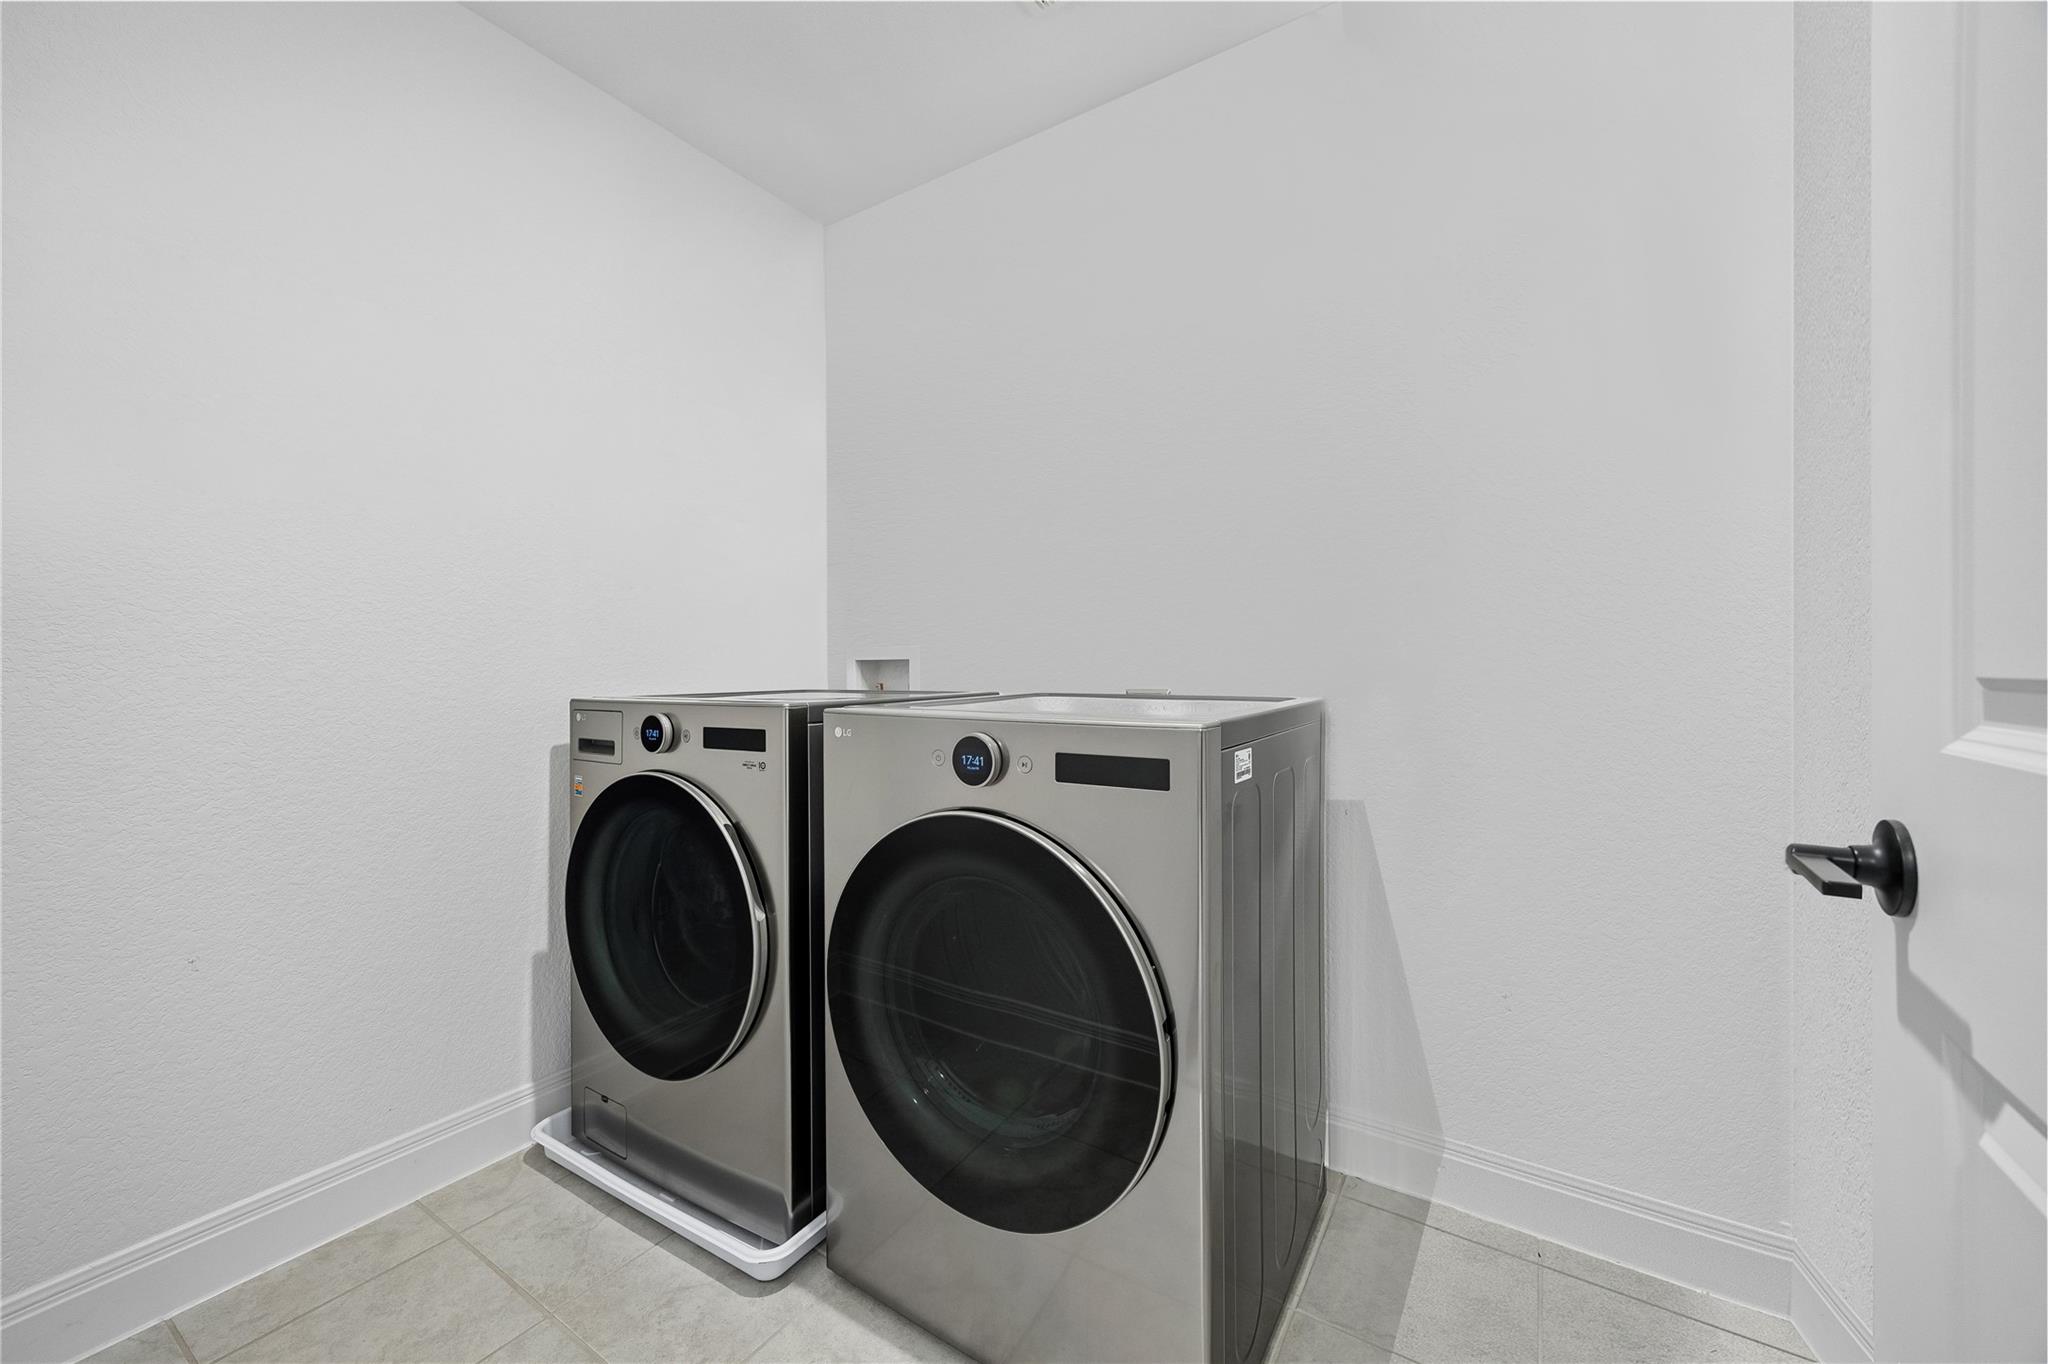
  • other interior Features Breakfast Bar, Ceiling Fan(s), High Ceilings, Tray Ceiling(s), Quartz Counters, Crown Molding, Double Vanity, Electric Dryer Hookup, Eat-in Kitchen, Entrance Foyer, In-Law Floorplan, Interior Steps, Kitchen Island, Open Floorplan, Pantry, Recessed Lighting, Walk-In Closet(s), Washer Hookup, Wired for Data, Wired for Sound

Area & Lot

  • Status Pending
  • Living Area2,405 Sq.Ft.
  • Lot Area5,314.32 Sq.Ft.
  • MLS® ID5343153
  • TypeResidential
  • YEAR BUILT2023
  • Water FrontageNone
  • View DescriptionNeighborhood, Trees/Woods
  • Elementary SchoolSanta Rita
  • Middle SchoolSanta Rita Middle
  • High SchoolLiberty Hill
  • School DistrictLiberty Hill ISD

Exterior

  • STORIES2
  • Garage Space2.0
  • water SourceMunicipal Utility District (MUD)
  • utilitiesElectricity Available, Underground Utilities
  • PoolNone
  • roofShingle
  • lot featuresCul-De-Sac, Level, Sprinkler - Automatic, Sprinkler - Back Yard, Sprinklers In Front, Sprinkler - Side Yard
  • parkingAttached, Garage, Garage Door Opener, Garage Faces Front
  • HEAT TYPECentral, Natural Gas
  • AIR CONDITIONINGCeiling Fan(s), Central Air, Dual, Gas
  • sewerMunicipal Utility District (MUD)
  • SubstructureSlab
  • Disability FeaturesNone
  • other exterior FeaturesGutters Partial

Financial

  • Lease Price$2,295/mo
  • Lease Term 12 MONTHS

Mortgage Calculator

Estimate your monthly mortgage payment, including the principal and interest, property taxes, and HOA. Adjust the values to generate a more accurate rate.
All estimates are provided for informational purposes only. Actual amounts may vary.
$0,000 Your Payment 20 15 65
$0,000 Your Payment

Work With Debbie

Debbie loves educating her clients on real estate trends and processes. Her clients always walk away with more knowledge and know-how.

Follow Us on Instagram