1004 Romeria DR # 1
1004 Romeria DR # 1
1004 Romeria DR # 1
1004 Romeria DR # 1
1004 Romeria DR # 1
1004 Romeria DR # 1
1004 Romeria DR # 1
1004 Romeria DR # 1
1004 Romeria DR # 1
1004 Romeria DR # 1
1004 Romeria DR # 1
1004 Romeria DR # 1
1004 Romeria DR # 1
1004 Romeria DR # 1
1004 Romeria DR # 1
1004 Romeria DR # 1
1004 Romeria DR # 1
1004 Romeria DR # 1
1004 Romeria DR # 1
1004 Romeria DR # 1
1004 Romeria DR # 1
1004 Romeria DR # 1
1004 Romeria DR # 1
1004 Romeria DR # 1
1004 Romeria DR # 1
1004 Romeria DR # 1
1004 Romeria DR # 1
1004 Romeria DR # 1
1004 Romeria DR # 1
1004 Romeria DR # 1
1004 Romeria DR # 1
1004 Romeria DR # 1
SEE ALL PHOTOS
1004 Romeria DR # 1
1004 Romeria DR # 1
1004 Romeria DR # 1
1004 Romeria DR # 1
1004 Romeria DR # 1
1004 Romeria DR # 1
1004 Romeria DR # 1
1004 Romeria DR # 1
1004 Romeria DR # 1
1004 Romeria DR # 1
1004 Romeria DR # 1
1004 Romeria DR # 1
1004 Romeria DR # 1
1004 Romeria DR # 1
1004 Romeria DR # 1
1004 Romeria DR # 1
1004 Romeria DR # 1
1004 Romeria DR # 1
1004 Romeria DR # 1
1004 Romeria DR # 1
1004 Romeria DR # 1
1004 Romeria DR # 1
1004 Romeria DR # 1
1004 Romeria DR # 1
1004 Romeria DR # 1
1004 Romeria DR # 1
1004 Romeria DR # 1
1004 Romeria DR # 1
1004 Romeria DR # 1
1004 Romeria DR # 1
1004 Romeria DR # 1
1004 Romeria DR # 1
Courtesy of Compass RE Texas, LLC, Jeremy De Paz Listing Contact: 5125959175 
For Sale

1004 Romeria DR # 1

1004 Romeria DR # 1, Austin, TX 78757

$899,950
Located in the heart of Brentwood, this home brings chic, modern living to one of North Central Austin's most loved neighborhoods. Enjoy a walkable setting near local favorites like Little Deli & Pizzeria and Violet Crown Wine Bar, with Brentwood Park, Brentwood Elementary, coffee shops, and neighborhood restaurants nearby. Everyday conveniences along Burnet Road and North Lamar keep everything close to home.

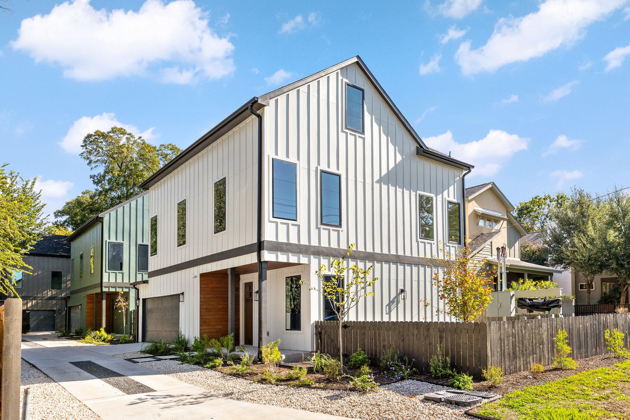
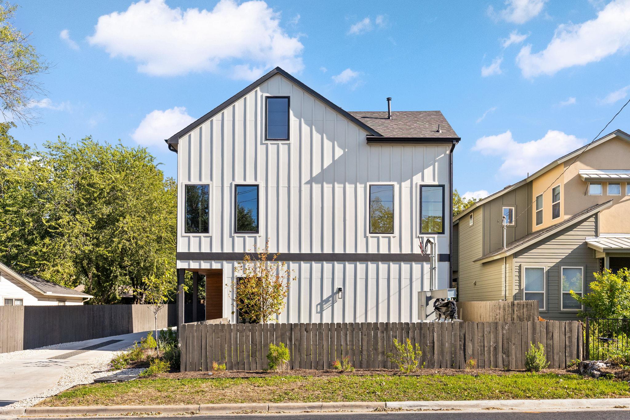
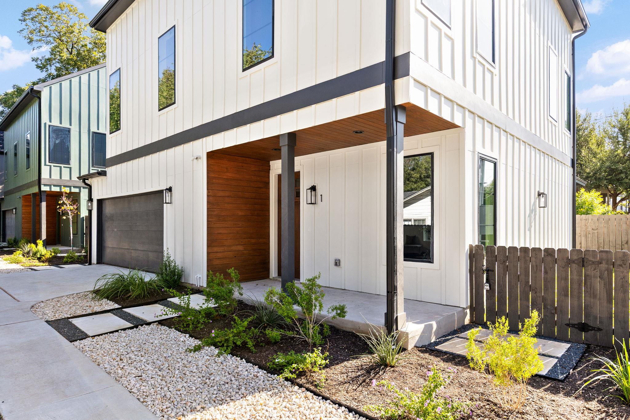
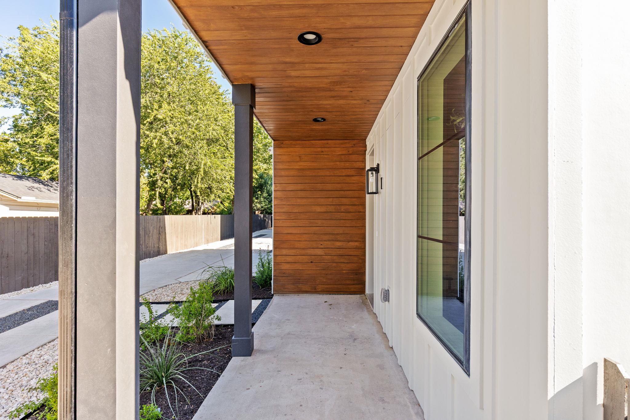
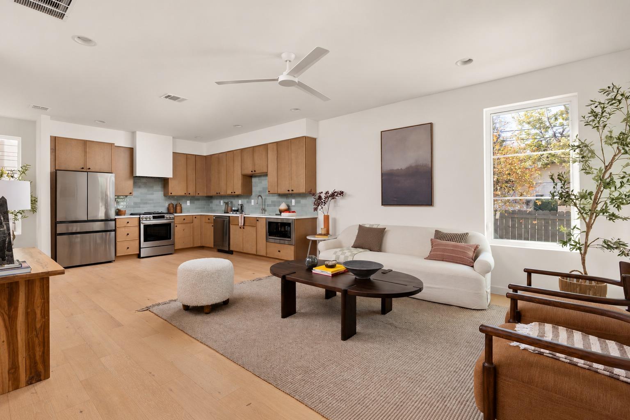
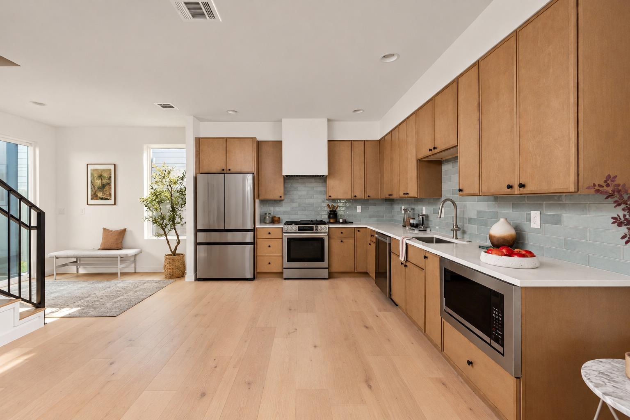
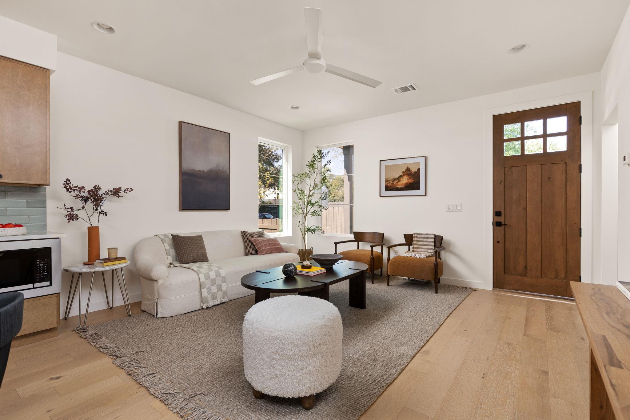
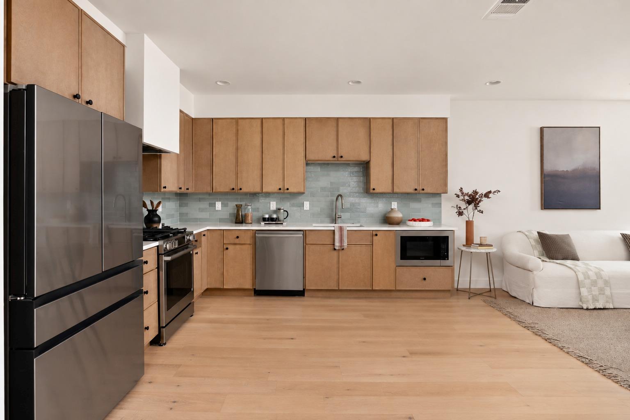
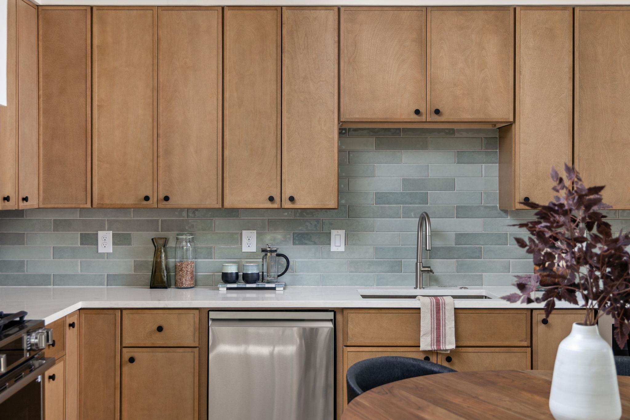
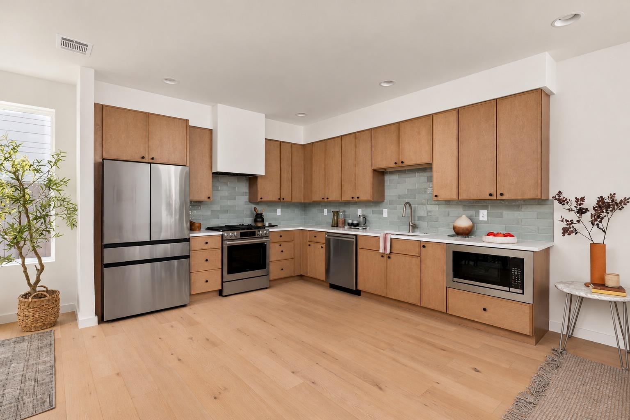
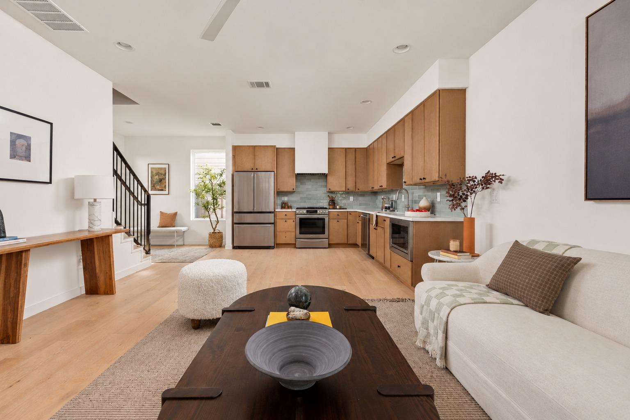
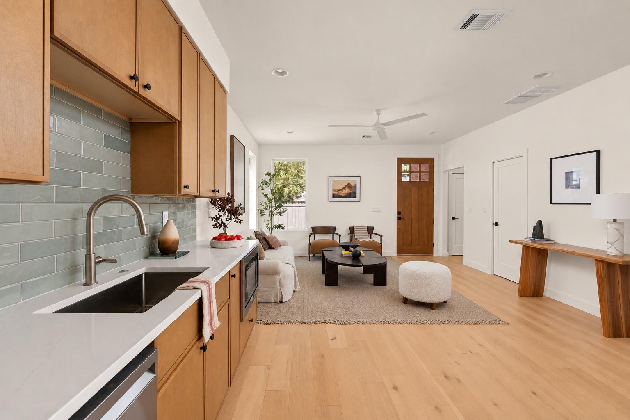
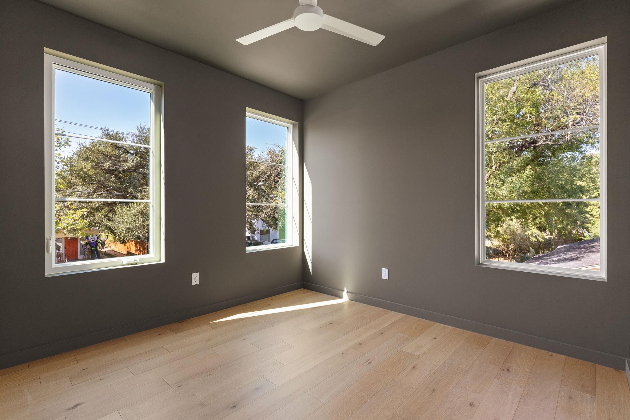
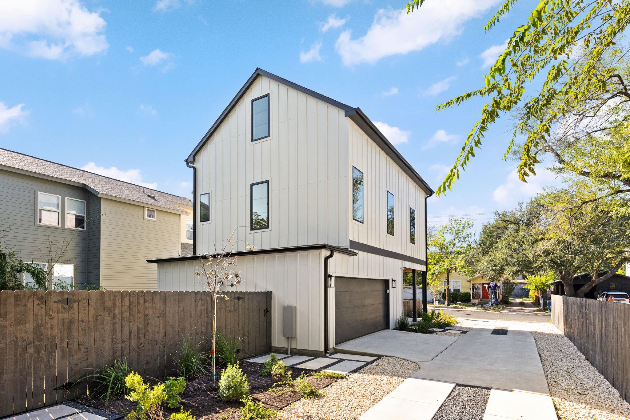
Beautifully landscaped grounds, planted garden beds, and a warm wood-lined covered entry make a striking first impression. Inside, the cohesive design pairs white oak flooring throughout with soaring ceilings, tall windows, and a palette of natural textures and designer tile. The kitchen anchors the open living and dining spaces with warm wood cabinetry, soft green tile, and a custom vent hood--a polished backdrop for morning coffee and hosting friends.

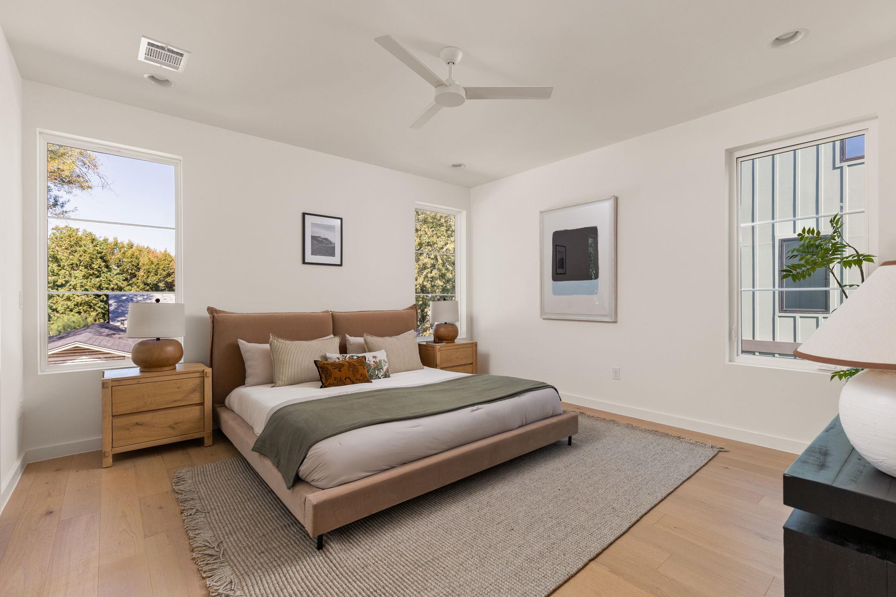
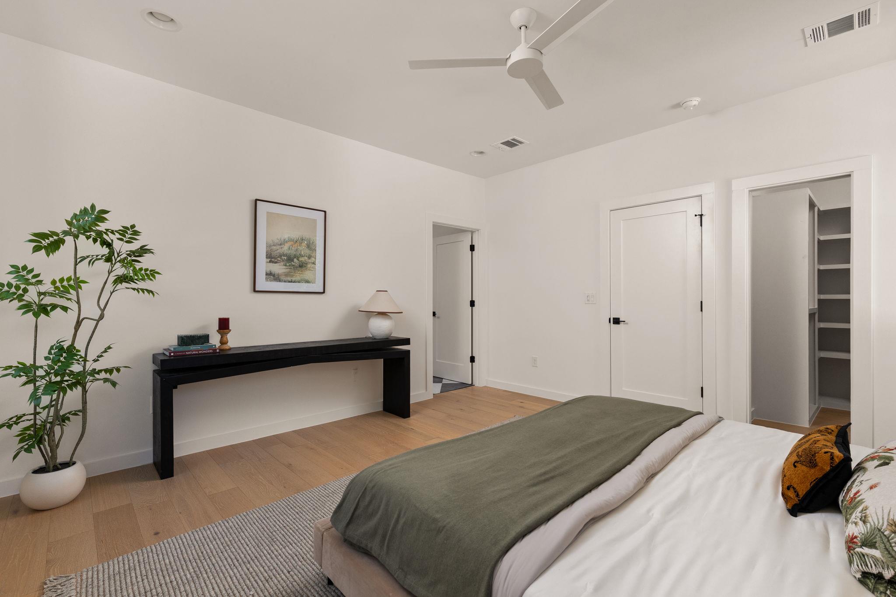
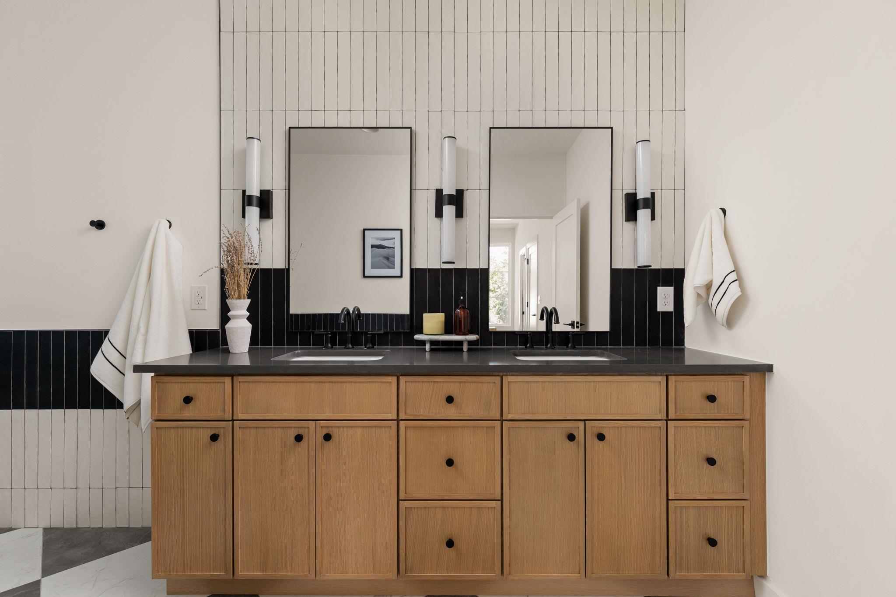
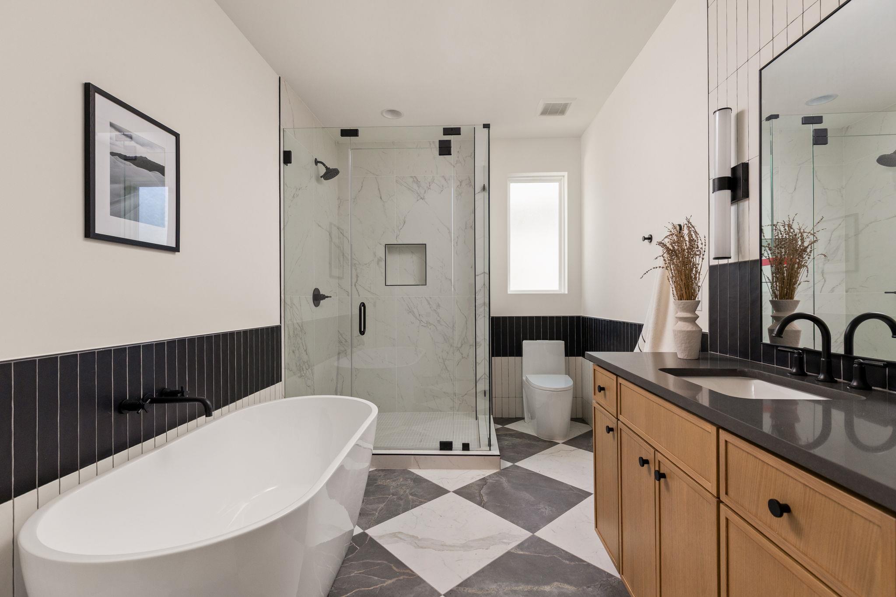
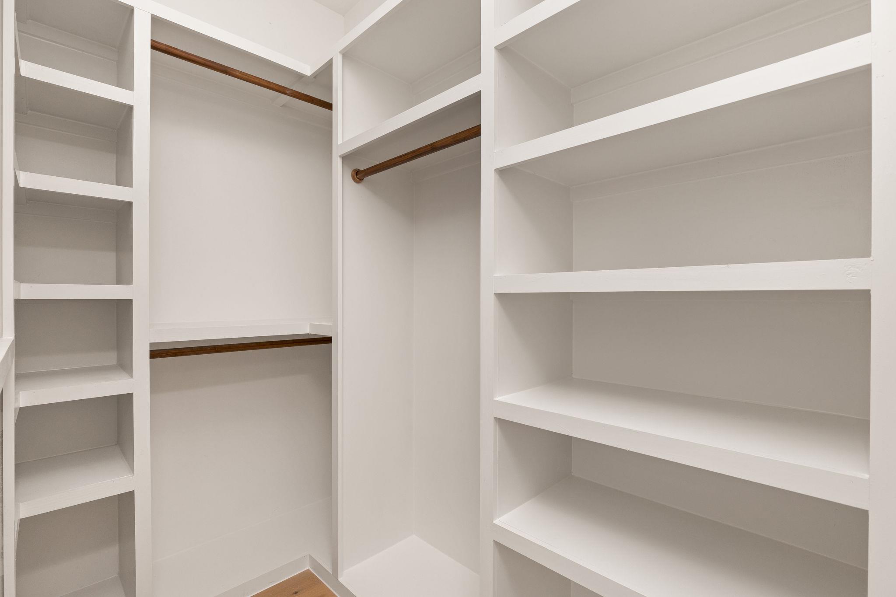
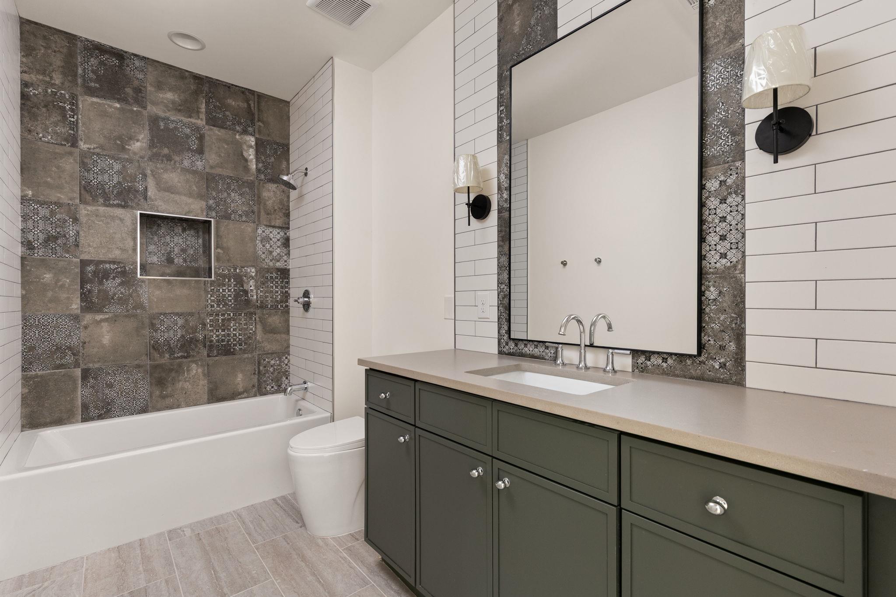
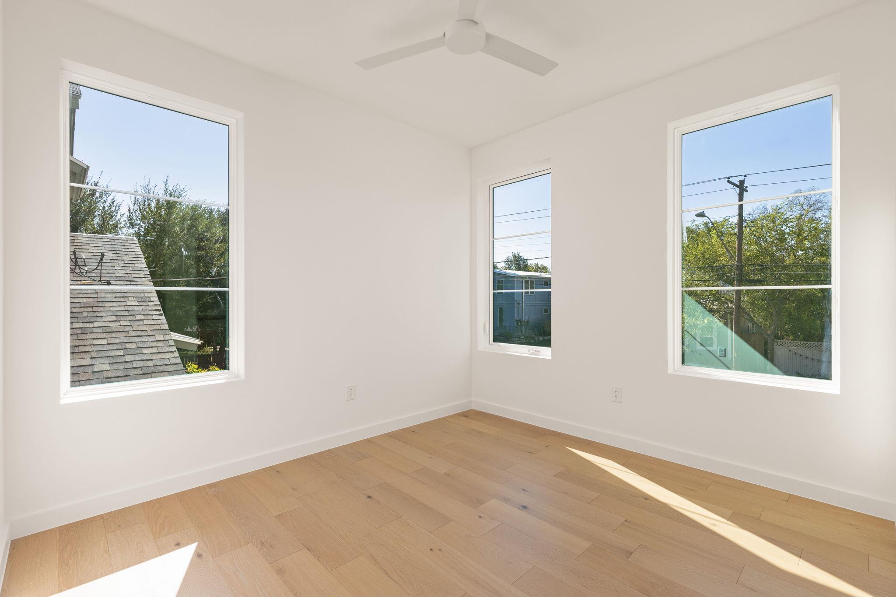
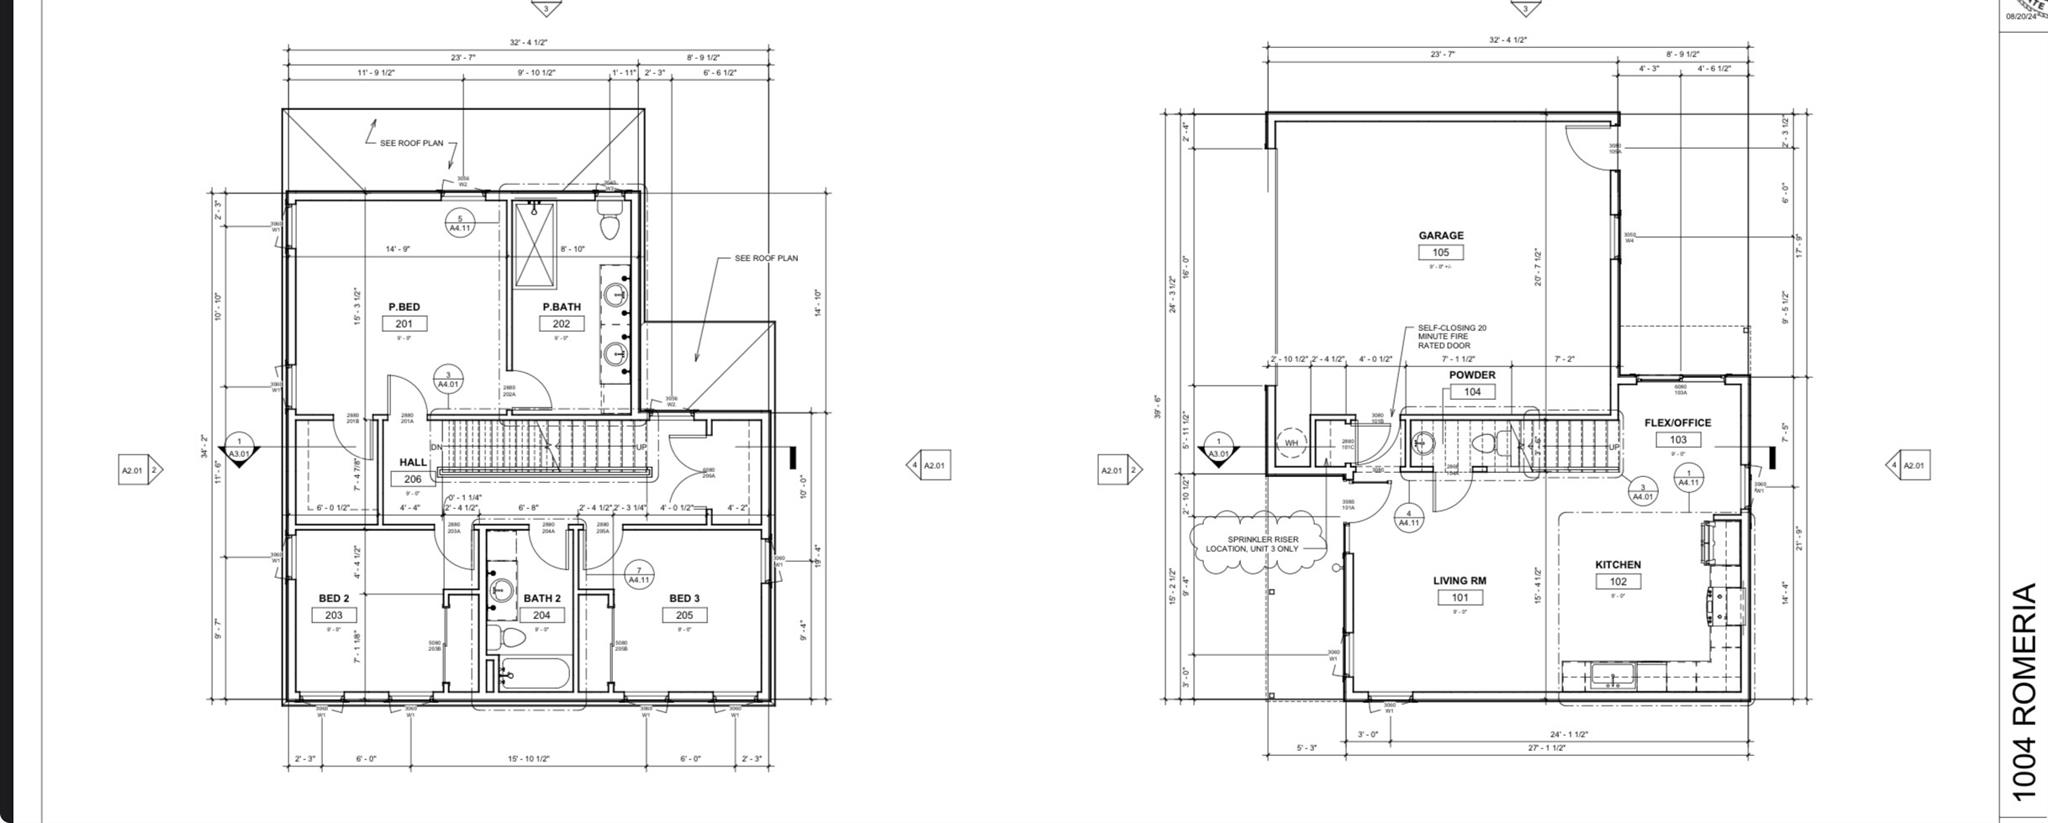
All three bedrooms sit on the second floor, including a spacious primary suite with a walk-in closet. The primary bath pairs warm wood cabinetry and a refined palette of designer tile with a freestanding soaking tub, a glass-enclosed shower, and a double vanity.

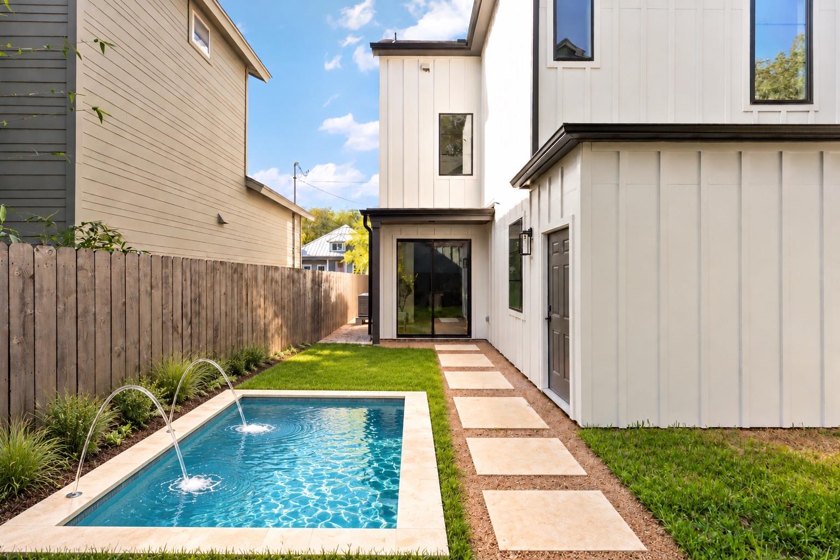
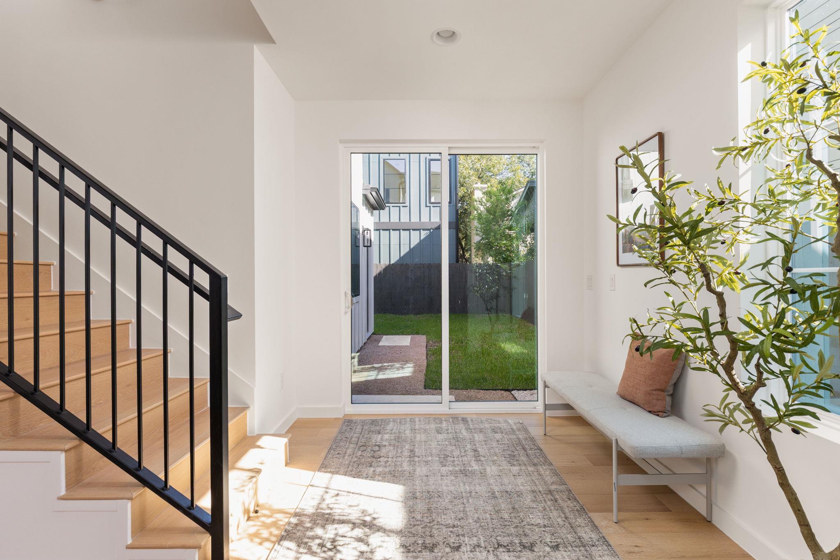
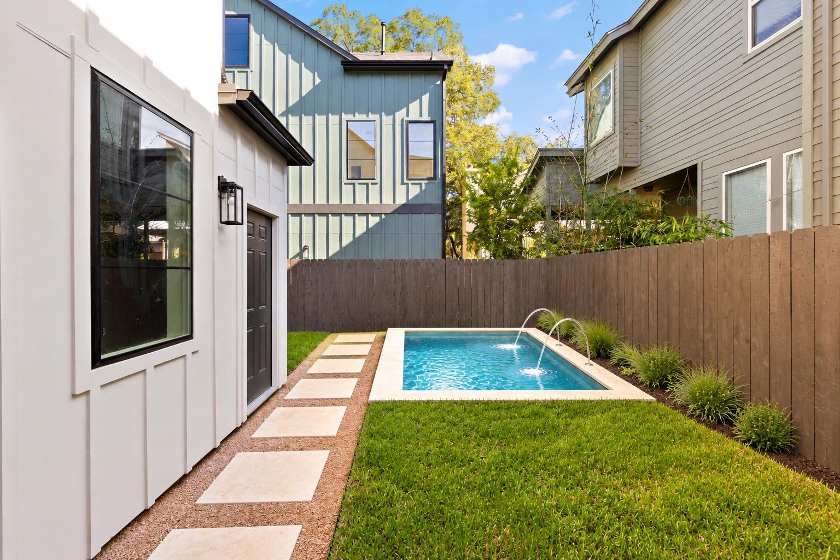
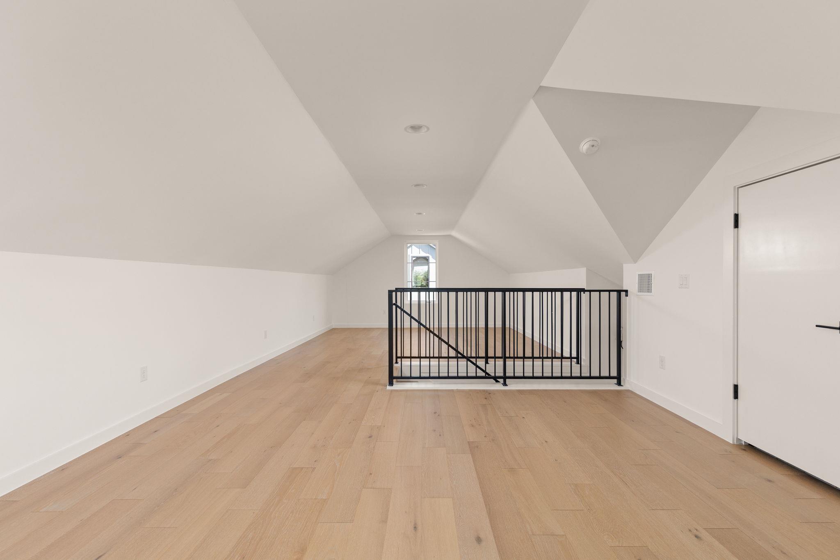
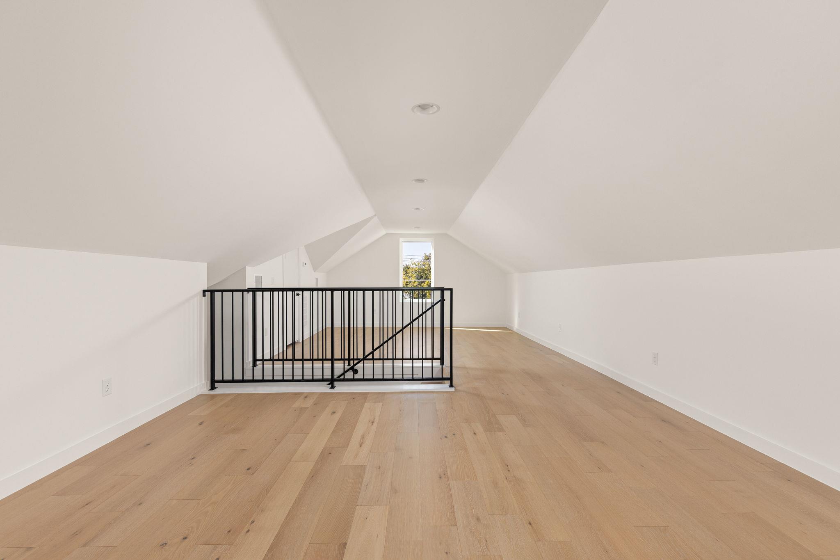
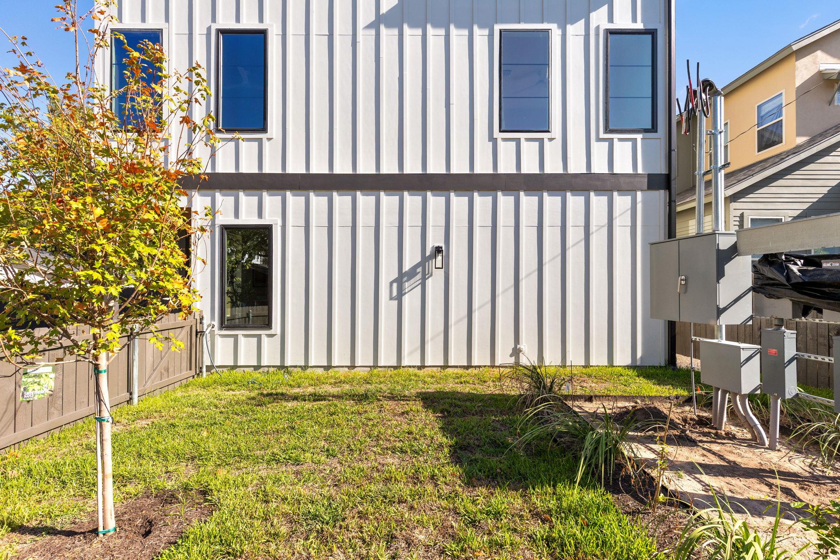
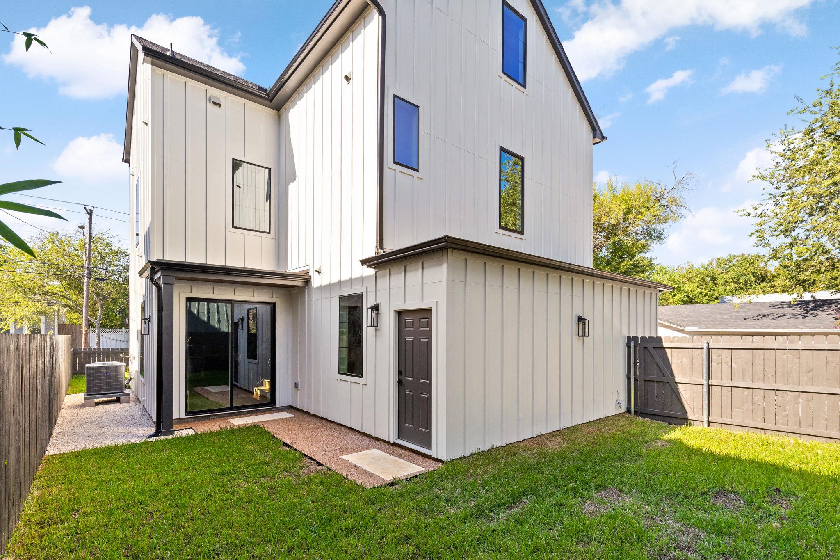
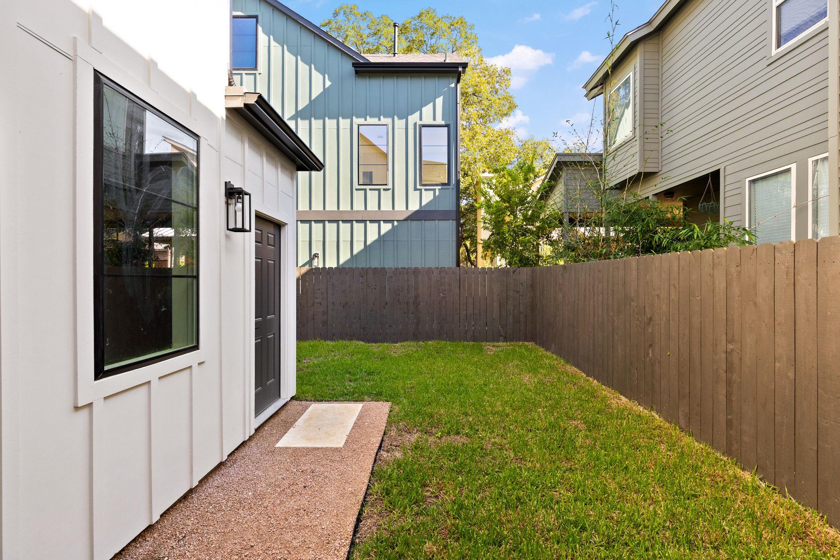
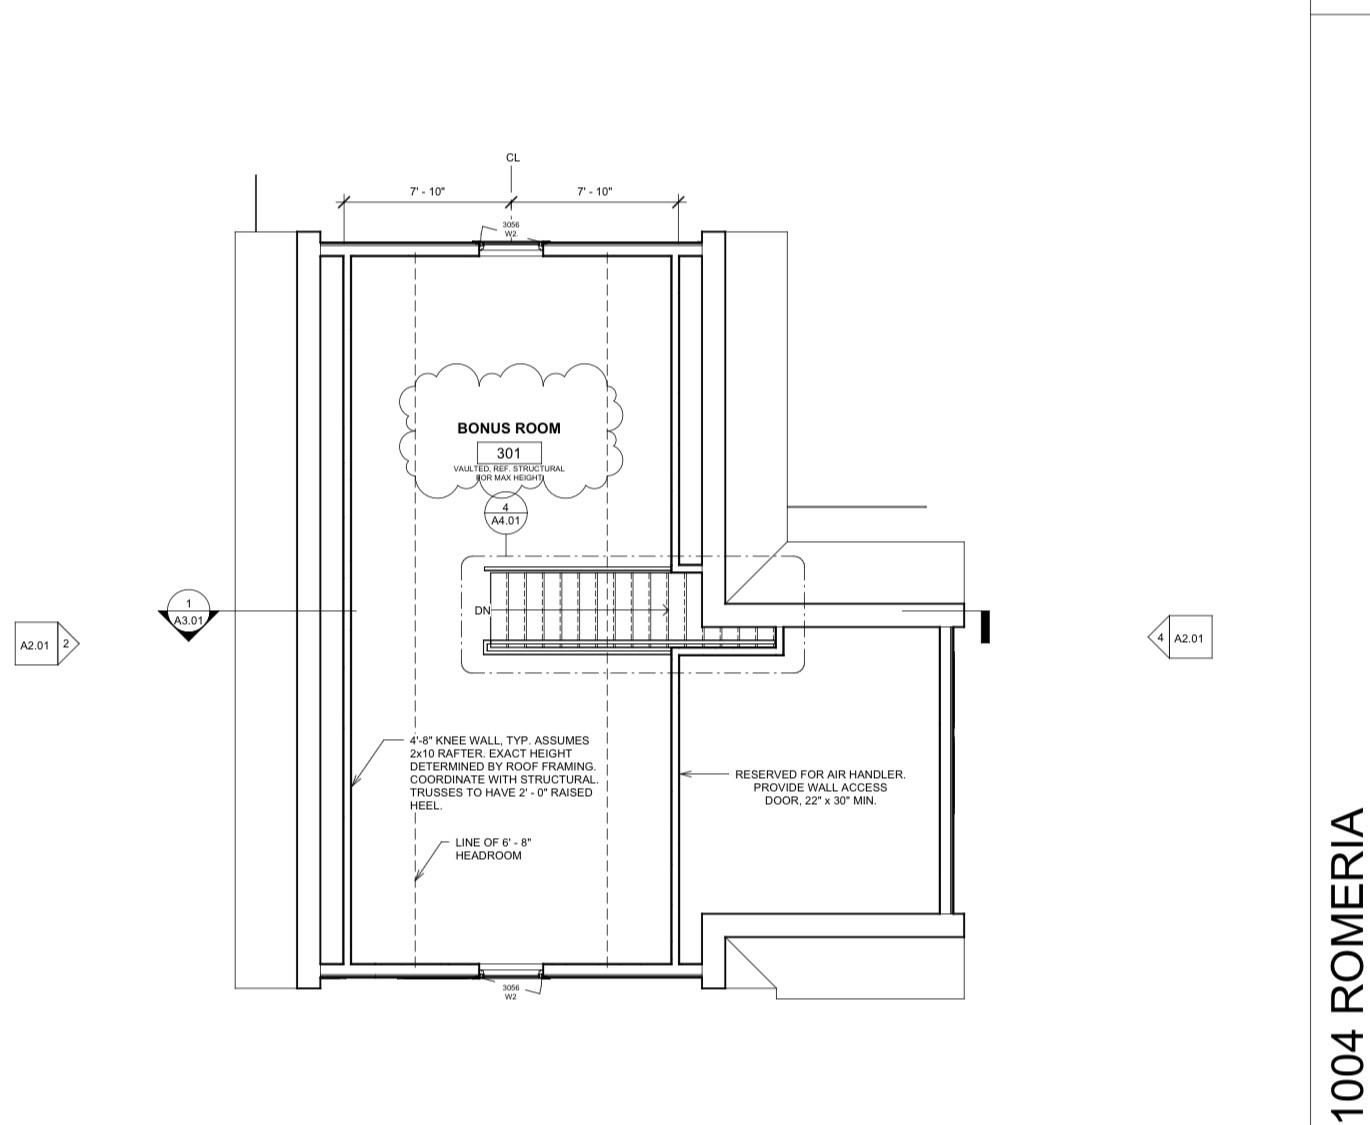
The attached two-car garage sets this home apart--an exceptionally rare find in new construction at this price point. A full third-story loft adds flexibility for a home office, media room, gym, or play space. A downstairs nook provides another spot to work or unwind, and the fenced yard offers room to garden, entertain, or explore a future plunge pool.

Thoughtfully designed, this home delivers distinctive style, versatile spaces, and the neighborhood connection that makes Brentwood so desirable.

Creative financing opportunities may be available, including a lender-paid rate buydown for qualified buyers. Ask for preferred-lender contact information and current program details.

Pool images are conceptual renderings; a pool is not currently installed. Buyer to independently verify feasibility, permitting, costs, and applicable restrictions.

3
beds

3
baths

2,030 Sq.Ft. LIVING AREA

0.27 Acres lot

image

Schedule a Showing

I would love to show you this beautiful property. Please select your preferred date and time below. I will be in touch shortly to confirm your appointment.

Schedule a Showing

I would love to show you this beautiful property. Please select your preferred date and time below. I will be in touch shortly to confirm your appointment.
Thank you for your interest in 1004 Romeria DR # 1, Austin, TX 78757. We are reviewing your request and will be in touch shortly!

Features & Amenities

Interior

  • total bedrooms3
  • Total bathrooms3
  • full bathrooms2
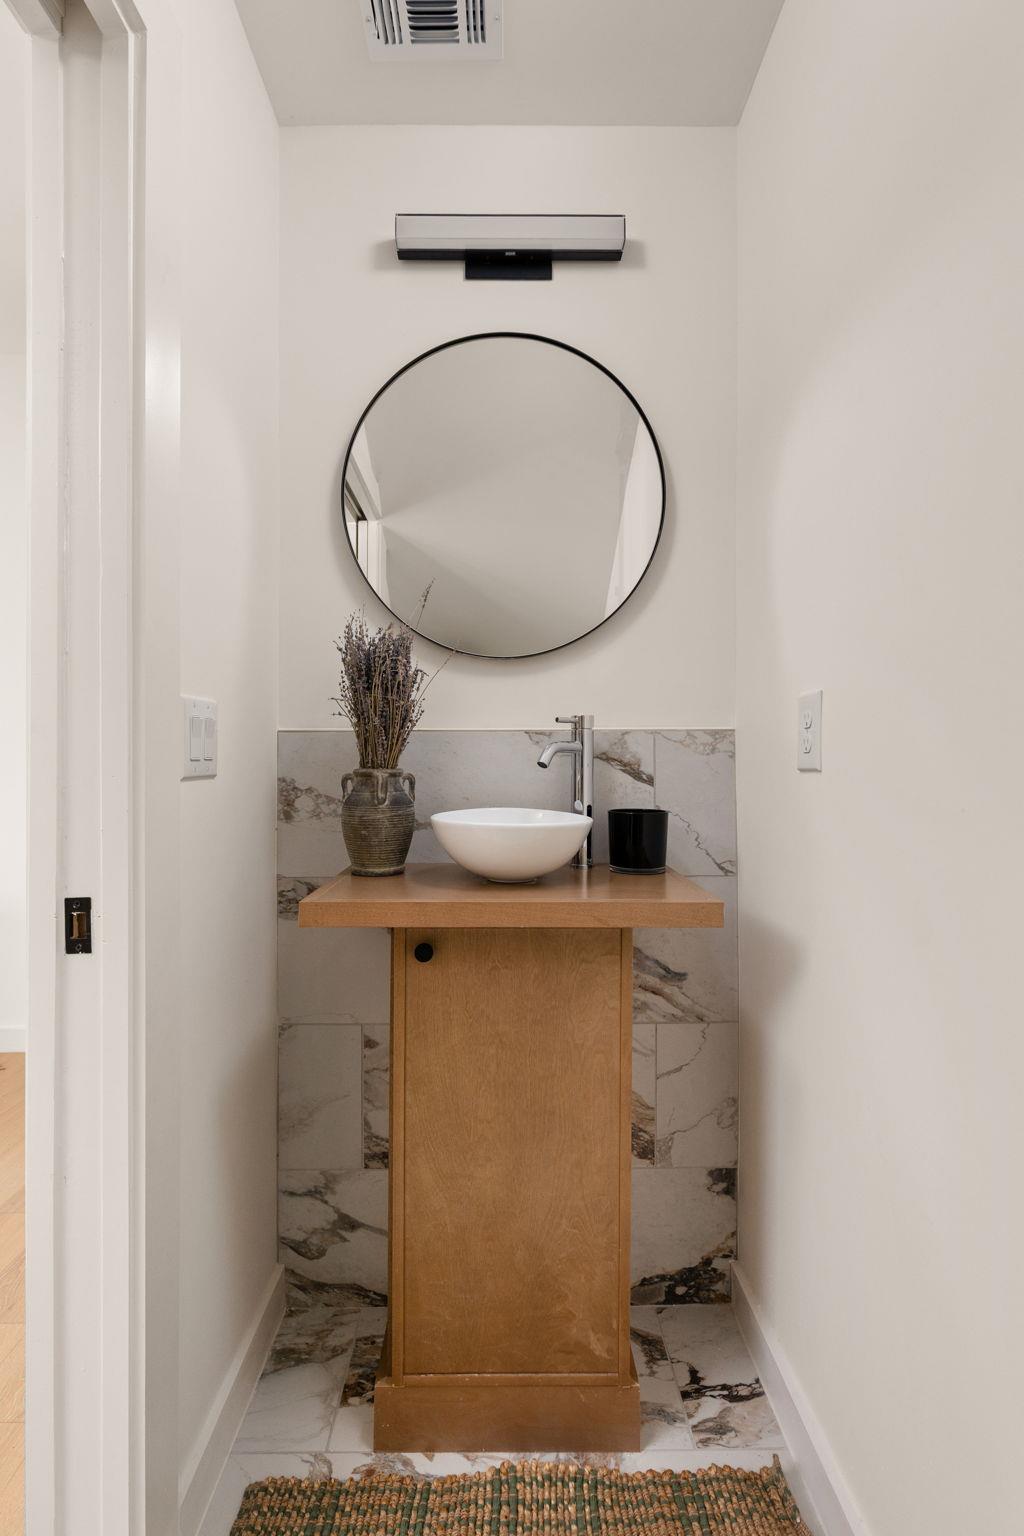
  • half bathroom1
  • Flooring Wood
  • APPLIANCES Exhaust Fan, Gas Cooktop, Gas Range, Oven, Refrigerator
  • other interior Features Ceiling Fan(s), Double Vanity, Recessed Lighting, Soaking Tub, Storage

Area & Lot

  • Status For Sale
  • Living Area2,030 Sq.Ft.
  • Lot Area0.27 Acres
  • MLS® ID3435983
  • TypeCondo
  • YEAR BUILT2026
  • Water FrontageNone
  • View DescriptionNone
  • Elementary SchoolBrentwood
  • Middle SchoolLamar (Austin ISD)
  • High SchoolMcCallum
  • School DistrictAustin ISD

Exterior

  • STORIES3
  • Garage Space2.0
  • water SourcePublic
  • utilitiesElectricity Available, Natural Gas Available, Sewer Available, Water Available
  • PoolNone
  • roofShingle
  • lot featuresBack Yard, Landscaped, Level
  • parkingGarage
  • HEAT TYPECentral
  • AIR CONDITIONINGCeiling Fan(s), Central Air
  • sewerPublic Sewer
  • SubstructureSlab
  • Disability FeaturesNone
  • other exterior FeaturesGutters Full

Financial

  • Sales Price$899,950
  • Real Estate Tax $18,808/yr

Mortgage Calculator

Estimate your monthly mortgage payment, including the principal and interest, property taxes, and HOA. Adjust the values to generate a more accurate rate.
All estimates are provided for informational purposes only. Actual amounts may vary.
$0,000 Your Payment 20 15 65
$0,000 Your Payment

Work With Debbie

Debbie loves educating her clients on real estate trends and processes. Her clients always walk away with more knowledge and know-how.

Follow Us on Instagram