1002 Concordia Ave
1002 Concordia Ave
1002 Concordia Ave
1002 Concordia Ave
1002 Concordia Ave
1002 Concordia Ave
1002 Concordia Ave
1002 Concordia Ave
1002 Concordia Ave
1002 Concordia Ave
1002 Concordia Ave
1002 Concordia Ave
1002 Concordia Ave
1002 Concordia Ave
1002 Concordia Ave
1002 Concordia Ave
1002 Concordia Ave
1002 Concordia Ave
1002 Concordia Ave
1002 Concordia Ave
1002 Concordia Ave
1002 Concordia Ave
1002 Concordia Ave
1002 Concordia Ave
1002 Concordia Ave
1002 Concordia Ave
1002 Concordia Ave
1002 Concordia Ave
SEE ALL PHOTOS
1002 Concordia Ave
1002 Concordia Ave
1002 Concordia Ave
1002 Concordia Ave
1002 Concordia Ave
1002 Concordia Ave
1002 Concordia Ave
1002 Concordia Ave
1002 Concordia Ave
1002 Concordia Ave
1002 Concordia Ave
1002 Concordia Ave
1002 Concordia Ave
1002 Concordia Ave
1002 Concordia Ave
1002 Concordia Ave
1002 Concordia Ave
1002 Concordia Ave
1002 Concordia Ave
1002 Concordia Ave
1002 Concordia Ave
1002 Concordia Ave
1002 Concordia Ave
1002 Concordia Ave
1002 Concordia Ave
1002 Concordia Ave
1002 Concordia Ave
1002 Concordia Ave
Courtesy of Compass RE Texas, LLC, Alexa Kanelos Listing Contact: (512) 751-3022 
For Sale

1002 Concordia Ave

1002 Concordia Ave, Austin, TX 78705

$895,000
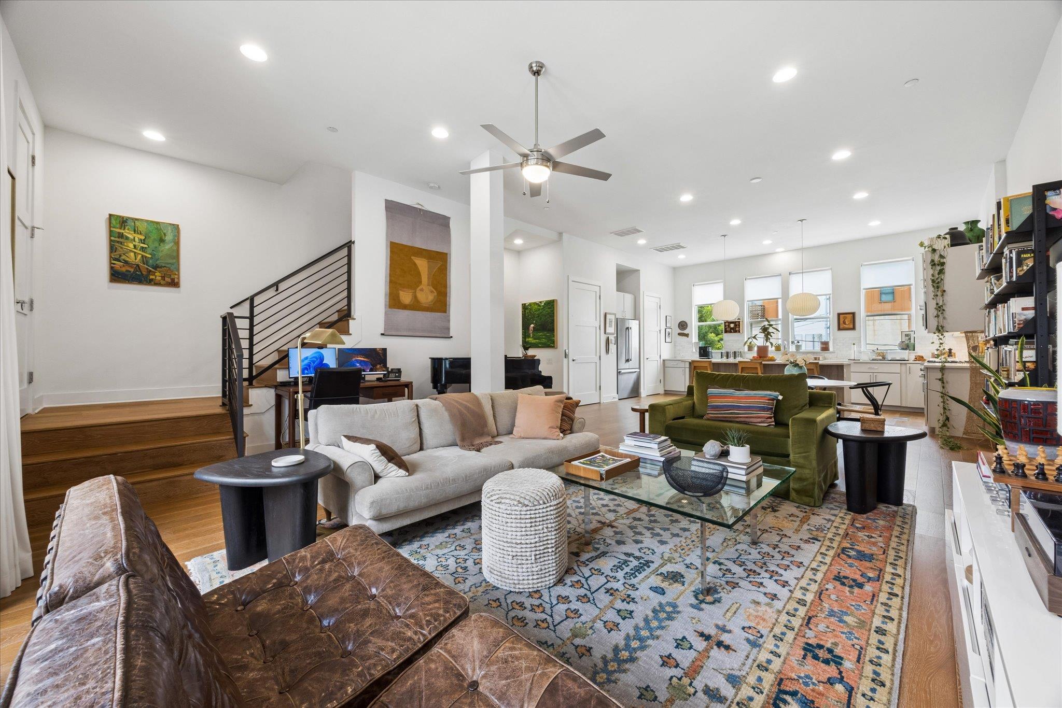
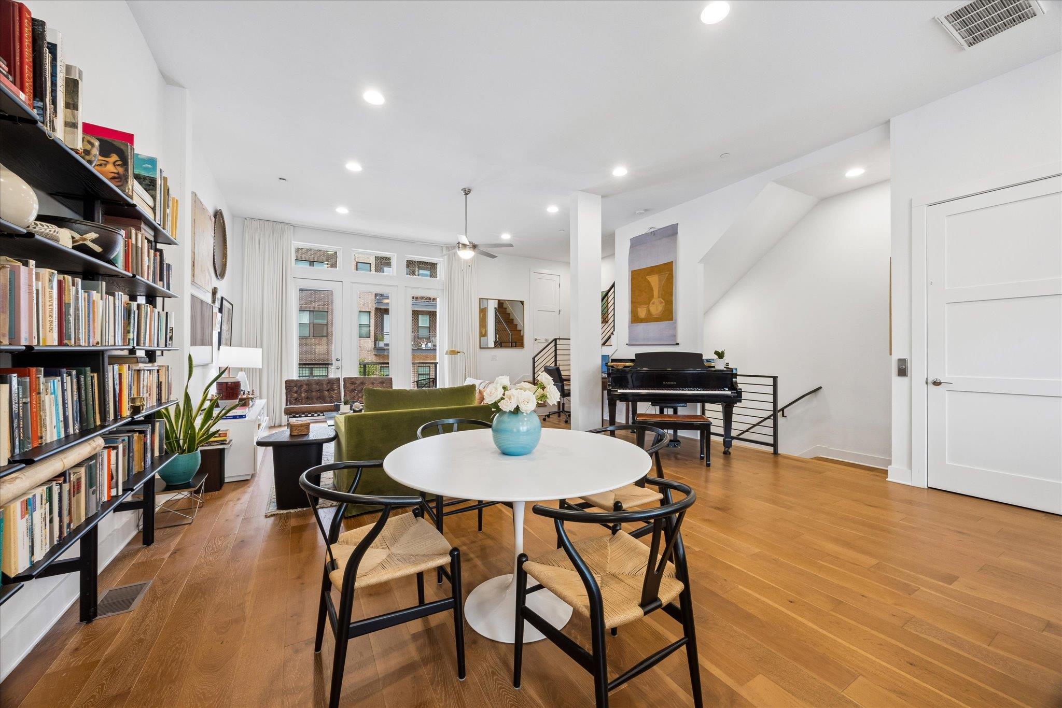
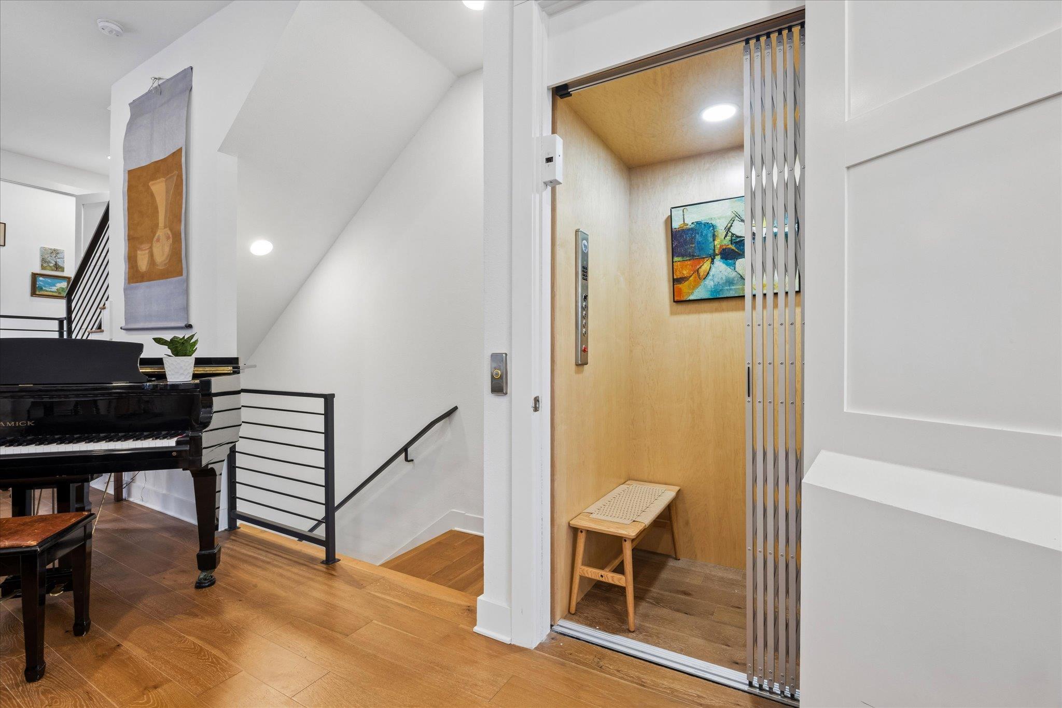
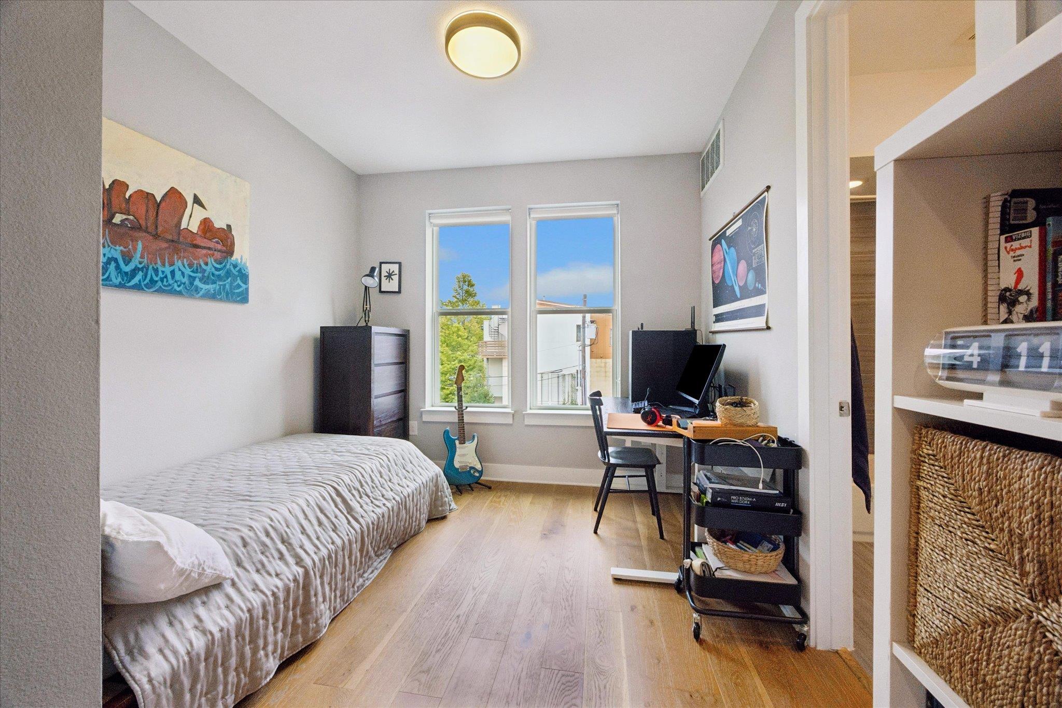
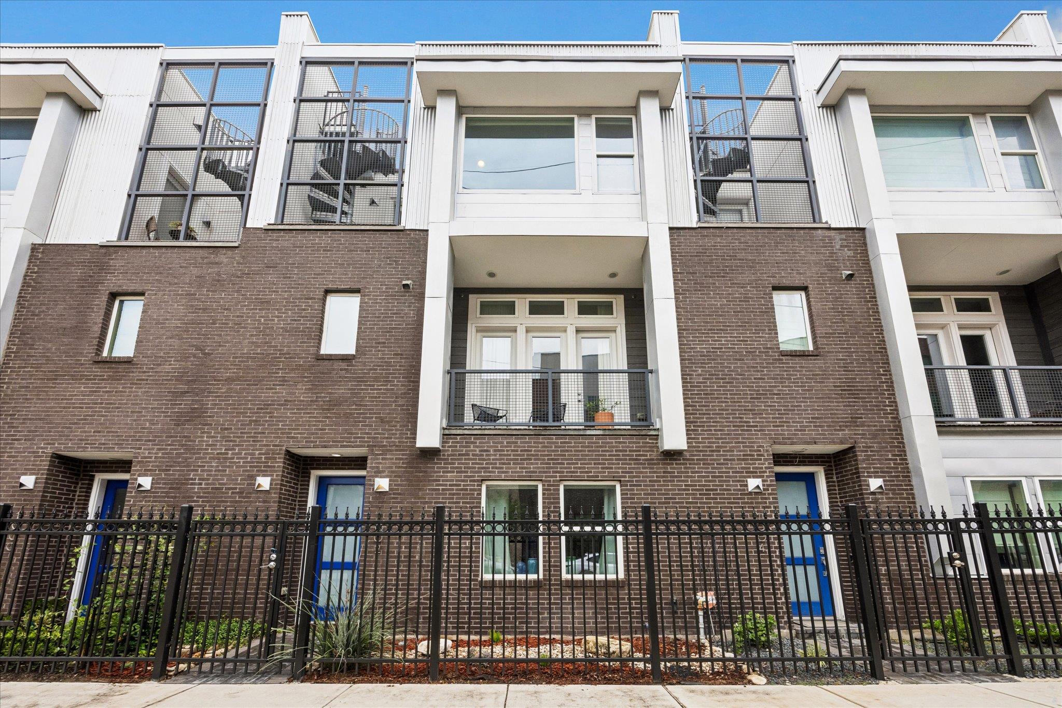
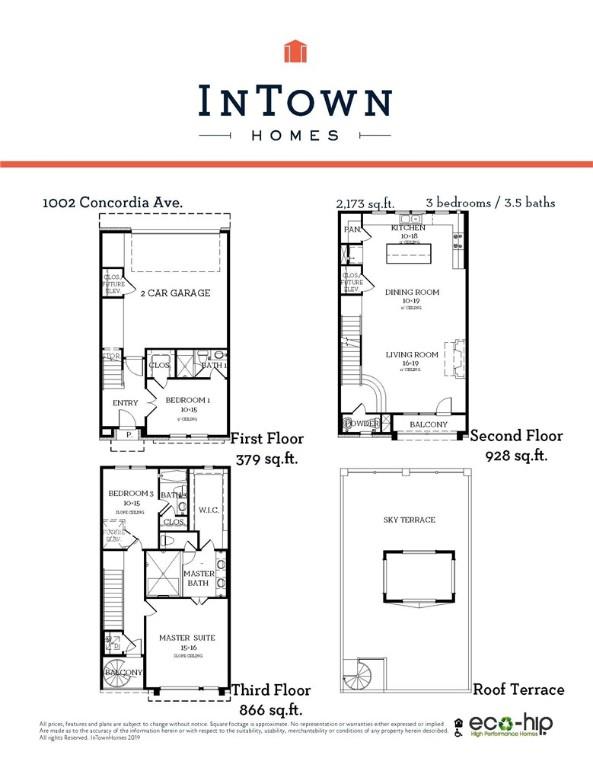
Discover refined contemporary living in Austin's sought-after East Avenue community, where a private elevator, rooftop terrace, and sophisticated design create an exceptional low-maintenance lifestyle. This beautifully designed three-story residence with Roof Top Deck offers 3 bedrooms, 3.5 bathrooms, and 2,253 square feet of thoughtfully designed living space, just minutes from Downtown Austin, The University of Texas, Dell Medical School, Mueller, and Austin's renowned restaurants, coffee shops, shopping, and entertainment.

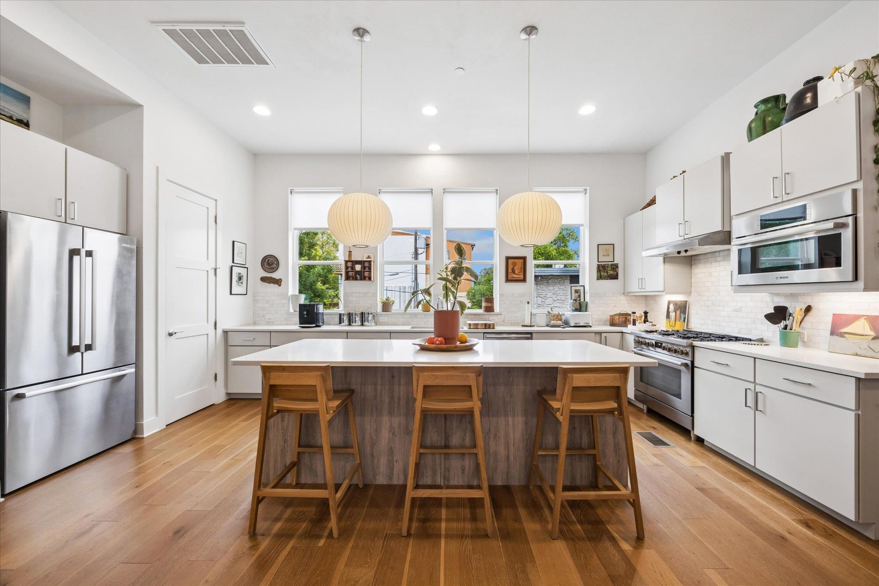
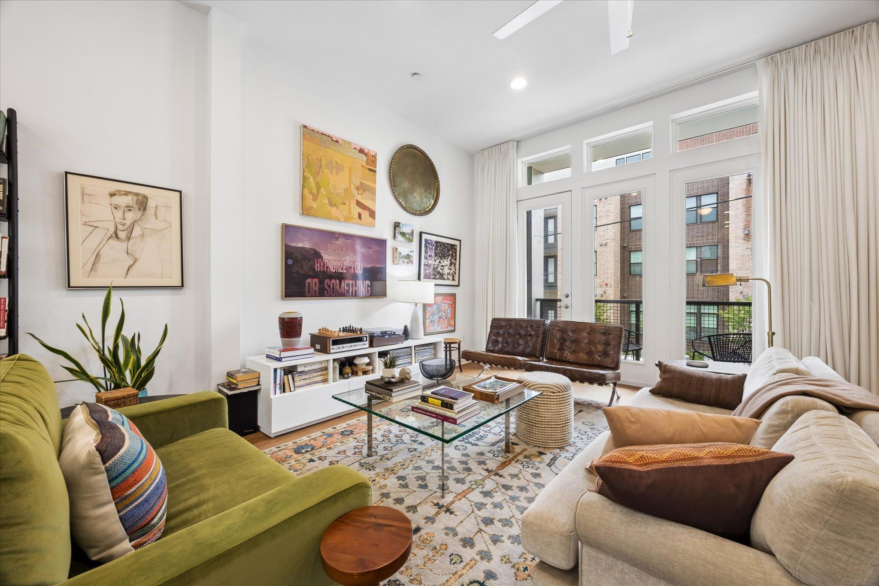
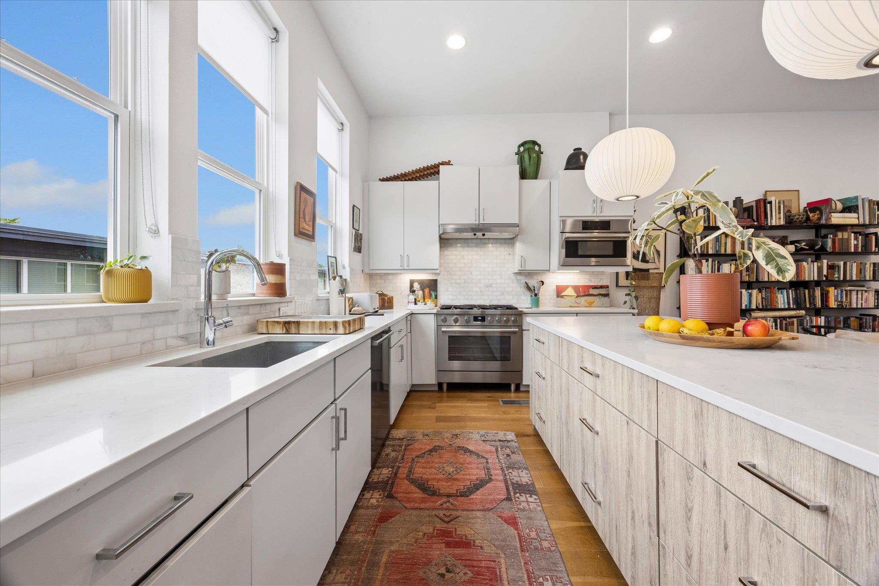
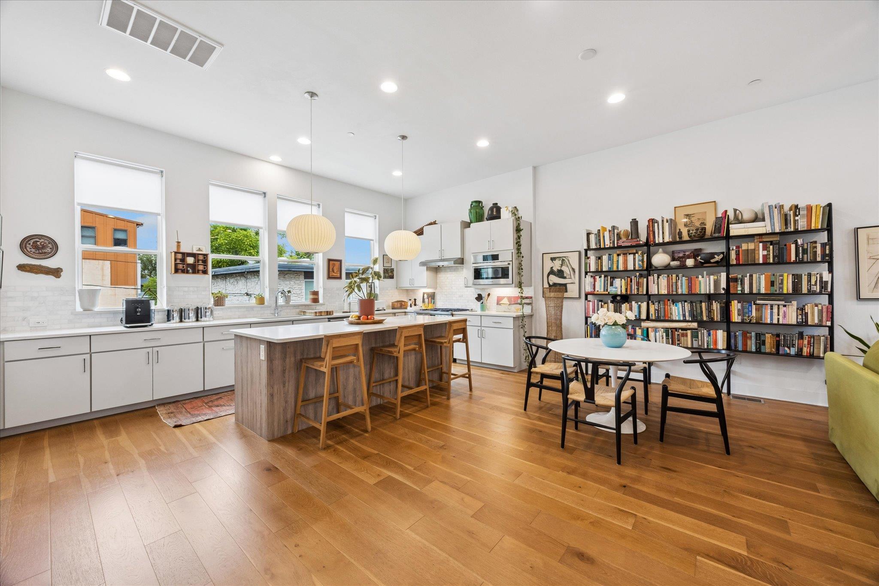
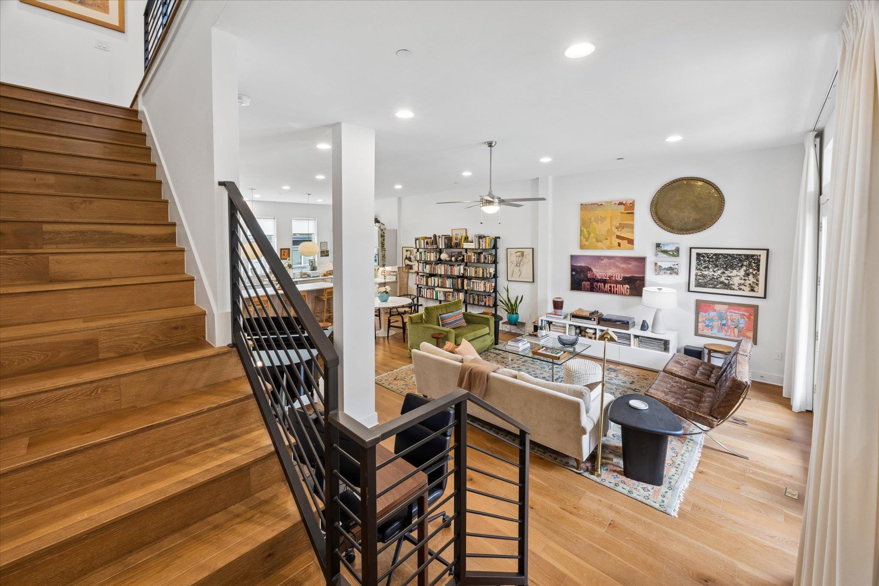
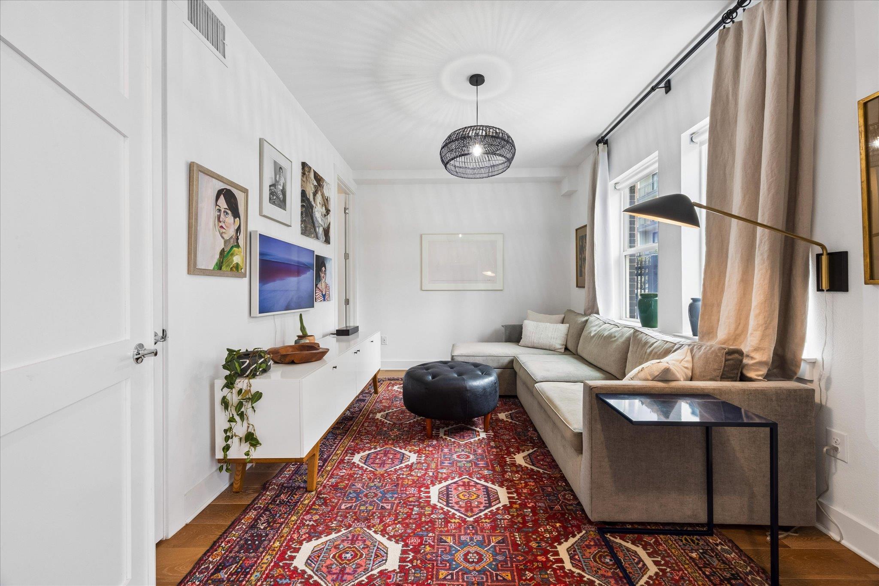
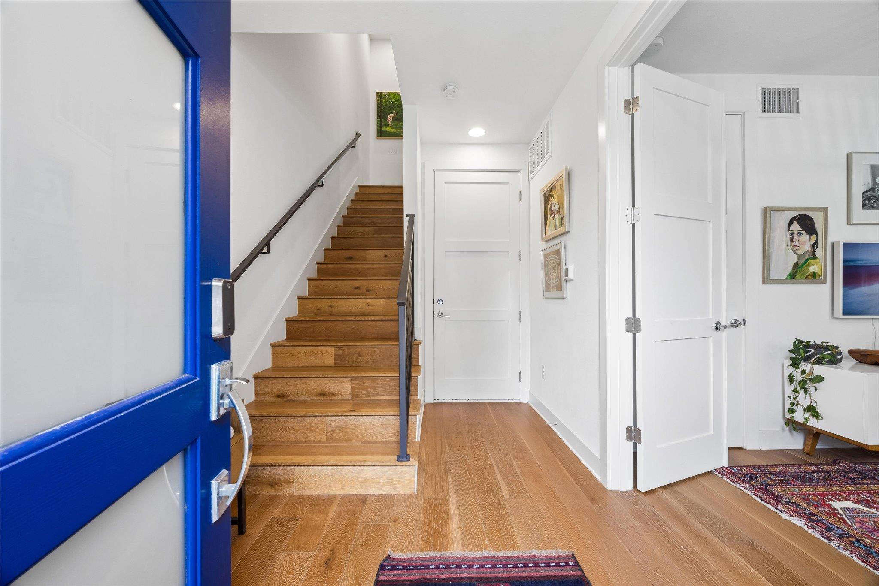
Flooded with natural light, the open-concept interior showcases soaring ceilings, expansive windows, wide-plank hardwood flooring, designer lighting, and custom window treatments. The spacious living and dining areas flow seamlessly into a chef's kitchen featuring quartz countertops, custom cabinetry, premium Bosch stainless steel appliances, a Bosch gas range, and an oversized center island designed for both effortless entertaining and everyday living.

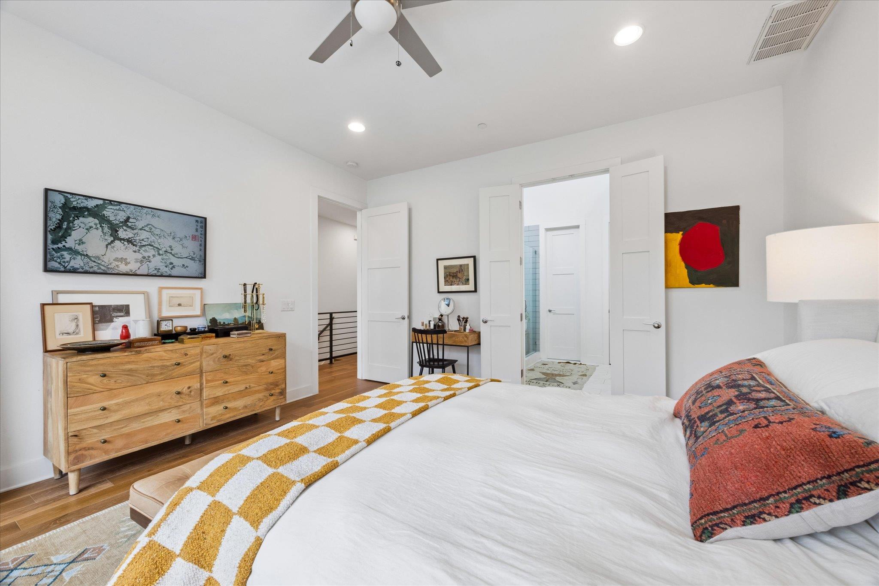
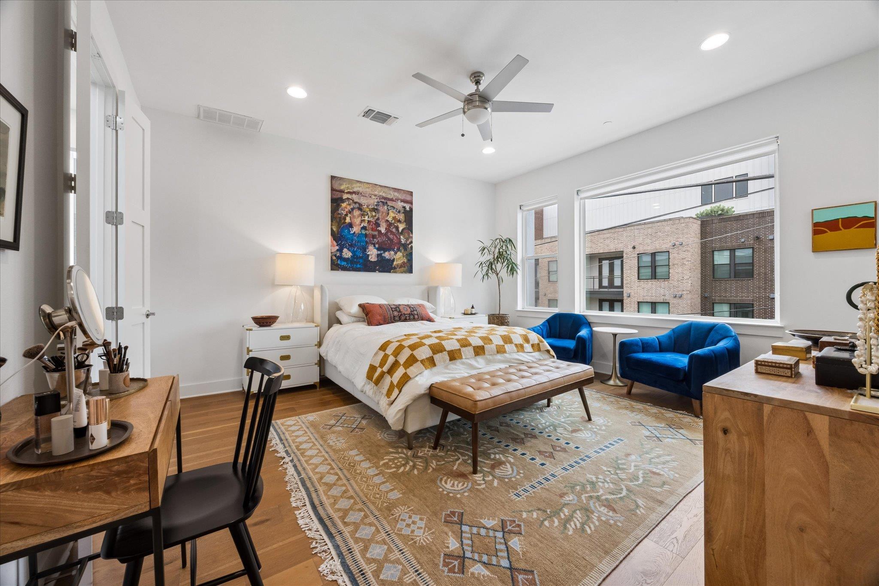
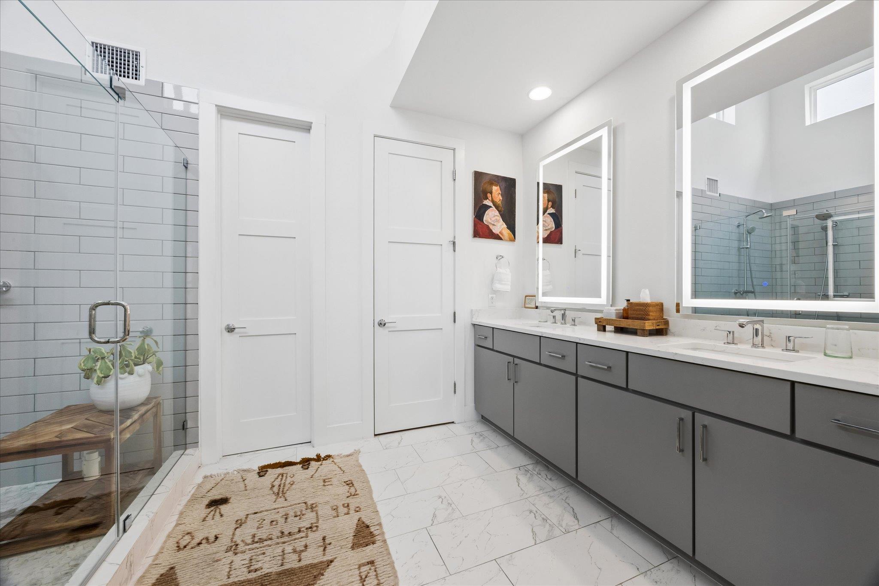
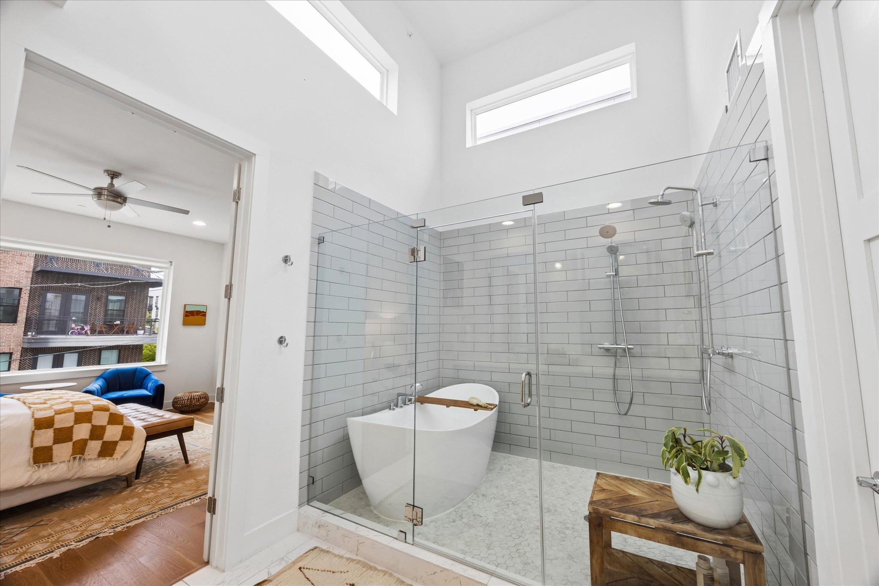
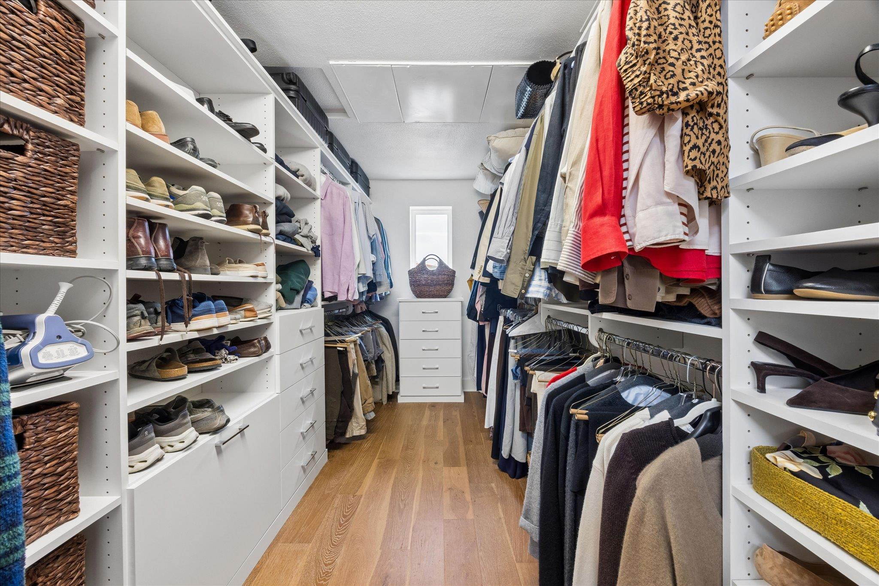
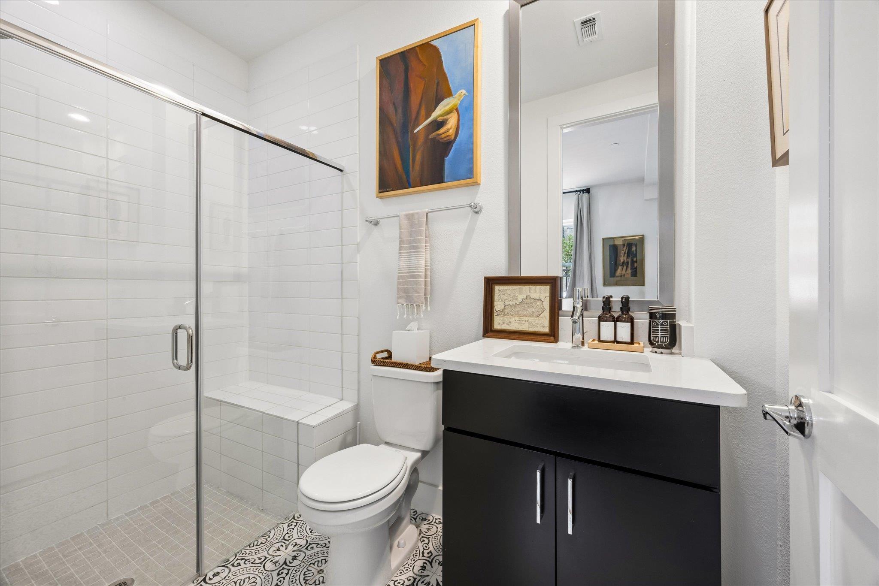
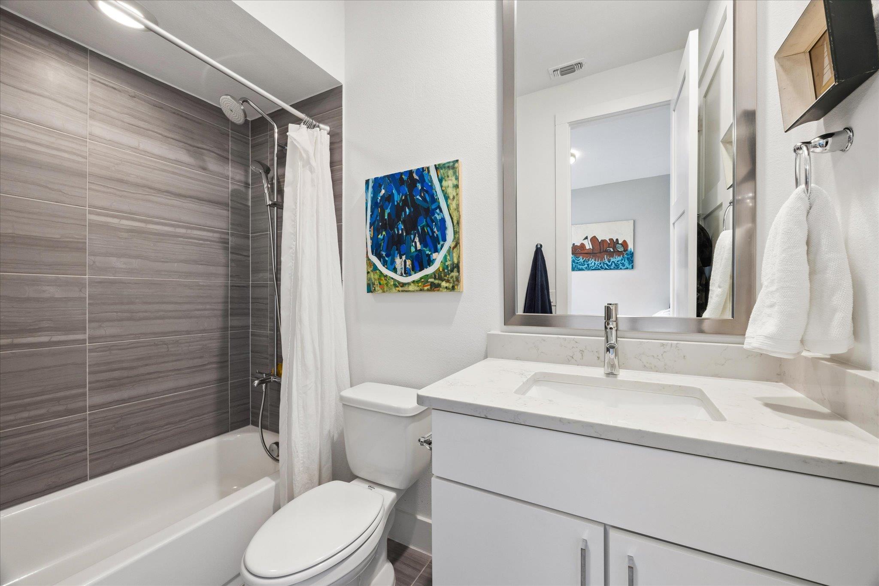
A private first-floor guest suite with an en-suite bath offers exceptional flexibility for guests, a home office, or multigenerational living. Upstairs, the serene primary suite serves as a private retreat with a generous walk-in closet and a spa-inspired bath featuring dual vanities, a soaking tub, and an oversized walk-in shower. An additional en-suite bedroom provides comfort and privacy.

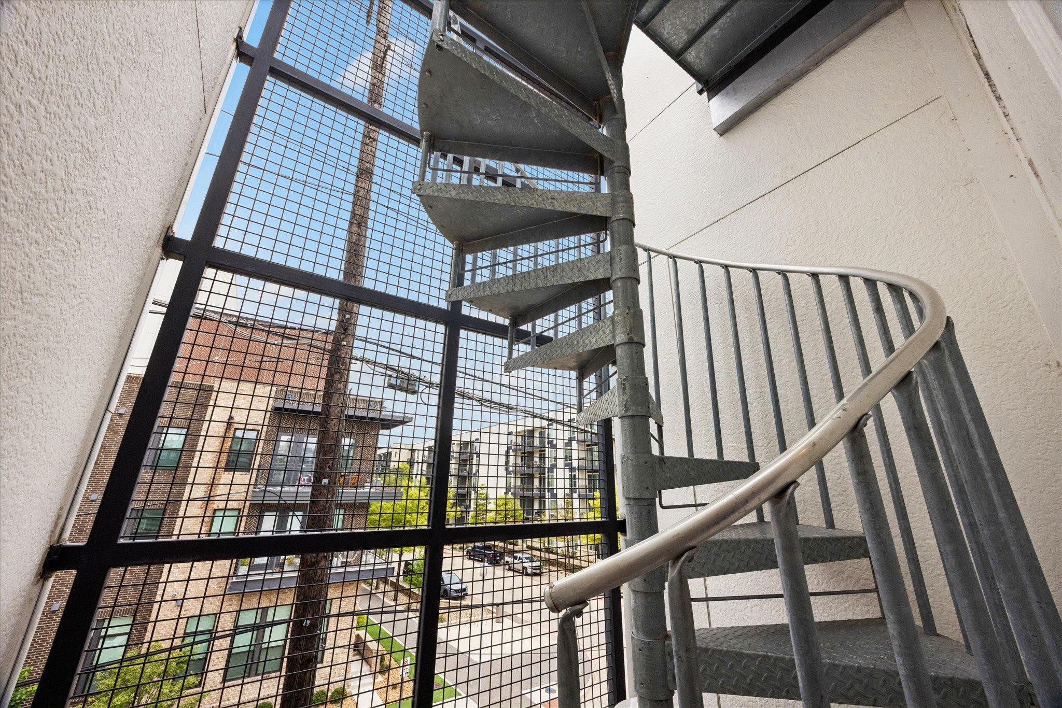
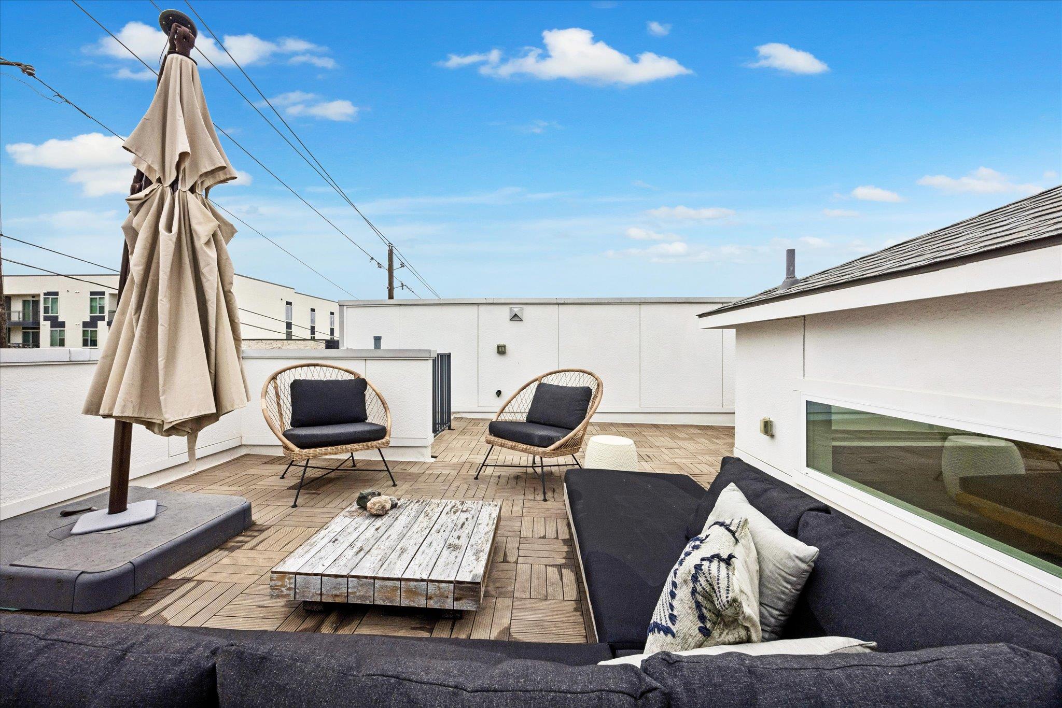
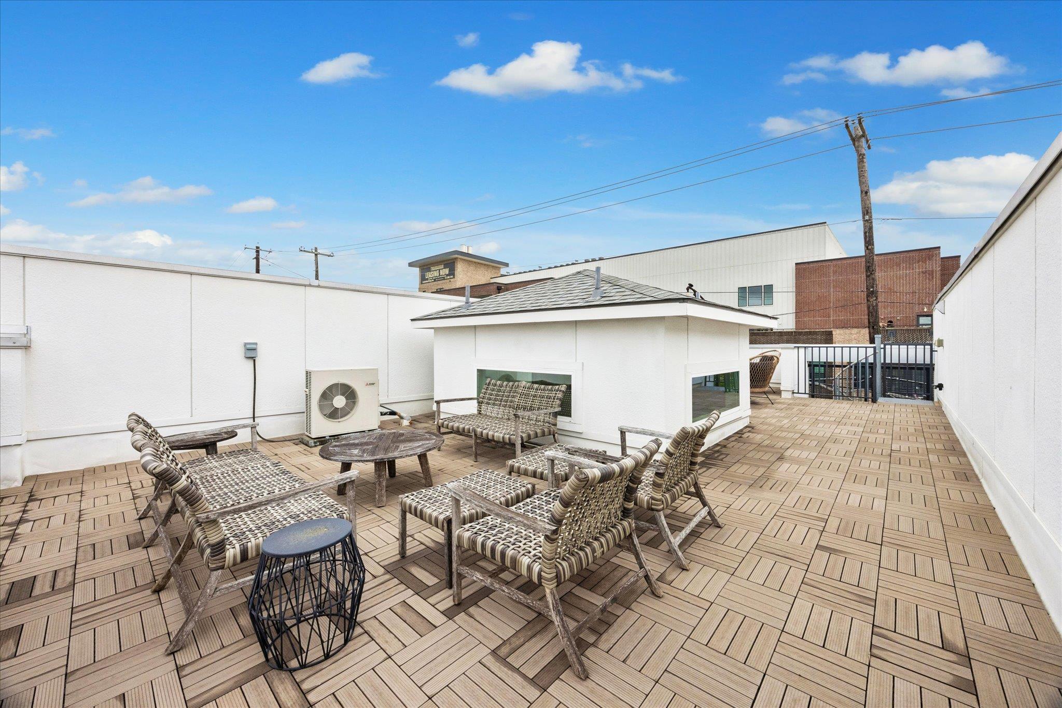
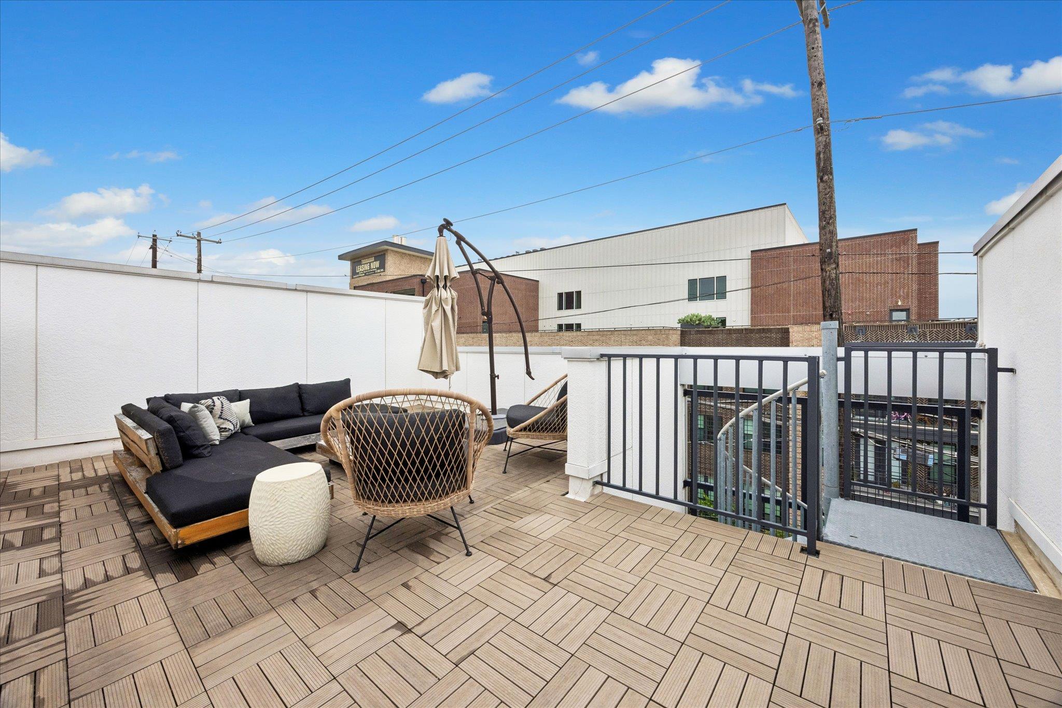
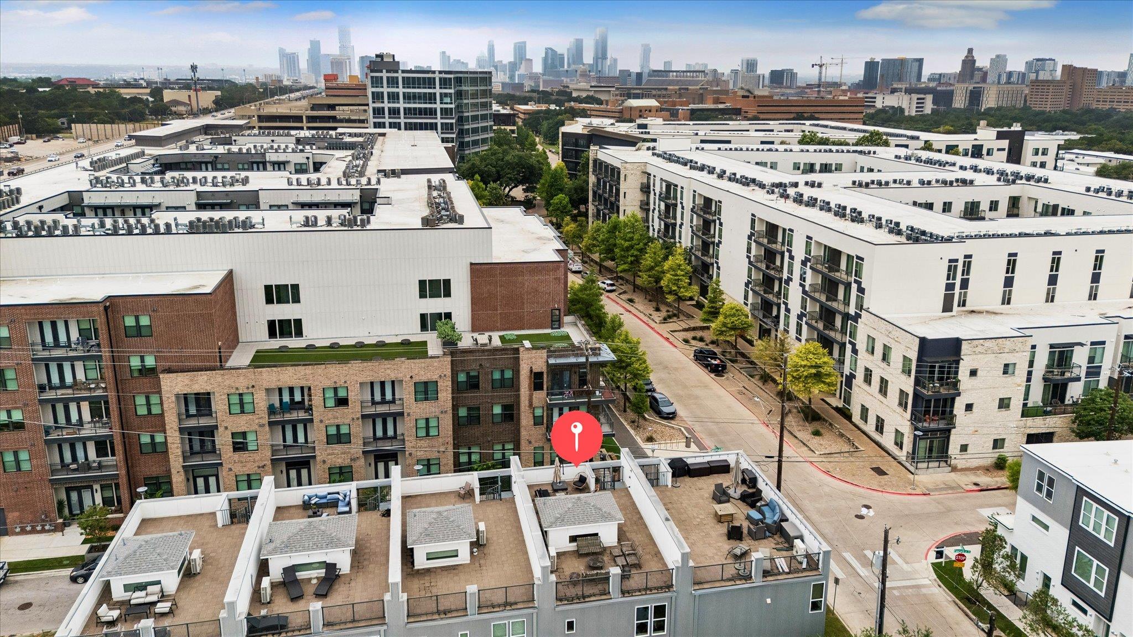
The private rooftop terrace extends the living space outdoors, creating an inviting setting to relax, entertain, and enjoy the surrounding cityscape with glimpses of the downtown skyline.

Combining timeless contemporary architecture, quality craftsmanship, and an exceptional Central Austin location, this residence offers a rare opportunity to enjoy elevated urban living.

3
beds

4
baths

2,253 Sq.Ft. LIVING AREA

1,633.5 Sq.Ft. lot

image

Schedule a Showing

I would love to show you this beautiful property. Please select your preferred date and time below. I will be in touch shortly to confirm your appointment.

Schedule a Showing

I would love to show you this beautiful property. Please select your preferred date and time below. I will be in touch shortly to confirm your appointment.
Thank you for your interest in 1002 Concordia Ave, Austin, TX 78705. We are reviewing your request and will be in touch shortly!

Features & Amenities

Interior

  • total bedrooms3
  • Total bathrooms4
  • full bathrooms3
  • half bathroom1
  • Flooring Tile, Wood
  • APPLIANCES Built-In Gas Oven
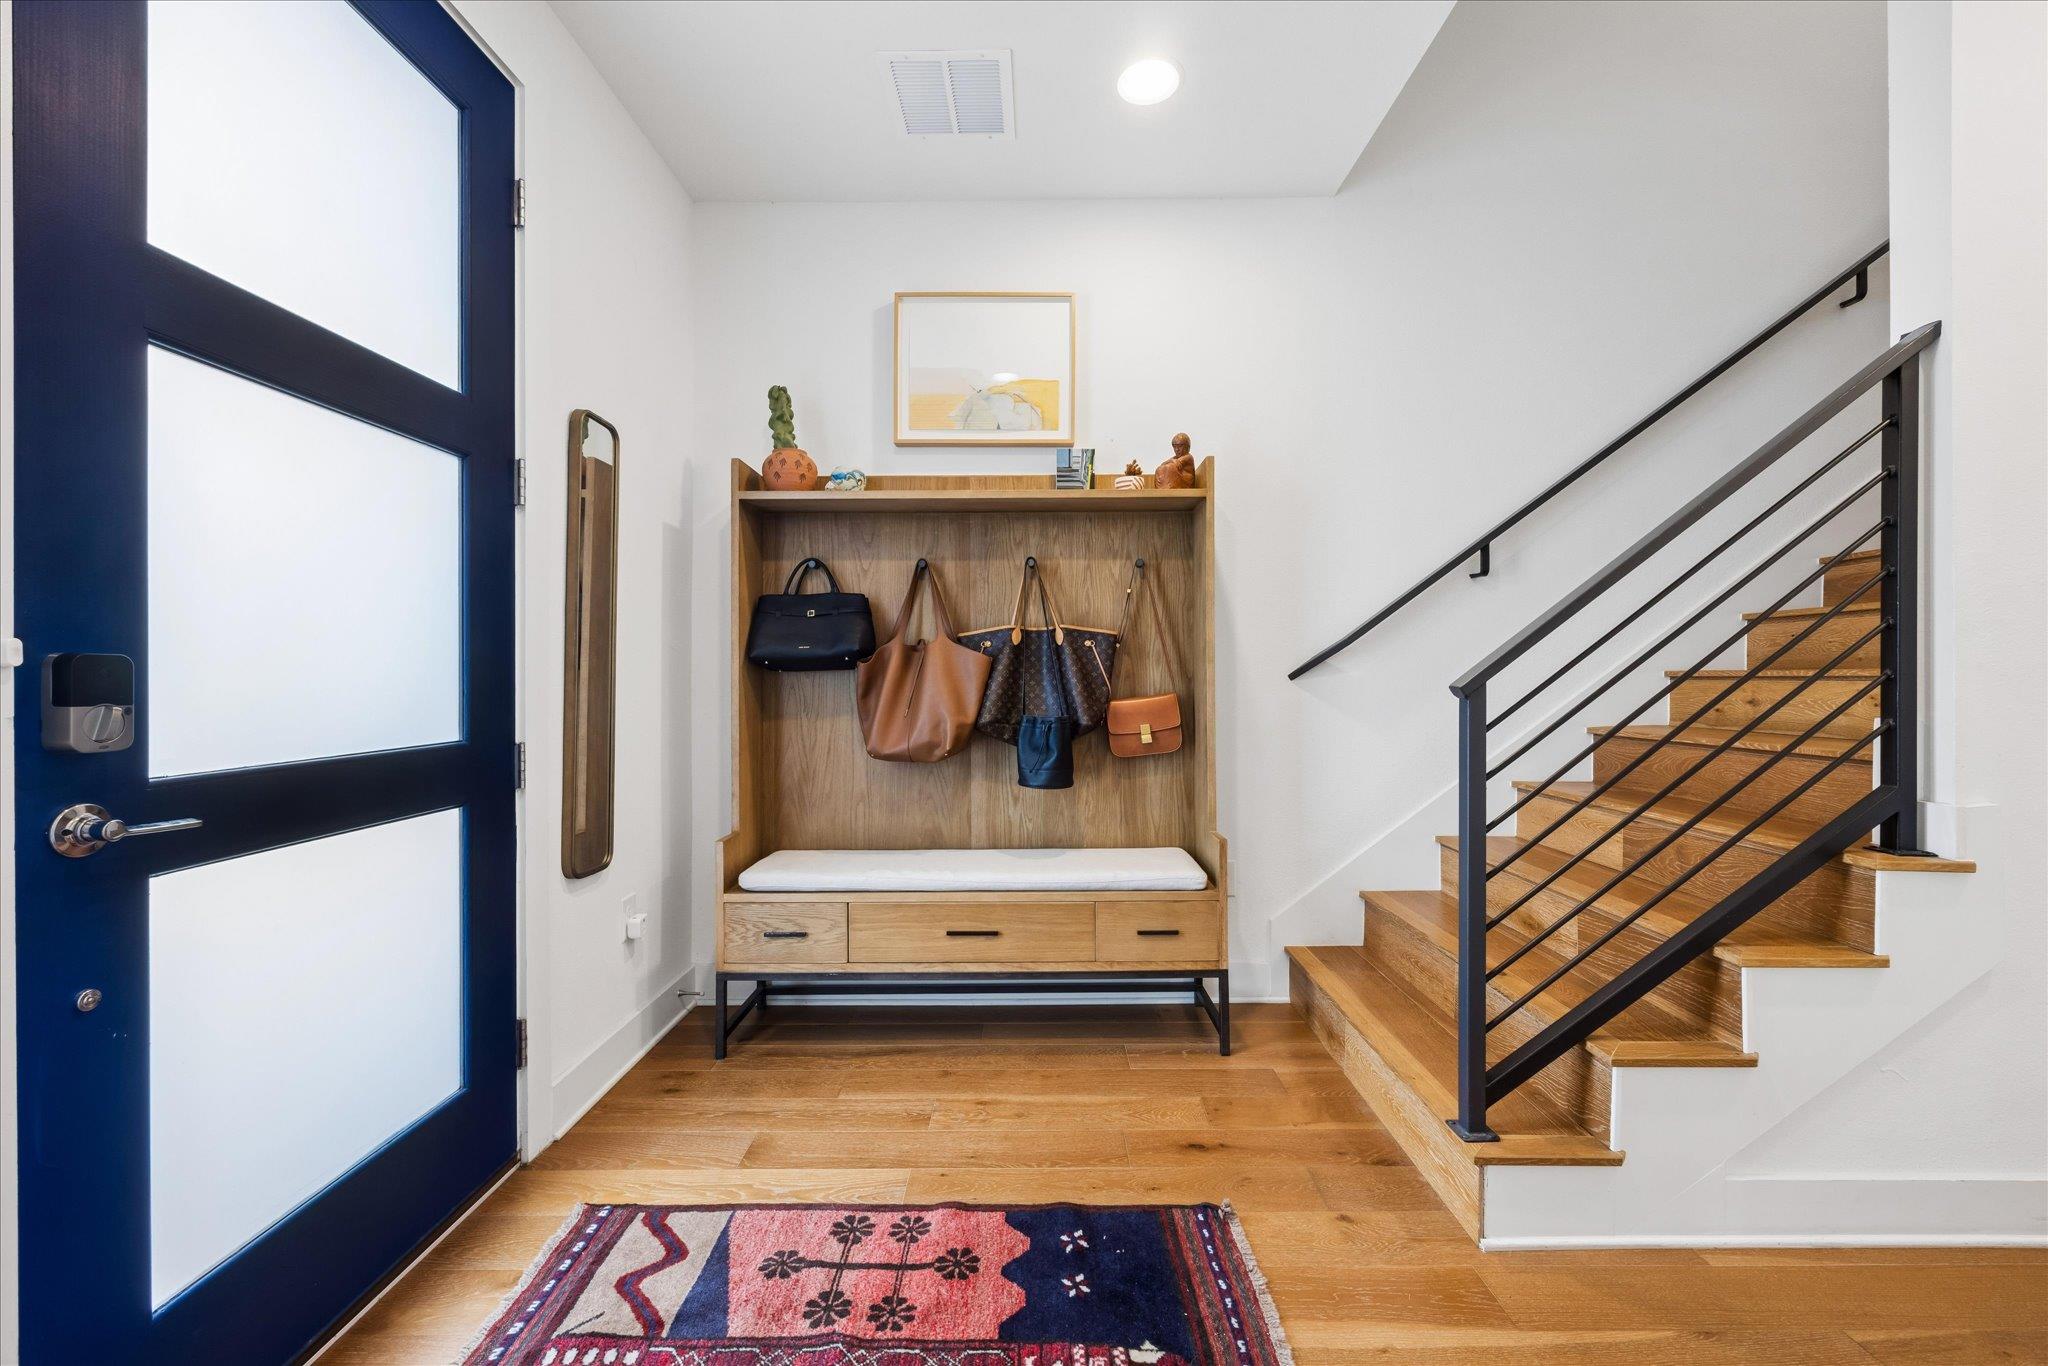
  • other interior Features Breakfast Bar, Ceiling Fan(s), High Ceilings, Quartz Counters, Double Vanity, Eat-in Kitchen, Elevator, Entrance Foyer, High Speed Internet, Interior Steps, Kitchen Island, Open Floorplan, Pantry, Recessed Lighting, Smart Thermostat, Soaking Tub, Stackable W/D Connections, Walk-In Closet(s), Wired for Data, Wired for Sound

Area & Lot

  • Status For Sale
  • Living Area2,253 Sq.Ft.
  • Lot Area1,633.5 Sq.Ft.
  • MLS® ID3855820
  • TypeResidential
  • YEAR BUILT2020
  • NeighborhoodCentral Austin Homes
  • Water FrontageNone
  • View DescriptionCity
  • Elementary SchoolLee
  • Middle SchoolKealing
  • High SchoolMcCallum
  • School DistrictAustin ISD

Exterior

  • STORIES3
  • Garage Space2.0
  • water SourcePublic
  • utilitiesElectricity Connected, Internet-Cable, Natural Gas Connected, Sewer Connected, Water Connected
  • PoolNone
  • roofFlat Tile, Membrane
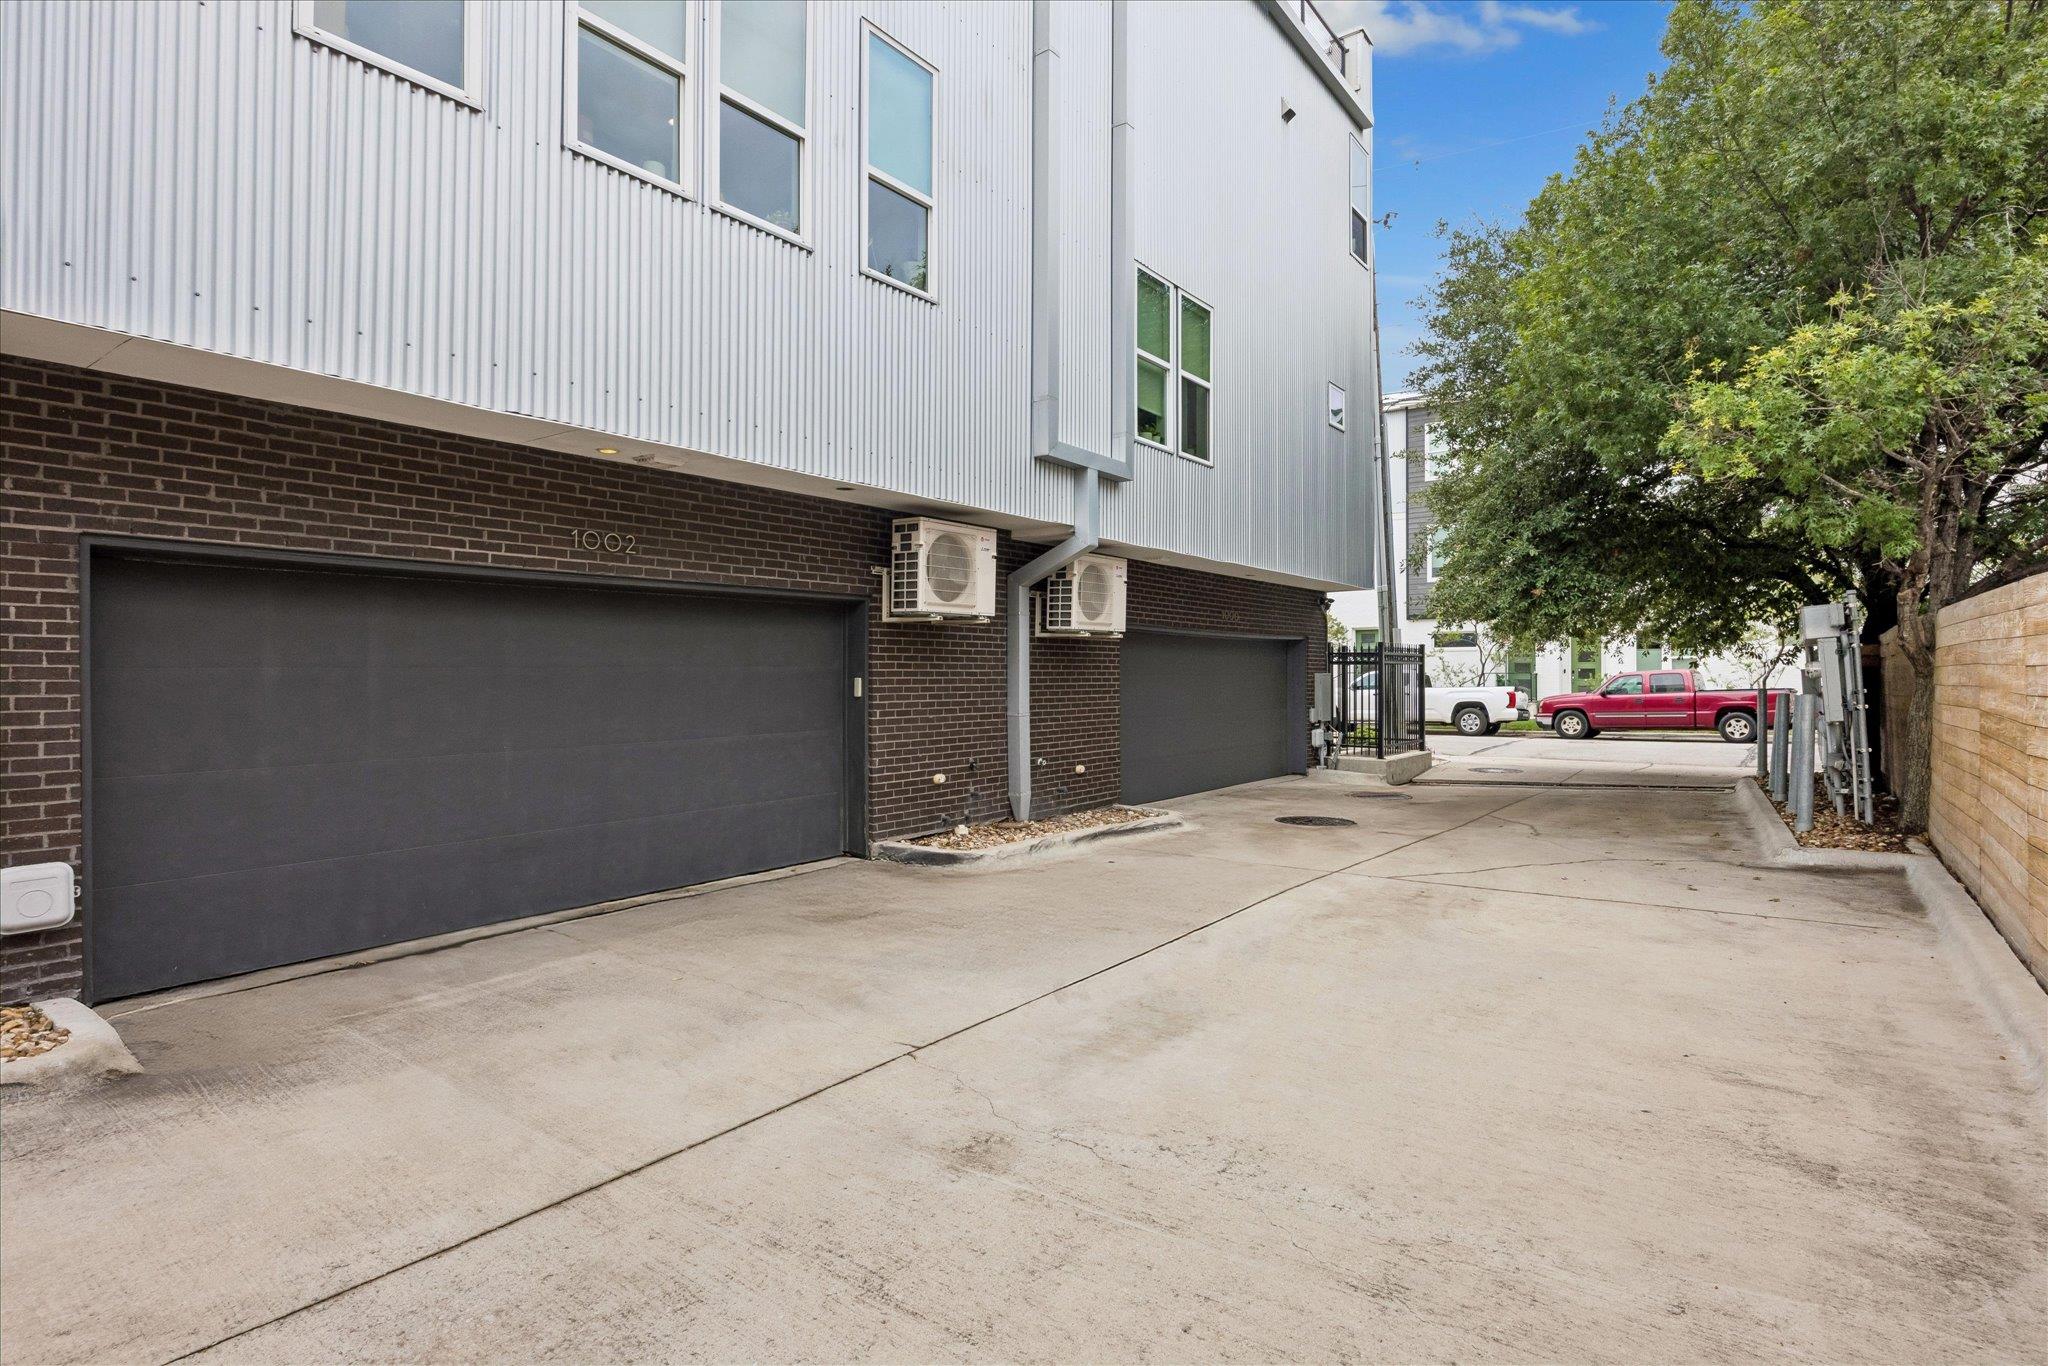
  • lot featuresAlley Access, Curbs, Level, Sprinkler - Automatic
  • parkingAttached
  • HEAT TYPECentral, Electric
  • AIR CONDITIONINGCentral Air, Electric
  • sewerPublic Sewer
  • SubstructureSlab
  • Disability FeaturesNone
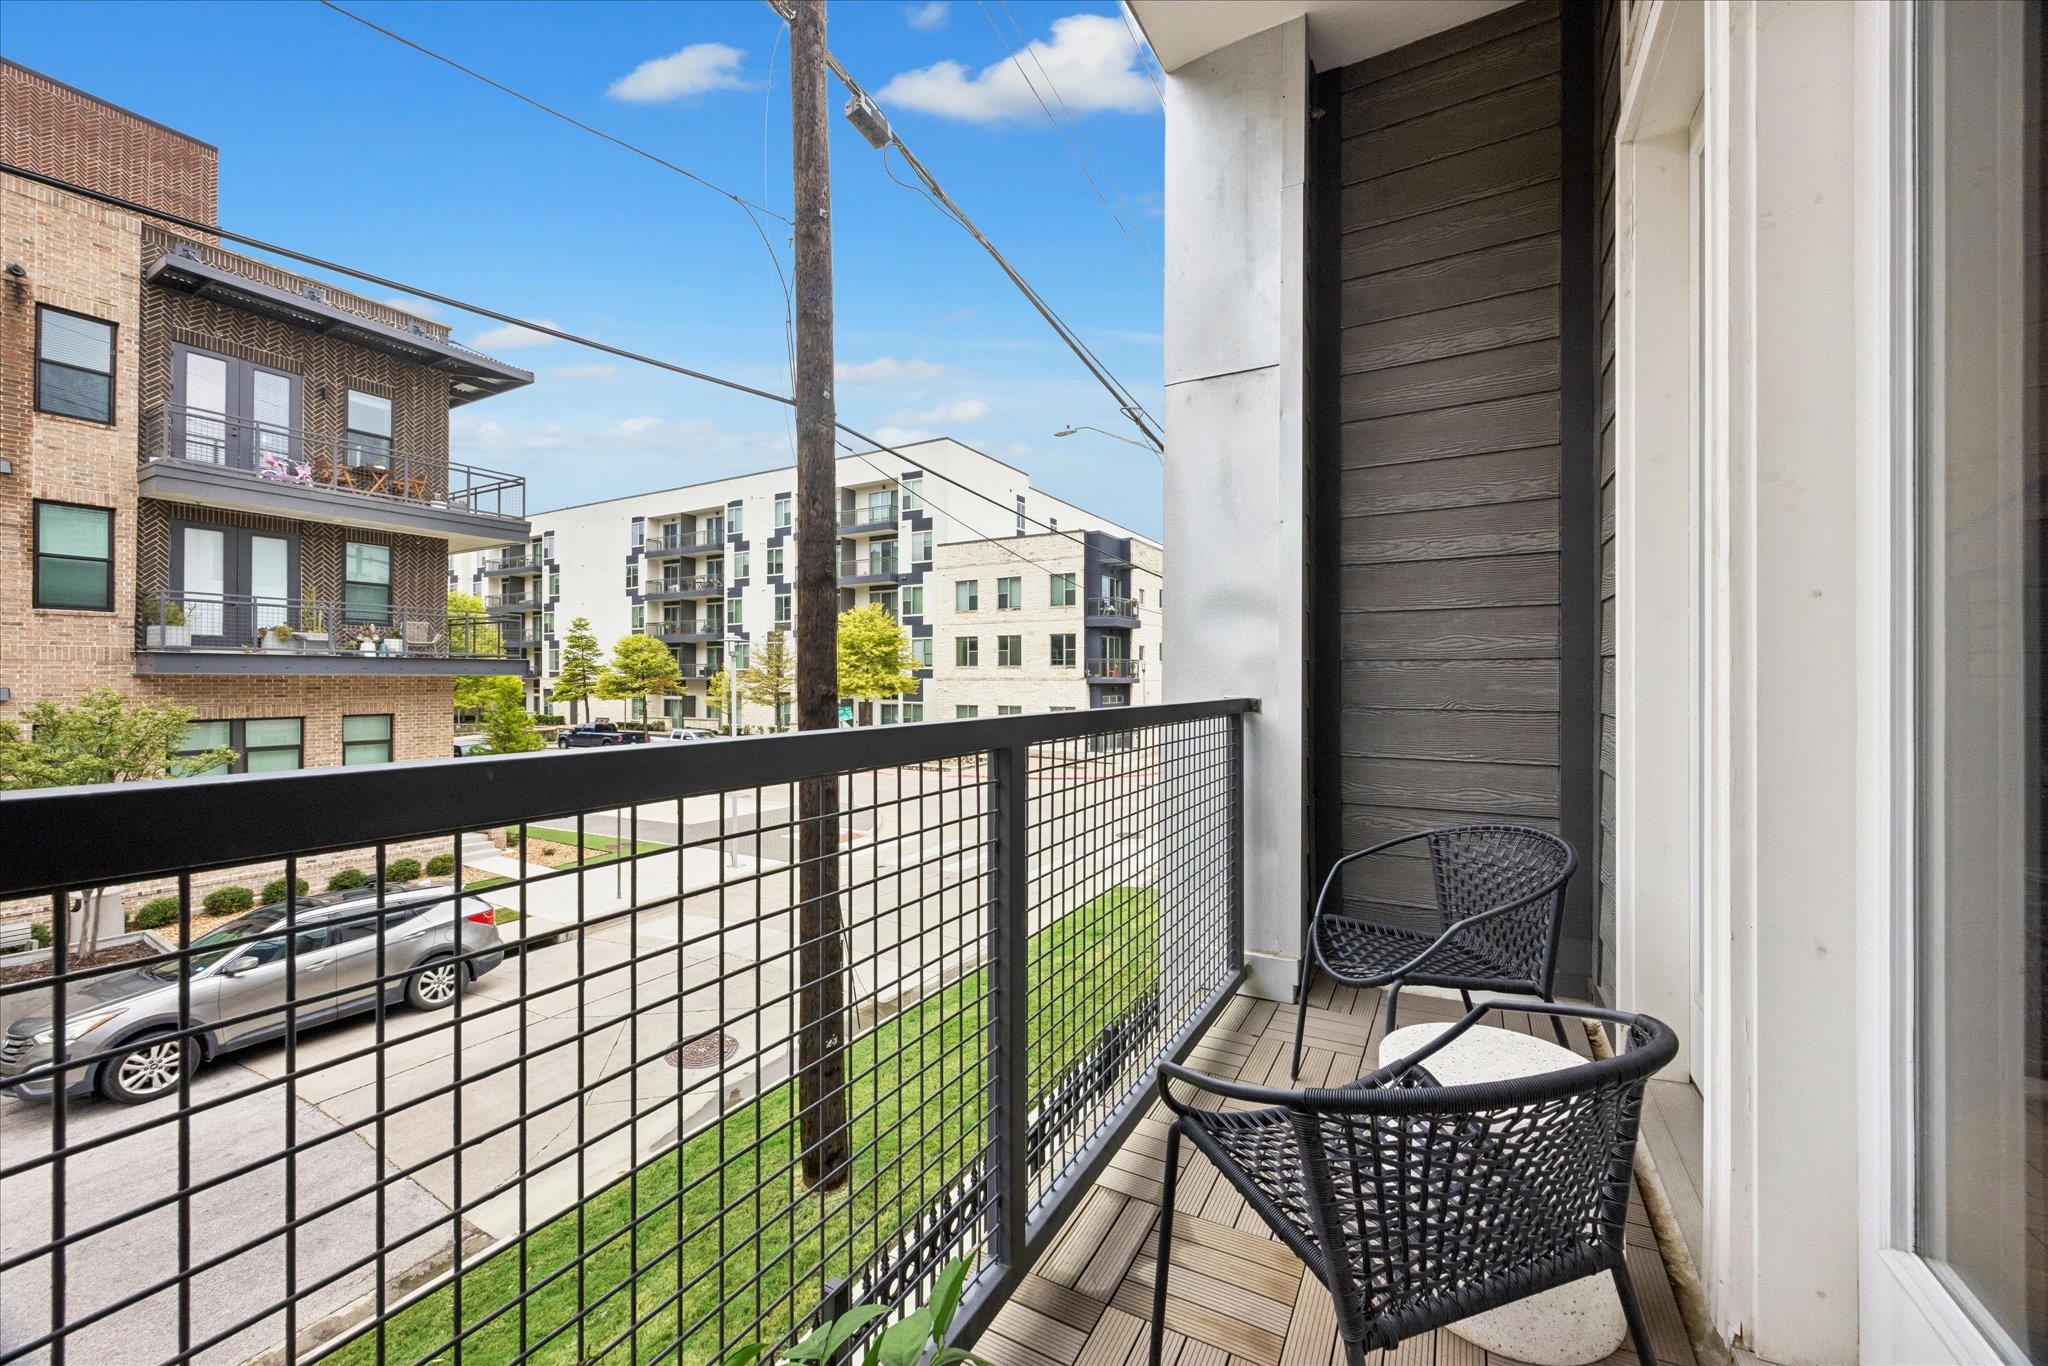
  • other exterior FeaturesSee Remarks, Balcony, No Exterior Steps

Financial

  • Sales Price$895,000
  • Real Estate Tax $13,344/yr
  • HOA $360/yr

Mortgage Calculator

Estimate your monthly mortgage payment, including the principal and interest, property taxes, and HOA. Adjust the values to generate a more accurate rate.
All estimates are provided for informational purposes only. Actual amounts may vary.
$0,000 Your Payment 20 15 65
$0,000 Your Payment

Central Austin Homes

Explore

Work With Debbie

Debbie loves educating her clients on real estate trends and processes. Her clients always walk away with more knowledge and know-how.

Follow Us on Instagram