1001 E 39th ST
1001 E 39th ST
1001 E 39th ST
1001 E 39th ST
1001 E 39th ST
1001 E 39th ST
1001 E 39th ST
1001 E 39th ST
1001 E 39th ST
1001 E 39th ST
1001 E 39th ST
1001 E 39th ST
1001 E 39th ST
1001 E 39th ST
1001 E 39th ST
1001 E 39th ST
1001 E 39th ST
1001 E 39th ST
1001 E 39th ST
1001 E 39th ST
SEE ALL PHOTOS
1001 E 39th ST
1001 E 39th ST
1001 E 39th ST
1001 E 39th ST
1001 E 39th ST
1001 E 39th ST
1001 E 39th ST
1001 E 39th ST
1001 E 39th ST
1001 E 39th ST
1001 E 39th ST
1001 E 39th ST
1001 E 39th ST
1001 E 39th ST
1001 E 39th ST
1001 E 39th ST
1001 E 39th ST
1001 E 39th ST
1001 E 39th ST
1001 E 39th ST
Courtesy of Compass RE Texas, LLC, Tammy Koen Listing Contact: (512) 917-3439 
For Lease

1001 E 39th ST

1001 E 39th ST, Austin, TX 78751

$3,300/month
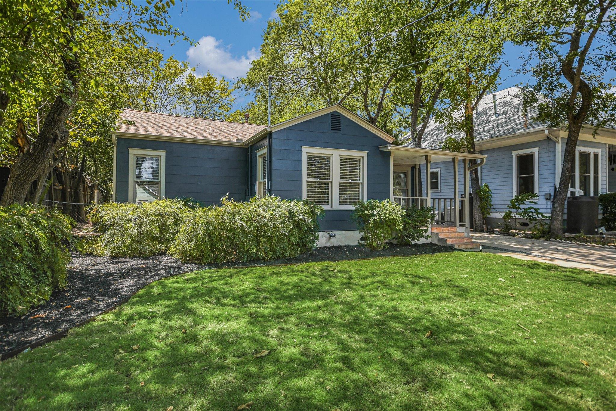
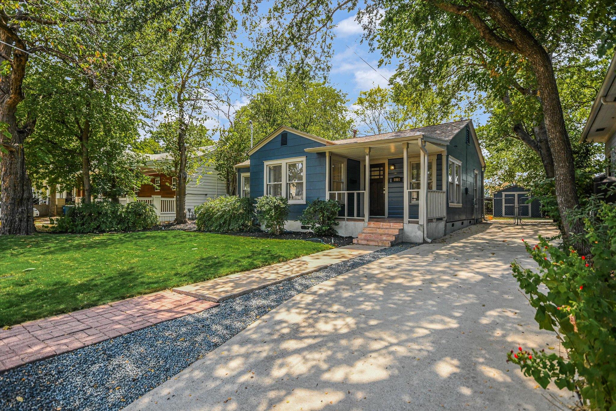
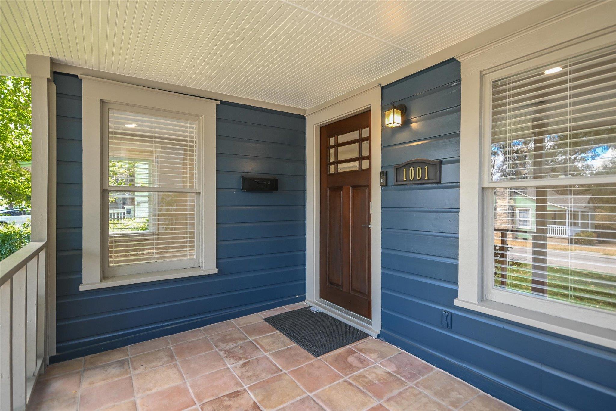
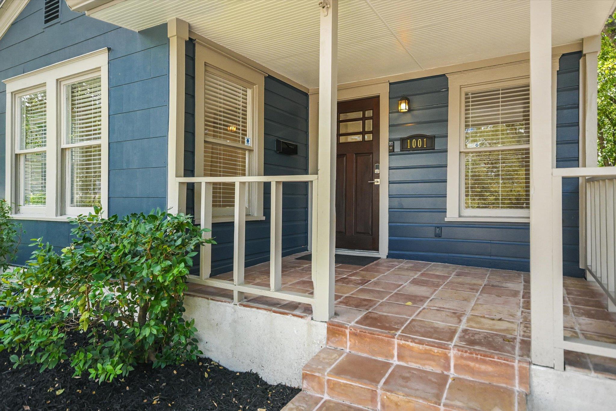
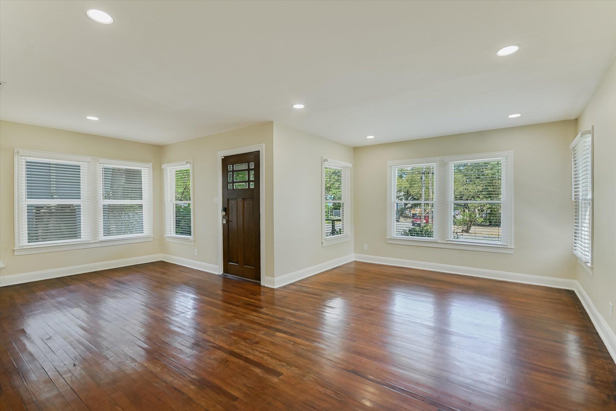
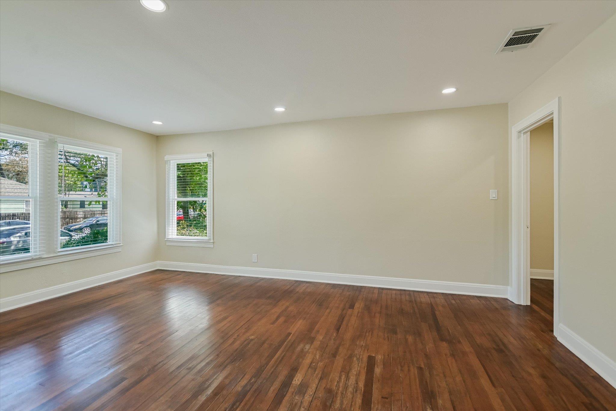
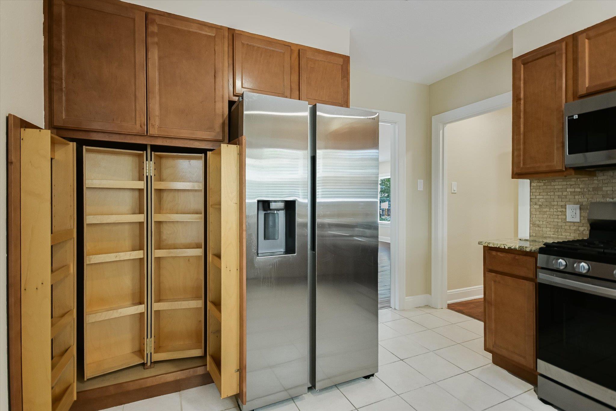
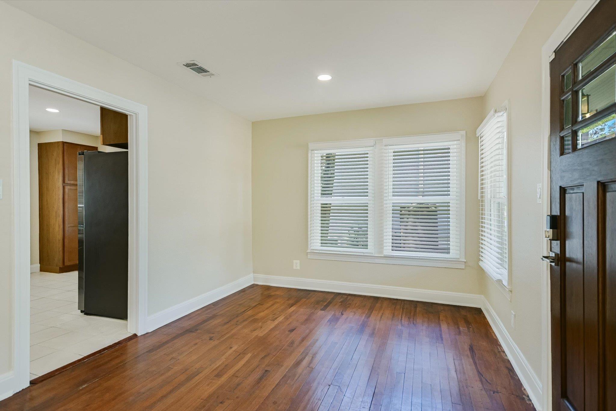
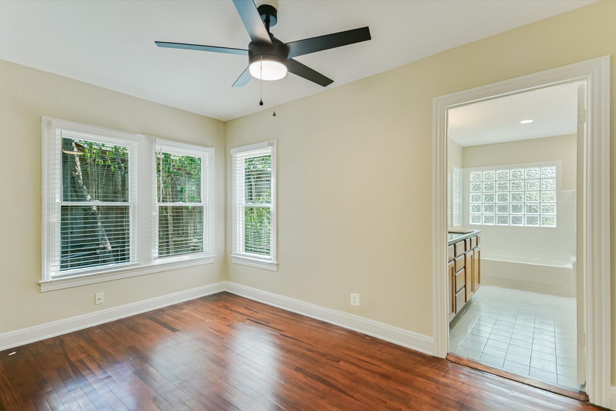
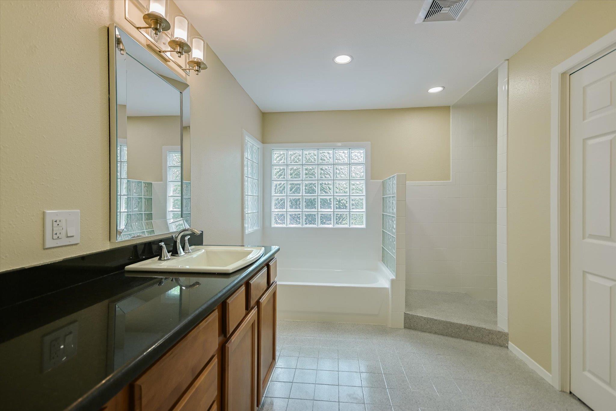
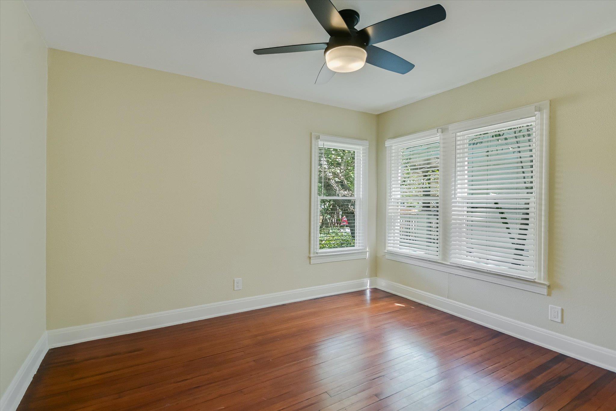
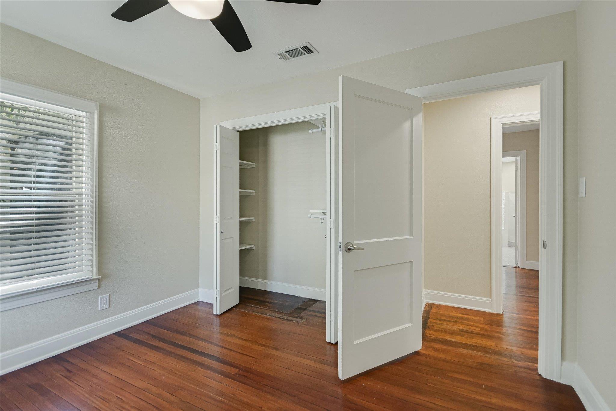
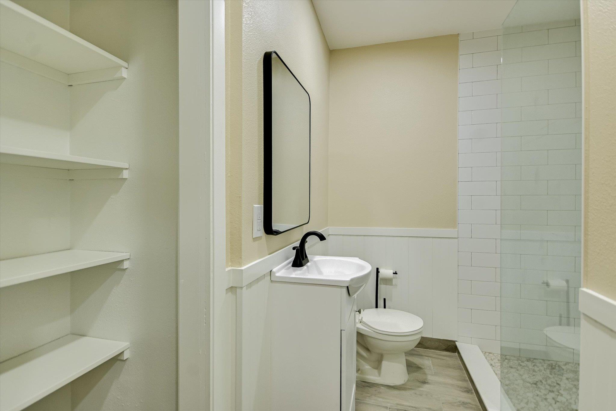
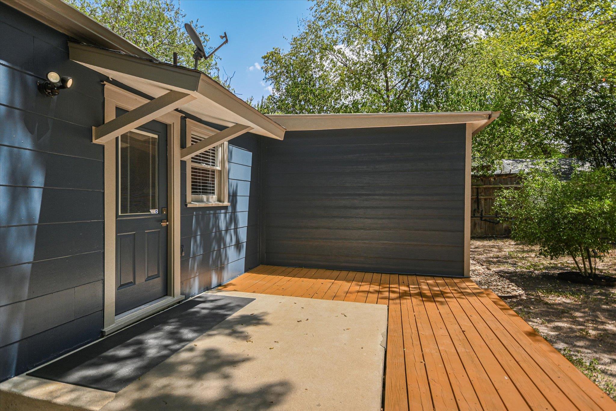
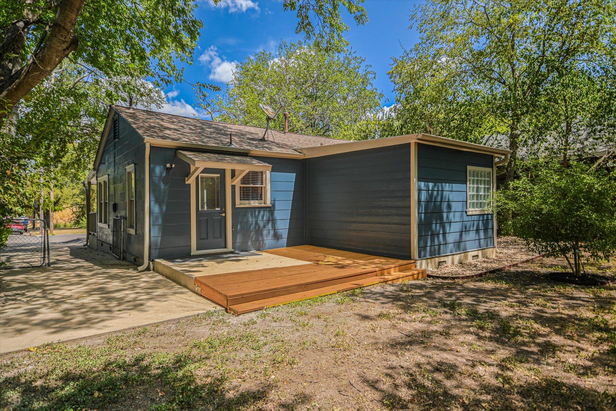
Freshly painted inside and outside showcases the beautiful hardwoods. One of the bathrooms was recently remodeled. Lots of windows allows great light. Property is centrally located and close to UT, Downtown, and Hyde Park with its many shops, Fresh Plus and restaurants. Its ready for its next tenant.

2
beds

2
baths

1,016 Sq.Ft. LIVING AREA

5,749.92 Sq.Ft. lot

image

Schedule a Showing

I would love to show you this beautiful property. Please select your preferred date and time below. I will be in touch shortly to confirm your appointment.

Schedule a Showing

I would love to show you this beautiful property. Please select your preferred date and time below. I will be in touch shortly to confirm your appointment.
Thank you for your interest in 1001 E 39th ST, Austin, TX 78751. We are reviewing your request and will be in touch shortly!

Features & Amenities

Interior

  • total bedrooms2
  • Total bathrooms2
  • full bathrooms2
  • Flooring Tile, Wood
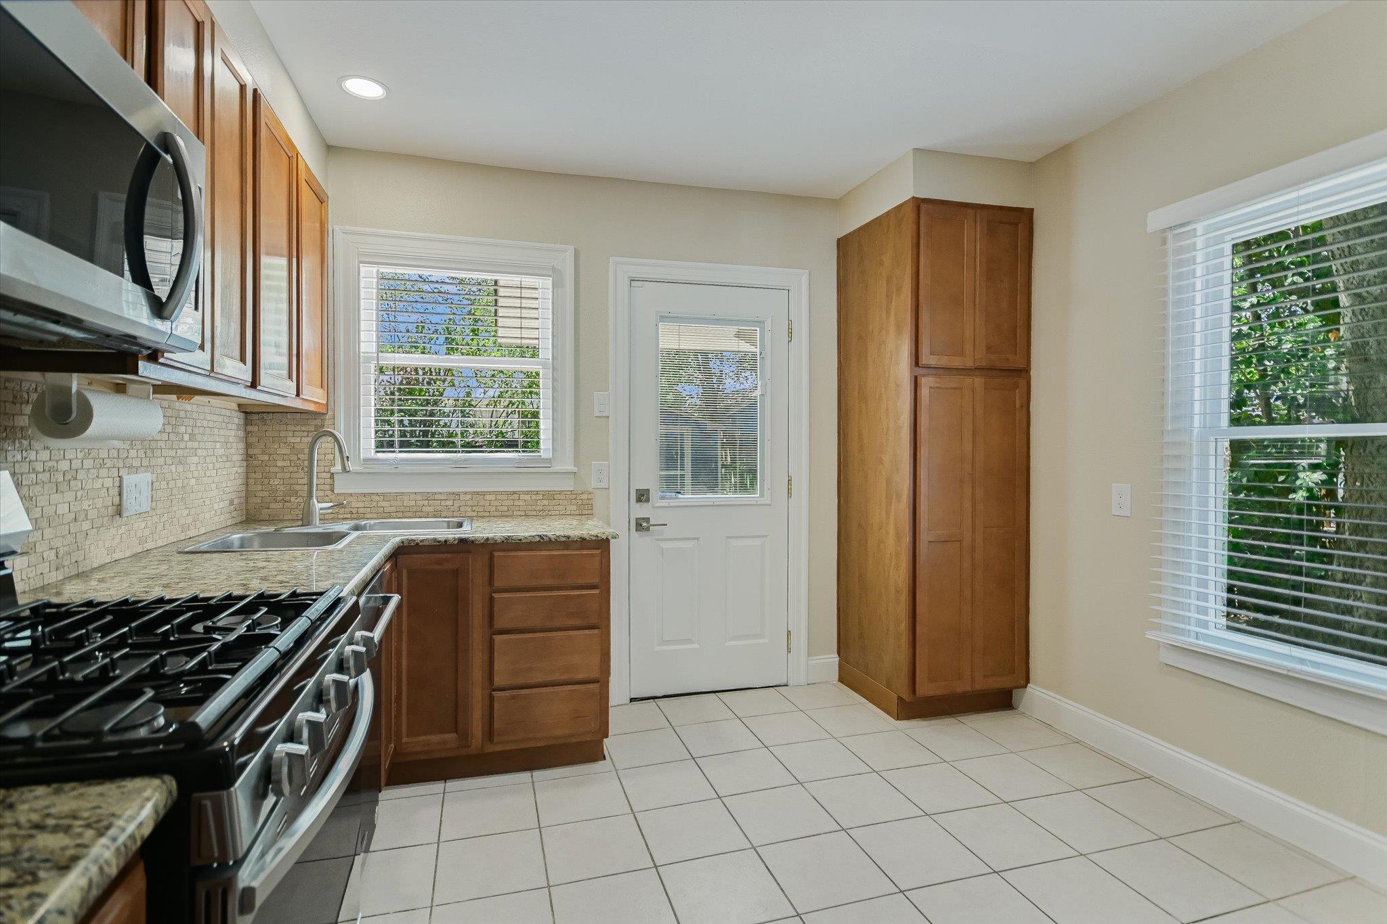
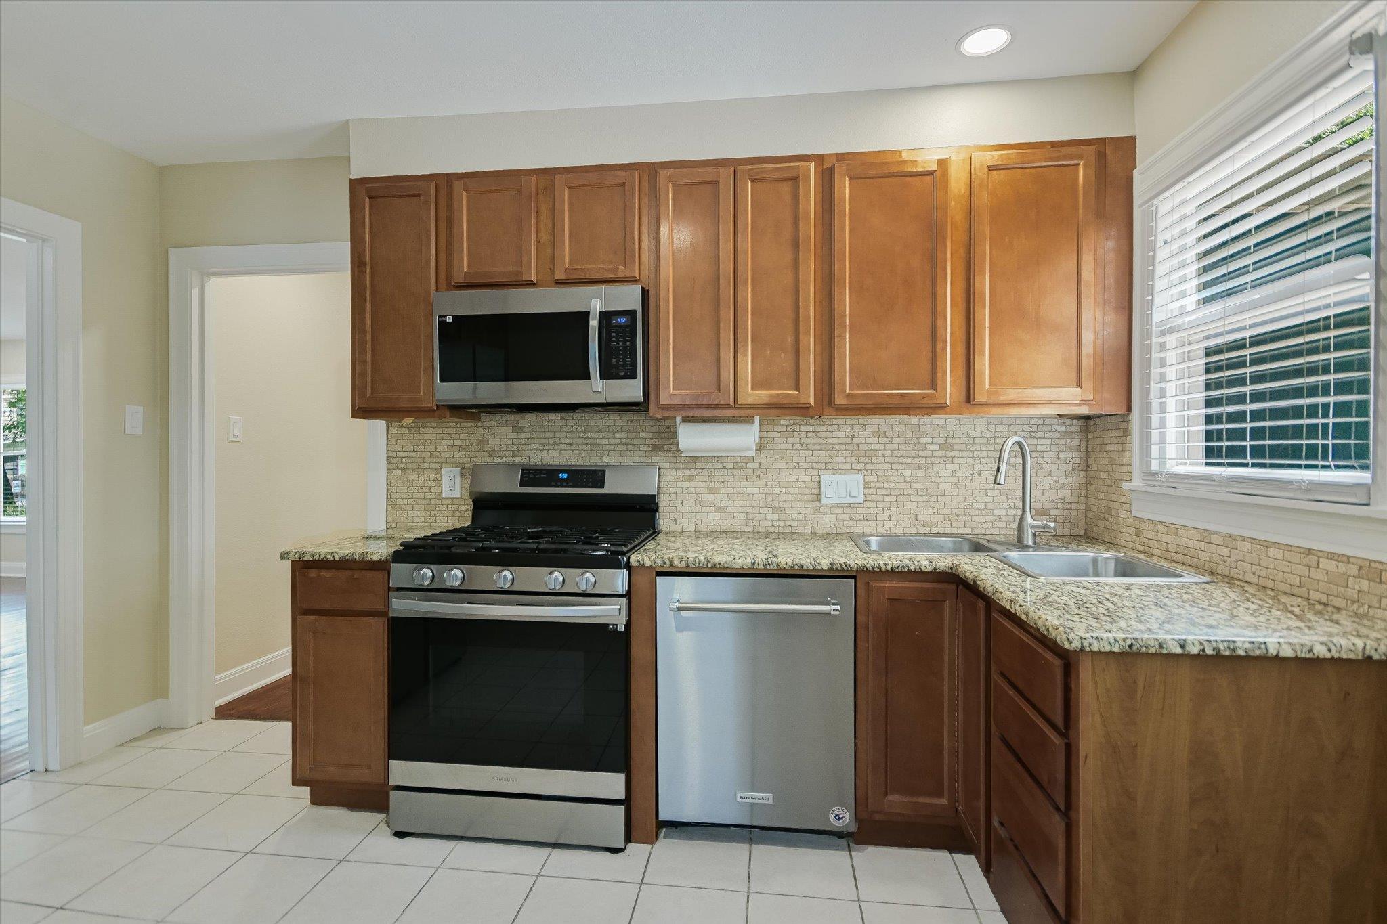
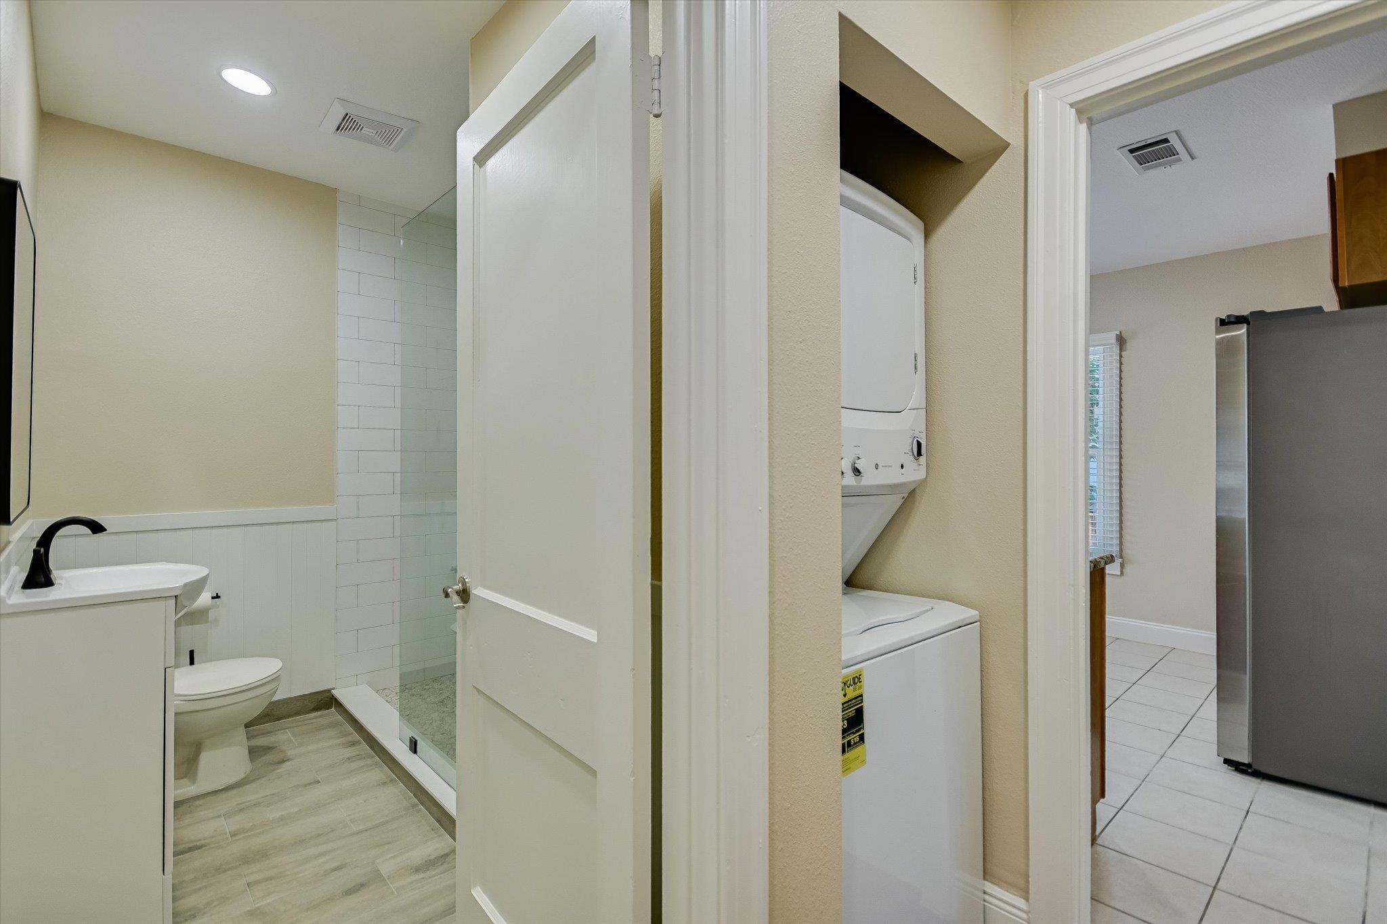
  • APPLIANCES Dishwasher, Disposal, Exhaust Fan, Gas Range, Microwave, Gas Oven, Refrigerator, Stainless Steel Appliance(s), Washer/Dryer Stacked
  • other interior Features 2 Primary Baths, Built-in Features, Ceiling Fan(s), Chandelier, Granite Counters, Crown Molding, Gas Dryer Hookup, High Speed Internet, Low Flow Plumbing Fixtures, No Interior Steps, Open Floorplan, Pantry, Primary Bedroom on Main, Recessed Lighting, Stackable W/D Connections, Storage, Walk-In Closet(s), Washer Hookup

Area & Lot

  • Status For Lease
  • Living Area1,016 Sq.Ft.
  • Lot Area5,749.92 Sq.Ft.
  • MLS® ID6098403
  • TypeResidential
  • YEAR BUILT1946
  • NeighborhoodCentral Austin Homes
  • Water FrontageNone
  • View DescriptionNone
  • Elementary SchoolLee
  • Middle SchoolKealing
  • High SchoolMcCallum
  • School DistrictAustin ISD

Exterior

  • STORIES1
  • water SourcePublic
  • utilitiesElectricity Available, Natural Gas Available, Sewer Available, Water Available
  • PoolNone
  • roofComposition
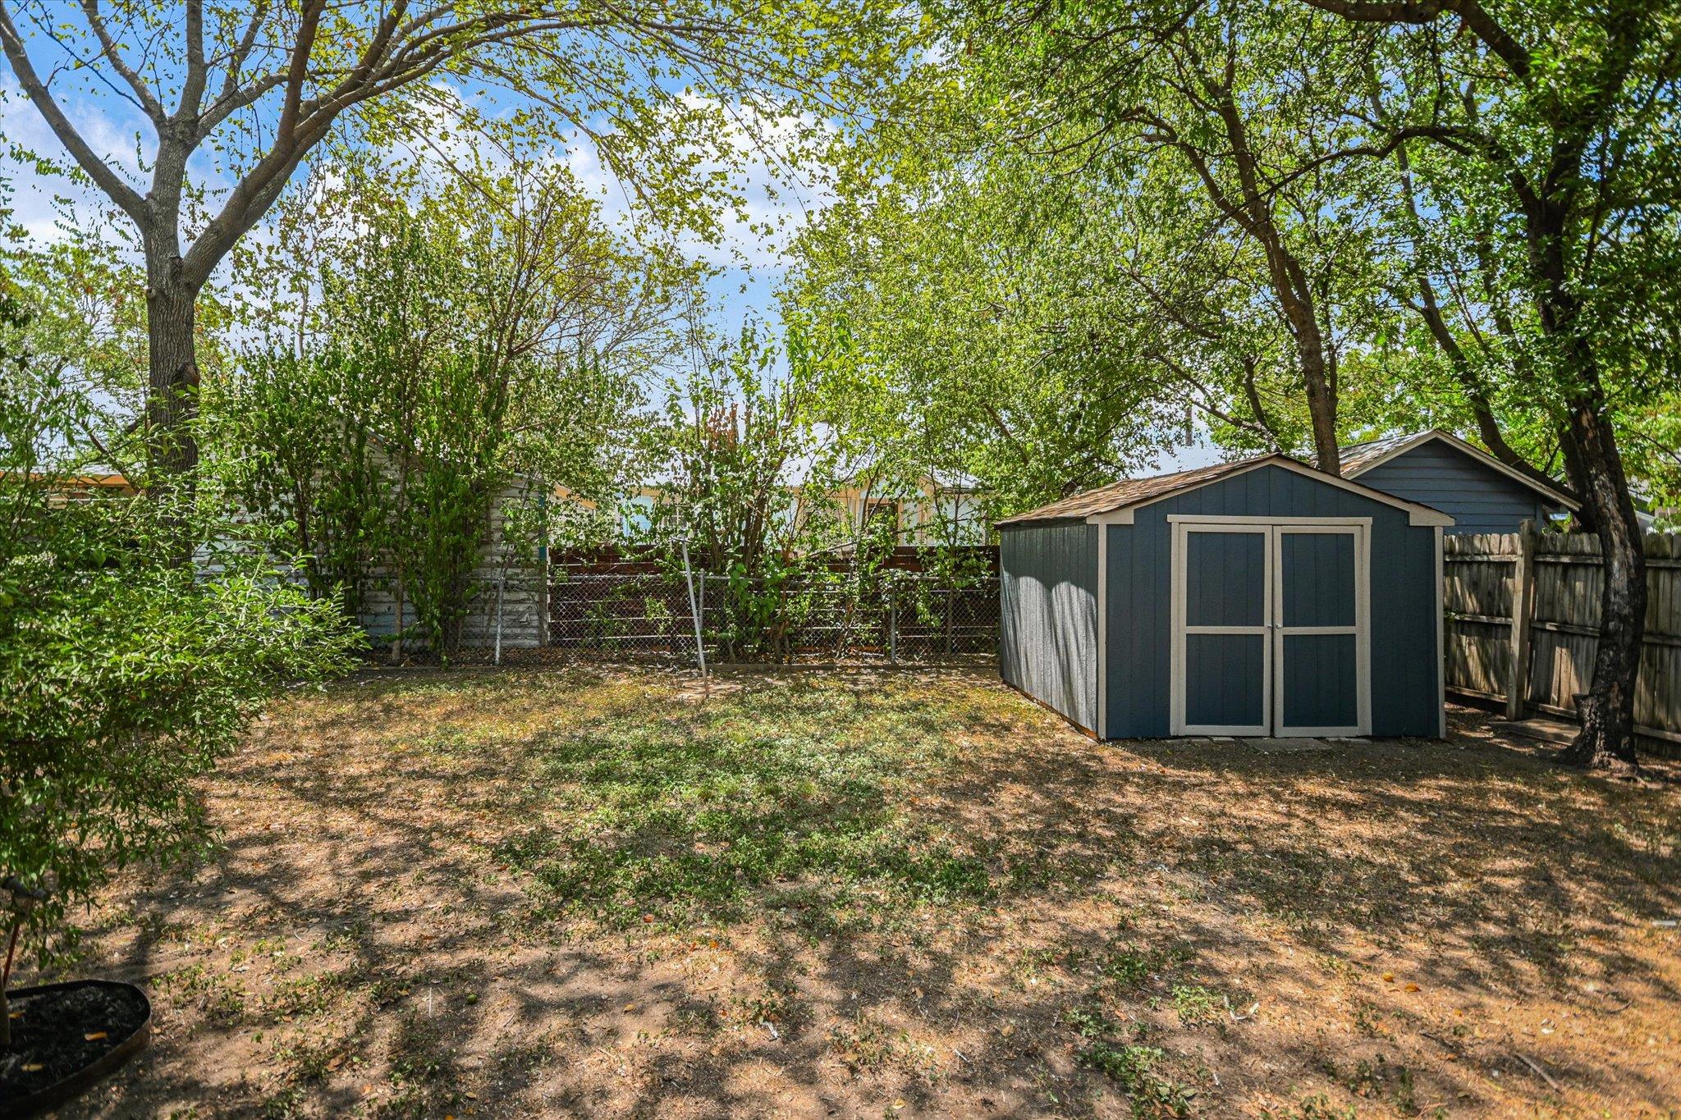
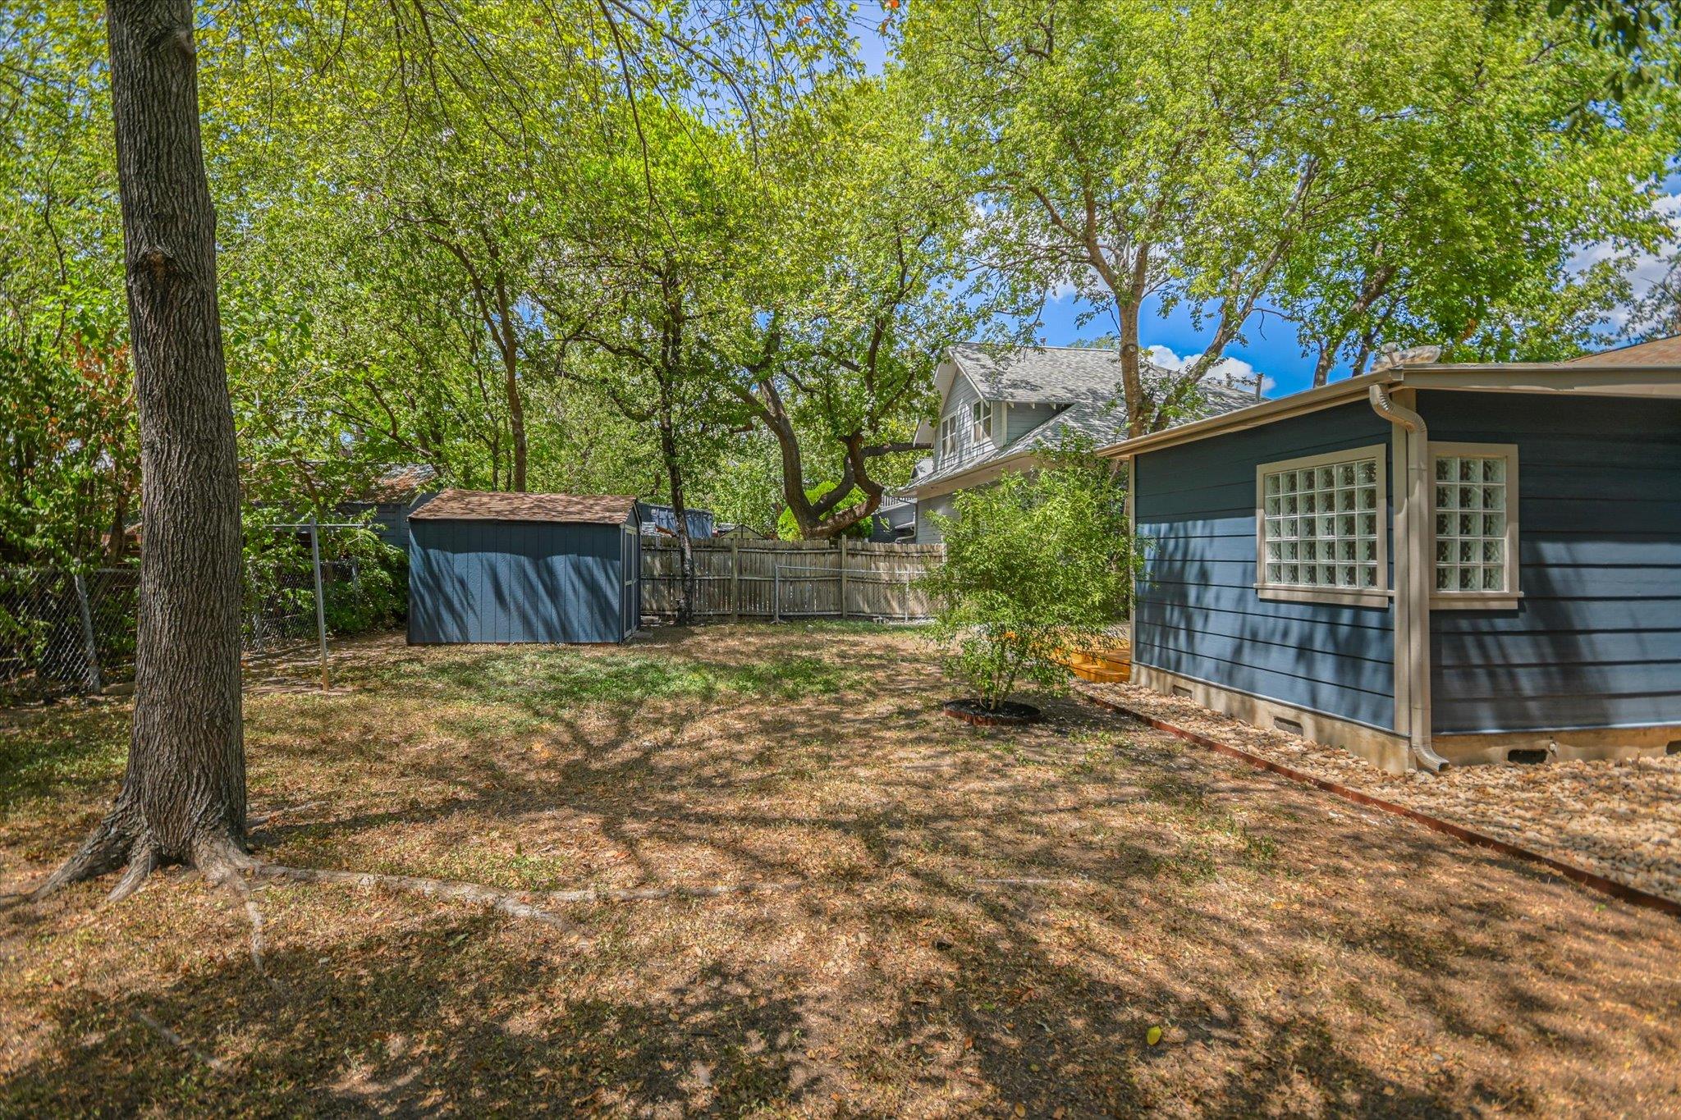
  • lot featuresBack Yard, Front Yard, Landscaped, Level, Near Golf Course, Near Public Transit, Many Trees, Trees-Medium (20 Ft - 40 Ft)
  • parkingAdditional Parking, Driveway, Enclosed, Kitchen Level, Off Street, Outside, Oversized, Private
  • HEAT TYPECentral, Natural Gas
  • AIR CONDITIONINGCeiling Fan(s), Central Air, Electric
  • sewerPublic Sewer
  • SubstructurePillar/Post/Pier
  • Disability FeaturesNone
  • other exterior FeaturesLighting, Private Yard

Financial

  • Lease Price$3,300/mo
  • Lease Term 12 MONTHS

Central Austin Homes

Explore

Work With Debbie

Debbie loves educating her clients on real estate trends and processes. Her clients always walk away with more knowledge and know-how.

Follow Us on Instagram