100 Empire CT
100 Empire CT
100 Empire CT
100 Empire CT
100 Empire CT
100 Empire CT
100 Empire CT
100 Empire CT
100 Empire CT
100 Empire CT
100 Empire CT
100 Empire CT
100 Empire CT
100 Empire CT
100 Empire CT
100 Empire CT
100 Empire CT
100 Empire CT
100 Empire CT
100 Empire CT
100 Empire CT
100 Empire CT
100 Empire CT
100 Empire CT
100 Empire CT
100 Empire CT
100 Empire CT
100 Empire CT
100 Empire CT
100 Empire CT
100 Empire CT
100 Empire CT
100 Empire CT
100 Empire CT
SEE ALL PHOTOS
100 Empire CT
100 Empire CT
100 Empire CT
100 Empire CT
100 Empire CT
100 Empire CT
100 Empire CT
100 Empire CT
100 Empire CT
100 Empire CT
100 Empire CT
100 Empire CT
100 Empire CT
100 Empire CT
100 Empire CT
100 Empire CT
100 Empire CT
100 Empire CT
100 Empire CT
100 Empire CT
100 Empire CT
100 Empire CT
100 Empire CT
100 Empire CT
100 Empire CT
100 Empire CT
100 Empire CT
100 Empire CT
100 Empire CT
100 Empire CT
100 Empire CT
100 Empire CT
100 Empire CT
100 Empire CT
Courtesy of Compass RE Texas, LLC, Joanna Lee Listing Contact: (512) 501-9065 
Active Under Contract

100 Empire CT

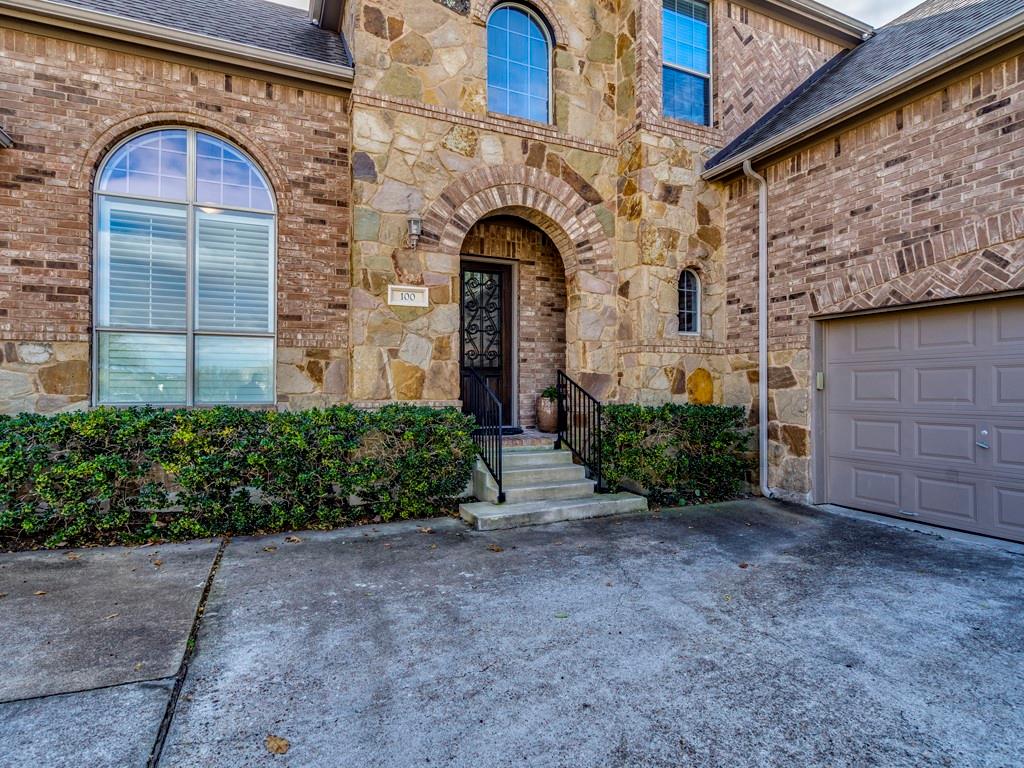
100 Empire CT, Austin, TX 78737

$870,000
Hill Country Elegance Meets Modern Luxury in Belterra....
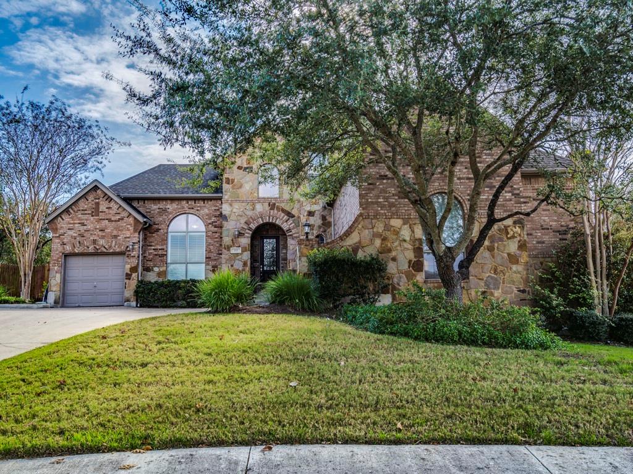
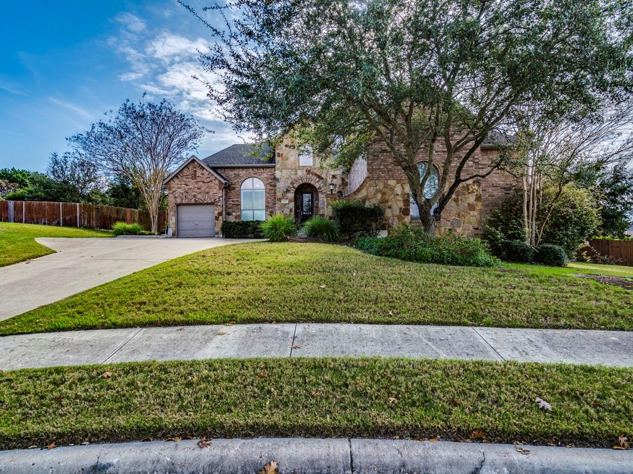
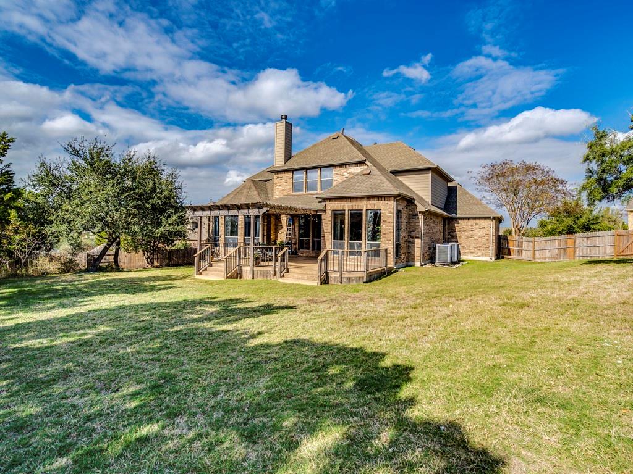
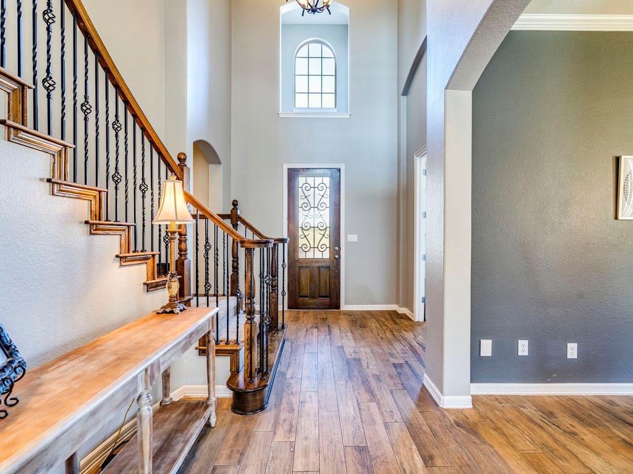
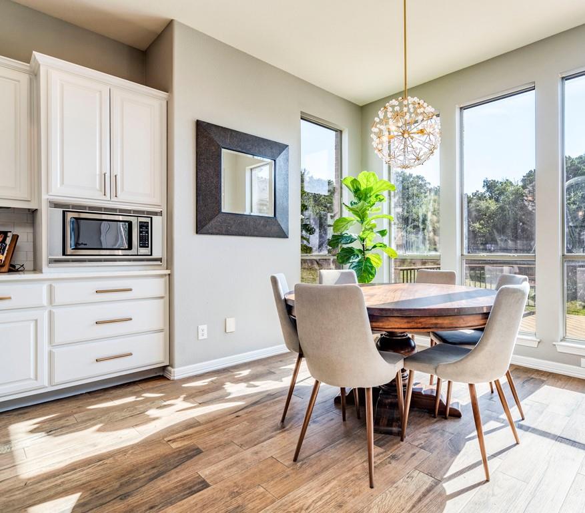
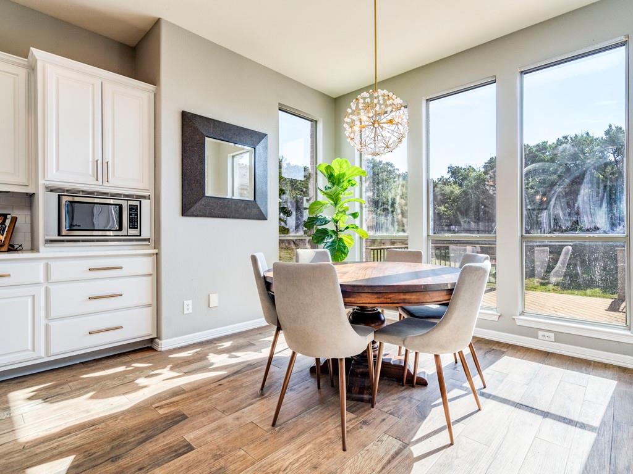
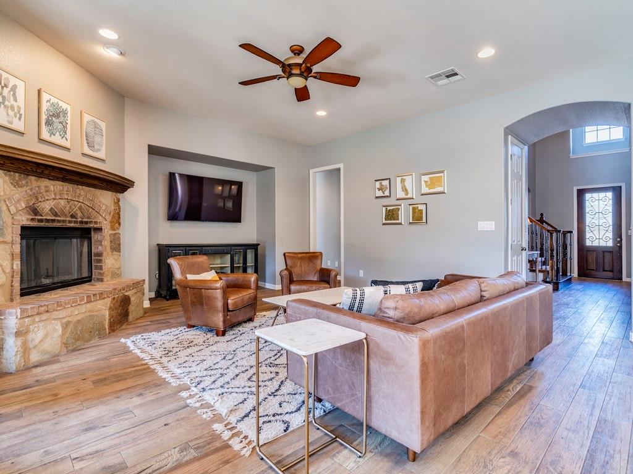
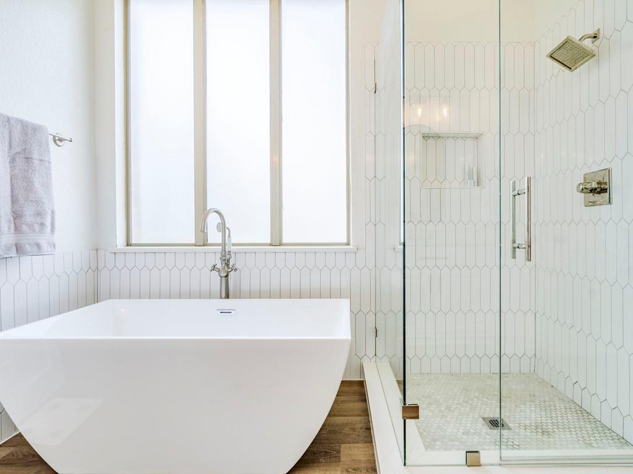
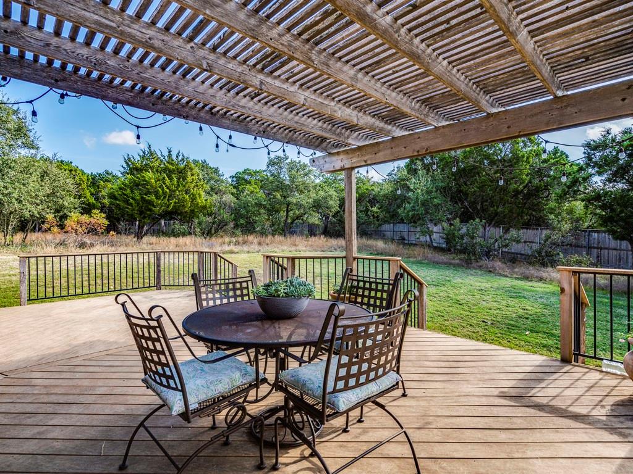
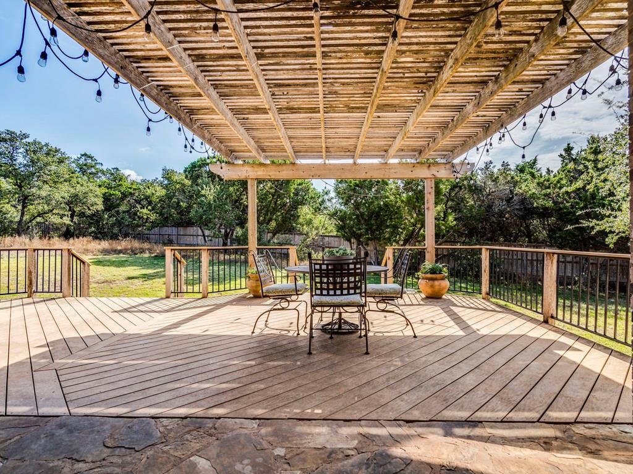
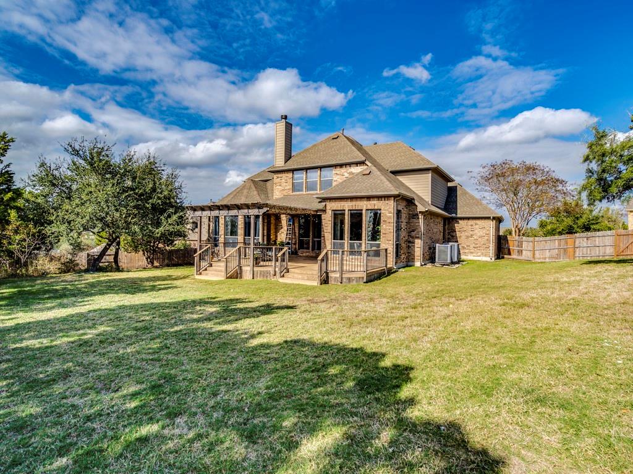
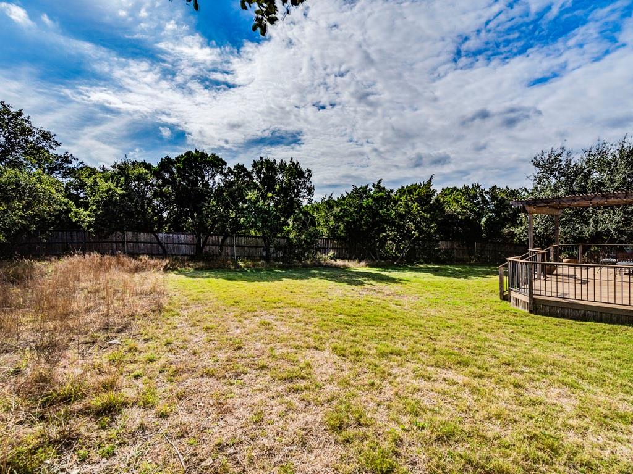
Welcome to your private sanctuary in the highly coveted Belterra community. Perfectly positioned at the end of a quiet cul-de-sac, this stunning estate sits on a rare, oversized 0.63-acre lot--offering an unparalleled canvas for a custom pool, lush gardens, or the ultimate outdoor entertainment oasis.
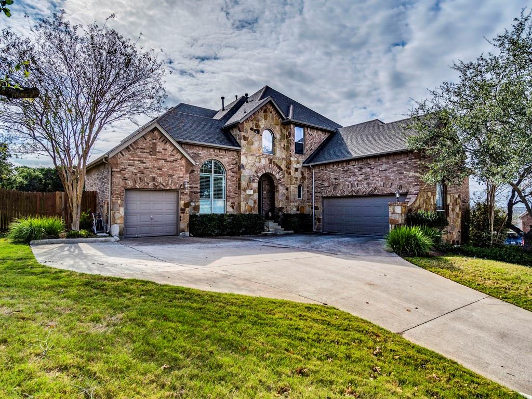
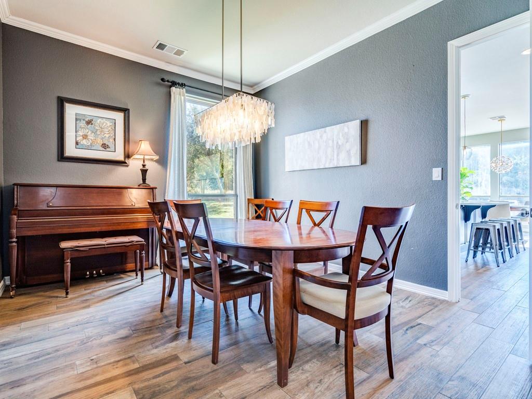
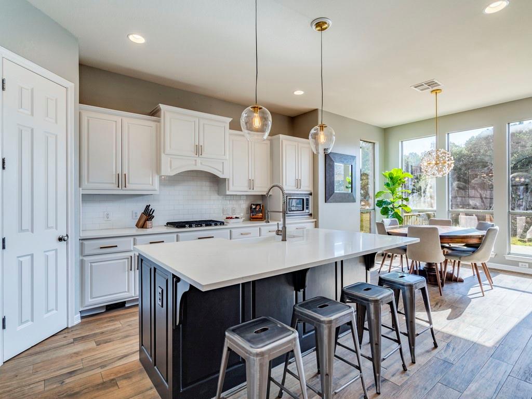
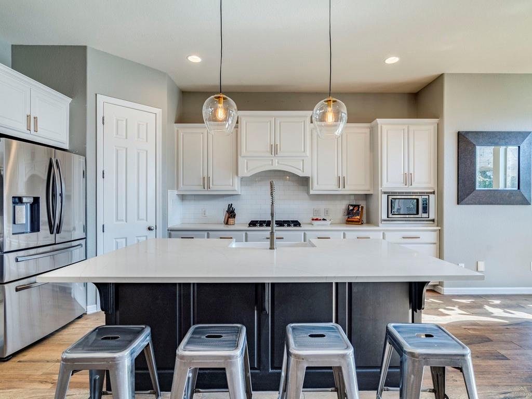
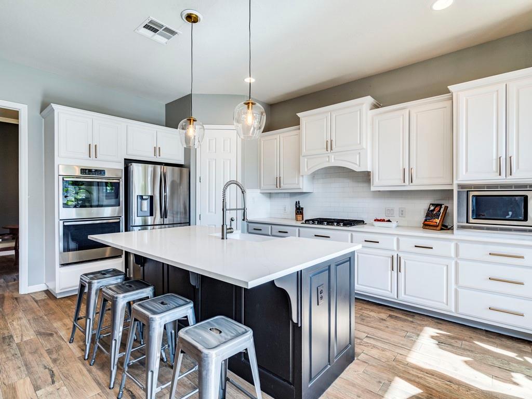
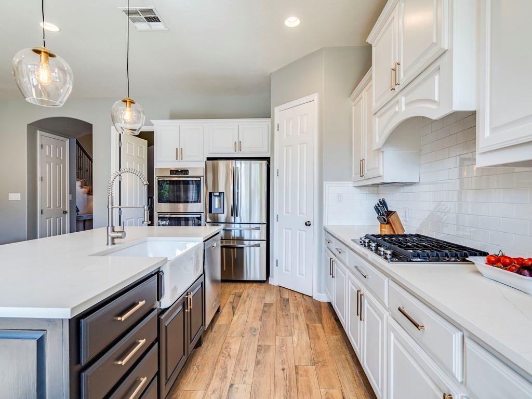
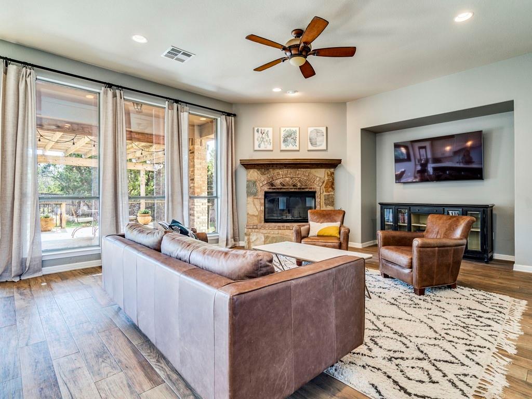
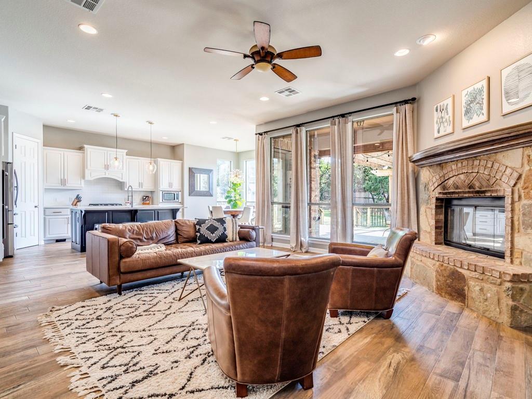
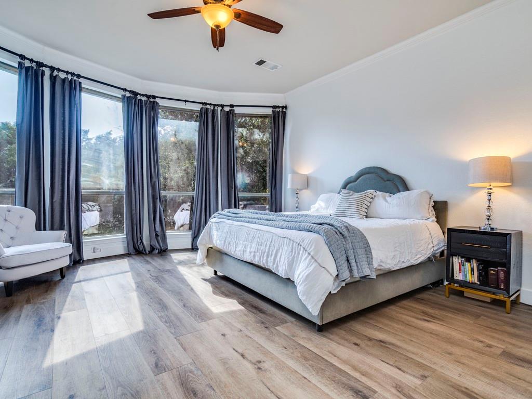
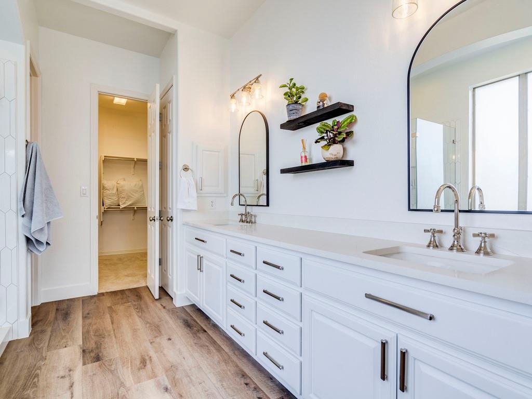
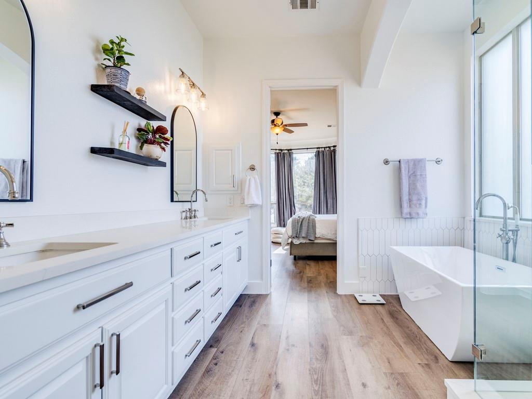
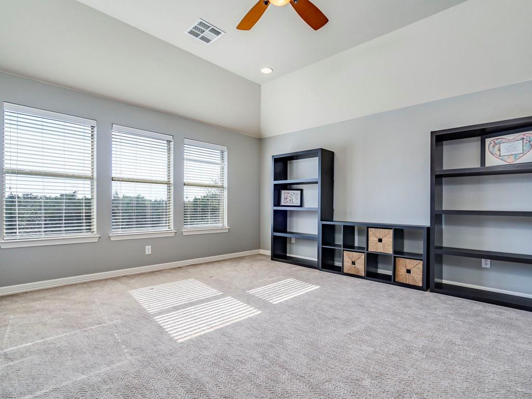
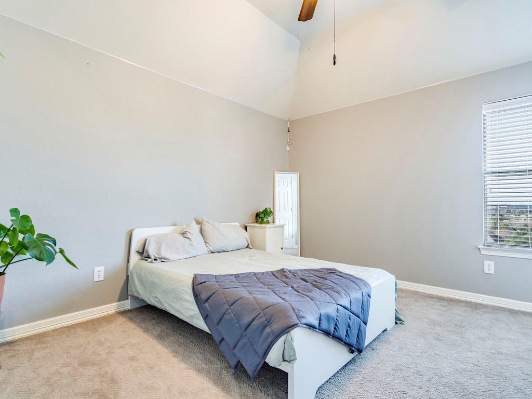
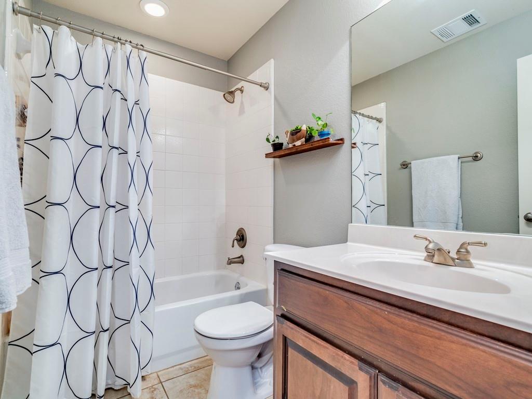
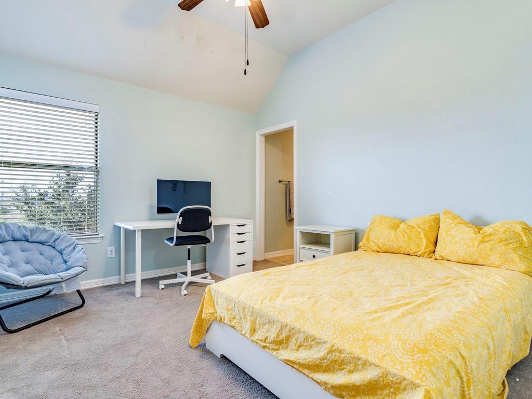
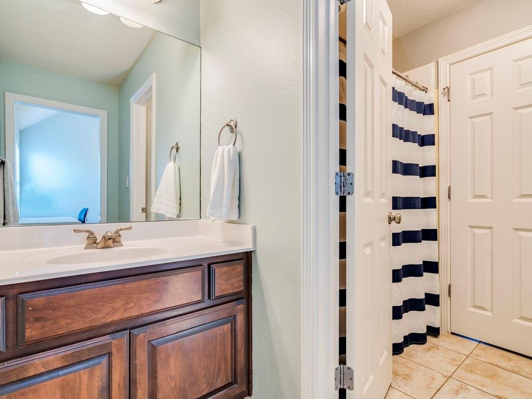
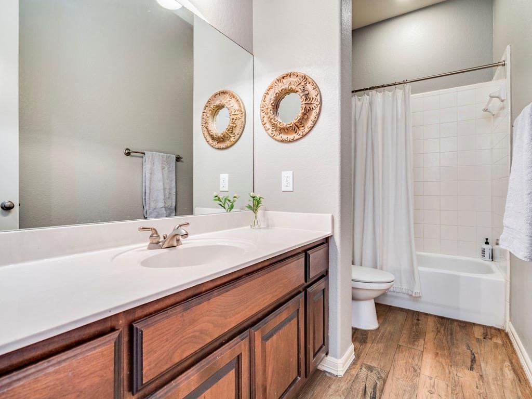
Inside, the expansive floor plan features 5 spacious bedrooms and 4 beautifully appointed bathrooms, designed with both grand entertaining and everyday comfort in mind. The heart of the home is a fully renovated, open-concept chef's kitchen that flows seamlessly into the living spaces. Retreat to the massive primary suite, a true haven of relaxation. **Brand new roof to be completed this month!
Property Highlights:
Acreage: Massive 0.63-acre cul-de-sac lot with endless outdoor potential.
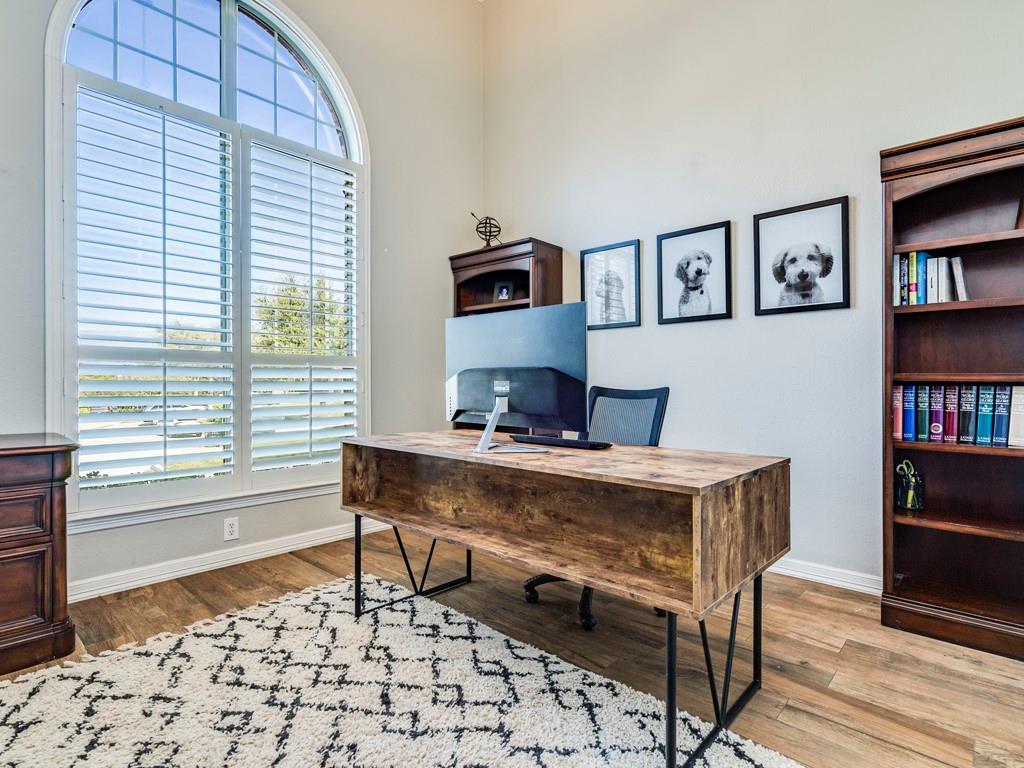
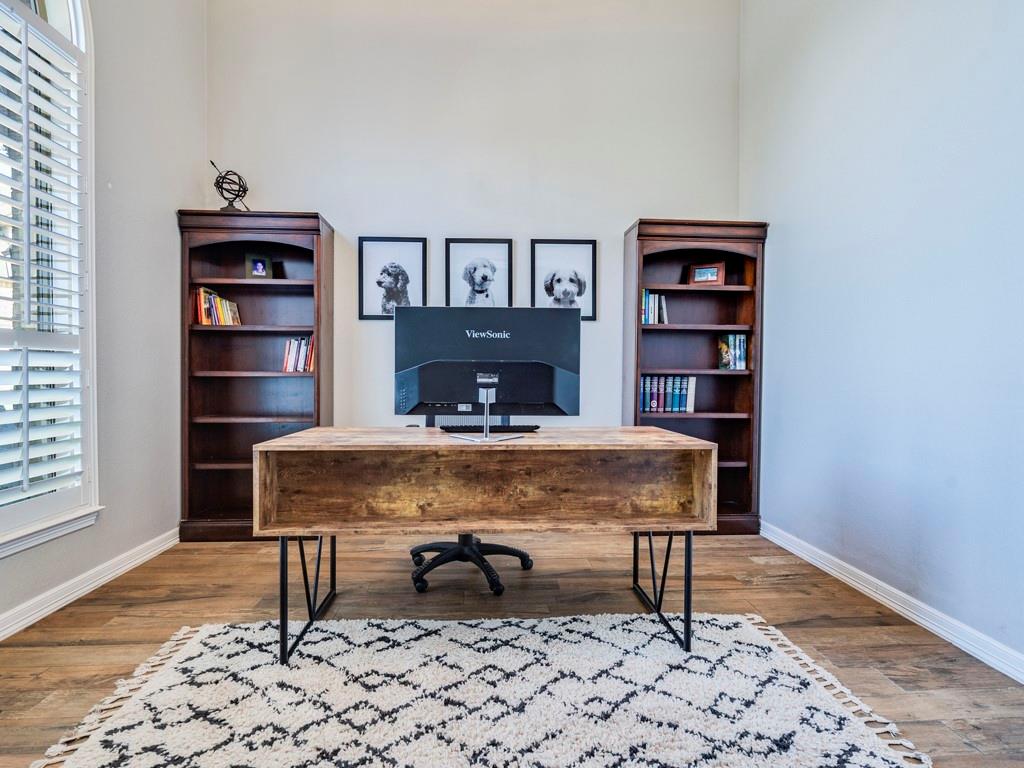
Space to Grow: 5 bedrooms, 4 bathrooms, designated office, 3 car garage.
Chef's Kitchen: Recently renovated and optimized for hosting.
Location Perks: Access to Dripping Springs' award-winning schools while enjoying a seamless commute to downtown Austin.
Experience the perfect blend of tranquil Hill Country living and urban convenience, with premier shopping, dining, and entertainment just minutes away. Homes of this caliber on lots this size rarely last--schedule your private tour today.

5
beds

4
baths

3,726 Sq.Ft. LIVING AREA

0.63 Acres lot

image

Schedule a Showing

I would love to show you this beautiful property. Please select your preferred date and time below. I will be in touch shortly to confirm your appointment.

Schedule a Showing

I would love to show you this beautiful property. Please select your preferred date and time below. I will be in touch shortly to confirm your appointment.
Thank you for your interest in 100 Empire CT, Austin, TX 78737. We are reviewing your request and will be in touch shortly!

Features & Amenities

Interior

  • total bedrooms5
  • Total bathrooms4
  • full bathrooms4
  • Flooring Carpet, Tile, Wood
  • Fireplace Family Room
  • APPLIANCES Dishwasher, Disposal, Oven, Propane Cooktop
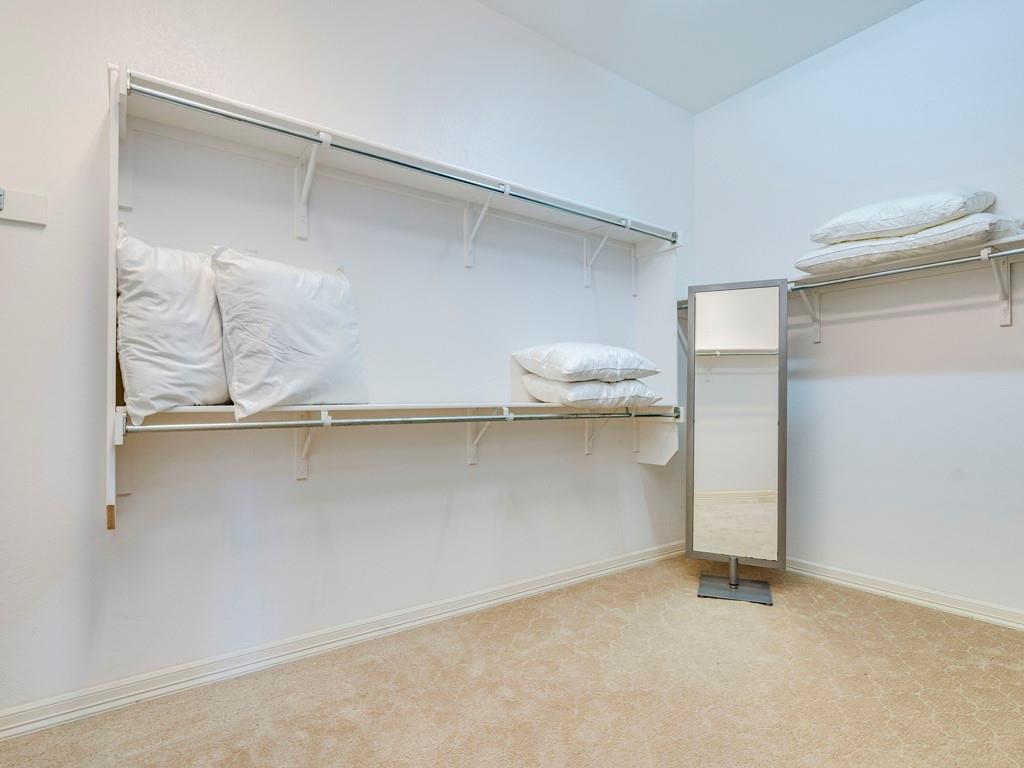
  • other interior Features French Doors, Interior Steps, Kitchen Island, Multiple Living Areas, Open Floorplan, Primary Bedroom on Main, Walk-In Closet(s)

Area & Lot

  • Status Active Under Contract
  • Living Area3,726 Sq.Ft.
  • Lot Area0.63 Acres
  • MLS® ID8462829
  • TypeResidential
  • YEAR BUILT2007
  • Water FrontageNone
  • View DescriptionNone
  • Elementary SchoolRooster Springs
  • Middle SchoolSycamore Springs
  • High SchoolDripping Springs
  • School DistrictDripping Springs ISD

Exterior

  • STORIES2
  • Garage Space3.0
  • water SourceMunicipal Utility District (MUD)
  • utilitiesElectricity Available, Propane, Underground Utilities
  • PoolNone
  • roofComposition
  • lot featuresCul-De-Sac
  • parkingAttached
  • HEAT TYPECentral, Propane
  • AIR CONDITIONINGCentral Air
  • sewerMunicipal Utility District (MUD)
  • SubstructureSlab
  • Disability FeaturesNone
  • other exterior FeaturesPrivate Yard

Financial

  • Sales Price$870,000
  • Real Estate Tax $17,687/yr
  • HOA $144/3 mos

Mortgage Calculator

Estimate your monthly mortgage payment, including the principal and interest, property taxes, and HOA. Adjust the values to generate a more accurate rate.
All estimates are provided for informational purposes only. Actual amounts may vary.
$0,000 Your Payment 20 15 65
$0,000 Your Payment

Work With Debbie

Debbie loves educating her clients on real estate trends and processes. Her clients always walk away with more knowledge and know-how.

Follow Us on Instagram