5007 Placid PL
5007 Placid PL
5007 Placid PL
5007 Placid PL
5007 Placid PL
5007 Placid PL
5007 Placid PL
5007 Placid PL
5007 Placid PL
5007 Placid PL
5007 Placid PL
5007 Placid PL
5007 Placid PL
5007 Placid PL
5007 Placid PL
5007 Placid PL
5007 Placid PL
5007 Placid PL
5007 Placid PL
5007 Placid PL
5007 Placid PL
5007 Placid PL
5007 Placid PL
5007 Placid PL
5007 Placid PL
5007 Placid PL
5007 Placid PL
5007 Placid PL
5007 Placid PL
5007 Placid PL
SEE ALL PHOTOS
5007 Placid PL
5007 Placid PL
5007 Placid PL
5007 Placid PL
5007 Placid PL
5007 Placid PL
5007 Placid PL
5007 Placid PL
5007 Placid PL
5007 Placid PL
5007 Placid PL
5007 Placid PL
5007 Placid PL
5007 Placid PL
5007 Placid PL
5007 Placid PL
5007 Placid PL
5007 Placid PL
5007 Placid PL
5007 Placid PL
5007 Placid PL
5007 Placid PL
5007 Placid PL
5007 Placid PL
5007 Placid PL
5007 Placid PL
5007 Placid PL
5007 Placid PL
5007 Placid PL
5007 Placid PL
Courtesy of Compass RE Texas, LLC, John Dunham Listing Contact: (512) 431-3654 
Active Under Contract

5007 Placid PL

5007 Placid PL, Austin, TX 78731

$1,350,000
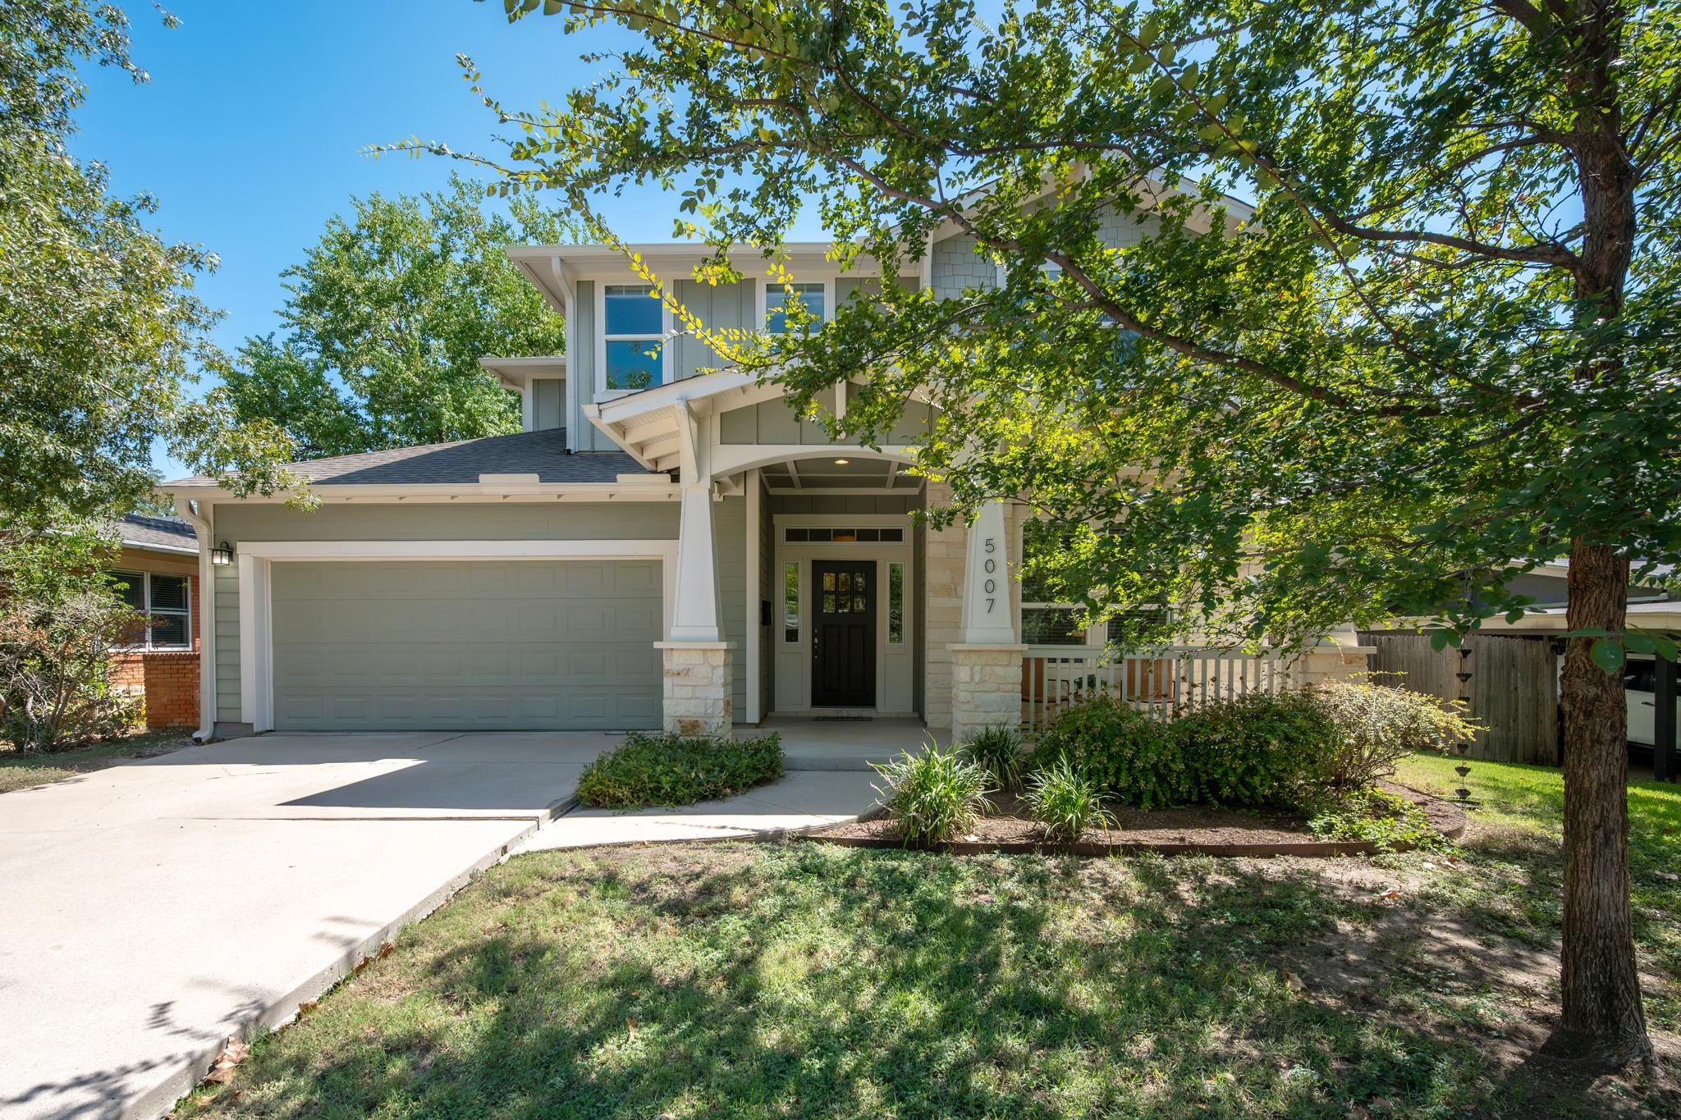
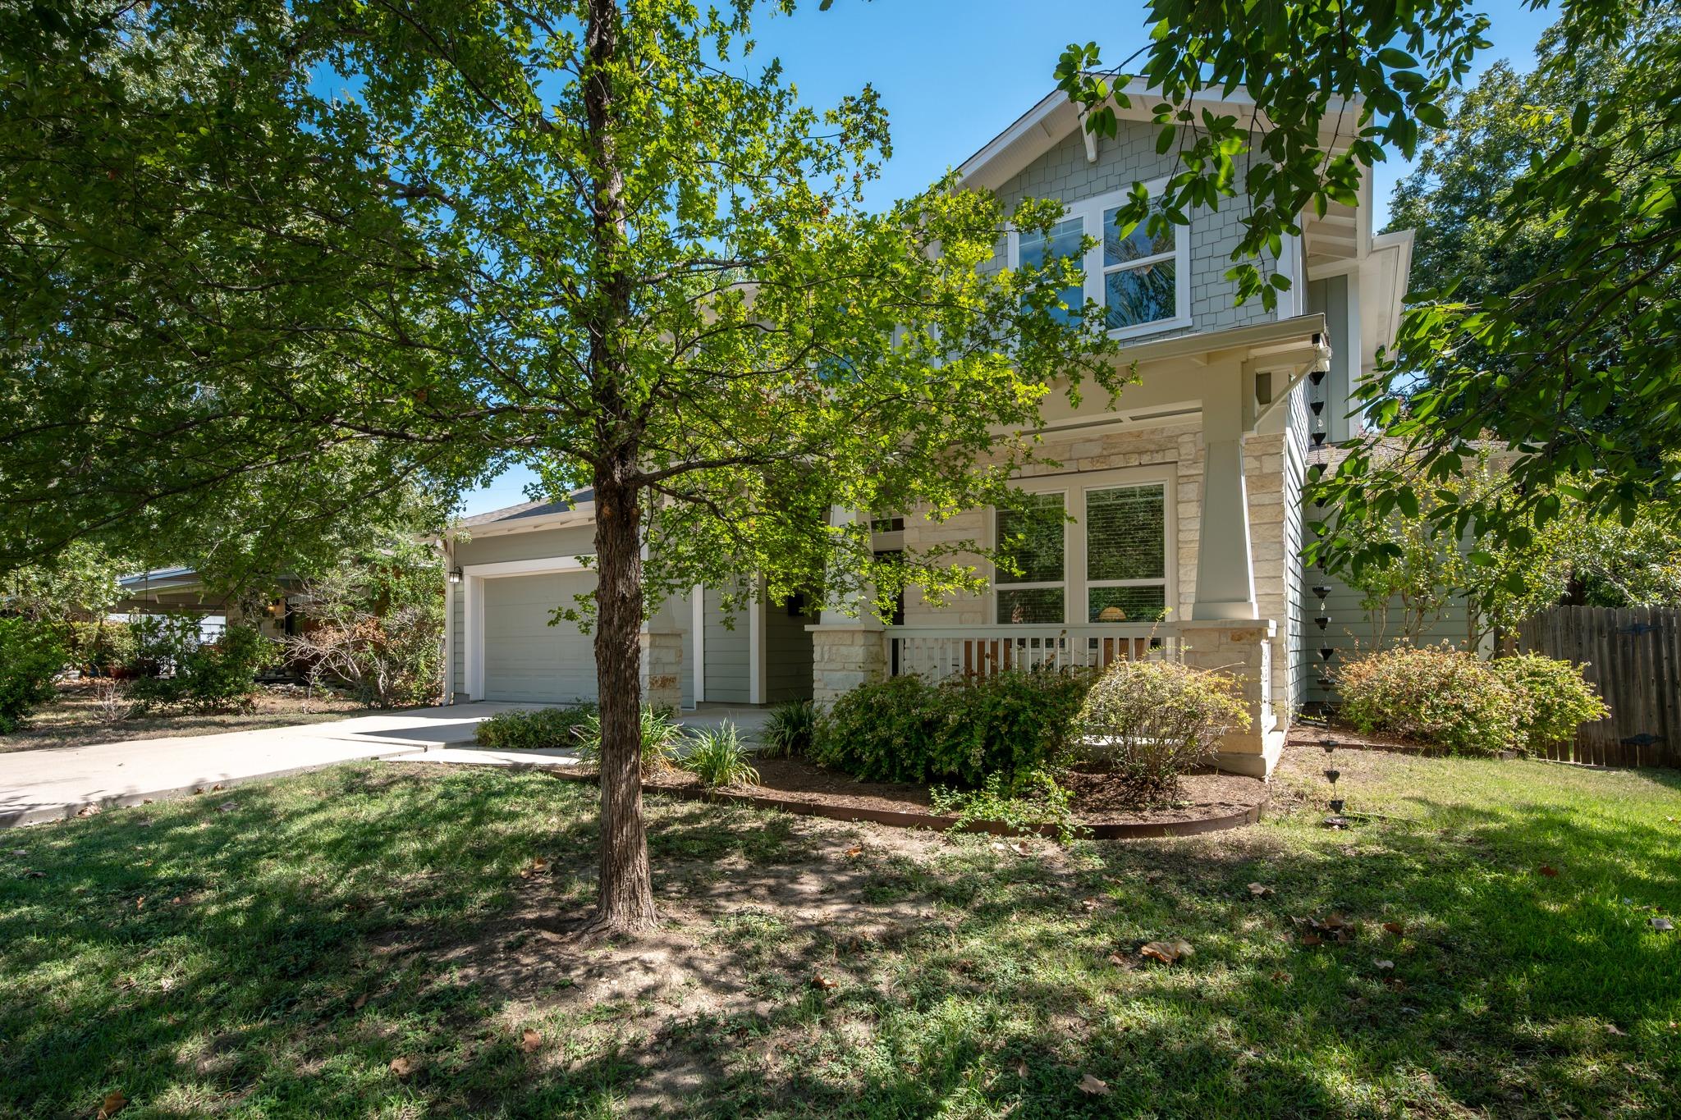
This Highland Village residence by David Weekley offers something that can be hard to find in Central Austin: newer construction, generous living space and a functional floor plan surrounded by the character of an established neighborhood--without the price tag often attached to brand-new construction nearby.

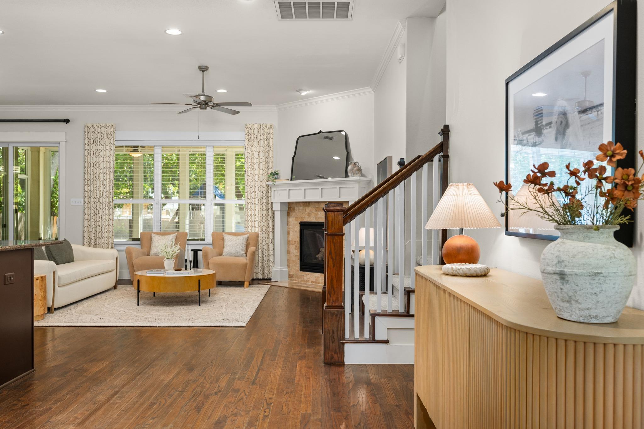
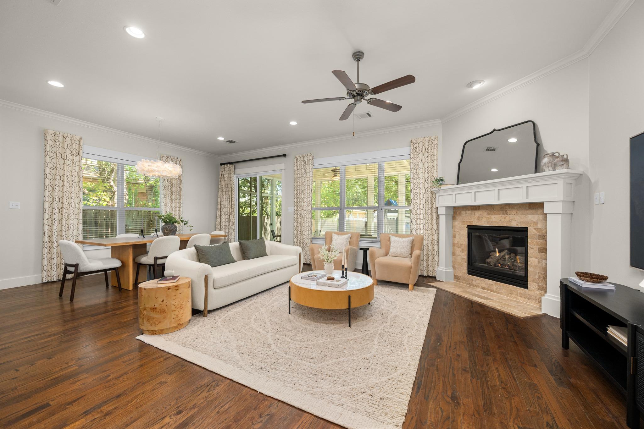
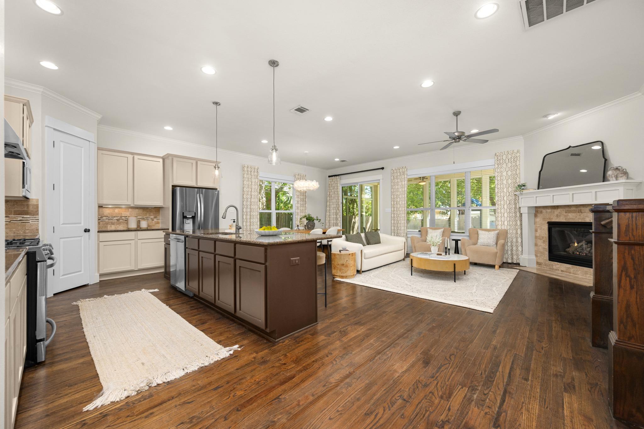
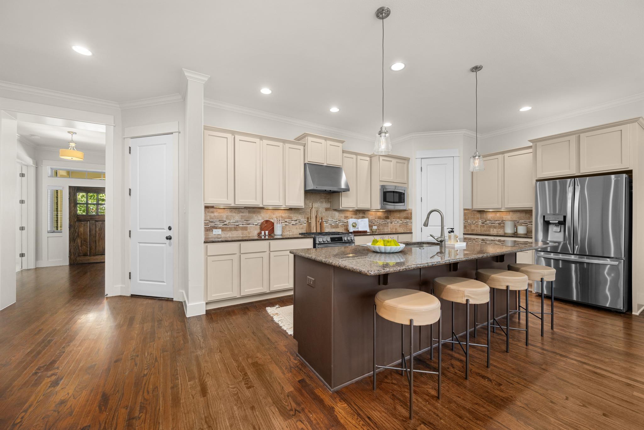
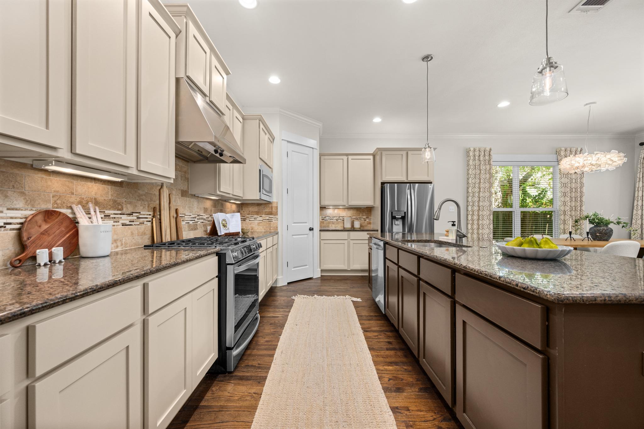
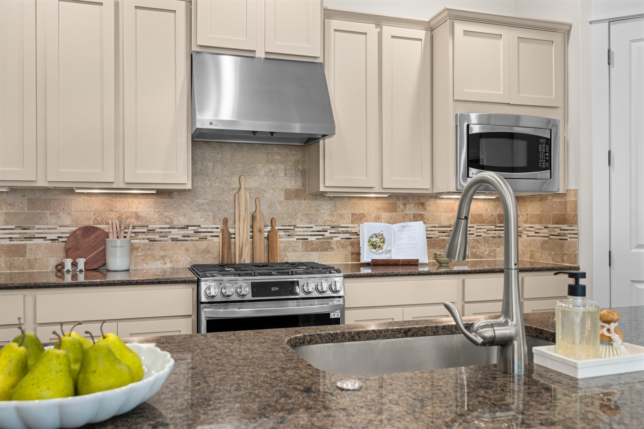
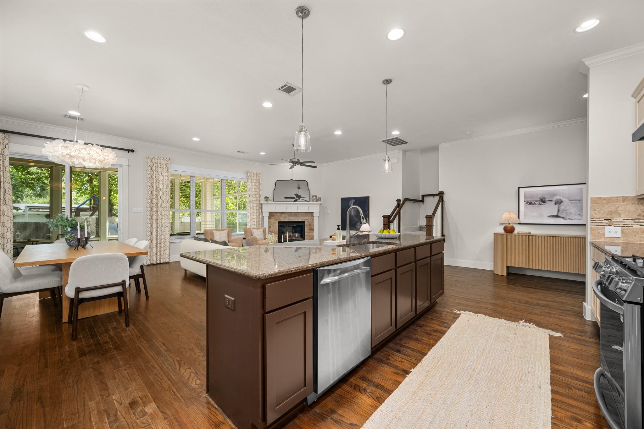
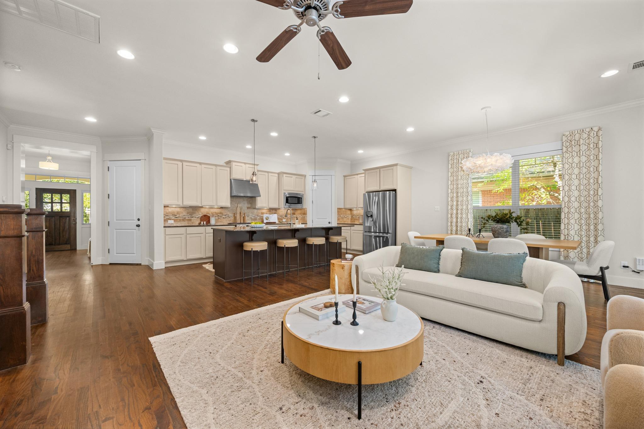
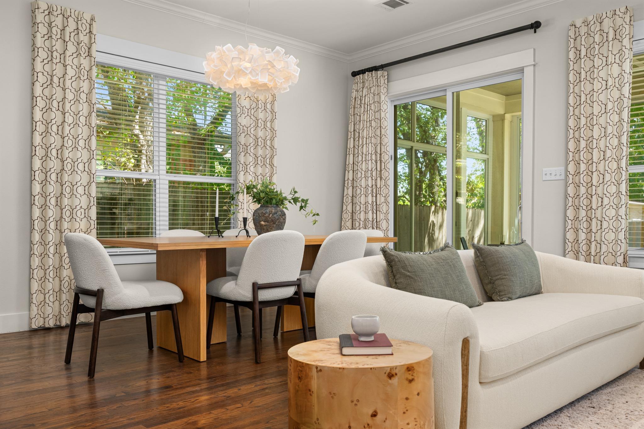
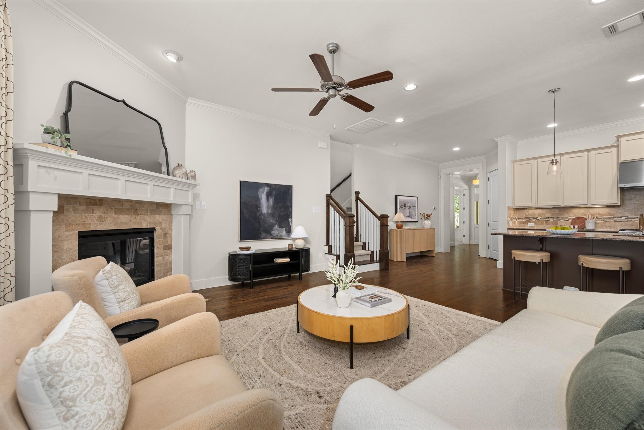
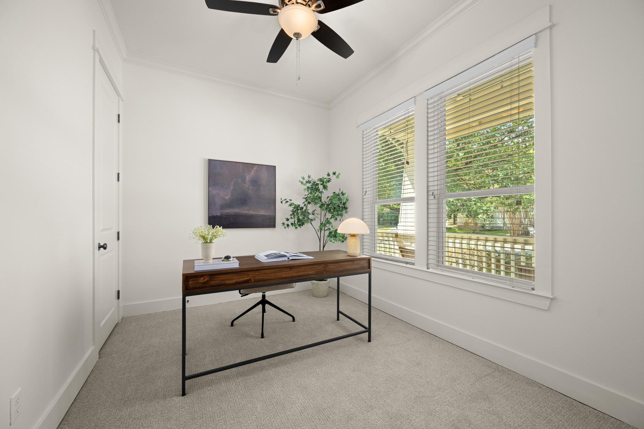
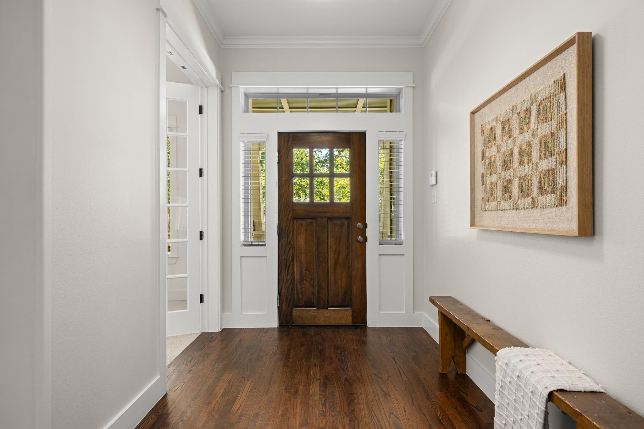
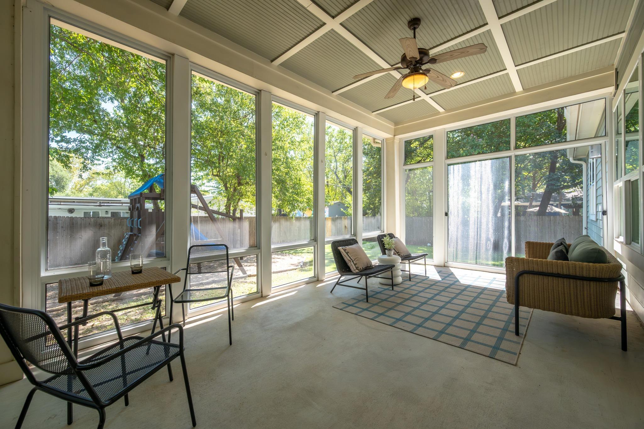
Inside, 10-foot ceilings and rich wood floors set the tone throughout the first floor. A dedicated office at the front of the home, enclosed by glass French doors, creates a defined workspace away from the primary living areas. The kitchen opens naturally to the dining and living spaces and features granite countertops, stainless appliances and a substantial center island. From the kitchen, sightlines extend through the screened patio and into the backyard, creating an easy connection between indoor and outdoor living.

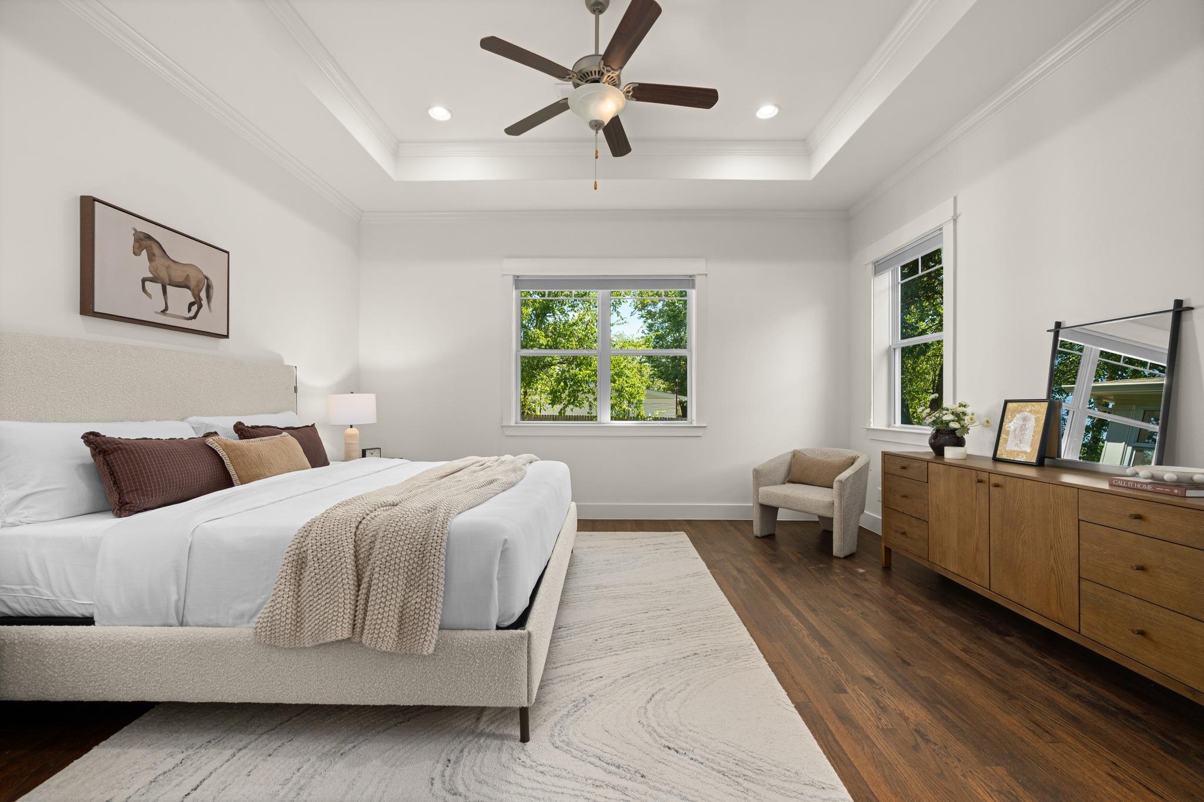
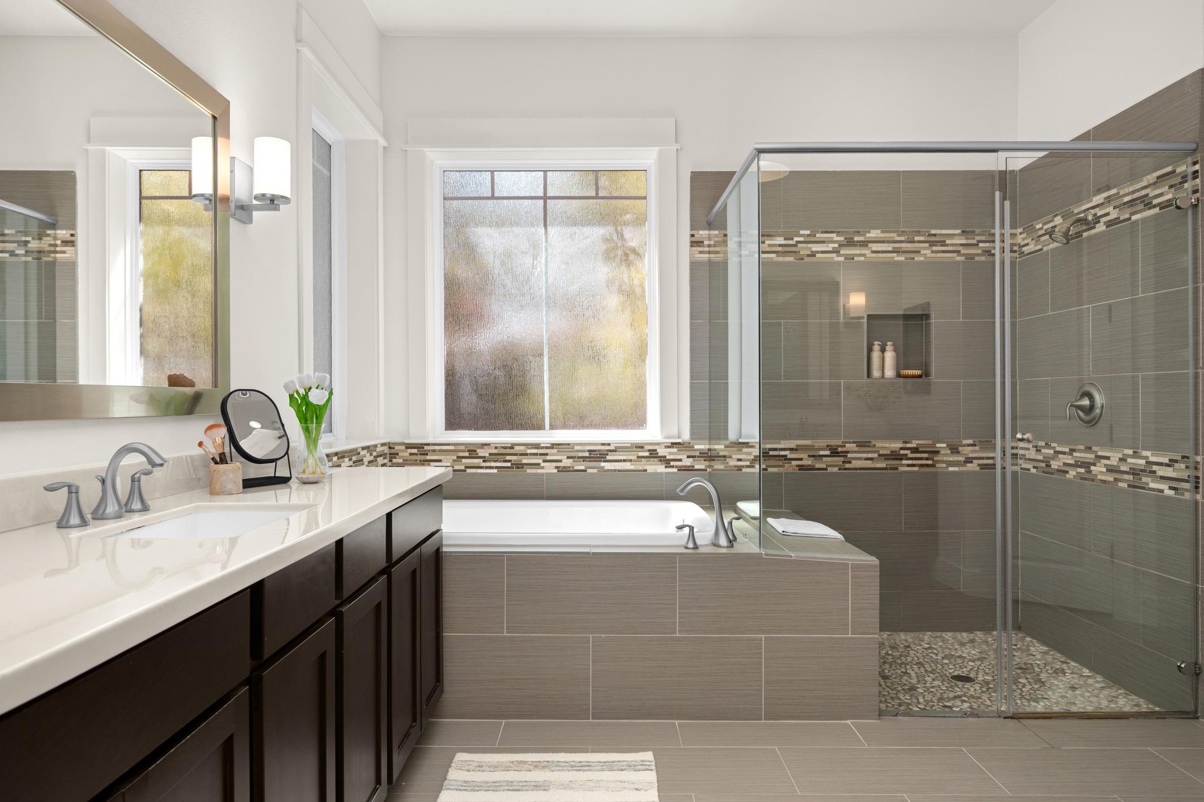
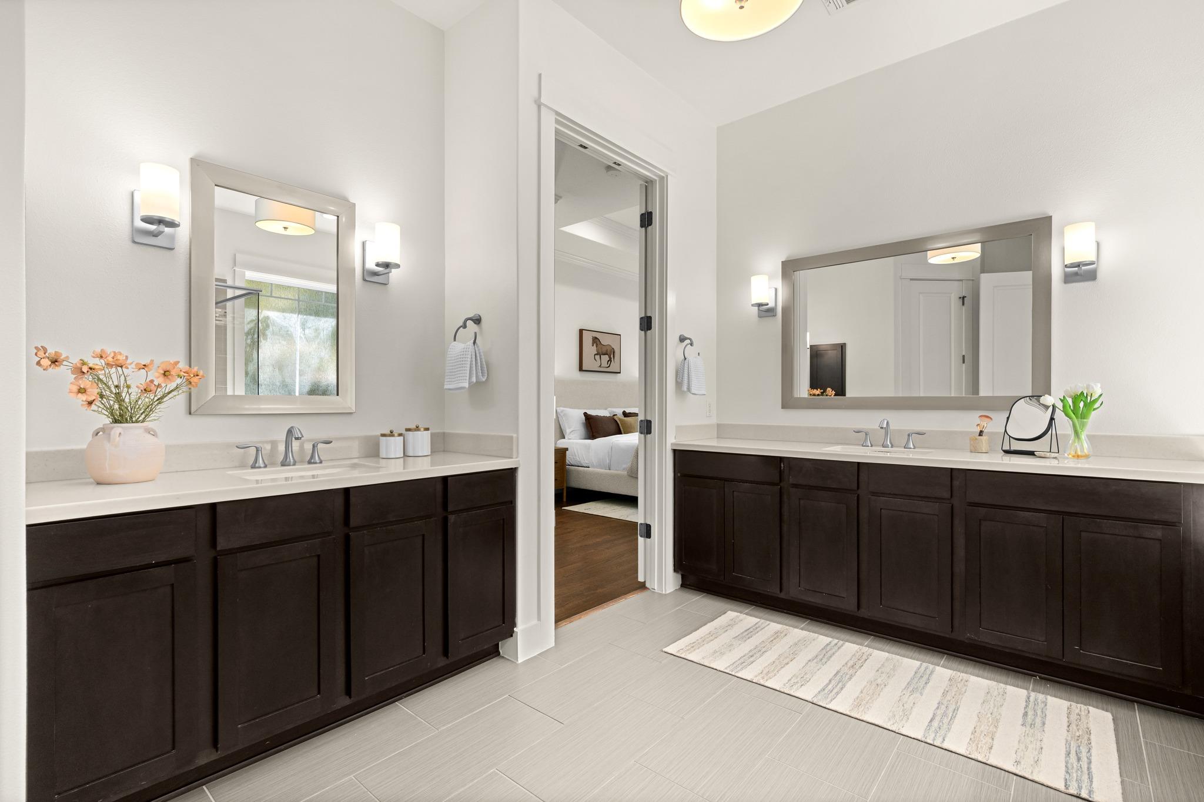
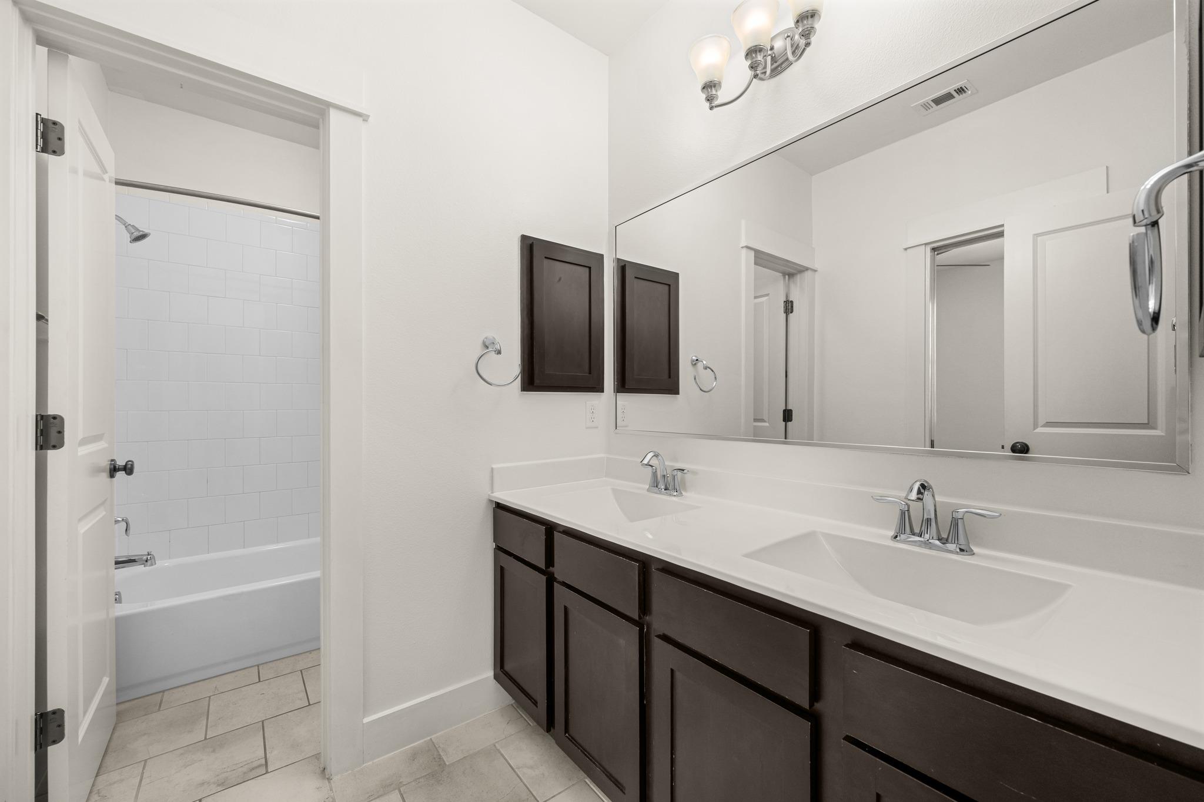
The primary suite is tucked downstairs, providing a welcomed separation from the secondary guest bedrooms above. Its spacious bath includes a frameless walk-in shower and soaking tub.

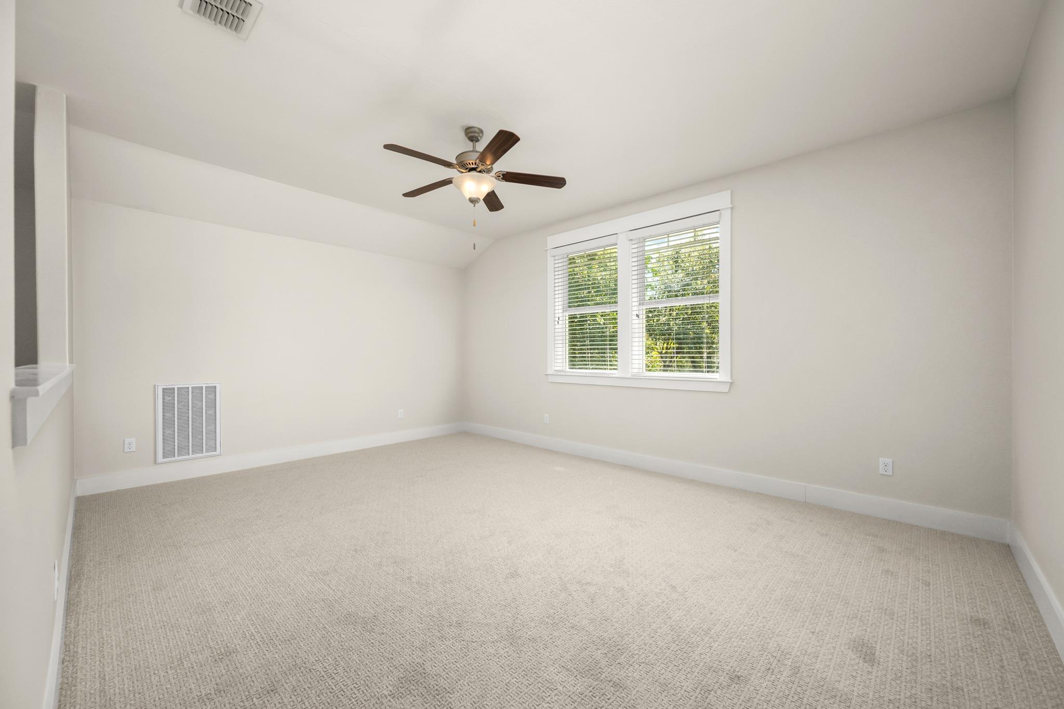
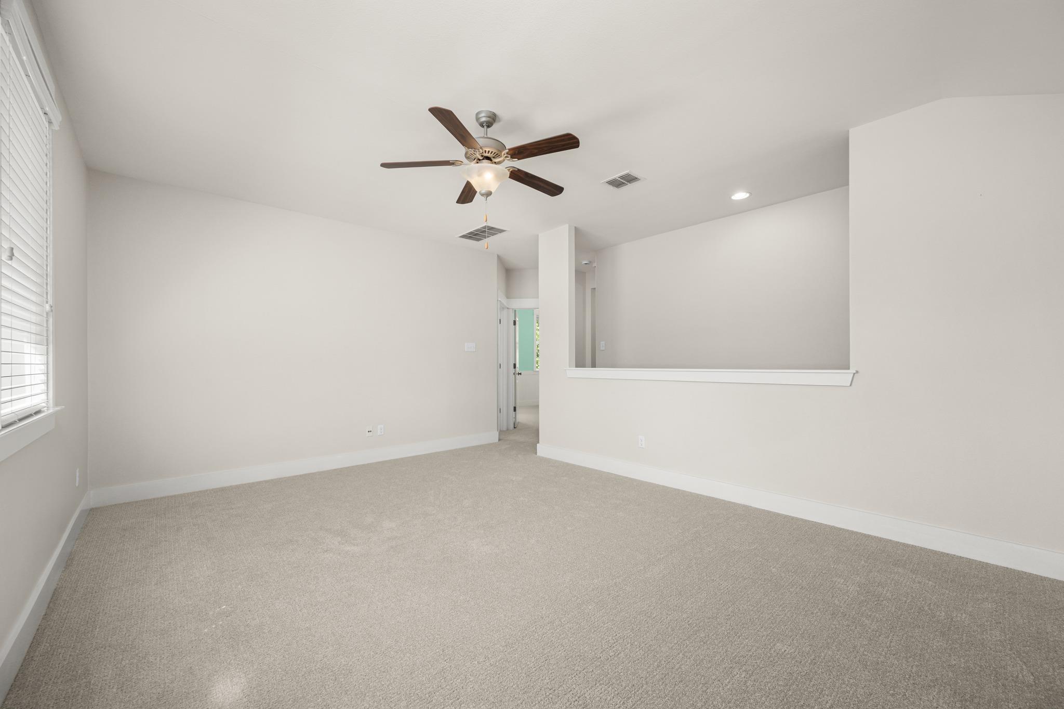
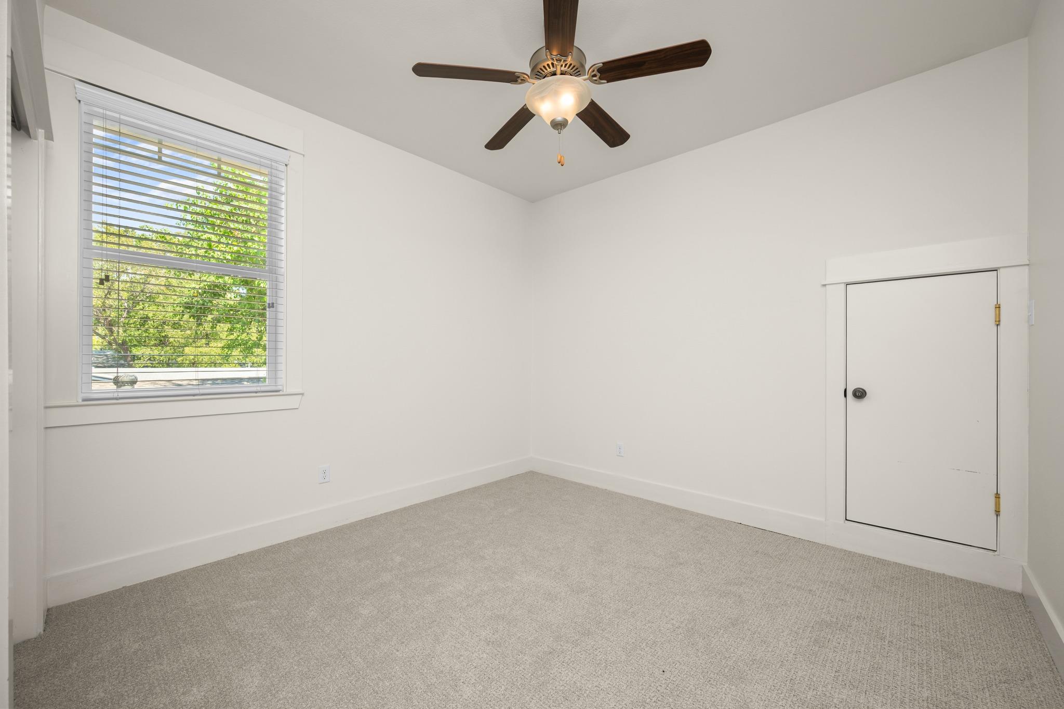
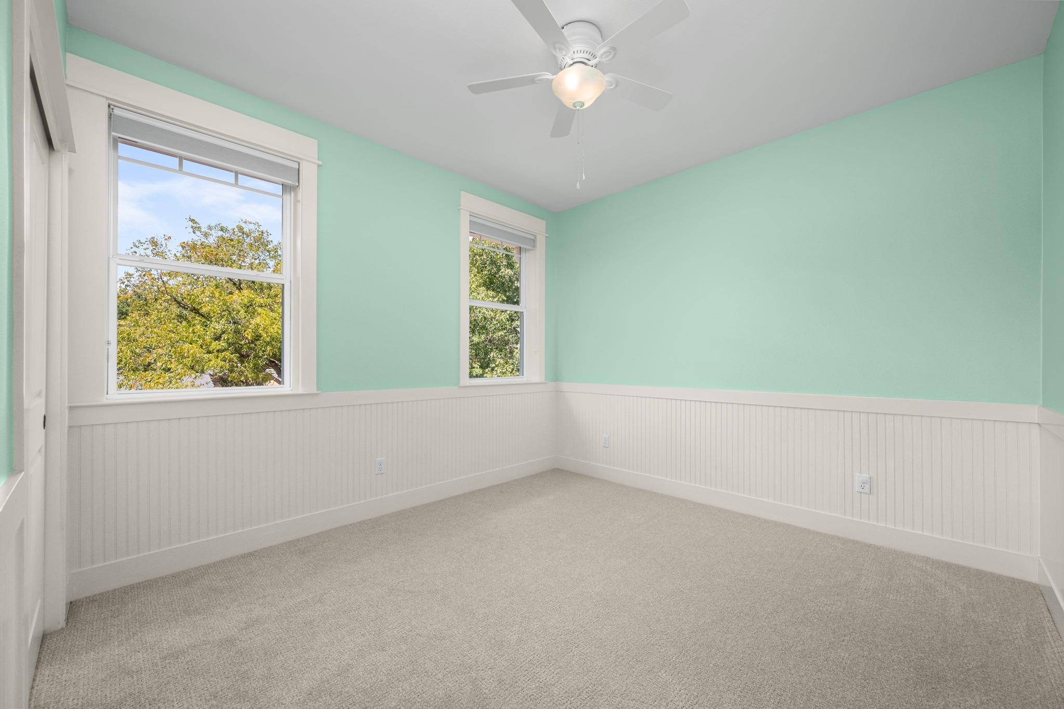
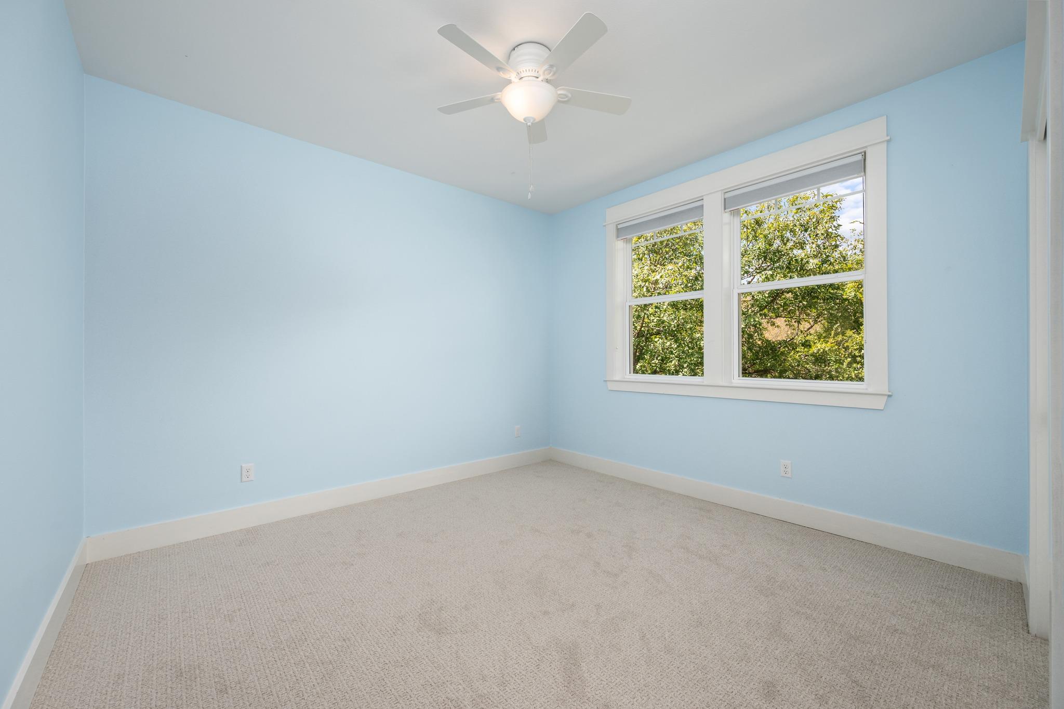
Upstairs, three additional bedrooms surround a flexible second living area that works equally well as a kids' retreat, media room or casual hangout. Fresh carpet complements a floor plan that gives everyone a little room to spread out.

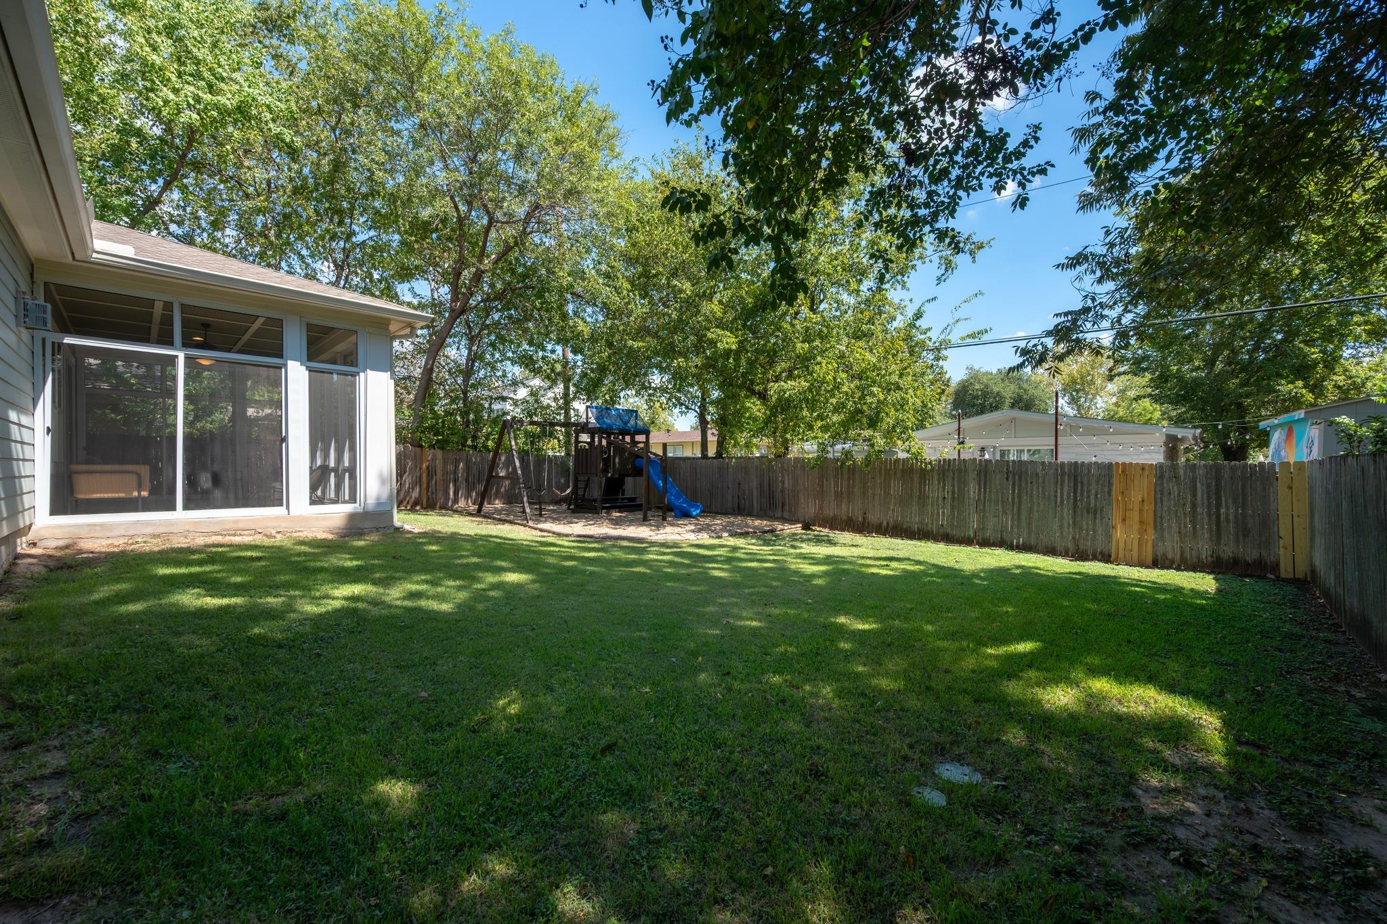
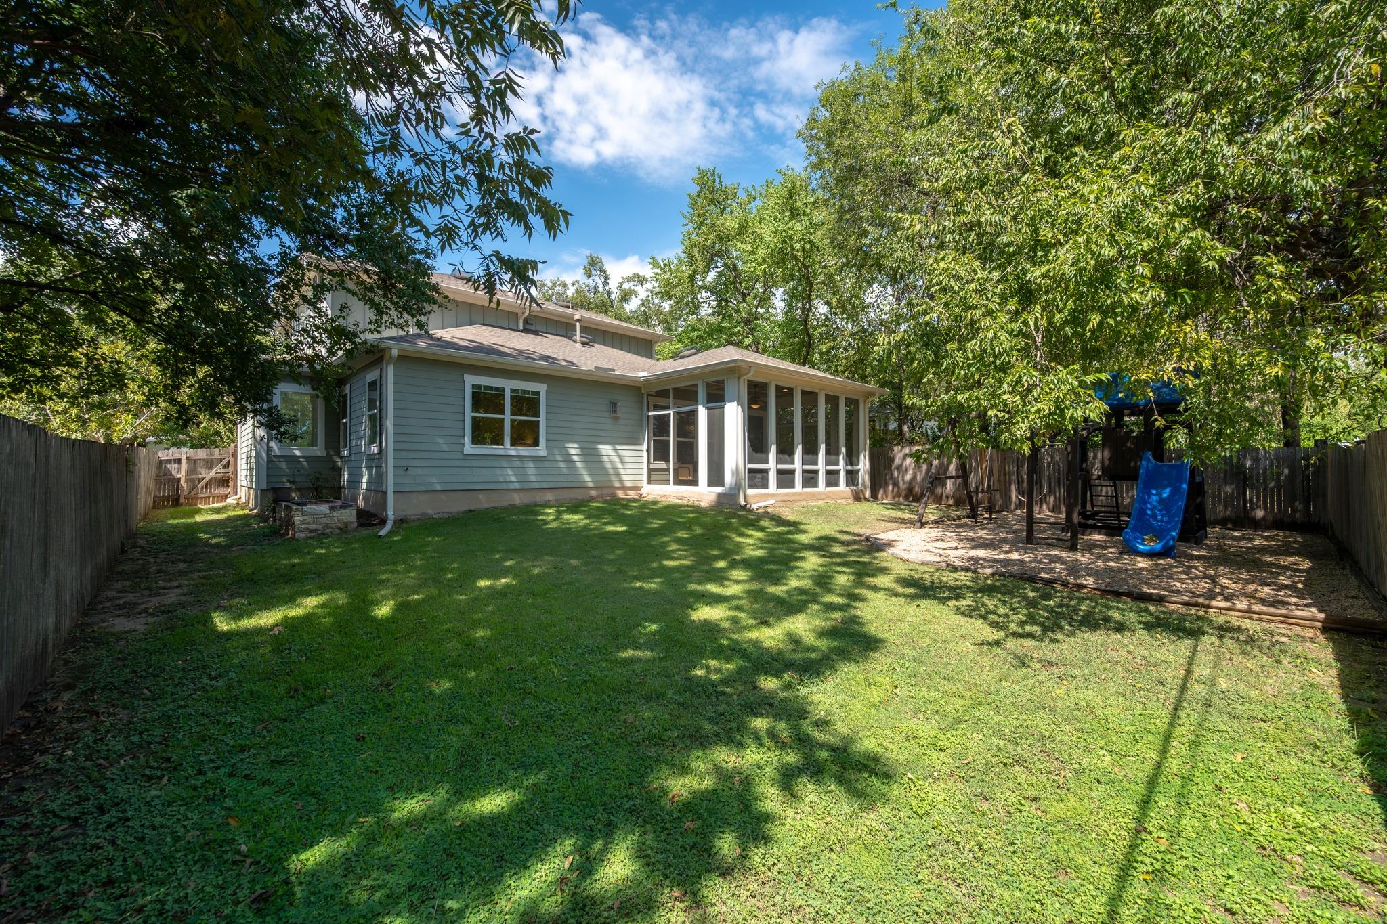
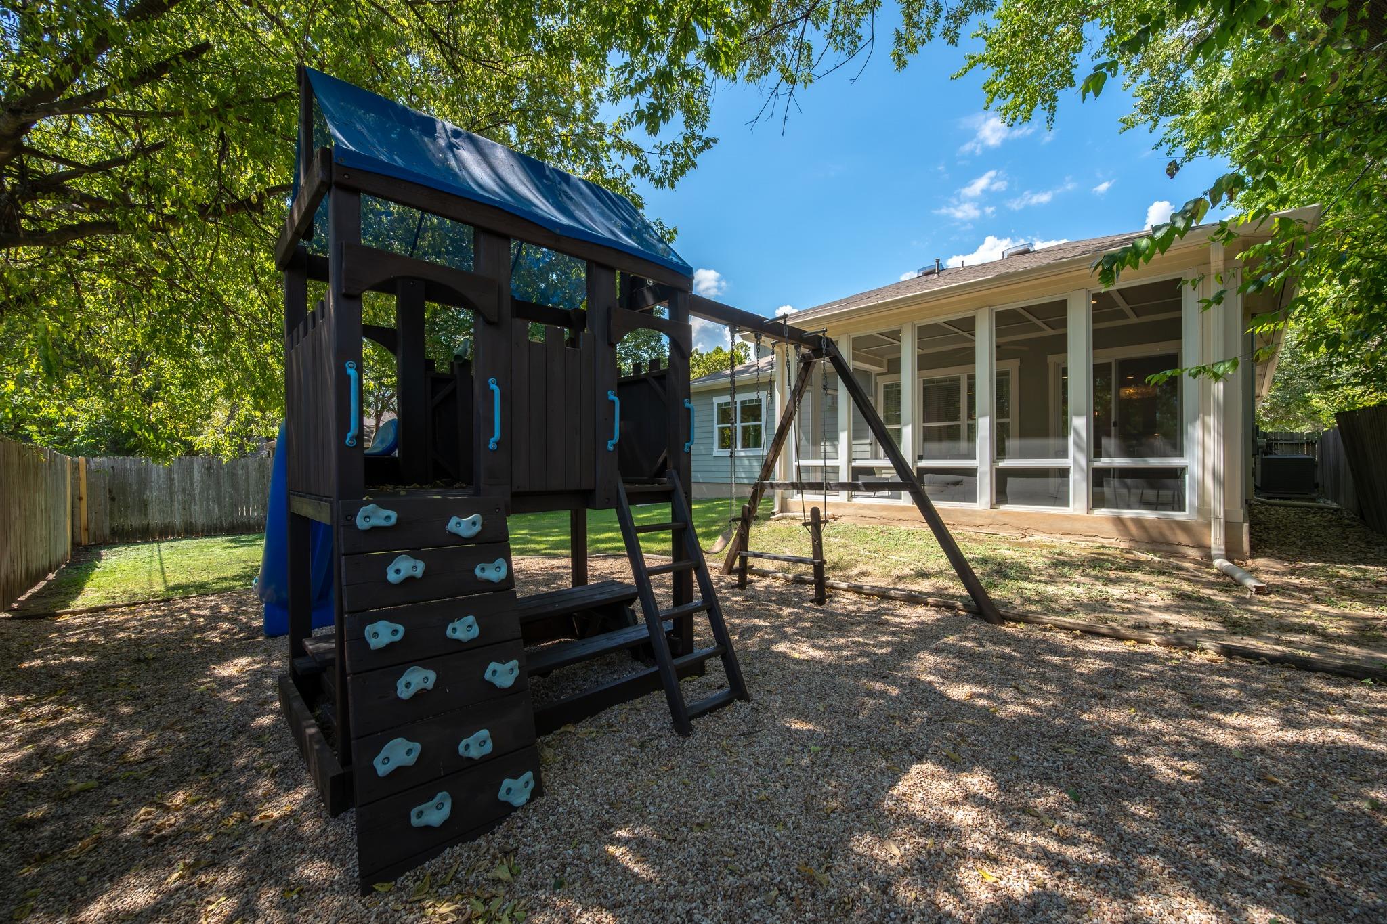
Outside, the screened patio becomes an extension of the home and overlooks a private backyard and wood playscape. Recent improvements include full-home gutters, garage storage shelving and professional epoxy flooring in the garage.

Highland Village puts you close to many of the things that make Central Austin living so convenient, with easy access to Burnet Road, Mopac and The Grove at Shoal Creek for dining, retail, green space and everyday amenities.

Newer construction, a downstairs primary, dedicated office, multiple living spaces and a backyard designed to actually be used make this a combination that isn't easy to replicate in Central Austin.

4
beds

3
baths

2,590 Sq.Ft. LIVING AREA

7,217.89 Sq.Ft. lot

image

Schedule a Showing

I would love to show you this beautiful property. Please select your preferred date and time below. I will be in touch shortly to confirm your appointment.

Schedule a Showing

I would love to show you this beautiful property. Please select your preferred date and time below. I will be in touch shortly to confirm your appointment.
Thank you for your interest in 5007 Placid PL, Austin, TX 78731. We are reviewing your request and will be in touch shortly!

Features & Amenities

Interior

  • total bedrooms4
  • Total bathrooms3
  • full bathrooms2
  • half bathroom1
  • Flooring Carpet, Tile, Wood
  • Fireplace Family Room, Gas Log
  • APPLIANCES Convection Oven, Dishwasher, Disposal, ENERGY STAR Qualified Appliances, Microwave, Gas Water Heater
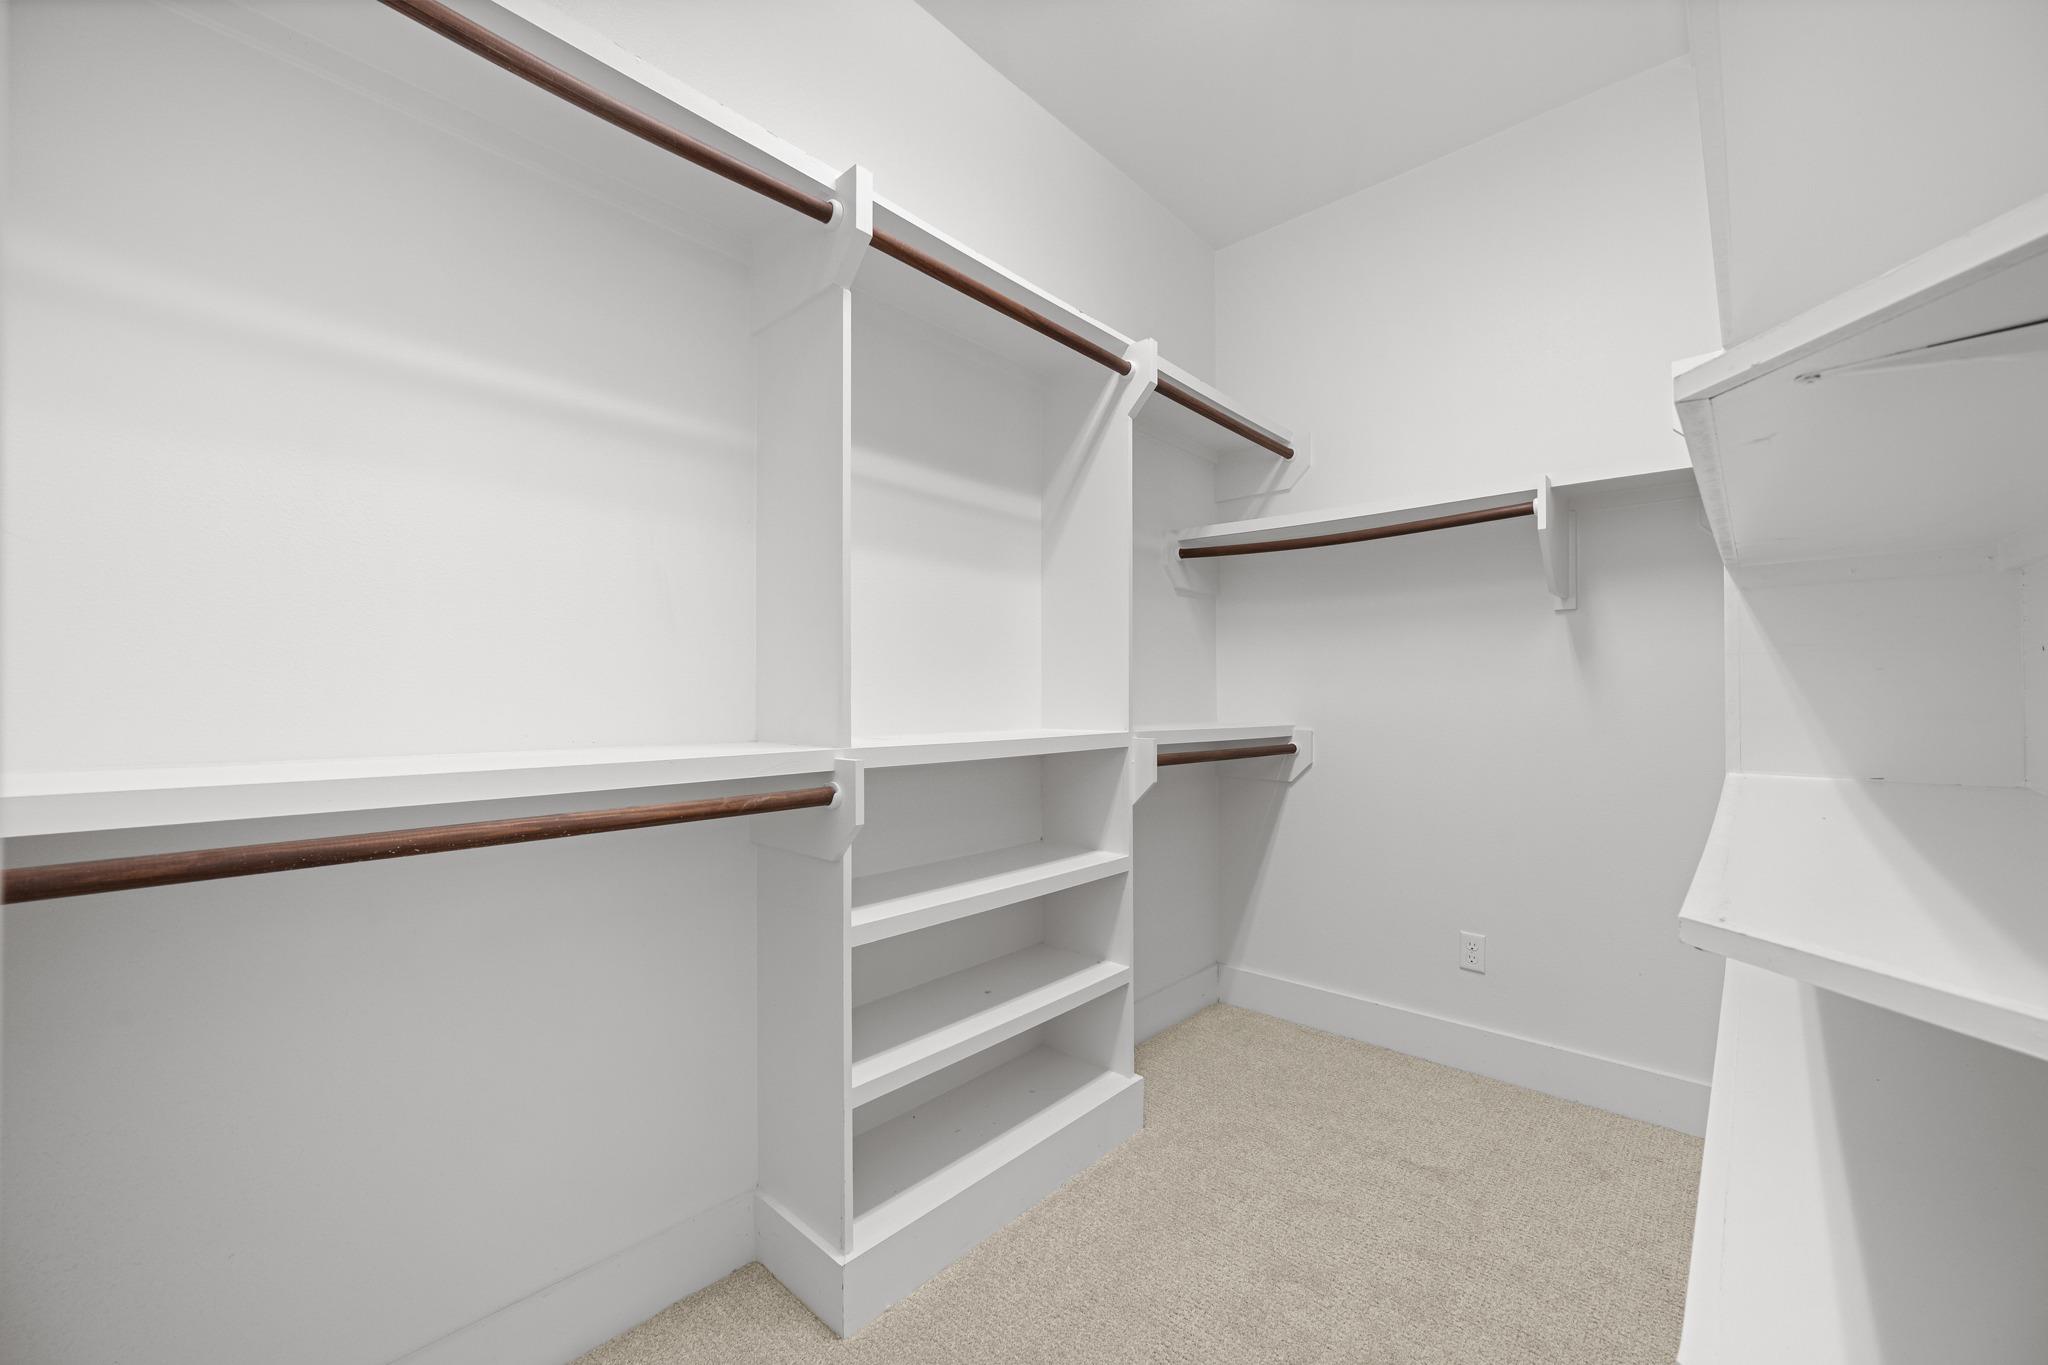
  • other interior Features High Ceilings, Entrance Foyer, Interior Steps, Multiple Living Areas, Pantry, Primary Bedroom on Main, Study/Home Office, Walk-In Closet(s)

Area & Lot

  • Status Active Under Contract
  • Living Area2,590 Sq.Ft.
  • Lot Area7,217.89 Sq.Ft.
  • MLS® ID4255000
  • TypeResidential
  • YEAR BUILT2012
  • Water FrontageNone
  • View DescriptionNone
  • Elementary SchoolHighland Park
  • Middle SchoolLamar (Austin ISD)
  • High SchoolMcCallum
  • School DistrictAustin ISD

Exterior

  • STORIES2
  • Garage Space2.0
  • water SourcePublic
  • utilitiesElectricity Available, Natural Gas Connected, Phone Available, Water Available
  • PoolNone
  • roofComposition
  • lot featuresSprinkler - Back Yard, Sprinklers In Front, Trees-Medium (20 Ft - 40 Ft)
  • parkingGarage, Garage Door Opener
  • HEAT TYPECentral
  • AIR CONDITIONINGCentral Air
  • sewerPublic Sewer
  • SubstructureSlab
  • Disability FeaturesNone
  • other exterior FeaturesExterior Steps, Pest Tubes in Walls, Private Yard

Financial

  • Sales Price$1,350,000
  • Real Estate Tax $21,020/yr
View Virtual Tour

Mortgage Calculator

Estimate your monthly mortgage payment, including the principal and interest, property taxes, and HOA. Adjust the values to generate a more accurate rate.
All estimates are provided for informational purposes only. Actual amounts may vary.
$0,000 Your Payment 20 15 65
$0,000 Your Payment

Work With Debbie

Debbie loves educating her clients on real estate trends and processes. Her clients always walk away with more knowledge and know-how.

Follow Us on Instagram