5108 Crestway DR
5108 Crestway DR
5108 Crestway DR
5108 Crestway DR
5108 Crestway DR
5108 Crestway DR
5108 Crestway DR
5108 Crestway DR
5108 Crestway DR
5108 Crestway DR
5108 Crestway DR
5108 Crestway DR
5108 Crestway DR
5108 Crestway DR
5108 Crestway DR
5108 Crestway DR
5108 Crestway DR
5108 Crestway DR
5108 Crestway DR
5108 Crestway DR
5108 Crestway DR
5108 Crestway DR
5108 Crestway DR
5108 Crestway DR
5108 Crestway DR
5108 Crestway DR
5108 Crestway DR
5108 Crestway DR
5108 Crestway DR
5108 Crestway DR
5108 Crestway DR
5108 Crestway DR
5108 Crestway DR
5108 Crestway DR
SEE ALL PHOTOS
5108 Crestway DR
5108 Crestway DR
5108 Crestway DR
5108 Crestway DR
5108 Crestway DR
5108 Crestway DR
5108 Crestway DR
5108 Crestway DR
5108 Crestway DR
5108 Crestway DR
5108 Crestway DR
5108 Crestway DR
5108 Crestway DR
5108 Crestway DR
5108 Crestway DR
5108 Crestway DR
5108 Crestway DR
5108 Crestway DR
5108 Crestway DR
5108 Crestway DR
5108 Crestway DR
5108 Crestway DR
5108 Crestway DR
5108 Crestway DR
5108 Crestway DR
5108 Crestway DR
5108 Crestway DR
5108 Crestway DR
5108 Crestway DR
5108 Crestway DR
5108 Crestway DR
5108 Crestway DR
5108 Crestway DR
5108 Crestway DR
Courtesy of Compass RE Texas, LLC, Chris Riley Listing Contact: (512) 587-6681 
Pending

5108 Crestway DR

5108 Crestway DR, Austin, TX 78731

$4,550/month
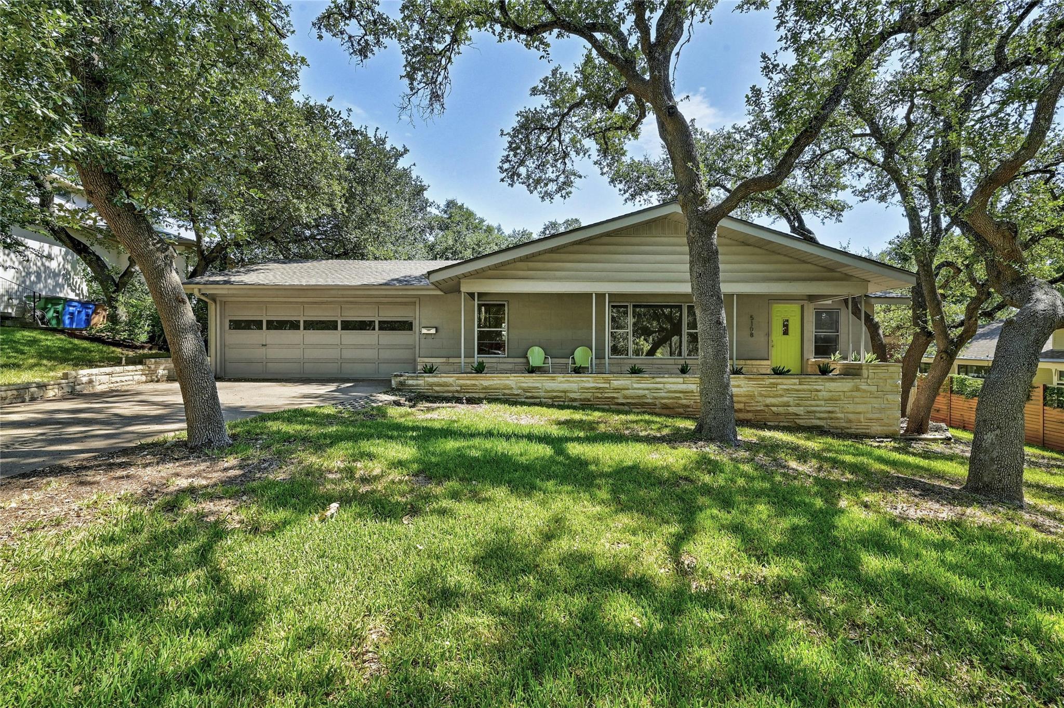
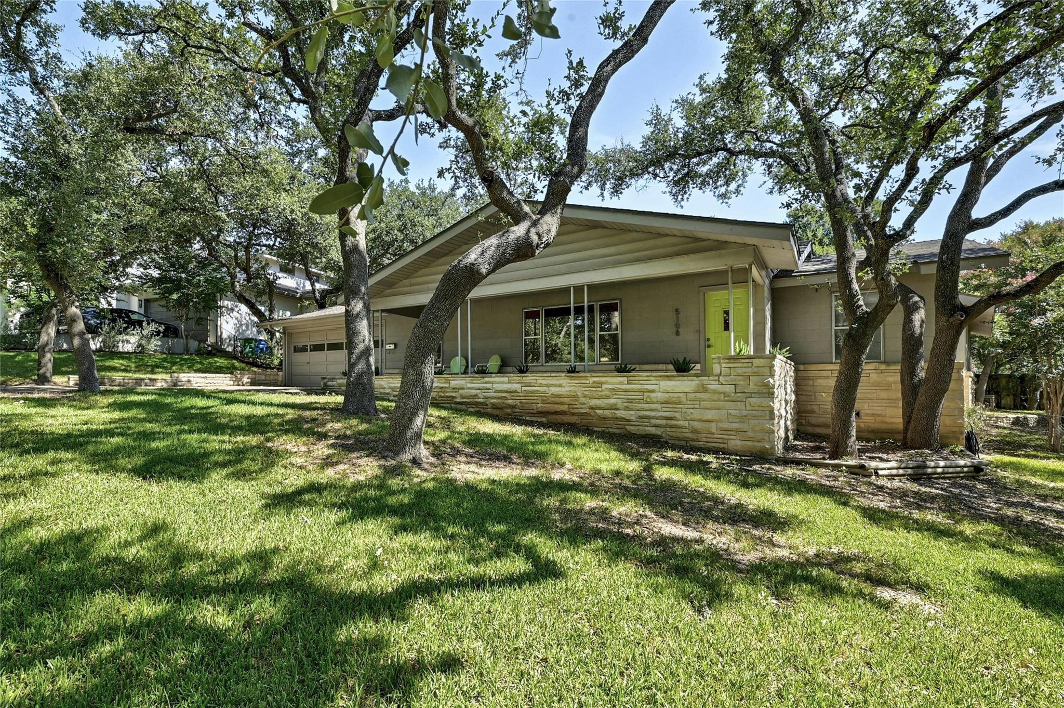
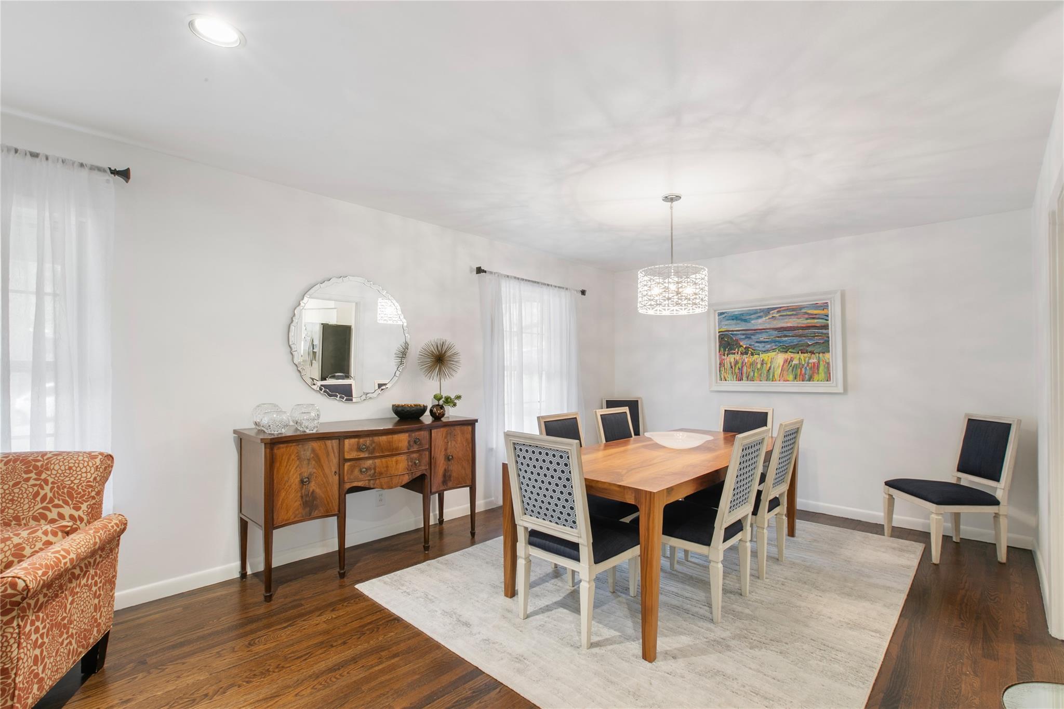
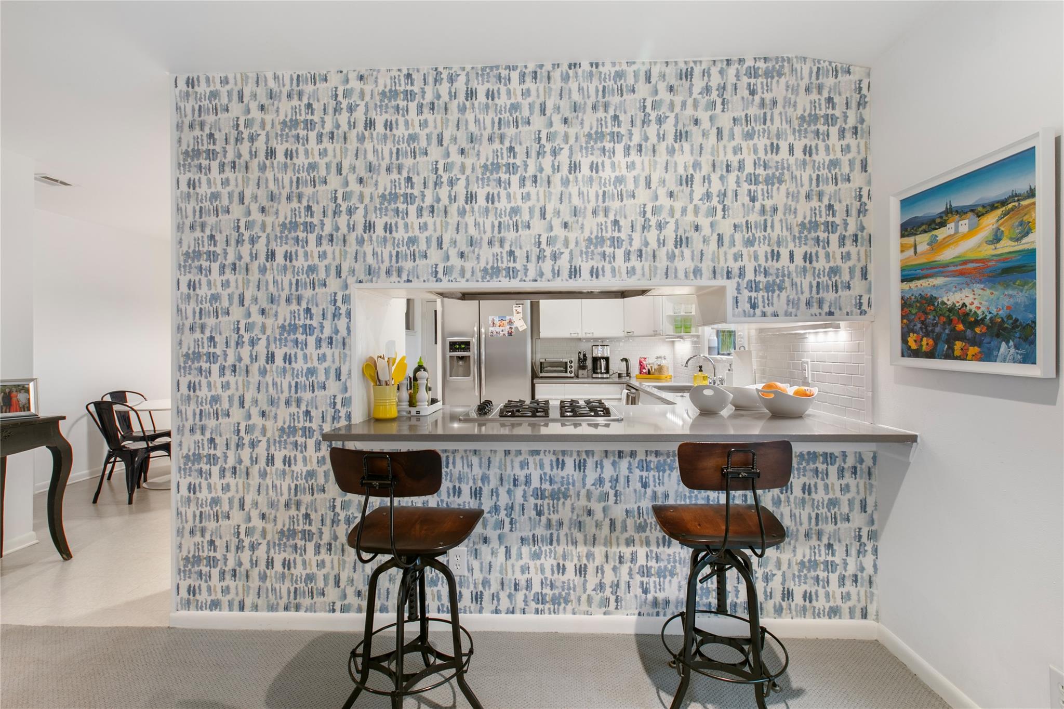
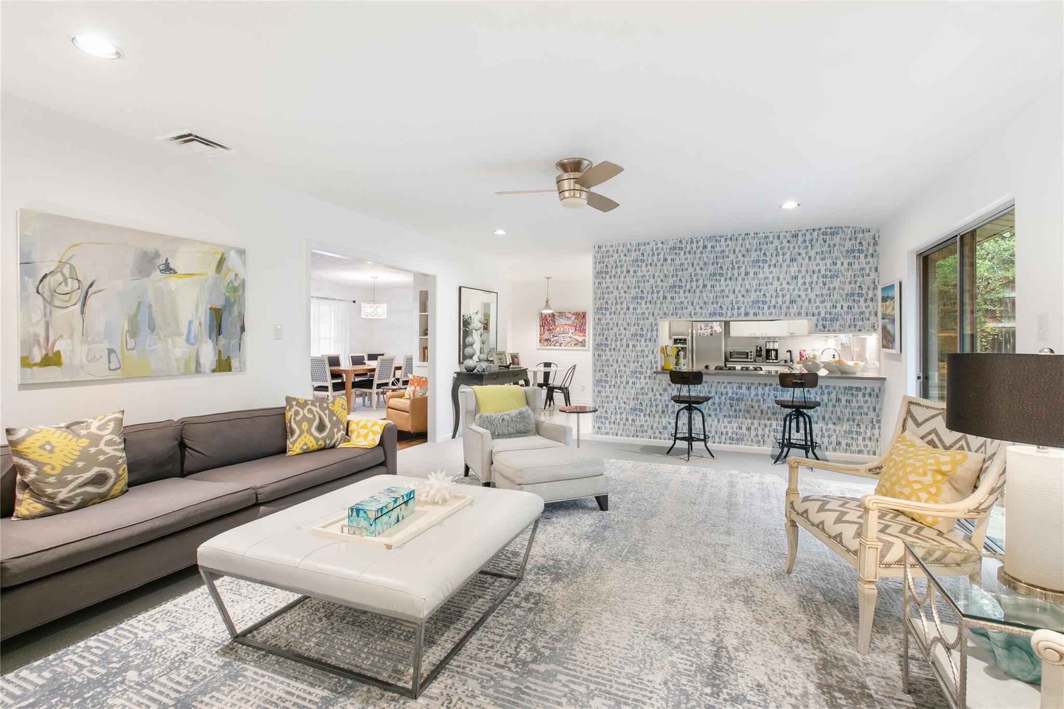
Come home to the prestigious Highland Park West neighborhood and a charming ranch-style home sitting on over 1/3 of an acre, that has been tastefully updated and offers a rare combination of space, privacy, and convenience in Central Austin.

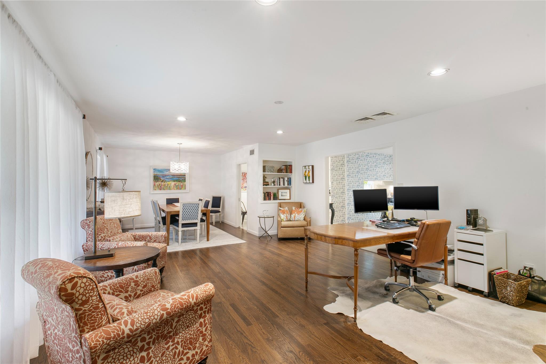
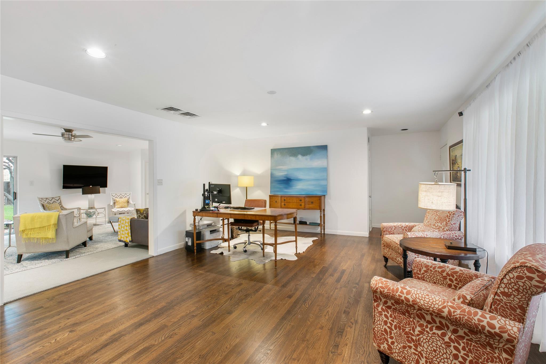
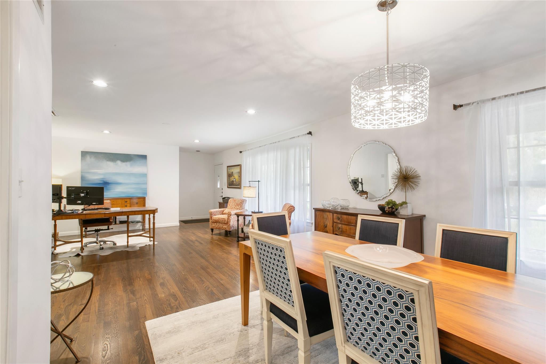
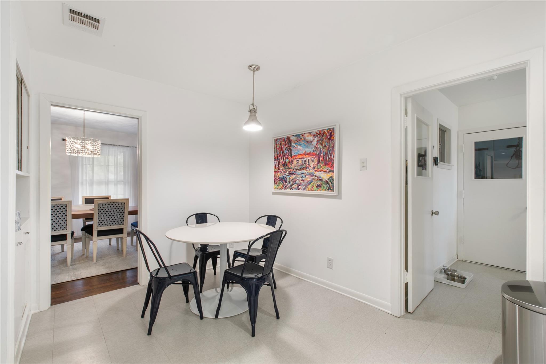
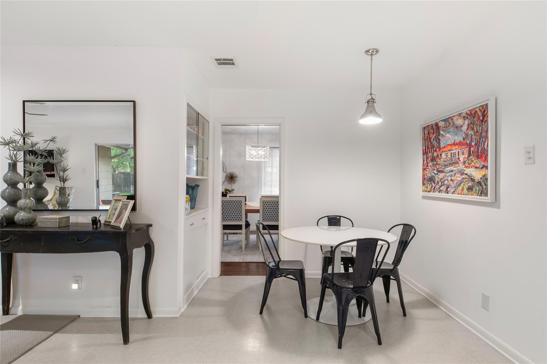
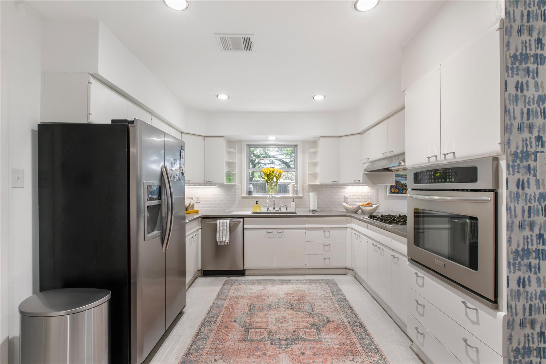
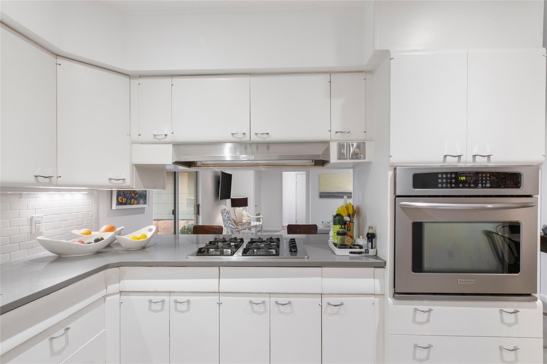
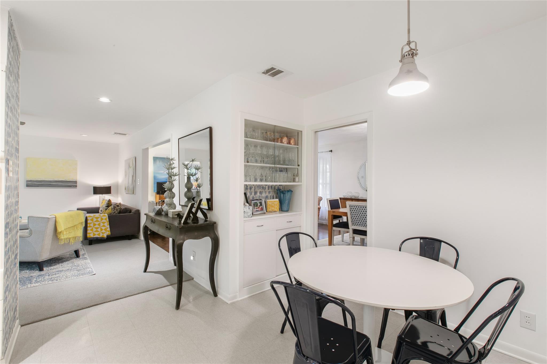
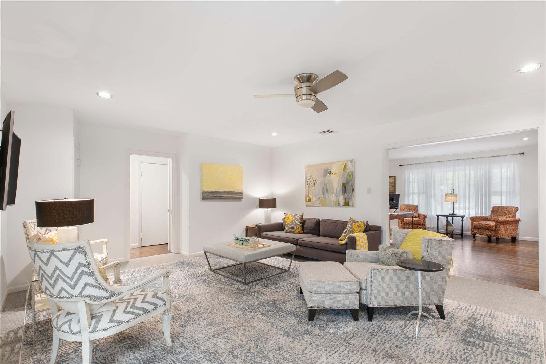
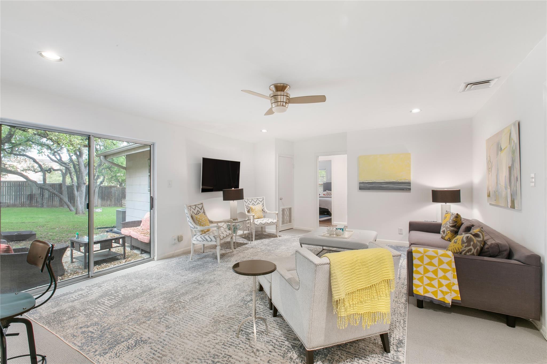
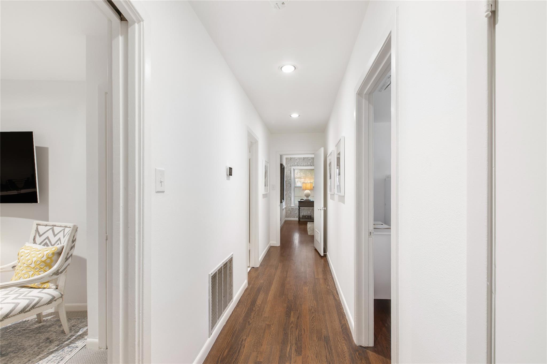
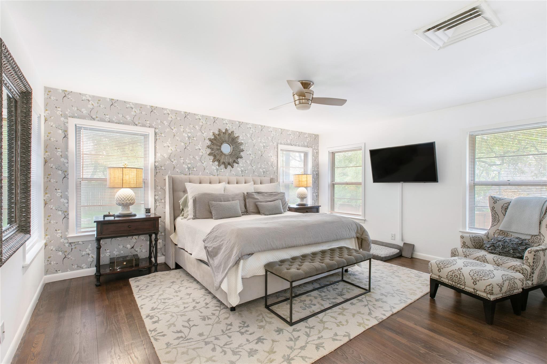
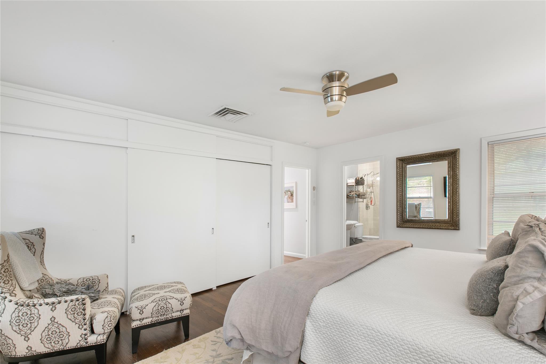
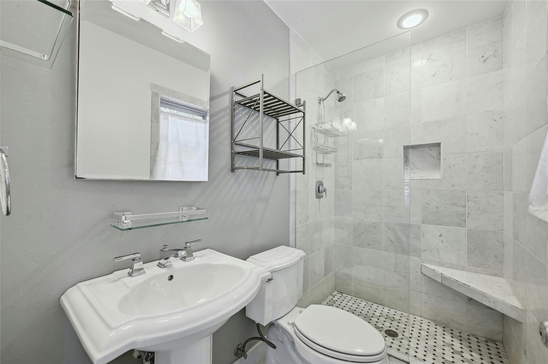
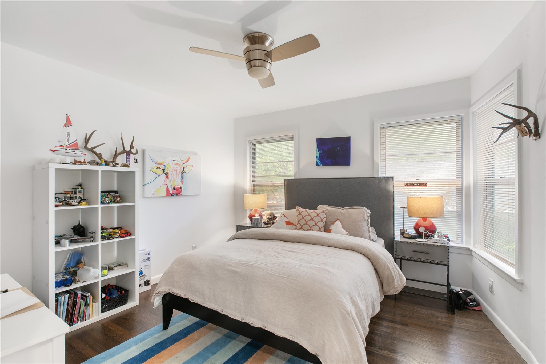
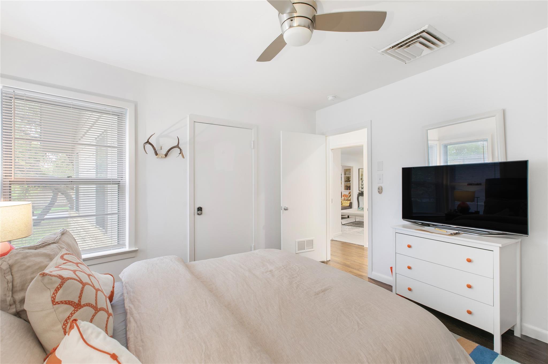
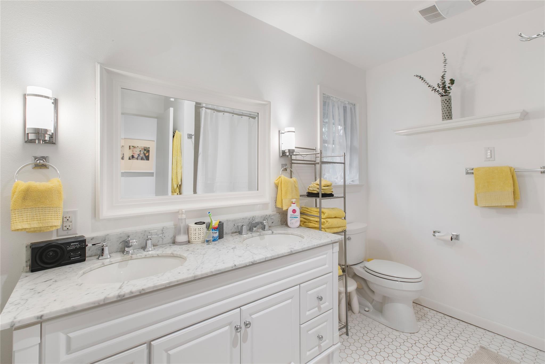
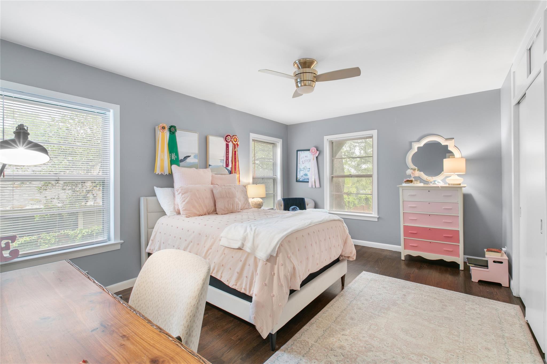
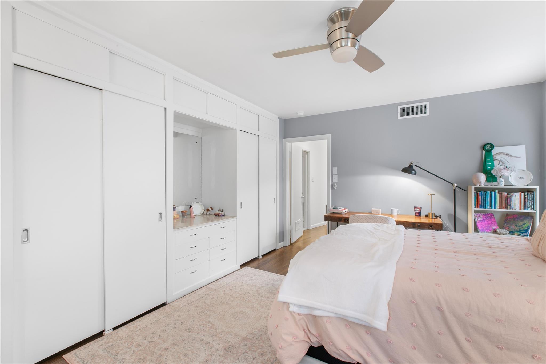
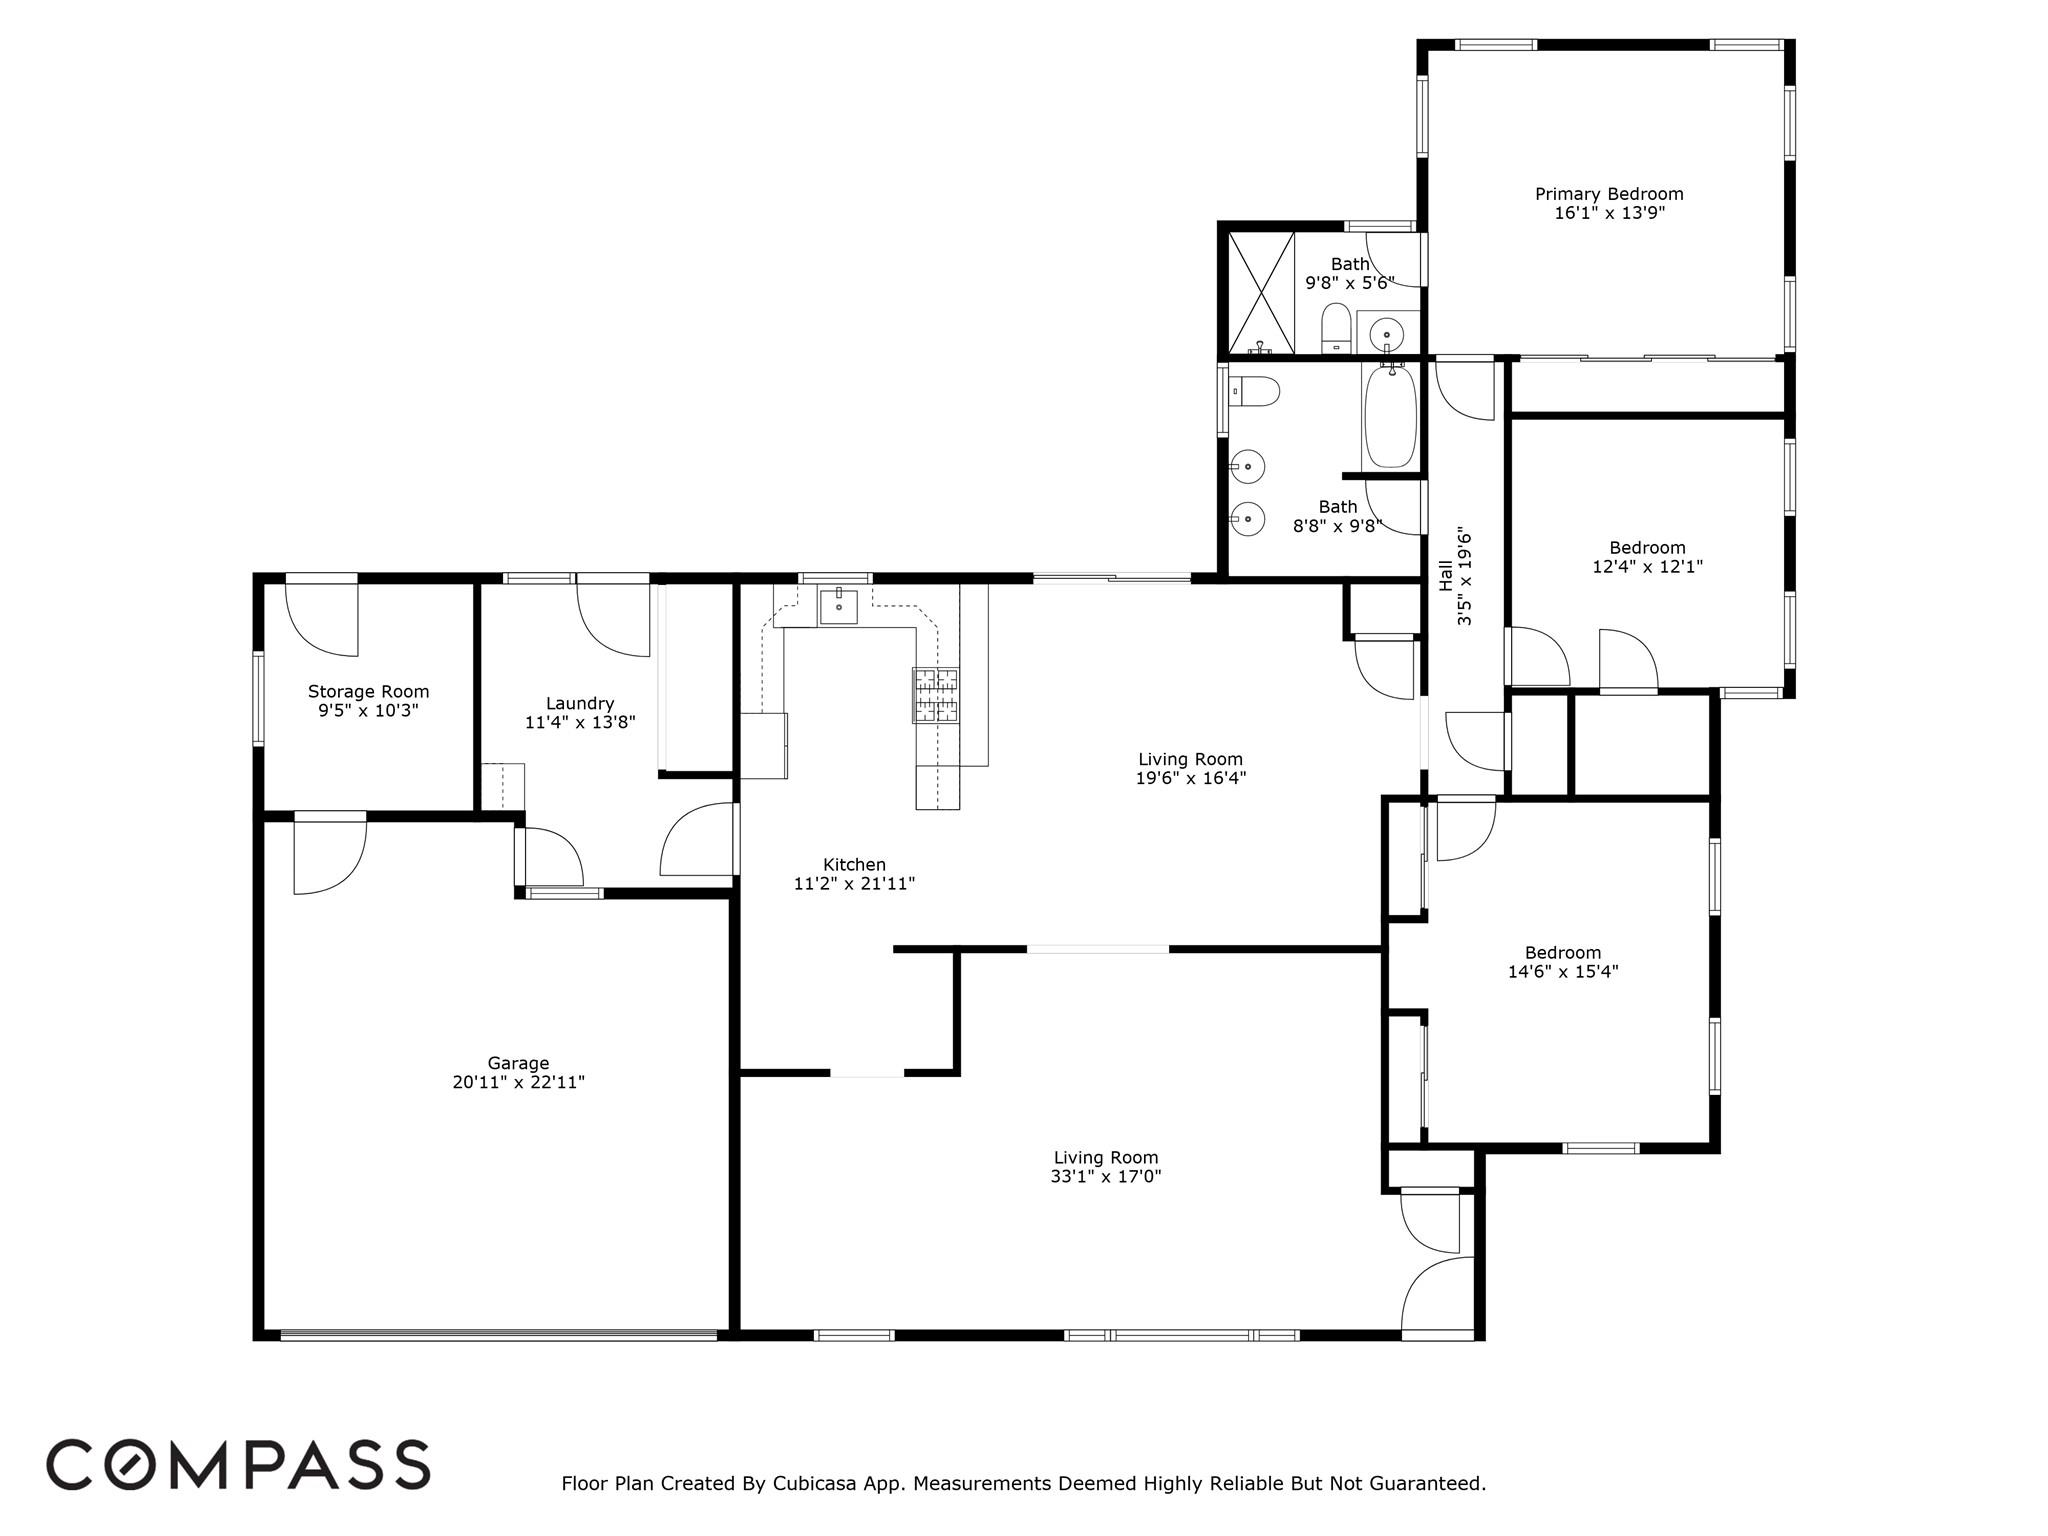
Step inside to find beautiful original hardwood floors, two living areas, and plenty of natural light creating a warm and inviting feel throughout the home. The kitchen features unique vintage cabinetry updated with quartz countertops, and plenty of space to make it the heart of your home. The spacious bedrooms offer comfortable retreats, while the additional living area gives you the flexibility for a home office, game room, or just a little extra room to spread out. Updated bathrooms add a fresh touch while still maintaining some of the home's original character.

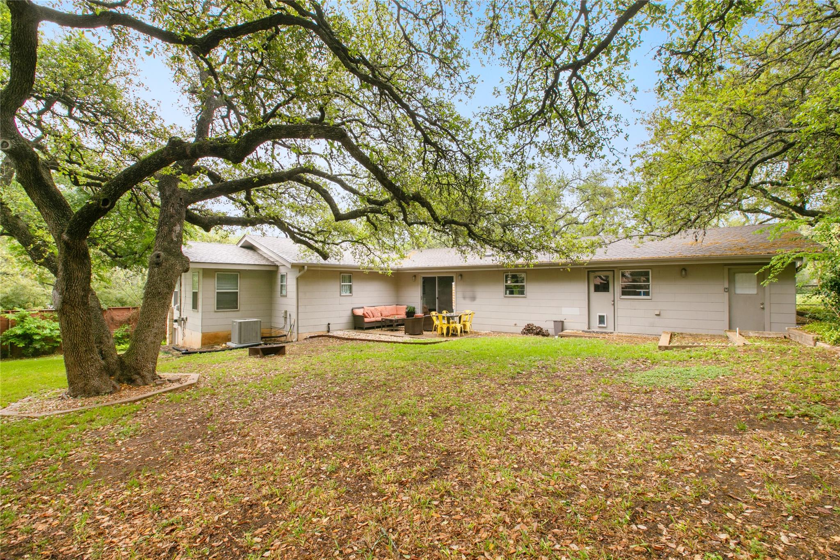
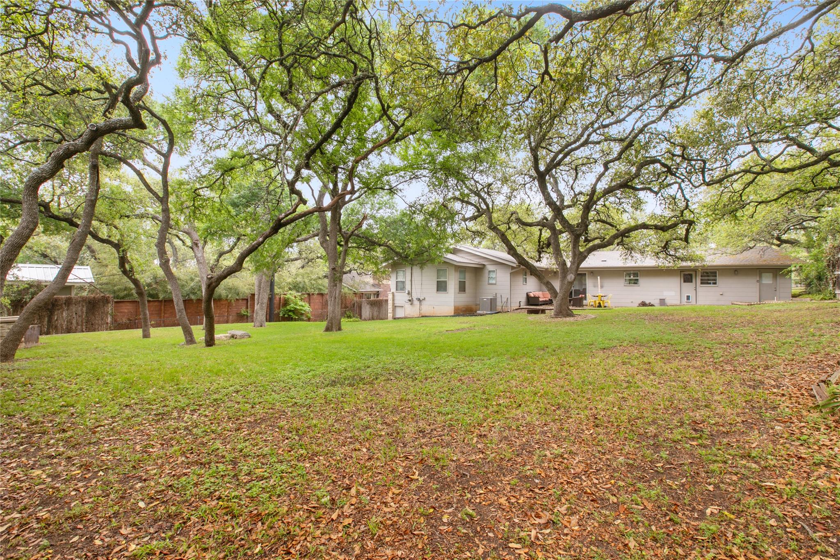
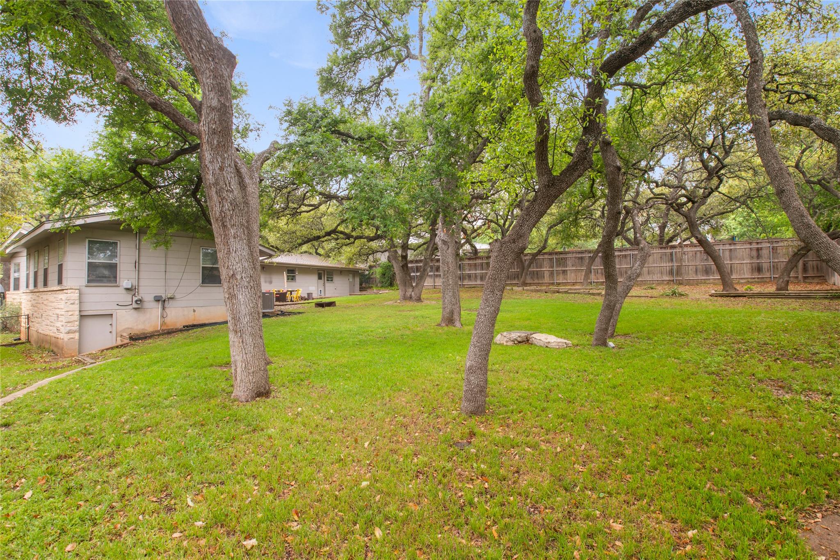
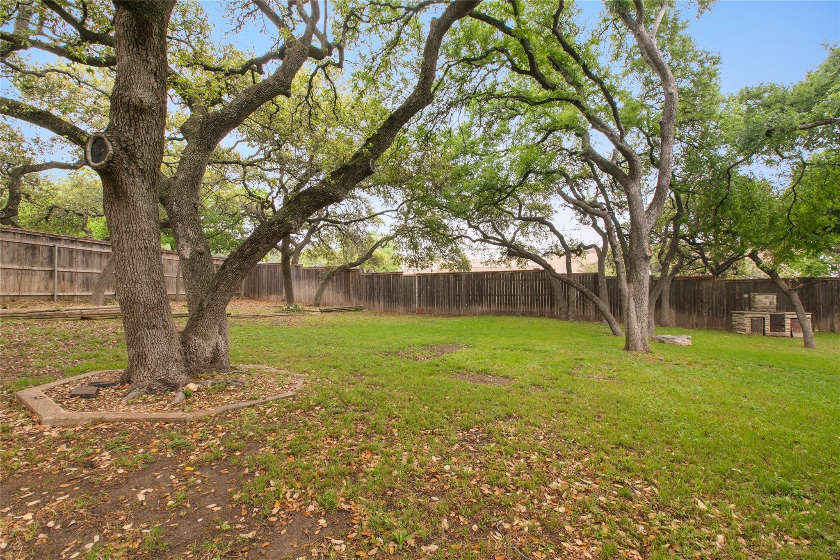
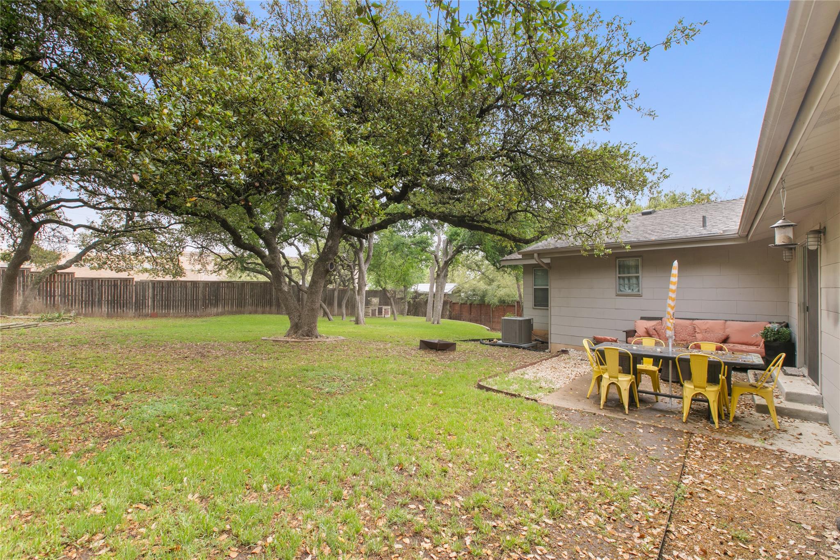
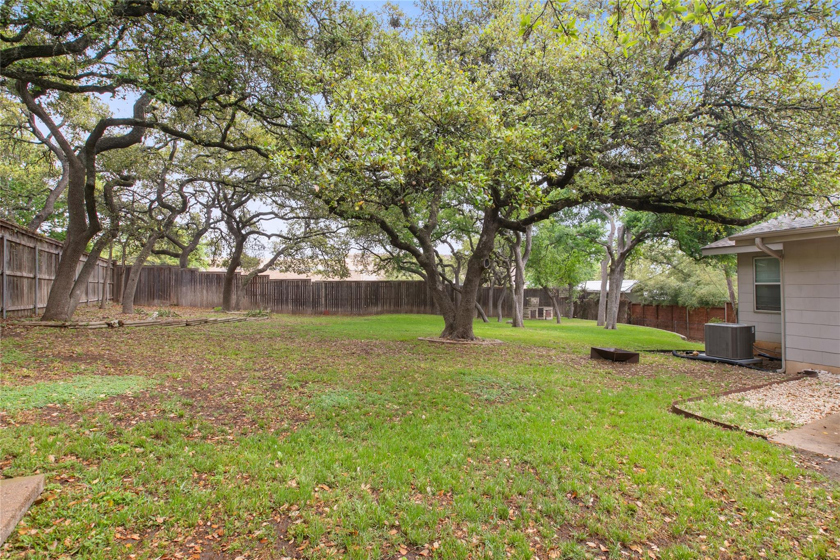
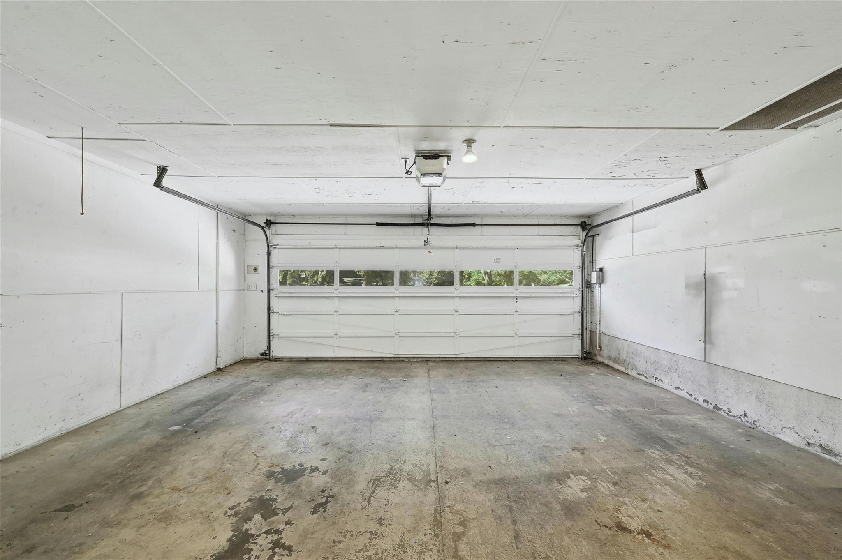
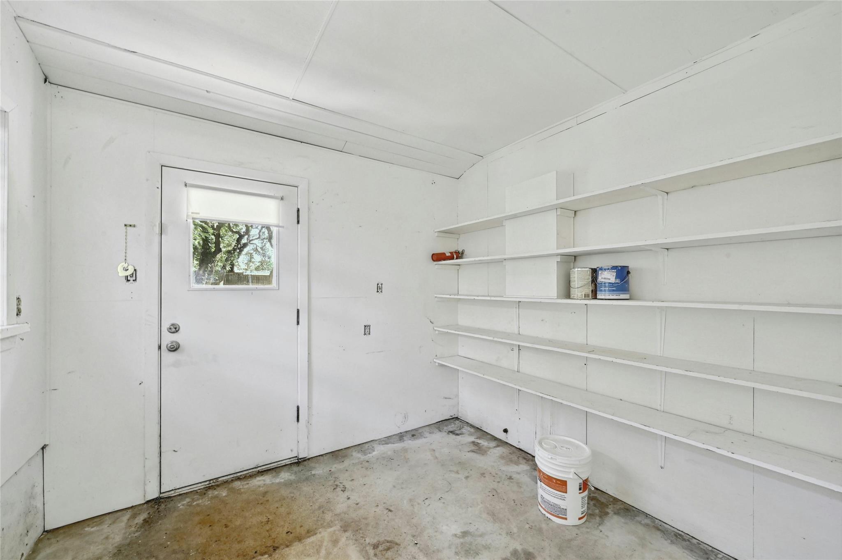
Head outside and you'll really appreciate the oversized, private backyard surrounded by mature trees. There's plenty of room for entertaining, gardening, letting the four-legged ones run around, or simply enjoying some peace and quiet. You'll also have the convenience of additional space off of the 2 car garage that could be a small workshop, or just additional storage.

And the location? You're just minutes from some of Austin's favorite spots. Walk to Highland Park Elementary, grab a treat at Russell's Bakery, explore Mt. Bonnell, or head downtown and enjoy everything Austin has to offer. It's not often you find this much space and privacy while still being so close to the heart of Austin. Schedule your tour now!

3
beds

2
baths

2,061 Sq.Ft. LIVING AREA

0.37 Acres lot

image

Schedule a Showing

I would love to show you this beautiful property. Please select your preferred date and time below. I will be in touch shortly to confirm your appointment.

Schedule a Showing

I would love to show you this beautiful property. Please select your preferred date and time below. I will be in touch shortly to confirm your appointment.
Thank you for your interest in 5108 Crestway DR, Austin, TX 78731. We are reviewing your request and will be in touch shortly!

Features & Amenities

Interior

  • total bedrooms3
  • Total bathrooms2
  • full bathrooms2
  • Flooring Carpet, Laminate, Wood
  • Fireplace None
  • APPLIANCES Dishwasher, Disposal, Gas Cooktop, Oven, Refrigerator
  • other interior Features Built-in Features, Ceiling Fan(s), Quartz Counters, Electric Dryer Hookup, Multiple Living Areas, Primary Bedroom on Main, Washer Hookup

Area & Lot

  • Status Pending
  • Living Area2,061 Sq.Ft.
  • Lot Area0.37 Acres
  • MLS® ID7670717
  • TypeResidential
  • YEAR BUILT1953
  • Water FrontageNone
  • View DescriptionNone
  • Elementary SchoolHighland Park
  • Middle SchoolLamar (Austin ISD)
  • High SchoolMcCallum
  • School DistrictAustin ISD

Exterior

  • STORIES1
  • Garage Space2.0
  • water SourcePublic
  • utilitiesCable Connected, Electricity Connected, Internet-Cable, Natural Gas Connected, Sewer Connected, Water Connected
  • PoolNone
  • roofShingle
  • lot featuresGentle Sloping, Sprinkler - In-ground, Trees-Medium (20 Ft - 40 Ft)
  • parkingAttached, Garage
  • HEAT TYPECentral
  • AIR CONDITIONINGCentral Air
  • sewerPublic Sewer
  • SubstructurePillar/Post/Pier, Slab
  • Disability FeaturesNone
  • other exterior FeaturesPrivate Yard

Financial

  • Lease Price$4,550/mo

Mortgage Calculator

Estimate your monthly mortgage payment, including the principal and interest, property taxes, and HOA. Adjust the values to generate a more accurate rate.
All estimates are provided for informational purposes only. Actual amounts may vary.
$0,000 Your Payment 20 15 65
$0,000 Your Payment

Work With Debbie

Debbie loves educating her clients on real estate trends and processes. Her clients always walk away with more knowledge and know-how.

Follow Us on Instagram