508 Windom WAY
508 Windom WAY
508 Windom WAY
508 Windom WAY
508 Windom WAY
508 Windom WAY
508 Windom WAY
508 Windom WAY
508 Windom WAY
508 Windom WAY
508 Windom WAY
508 Windom WAY
508 Windom WAY
508 Windom WAY
508 Windom WAY
508 Windom WAY
508 Windom WAY
508 Windom WAY
508 Windom WAY
508 Windom WAY
508 Windom WAY
508 Windom WAY
508 Windom WAY
508 Windom WAY
508 Windom WAY
508 Windom WAY
508 Windom WAY
508 Windom WAY
508 Windom WAY
508 Windom WAY
508 Windom WAY
508 Windom WAY
508 Windom WAY
508 Windom WAY
508 Windom WAY
508 Windom WAY
SEE ALL PHOTOS
508 Windom WAY
508 Windom WAY
508 Windom WAY
508 Windom WAY
508 Windom WAY
508 Windom WAY
508 Windom WAY
508 Windom WAY
508 Windom WAY
508 Windom WAY
508 Windom WAY
508 Windom WAY
508 Windom WAY
508 Windom WAY
508 Windom WAY
508 Windom WAY
508 Windom WAY
508 Windom WAY
508 Windom WAY
508 Windom WAY
508 Windom WAY
508 Windom WAY
508 Windom WAY
508 Windom WAY
508 Windom WAY
508 Windom WAY
508 Windom WAY
508 Windom WAY
508 Windom WAY
508 Windom WAY
508 Windom WAY
508 Windom WAY
508 Windom WAY
508 Windom WAY
508 Windom WAY
508 Windom WAY
Courtesy of Compass RE Texas, LLC, Michelle Jones Listing Contact: (512) 798-3595 
Active Under Contract

508 Windom WAY

508 Windom WAY, Georgetown, TX 78626

$525,000
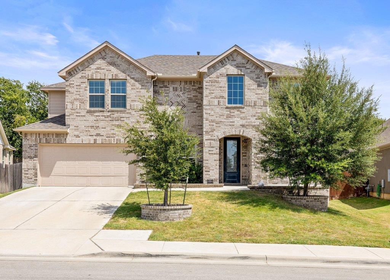
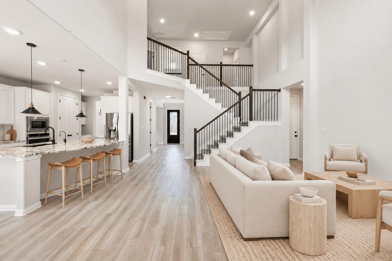
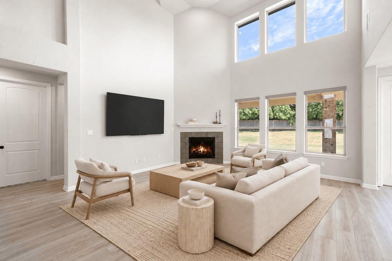
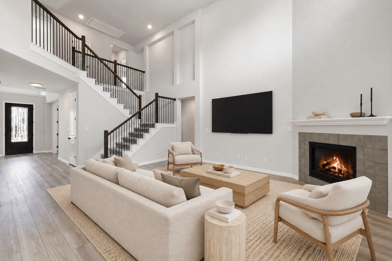
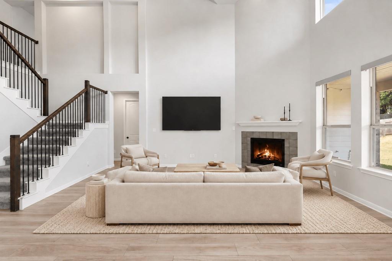
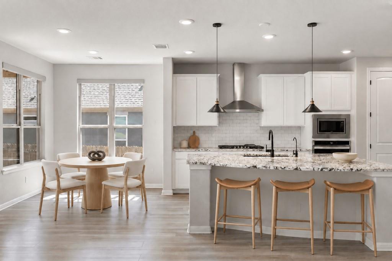
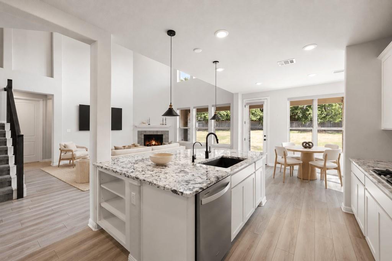
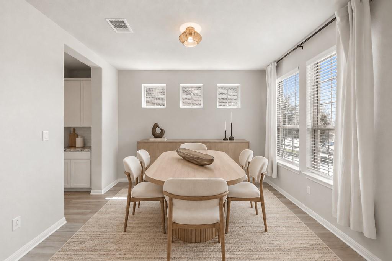
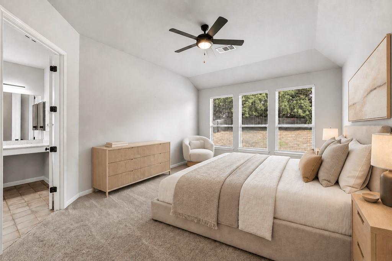
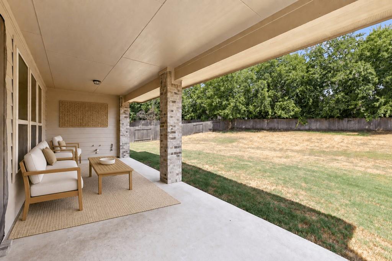
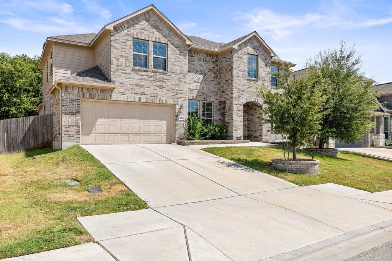
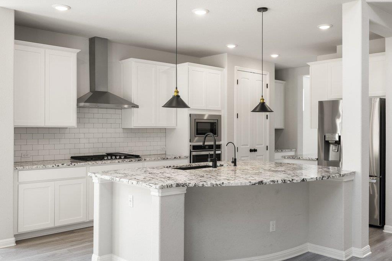
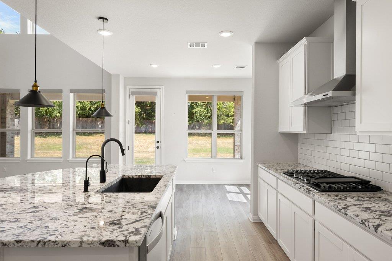
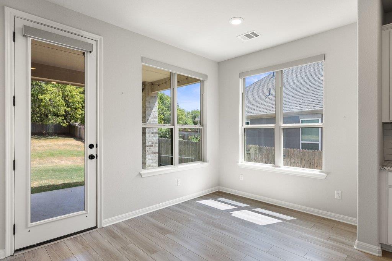
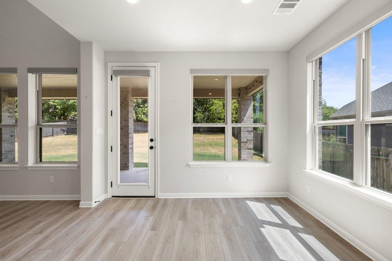
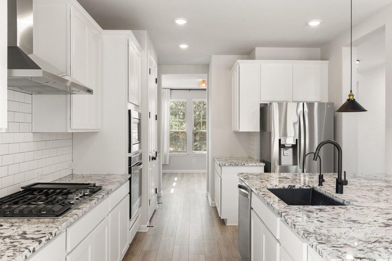
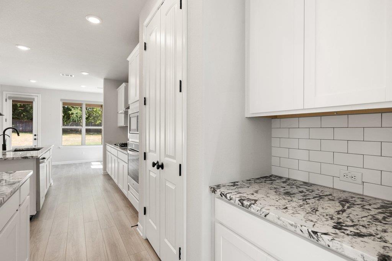
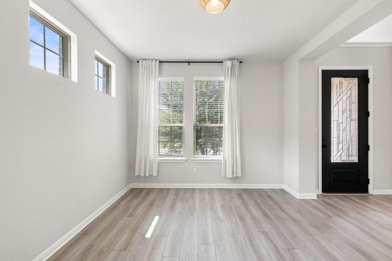
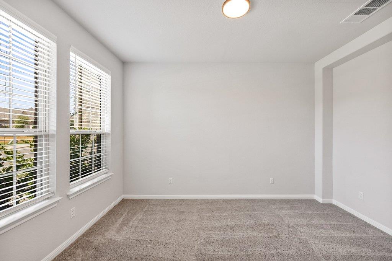
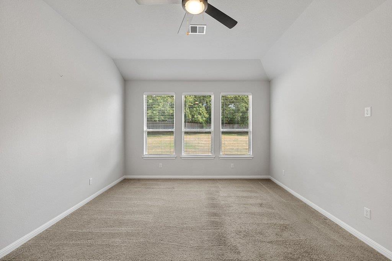
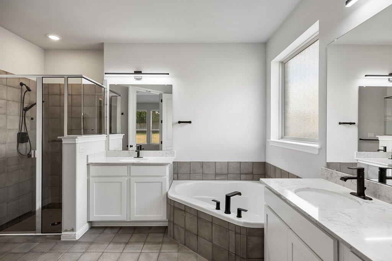
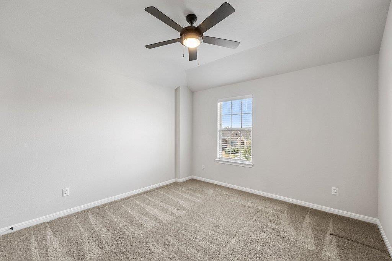
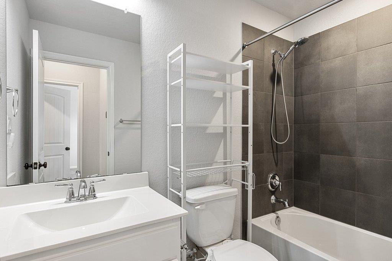
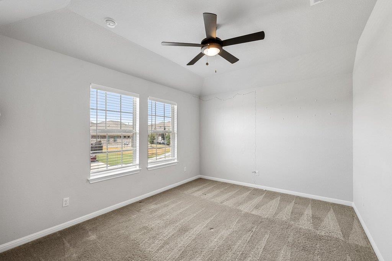
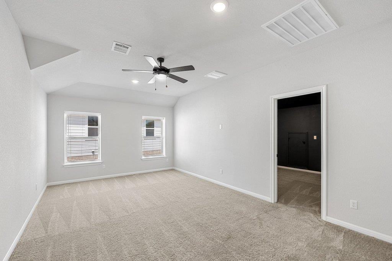
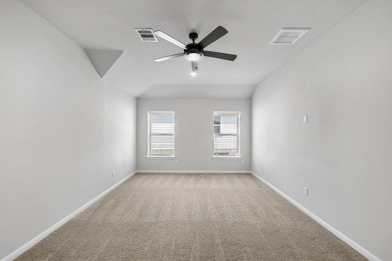
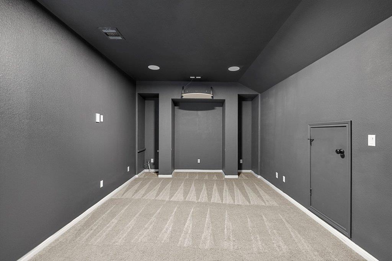
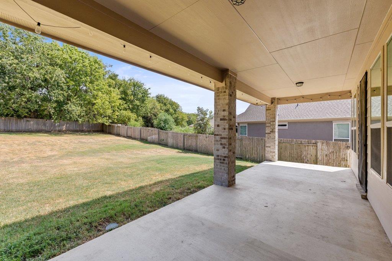
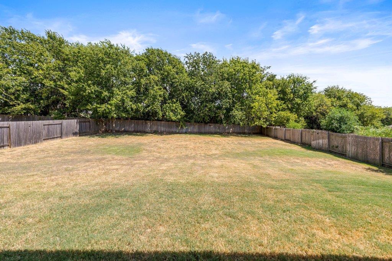
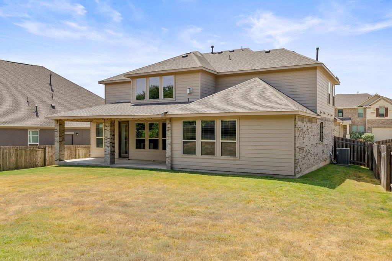
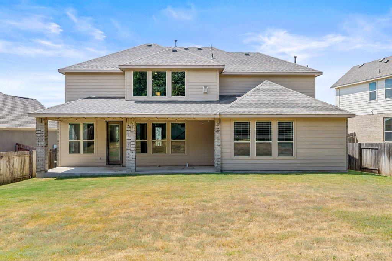
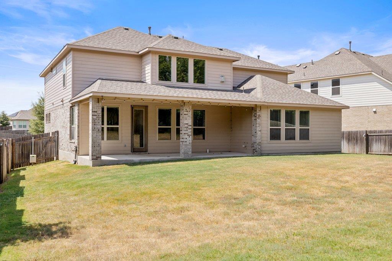
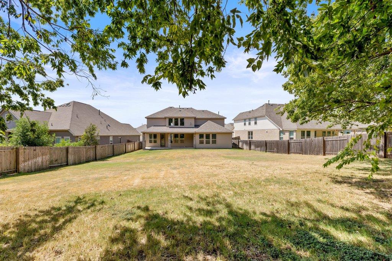
Welcome to 508 Windom Way, an elegant residence situated on an approximately 0.30-acre lot in Georgetown's Vista Vera community. Spanning 3,191 square feet, the home offers four bedrooms, three full bathrooms, one half bathroom, a dedicated office, a media room, and an attached two-car garage. Soaring ceilings and expansive windows fill the interiors with natural light, creating an open and inviting atmosphere throughout. Designed for both everyday comfort and effortless entertaining, the kitchen, breakfast nook, and living room flow seamlessly together. A gas fireplace anchors the living area, while the well-appointed kitchen features granite countertops, abundant white cabinetry, stainless steel appliances, and a generous island with seating. A separate formal dining room provides an elegant setting for gatherings and special occasions. Privately positioned on the main level, the primary suite features a spacious walk-in closet and an ensuite bathroom with dual vanities, a soaking tub, and a separate walk-in shower. A dedicated laundry room completes the thoughtfully designed interior. Outside, an extended covered patio overlooks the expansive, fully fenced backyard, offering ample room for entertaining, recreation, and pets. Residents of Vista Vera enjoy access to a community pool, splash pad, playground, dog park, park areas, sidewalks, and shared green spaces. Zoned to Georgetown ISD and conveniently located near shopping, dining, and major thoroughfares, this beautifully appointed home brings together generous living spaces, thoughtful versatility, and an inviting indoor-outdoor lifestyle.

4
beds

4
baths

3,191 Sq.Ft. LIVING AREA

0.3 Acres lot

image

Schedule a Showing

I would love to show you this beautiful property. Please select your preferred date and time below. I will be in touch shortly to confirm your appointment.

Schedule a Showing

I would love to show you this beautiful property. Please select your preferred date and time below. I will be in touch shortly to confirm your appointment.
Thank you for your interest in 508 Windom WAY, Georgetown, TX 78626. We are reviewing your request and will be in touch shortly!

Features & Amenities

Interior

  • total bedrooms4
  • Total bathrooms4
  • full bathrooms3
  • half bathroom1
  • Flooring Carpet, Tile, Vinyl
  • Fireplace Family Room, Gas
  • APPLIANCES Built-In Gas Oven, Cooktop, Dishwasher, Disposal, Gas Cooktop, Microwave, RNGHD, Refrigerator, Stainless Steel Appliance(s), Washer/Dryer, Gas Water Heater, Water Softener Owned
  • other interior Features Breakfast Bar, Ceiling Fan(s), High Ceilings, Granite Counters, Double Vanity, Eat-in Kitchen, Interior Steps, Kitchen Island, Multiple Dining Areas, Multiple Living Areas, Open Floorplan, Pantry, Primary Bedroom on Main, Recessed Lighting, Soaking Tub, Walk-In Closet(s)

Area & Lot

  • Status Active Under Contract
  • Living Area3,191 Sq.Ft.
  • Lot Area0.3 Acres
  • MLS® ID5456800
  • TypeResidential
  • YEAR BUILT2020
  • Water FrontageNone
  • View DescriptionNeighborhood
  • Elementary SchoolCarver
  • Middle SchoolWagner
  • High SchoolEast View
  • School DistrictGeorgetown ISD

Exterior

  • STORIES2
  • Garage Space2.0
  • water SourcePublic
  • utilitiesElectricity Connected, Natural Gas Connected, Sewer Connected, Water Connected
  • PoolNone
  • roofComposition
  • lot featuresBack Yard, Front Yard, Interior Lot, Sprinkler - Automatic, Sprinkler - Back Yard, Sprinklers In Front
  • parkingAttached, Door-Single, Driveway, Garage, Garage Faces Front
  • HEAT TYPECentral
  • AIR CONDITIONINGCentral Air
  • sewerPublic Sewer
  • SubstructureSlab
  • Disability FeaturesNone
  • other exterior FeaturesPrivate Yard

Financial

  • Sales Price$525,000
  • Real Estate Tax $8,530/yr
  • HOA $50/mo
View Virtual Tour

Mortgage Calculator

Estimate your monthly mortgage payment, including the principal and interest, property taxes, and HOA. Adjust the values to generate a more accurate rate.
All estimates are provided for informational purposes only. Actual amounts may vary.
$0,000 Your Payment 20 15 65
$0,000 Your Payment

Work With Debbie

Debbie loves educating her clients on real estate trends and processes. Her clients always walk away with more knowledge and know-how.

Follow Us on Instagram