
4719 Ruiz ST
4719 Ruiz ST
4719 Ruiz ST
4719 Ruiz ST
4719 Ruiz ST
4719 Ruiz ST
4719 Ruiz ST
4719 Ruiz ST
4719 Ruiz ST
4719 Ruiz ST
4719 Ruiz ST
4719 Ruiz ST
4719 Ruiz ST
4719 Ruiz ST
4719 Ruiz ST
4719 Ruiz ST
4719 Ruiz ST
4719 Ruiz ST
4719 Ruiz ST
4719 Ruiz ST
4719 Ruiz ST
4719 Ruiz ST
4719 Ruiz ST
4719 Ruiz ST
4719 Ruiz ST
4719 Ruiz ST
4719 Ruiz ST
4719 Ruiz ST
4719 Ruiz ST
4719 Ruiz ST
4719 Ruiz ST
4719 Ruiz ST
4719 Ruiz ST
4719 Ruiz ST
4719 Ruiz ST
4719 Ruiz ST
4719 Ruiz ST
SEE ALL PHOTOS
4719 Ruiz ST
4719 Ruiz ST
4719 Ruiz ST
4719 Ruiz ST
4719 Ruiz ST
4719 Ruiz ST
4719 Ruiz ST
4719 Ruiz ST
4719 Ruiz ST
4719 Ruiz ST
4719 Ruiz ST
4719 Ruiz ST
4719 Ruiz ST
4719 Ruiz ST
4719 Ruiz ST
4719 Ruiz ST
4719 Ruiz ST
4719 Ruiz ST
4719 Ruiz ST
4719 Ruiz ST
4719 Ruiz ST
4719 Ruiz ST
4719 Ruiz ST
4719 Ruiz ST
4719 Ruiz ST
4719 Ruiz ST
4719 Ruiz ST
4719 Ruiz ST
4719 Ruiz ST
4719 Ruiz ST
4719 Ruiz ST
4719 Ruiz ST
4719 Ruiz ST
4719 Ruiz ST
4719 Ruiz ST
4719 Ruiz ST
4719 Ruiz ST
Courtesy of Compass RE Texas, LLC, Amanda Trevino Listing Contact: (512) 698-2822 
Active Under Contract

4719 Ruiz ST

4719 Ruiz ST, Austin, TX 78723

$1,600,000
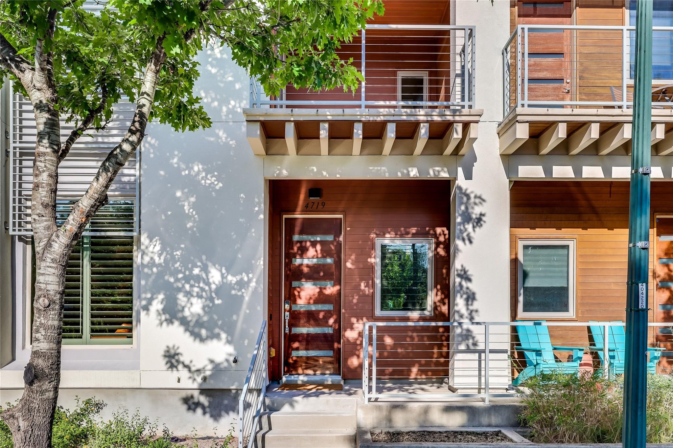
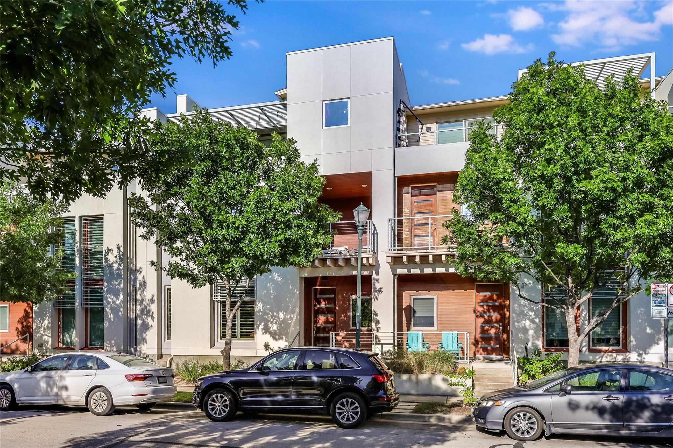
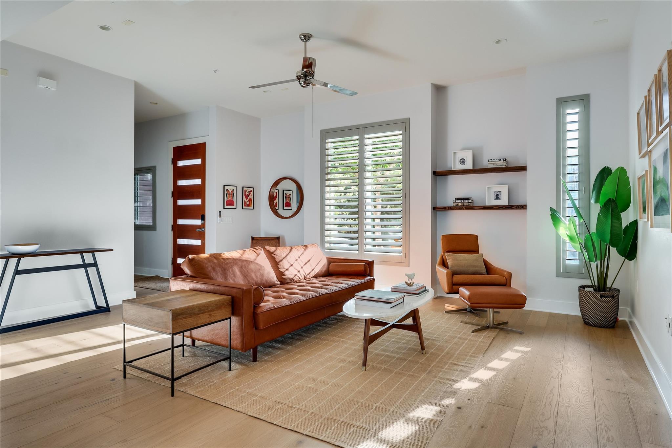
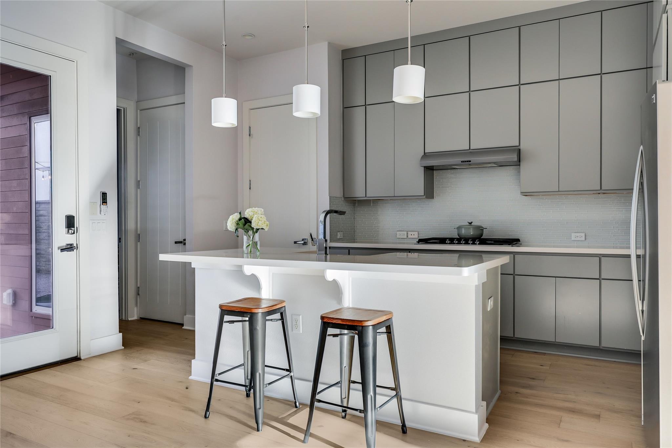
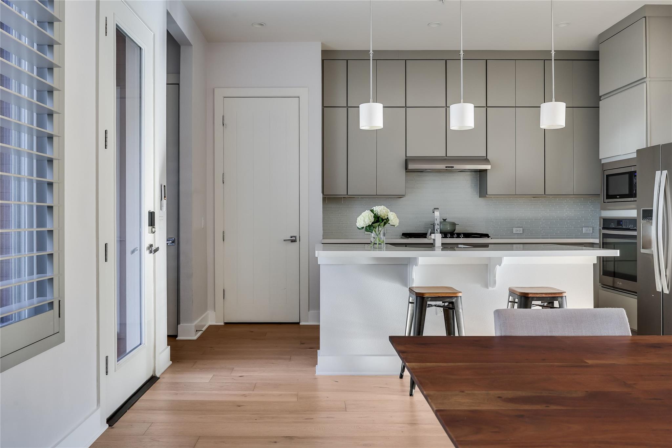
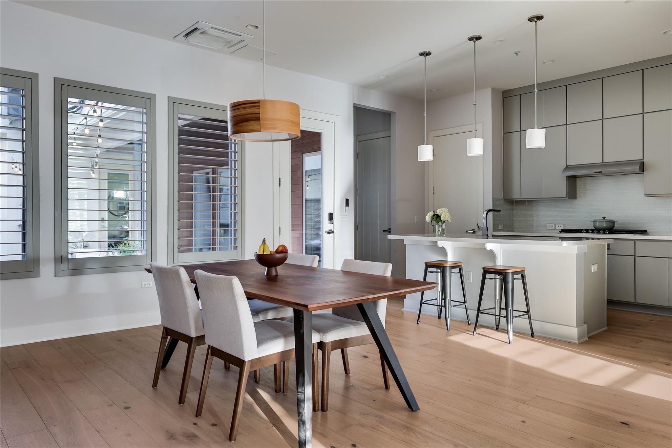
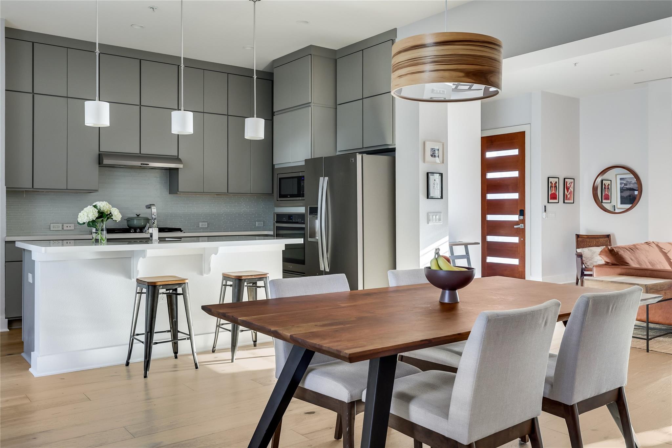
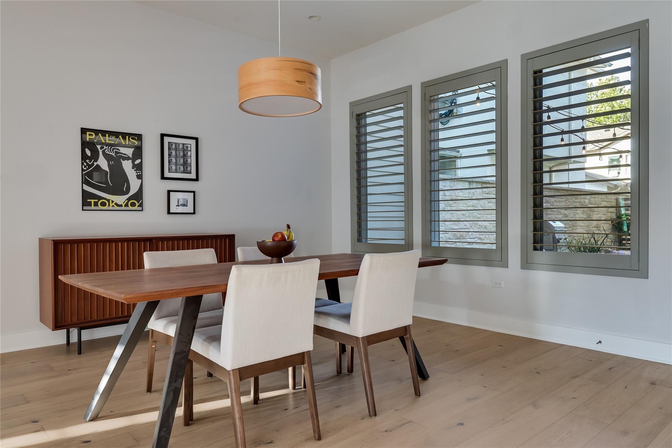
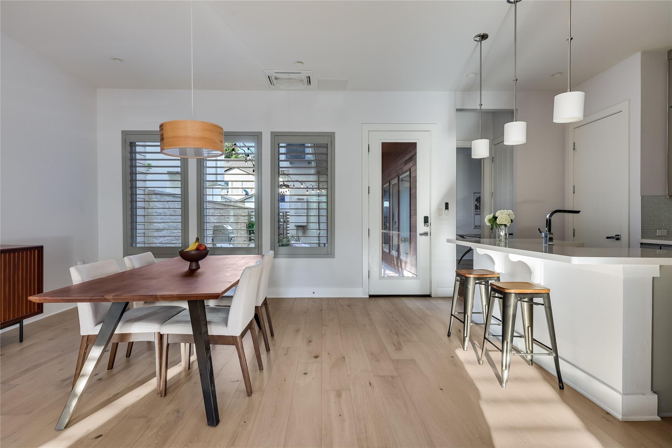
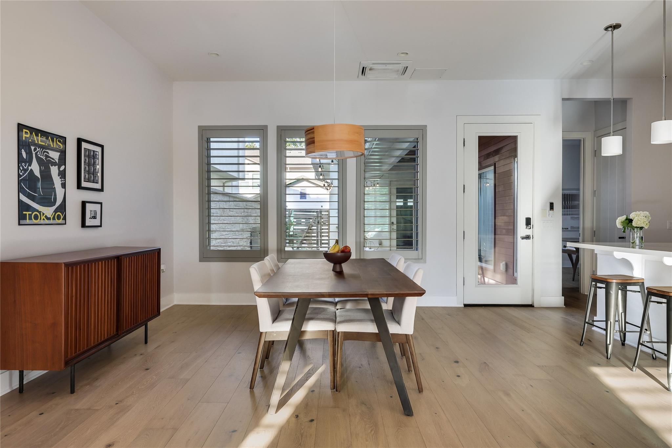
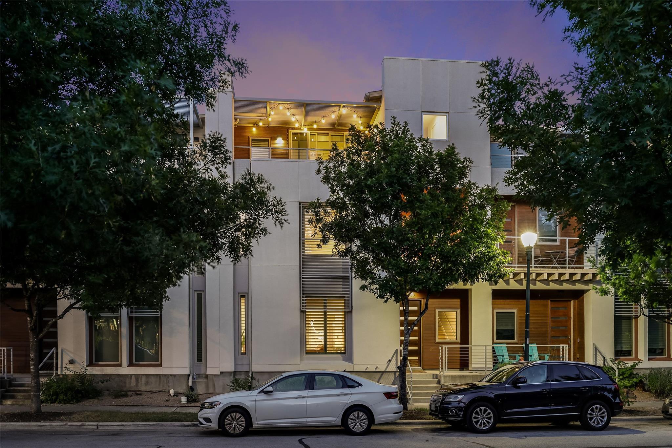
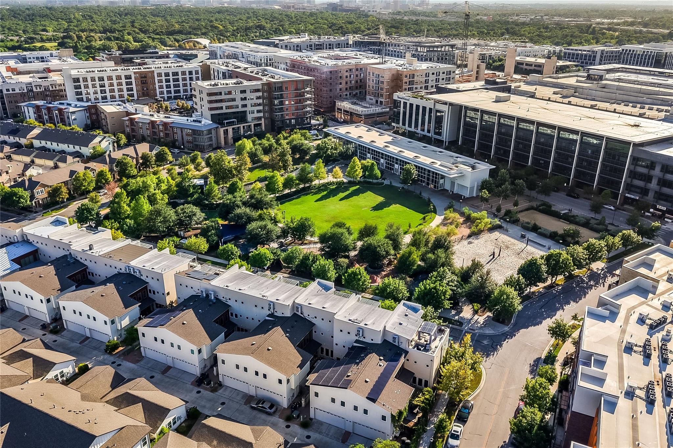
Perched above Branch Park in the heart of Mueller, this contemporary townhome pairs sweeping green views with the kind of thoughtful, sophisticated finishes that make everyday living feel effortless.

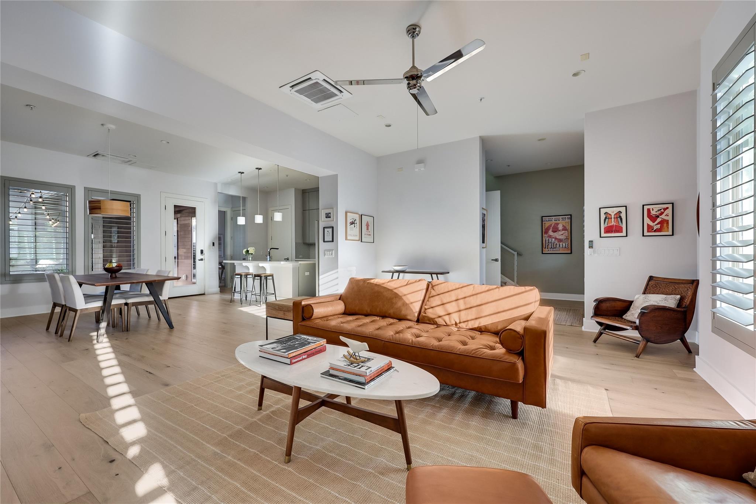
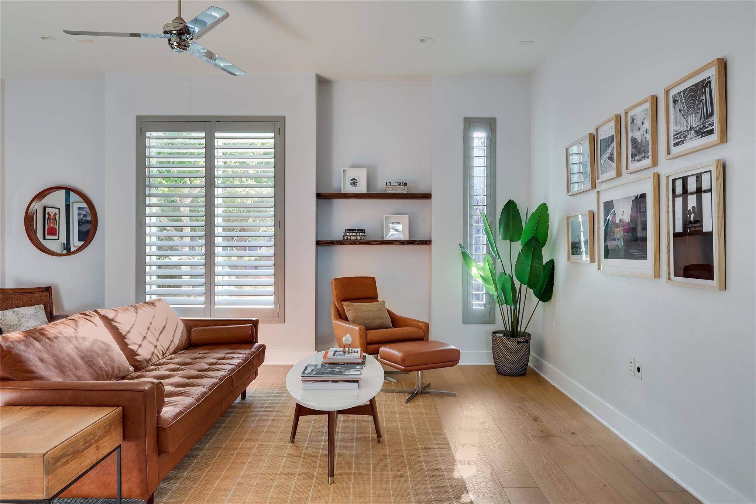
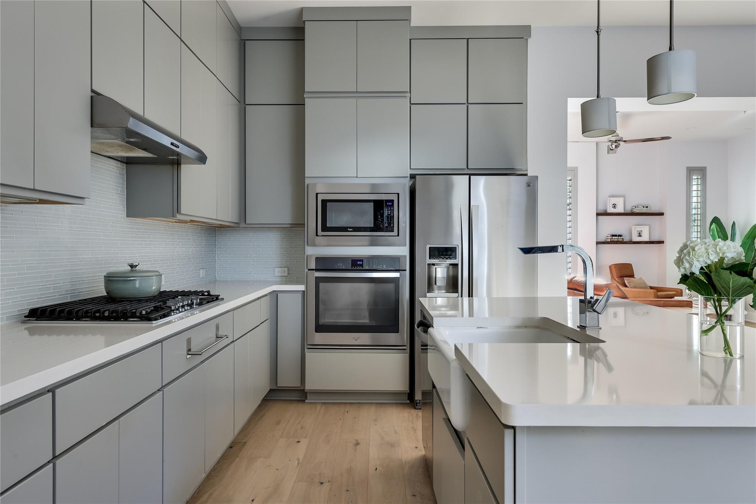
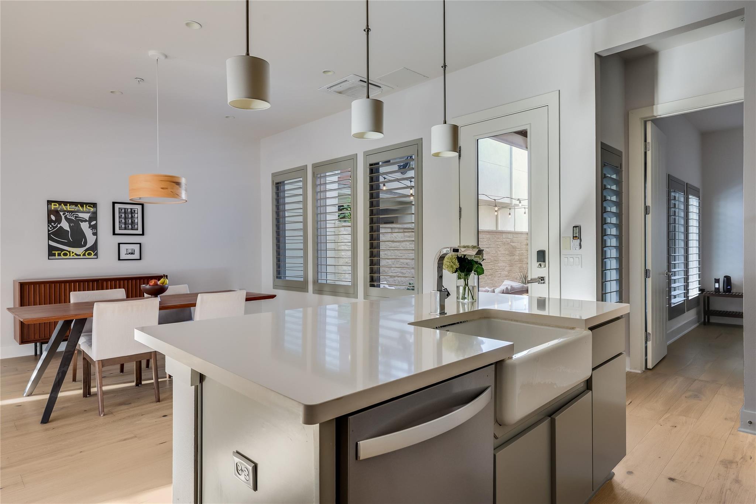
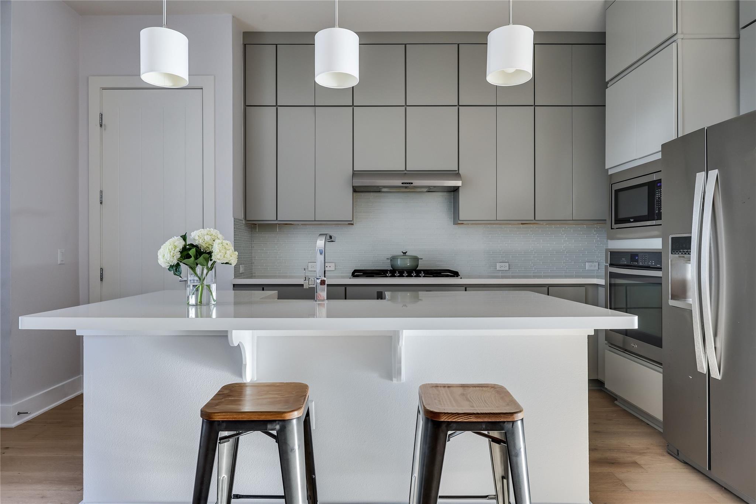
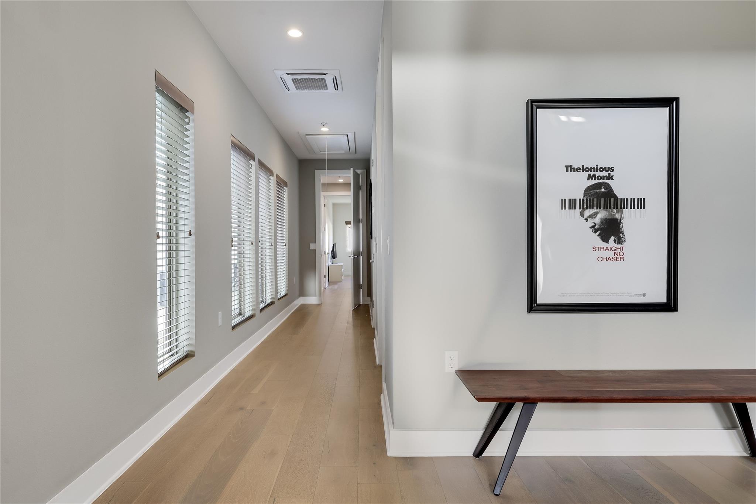
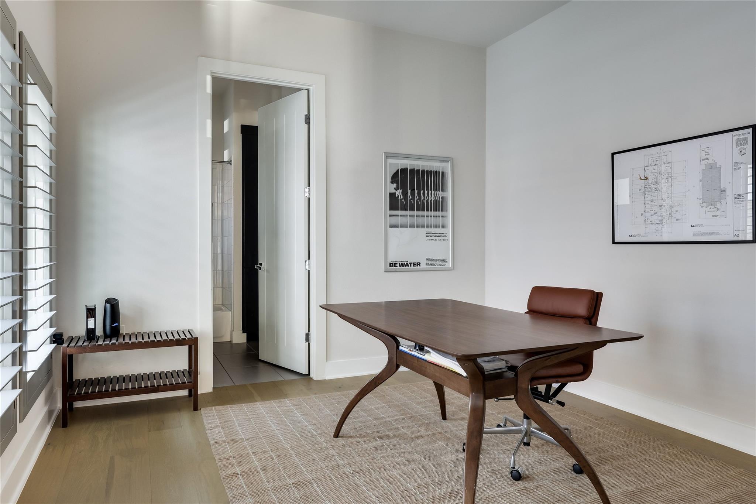
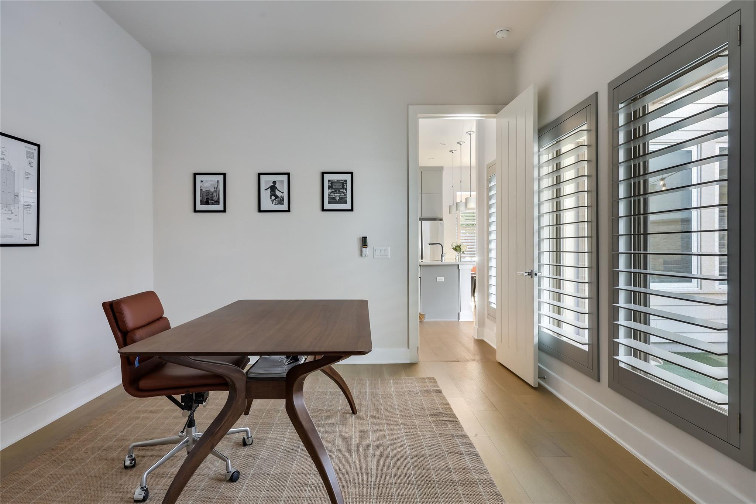
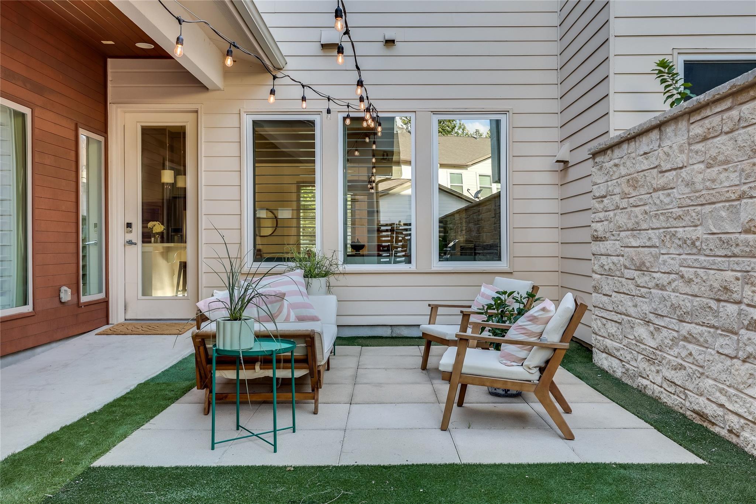
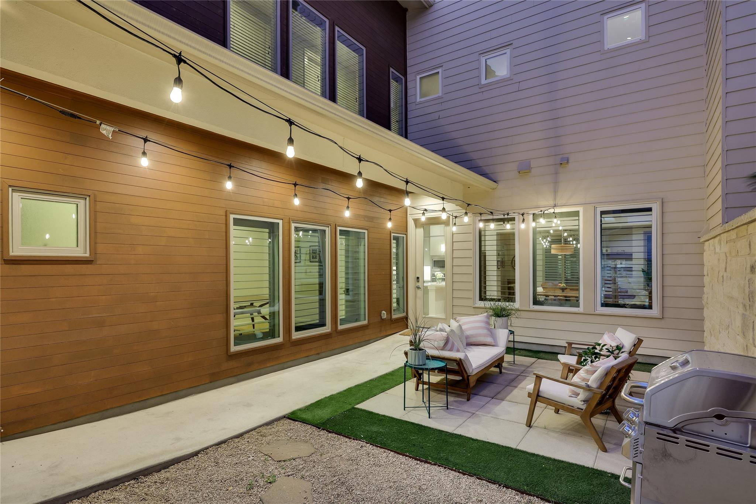
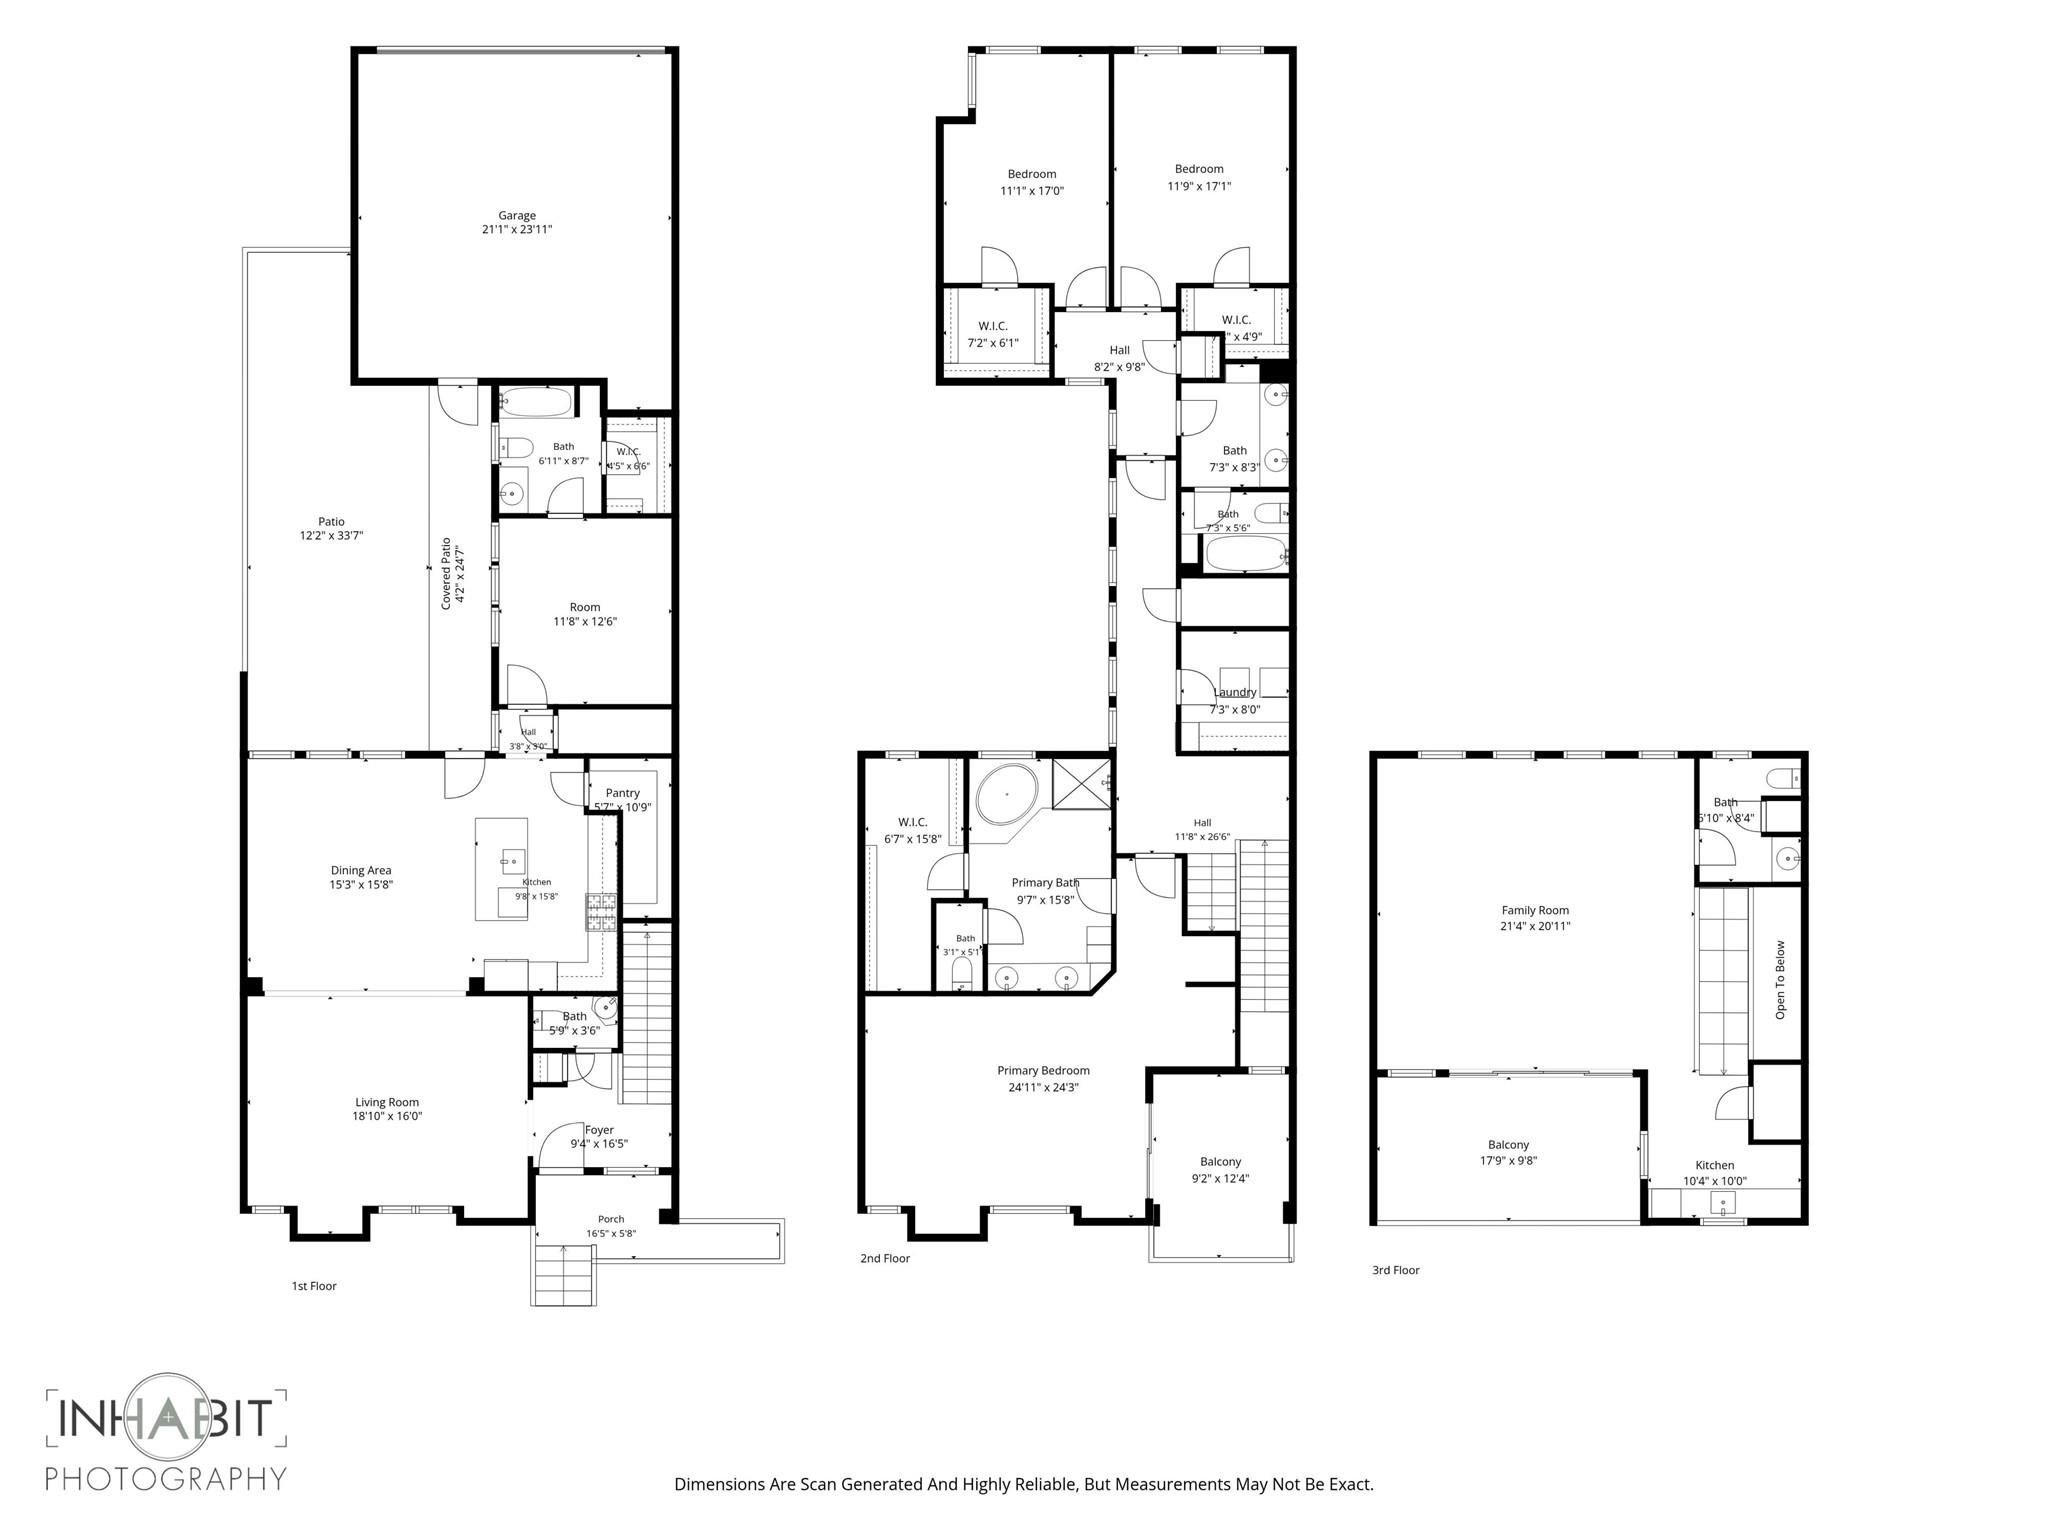
Beautiful hardwood floors and plantation shutters run throughout. The main level showcases an open-concept layout with a gourmet kitchen that opens to the living and dining areas, along with a first-floor primary suite with full bath and a beautifully turfed and xeriscaped backyard.

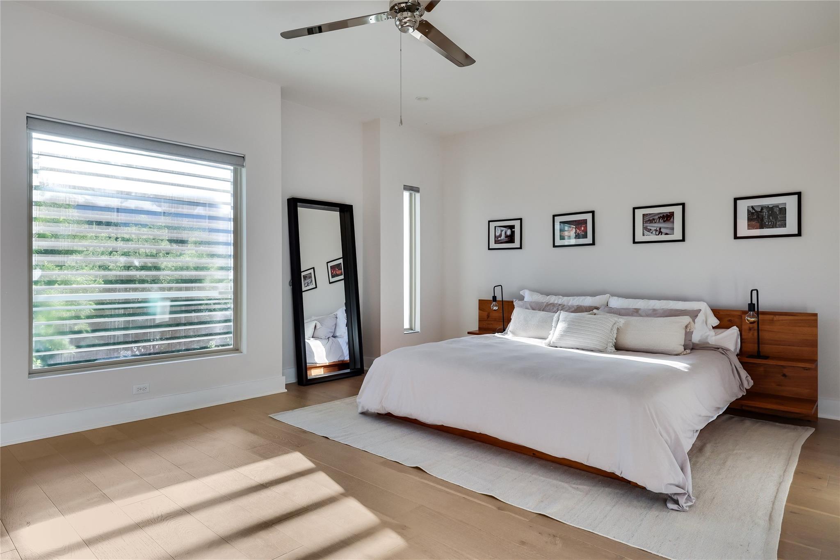
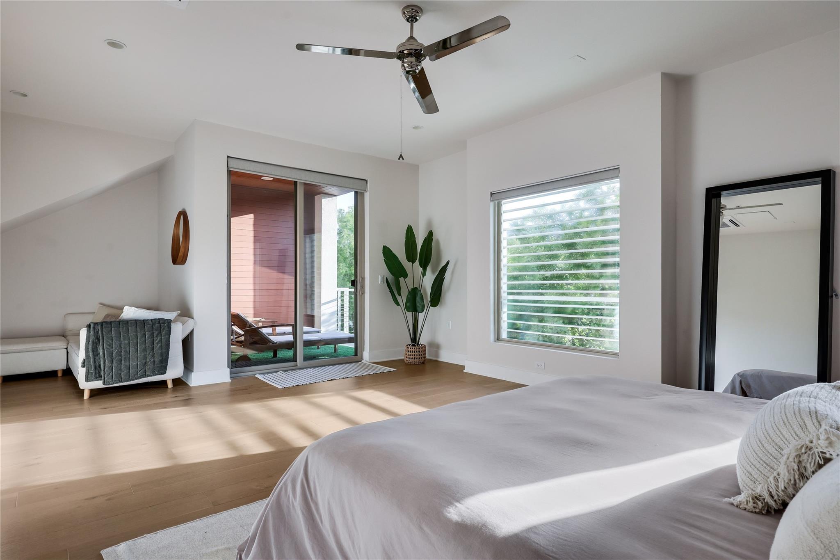
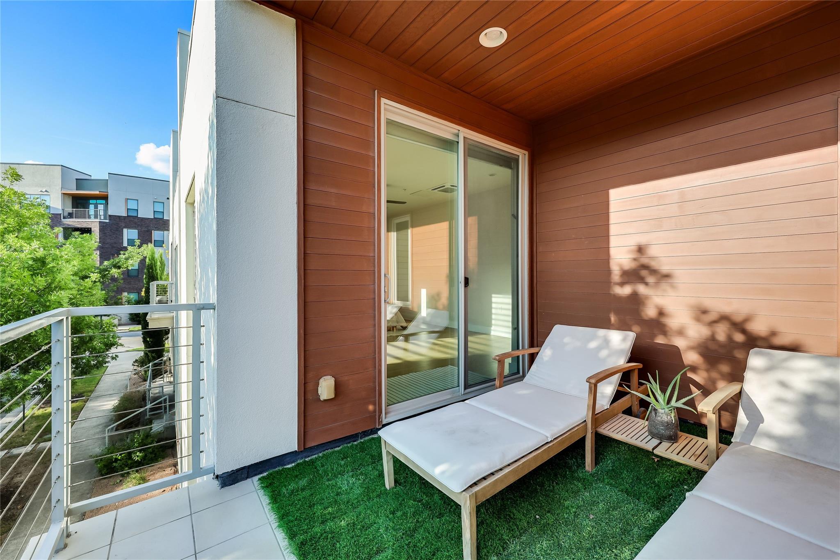
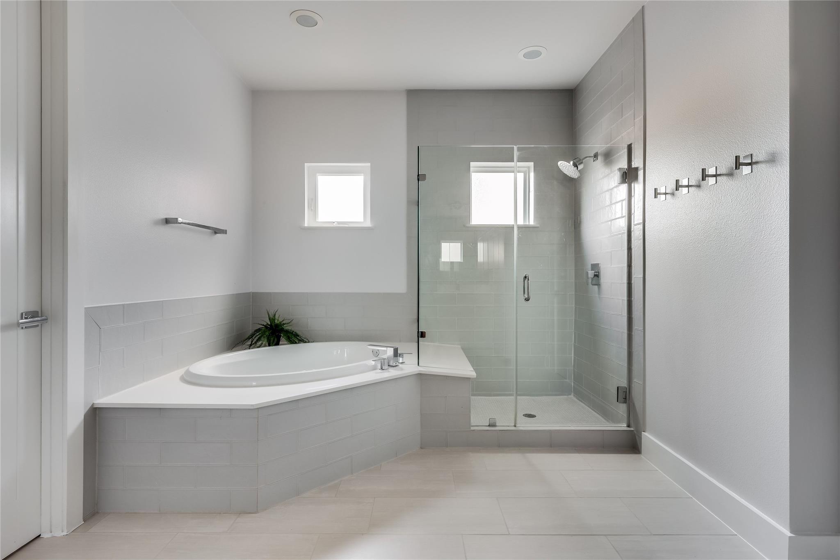
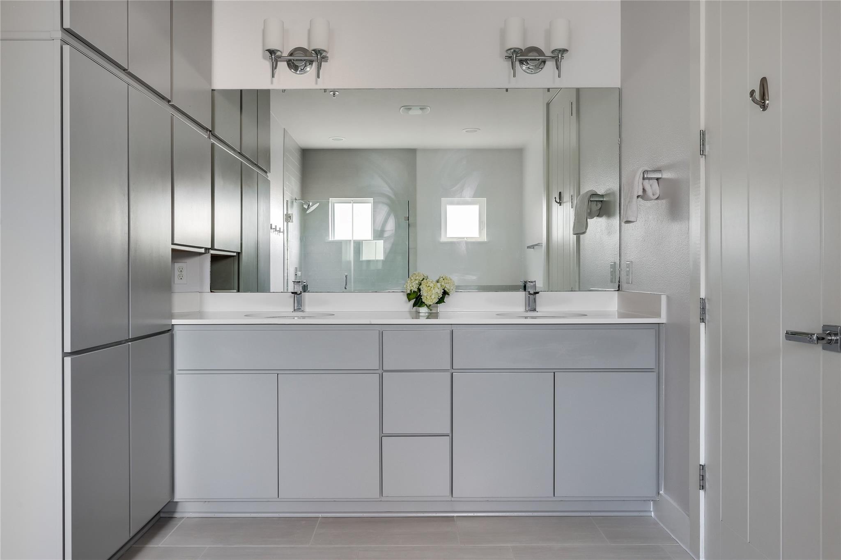
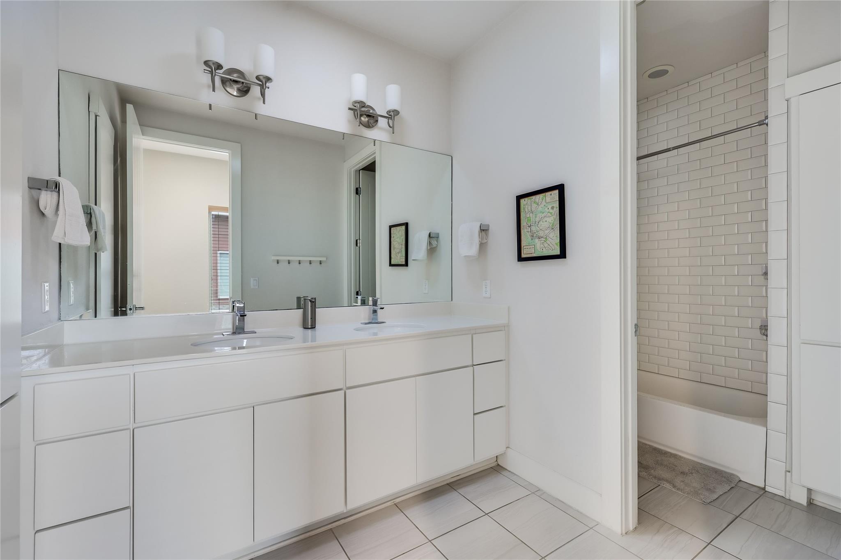
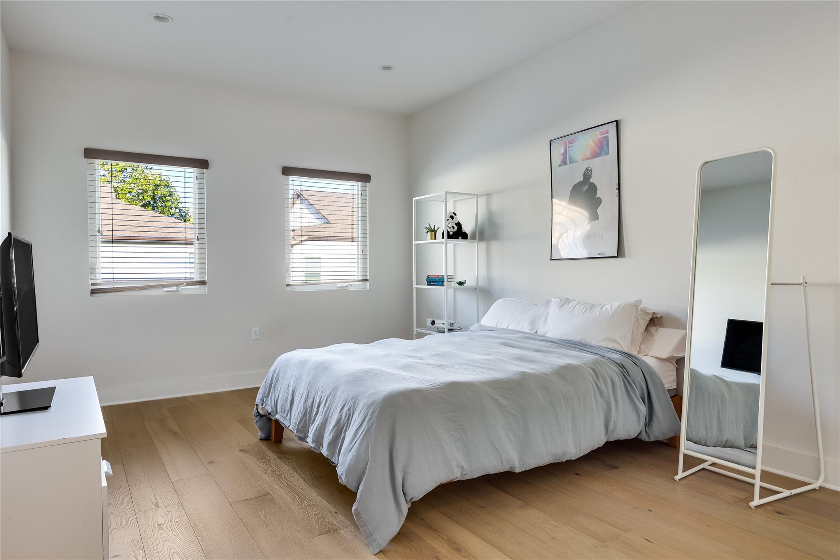
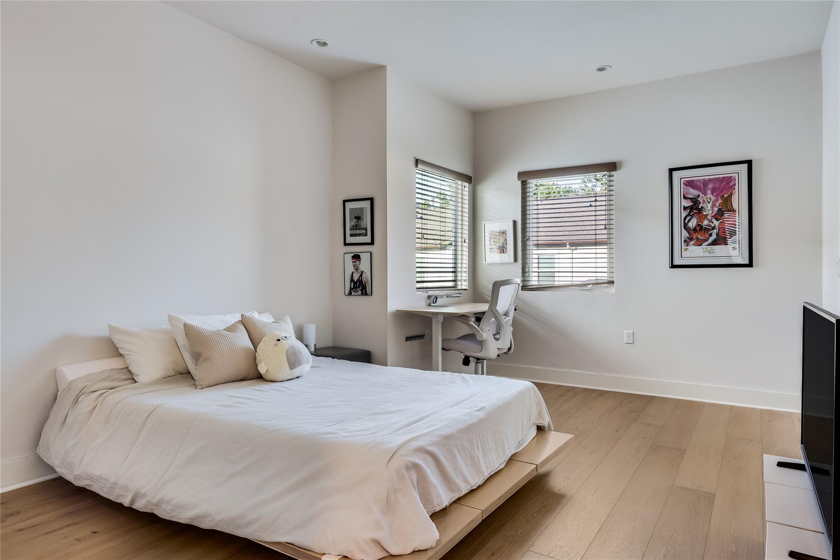
The second level offers a second luxurious primary suite complete with a private balcony and a spa-inspired bath featuring a soaking tub, walk-in shower, dual vanity, and oversized closet, plus two additional bedrooms and the laundry room.

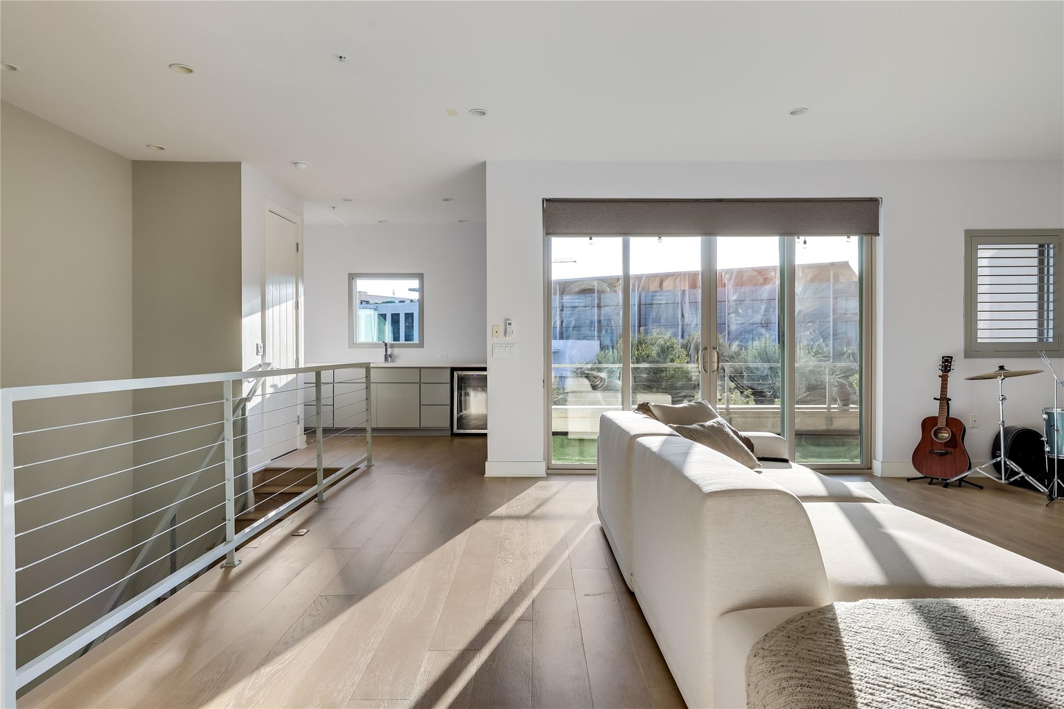
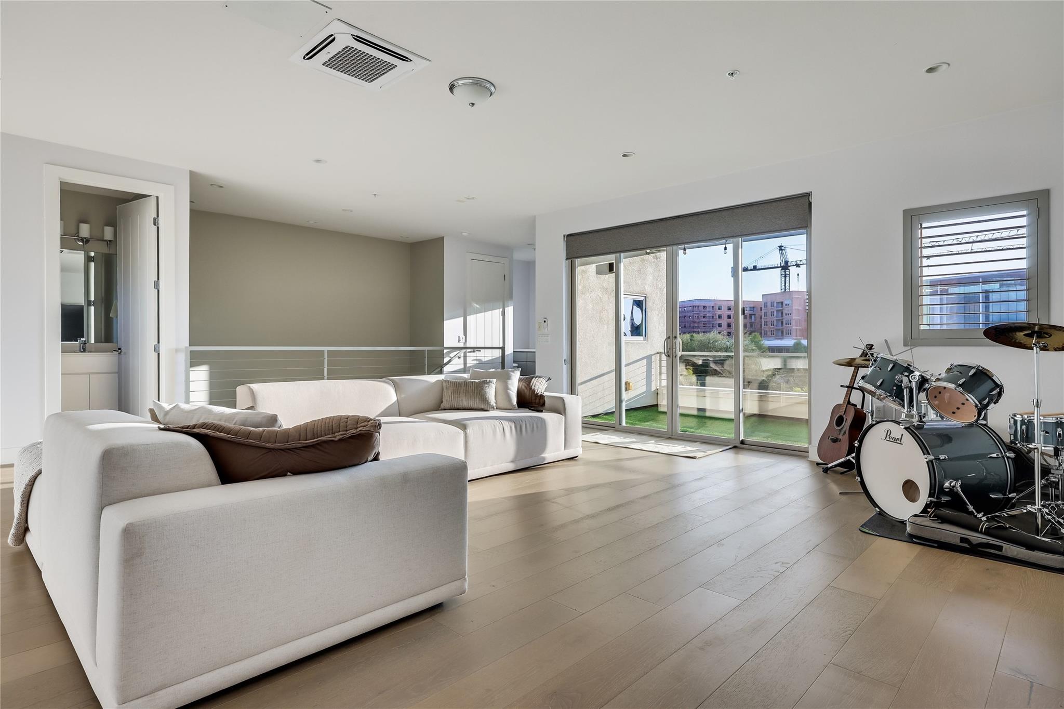
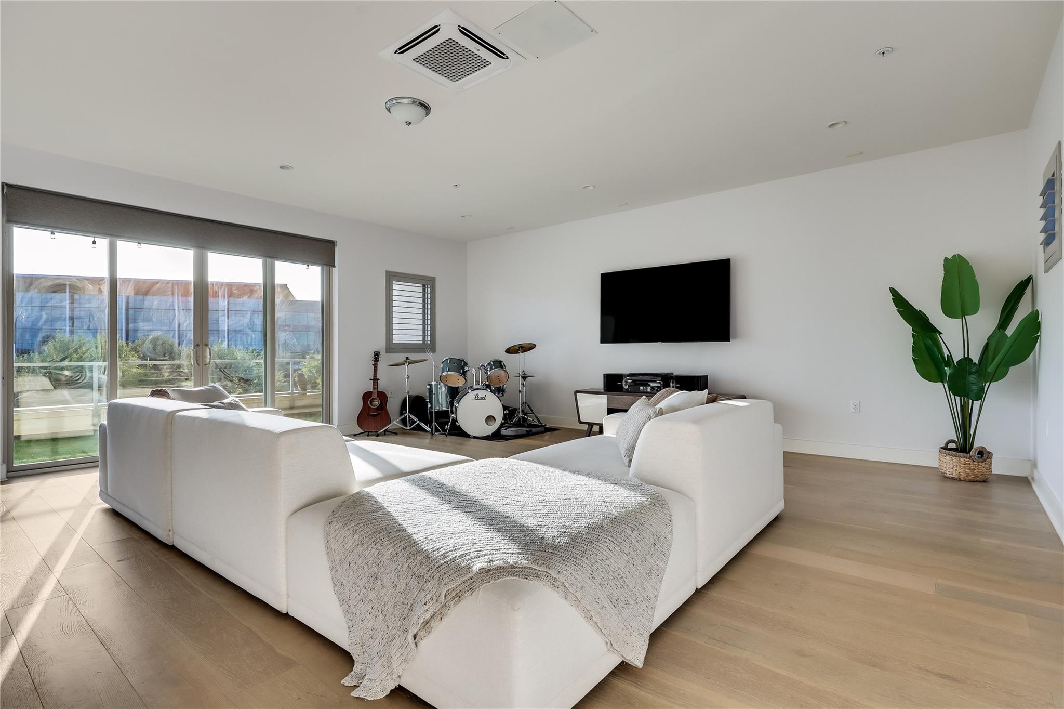
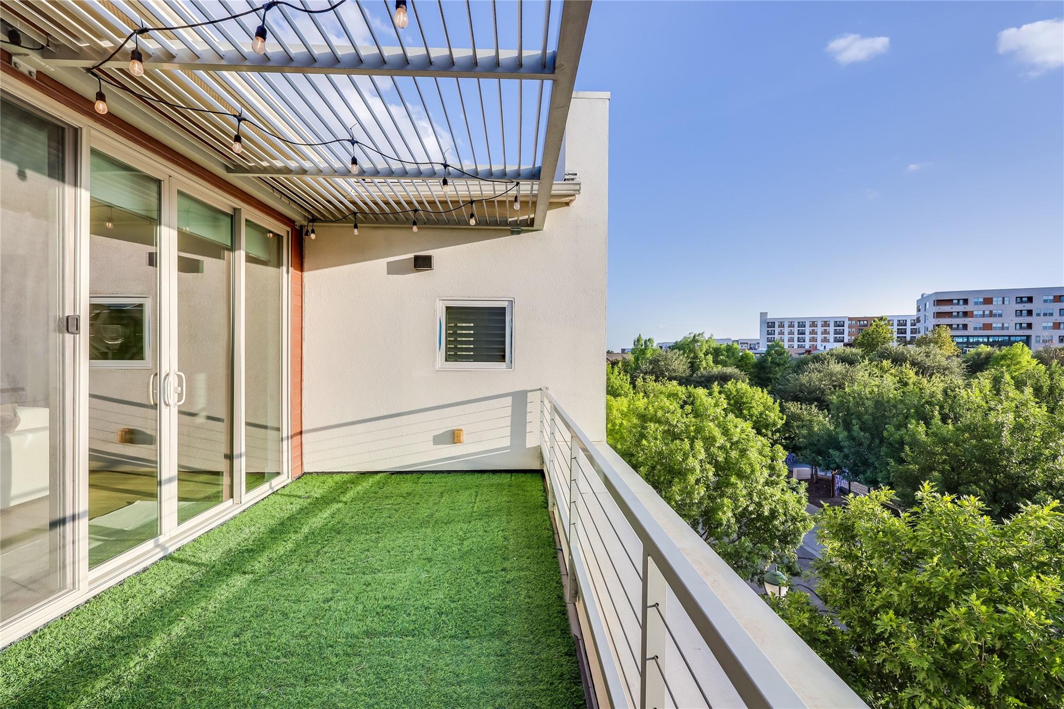
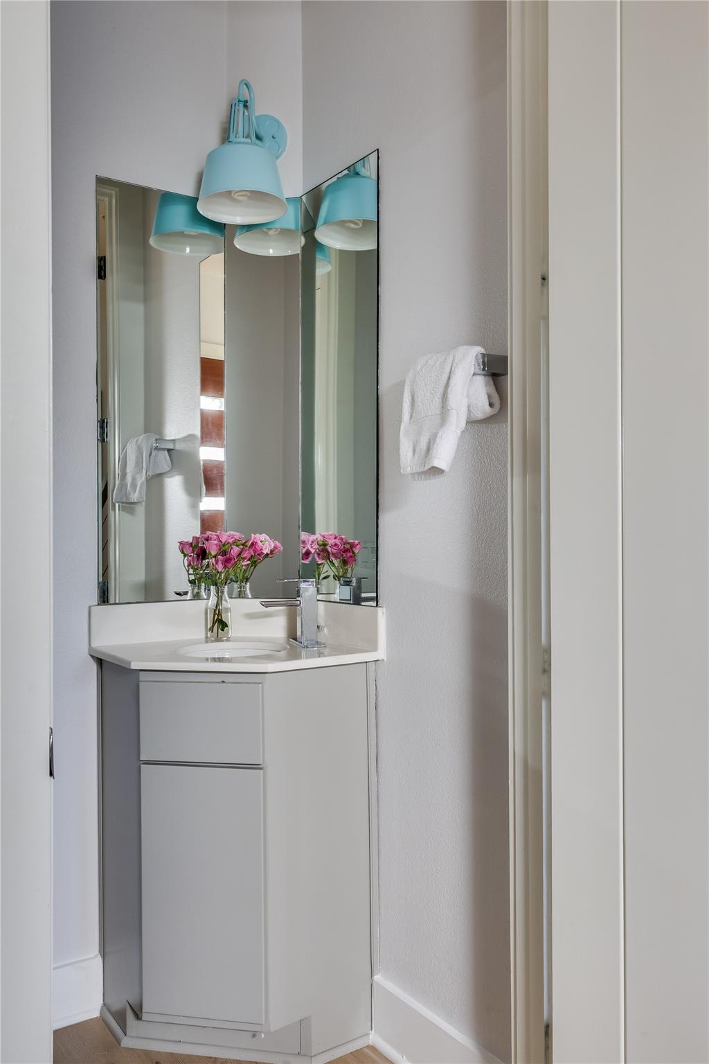
The third floor opens to an expansive second living space with a wet bar and half bath, leading out to a spacious turfed terrace with sweeping views of Branch Park.

4
beds

5
baths

3,686 Sq.Ft. LIVING AREA

2,700.72 Sq.Ft. lot

image

Schedule a Showing

I would love to show you this beautiful property. Please select your preferred date and time below. I will be in touch shortly to confirm your appointment.

Schedule a Showing

I would love to show you this beautiful property. Please select your preferred date and time below. I will be in touch shortly to confirm your appointment.
Thank you for your interest in 4719 Ruiz ST, Austin, TX 78723. We are reviewing your request and will be in touch shortly!

Features & Amenities

Interior

  • total bedrooms4
  • Total bathrooms5
  • full bathrooms3
  • half bathrooms2
  • Flooring Tile, Wood
  • APPLIANCES Built-In Oven(s), Dishwasher, Disposal, ENERGY STAR Qualified Appliances, Gas Cooktop, Microwave, Stainless Steel Appliance(s), Tankless Water Heater
  • other interior Features 2 Primary Baths, 2 Primary Suites, Ceiling Fan(s), High Ceilings, Quartz Counters, Double Vanity, Eat-in Kitchen, Interior Steps, Kitchen Island, Multiple Living Areas, Open Floorplan, Primary Bedroom on Main, Recessed Lighting, Soaking Tub, Walk-In Closet(s)

Area & Lot

  • Status Active Under Contract
  • Living Area3,686 Sq.Ft.
  • Lot Area2,700.72 Sq.Ft.
  • MLS® ID4179928
  • TypeTownhouse
  • YEAR BUILT2014
  • Water FrontageNone
  • View DescriptionNeighborhood, Park/Greenbelt
  • Elementary SchoolBlanton
  • Middle SchoolLamar (Austin ISD)
  • High SchoolNortheast Early College
  • School DistrictAustin ISD

Exterior

  • STORIES3
  • Garage Space2.0
  • water SourcePublic
  • utilitiesElectricity Available, Electricity Connected, Natural Gas Available, Natural Gas Connected, Sewer Available, Sewer Connected, Underground Utilities, Water Available, Water Connected
  • PoolNone
  • roofComposition
  • lot featuresAlley Access, Back Yard, Interior Lot, Level
  • parkingAlley Access, Detached, Door-Single, Garage
  • HEAT TYPECentral, Natural Gas
  • AIR CONDITIONINGCeiling Fan(s), Central Air
  • sewerPublic Sewer
  • SubstructureSlab
  • Disability FeaturesNone
  • other exterior FeaturesBalcony, Uncovered Courtyard, Exterior Steps, Private Yard

Financial

  • Sales Price$1,600,000
  • Real Estate Tax $20,964/yr
  • HOA $404/mo

Mortgage Calculator

Estimate your monthly mortgage payment, including the principal and interest, property taxes, and HOA. Adjust the values to generate a more accurate rate.
All estimates are provided for informational purposes only. Actual amounts may vary.
$0,000 Your Payment 20 15 65
$0,000 Your Payment

Work With Debbie

Debbie loves educating her clients on real estate trends and processes. Her clients always walk away with more knowledge and know-how.

Follow Us on Instagram