

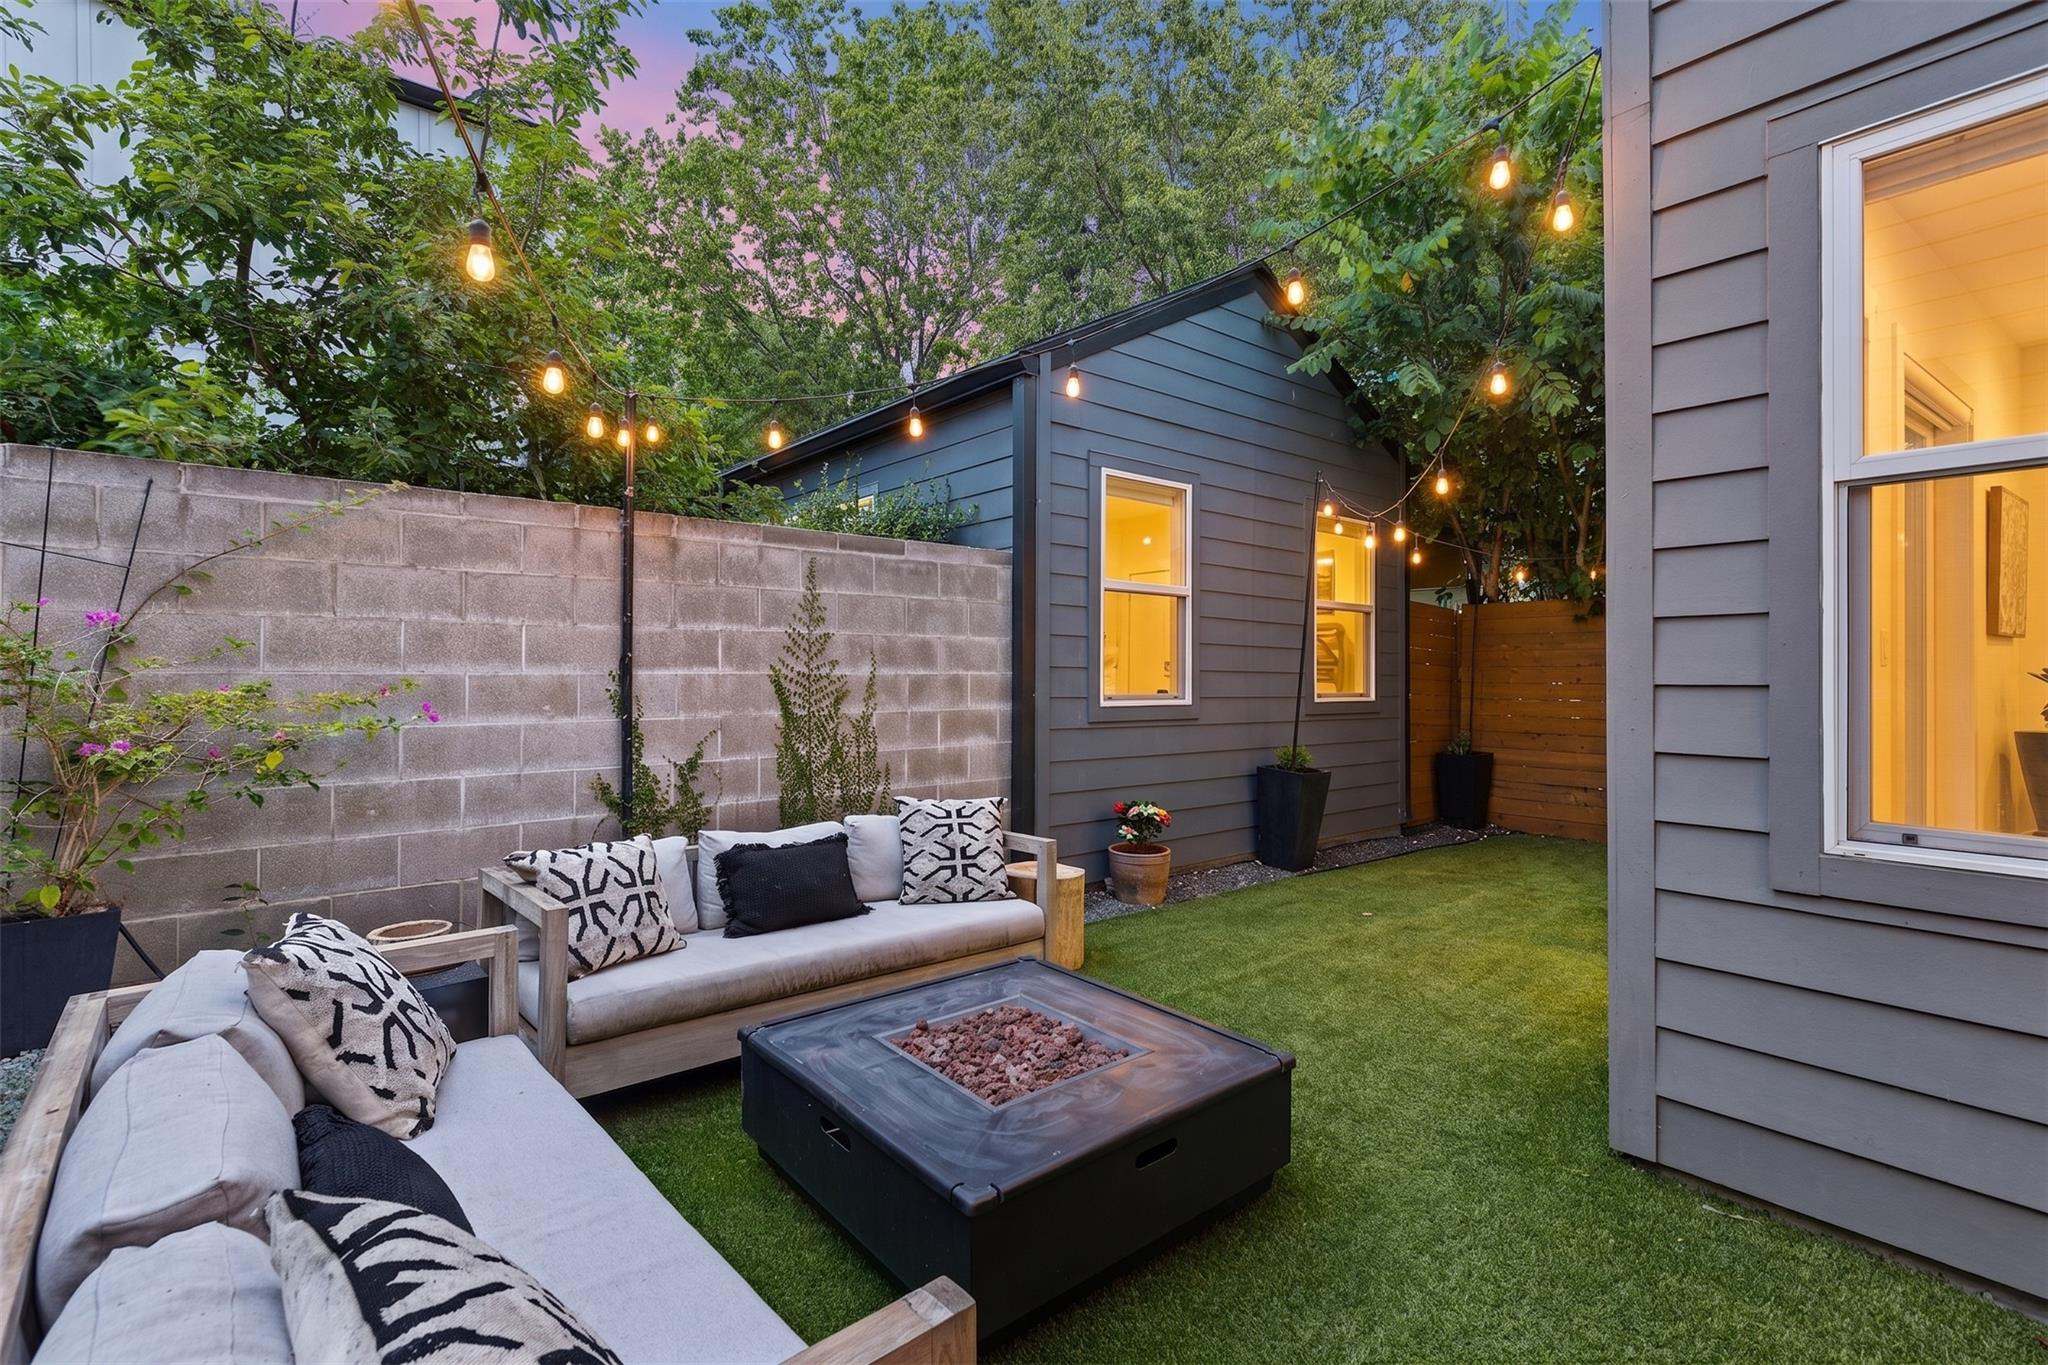

4418 Mount Vernon DR # A
SEE ALL PHOTOS
4418 Mount Vernon DR # A
Courtesy of Compass RE Texas, LLC, Lander Peerman Listing Contact: (512) 517-2514 
Active Under Contract

4418 Mount Vernon DR # A

4418 Mount Vernon DR # A, Austin, TX 78745

$850,000
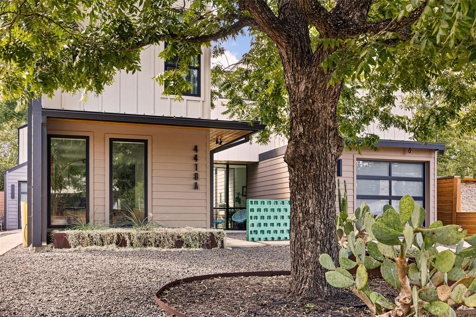
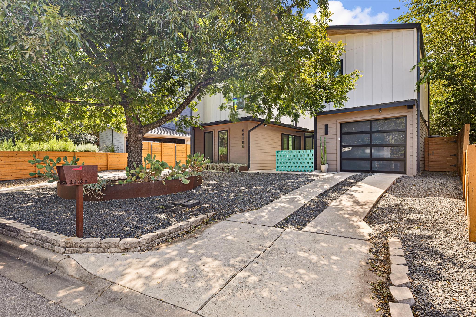
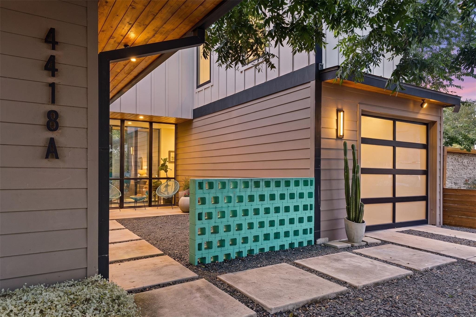
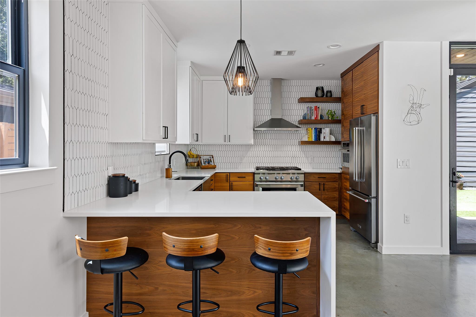
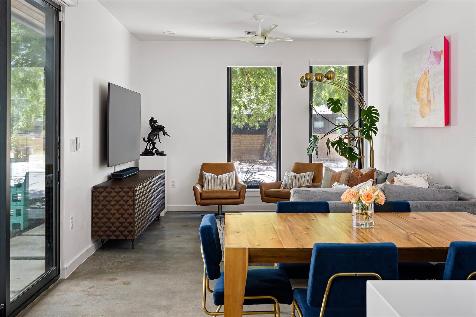
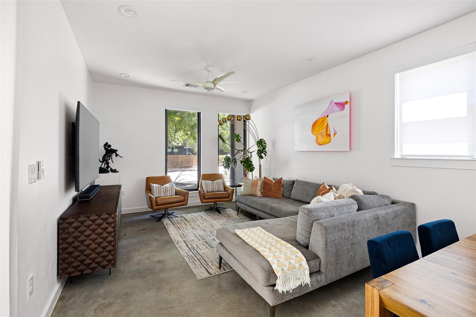
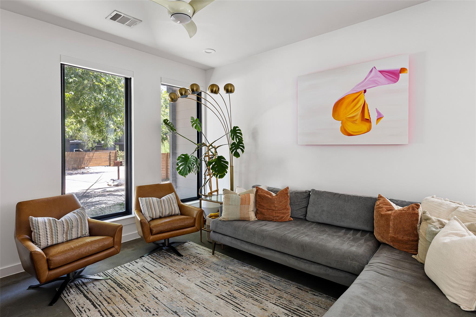
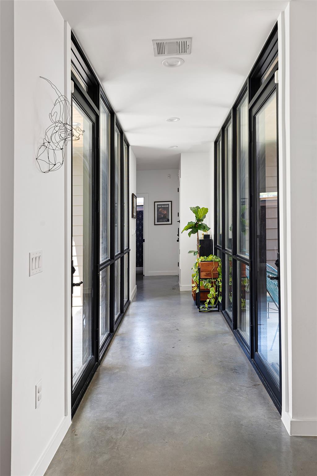
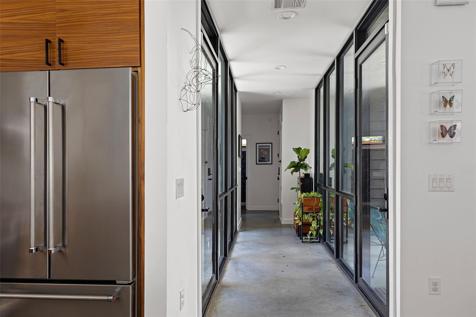
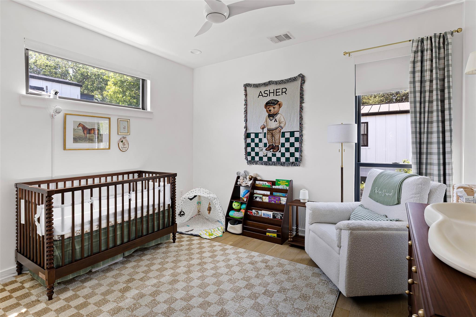
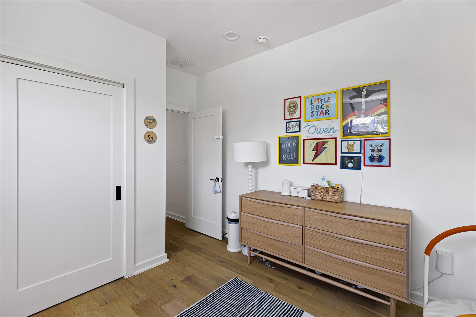
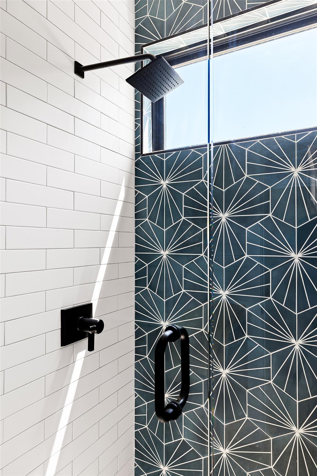
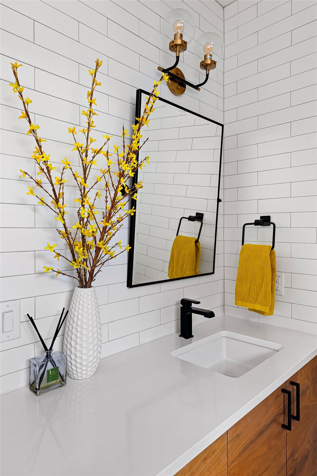
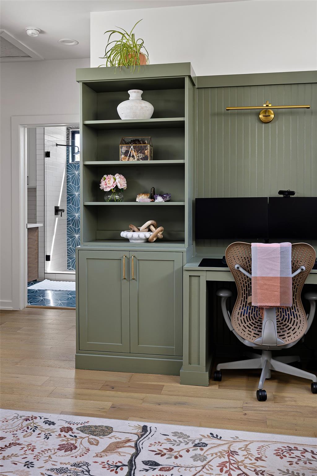
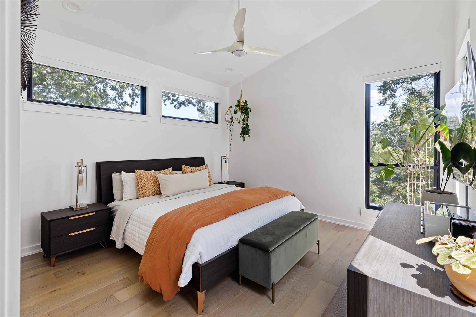
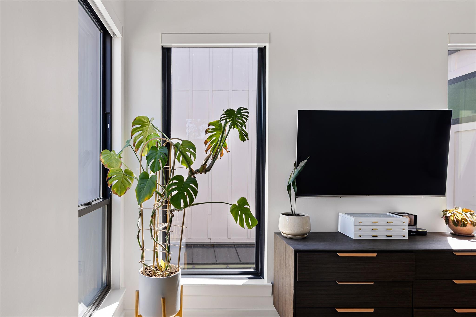
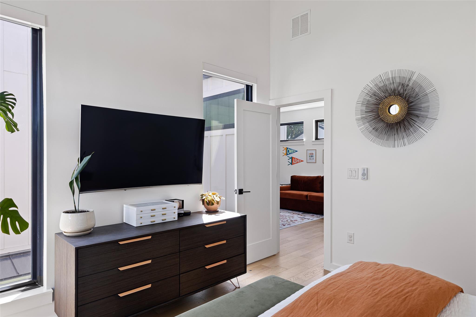
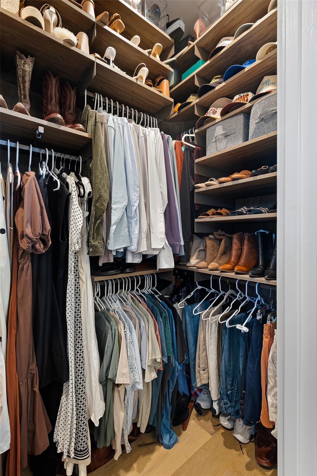
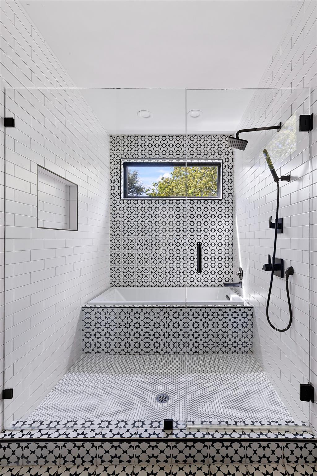
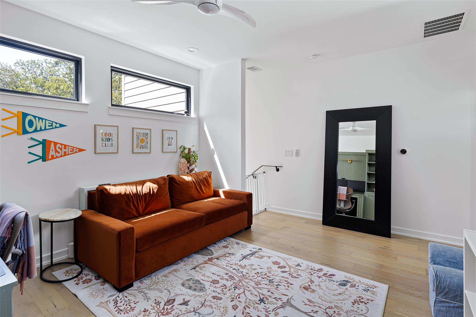
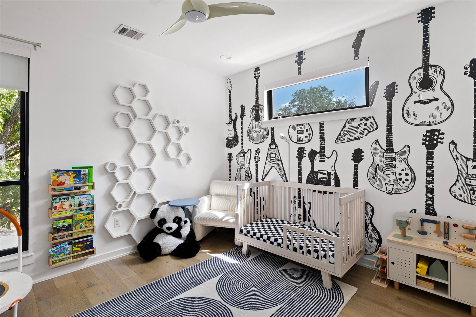
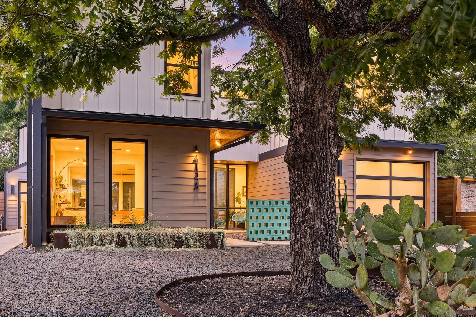
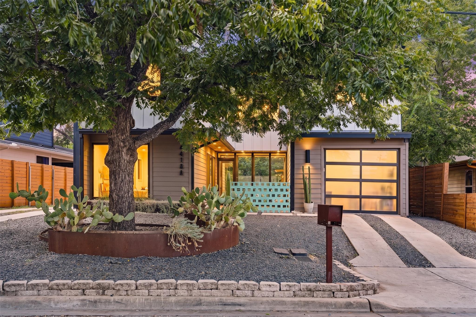
Tucked into one of 78745's most desirable pockets, 4418 Mount Vernon Drive #A offers the rare combination of elevated design, privacy, and effortless livability. Thoughtfully upgraded well beyond the original build, the home is filled with beautiful natural light and a refined, modern aesthetic that feels both sophisticated and inviting. With its fully enclosed private garage and thoughtful separation from the neighboring residence, the property lives much more like a stand-alone home than a traditional A/B unit configuration.

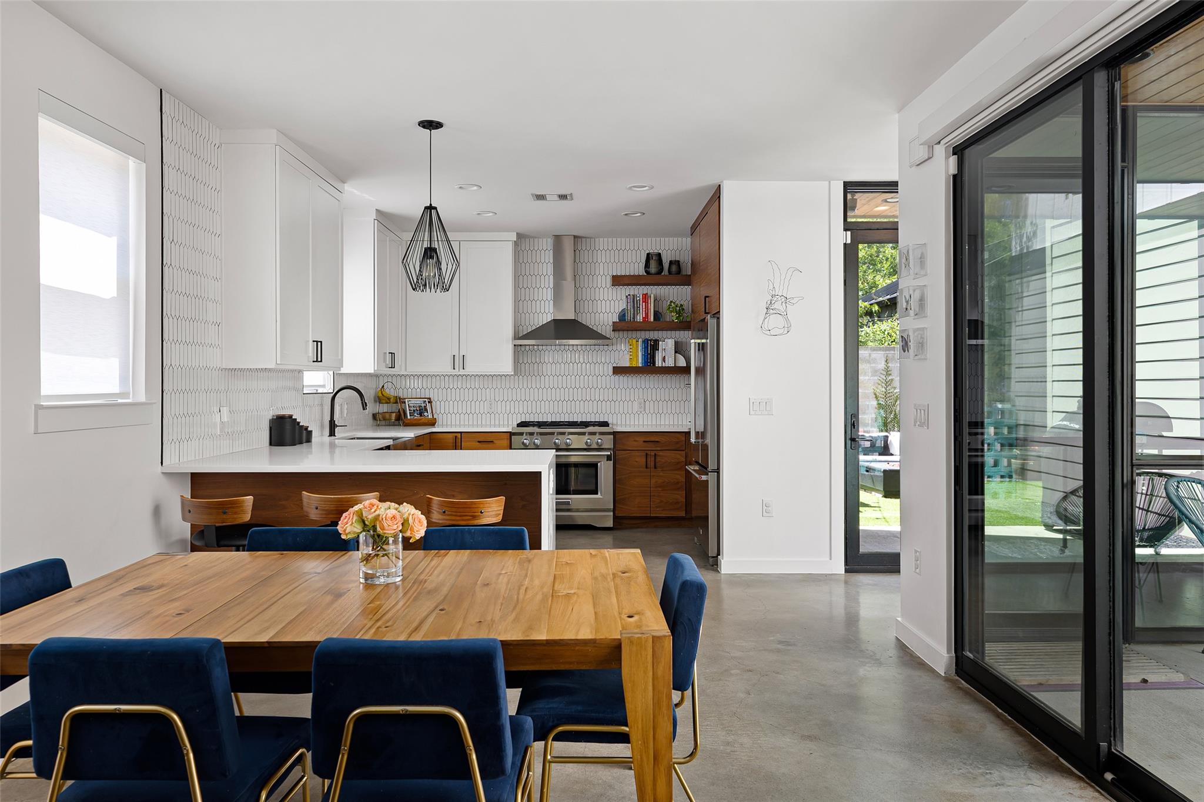
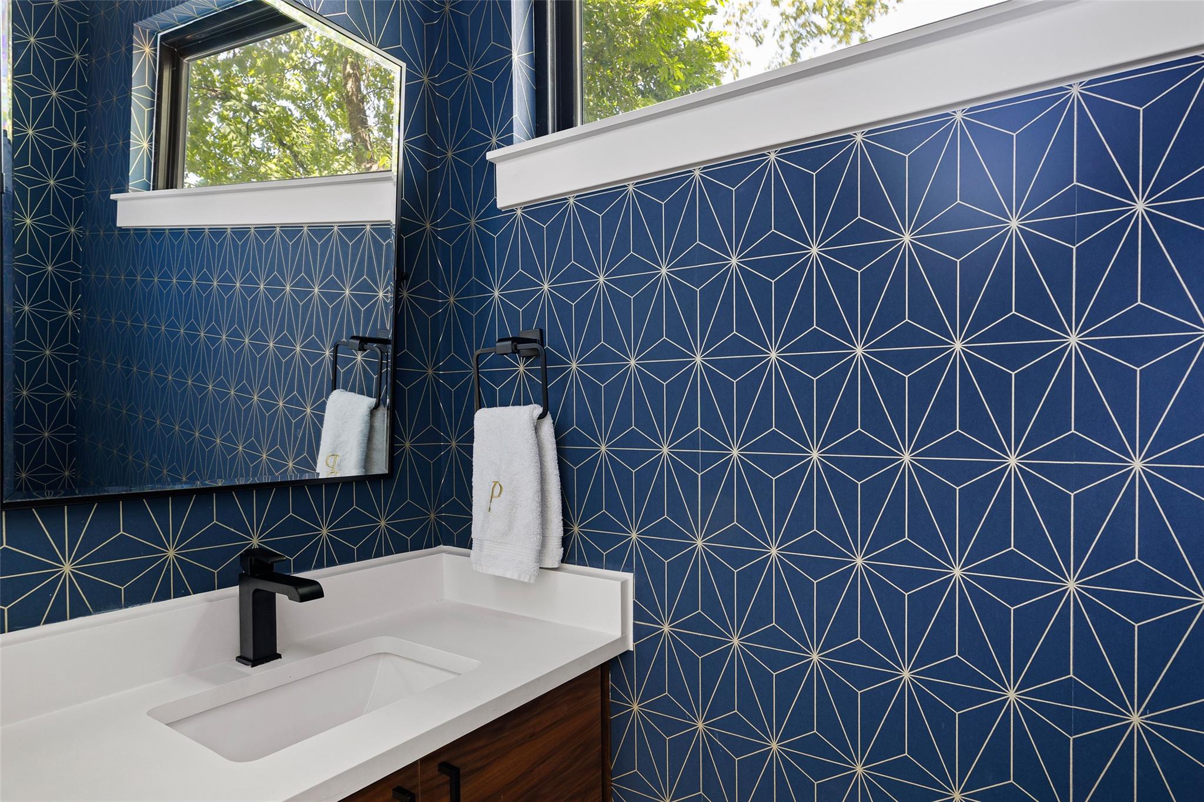
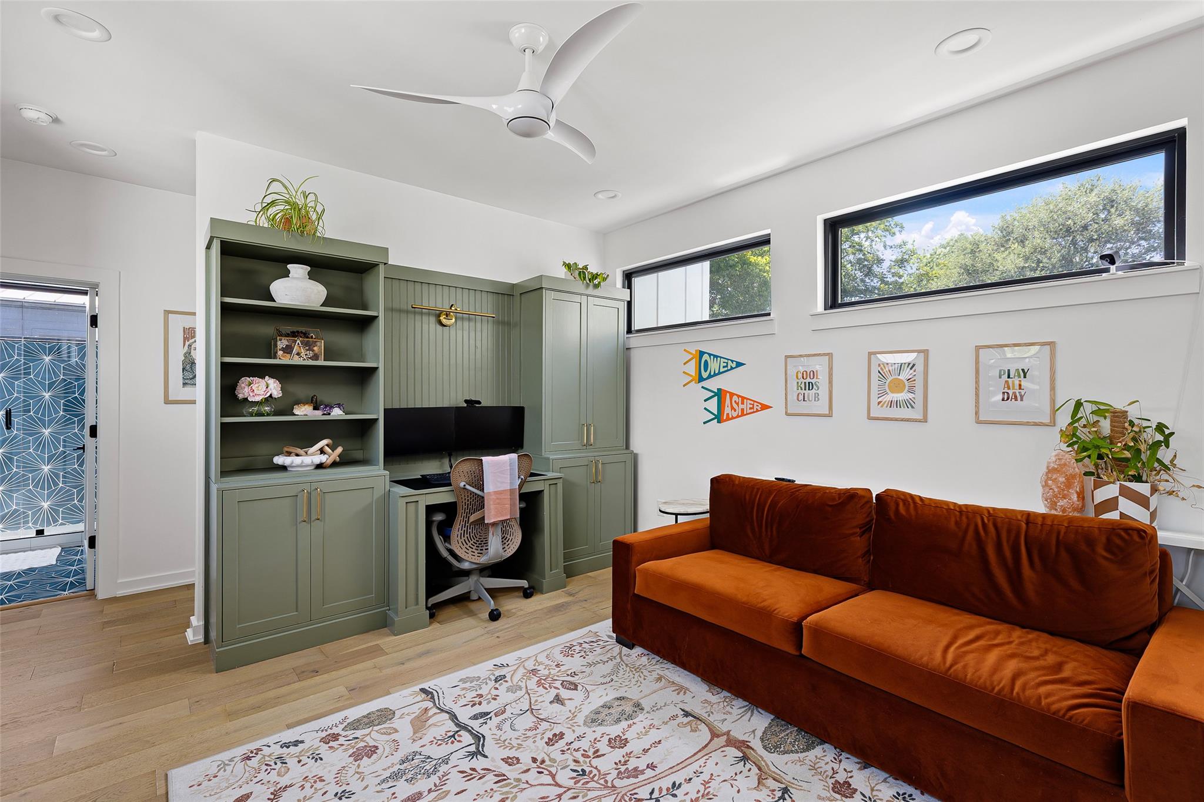
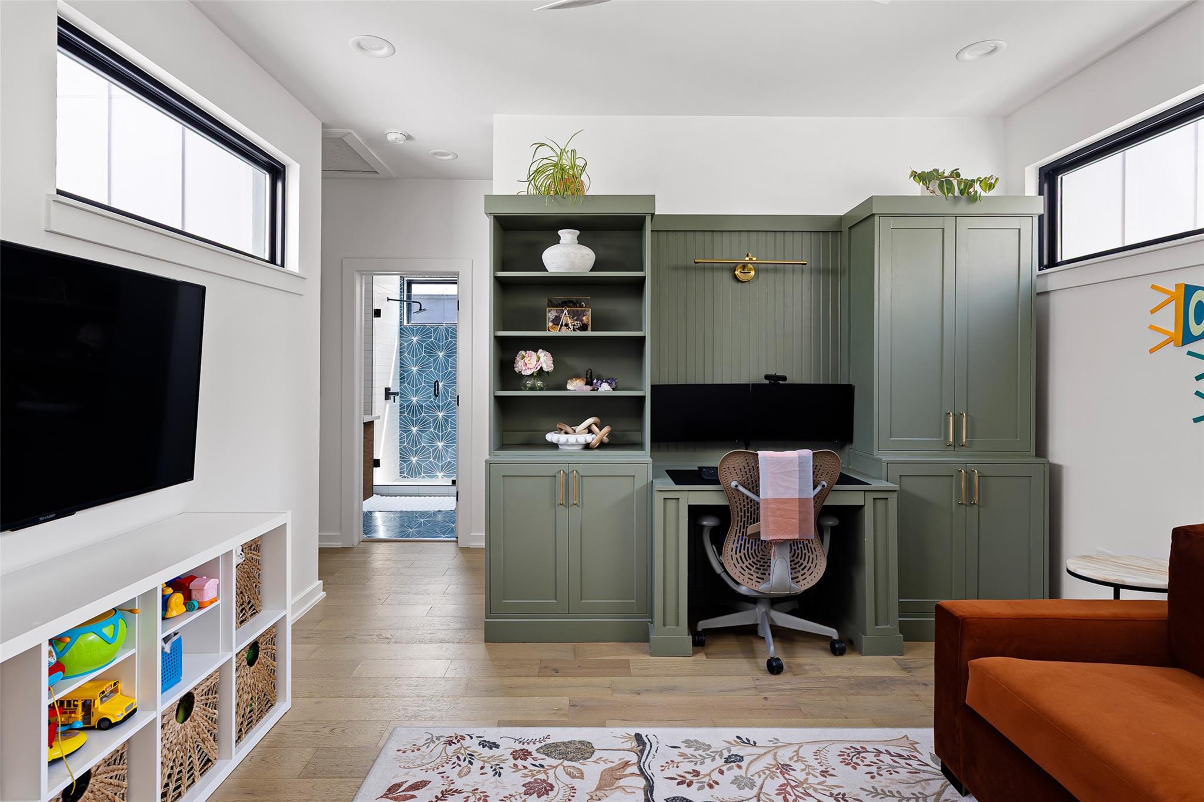
Inside, an open, light-filled floor plan creates an easy flow for everyday living and entertaining, while extensive upgrades throughout give the home a distinctly custom feel. Every detail has been considered to create a space that feels polished yet relaxed--an understated take on luxury that is perfectly suited to the Austin lifestyle.

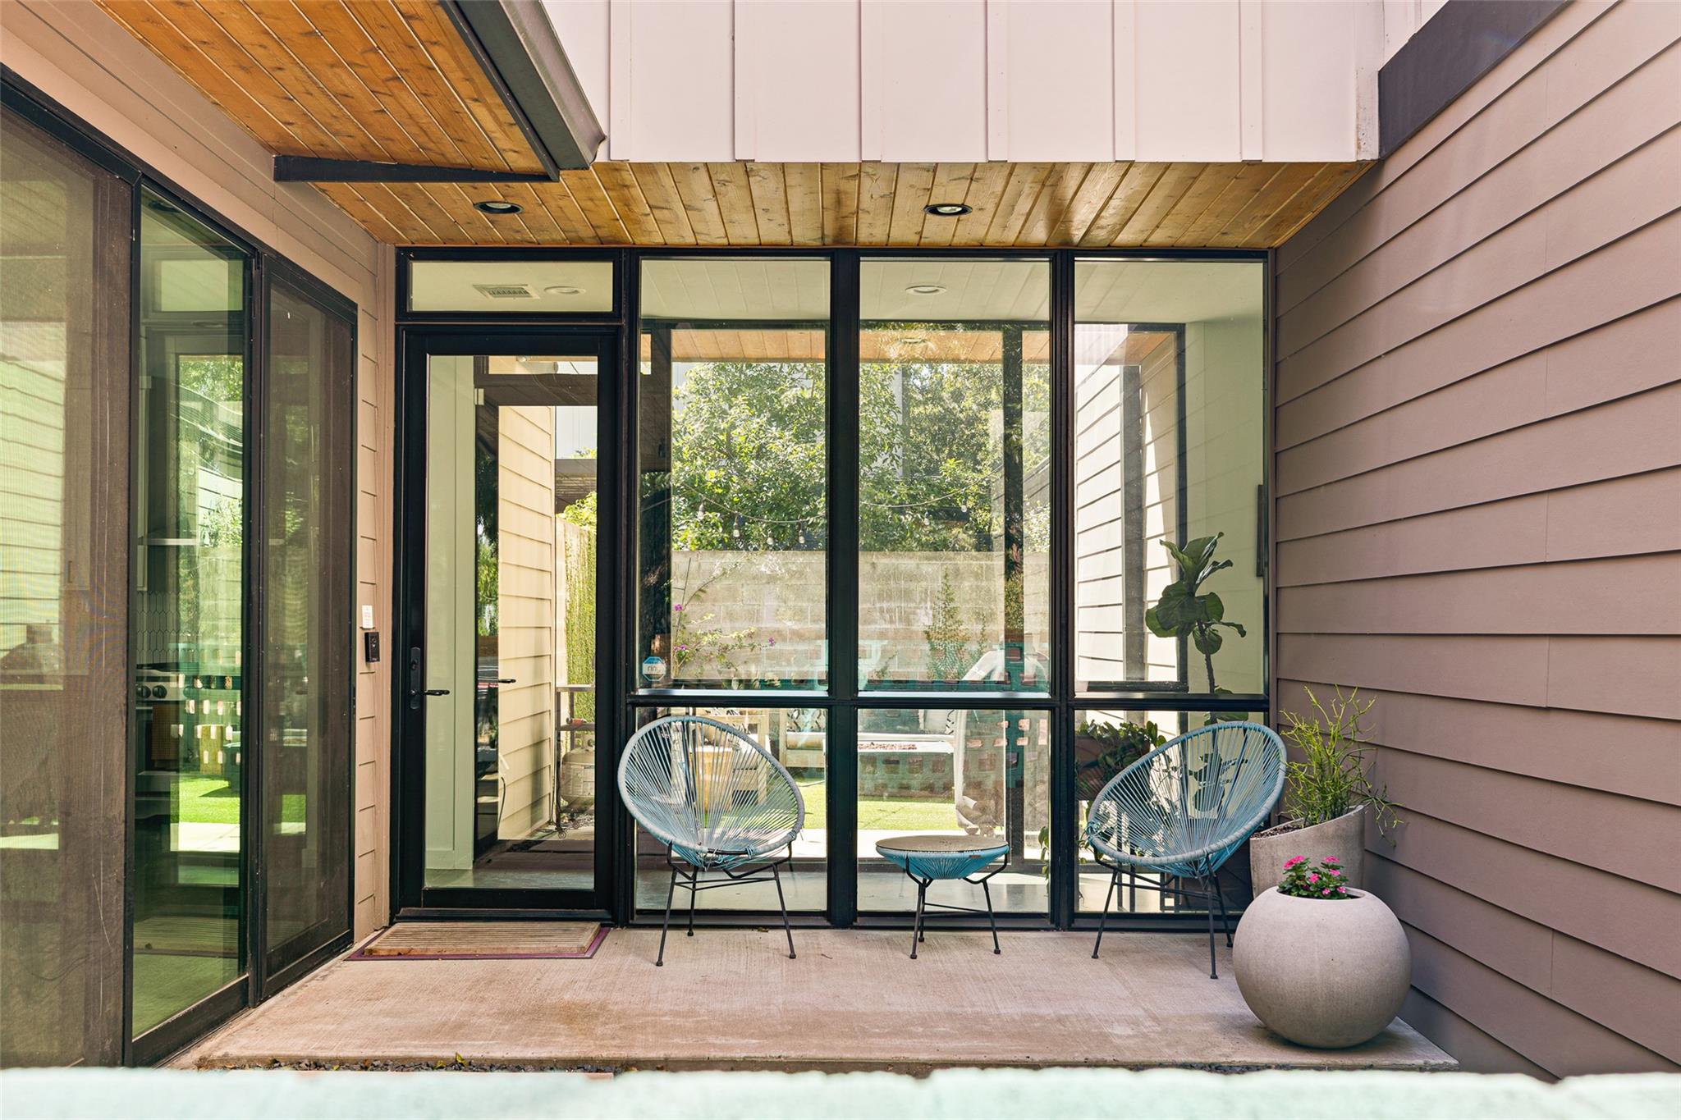
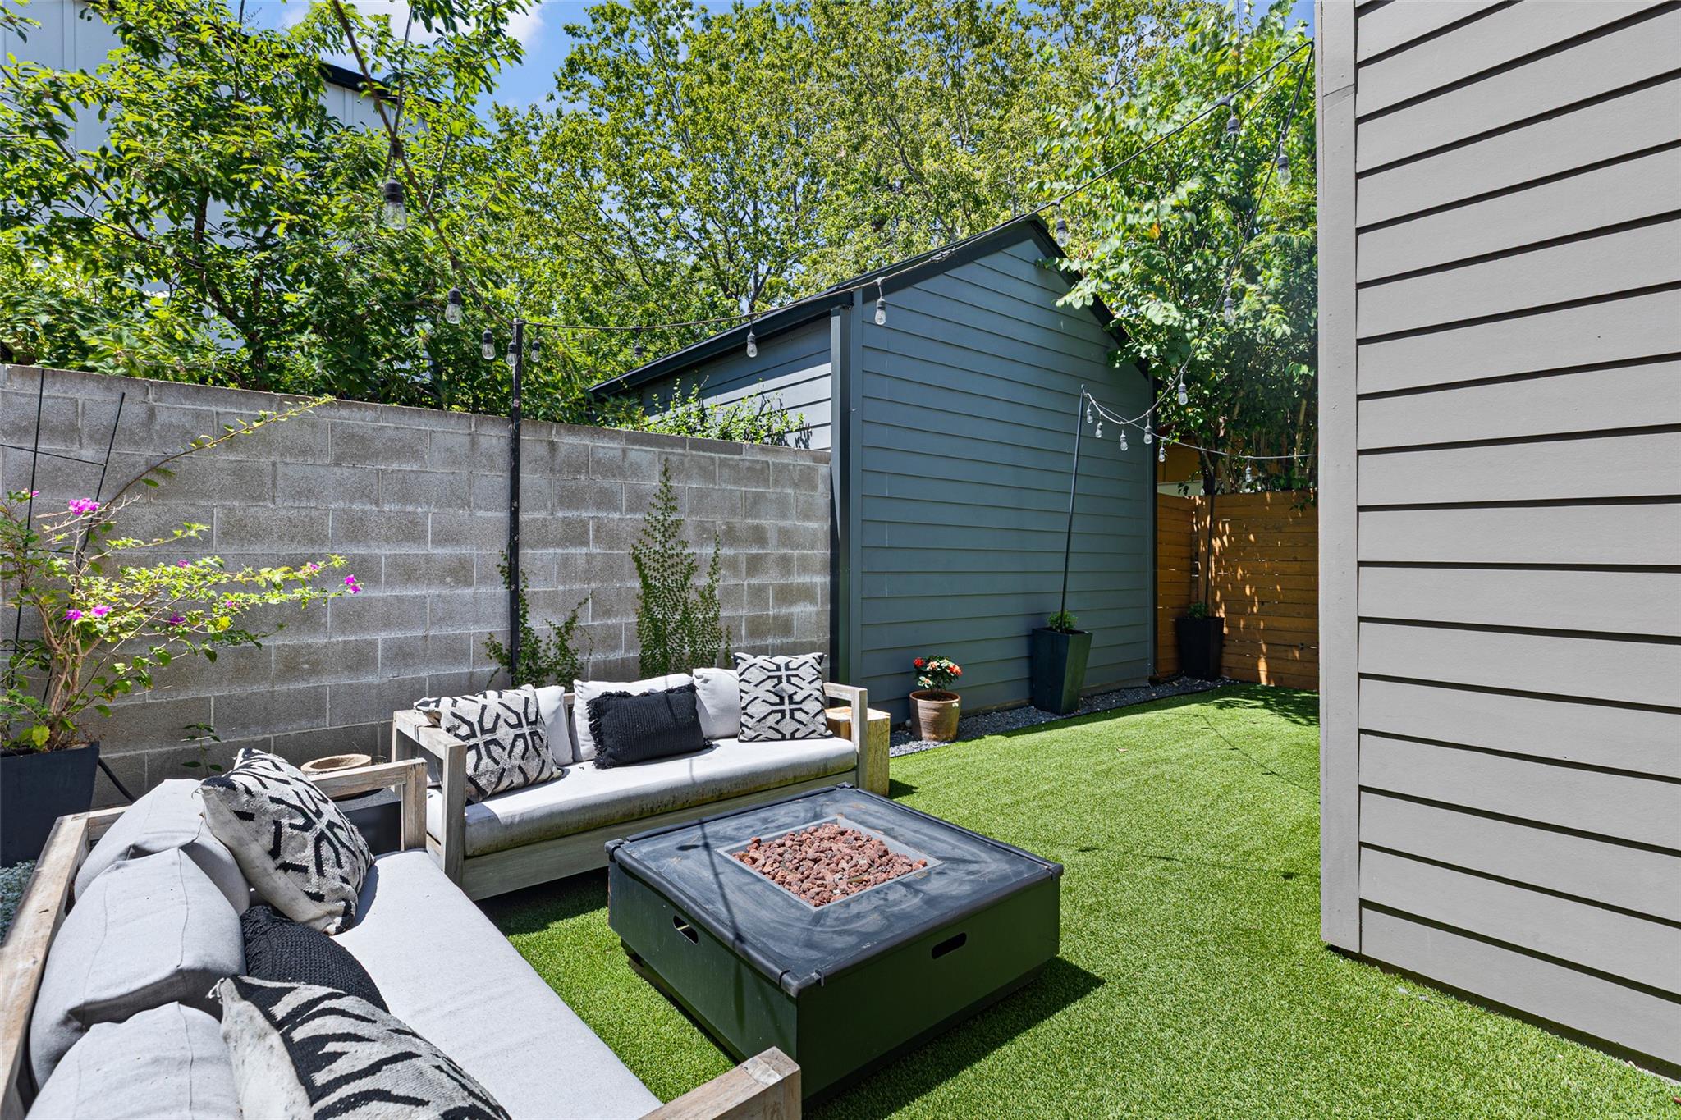
Outside, a charming private backyard extends the living space with a beautifully curated setting for morning coffee, intimate dinners, or evenings outdoors. All of this is set in an incredible 78745 location, offering convenient access to South Austin's best dining, shopping, and neighborhood favorites while maintaining a sense of privacy and retreat. Stylish, turnkey, and exceptionally well positioned, 4418 Mount Vernon #A is a rare opportunity to have the ease of condo living with the feeling of a private residence.

3
beds

3
baths

1,953 Sq.Ft. LIVING AREA

8,276.4 Sq.Ft. lot

image

Schedule a Showing

I would love to show you this beautiful property. Please select your preferred date and time below. I will be in touch shortly to confirm your appointment.

Schedule a Showing

I would love to show you this beautiful property. Please select your preferred date and time below. I will be in touch shortly to confirm your appointment.
Thank you for your interest in 4418 Mount Vernon DR # A, Austin, TX 78745. We are reviewing your request and will be in touch shortly!

Features & Amenities

Interior

  • total bedrooms3
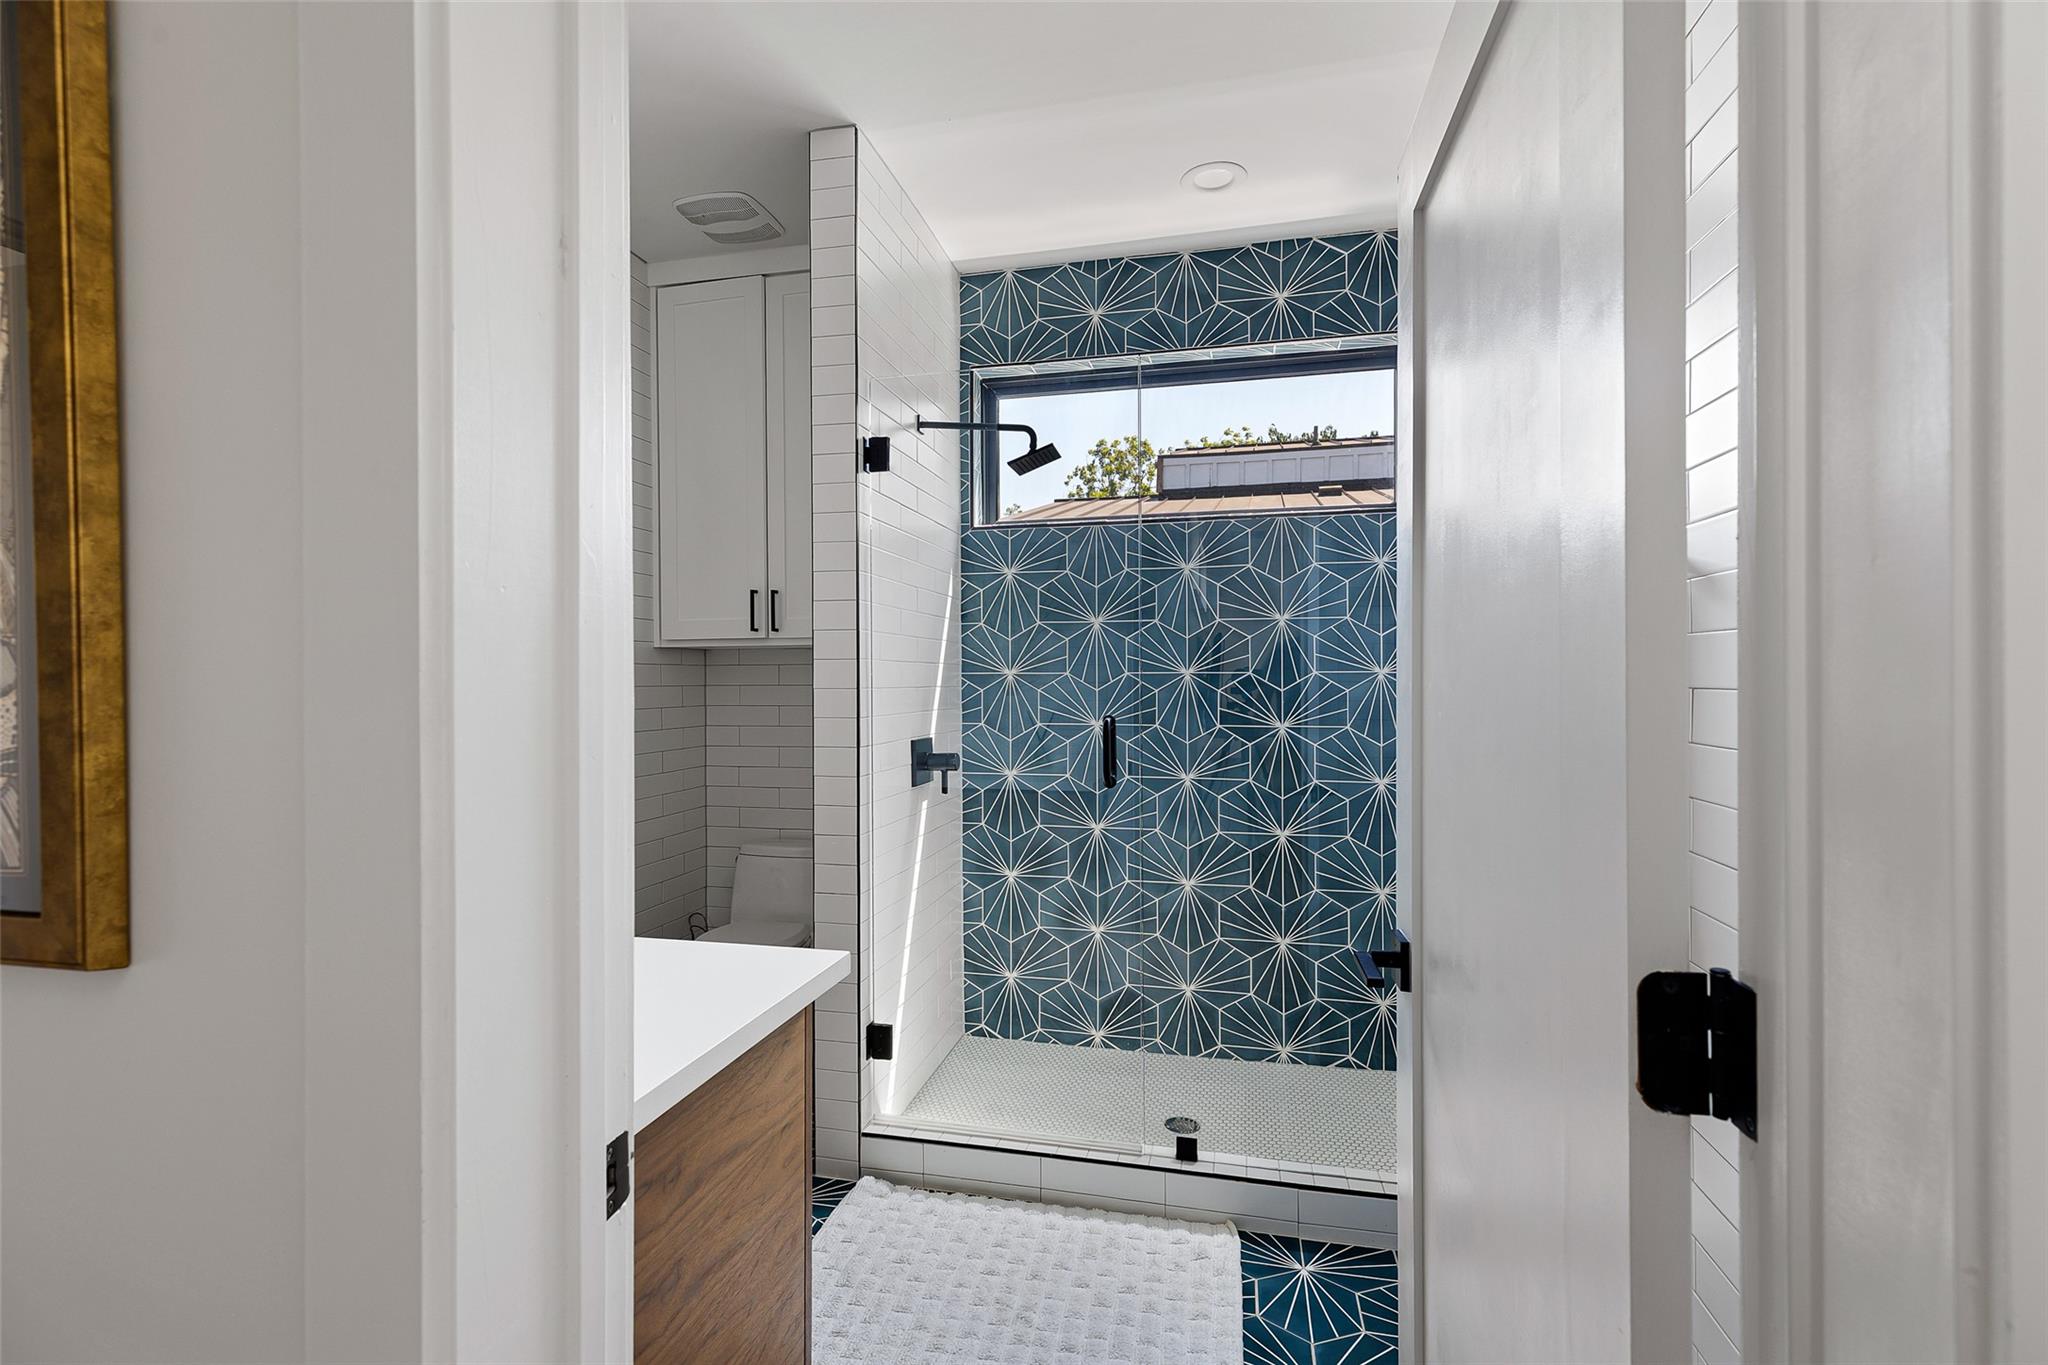
  • Total bathrooms3
  • full bathrooms2
  • half bathroom1
  • Flooring Concrete, Tile, Vinyl
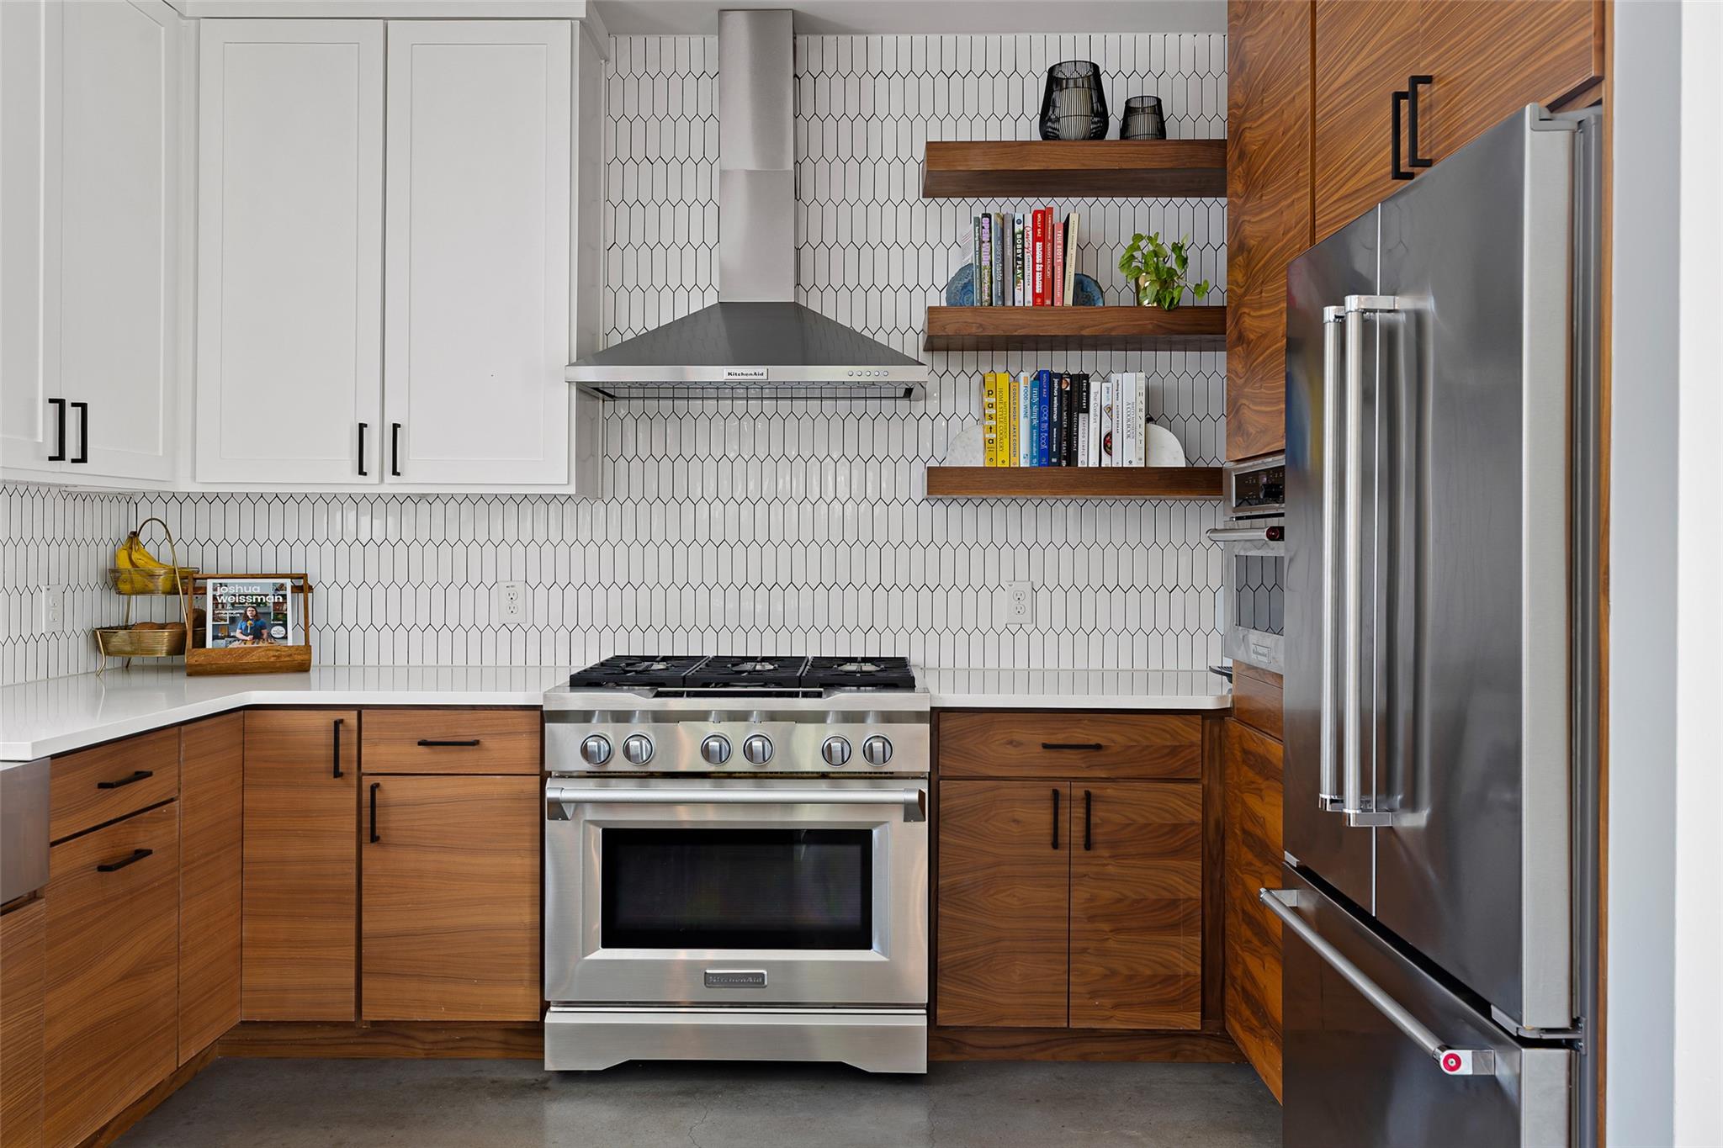
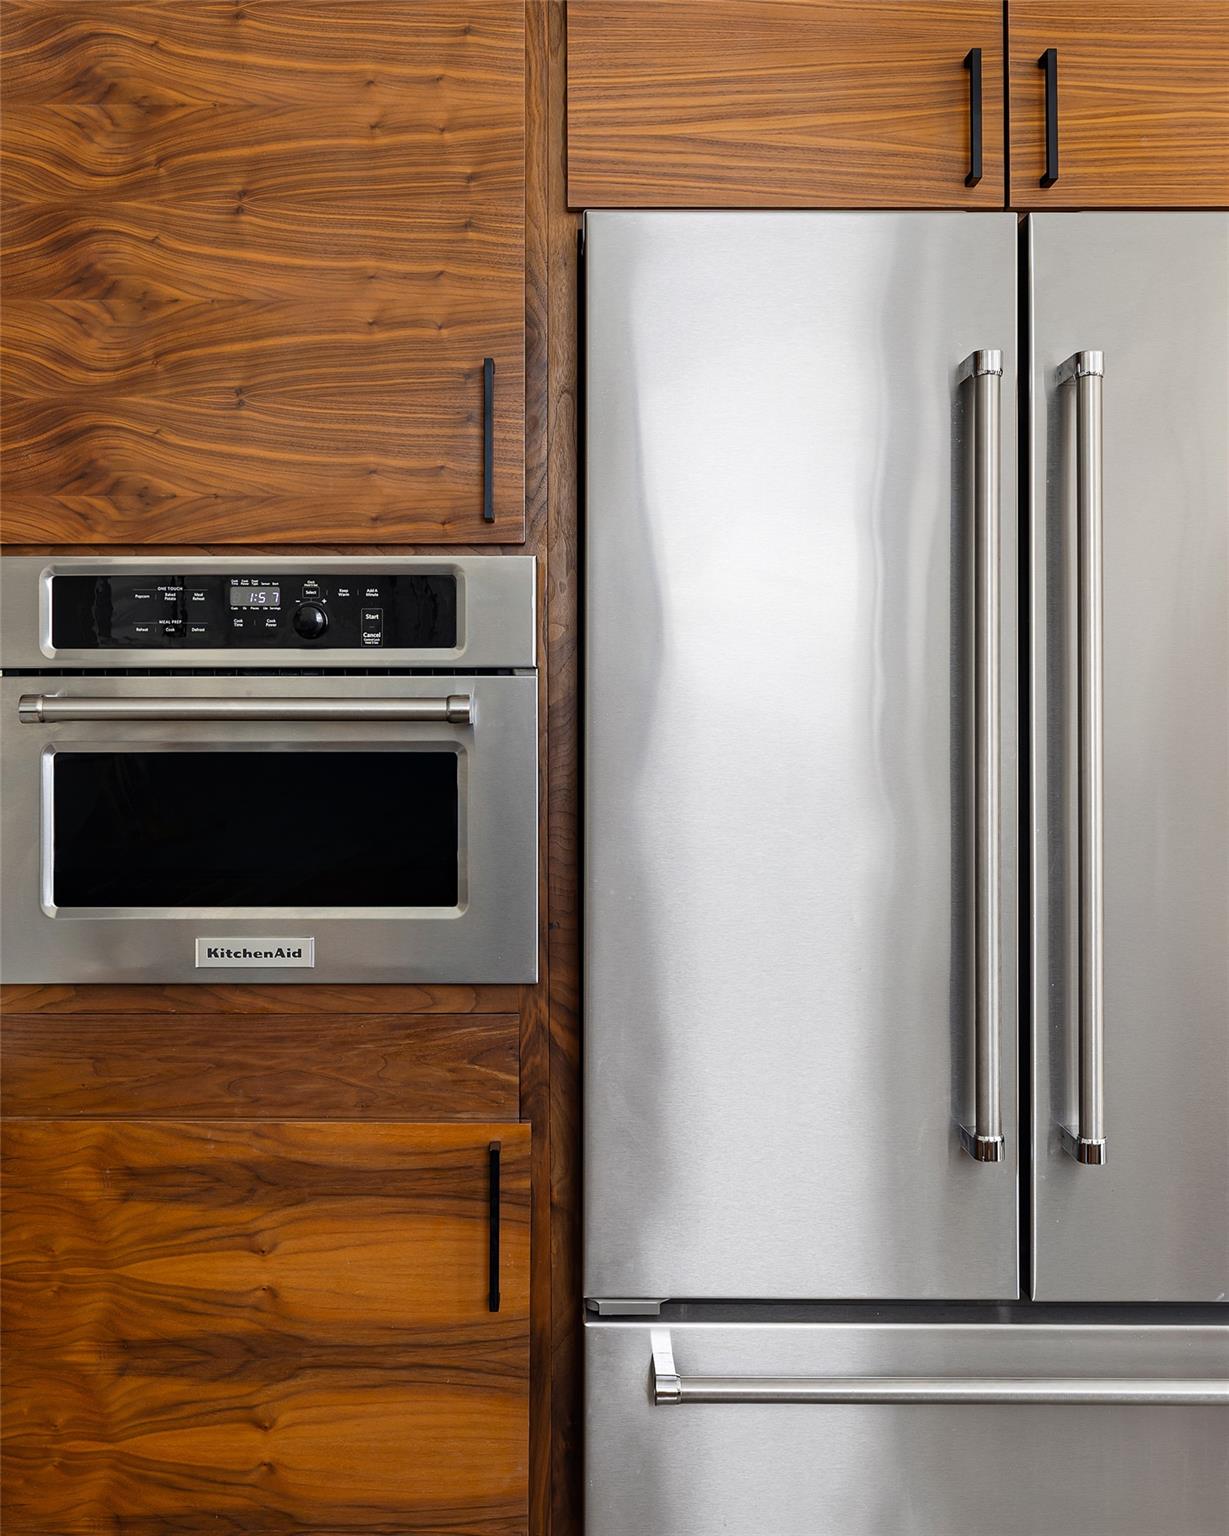
  • APPLIANCES Dishwasher, Disposal, Exhaust Fan, Gas Cooktop, Gas Range, Microwave, Gas Oven, RNGHD, Electric Water Heater
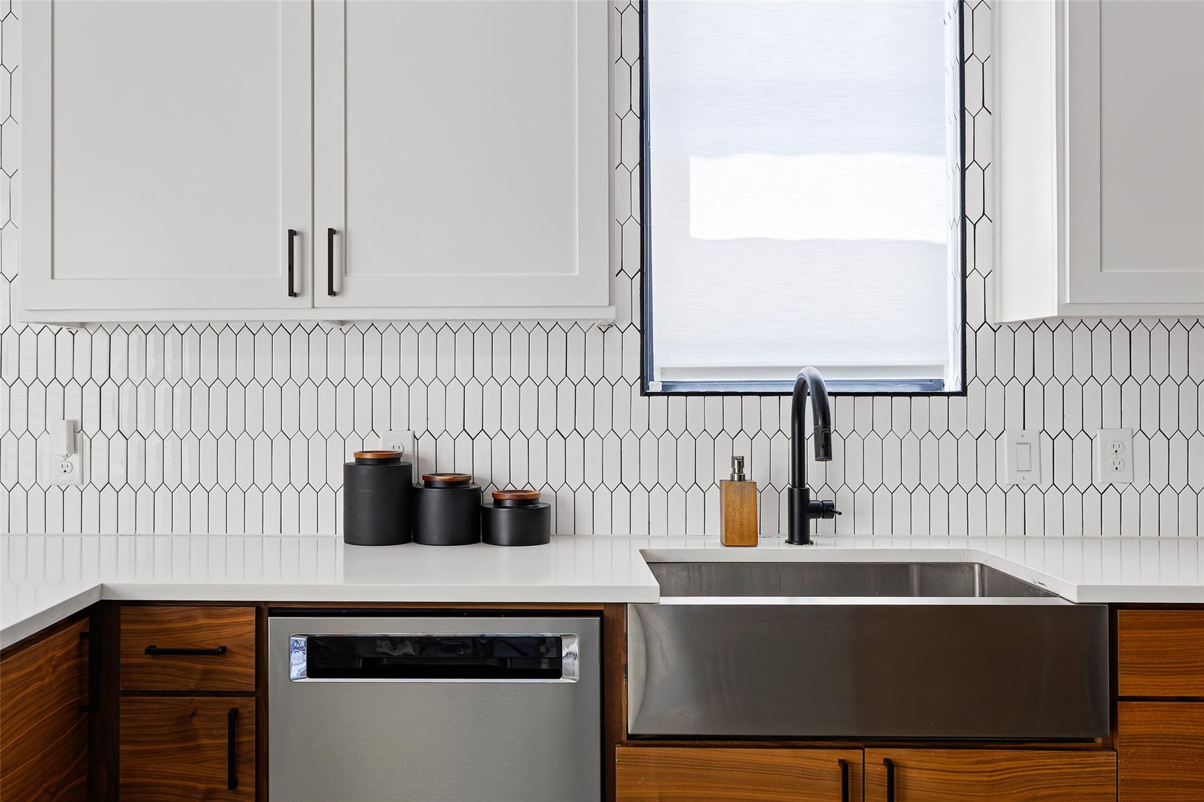
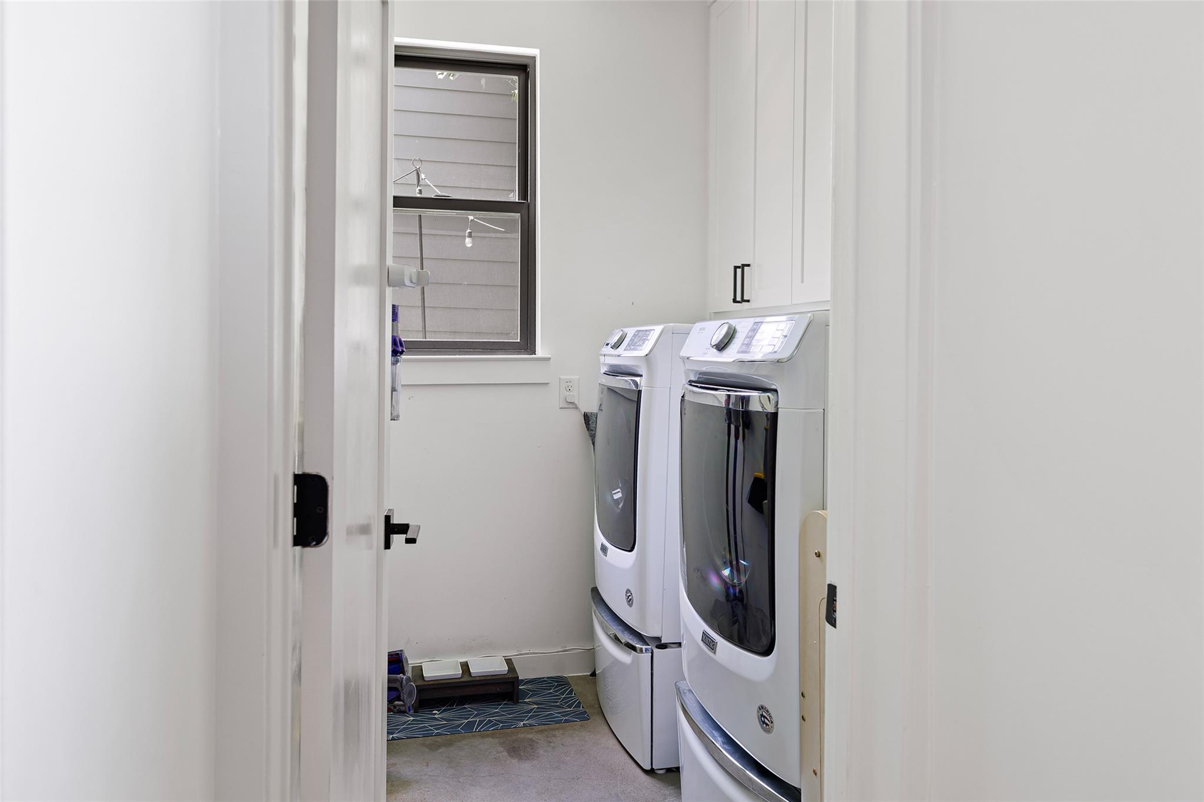
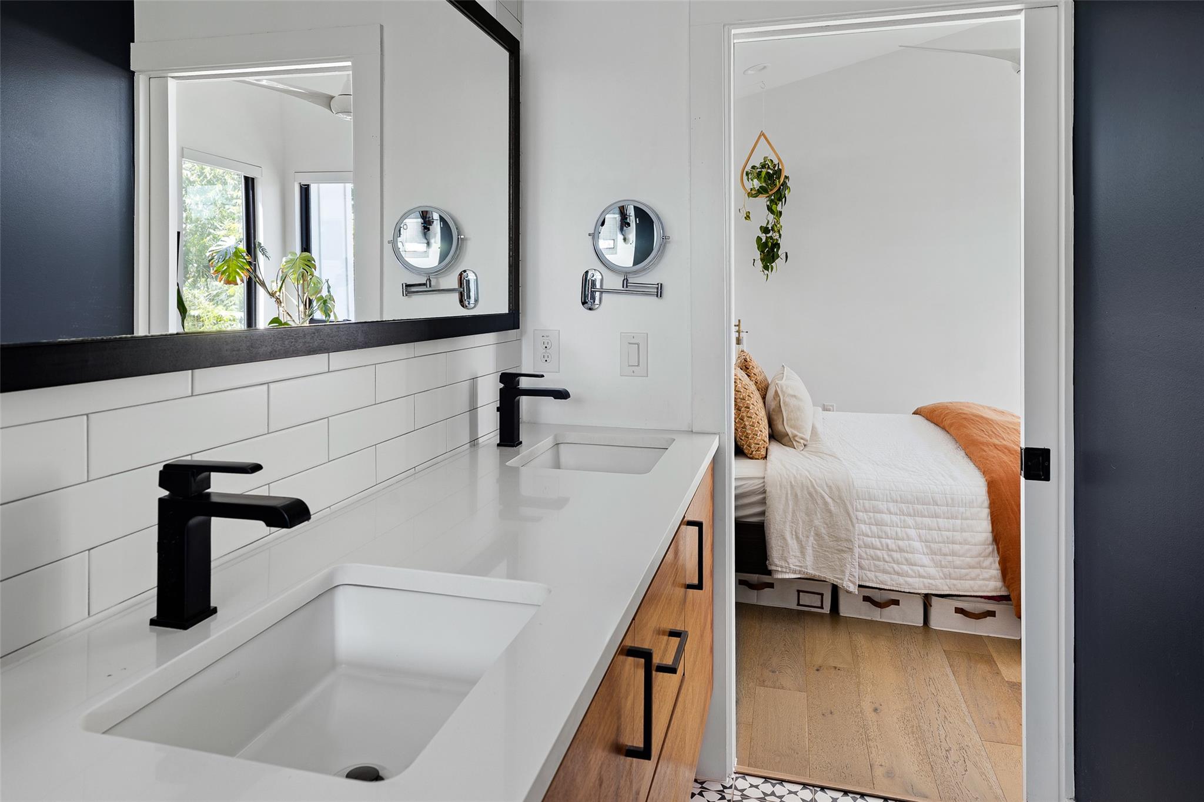
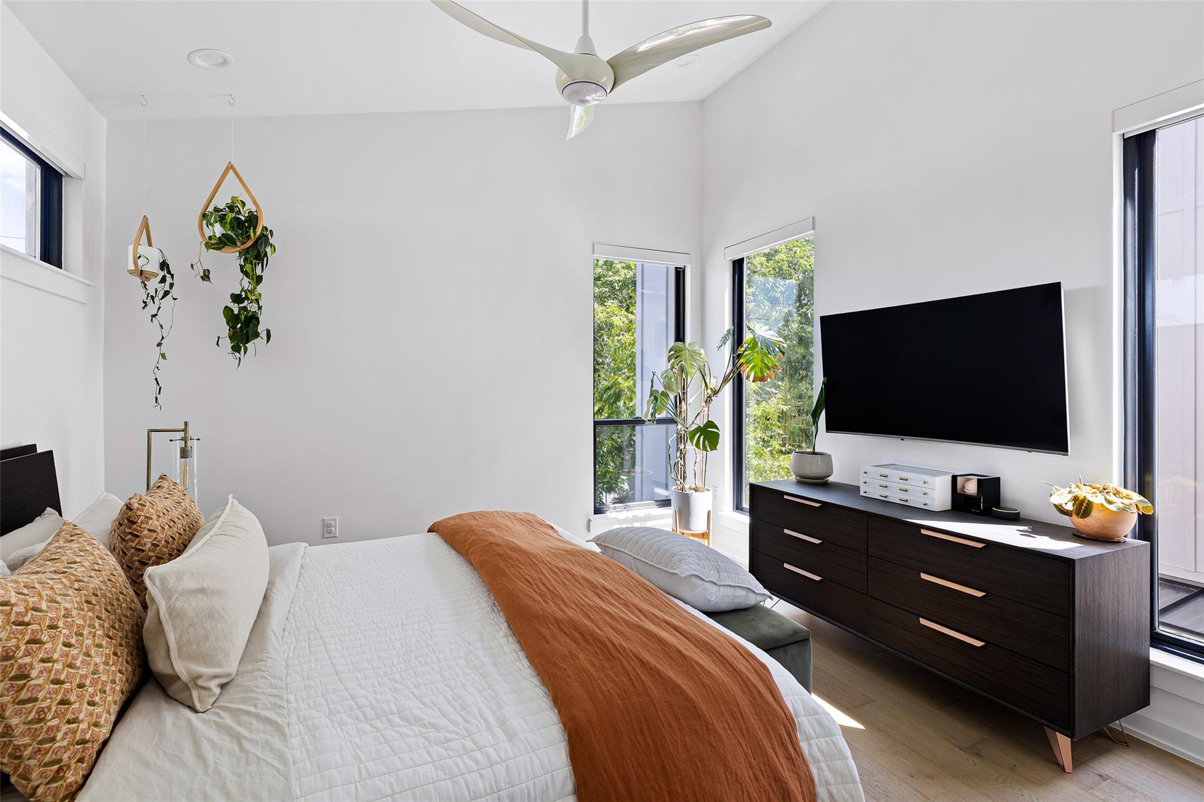
  • other interior Features Built-in Features, Ceiling Fan(s), Vaulted Ceiling(s), Quartz Counters, Double Vanity, Electric Dryer Hookup, Multiple Living Areas, Smart Home, Smart Thermostat, Storage, Washer Hookup

Area & Lot

  • Status Active Under Contract
  • Living Area1,953 Sq.Ft.
  • Lot Area8,276.4 Sq.Ft.
  • MLS® ID2399796
  • TypeResidential
  • YEAR BUILT2018
  • Water FrontageNone
  • View DescriptionNeighborhood
  • Elementary SchoolSt Elmo
  • Middle SchoolBedichek
  • High SchoolTravis
  • School DistrictAustin ISD

Exterior

  • STORIES2
  • Garage Space2.0
  • water SourcePublic
  • utilitiesElectricity Available, Natural Gas Available, Sewer Available, Water Available
  • PoolNone
  • roofMetal
  • lot featuresBack Yard, Front Yard, Interior Lot, Xeriscape
  • parkingAttached, Driveway, Garage, Garage Faces Front
  • HEAT TYPEElectric, Natural Gas
  • AIR CONDITIONINGCeiling Fan(s), Electric
  • sewerPublic Sewer
  • SubstructureSlab
  • Disability FeaturesNone
  • other exterior FeaturesCCTYD

Financial

  • Sales Price$850,000
  • Real Estate Tax $15,302/yr

Mortgage Calculator

Estimate your monthly mortgage payment, including the principal and interest, property taxes, and HOA. Adjust the values to generate a more accurate rate.
All estimates are provided for informational purposes only. Actual amounts may vary.
$0,000 Your Payment 20 15 65
$0,000 Your Payment

Work With Debbie

Debbie loves educating her clients on real estate trends and processes. Her clients always walk away with more knowledge and know-how.

Follow Us on Instagram