32045 Mirela Ann RD
32045 Mirela Ann RD
32045 Mirela Ann RD
32045 Mirela Ann RD
32045 Mirela Ann RD
32045 Mirela Ann RD
32045 Mirela Ann RD
32045 Mirela Ann RD
32045 Mirela Ann RD
32045 Mirela Ann RD
32045 Mirela Ann RD
32045 Mirela Ann RD
32045 Mirela Ann RD
32045 Mirela Ann RD
32045 Mirela Ann RD
32045 Mirela Ann RD
32045 Mirela Ann RD
32045 Mirela Ann RD
32045 Mirela Ann RD
32045 Mirela Ann RD
32045 Mirela Ann RD
32045 Mirela Ann RD
32045 Mirela Ann RD
32045 Mirela Ann RD
32045 Mirela Ann RD
32045 Mirela Ann RD
32045 Mirela Ann RD
32045 Mirela Ann RD
32045 Mirela Ann RD
32045 Mirela Ann RD
32045 Mirela Ann RD
32045 Mirela Ann RD
32045 Mirela Ann RD
32045 Mirela Ann RD
32045 Mirela Ann RD
32045 Mirela Ann RD
32045 Mirela Ann RD
SEE ALL PHOTOS
32045 Mirela Ann RD
32045 Mirela Ann RD
32045 Mirela Ann RD
32045 Mirela Ann RD
32045 Mirela Ann RD
32045 Mirela Ann RD
32045 Mirela Ann RD
32045 Mirela Ann RD
32045 Mirela Ann RD
32045 Mirela Ann RD
32045 Mirela Ann RD
32045 Mirela Ann RD
32045 Mirela Ann RD
32045 Mirela Ann RD
32045 Mirela Ann RD
32045 Mirela Ann RD
32045 Mirela Ann RD
32045 Mirela Ann RD
32045 Mirela Ann RD
32045 Mirela Ann RD
32045 Mirela Ann RD
32045 Mirela Ann RD
32045 Mirela Ann RD
32045 Mirela Ann RD
32045 Mirela Ann RD
32045 Mirela Ann RD
32045 Mirela Ann RD
32045 Mirela Ann RD
32045 Mirela Ann RD
32045 Mirela Ann RD
32045 Mirela Ann RD
32045 Mirela Ann RD
32045 Mirela Ann RD
32045 Mirela Ann RD
32045 Mirela Ann RD
32045 Mirela Ann RD
32045 Mirela Ann RD
Courtesy of Compass RE Texas, LLC, Jenny Cureton Listing Contact: (512) 618-4966 
For Sale

32045 Mirela Ann RD

32045 Mirela Ann RD, Dripping Springs, TX 78620

$1,599,000
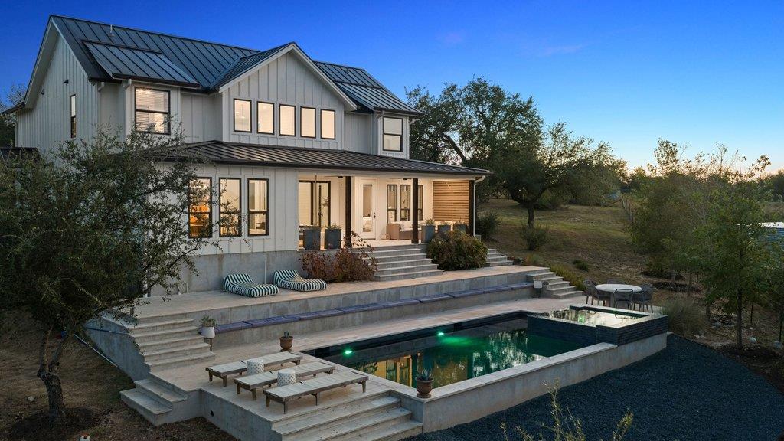
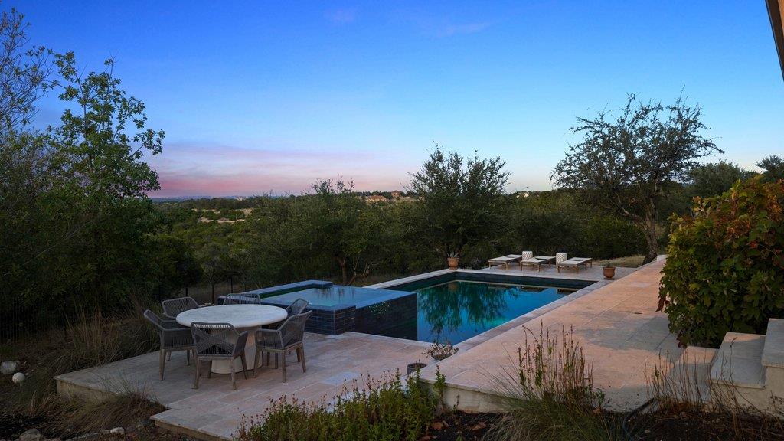
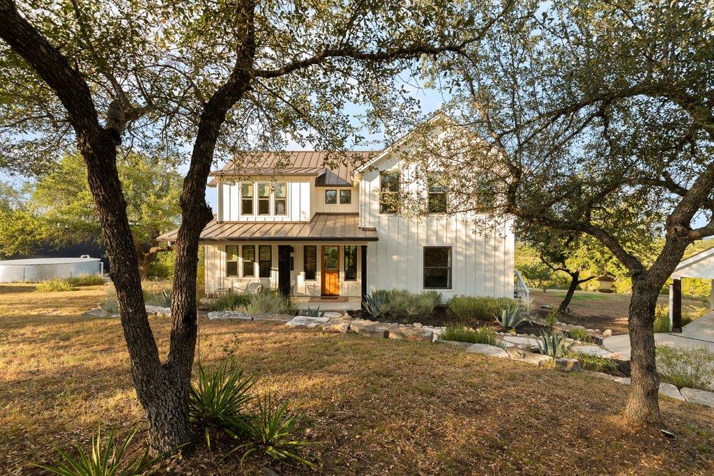
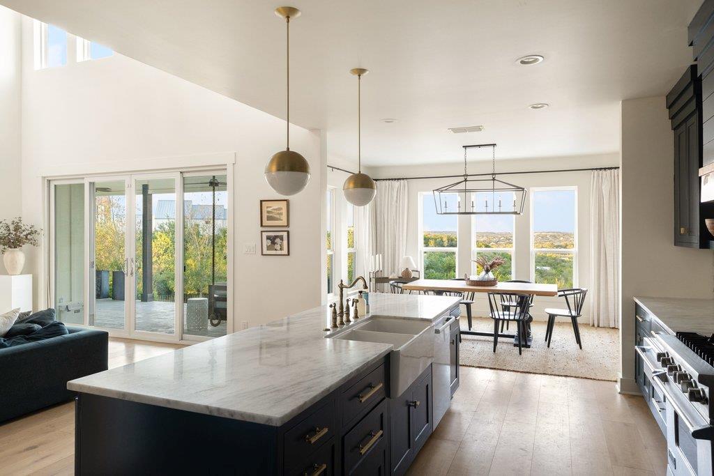
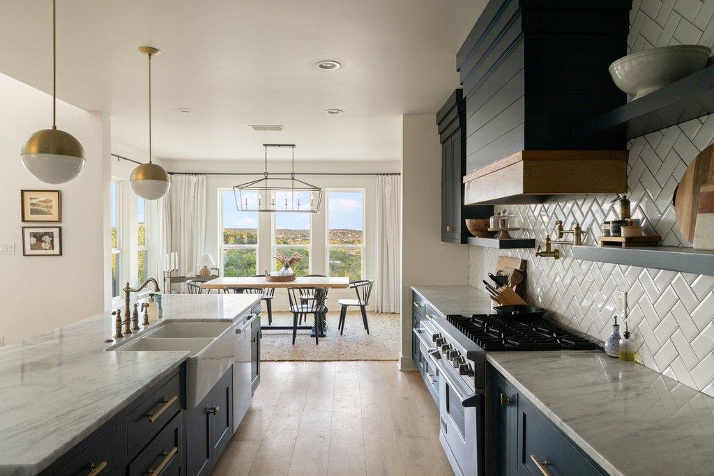
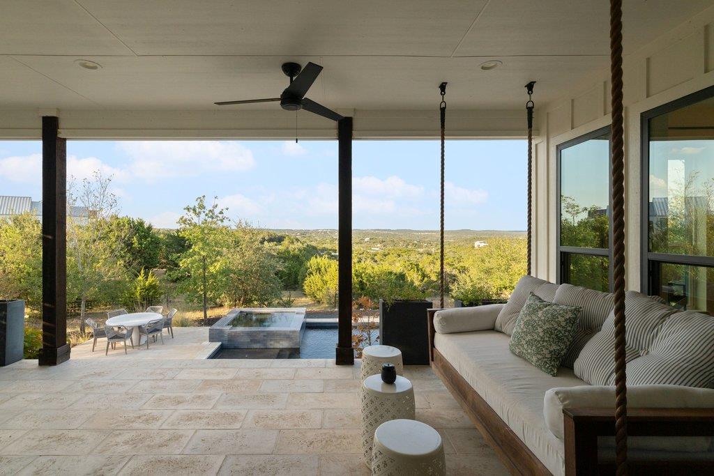
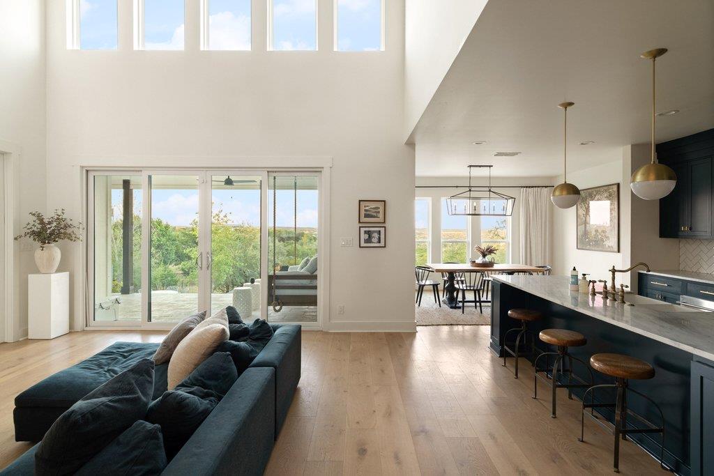
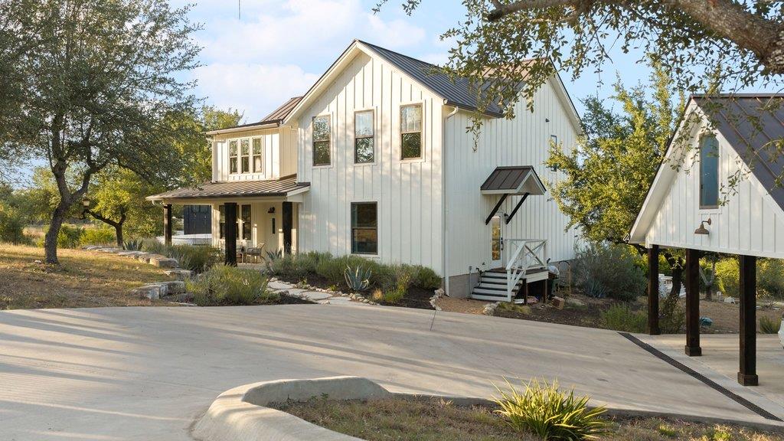
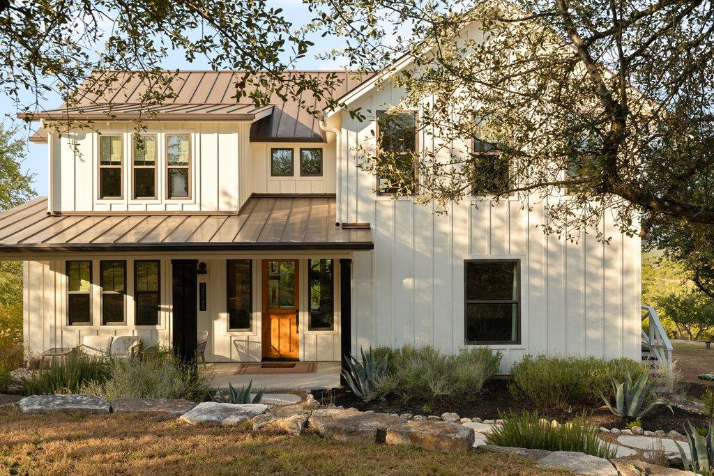
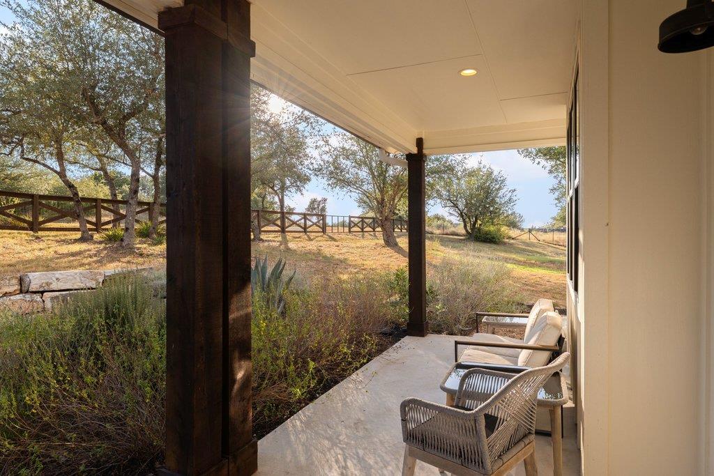
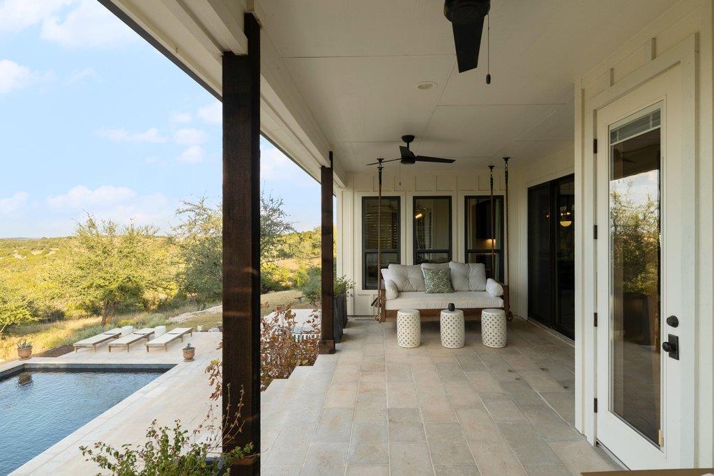
Designed around the view, this custom modern farmhouse in Terra Scena overlooks a spectacular 10 acre preserve with sweeping, long distance Hill Country views. The home was thoughtfully positioned to take full advantage of its setting, capturing the prevailing breezes and incredible scenery. Walk through the front door and walls of glass immediately open to the landscape beyond, filling the home with natural light and creating a seamless connection between indoors and out.

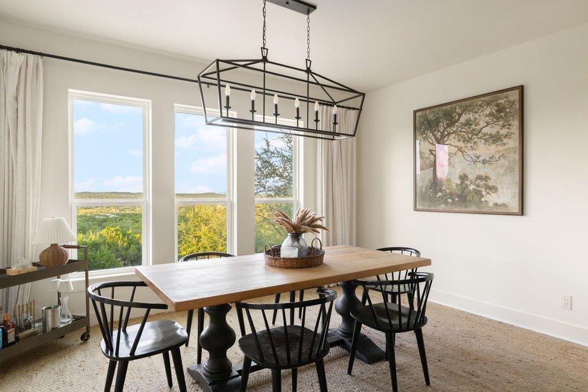
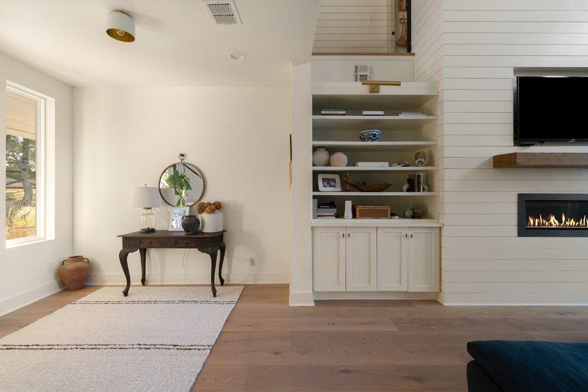
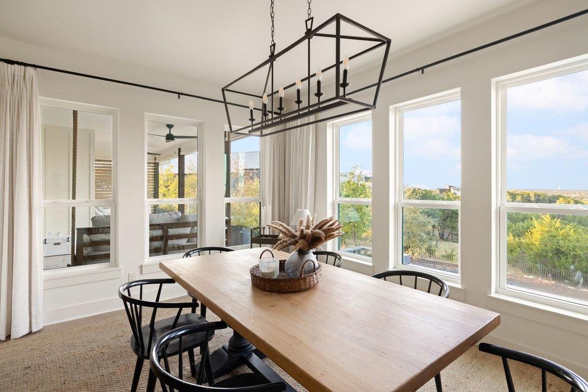
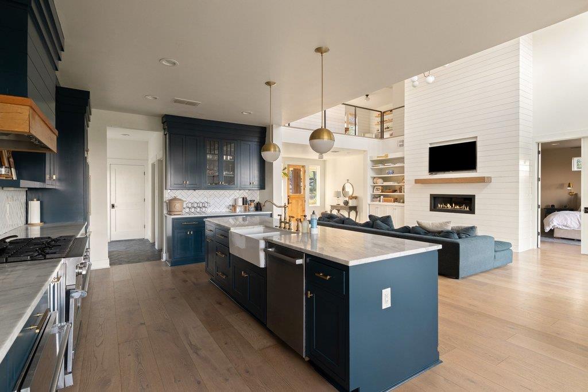
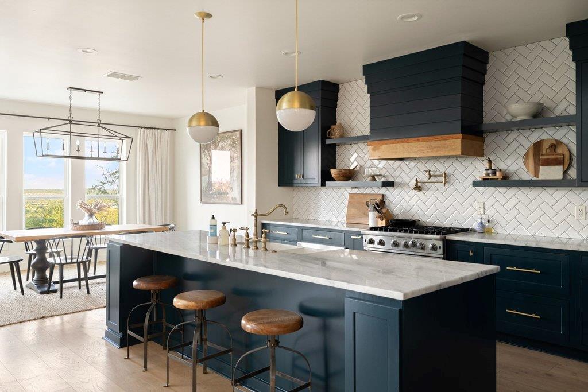
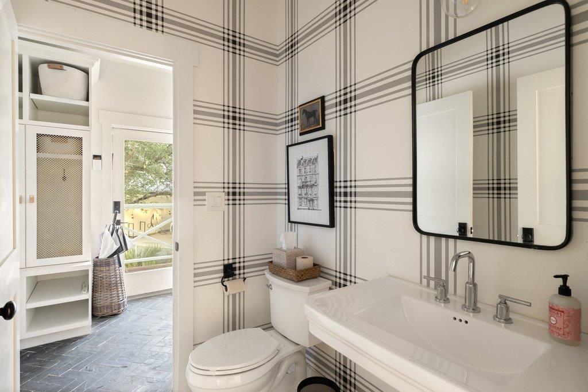
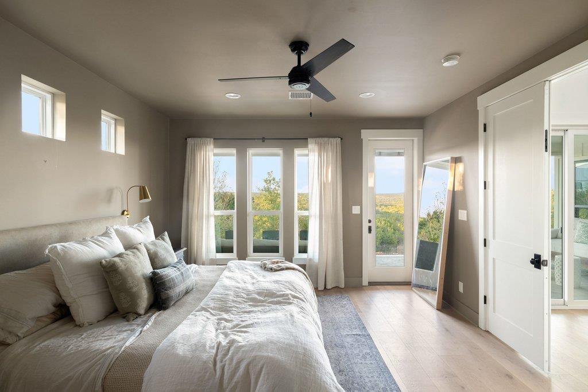
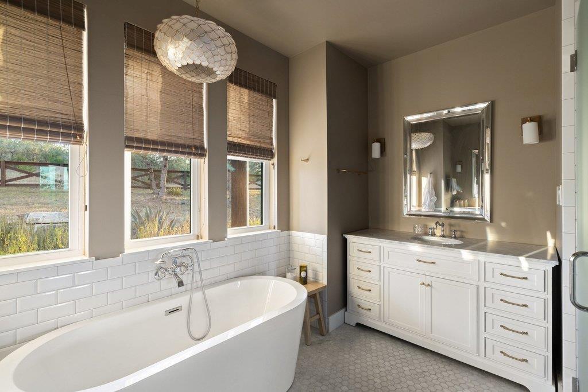
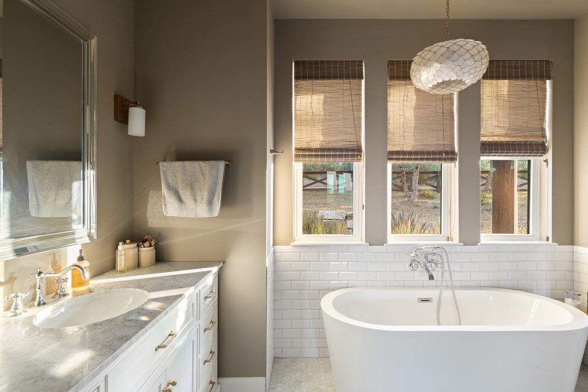
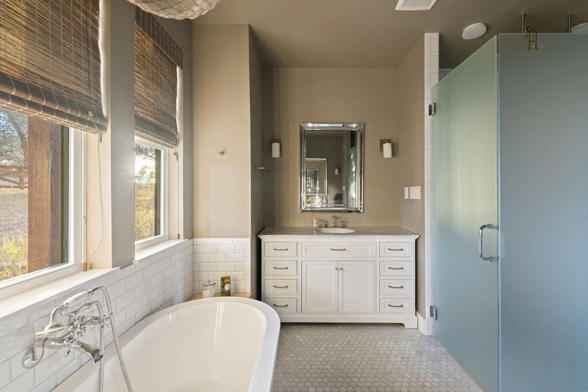
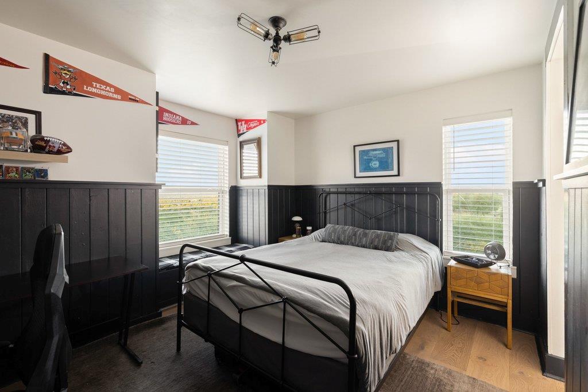
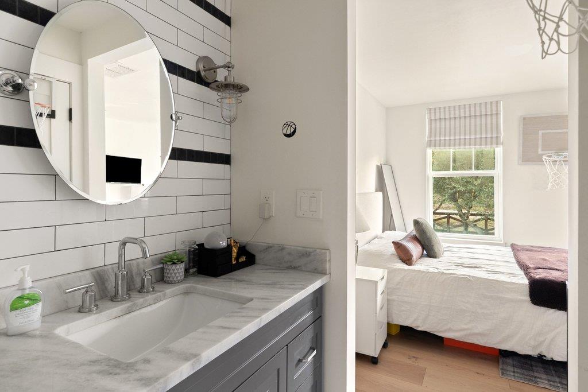
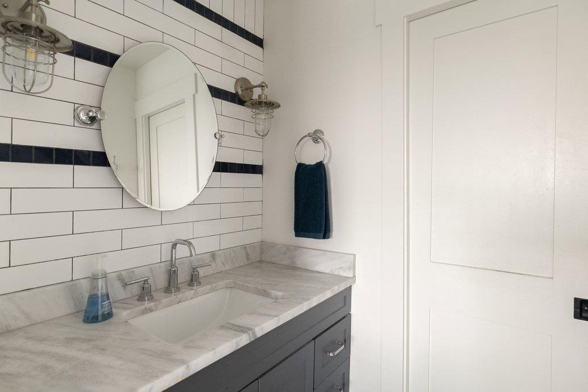
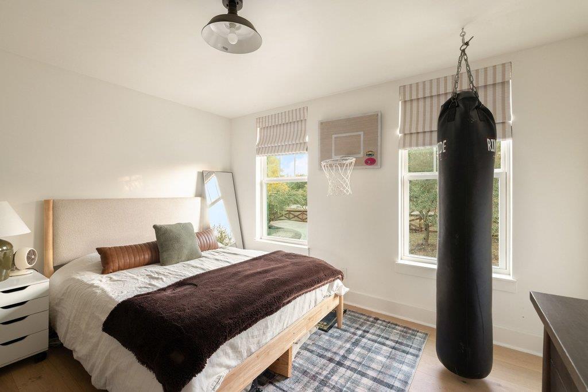
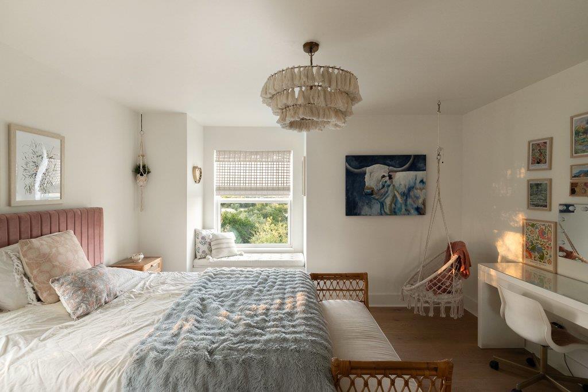
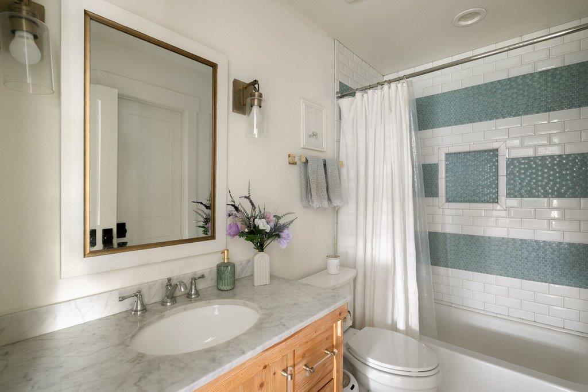
Inside, white oak wood floors, custom cabinetry and designer finishes bring warmth and character to the clean modern architecture. Expansive windows continue throughout the living spaces, framing the views and bringing in an abundance of natural light. The primary suite is located on the main level, offering a private retreat with the ease of main floor living.

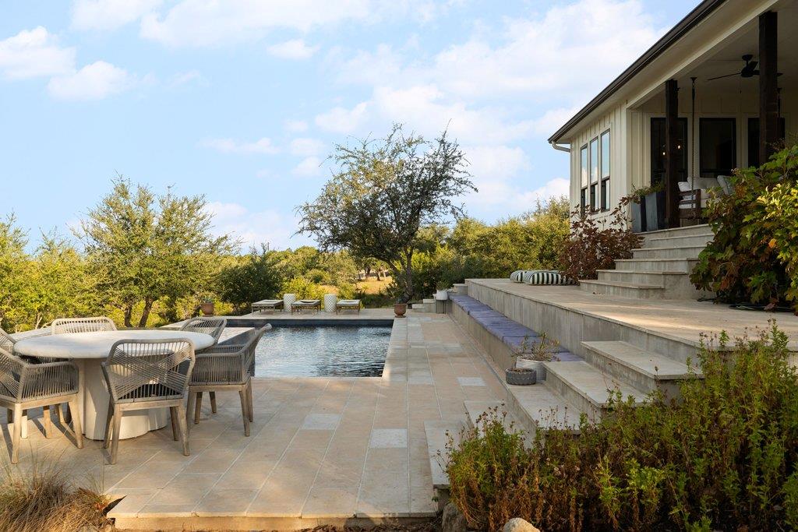
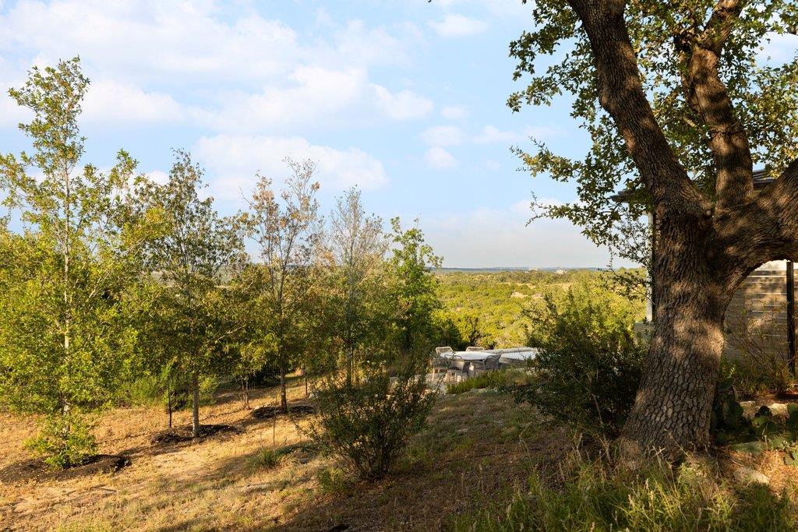
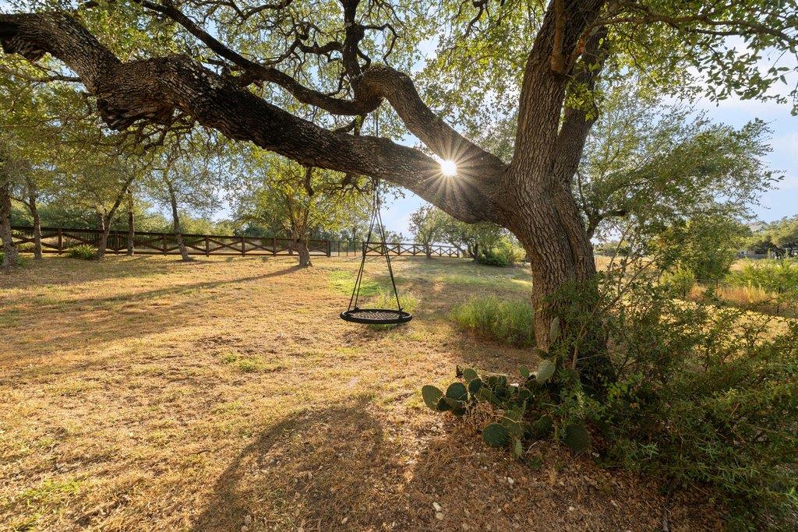
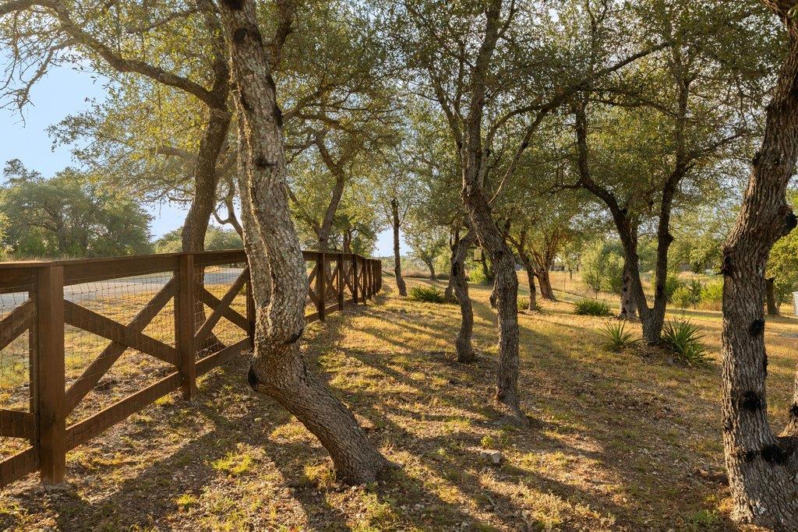
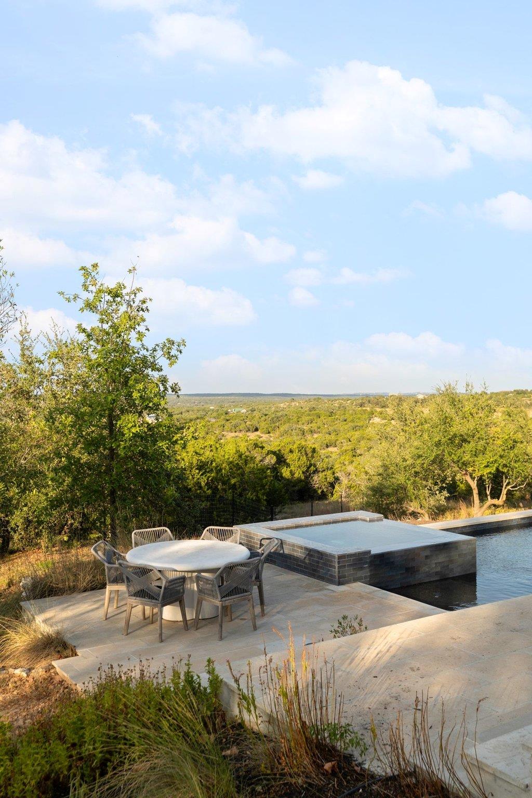
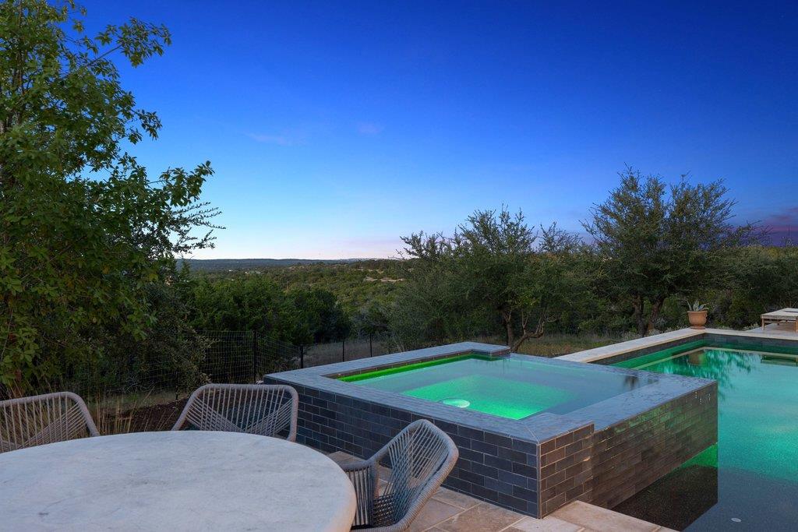
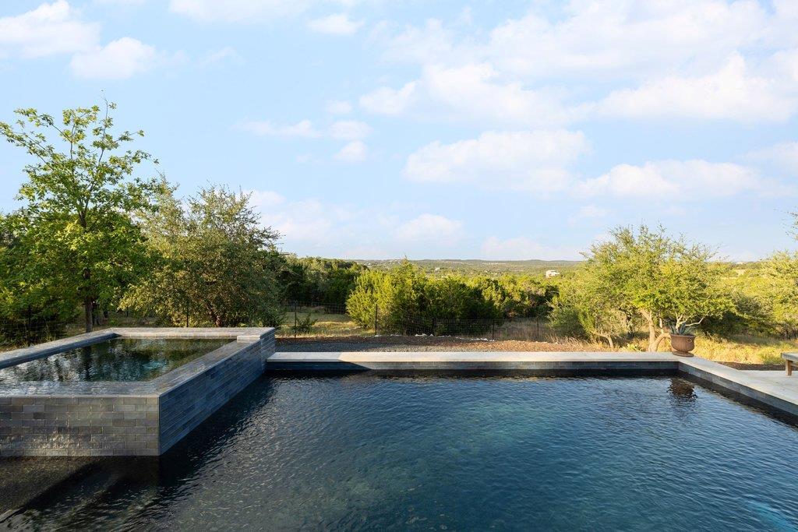
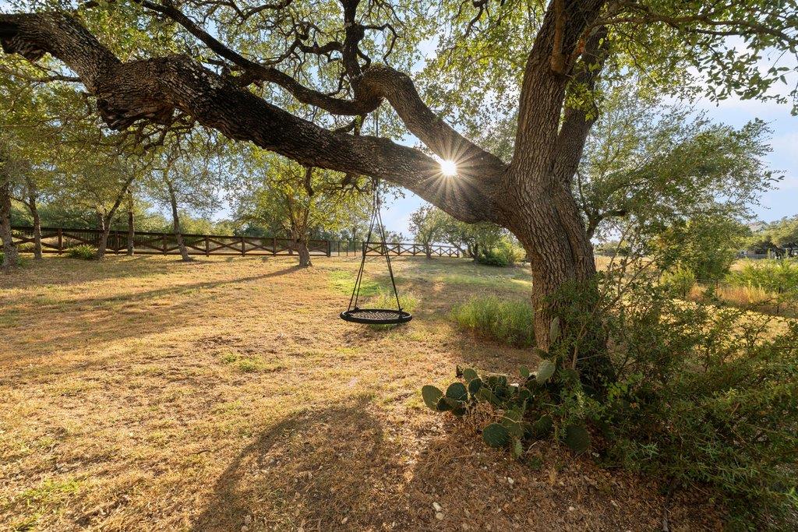
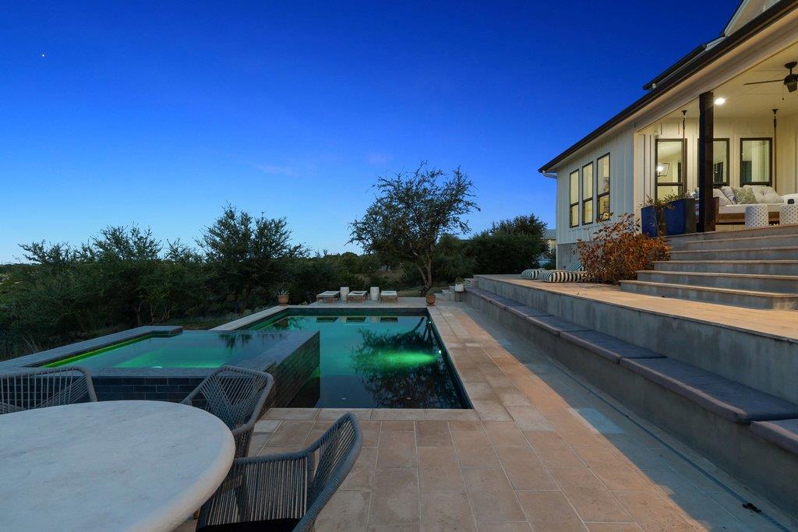
Set on one acre, the property feels private and expansive, with a beautiful new pool overlooking the preserve and native landscape. Native grasses and drought tolerant landscaping enhance the setting, allowing the property to blend naturally into the surrounding Hill Country landscape. Residents also enjoy access to Terra Scena's shared 10 acre open space and private hiking trail.

Sustainability was thoughtfully incorporated throughout the home with a cement board exterior, standing seam metal roof, double pane windows and an approximately 30,000 gallon rainwater collection system. Infrastructure is also in place for solar and EV.

Terra Scena is a small, design focused community centered around thoughtful architecture, low impact living and land stewardship. Located just minutes from downtown Dripping Springs, wineries, parks and Hill Country destinations with easy access to Austin and Dripping Springs ISD, this is a truly special opportunity to enjoy modern design, privacy and an extraordinary Hill Country setting.

4
beds

4
baths

3,154 Sq.Ft. LIVING AREA

1.03 Acres lot

image

Schedule a Showing

I would love to show you this beautiful property. Please select your preferred date and time below. I will be in touch shortly to confirm your appointment.

Schedule a Showing

I would love to show you this beautiful property. Please select your preferred date and time below. I will be in touch shortly to confirm your appointment.
Thank you for your interest in 32045 Mirela Ann RD, Dripping Springs, TX 78620. We are reviewing your request and will be in touch shortly!

Features & Amenities

Interior

  • total bedrooms4
  • Total bathrooms4
  • full bathrooms3
  • half bathroom1
  • Flooring No Carpet, Tile, Wood
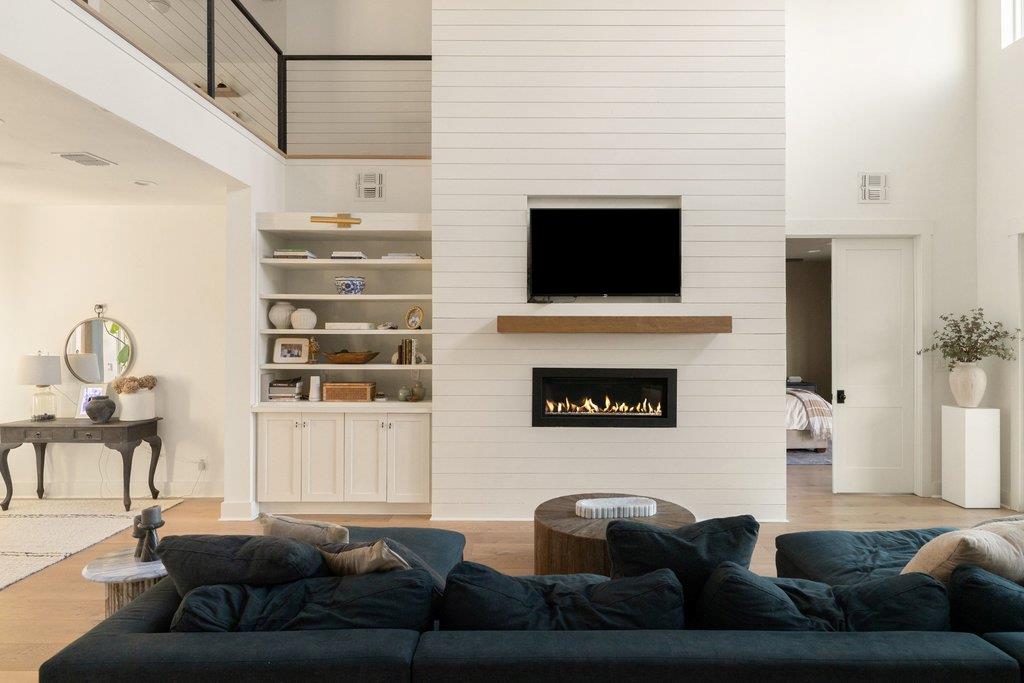
  • Fireplace Family Room, Living Room
  • APPLIANCES Built-In Gas Range, Cooktop, Dishwasher, Gas Cooktop, Gas Range, Oven, Range, RNGHD, Stainless Steel Appliance(s), Warming Drawer
  • other interior Features Bookcases, Breakfast Bar, Built-in Features, Ceiling Fan(s), High Ceilings, Chandelier, Stone Counters, Double Vanity, Eat-in Kitchen, Entrance Foyer, Interior Steps, Kitchen Island, Multiple Living Areas, Open Floorplan, Pantry, Primary Bedroom on Main, Recessed Lighting, Soaking Tub, Walk-In Closet(s)

Area & Lot

  • Status For Sale
  • Living Area3,154 Sq.Ft.
  • Lot Area1.03 Acres
  • MLS® ID2880878
  • TypeResidential
  • YEAR BUILT2017
  • Water FrontageNone
  • View DescriptionHill Country, Panoramic
  • Elementary SchoolDripping Springs
  • Middle SchoolDripping Springs Middle
  • High SchoolDripping Springs
  • School DistrictDripping Springs ISD

Exterior

  • STORIES2
  • water SourceSee Remarks, Private
  • utilitiesCable Available, Electricity Available, Propane, Water Connected
  • PoolIn Ground, Outdoor Pool, Pool/Spa Combo
  • roofMetal
  • lot featuresCorner Lot, Views
  • parkingCarport, Detached Carport
  • HEAT TYPECentral
  • AIR CONDITIONINGCentral Air
  • sewerSeptic Tank
  • SubstructureSlab
  • Disability FeaturesNone
  • other exterior FeaturesExterior Steps, Gutters Full, Private Yard

Financial

  • Sales Price$1,599,000
  • Real Estate Tax $9,870/yr
  • HOA $1,500/yr

Mortgage Calculator

Estimate your monthly mortgage payment, including the principal and interest, property taxes, and HOA. Adjust the values to generate a more accurate rate.
All estimates are provided for informational purposes only. Actual amounts may vary.
$0,000 Your Payment 20 15 65
$0,000 Your Payment

Work With Debbie

Debbie loves educating her clients on real estate trends and processes. Her clients always walk away with more knowledge and know-how.

Follow Us on Instagram