2821 Purple Thistle DR
SEE ALL PHOTOS
2821 Purple Thistle DR
Courtesy of Compass RE Texas, LLC, Edwin Zamora Listing Contact: (512) 743-4404 
For Lease

2821 Purple Thistle DR

2821 Purple Thistle DR, Pflugerville, TX 78660

$2,400/month
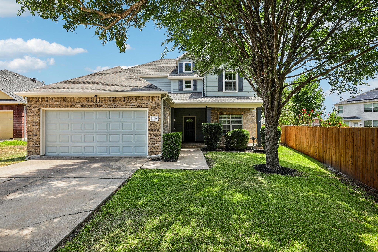
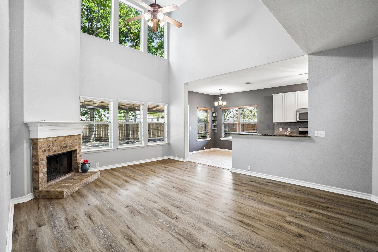
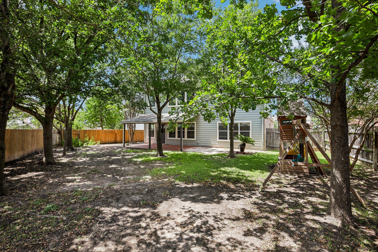
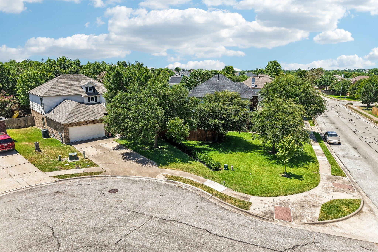
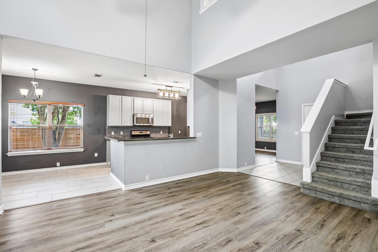
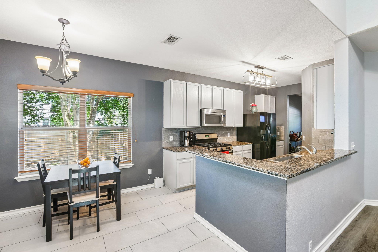
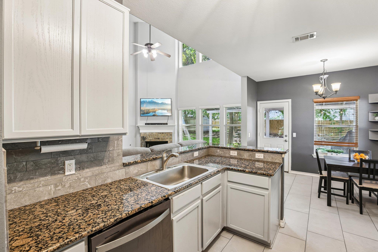
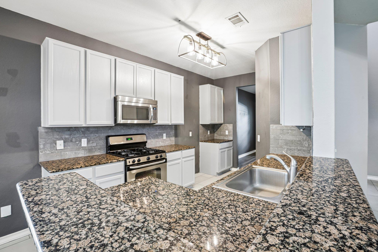
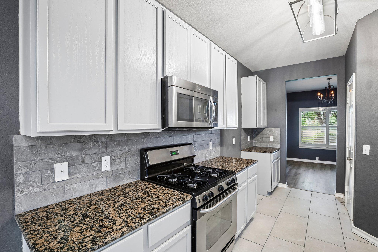
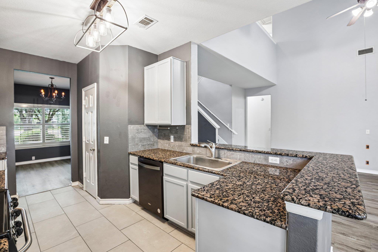
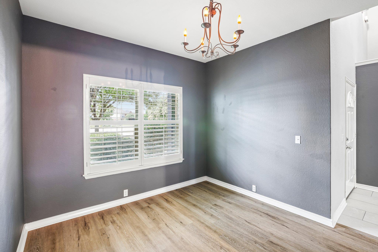
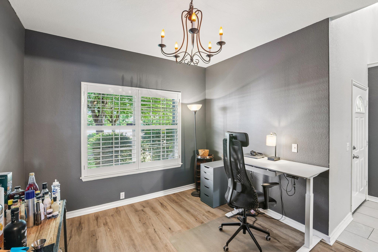
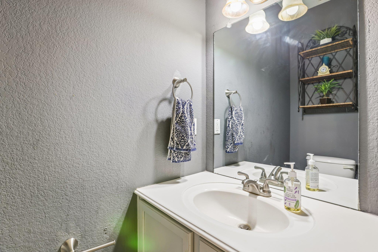
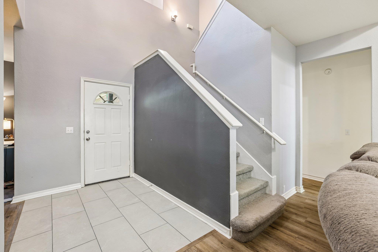
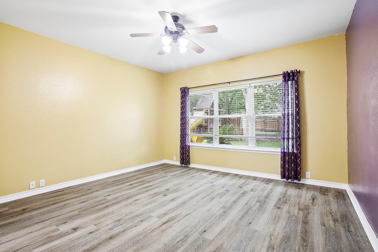
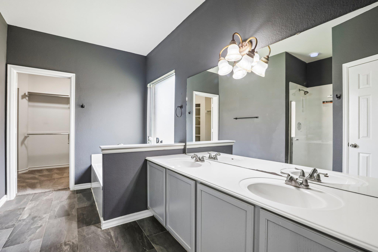
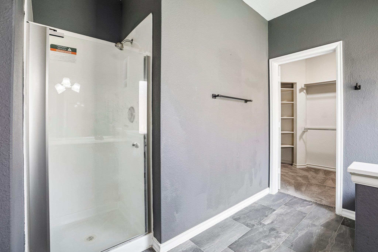
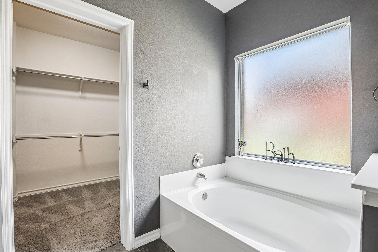
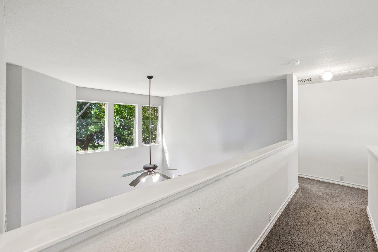
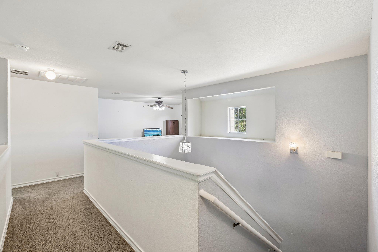
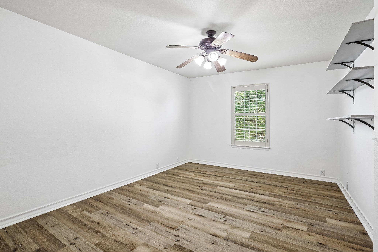
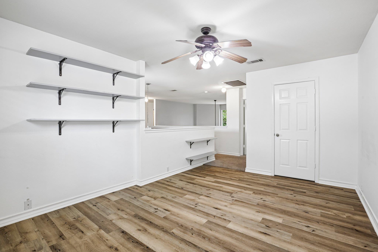
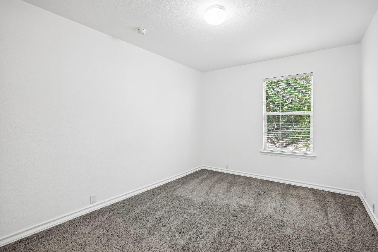
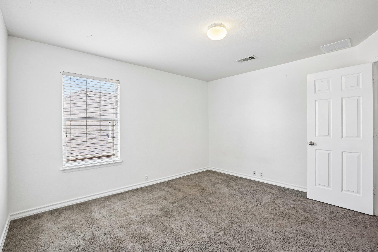
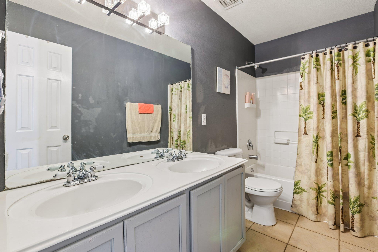
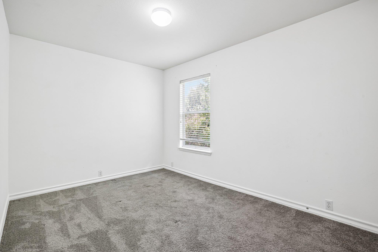
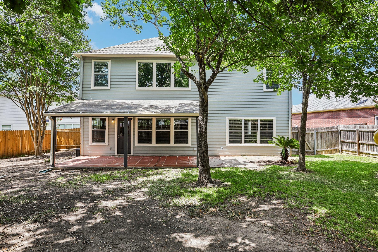
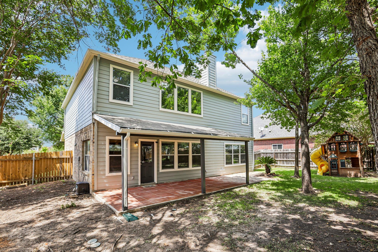
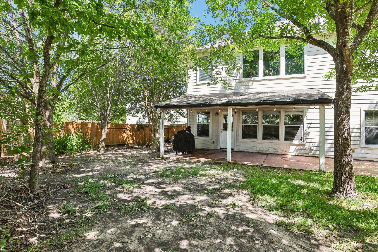
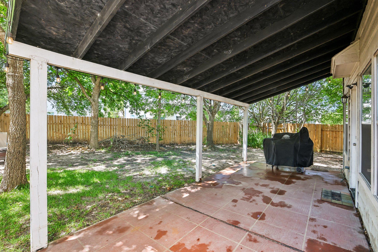
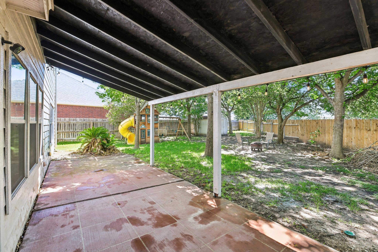
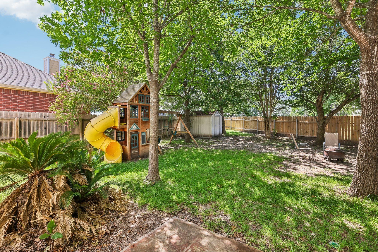
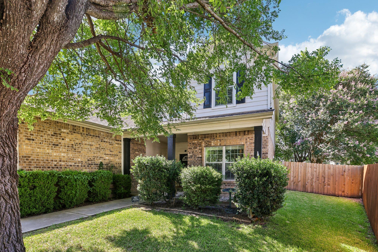
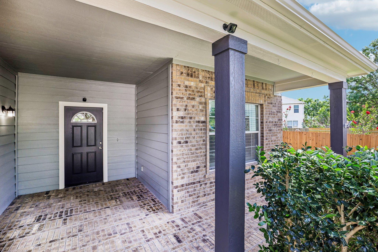
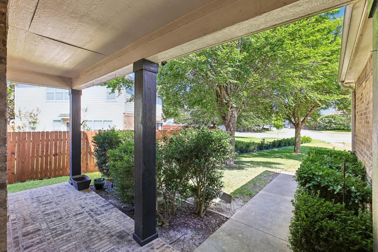
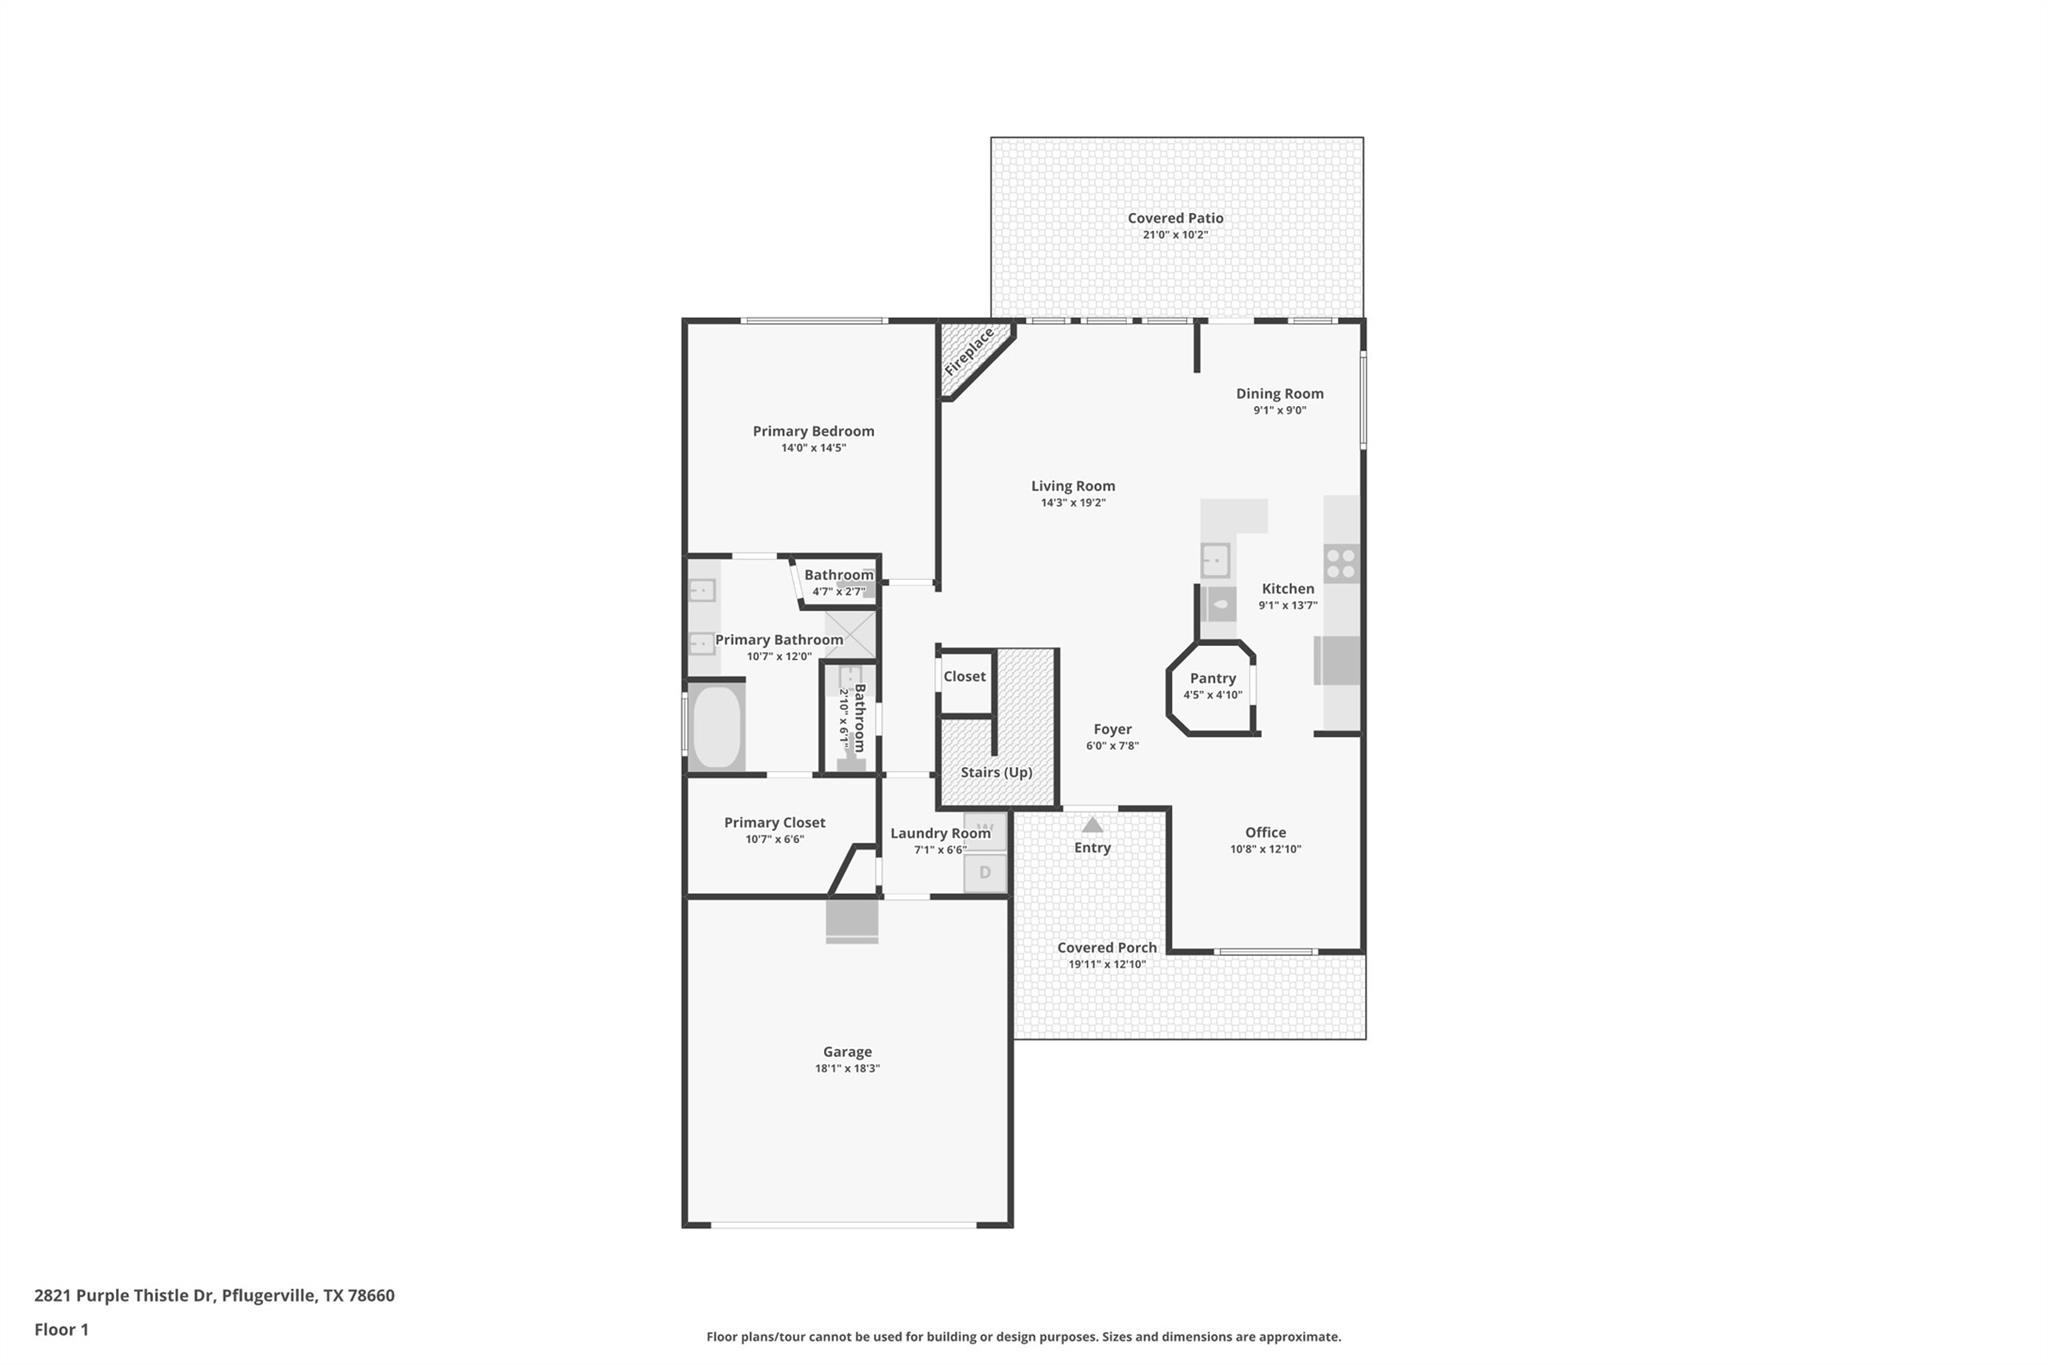
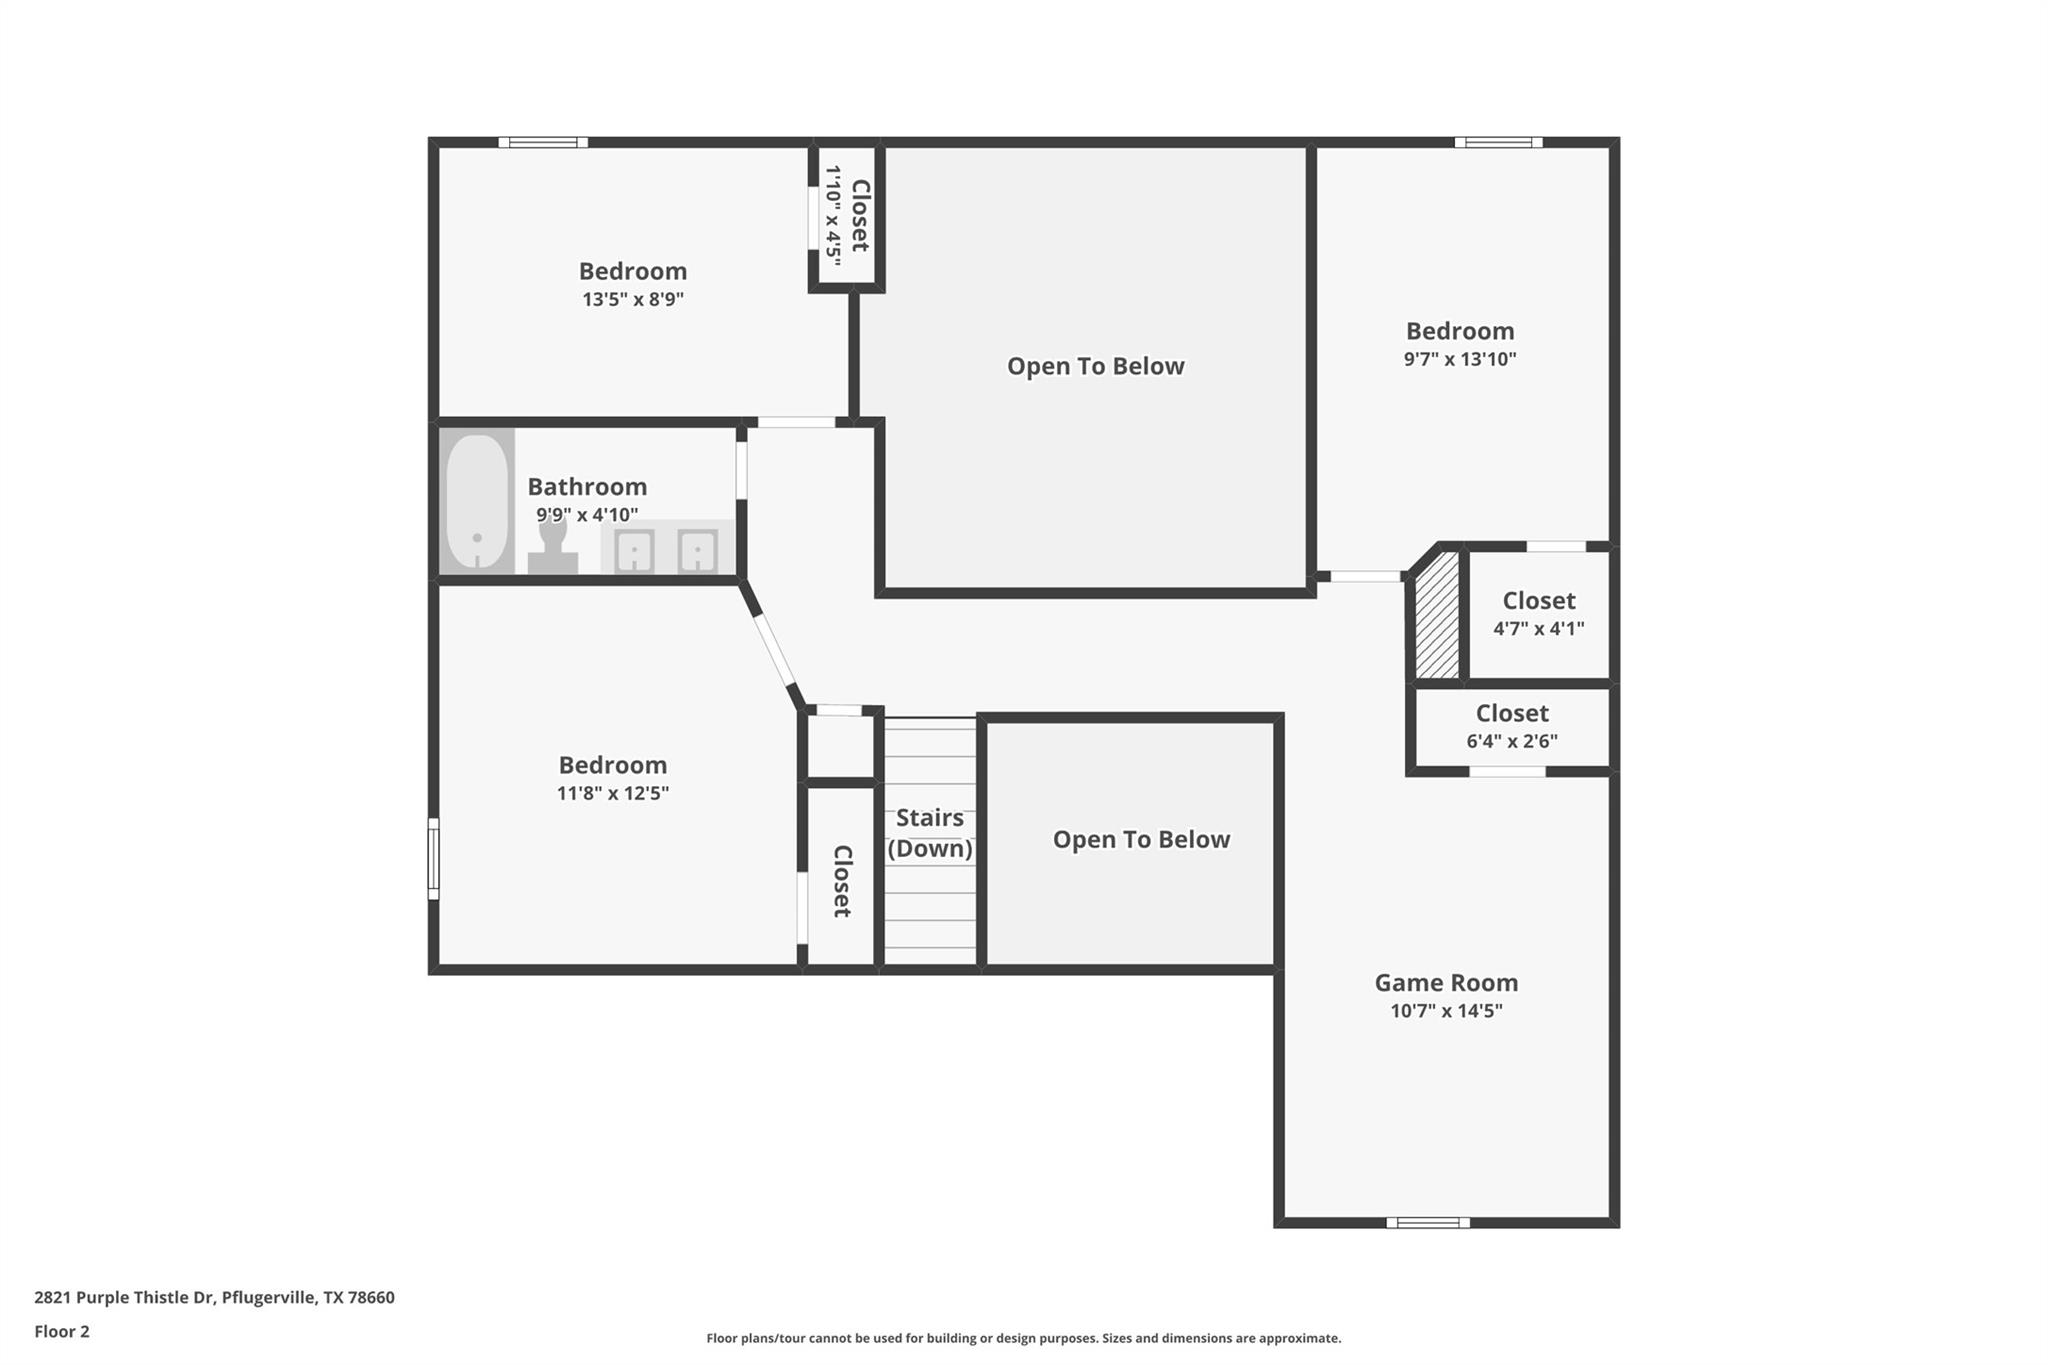
4 BEDROOMS * 2,359 SQ FT * CUL-DE-SAC LOT * 2821 Purple Thistle offers many unique features besides the 4 bedrooms, 2.5 baths and 2,359 square feet with more than $42,800 in upgrades, a main-level primary suite, upstairs game room and an oversized cul-de-sac backyard filled with mature trees. Inside, soaring ceilings and floor-to-ceiling windows give the main living area exceptional natural light, while the open kitchen, dining and living spaces create a floor plan that simply works. Updates include large-format tile, luxury vinyl plank flooring, a 2023 water heater and dishwasher, and newer exterior fencing. But the real differentiator is outside: a large 9,321-square-foot lot with a covered patio, mature shade trees and the kind of usable backyard space that can be difficult to find in newer construction. Located in the Estates of Rowe Lane with access to community amenities including a pool, fitness center, parks, playground and sports courts. If you're comparing Pflugerville homes in this price range, put this one on your list--and go ahead and reach to schedule a private tour.

4
beds

3
baths

2,359 Sq.Ft. LIVING AREA

9,321.84 Sq.Ft. lot

image

Schedule a Showing

I would love to show you this beautiful property. Please select your preferred date and time below. I will be in touch shortly to confirm your appointment.

Schedule a Showing

I would love to show you this beautiful property. Please select your preferred date and time below. I will be in touch shortly to confirm your appointment.
Thank you for your interest in 2821 Purple Thistle DR, Pflugerville, TX 78660. We are reviewing your request and will be in touch shortly!

Features & Amenities

Interior

  • total bedrooms4
  • Total bathrooms3
  • full bathrooms2
  • half bathroom1
  • Flooring Carpet, Tile, Vinyl
  • Fireplace Family Room
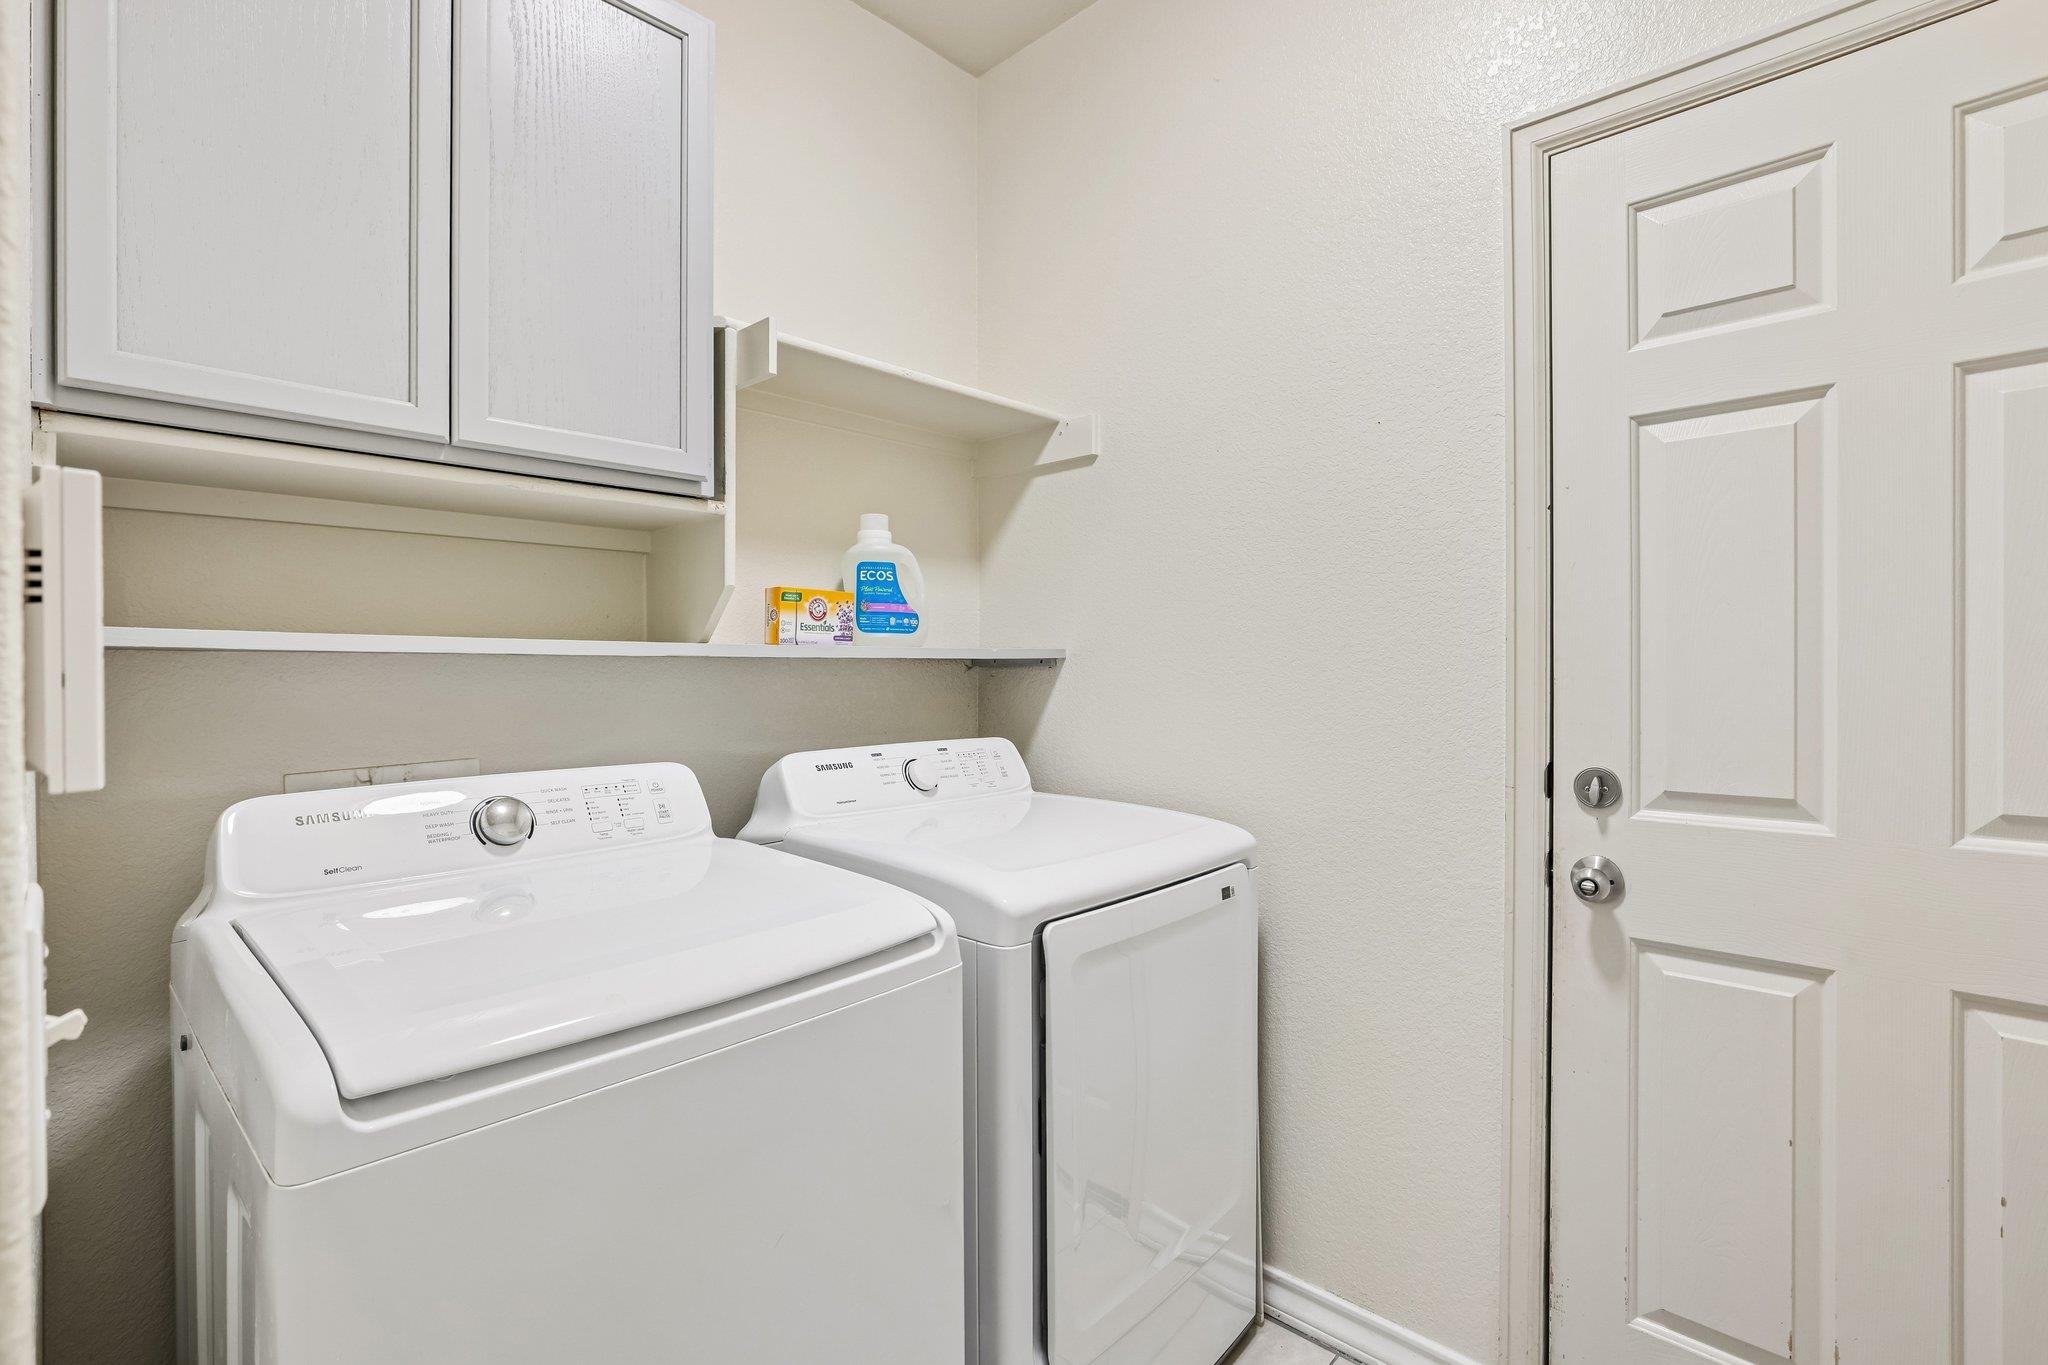
  • APPLIANCES Dishwasher, Disposal, Dryer, Microwave, Free-Standing Gas Range, Washer, Gas Water Heater, Water Softener Owned
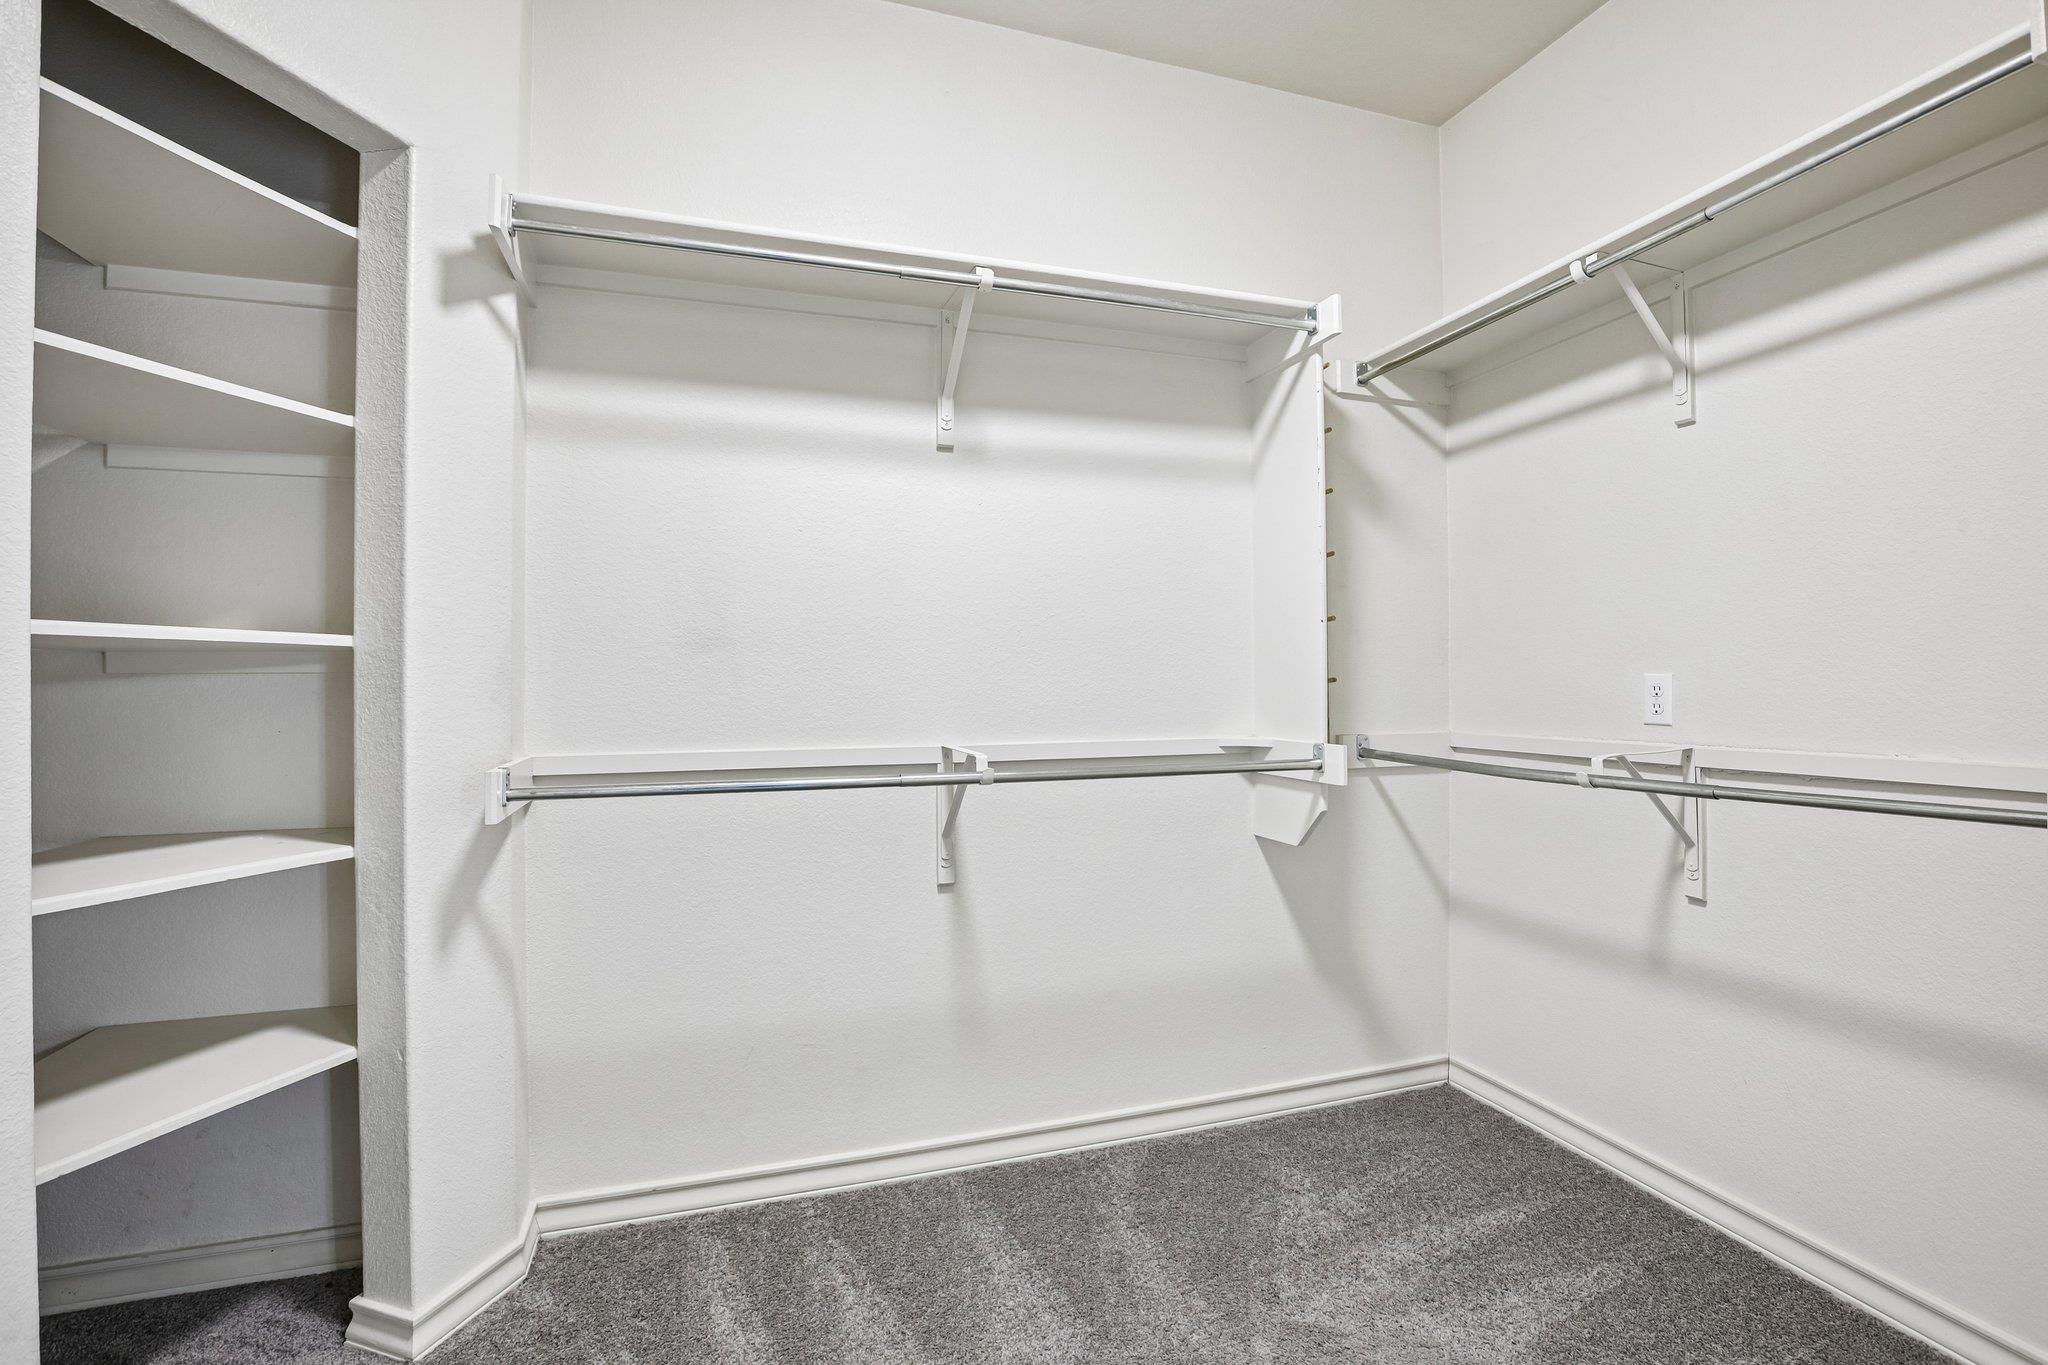
  • other interior Features Breakfast Bar, Ceiling Fan(s), Cathedral Ceiling(s), Tray Ceiling(s), Granite Counters, Double Vanity, Interior Steps, Multiple Dining Areas, Multiple Living Areas, Open Floorplan, Pantry, Primary Bedroom on Main, Walk-In Closet(s), Wet Bar

Area & Lot

  • Status For Lease
  • Living Area2,359 Sq.Ft.
  • Lot Area9,321.84 Sq.Ft.
  • MLS® ID6138795
  • TypeResidential
  • YEAR BUILT2005
  • Water FrontageNone
  • View DescriptionNone
  • Elementary SchoolRowe Lane
  • Middle SchoolCele
  • High SchoolWeiss
  • School DistrictPflugerville ISD

Exterior

  • STORIES2
  • Garage Space2.0
  • water SourceMunicipal Utility District (MUD)
  • utilitiesElectricity Available, Internet-Fiber, Natural Gas Available, Sewer Available, Water Available
  • PoolNone
  • roofComposition, Shingle
  • lot featuresCul-De-Sac, Sprinkler - Back Yard, Sprinklers In Front
  • parkingAttached, Driveway, Garage
  • HEAT TYPECentral, Natural Gas
  • AIR CONDITIONINGCentral Air, Electric
  • sewerPublic Sewer
  • SubstructureSlab
  • Disability FeaturesNone
  • other exterior FeaturesGutters Partial

Financial

  • Lease Price$2,400/mo
  • Lease Term 12 MONTHS

Work With Debbie

Debbie loves educating her clients on real estate trends and processes. Her clients always walk away with more knowledge and know-how.

Follow Us on Instagram