2308 Cypress PT E
2308 Cypress PT E
2308 Cypress PT E
2308 Cypress PT E
2308 Cypress PT E
2308 Cypress PT E
2308 Cypress PT E
2308 Cypress PT E
2308 Cypress PT E
2308 Cypress PT E
2308 Cypress PT E
2308 Cypress PT E
2308 Cypress PT E
2308 Cypress PT E
2308 Cypress PT E
2308 Cypress PT E
2308 Cypress PT E
2308 Cypress PT E
2308 Cypress PT E
2308 Cypress PT E
2308 Cypress PT E
2308 Cypress PT E
2308 Cypress PT E
2308 Cypress PT E
2308 Cypress PT E
2308 Cypress PT E
2308 Cypress PT E
2308 Cypress PT E
2308 Cypress PT E
2308 Cypress PT E
2308 Cypress PT E
2308 Cypress PT E
2308 Cypress PT E
2308 Cypress PT E
2308 Cypress PT E
2308 Cypress PT E
2308 Cypress PT E
2308 Cypress PT E
2308 Cypress PT E
2308 Cypress PT E
SEE ALL PHOTOS
2308 Cypress PT E
2308 Cypress PT E
2308 Cypress PT E
2308 Cypress PT E
2308 Cypress PT E
2308 Cypress PT E
2308 Cypress PT E
2308 Cypress PT E
2308 Cypress PT E
2308 Cypress PT E
2308 Cypress PT E
2308 Cypress PT E
2308 Cypress PT E
2308 Cypress PT E
2308 Cypress PT E
2308 Cypress PT E
2308 Cypress PT E
2308 Cypress PT E
2308 Cypress PT E
2308 Cypress PT E
2308 Cypress PT E
2308 Cypress PT E
2308 Cypress PT E
2308 Cypress PT E
2308 Cypress PT E
2308 Cypress PT E
2308 Cypress PT E
2308 Cypress PT E
2308 Cypress PT E
2308 Cypress PT E
2308 Cypress PT E
2308 Cypress PT E
2308 Cypress PT E
2308 Cypress PT E
2308 Cypress PT E
2308 Cypress PT E
2308 Cypress PT E
2308 Cypress PT E
2308 Cypress PT E
2308 Cypress PT E
Courtesy of Compass RE Texas, LLC, Heather Hudson Listing Contact: (512) 431-2120 
For Sale

2308 Cypress PT E

2308 Cypress PT E, Austin, TX 78746

$1,795,000
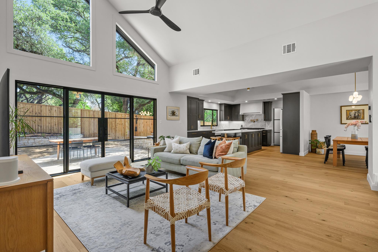
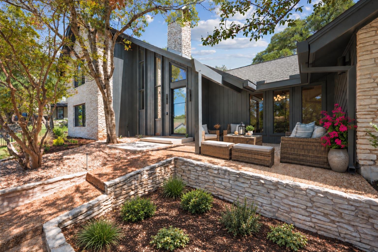
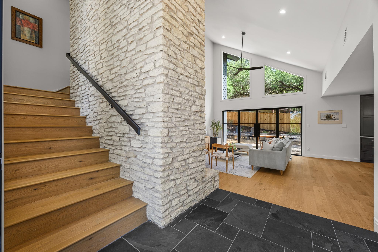
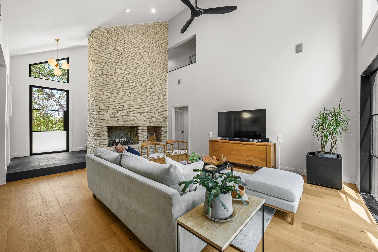
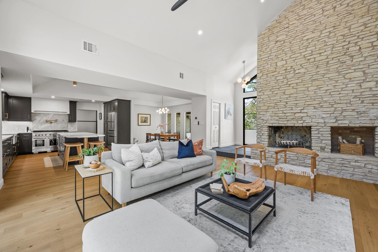
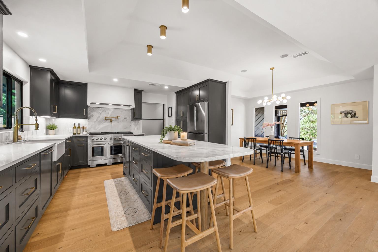
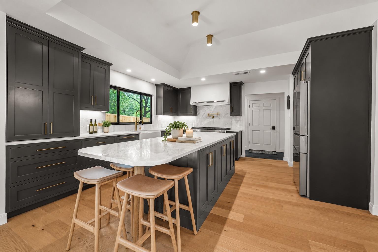
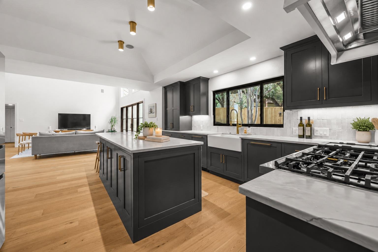
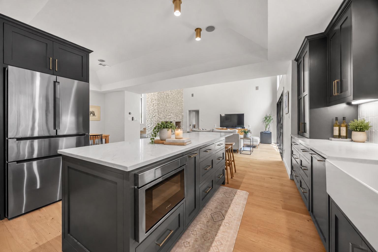
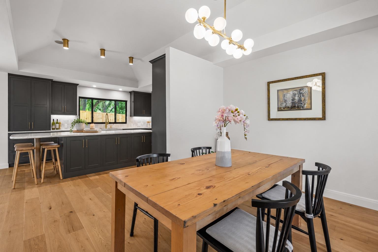
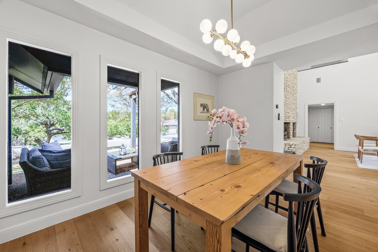
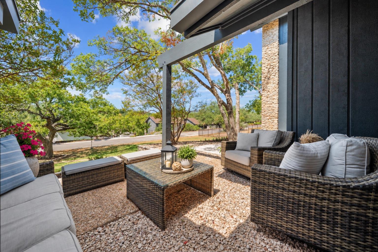
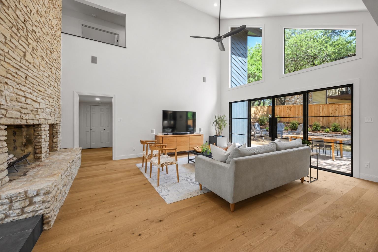
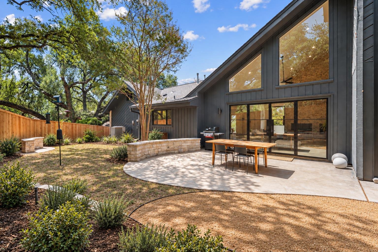
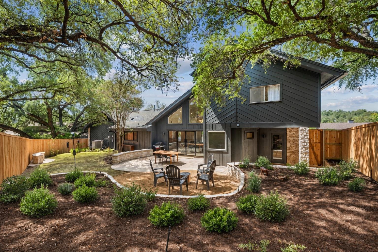
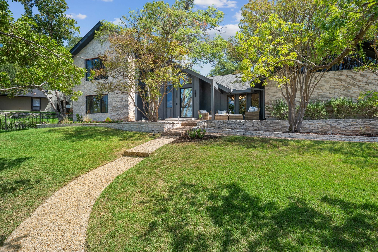
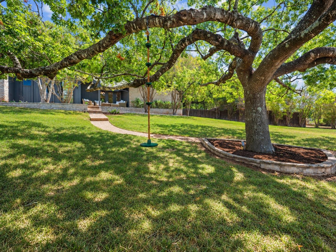
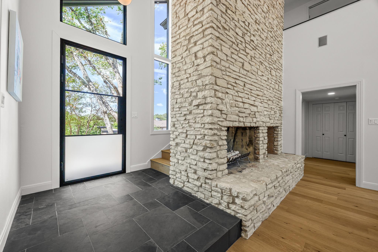
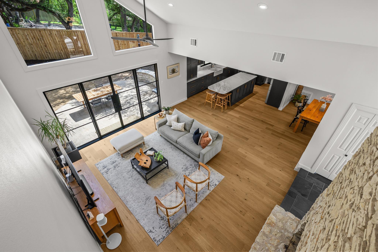
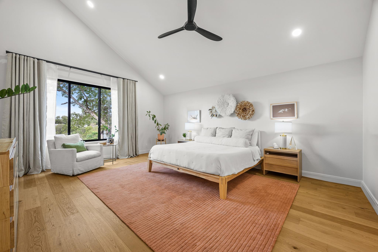
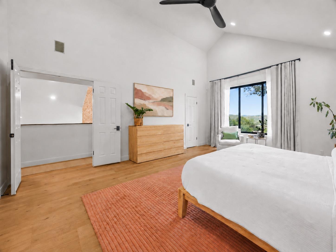
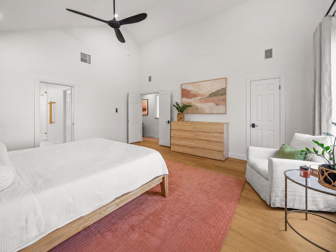
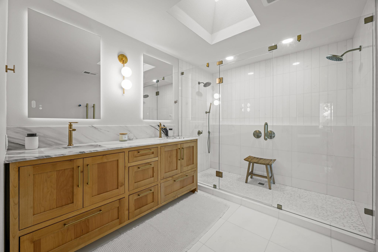
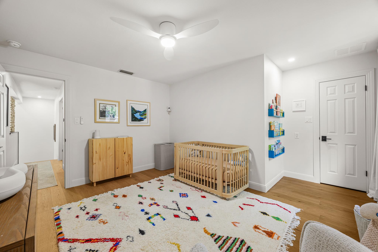
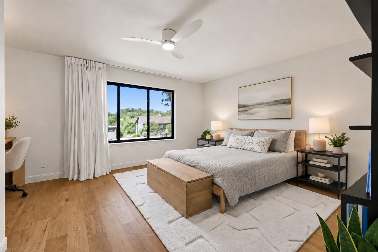
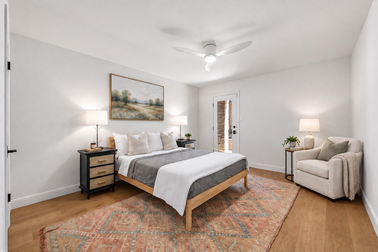
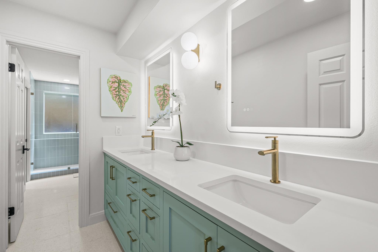
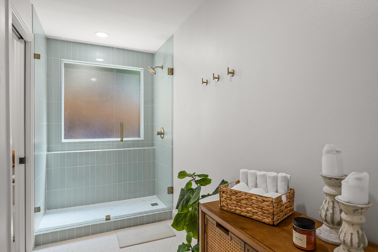
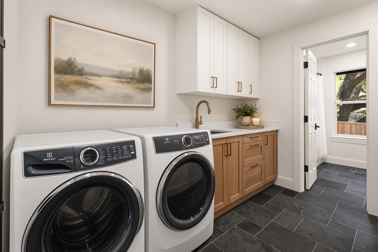
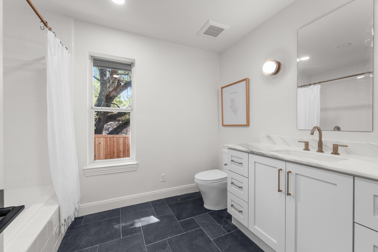
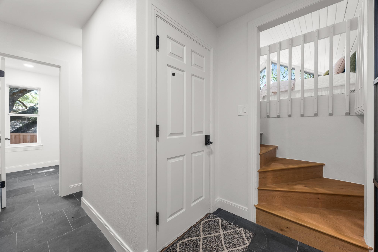
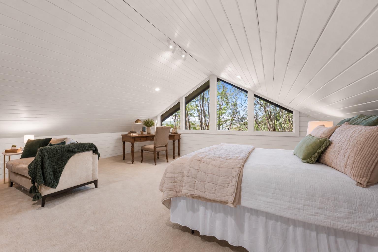
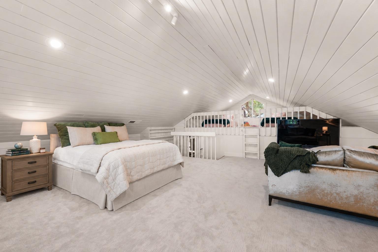
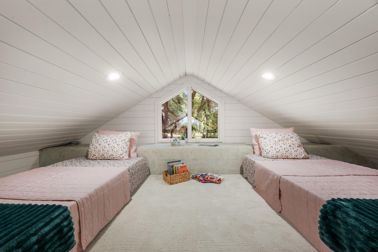
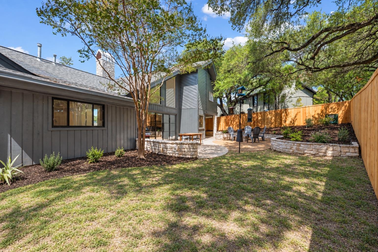
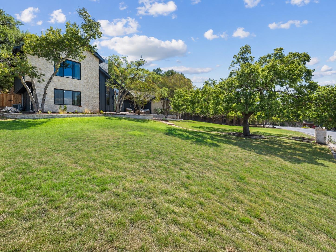
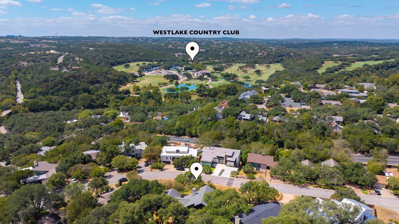
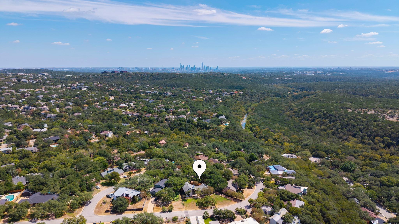
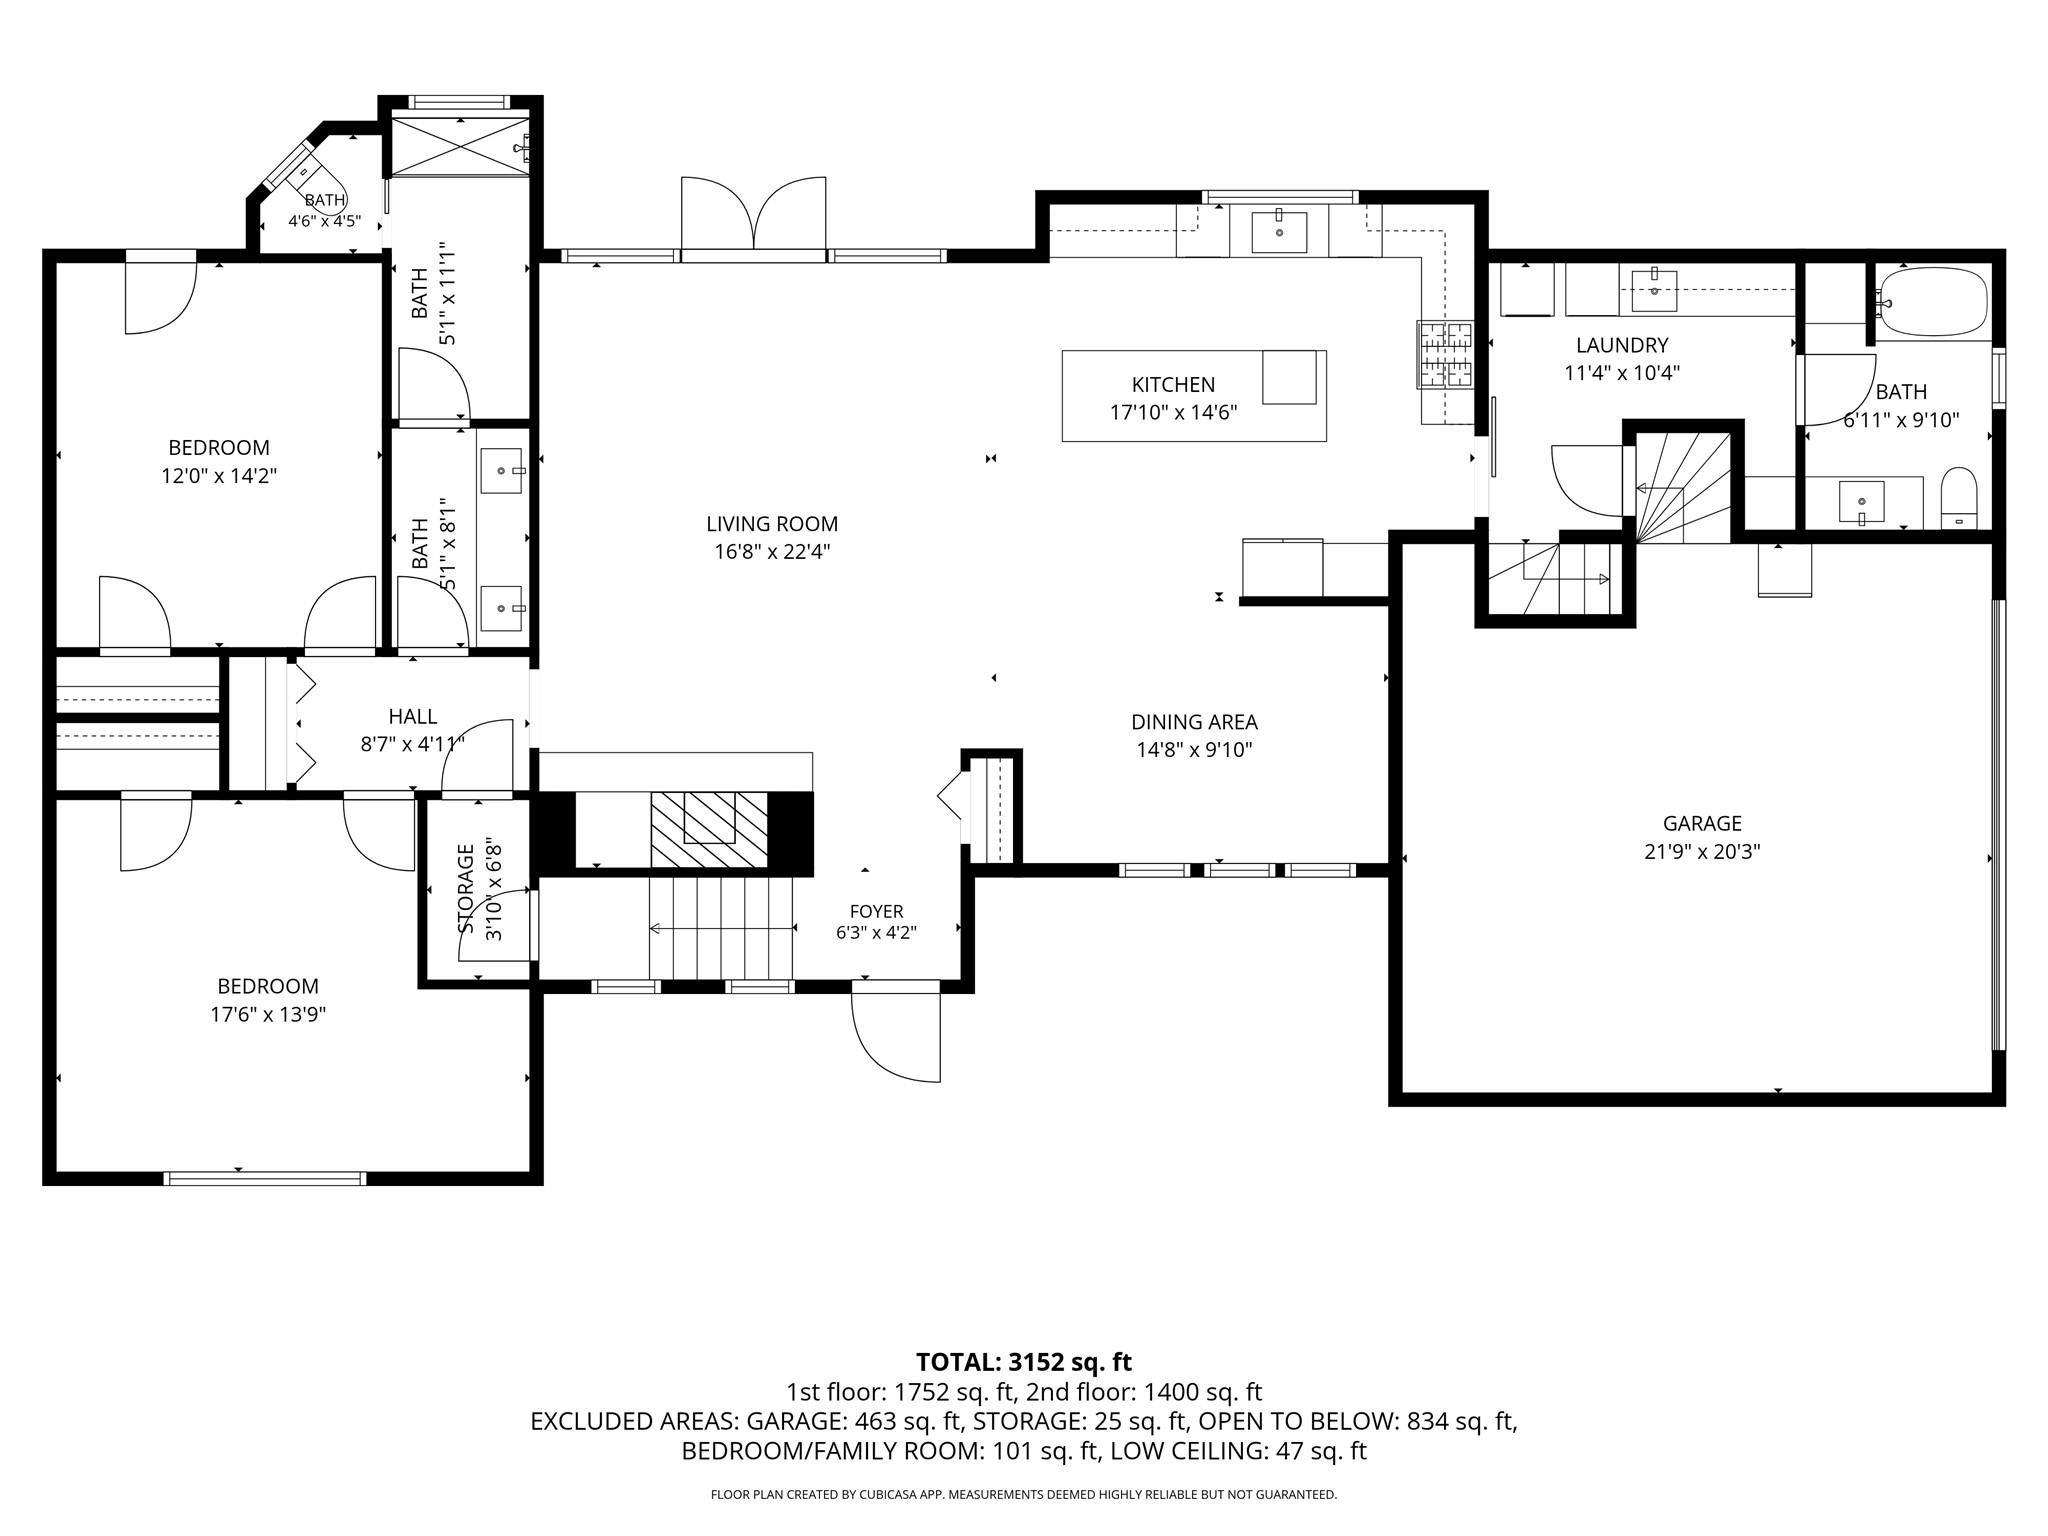
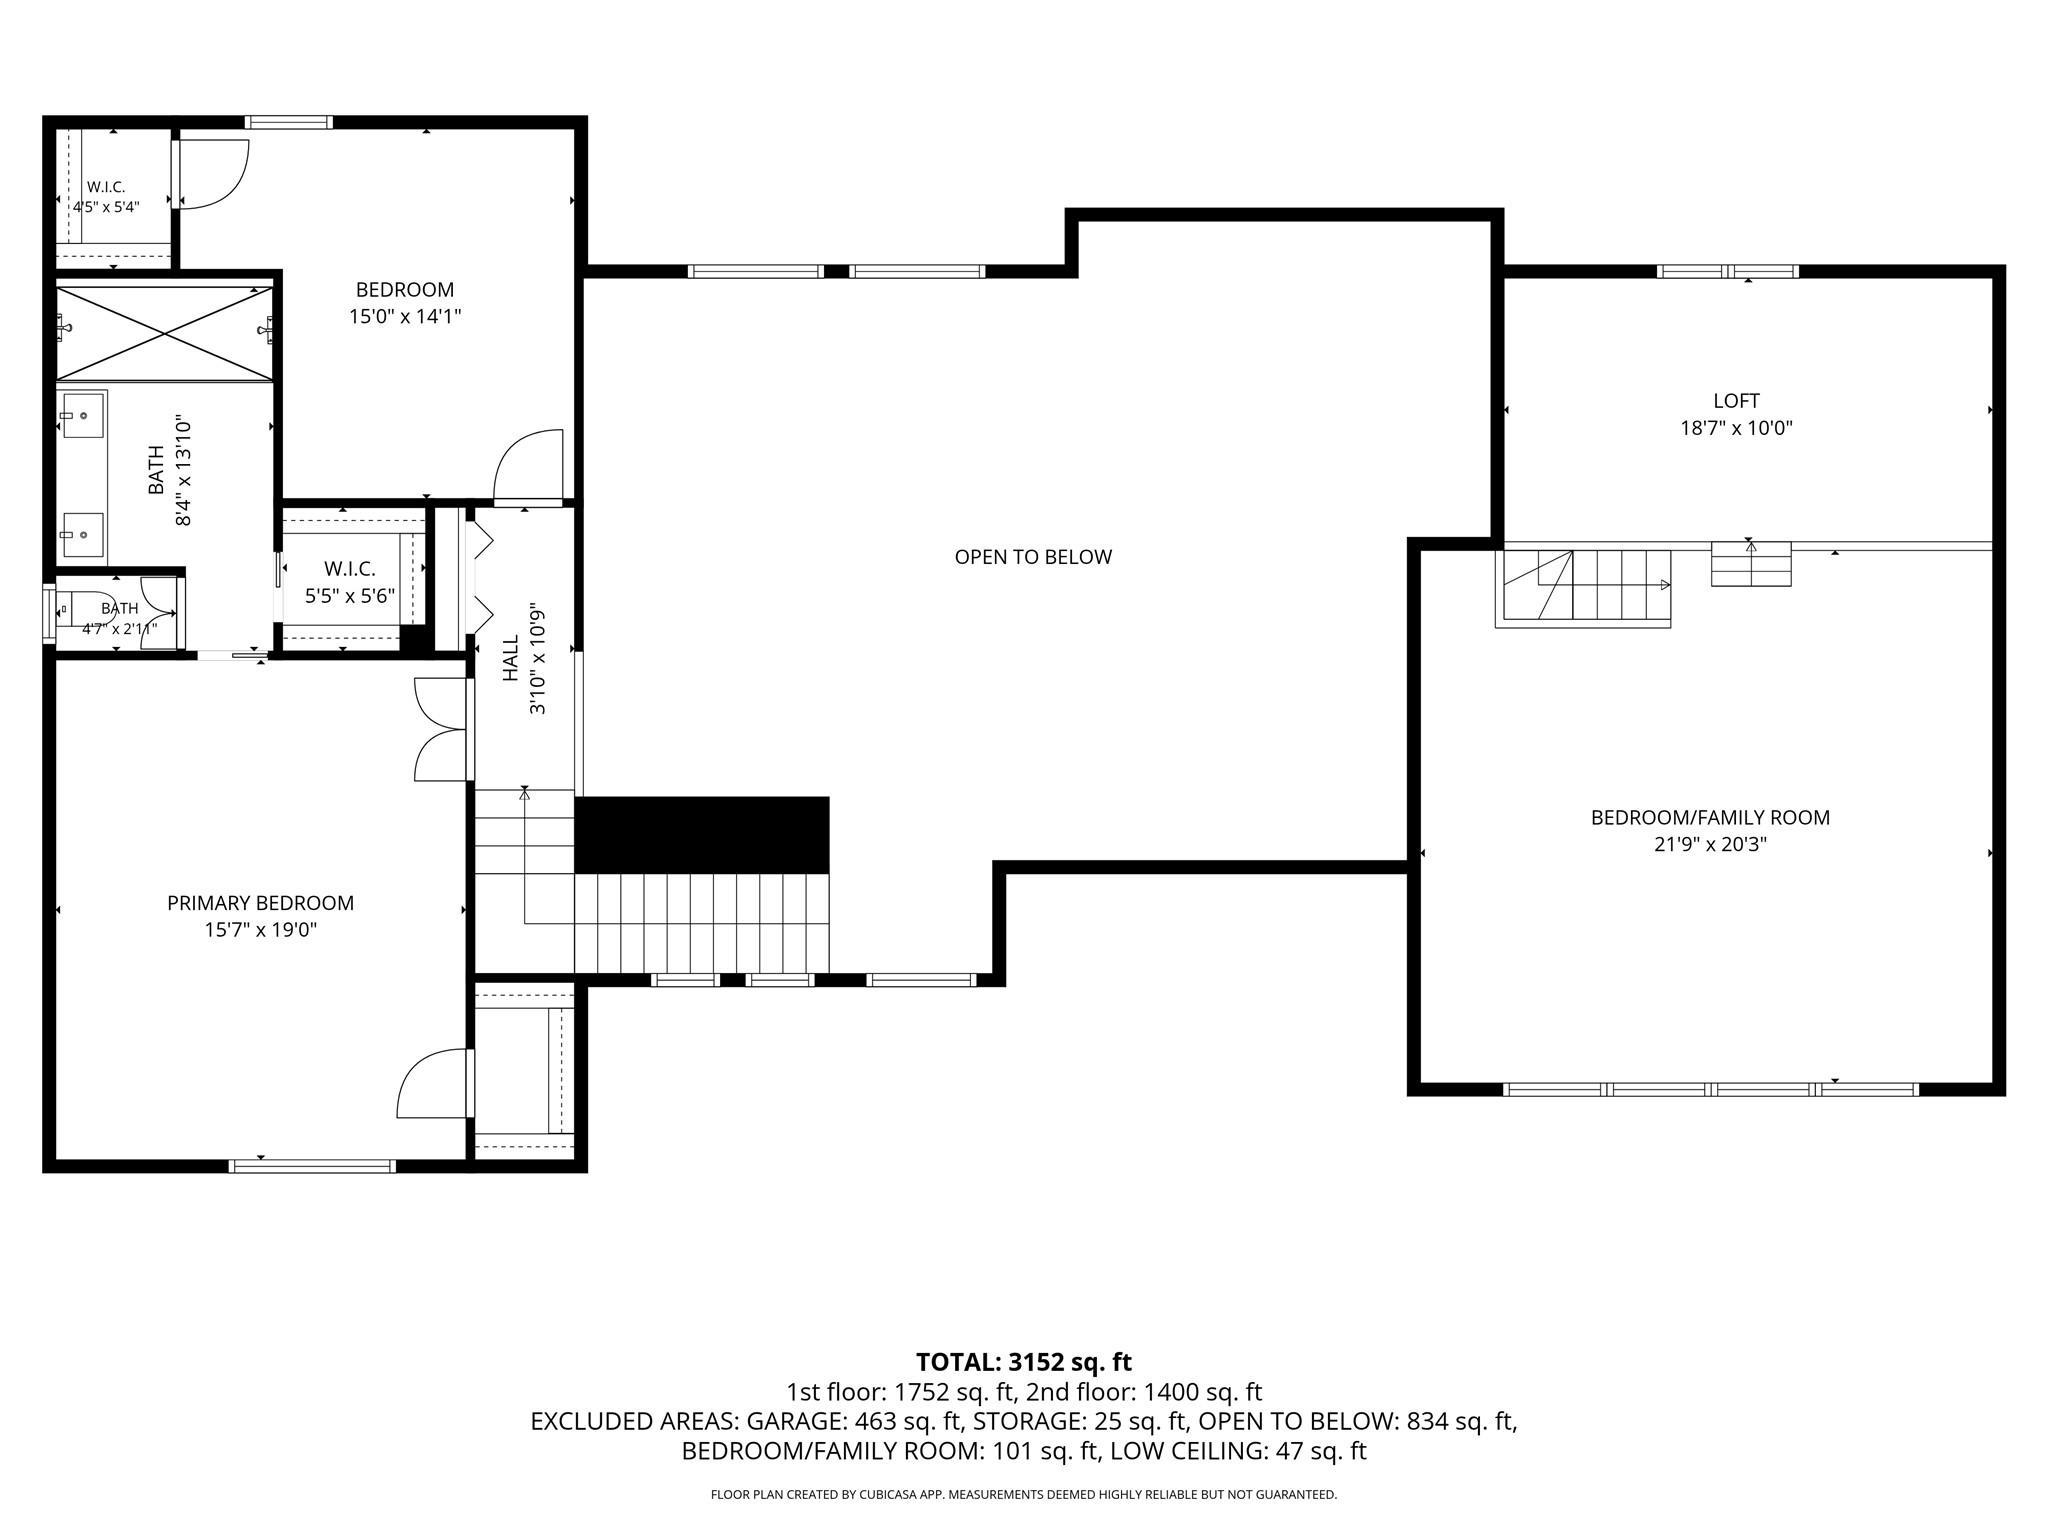
Beautifully reimagined and extensively remodeled, 2308 Cypress Point East offers the character and community of established Lost Creek with a fresh, sophisticated interior completed in August 2026. The renovation touched virtually every part of the home--from new windows and doors to reconfigured walls, a fully remodeled kitchen and beautifully updated bathrooms--creating bright, inviting spaces designed for the way families live today. The exceptionally flexible floor plan is a standout. Two generous guest bedrooms and two full baths are located on the main level, while upstairs the private owner's suite is joined by an additional bedroom and bath. Across the home, just a half-flight of stairs away, an expansive bonus space offers remarkable versatility and is currently used as a private guest suite, complete with its own full bath and adjoining loft area. Whether envisioned as a guest retreat, game room, media space, home office or combination of uses, this separate wing provides options rarely found in the neighborhood. The newly remodeled kitchen opens to the spacious living and dining areas, creating an easy flow for everyday living and entertaining. Abundant natural light, thoughtfully selected finishes and the comprehensive renovation give the home a polished, cohesive feel. Outside, the property offers two distinct spaces for gathering and play. The expansive front yard is made for neighborhood life, with a large front porch where parents can relax while children play in the yard. In back, a newly enclosed yard with 6ft+ privacy fencing creates a more intimate outdoor retreat with raised stone planters, a patio for grilling and entertaining, and an open yard area. Lost Creek residents enjoy convenient access to parks, green spaces, trails, outdoor recreation and Westlake Country Club, while Loop 360 provides easy connectivity to downtown Austin, Barton Creek and Westlake shopping and dining. Eanes ISD schools: Forest Trail, West Ridge and Westlake High.

10/11/2026 2:00PM - 4:00PM CDT

4
beds

3
baths

3,152 Sq.Ft. LIVING AREA

0.32 Acres lot

image

Schedule a Showing

I would love to show you this beautiful property. Please select your preferred date and time below. I will be in touch shortly to confirm your appointment.

Schedule a Showing

I would love to show you this beautiful property. Please select your preferred date and time below. I will be in touch shortly to confirm your appointment.
Thank you for your interest in 2308 Cypress PT E, Austin, TX 78746. We are reviewing your request and will be in touch shortly!

Features & Amenities

Interior

  • total bedrooms4
  • Total bathrooms3
  • full bathrooms3
  • Flooring Carpet, Tile, Wood
  • Fireplace Living Room, Wood Burning
  • APPLIANCES Dishwasher, Microwave, Double Oven, Range, Free-Standing Gas Range, Stainless Steel Appliance(s), Washer/Dryer Stacked, Tankless Water Heater
  • other interior Features Breakfast Bar, Built-in Features, Ceiling Fan(s), Coffered Ceiling(s), Vaulted Ceiling(s), Eat-in Kitchen, Entrance Foyer, Kitchen Island, Multiple Living Areas, Recessed Lighting, Walk-In Closet(s)

Area & Lot

  • Status For Sale
  • OPEN HOUSE

    10/11/2026 2:00PM - 4:00PM CDT

  • Living Area3,152 Sq.Ft.
  • Lot Area0.32 Acres
  • MLS® ID5919876
  • TypeResidential
  • YEAR BUILT1975
  • Water FrontageNone
  • View DescriptionNeighborhood
  • Elementary SchoolForest Trail
  • Middle SchoolWest Ridge
  • High SchoolWestlake
  • School DistrictEanes ISD

Exterior

  • STORIES2
  • Garage Space2.0
  • water SourcePublic
  • utilitiesElectricity Connected, Natural Gas Connected, Sewer Connected, Water Connected
  • PoolNone
  • roofComposition, Shingle
  • lot featuresBack Yard, Curbs, Front Yard, Landscaped, Public Maintained Road, Sprinkler - Automatic, Many Trees
  • parkingAttached, Driveway, Garage, Garage Door Opener, Garage Faces Side
  • HEAT TYPECentral, Natural Gas
  • AIR CONDITIONINGCentral Air, Electric
  • sewerPublic Sewer
  • SubstructureSlab
  • Disability FeaturesNone
  • other exterior FeaturesGutters Partial, Lighting, Private Yard

Financial

  • Sales Price$1,795,000
  • Real Estate Tax $16,760/yr
  • HOA $80/yr

Mortgage Calculator

Estimate your monthly mortgage payment, including the principal and interest, property taxes, and HOA. Adjust the values to generate a more accurate rate.
All estimates are provided for informational purposes only. Actual amounts may vary.
$0,000 Your Payment 20 15 65
$0,000 Your Payment

Work With Debbie

Debbie loves educating her clients on real estate trends and processes. Her clients always walk away with more knowledge and know-how.

Follow Us on Instagram