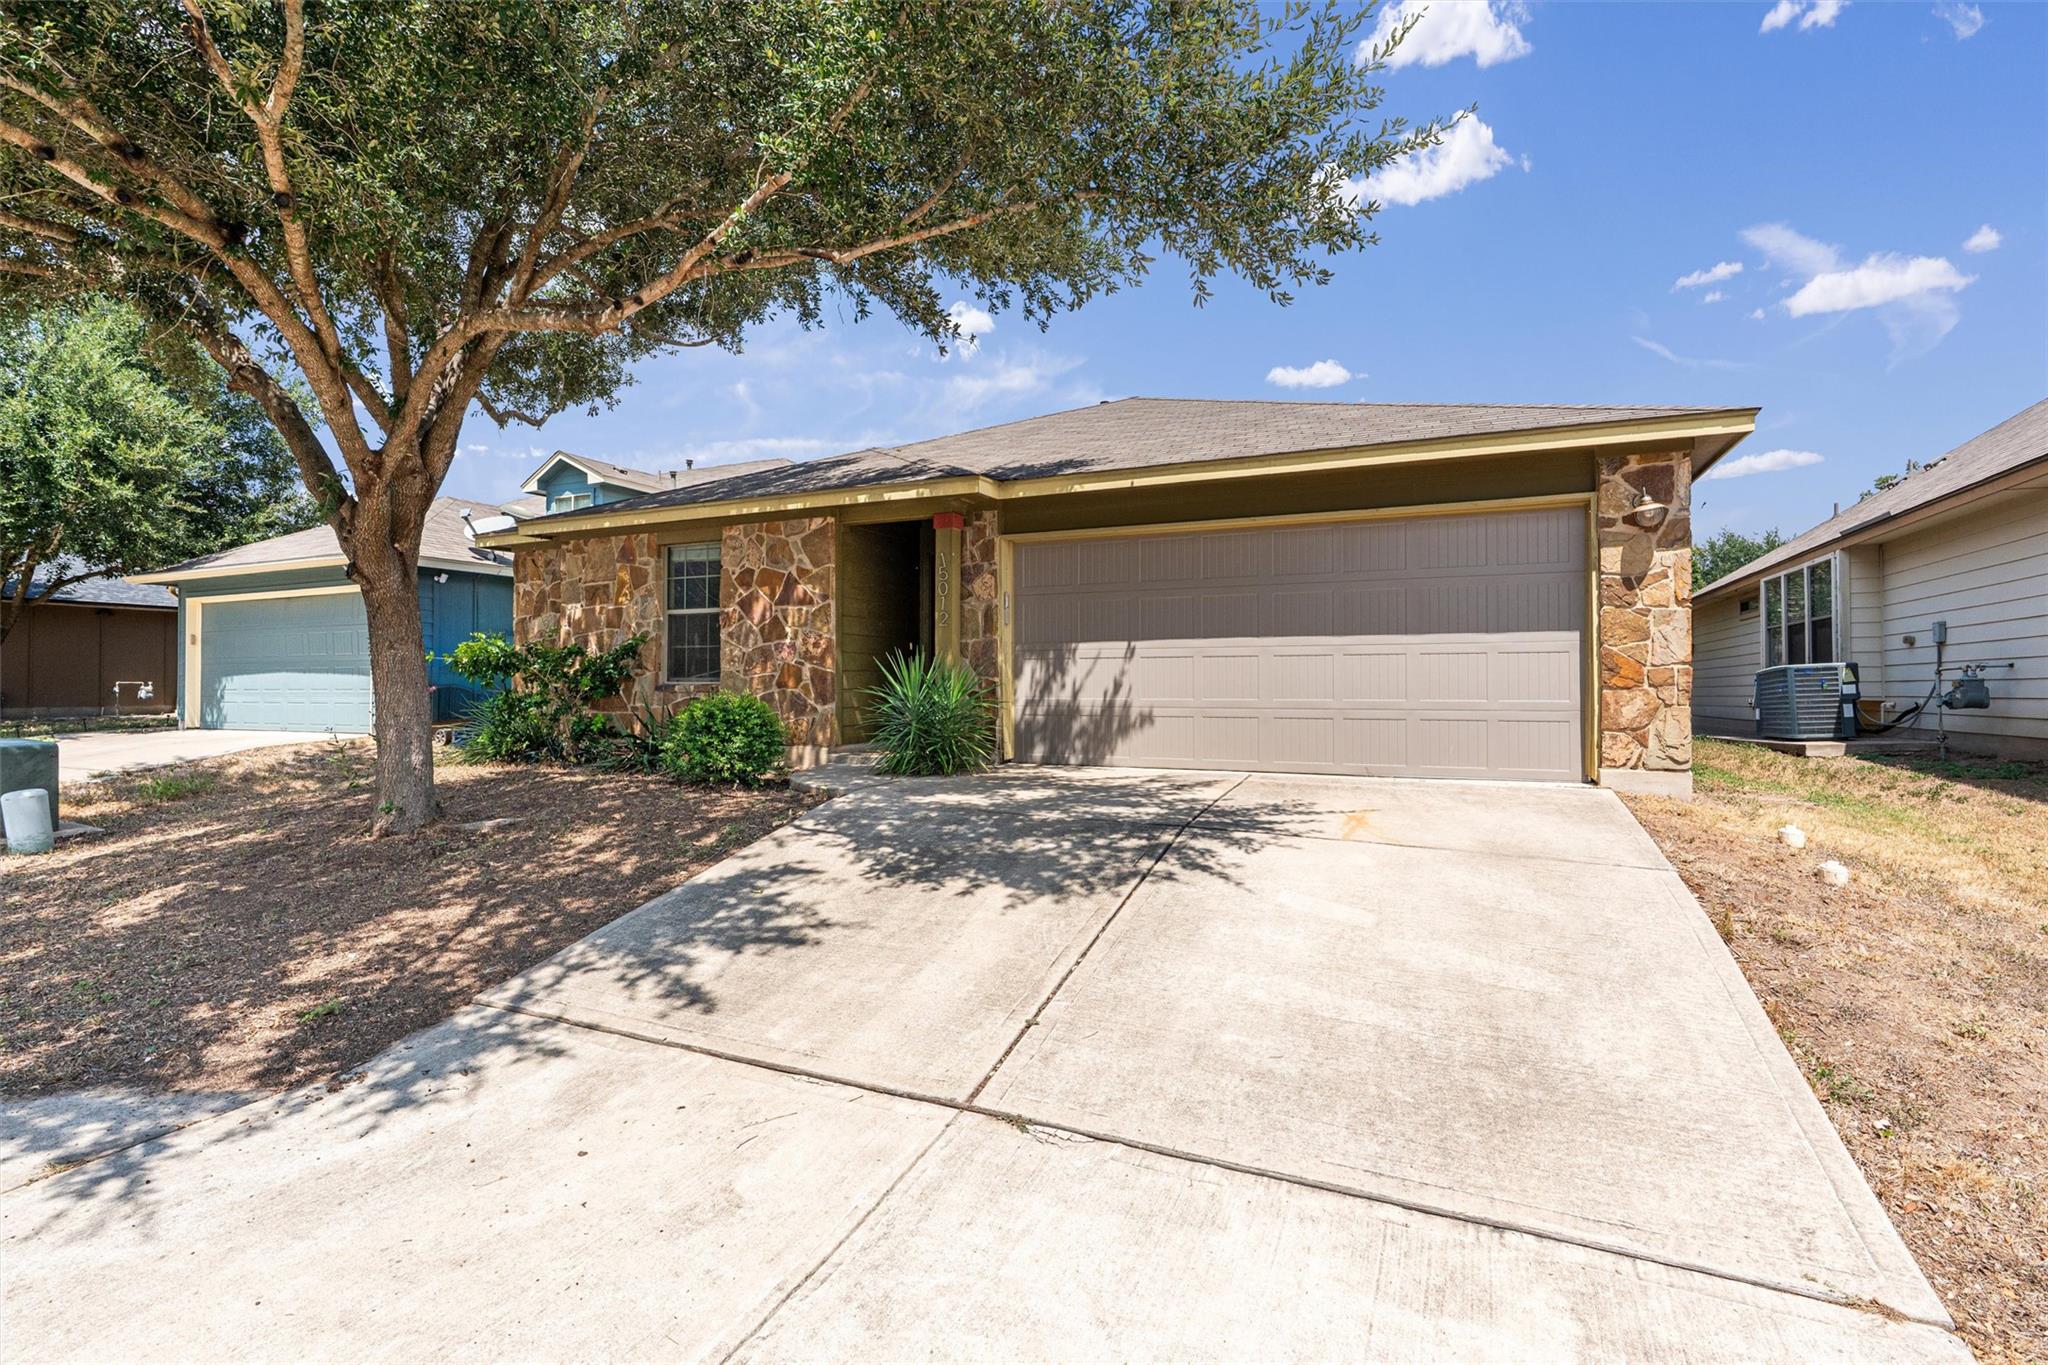
15012 Parrish LN
15012 Parrish LN
15012 Parrish LN
15012 Parrish LN
15012 Parrish LN
15012 Parrish LN
15012 Parrish LN
15012 Parrish LN
15012 Parrish LN
15012 Parrish LN
15012 Parrish LN
15012 Parrish LN
15012 Parrish LN
15012 Parrish LN
15012 Parrish LN
15012 Parrish LN
15012 Parrish LN
15012 Parrish LN
15012 Parrish LN
15012 Parrish LN
15012 Parrish LN
15012 Parrish LN
15012 Parrish LN
15012 Parrish LN
15012 Parrish LN
15012 Parrish LN
15012 Parrish LN
15012 Parrish LN
15012 Parrish LN
SEE ALL PHOTOS
15012 Parrish LN
15012 Parrish LN
15012 Parrish LN
15012 Parrish LN
15012 Parrish LN
15012 Parrish LN
15012 Parrish LN
15012 Parrish LN
15012 Parrish LN
15012 Parrish LN
15012 Parrish LN
15012 Parrish LN
15012 Parrish LN
15012 Parrish LN
15012 Parrish LN
15012 Parrish LN
15012 Parrish LN
15012 Parrish LN
15012 Parrish LN
15012 Parrish LN
15012 Parrish LN
15012 Parrish LN
15012 Parrish LN
15012 Parrish LN
15012 Parrish LN
15012 Parrish LN
15012 Parrish LN
15012 Parrish LN
15012 Parrish LN
Courtesy of Compass RE Texas, LLC, Mylie Alrich Listing Contact: (512) 496-2078 
Pending

15012 Parrish LN

15012 Parrish LN, Austin, TX 78725

$1,750/month
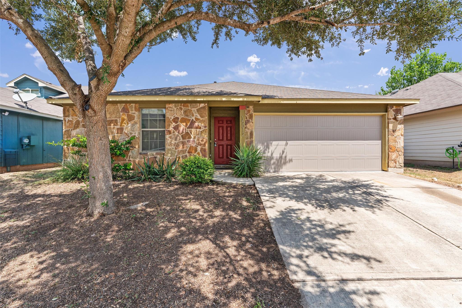
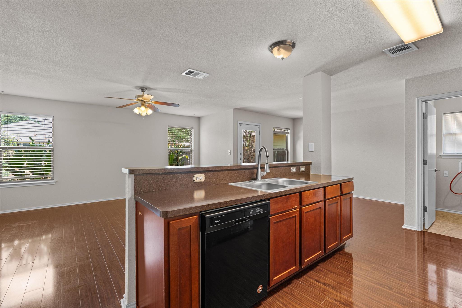
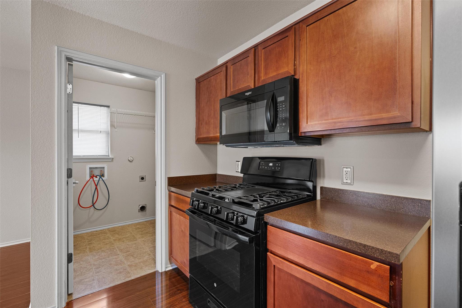
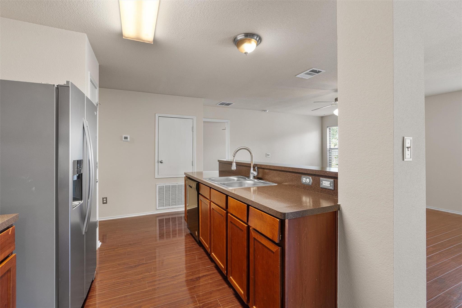
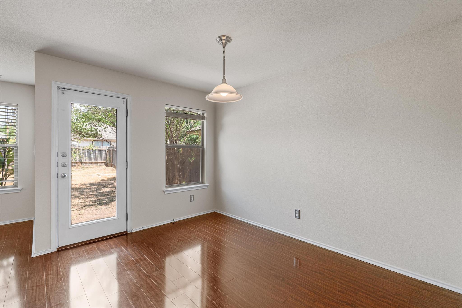
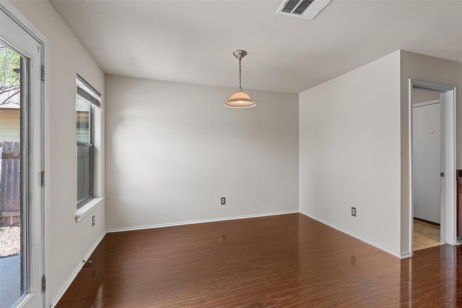
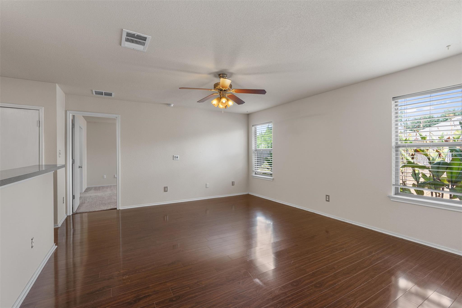
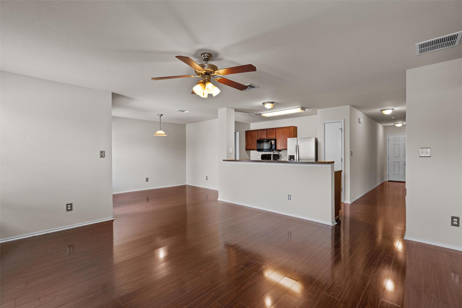
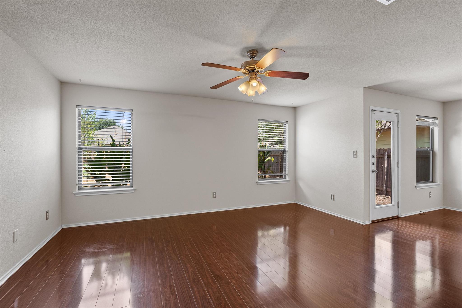
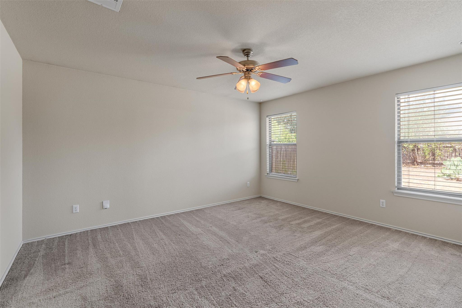
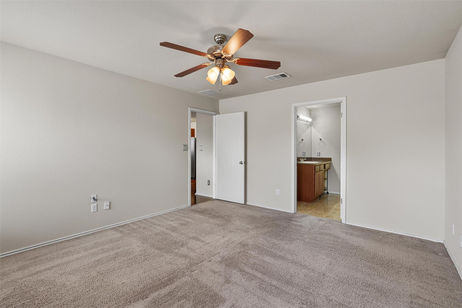
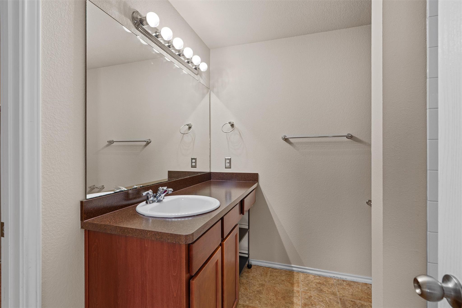
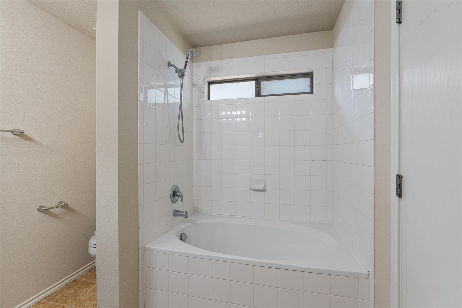
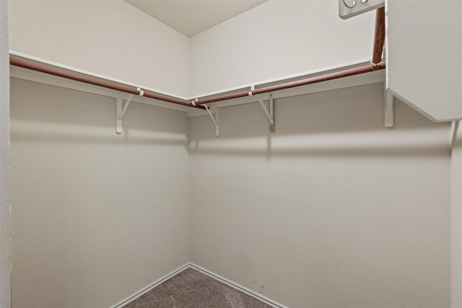
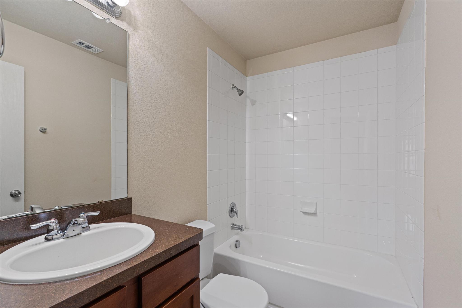
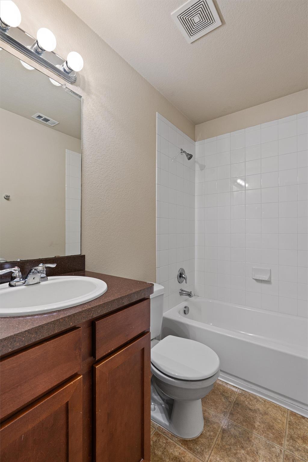
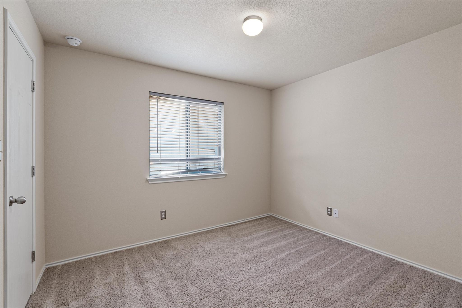
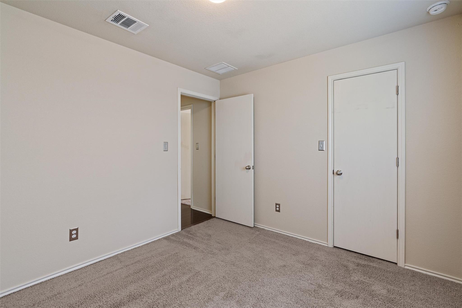
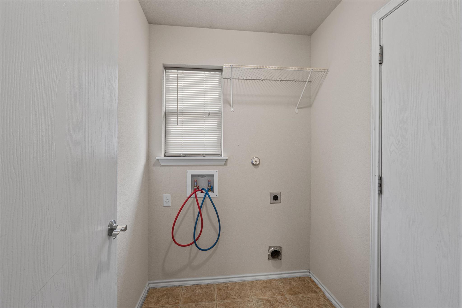
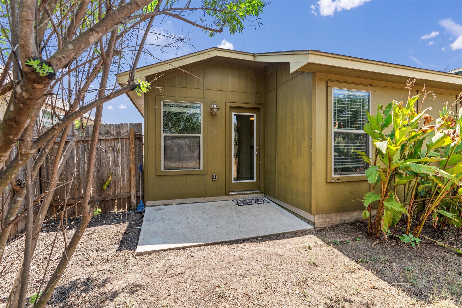
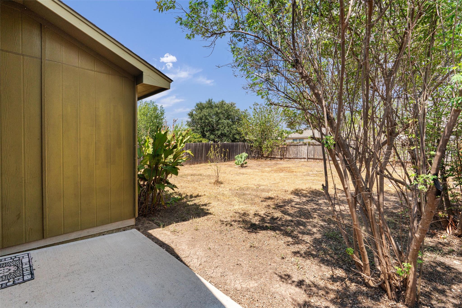
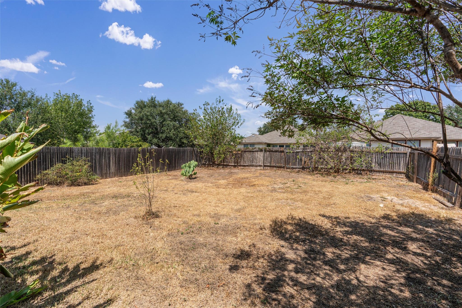
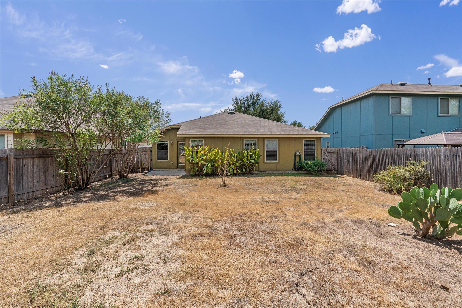
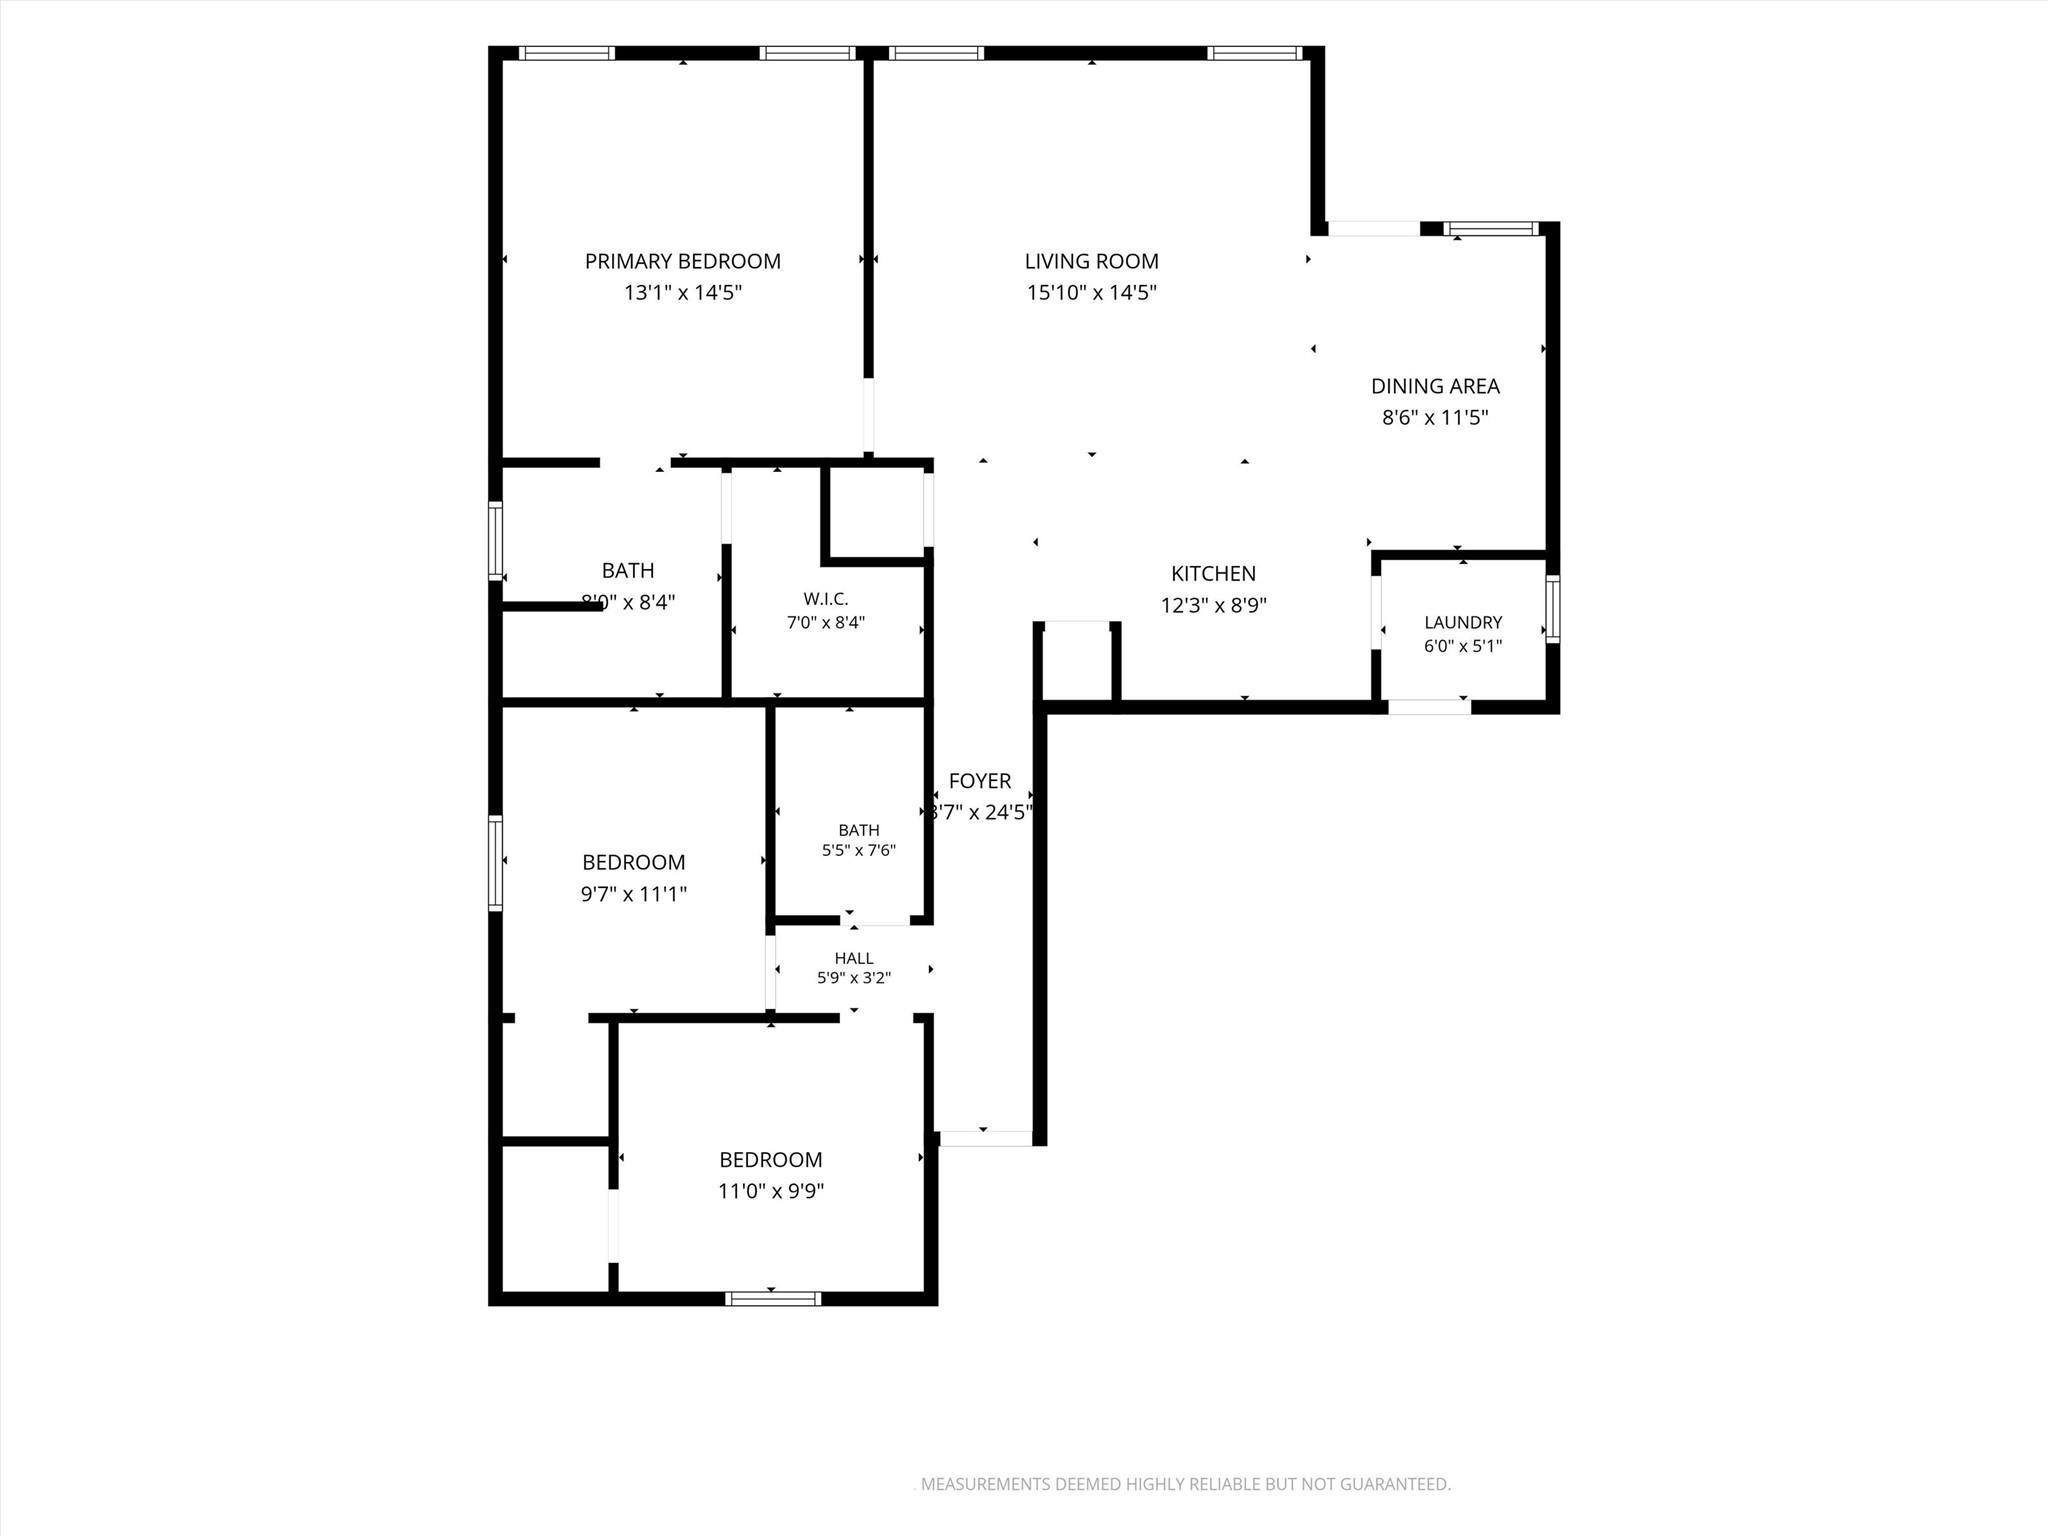
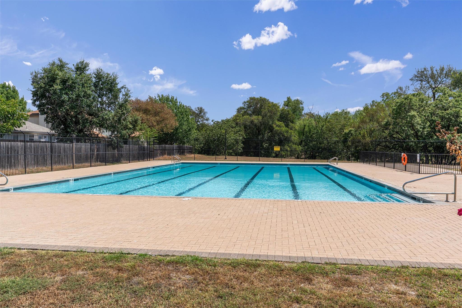
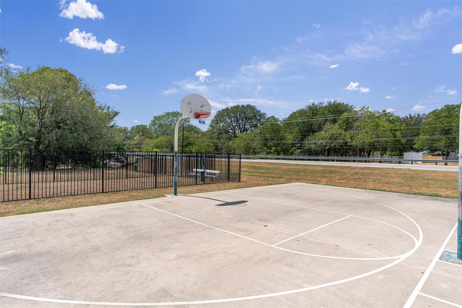
Freshly painted single-story 3-bedroom, 2-bath available for immediate move-in. The open floor plan flows from the kitchen into the dining area and living space with plenty of natural light from ample windows. The primary suite includes an attached bathroom with a garden tub/shower combo and a large walk-in closet. Two additional bedrooms and a full guest bath provide flexibility for family, offices, and guests. Enjoy the outdoors in the large fenced backyard and the Austin's Colony neighborhood amenities, including a community pool, playscapes, hiking/biking trails, and a basketball court. Refrigerator included. Pets negotiable. Two-car attached garage. Convenient location approximately 12 miles east of downtown Austin with easy access to 130 Toll Rd, IH25, and Hwy 183, and less than 10 miles to Austin Bergstrom International Airport and the Tesla Giga Factory.

3
beds

2
baths

1,263 Sq.Ft. LIVING AREA

5,749.92 Sq.Ft. lot

image

Schedule a Showing

I would love to show you this beautiful property. Please select your preferred date and time below. I will be in touch shortly to confirm your appointment.

Schedule a Showing

I would love to show you this beautiful property. Please select your preferred date and time below. I will be in touch shortly to confirm your appointment.
Thank you for your interest in 15012 Parrish LN, Austin, TX 78725. We are reviewing your request and will be in touch shortly!

Features & Amenities

Interior

  • total bedrooms3
  • Total bathrooms2
  • full bathrooms2
  • Flooring Carpet, Laminate
  • Fireplace None
  • APPLIANCES Dishwasher, Disposal, Gas Range, Ice Maker, Microwave, Free-Standing Refrigerator
  • other interior Features Ceiling Fan(s), Laminate Counters, Pantry, Primary Bedroom on Main

Area & Lot

  • Status Pending
  • Living Area1,263 Sq.Ft.
  • Lot Area5,749.92 Sq.Ft.
  • MLS® ID9516890
  • TypeResidential
  • YEAR BUILT2012
  • Water FrontageNone
  • View DescriptionNone
  • Elementary SchoolHornsby-Dunlap
  • Middle SchoolDailey
  • High SchoolDel Valle
  • School DistrictDel Valle ISD

Exterior

  • STORIES1
  • Garage Space2.0
  • utilitiesCable Available, Electricity Connected, Natural Gas Connected, Sewer Connected, Water Connected
  • PoolNone
  • roofComposition, Shingle
  • lot featuresBack Yard, Interior Lot
  • parkingAttached, Garage Faces Front
  • HEAT TYPECentral
  • AIR CONDITIONINGCentral Air
  • sewerSee Remarks
  • SubstructureSlab
  • Disability FeaturesNone
  • other exterior FeaturesPrivate Yard

Financial

  • Lease Price$1,750/mo
  • Lease Term 12 MONTHS

Mortgage Calculator

Estimate your monthly mortgage payment, including the principal and interest, property taxes, and HOA. Adjust the values to generate a more accurate rate.
All estimates are provided for informational purposes only. Actual amounts may vary.
$0,000 Your Payment 20 15 65
$0,000 Your Payment

Work With Debbie

Debbie loves educating her clients on real estate trends and processes. Her clients always walk away with more knowledge and know-how.

Follow Us on Instagram